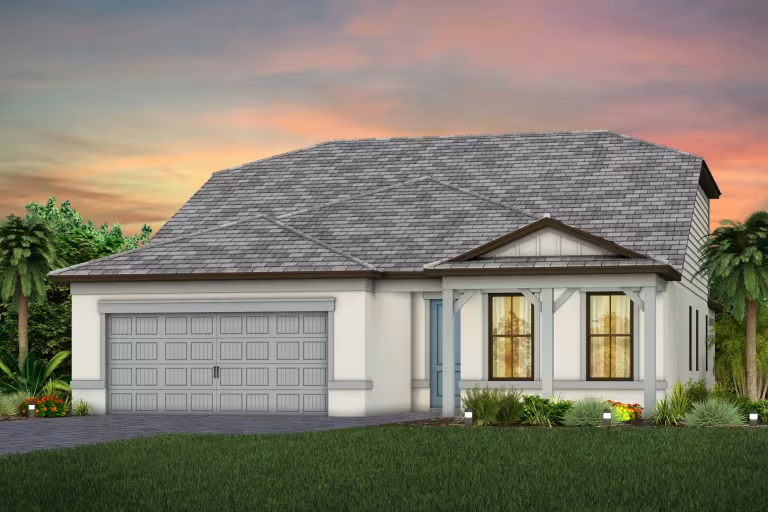
Under Construction

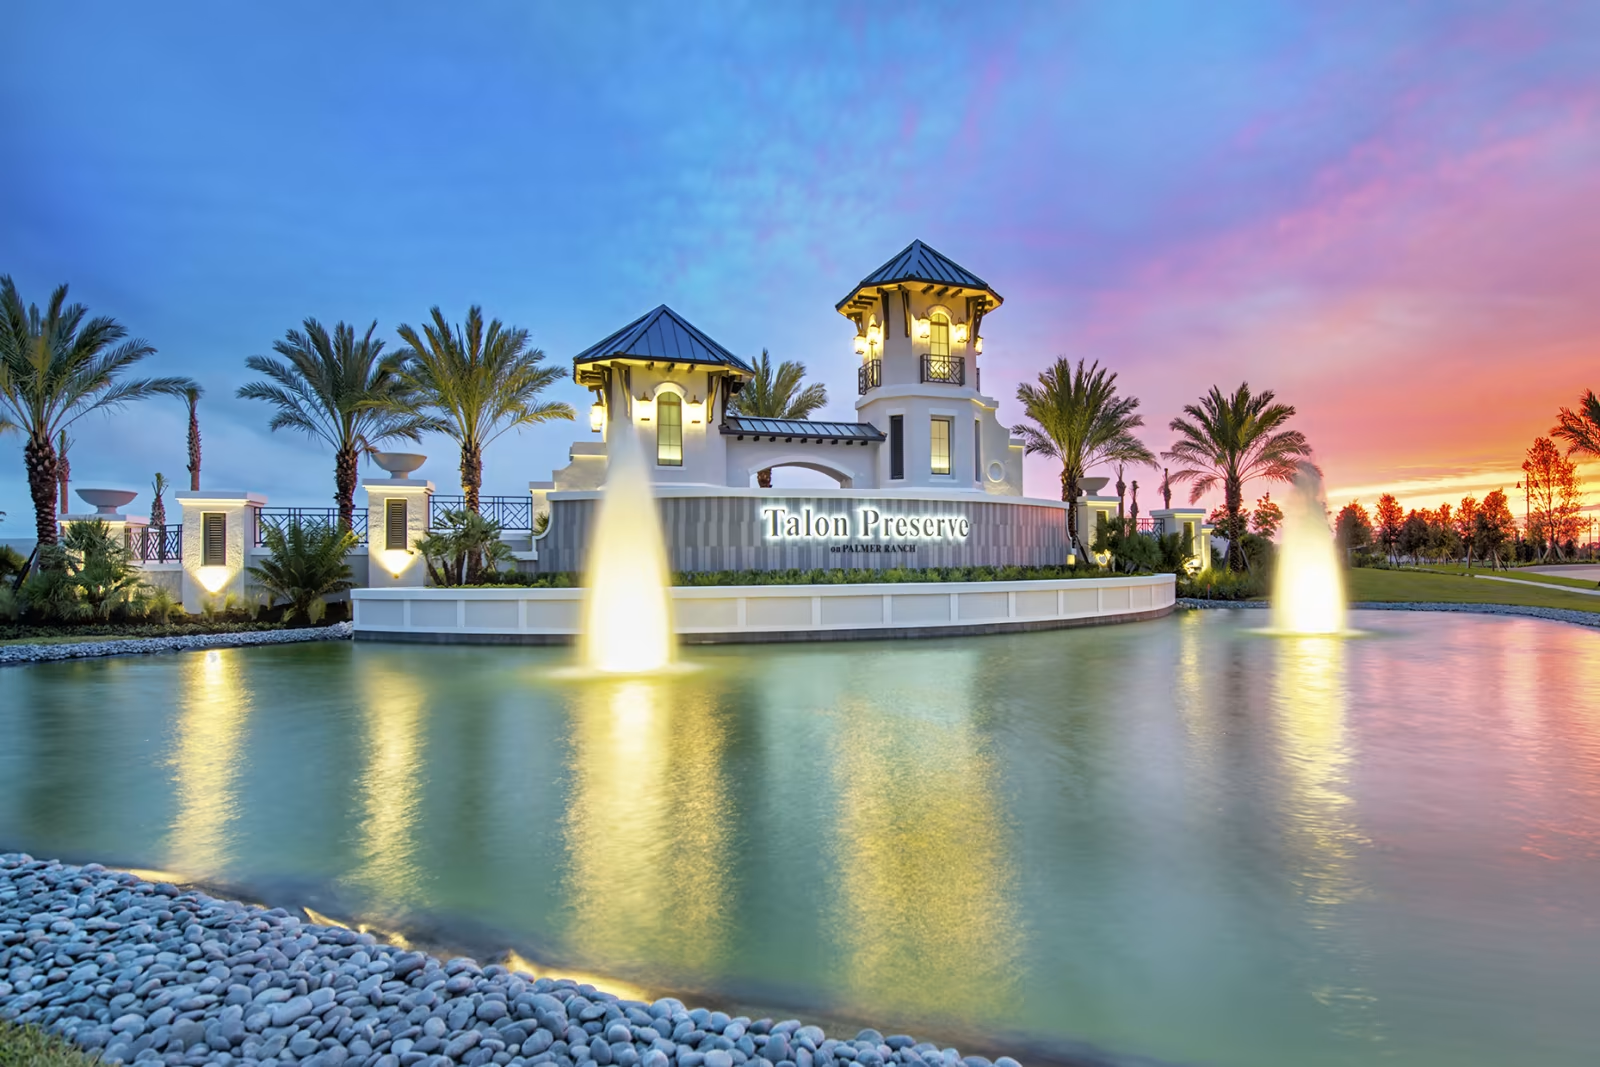
Discover the charm of Nokomis with DiVOSTA's stunning Talon Preserve on Palmer Ranch, featuring a gated community, park, parking, Wifi, and natural gas access for an exceptional living experience.

Situated within the coveted Palmer Ranch area, Talon Preserve is the perfect place to call home. This gated, resort lifestyle community offers a collection of new construction home designs with a variety of open floor plans featuring flexible living spaces, gourmet kitchens, personalized designer finishes, and large outdoor living spaces.

What Life's Like

Near I-75 and US-41, Talon Preserve on Palmer Ranch is convenient to all that Sarasota has to offer. Enjoy shopping and dining at nearby St. Armand’s Circle, The Mall at University Town Center, or explore the boutique shops and local fine-dining of Downtown Sarasota. Take in the fresh ocean air at Siesta Key beach or catch a show at Van Wezel Preforming Arts Hall. From kayaking, boating, golfing to beachcombing you’ll find endless ways to stay active have and fun minutes from home.

Additional Features

Neighborhood Features

  • One and two-story home designs with open floor plans
  • Resort Amenities coming Spring 2023
  • Gated, natural gas community with approximately 926 homesites
  • Resort-style pool with rock wall feature, beach entry and lap lane
  • Heated Spa
  • Splash-Pad
  • Full-service restaurant bar and grill
  • 18,000 sq. ft. Grand clubhouse with large community room for events, catering kitchen, social lounge, outdoor lounge, card-craft room and classic arcade room
  • State-of-the-art fitness center, performance training room and group fitness studio.
  • 8 Pickleball courts
  • 2 Tennis courts
  • 4 Bocce ball courts
  • Florida Green Building Coalition (FGBC) 2020 Builder of the Year for the most certified single-family homes
  • Children's playgroung
  • Firepit Lounge
  • Water and preserve view homesites
  • Dog Park

Golf

  • Close to 5 different golf courses within 10 miles

Social/Entertainment

  • Ideal Palmer Ranch Location near shopping, dining, and entertainment
  • Less than 15 miles to The Mall at University Town Center
  • Close to everyday conveniences such as Publix
  • Approximately 15 miles to the shopping and dining of St. Armands Circle
  • Less than 15 miles to downtown Sarasota

In-Outdoor Walking Tracks

  • Miles of walkways along the 62 acres of lakes and 110 acres of nature preserve
  • Direct connection to the Legacy Trail with 10 miles of paved trails

Water/Marina

  • Less than 10 miles to world renowned Siesta Key Beach
  • 10 miles to the YMCA Selby Aquatic Center
  • 5 miles from Nokomis Beach

Parks

  • 5.5 miles from Oscar Scherer State Park featuring 15 miles of hiking trails, 10 miles biking trails, bird watching, camping, fishing, paddling, snorkeling, and more
  • 9 miles to Potter Park featuring multi-use playfields and both active and passive recreational opportunities


Amenities

Gated Community
Park
Parking
Wifi
Natural Gas Access
Swimming Pool
Spa and Wellness
Private Beach
Water Playground
Restaurant / Bar
Clubhouse
Event / Meeting Spaces
Game Room
Fitness
Pickleball
Tennis Courts
Playground
BBQ Area
Walking Trails
Bocce Ball Courts

Interactive Site Plan

Collections (1)

Distinctive Series — collection image
$565,990+
1,670+ sq ft
Beds 2–5
Baths 2–3.5

Distinctive Series

Situated within the coveted Palmer Ranch area, Talon Preserve, starting from the low $300 to $700s, is the perfect place to call home. This gated, resort lifestyle community offers a collection of new construction home designs with a variety of open floor plans featuring flexible living spaces, gourmet kitchens, personalized designer finishes, and large outdoor living spaces. What Life's Like It’s easy to stay active and have fun at Talon Preserve. Relax by the resort pool and spa, play a pick-up game at the sports

Home designs (7)

1 Quick Move-In lot across 1 plan — open Quick Move-In.

  • Single-family

    Carousel — use arrows to browse images for this design, or tap the photo to open the floor plan.

    Ready to Build

    Prosperity

    From$565,990
    2–3 Beds2 Baths2 Car garage1,670+ sq ft

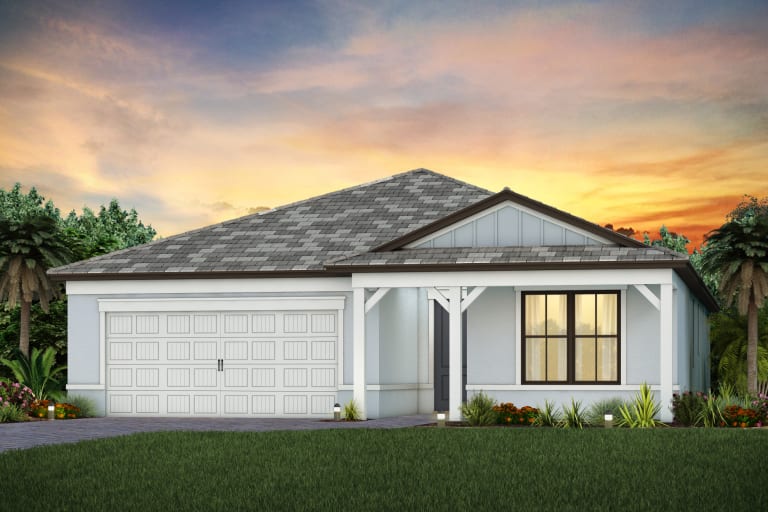
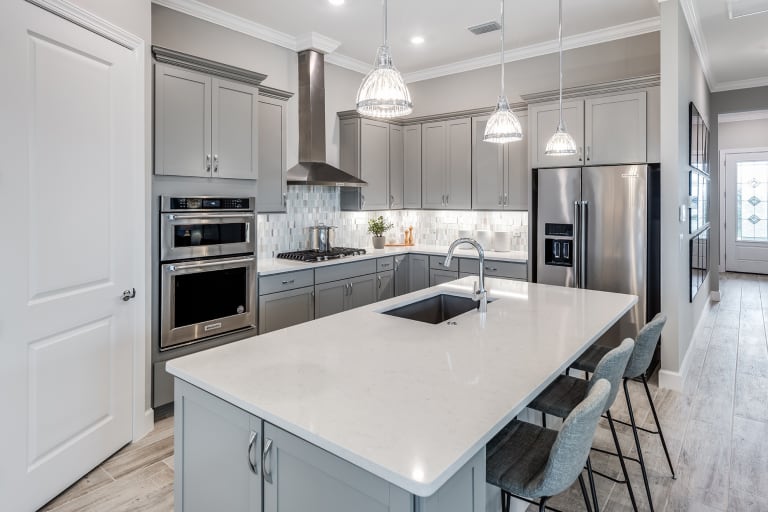
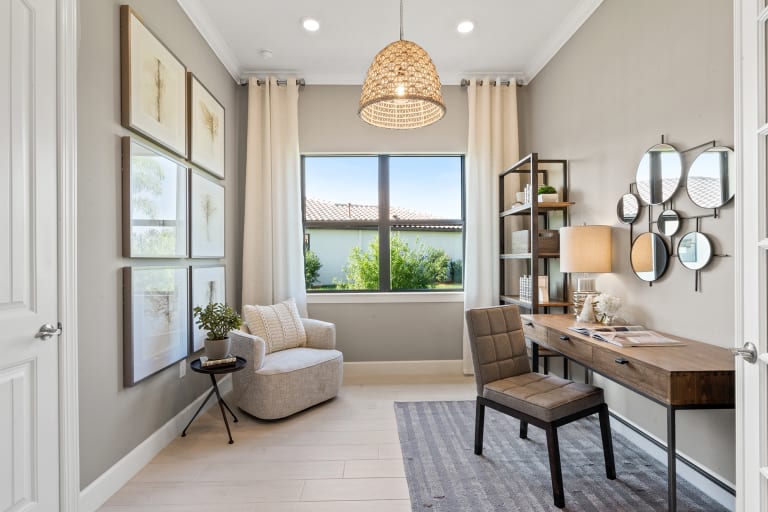
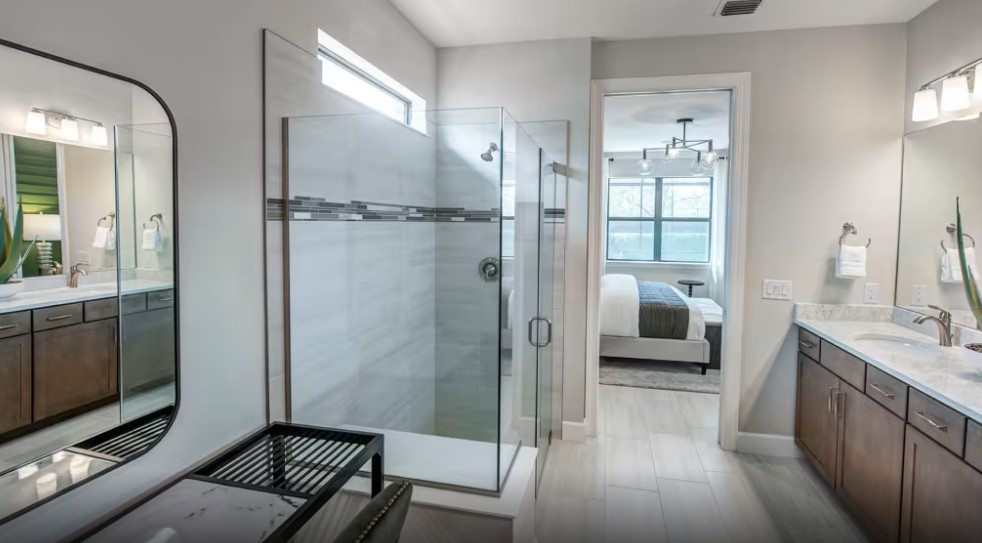
    Those who value flow and function will be drawn to the open layout of single-story Prosperity. A well-integrated kitchen, dining area, and gathering room – filled with natural light – support both entertainment and everyday living. An adjacent flex room is a perfect office or cozy den. The Owner’s Suite with walk-in closet overlooks the backyard. A full guest suite resides at the front of the home. It's in the Details The Prosperity is filled with natural light and open living areas. Thoughtfully designed, the spacious gathering room flows seamlessly into the kitchen, which boasts stylish Whirlpool® appliances making the space both elegant and functional. A flex room off the foyer could be an office, den, or additional bedroom. Features Energy R-30 ceiling insulation Insulated fiberglass entry door Lennox® central air conditioning and heating system with programmable thermostat Double-pane, insulated, low E (high efficiency) screened windows Energy-efficient water heater Whirlpool® Washer & Dryer Kitchen Wood kitchen cabinets with 36” upper wall cabinets Granite countertops Whirlpool® stainless steel refrigerator Whirlpool® stainless steel microwave Whirlpool® stainless steel multiple-cycle dishwasher Whirlpool® stainless steel gas range with oven Stainless steel kitchen sink with electric garbage disposal Moen® faucet with pullout sprayer Exterior Tile roof Whole house gutters Easy to maintain decorative stucco exterior Ventilated aluminum soffits High-grade Sherwin-Williams latex paint Decorative brick paver driveway Large, private screened lanai Galvanized steel hurricane shutters Professionally landscaped home site with full sod coverage and automatic sprinkler system Interior Tile floors in foyer, gathering room, kitchen, cafe, baths, and laundry Decorative baseboard trim Upgraded raised-panel interior doors Walk-in owner’s closet Decorative chrome door hardware Raised plate height (on single story plans only) Electrical & Plumbing Ceiling fan prewires, per plan Decora rocker switches LED downlighting Smoke detectors/carbon monoxide detectors Automatic garage door opener with remote controls Compact fluorescent exterior lighting Exterior waterproof electrical outlets Smart Home Technology Smart Home Prewire: Wiring enclosure, Wireless access point wiring, Hardwired locations, per plan, CAT 6 wiring Structural Steel-reinforced concrete block construction Professionally engineered roof trusses with hurricane tie-downs for wind protection Bathrooms Owner’s Bath features tile recessed shower with glass enclosure and granite countertops (on single story plans only) Wood bath cabinets Secondary Baths feature tub with wall tile and Quartz countertops Decorative Moen® faucet Floor plan(s) customizable, please contact us for further information.

    View floor plan
  • Single-family

    Carousel — use arrows to browse images for this design, or tap the photo to open the floor plan.

    Quick Move-In

    Mystique

    From$594,990
    2–4 Beds2 Baths2 Car garage1,889+ sq ft

    Single-family at Talon Preserve on Palmer Ranch. 1 Quick Move-In home in this plan — ask the sales team about finishes and closing timelines.

    View floor plan
  • Single-family

    Carousel — use arrows to browse images for this design, or tap the photo to open the floor plan.

    Ready to Build

    Palmary

    From$604,990
    2–3 Beds2 Baths2 Car garage1,943+ sq ft

    Palmary offers an elegant foyer that leads you to the open living spaces of this home. A spacious center island provides ease for formal entertaining or casual dining and the large pantry offers storage solution. The covered patio extends along the back of house allowing for year-round outdoor enjoyment. It's in the Details The Palmary is filled with open living areas. The spacious gathering room flows seamlessly into the kitchen, which includes a large pantry and center island, making this space both elegant and functional. A flex room off the foyer could be an office, den, or additional bedroom. Features Bathrooms Owner’s Bath features tile recessed shower with glass enclosure and granite countertops (on single story plans only) Wood bath cabinets Secondary Baths feature tub with wall tile and Quartz countertops Decorative Moen® faucet Exterior Tile roof Whole house gutters Easy to maintain decorative stucco exterior Ventilated aluminum soffits High-grade Sherwin-Williams latex paint Decorative brick paver driveway Large, private screened lanai Galvanized steel hurricane shutters Professionally landscaped home site with full sod coverage and automatic sprinkler system Energy R-30 ceiling insulation Insulated fiberglass entry door Lennox® central air conditioning and heating system with programmable thermostat Double-pane, insulated, low E (high efficiency) screened windows Energy-efficient water heater Whirlpool® Washer & Dryer Electrical & Plumbing Ceiling fan prewires, per plan Decora rocker switches LED downlighting Smoke detectors/carbon monoxide detectors Automatic garage door opener with remote controls Compact fluorescent exterior lighting Exterior waterproof electrical outlets Interior Tile floors in foyer, gathering room, kitchen, cafe, baths, and laundry Decorative baseboard trim Upgraded raised-panel interior doors Walk-in owner’s closet Decorative chrome door hardware Raised plate height (on single story plans only) The new construction Palmary makes entertaining easy, featuring a connected kitchen, cafe, spacious gathering room, and covered lanai. Structural Steel-reinforced concrete block construction Professionally engineered roof trusses with hurricane tie-downs for wind protection Kitchen Wood kitchen cabinets with 36” upper wall cabinets Granite countertops Whirlpool® stainless steel refrigerator Whirlpool® stainless steel microwave Whirlpool® stainless steel multiple-cycle dishwasher Whirlpool® stainless steel gas range with oven Stainless steel kitchen sink with electric garbage disposal Moen® faucet with pullout sprayer Smart Home Technology Smart Home Prewire: Wiring enclosure, Wireless access point wiring, Hardwired locations, per plan, CAT 6 wiring Floor plan(s) customizable, please contact us for further information.

    View floor plan
  • Single-family

    Carousel — use arrows to browse images for this design, or tap the photo to open the floor plan.

    Ready to Build

    Prestige

    From$625,990
    2–3 Beds2 Baths2 Car garage2,080+ sq ft

    A spacious kitchen and open gathering room offer plenty of room to entertain family and friends.The cornerless sliding glass doors open up to the patio to create the ultimate indoor/outdoor living space. Retreat back to the grand owner's suite featuring a spacious bathroom and dual walk-in closets. It's in the Details A connected gourmet kitchen and spacious gathering room offer plenty of room to entertain. The cornerless sliding glass doors open up to the patio to provide the ultimate indoor/outdoor entertaining space. With dual walk-in closets in the Owner’s Suite and a private en-suite bath in the second bedroom, you and your guests will have all the space you need. Features Kitchen Wood kitchen cabinets with 36” upper wall cabinets Granite countertops Whirlpool® stainless steel refrigerator Whirlpool® stainless steel microwave Whirlpool® stainless steel multiple-cycle dishwasher Whirlpool® stainless steel gas range with oven Stainless steel kitchen sink with electric garbage disposal Moen® faucet with pullout sprayer Interior Tile floors in foyer, gathering room, kitchen, cafe, baths, and laundry Decorative baseboard trim Upgraded raised-panel interior doors Walk-in owner’s closet Decorative chrome door hardware Raised plate height (on single story plans only) Structural Steel-reinforced concrete block construction Professionally engineered roof trusses with hurricane tie-downs for wind protection Exterior Tile roof Whole house gutters Easy to maintain decorative stucco exterior Ventilated aluminum soffits High-grade Sherwin-Williams latex paint Decorative brick paver driveway Large, private screened lanai Galvanized steel hurricane shutters Professionally landscaped home site with full sod coverage and automatic sprinkler system Bathrooms Owner’s Bath features tile recessed shower with glass enclosure and granite countertops (on single story plans only) Wood bath cabinets Secondary Baths feature tub with wall tile and Quartz countertops Decorative Moen® faucet Energy R-30 ceiling insulation Insulated fiberglass entry door Lennox® central air conditioning and heating system with programmable thermostat Double-pane, insulated, low E (high efficiency) screened windows Energy-efficient water heater Whirlpool® Washer & Dryer Electrical & Plumbing Ceiling fan prewires, per plan Decora rocker switches LED downlighting Smoke detectors/carbon monoxide detectors Automatic garage door opener with remote controls Compact fluorescent exterior lighting Exterior waterproof electrical outlets Smart Home Technology Smart Home Prewire: Wiring enclosure, Wireless access point wiring, Hardwired locations, per plan, CAT 6 wiring Floor plan(s) customizable, please contact us for further information.

    View floor plan
  • Single-family

    Carousel — use arrows to browse images for this design, or tap the photo to open the floor plan.

    Ready to Build

    Concord

    From$639,990
    4 Beds3 Baths2 Car garage2,397+ sq ft

    The Concord is a versatile AllGen new construction home with flex space and a private multi-gen suite—ideal for extended family or guests.

    View floor plan
  • Single-family

    Carousel — use arrows to browse images for this design, or tap the photo to open the floor plan.

    Ready to Build

    Whitestone

    From$664,990
    4–5 Beds2.5–3.5 Baths2 Car garage2,894+ sq ft

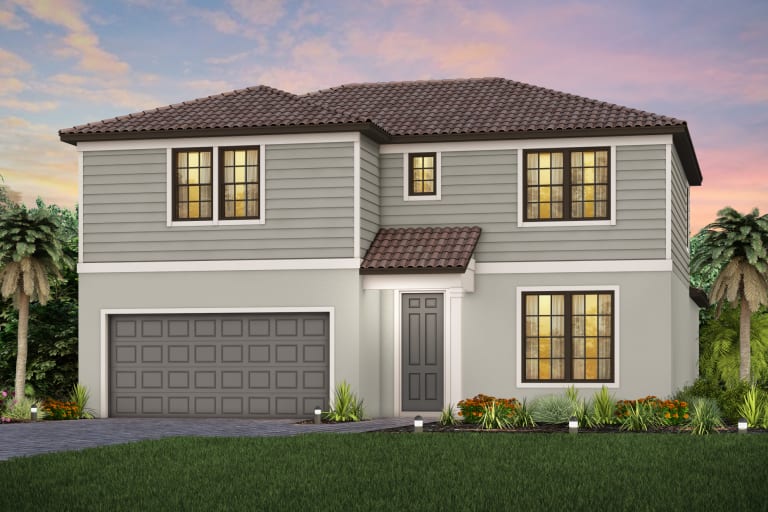
    The Whitestone gives room for everyone, The three bedrooms upstairs are complemented by a loft, perfect as a game room or second living room. The Owner’s Suite is conveniently located on the first floor, along with flex space that serves as a den or fifth bedroom. The connected gathering room, café area, and kitchen with island invite everything from mealtime to homework. It's in the Details The Whitestone floor plan is known for its spacious gathering room, which connects to the foyer and open kitchen, making this home perfect for entertaining. A flex room on the main level could be used as an office, den or additional bedroom. The three bedrooms upstairs are complemented by a loft, perfect for a movie night. Features Kitchen Wood kitchen cabinets with 36” upper wall cabinets Granite countertops Whirlpool® stainless steel refrigerator Whirlpool® stainless steel microwave Whirlpool® stainless steel multiple-cycle dishwasher Whirlpool® stainless steel gas range with oven Stainless steel kitchen sink with electric garbage disposal Moen® faucet with pullout sprayer Interior Tile floors in foyer, gathering room, kitchen, cafe, baths, and laundry Decorative baseboard trim Upgraded raised-panel interior doors Walk-in owner’s closet Decorative chrome door hardware Raised plate height (on single story plans only) Structural Steel-reinforced concrete block construction Professionally engineered roof trusses with hurricane tie-downs for wind protection Electrical & Plumbing Ceiling fan prewires, per plan Decora rocker switches LED downlighting Smoke detectors/carbon monoxide detectors Automatic garage door opener with remote controls Compact fluorescent exterior lighting Exterior waterproof electrical outlets Energy R-30 ceiling insulation Insulated fiberglass entry door Lennox® central air conditioning and heating system with programmable thermostat Double-pane, insulated, low E (high efficiency) screened windows Energy-efficient water heater Whirlpool® Washer & Dryer Smart Home Technology Smart Home Prewire: Wiring enclosure, Wireless access point wiring, Hardwired locations, per plan, CAT 6 wiring Exterior Tile roof Whole house gutters Easy to maintain decorative stucco exterior Ventilated aluminum soffits High-grade Sherwin-Williams latex paint Decorative brick paver driveway Large, private screened lanai Galvanized steel hurricane shutters Professionally landscaped home site with full sod coverage and automatic sprinkler system Bathrooms Owner’s Bath features tile recessed shower with glass enclosure and granite countertops (on single story plans only) Wood bath cabinets Secondary Baths feature tub with wall tile and Quartz countertops Decorative Moen® faucet Floor plan(s) customizable, please contact us for further information.

    View floor plan
  • Single-family

    Carousel — use arrows to browse images for this design, or tap the photo to open the floor plan.

    Ready to Build

    Mystique Grande

    From$705,990
    3–5 Beds3–4 Baths2 Car garage2,901+ sq ft

    The new construction Mystique Grande maximizes living options with its flexible layout and open living spaces. Entertaining is effortless with this kitchen, featuring a large center island and a walk-in pantry. The loft space is great for movie nights.

    View floor plan

Media

Project photo gallery

Click the large photo or a thumbnail to open the gallery viewer.

Is this your project?

Take control of your project page, add direct contact details, keep information updated, unlock performance insights, and increase visibility with agents and buyers actively looking for new construction homes.

Grocery Stores

No nearby places found in this category.

Coffee Shops

No nearby places found in this category.

Restaurants

No nearby places found in this category.

Shopping

No nearby places found in this category.

Prices and features may vary and are subject to change. Photos are for illustrative purposes only. Legal disclaimers.