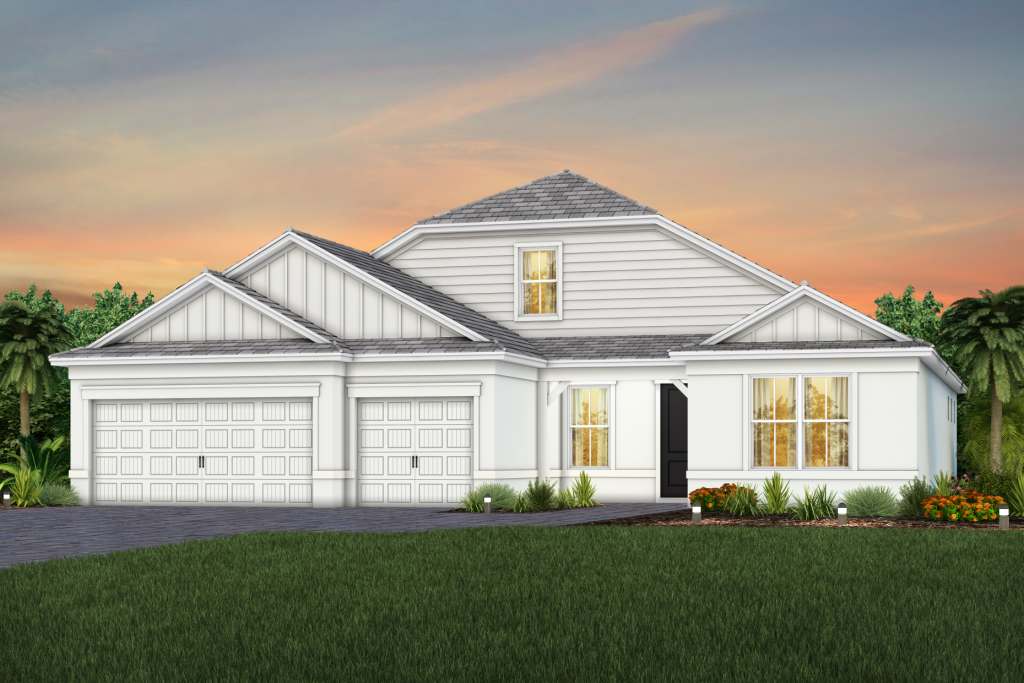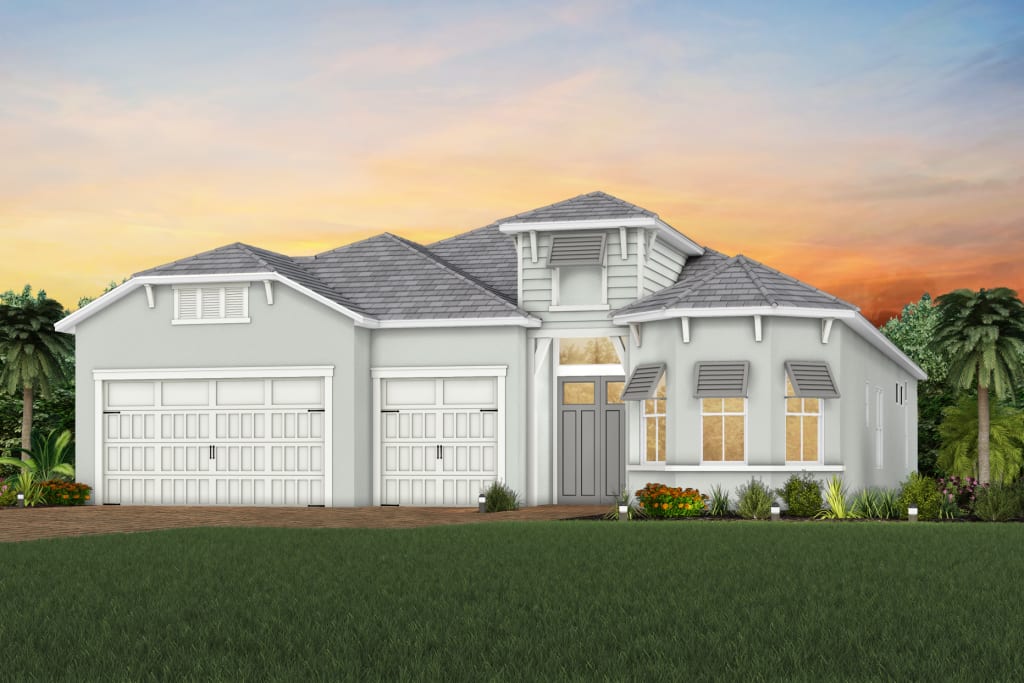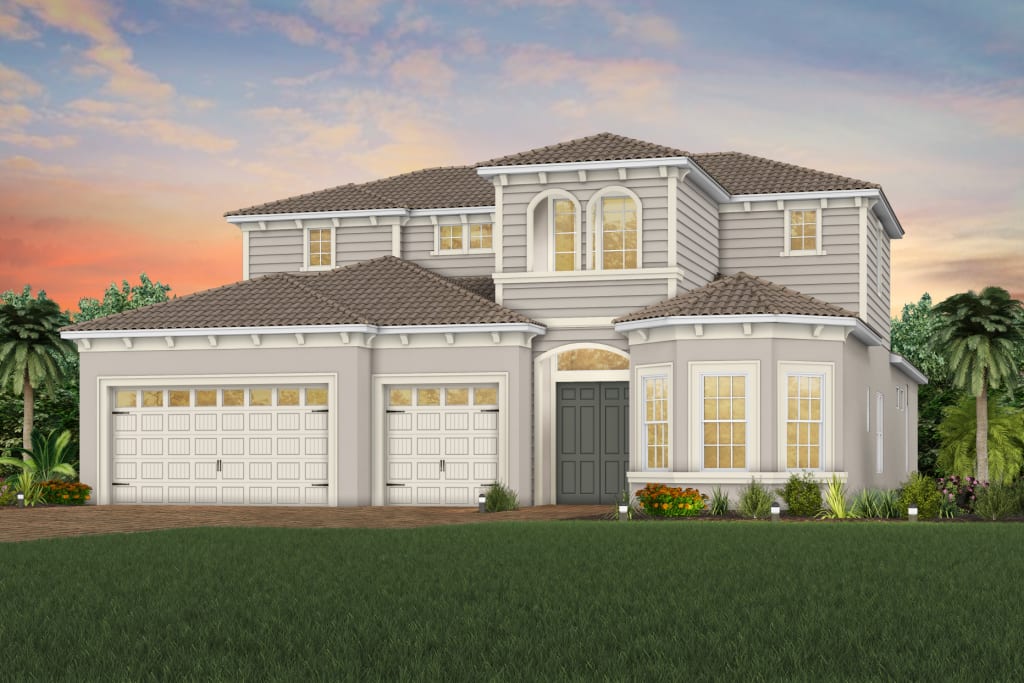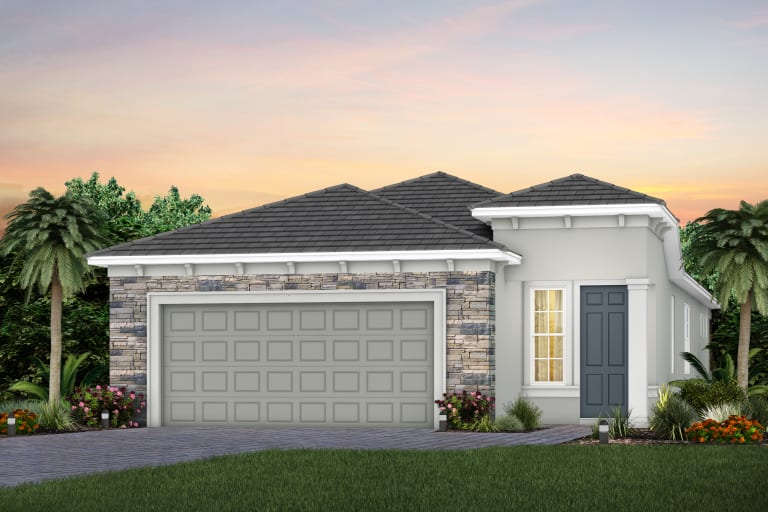
$333,990+
1,405+ sq ft
Beds 2
Baths 2
Scenic
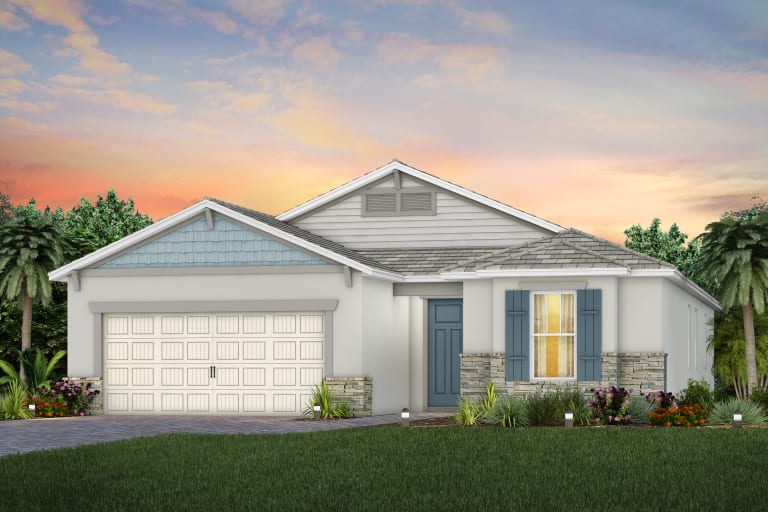
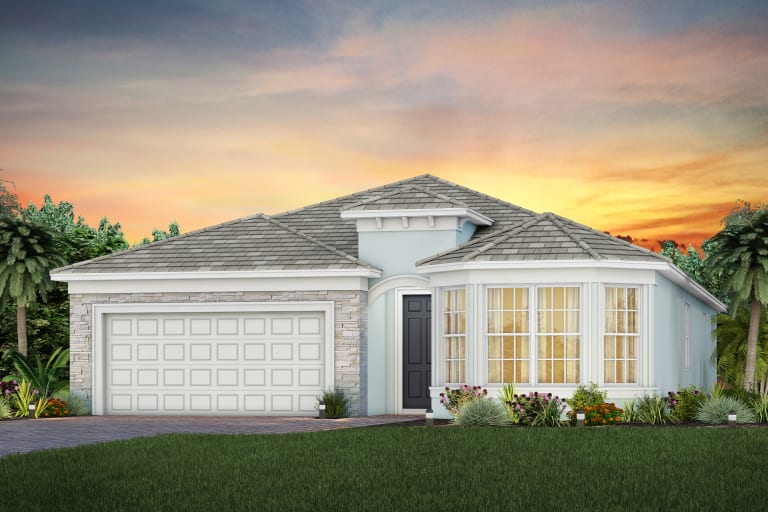
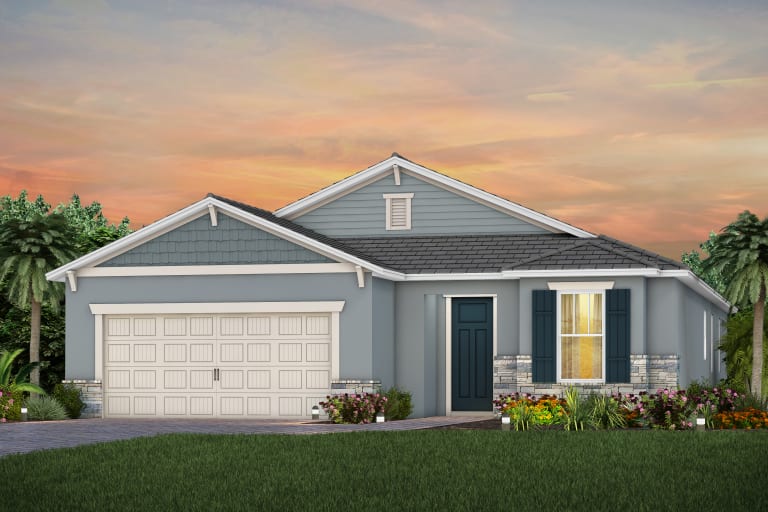
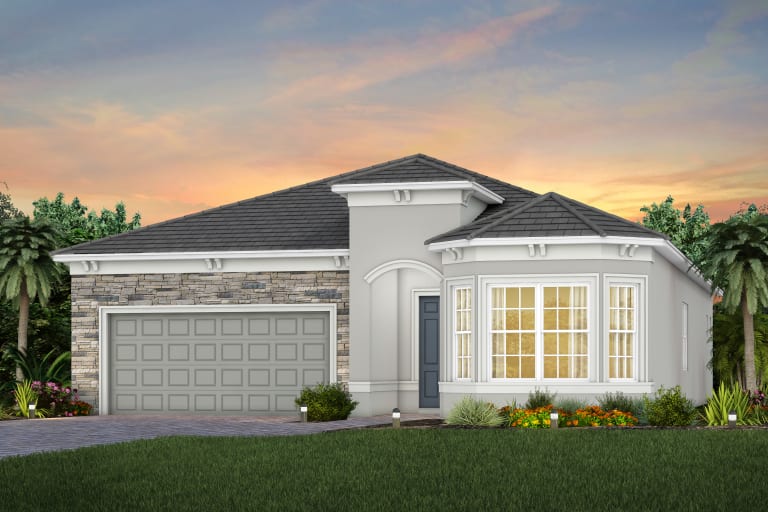
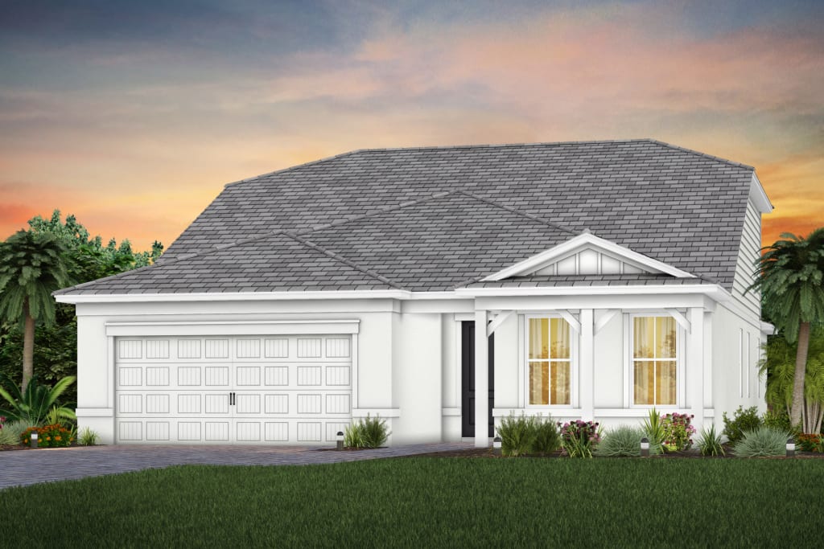
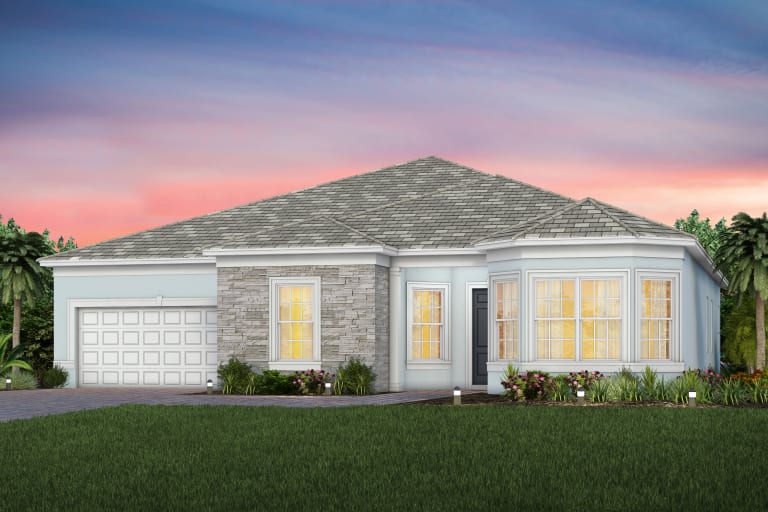
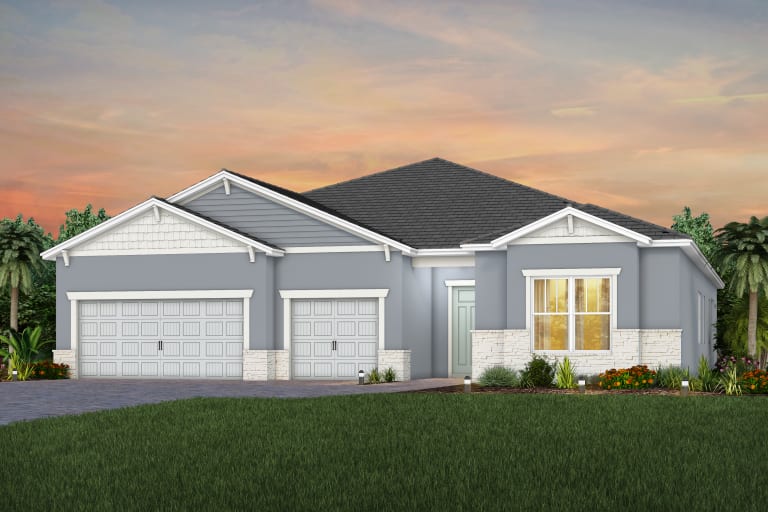
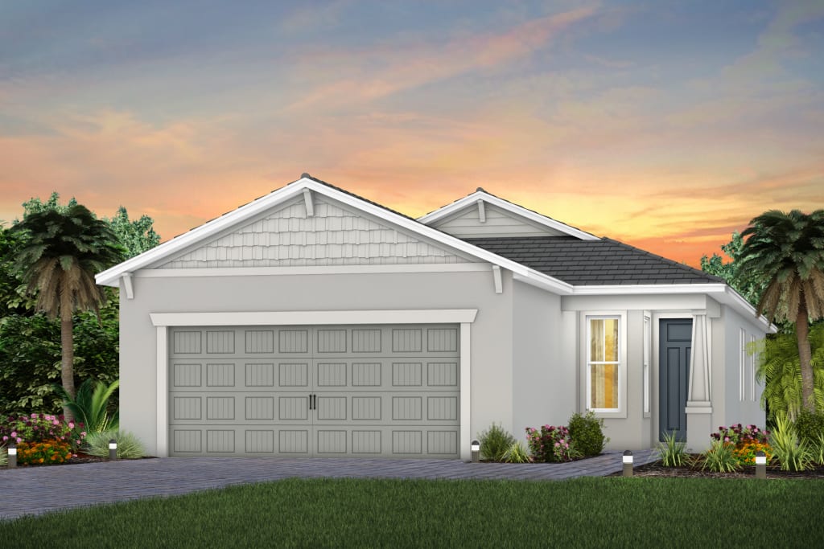
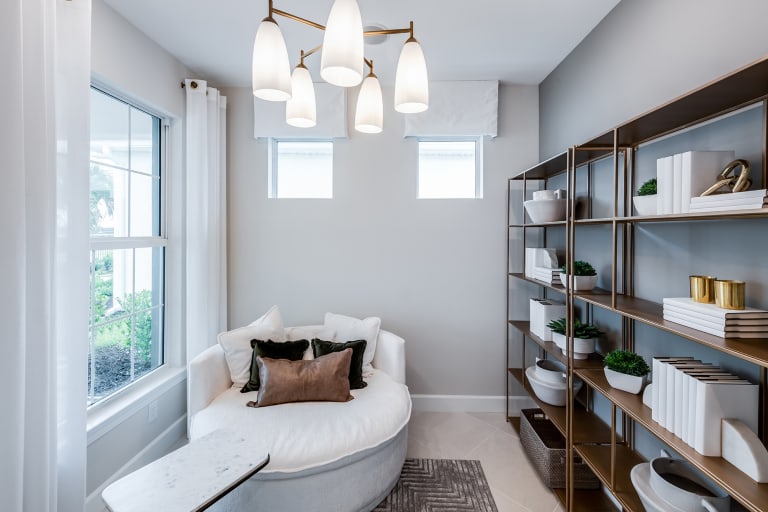
Downsize and upgrade all at once with the Scenic Series. These floor plans are just the right size, giving you room to breathe without wasting space.

Total Units
111
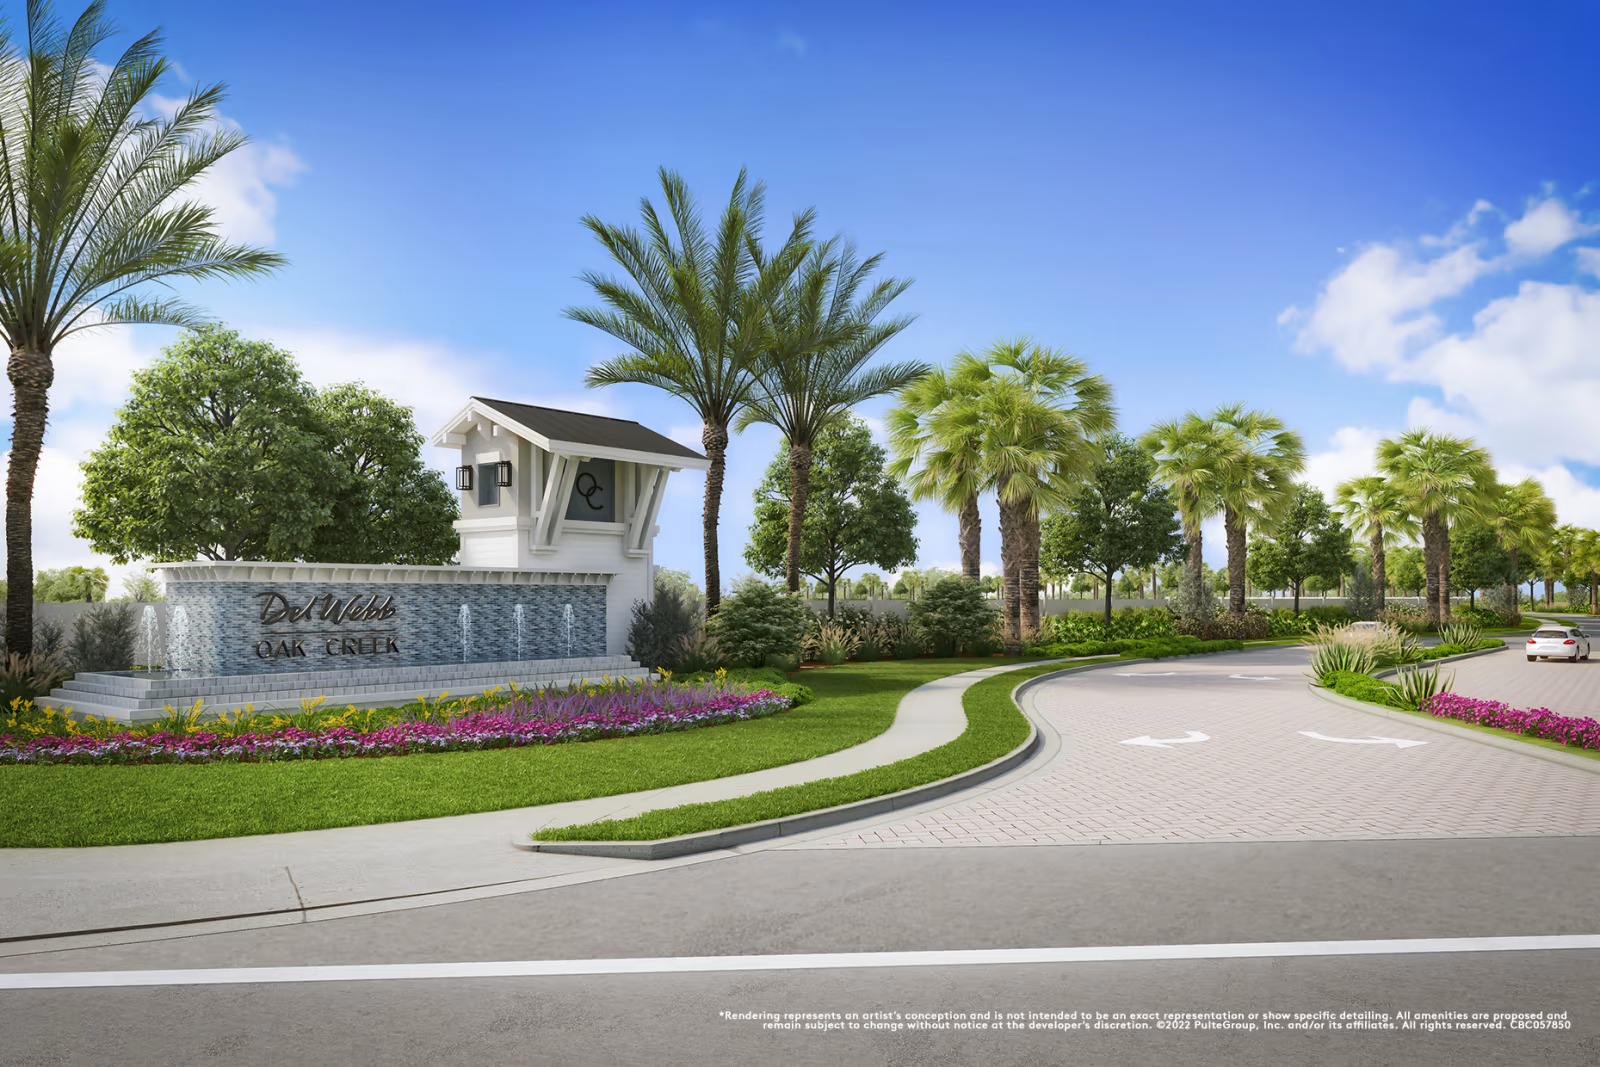
Discover the vibrant lifestyle at Del Webb Oak Creek in North Fort Myers, crafted by the renowned Del Webb, featuring fantastic amenities like a swimming pool, gated community, BBQ area, restaurant/bar, and pickleball courts.
Experience 55+ lifestyle living at Del Webb Oak Creek. Discover a variety of new construction home designs centered on quality and personalization. When not enjoying the vacation-inspired amenities within the gates, everything else you need is a short distance away, making Del Webb Oak Creek the perfect place to call home. Homes served with a Fiber network deliver Gigabit Internet speeds.
Beyond the beautiful homes and vibrant neighborhood of Del Webb Oak Creek, you’ll find nearby amenities from shopping and dining at Fort Myers River District to relaxing on the Gulf Coast beaches or taking a stroll at the Edison Ford Estates.
Activities abound at Del Webb Oak Creek. The resort amenity center will offer an array of indoor and outdoor activities for you to enjoy. From fitness and educational classes to bocce ball and pickle ball – plus an exciting array of social clubs and group outings on the horizon, Del Webb Oak Creek truly offers something for everyone.
Del Webb Oak Creek is the perfect place to pursue your passions – or find new ones. Our amenities offer everything you need to relax, stay active and make connections - all while having fun doing it.
Downsize and upgrade all at once with the Scenic Series. These floor plans are just the right size, giving you room to breathe without wasting space.
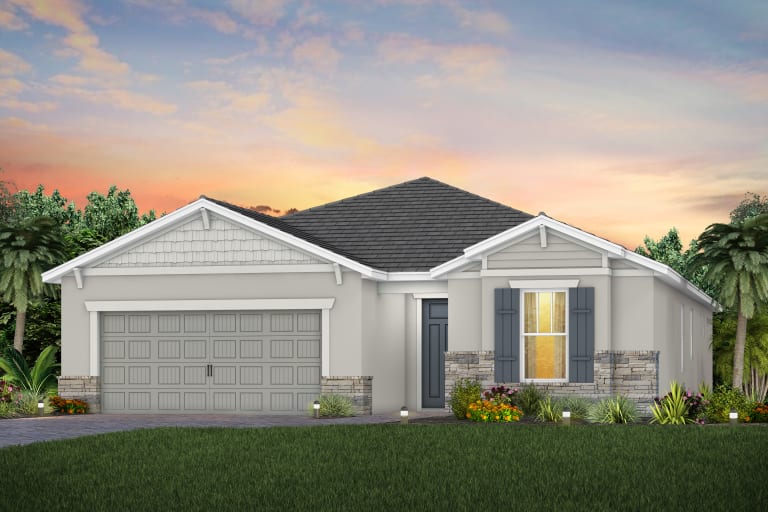
The Distinctive Series offers the best of both simplicity and luxury with mid-range floor plan sizes. This series is great for owners who like to play host to out-of-town guests.
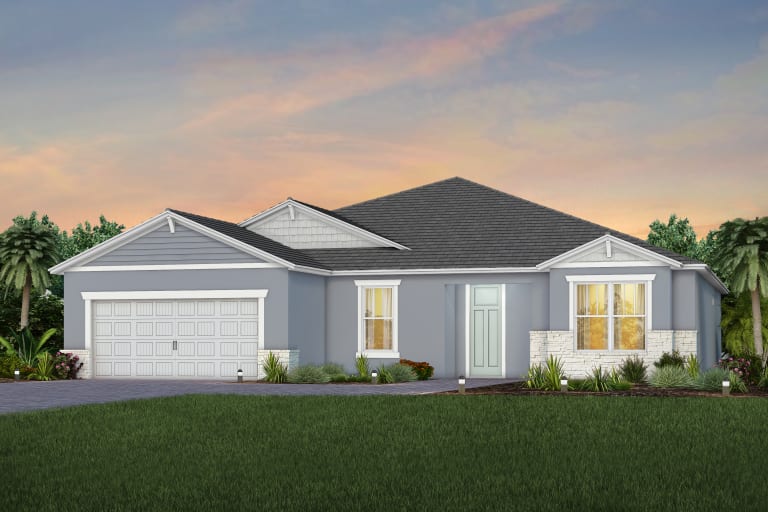
Discover a new level of luxury in the biggest series of them all. Floor plans in the Echelon Series were made to make an everlasting impression. Treat yourself to the highest luxury.
1 / 2
5 Quick Move-In lots across 4 plans — open Quick Move-In.
Carousel — use arrows to browse images for this design, or tap the photo to open the floor plan.
Those who value function and flow find comfort in the Prosperity. A well-integrated kitchen, dining area, and gathering room – filled with natural light – support entertaining and everyday living. An adjacent flex room serves as an office or cozy den. The owner’s suite with walk-in closet looks onto the backyard. A full guest suite resides at the front of the home. It's in the Details The Prosperity, with its open living space, is filled with natural light. The spacious gathering room flows seamlessly into the kitchen, which boasts stylish Whirlpool® appliances making this space both elegant and functional. A flex room off the foyer could be an office, den, or additional bedroom. Features Bathrooms Owner’s Bath features tile recessed shower with glass enclosure and granite countertops Decorative Moen® faucet Corian® countertops in secondary baths Wood bath cabinets Comfort Heights Commodes with soft close lid Interior Tile floors in foyer, gathering room, kitchen, cafe, baths, and laundry Decorative baseboard trim Upgraded raised-panel interior doors Walk-in owner’s closet Decorative chrome door hardware The Prosperity impresses with an open layout, private owner's suite with walk-in closet, and covered lanai for outdoor entertaining. Exterior Tile roof Whole house gutters Easy to maintain decorative stucco exterior Ventilated aluminum soffits High-grade Sherwin-Williams latex paint Decorative brick paver driveway Large, private screened lanai Galvanized steel hurricane shutters Professionally landscaped home site with full sod coverage and automatic sprinkler system Energy Lennox® central air conditioning and heating system with programmable thermostat Double-pane, insulated, low E (high efficiency) screened windows Energy-efficient water heater Whirlpool® Washer & Dryer Electrical & Plumbing Ceiling fan prewires, per plan Decora rocker switches LED downlighting Smoke detectors/carbon monoxide detectors R-30 ceiling insulation Automatic garage door opener with remote controls Insulated fiberglass entry door Compact fluorescent exterior lighting Exterior waterproof electrical outlets Kitchen Wood kitchen cabinets with 36” upper wall cabinets Granite countertops Stainless steel Whirlpool® refrigerator Stainless steel Whirlpool® microwave Stainless steel Whirlpool® multiple-cycle dishwasher Stainless steel Whirlpool® gas range with oven Stainless Steel kitchen sink with electric garbage disposal Moen® faucet with pullout sprayer Structural Steel-reinforced concrete block construction Professionally engineered roof trusses with hurricane tie-downs for wind protection Smart Home Technology Smart Home Prewire: Wiring enclosure, Wireless access point wiring, Hardwired locations, per plan-CAT 6 wiring
Carousel — use arrows to browse images for this design, or tap the photo to open the floor plan.
Single-family at Del Webb Oak Creek. 1 Quick Move-In home in this plan — ask the sales team about finishes and closing timelines.
Carousel — use arrows to browse images for this design, or tap the photo to open the floor plan.
Palmary offers an elegant foyer that leads you to the open living spaces of this home. A spacious center island provides ease for formal entertaining or casual dining and the large pantry offers storage solution. The covered patio extends along the back of house allowing for year-round outdoor enjoyment. Features Energy Lennox® central air conditioning and heating system with programmable thermostat Double-pane, insulated, low E (high efficiency) screened windows Energy-efficient water heater Whirlpool® Washer & Dryer Exterior Tile roof Whole house gutters Easy to maintain decorative stucco exterior Ventilated aluminum soffits High-grade Sherwin-Williams latex paint Decorative brick paver driveway Large, private screened lanai Galvanized steel hurricane shutters Professionally landscaped home site with full sod coverage and automatic sprinkler system Electrical & Plumbing Ceiling fan prewires, per plan Decora rocker switches LED downlighting Smoke detectors/carbon monoxide detectors R-30 ceiling insulation Automatic garage door opener with remote controls Insulated fiberglass entry door Compact fluorescent exterior lighting Exterior waterproof electrical outlets Smart Home Technology Smart Home Prewire: Wiring enclosure, Wireless access point wiring, Hardwired locations, per plan-CAT 6 wiring Bathrooms Owner’s Bath features tile recessed shower with glass enclosure and granite countertops Decorative Moen® faucet Corian® countertops in secondary baths Wood bath cabinets Comfort Heights Commodes with soft close lid Kitchen Wood kitchen cabinets with 36” upper wall cabinets Granite countertops Stainless steel Whirlpool® refrigerator Stainless steel Whirlpool® microwave Stainless steel Whirlpool® multiple-cycle dishwasher Stainless steel Whirlpool® gas range with oven Stainless Steel kitchen sink with electric garbage disposal Moen® faucet with pullout sprayer Interior Tile floors in foyer, gathering room, kitchen, cafe, baths, and laundry Decorative baseboard trim Upgraded raised-panel interior doors Walk-in owner’s closet Decorative chrome door hardware The new construction Palmary makes entertaining easy, featuring a connected kitchen, café, spacious gathering room, and covered lanai. Structural Steel-reinforced concrete block construction Professionally engineered roof trusses with hurricane tie-downs for wind protection
Carousel — use arrows to browse images for this design, or tap the photo to open the floor plan.
Mainstay gives couples and small families what they’re looking for in single-story living. Entertaining is made easy, with a seamlessly connected cook’s kitchen, dining area, and gathering room. A flex room provides for a den, office, or even an extra bedroom. Count everyday storage as another strength, with a huge pantry and an extra garage bay. It's in the Details The new construction Mainstay is a wonderfully versatile floor plan that offers a wealth of flexibility with 2 or 3 bedrooms, plus an optional sunroom. The open kitchen features a spacious walk-in pantry and a stunning center island, perfect for serving guests or casual dining. Exterior Tile roof Whole house gutters Easy to maintain decorative stucco exterior Ventilated aluminum soffits High-grade Sherwin-Williams latex paint Decorative brick paver driveway Large, private screened lanai Galvanized steel hurricane shutters Professionally landscaped home site with full sod coverage and automatic sprinkler system Interior Tile floors in foyer, gathering room, kitchen, cafe, baths, and laundry Decorative baseboard trim Upgraded raised-panel interior doors Walk-in owner’s closet Decorative chrome door hardware Make the Mainstay your new home. Highlights include an open design concept, versatile flex space, large pantry and a covered lanai. Electrical & Plumbing Ceiling fan prewires, per plan Decora rocker switches LED downlighting Smoke detectors/carbon monoxide detectors R-30 ceiling insulation Automatic garage door opener with remote controls Insulated fiberglass entry door Compact fluorescent exterior lighting Exterior waterproof electrical outlets Structural Steel-reinforced concrete block construction Professionally engineered roof trusses with hurricane tie-downs for wind protection Kitchen Wood kitchen cabinets with 36” upper wall cabinets Granite countertops Stainless steel Whirlpool® refrigerator Stainless steel Whirlpool® microwave Stainless steel Whirlpool® multiple-cycle dishwasher Stainless steel Whirlpool® gas range with oven Stainless Steel kitchen sink with electric garbage disposal Moen® faucet with pullout sprayer Smart Home Technology Smart Home Prewire: Wiring enclosure, Wireless access point wiring, Hardwired locations, per plan-CAT 6 wiring Bathrooms Owner’s Bath features tile recessed shower with glass enclosure and granite countertops Decorative Moen® faucet Corian® countertops in secondary baths Wood bath cabinets Comfort Heights Commodes with soft close lid Energy Lennox® central air conditioning and heating system with programmable thermostat Double-pane, insulated, low E (high efficiency) screened windows Energy-efficient water heater Whirlpool® Washer & Dryer
Carousel — use arrows to browse images for this design, or tap the photo to open the floor plan.
Single-family at Del Webb Oak Creek. 2 Quick Move-In homes in this plan — ask the sales team about finishes and closing timelines.
Carousel — use arrows to browse images for this design, or tap the photo to open the floor plan.
The Mystique Grande maximizes living options with its flexible layout and open living space. Customizable countertops, a large center island, and a walk-in pantry complement the kitchen. The loft space is the perfect retreat for guests or your own getaway.
Carousel — use arrows to browse images for this design, or tap the photo to open the floor plan.
Single-family at Del Webb Oak Creek. 1 Quick Move-In home in this plan — ask the sales team about finishes and closing timelines.
Carousel — use arrows to browse images for this design, or tap the photo to open the floor plan.
Able to accommodate both entertaining and relaxed everyday living, the Stellar truly represents an achievement. The kitchen opens to the gathering room, dining area, and covered lanai, to suit both formal and informal socializing. And private spaces like the flex room or Owner’s Suite (with huge walk-in closet) let family members still find “me time.” In the garage, an extra bay can hold a golf cart. It's in the Details The new construction Stellar design is known for its spacious owner’s suite with a large walk-in closet and en suite bath that offers an optional garden tub or extended walk-in shower. The stunning kitchen boasts beautiful granite or quartz countertops and opens to a large gathering area, making this home perfect for entertaining. Features Kitchen Wood kitchen cabinets with 36” upper wall cabinets Granite countertops Stainless steel Whirlpool® refrigerator Stainless steel Whirlpool® microwave Stainless steel Whirlpool® multiple-cycle dishwasher Stainless steel Whirlpool® gas range with oven Stainless Steel kitchen sink with electric garbage disposal Moen® faucet with pullout sprayer Bathrooms Owner’s Bath features tile recessed shower with glass enclosure and granite countertops Decorative Moen® faucet Corian® countertops in secondary baths Wood bath cabinets Comfort Heights Commodes with soft close lid Interior Tile floors in foyer, gathering room, kitchen, cafe, baths, and laundry Decorative baseboard trim Upgraded raised-panel interior doors Walk-in owner’s closet Decorative chrome door hardware The Stellar's new construction design offers vast entertaining spaces, flex space for an office or den, and large walk-in closets in all bedrooms. Exterior Tile roof Whole house gutters Easy to maintain decorative stucco exterior Ventilated aluminum soffits High-grade Sherwin-Williams latex paint Decorative brick paver driveway Large, private screened lanai Galvanized steel hurricane shutters Professionally landscaped home site with full sod coverage and automatic sprinkler system Energy Lennox® central air conditioning and heating system with programmable thermostat Double-pane, insulated, low E (high efficiency) screened windows Energy-efficient water heater Whirlpool® Washer & Dryer Electrical & Plumbing Ceiling fan prewires, per plan Decora rocker switches LED downlighting Smoke detectors/carbon monoxide detectors R-30 ceiling insulation Automatic garage door opener with remote controls Insulated fiberglass entry door Compact fluorescent exterior lighting Exterior waterproof electrical outlets Smart Home Technology Smart Home Prewire: Wiring enclosure, Wireless access point wiring, Hardwired locations, per plan-CAT 6 wiring Structural Steel-reinforced concrete block construction Professionally engineered roof trusses with hurricane tie-downs for wind protection
Carousel — use arrows to browse images for this design, or tap the photo to open the floor plan.
The Reverence kindles conversation with its open kitchen and fosters socialization in the gathering room. The spacious single-story layout also gives ample space to relax and rejuvenate, like an optional loft, enclosed flex room, and optional golf-cart storage. The generous owner’s suite offers a harbor, with a spa-like bath and a spacious walk-in closet. It's in the Details The Reverence is known for its inviting floorplan, fit for comfortable living and entertaining. The elegant owner’s suite boasts an oversized walk-in closet for generous storage, in addition to the bath with dual vanity sinks. This new home makes entertaining easy with a large island kitchen open to the gathering room. Features Interior Tile floors in foyer, gathering room, kitchen, cafe, baths, and laundry Decorative baseboard trim Upgraded raised-panel interior doors Walk-in owner’s closet Decorative chrome door hardware The Reverence boasts a grand gathering room, built for entertaining. The storage in this new home provides endless organization options. Kitchen Wood kitchen cabinets with 36” upper wall cabinets Granite countertops Stainless steel Whirlpool® refrigerator Stainless steel Whirlpool® microwave Stainless steel Whirlpool® multiple-cycle dishwasher Stainless steel Whirlpool® gas range with oven Stainless Steel kitchen sink with electric garbage disposal Moen® faucet with pullout sprayer Energy Lennox® central air conditioning and heating system with programmable thermostat Double-pane, insulated, low E (high efficiency) screened windows Energy-efficient water heater Whirlpool® Washer & Dryer Structural Steel-reinforced concrete block construction Professionally engineered roof trusses with hurricane tie-downs for wind protection Electrical & Plumbing Ceiling fan prewires, per plan Decora rocker switches LED downlighting Smoke detectors/carbon monoxide detectors R-30 ceiling insulation Automatic garage door opener with remote controls Insulated fiberglass entry door Compact fluorescent exterior lighting Exterior waterproof electrical outlets Exterior Tile roof Whole house gutters Easy to maintain decorative stucco exterior Ventilated aluminum soffits High-grade Sherwin-Williams latex paint Decorative brick paver driveway Large, private screened lanai Galvanized steel hurricane shutters Professionally landscaped home site with full sod coverage and automatic sprinkler system Bathrooms Owner’s Bath features tile recessed shower with glass enclosure and granite countertops Decorative Moen® faucet Corian® countertops in secondary baths Wood bath cabinets Comfort Heights Commodes with soft close lid Smart Home Technology Smart Home Prewire: Wiring enclosure, Wireless access point wiring, Hardwired locations, per plan-CAT 6 wiring
Carousel — use arrows to browse images for this design, or tap the photo to open the floor plan.
Single-family at Del Webb Oak Creek. 1 Quick Move-In home in this plan — ask the sales team about finishes and closing timelines.
Carousel — use arrows to browse images for this design, or tap the photo to open the floor plan.
Able to accommodate both entertaining and relaxed everyday living, the Stellar Grande truly represents an achievement. The kitchen opens to the gathering room, dining area, and covered lanai, to suit both formal and informal socializing. And private spaces like the flex room or Owner’s Suite (with huge walk-in closet) let residents still find “me time.” In the garage, an extra bay can hold a golf cart.
Carousel — use arrows to browse images for this design, or tap the photo to open the floor plan.
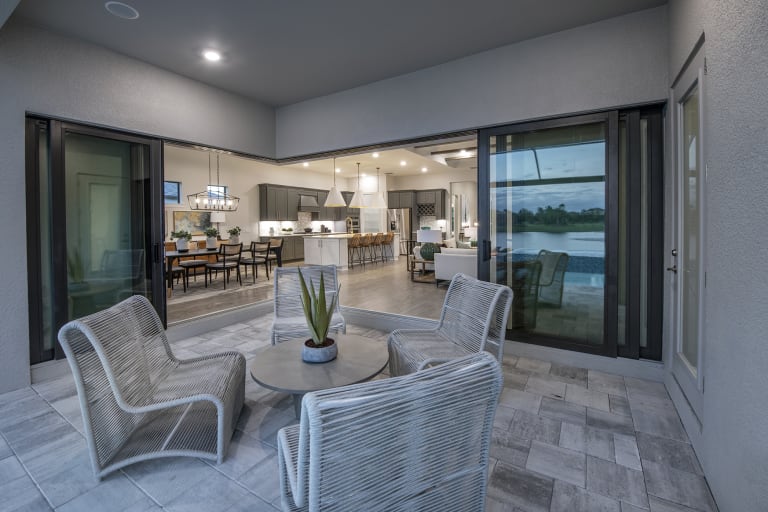
The spacious kitchen and gathering room offers plenty of room to entertain. The zero corner less sliding glass doors open up to the patio to create the ultimate indoor/outdoor entertaining space. With a large walk-in closet in the owner’s suite and large secondary bedrooms, you and your guests will have all the space you need.
Carousel — use arrows to browse images for this design, or tap the photo to open the floor plan.
The Layton Grande features a spacious loft with additional bedroom and bathroom. The spacious kitchen and gathering room offers plenty of room to entertain. The zero-corner sliding glass doors open up to the patio to create the ultimate indoor/outdoor space. With a large walk-in closet in the owner’s suite and large secondary bedrooms, you and your guests will have all the space you need.
Carousel — use arrows to browse images for this design, or tap the photo to open the floor plan.
Single-family at Del Webb Oak Creek. 1 home is now building — ask the sales team for timelines and personalization options.
Carousel — use arrows to browse images for this design, or tap the photo to open the floor plan.
Hallmark offers an efficient single-story layout with great flow from room to room. The centrally located kitchen lets you enjoy casual breakfasts in the café or sunlit-covered lanai. And flex space can serve as a den or home office. The unique layout provides for comfortable everyday living. It's in the Details The Hallmark is a wonderfully versatile plan. The flex room off of the café can be an office or den. The kitchen, which features a center island and beautiful designer finishes, opens to a large living area, making this home perfect for entertaining. When it’s time to wind down, the spacious owner’s suite offers a comfortable retreat. Features Interior Tile floors in foyer, gathering room, kitchen, cafe, baths, and laundry Decorative baseboard trim Upgraded raised-panel interior doors Walk-in owner’s closet Decorative chrome door hardware The Hallmark offers cohesive gathering areas, a cook's kitchen, and a covered lanai. The owner's suite features a large walk-in closet. Energy Lennox® central air conditioning and heating system with programmable thermostat Double-pane, insulated, low E (high efficiency) screened windows Energy-efficient water heater Whirlpool® Washer & Dryer Electrical & Plumbing Ceiling fan prewires, per plan Decora rocker switches LED downlighting Smoke detectors/carbon monoxide detectors R-30 ceiling insulation Automatic garage door opener with remote controls Insulated fiberglass entry door Compact fluorescent exterior lighting Exterior waterproof electrical outlets Kitchen Wood kitchen cabinets with 36” upper wall cabinets Granite countertops Stainless steel Whirlpool® refrigerator Stainless steel Whirlpool® microwave Stainless steel Whirlpool® multiple-cycle dishwasher Stainless steel Whirlpool® gas range with oven Stainless Steel kitchen sink with electric garbage disposal Moen® faucet with pullout sprayer Bathrooms Owner’s Bath features tile recessed shower with glass enclosure and granite countertops Decorative Moen® faucet Corian® countertops in secondary baths Wood bath cabinets Comfort Heights Commodes with soft close lid Exterior Tile roof Whole house gutters Easy to maintain decorative stucco exterior Ventilated aluminum soffits High-grade Sherwin-Williams latex paint Decorative brick paver driveway Large, private screened lanai Galvanized steel hurricane shutters Professionally landscaped home site with full sod coverage and automatic sprinkler system Smart Home Technology Smart Home Prewire: Wiring enclosure, Wireless access point wiring, Hardwired locations, per plan-CAT 6 wiring Structural Steel-reinforced concrete block construction Professionally engineered roof trusses with hurricane tie-downs for wind protection
Carousel — use arrows to browse images for this design, or tap the photo to open the floor plan.
Single-family layout at Del Webb Oak Creek. Explore elevations, included features, and personalization options with our sales team.
Project photo gallery
Click the large photo or a thumbnail to open the gallery viewer.
Take control of your project page, add direct contact details, keep information updated, unlock performance insights, and increase visibility with agents and buyers actively looking for new construction homes.
Prices and features may vary and are subject to change. Photos are for illustrative purposes only. Legal disclaimers.