

The William Residences

Floors
26
Total Units
374
Exp completion
2029
Discover luxury living at The William Residences in North Miami Beach, brought to you by Blue Road, featuring top-notch amenities like a swimming pool, spa and wellness center, and even pickleball courts!
Discover a new way to
live the Miami lifestyle
to its fullest.
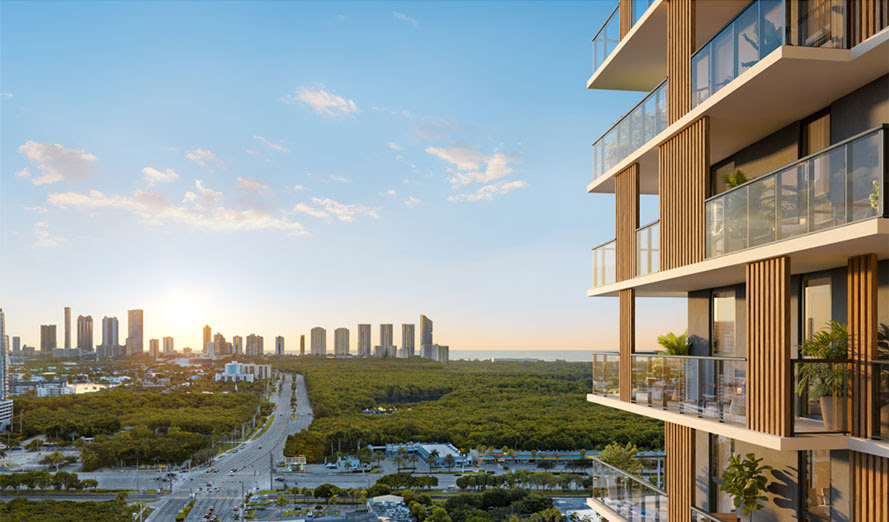
The William is where Miami's vibrant rhythm meets peaceful ease. A modern residential tower with intuitive design, inspired amenities, and a prime location in the heart of North Miami Beach, The William offers the freedom to live your version of the city — connected, elevated, and entirely your own.
Prime location
Situated just minutes from the beaches of Sunny Isles, the shopping and dining of Aventura and Bal Harbour, and the groundbreaking new healthcare hub at the upcoming UHealth SoleMia campus, the property is a full lifestyle destination. It is also beautifully balanced with parks, marinas, and cultural destinations with easy access to major highways, Brightline rail, and two international airports.
Inspired Design
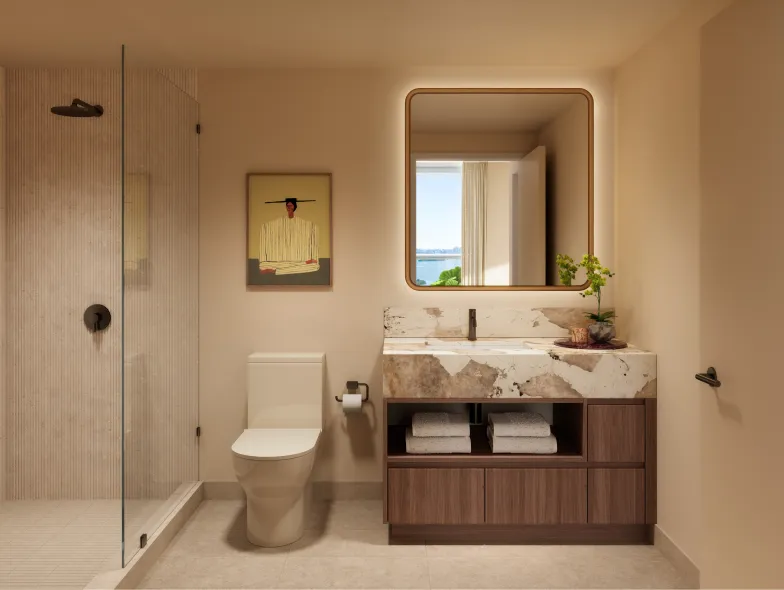
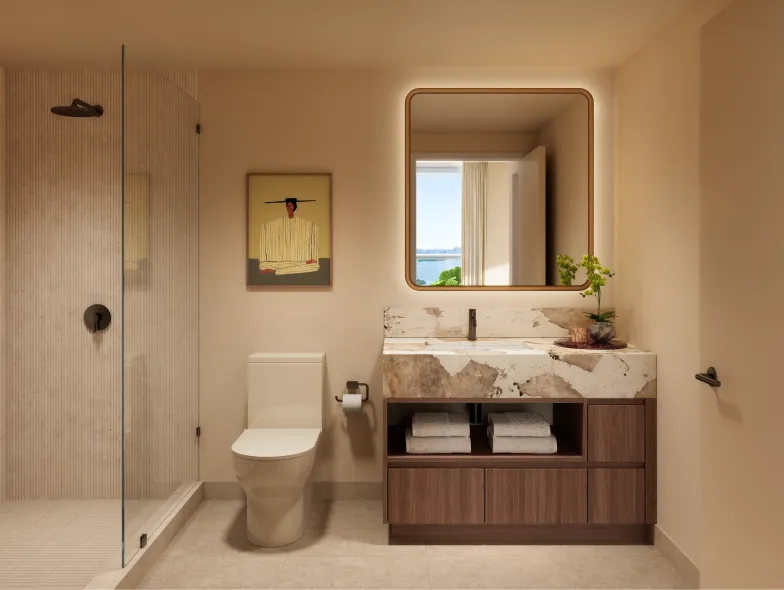
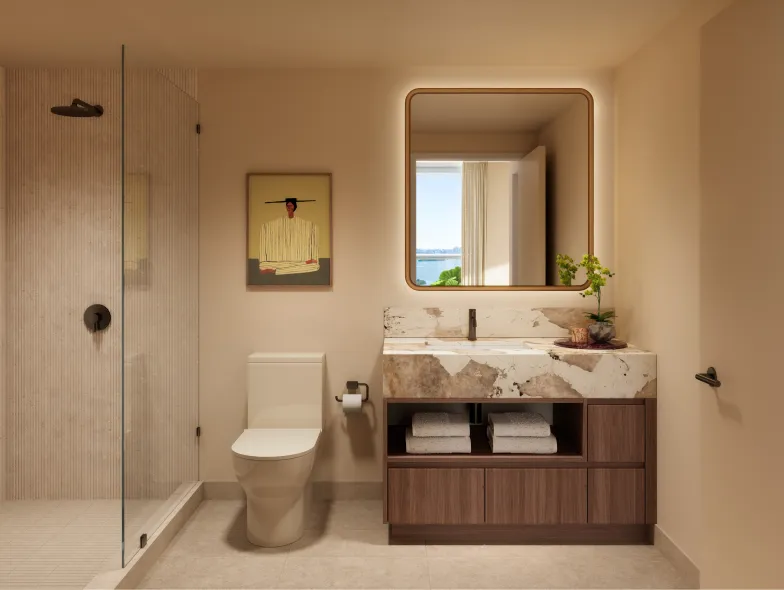
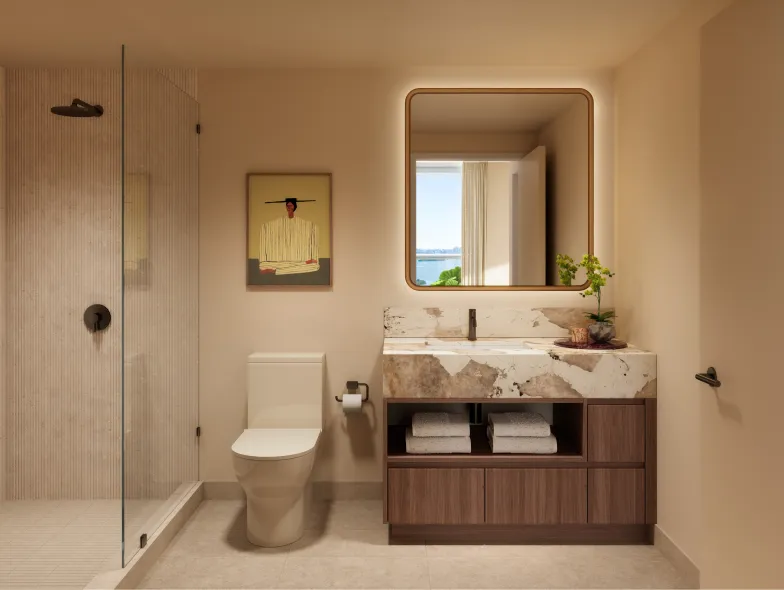
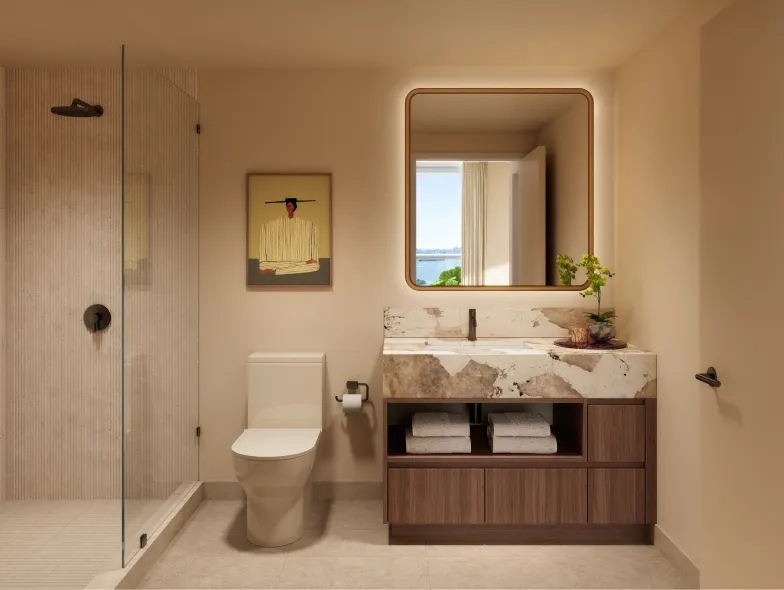
Brought to life by celebrated architect Carlos Ott and Behar Font, with interiors by Urban Robot, The William pairs bold architecture with warm materiality and a thoughtful connection between indoor and outdoor living.
Elevated amenities
Two full floors with over 40,000 sqft of amenities create opportunities for both leisure and renewal.
- Resort-style pool deck
- Rooftop pickleball court
- Spa treatment rooms
- Co-working terrace
- Lounge café
- Sunset hammock grove
- Pet grooming station
Every experience flows with
the rhythm of your day.
Lifestyle without limits
Whether it's a morning workout, a rooftop gathering, a quiet moment on your balcony, or a weekend on the water — The William puts all of Miami at your doorstep, and all of life within reach.
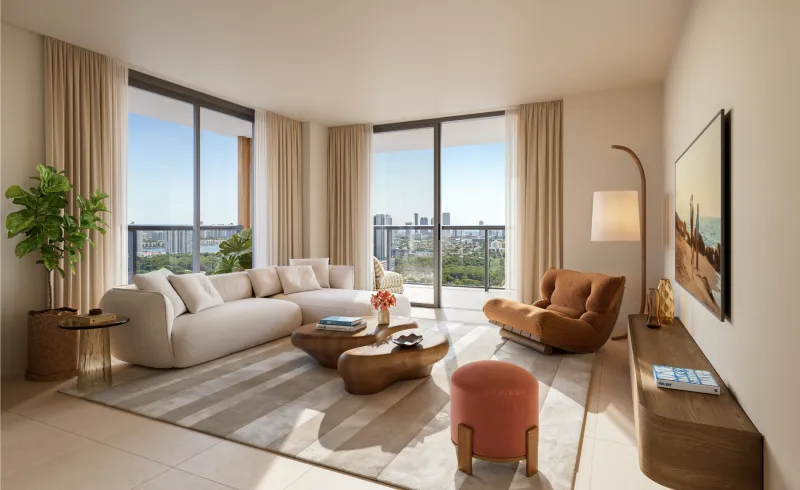
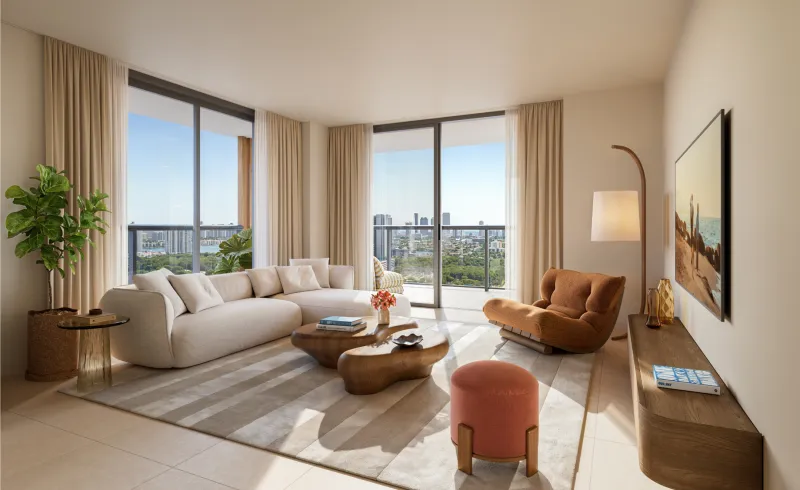
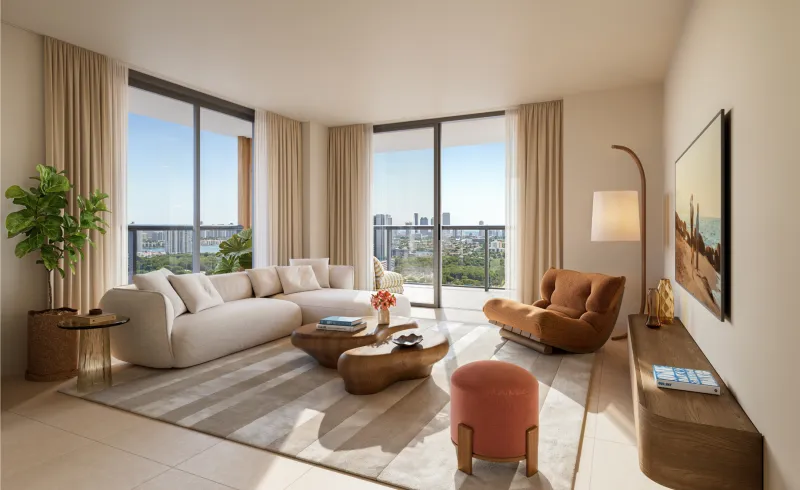
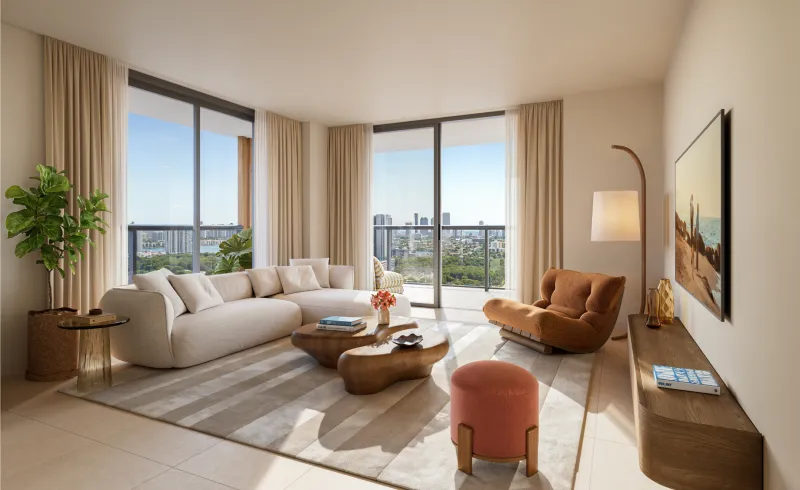
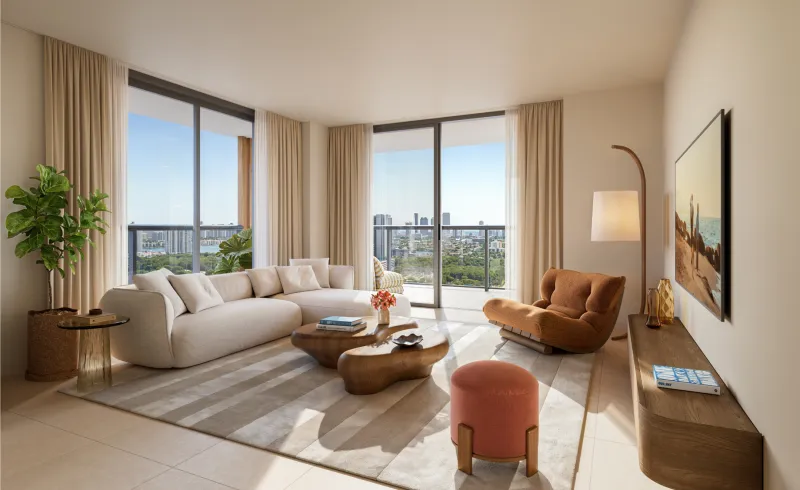
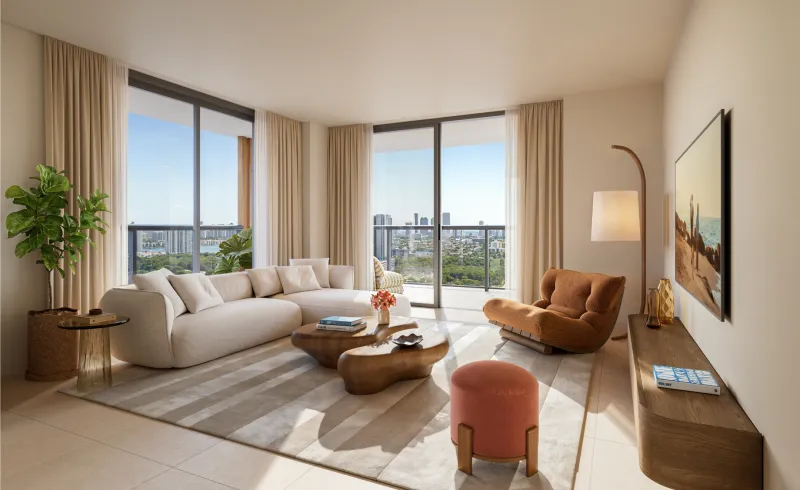
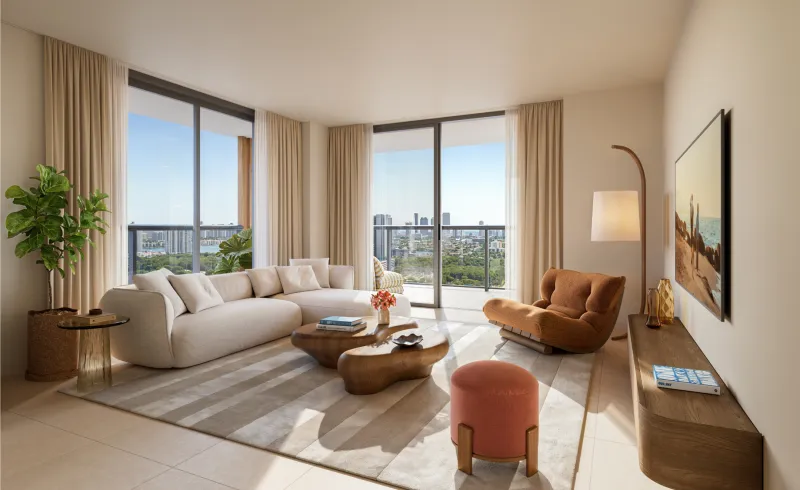
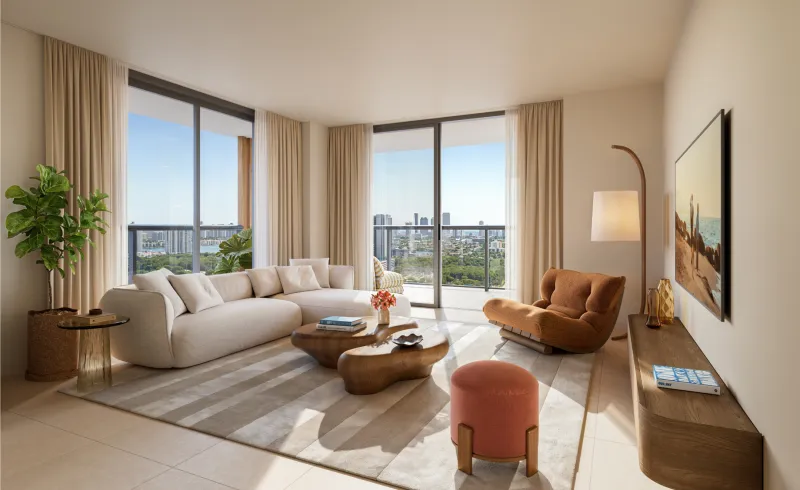
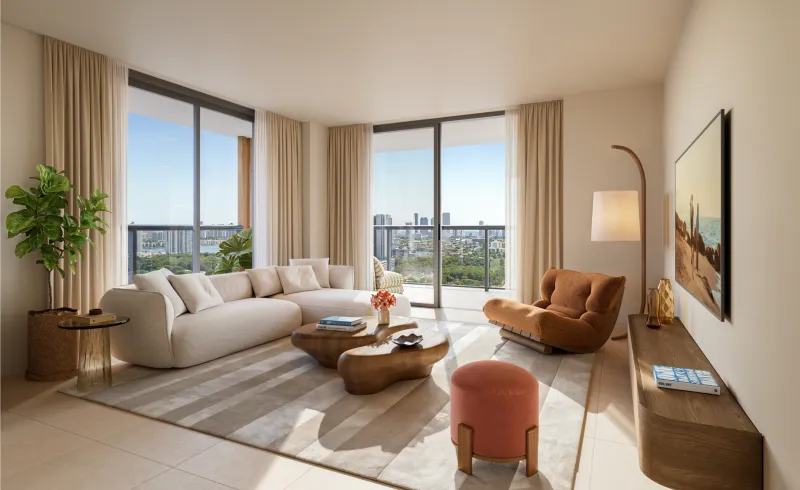
Contemporary Residences Designed Just For You
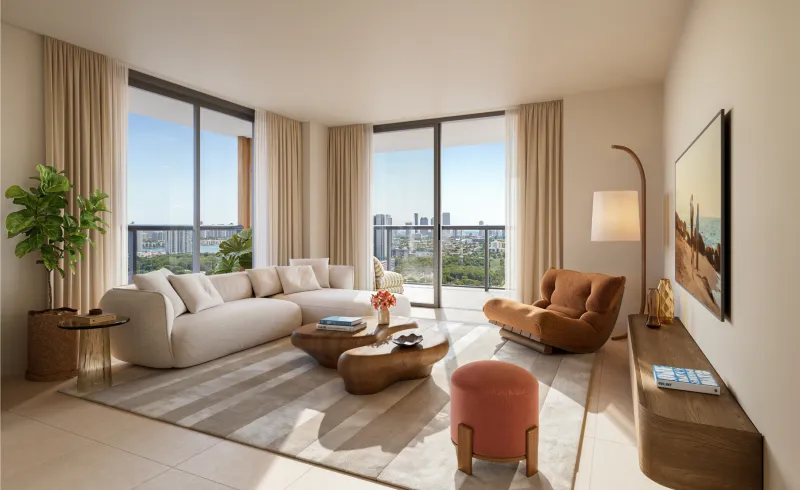
- Studios to three-bedroom layouts
- Floor-to-ceiling windows
- Expansive balconies with glass railings
- Imported porcelain flooring throughout
- Washer and dryer in every unit
Amenities
Floor plans (19)
Carousel — use arrows to browse images for this design, or tap the photo to open the floor plan.
Unit ST2
InquireStudio1 Baths590+ sq ftContemporary Residences Designed Just For You Studios to three-bedroom layouts Floor-to-ceiling windows Expansive balconies with glass railings Imported porcelain flooring throughout Washer and dryer in every unit
Carousel — use arrows to browse images for this design, or tap the photo to open the floor plan.
Unit ST3
InquireStudio1 Baths592+ sq ftContemporary Residences Designed Just For You Studios to three-bedroom layouts Floor-to-ceiling windows Expansive balconies with glass railings Imported porcelain flooring throughout Washer and dryer in every unit
Carousel — use arrows to browse images for this design, or tap the photo to open the floor plan.
Unit A1
Inquire1 Beds1 Baths899+ sq ftContemporary Residences Designed Just For You Studios to three-bedroom layouts Floor-to-ceiling windows Expansive balconies with glass railings Imported porcelain flooring throughout Washer and dryer in every unit
Carousel — use arrows to browse images for this design, or tap the photo to open the floor plan.
Unit A2
Inquire1 Beds1 Baths697+ sq ftContemporary Residences Designed Just For You Studios to three-bedroom layouts Floor-to-ceiling windows Expansive balconies with glass railings Imported porcelain flooring throughout Washer and dryer in every unit
Carousel — use arrows to browse images for this design, or tap the photo to open the floor plan.
Unit A3
Inquire1 Beds1 Baths735+ sq ftContemporary Residences Designed Just For You Studios to three-bedroom layouts Floor-to-ceiling windows Expansive balconies with glass railings Imported porcelain flooring throughout Washer and dryer in every unit
Carousel — use arrows to browse images for this design, or tap the photo to open the floor plan.
Unit A4
Inquire1 Beds1 Baths1,043+ sq ftContemporary Residences Designed Just For You Studios to three-bedroom layouts Floor-to-ceiling windows Expansive balconies with glass railings Imported porcelain flooring throughout Washer and dryer in every unit
Carousel — use arrows to browse images for this design, or tap the photo to open the floor plan.
Unit A5
Inquire1 Beds1 Baths1,045+ sq ftContemporary Residences Designed Just For You Studios to three-bedroom layouts Floor-to-ceiling windows Expansive balconies with glass railings Imported porcelain flooring throughout Washer and dryer in every unit
Carousel — use arrows to browse images for this design, or tap the photo to open the floor plan.
Unit A6
Inquire1 Beds1 Baths803+ sq ftContemporary Residences Designed Just For You Studios to three-bedroom layouts Floor-to-ceiling windows Expansive balconies with glass railings Imported porcelain flooring throughout Washer and dryer in every unit
Carousel — use arrows to browse images for this design, or tap the photo to open the floor plan.
Unit B1
Inquire2 Beds2 Baths1,015+ sq ftContemporary Residences Designed Just For You Studios to three-bedroom layouts Floor-to-ceiling windows Expansive balconies with glass railings Imported porcelain flooring throughout Washer and dryer in every unit
Carousel — use arrows to browse images for this design, or tap the photo to open the floor plan.
Unit B1A
Inquire2 Beds2 Baths1,043+ sq ftContemporary Residences Designed Just For You Studios to three-bedroom layouts Floor-to-ceiling windows Expansive balconies with glass railings Imported porcelain flooring throughout Washer and dryer in every unit
Carousel — use arrows to browse images for this design, or tap the photo to open the floor plan.
Unit B2
Inquire2 Beds2 Baths1,420+ sq ftContemporary Residences Designed Just For You Studios to three-bedroom layouts Floor-to-ceiling windows Expansive balconies with glass railings Imported porcelain flooring throughout Washer and dryer in every unit
Carousel — use arrows to browse images for this design, or tap the photo to open the floor plan.
Unit B3
Inquire2 Beds2 Baths1,417+ sq ftContemporary Residences Designed Just For You Studios to three-bedroom layouts Floor-to-ceiling windows Expansive balconies with glass railings Imported porcelain flooring throughout Washer and dryer in every unit
Carousel — use arrows to browse images for this design, or tap the photo to open the floor plan.
Unit B4
Inquire2 Beds2 Baths1,254+ sq ftContemporary Residences Designed Just For You Studios to three-bedroom layouts Floor-to-ceiling windows Expansive balconies with glass railings Imported porcelain flooring throughout Washer and dryer in every unit
Carousel — use arrows to browse images for this design, or tap the photo to open the floor plan.
Unit B5
Inquire2 Beds2 Baths1,202+ sq ftContemporary Residences Designed Just For You Studios to three-bedroom layouts Floor-to-ceiling windows Expansive balconies with glass railings Imported porcelain flooring throughout Washer and dryer in every unit
Carousel — use arrows to browse images for this design, or tap the photo to open the floor plan.
Unit C1
Inquire3 Beds3 Baths1,721+ sq ftContemporary Residences Designed Just For You Studios to three-bedroom layouts Floor-to-ceiling windows Expansive balconies with glass railings Imported porcelain flooring throughout Washer and dryer in every unit
Carousel — use arrows to browse images for this design, or tap the photo to open the floor plan.
Unit P1
Inquire1 Beds1 Baths705+ sq ftContemporary Residences Designed Just For You Studios to three-bedroom layouts Floor-to-ceiling windows Expansive balconies with glass railings Imported porcelain flooring throughout Washer and dryer in every unit
Carousel — use arrows to browse images for this design, or tap the photo to open the floor plan.
Unit P2
Inquire1 Beds1 Baths737+ sq ftContemporary Residences Designed Just For You Studios to three-bedroom layouts Floor-to-ceiling windows Expansive balconies with glass railings Imported porcelain flooring throughout Washer and dryer in every unit
Carousel — use arrows to browse images for this design, or tap the photo to open the floor plan.
Unit P2A
Inquire1 Beds1 Baths799+ sq ftContemporary Residences Designed Just For You Studios to three-bedroom layouts Floor-to-ceiling windows Expansive balconies with glass railings Imported porcelain flooring throughout Washer and dryer in every unit
Carousel — use arrows to browse images for this design, or tap the photo to open the floor plan.
Unit P3
Inquire1 Beds1 Baths754+ sq ftContemporary Residences Designed Just For You Studios to three-bedroom layouts Floor-to-ceiling windows Expansive balconies with glass railings Imported porcelain flooring throughout Washer and dryer in every unit
Media
Project photo gallery
Click the large photo or a thumbnail to open the gallery viewer.
Prices and features may vary and are subject to change. Photos are for illustrative purposes only. Legal disclaimers.