

South Oak 60s

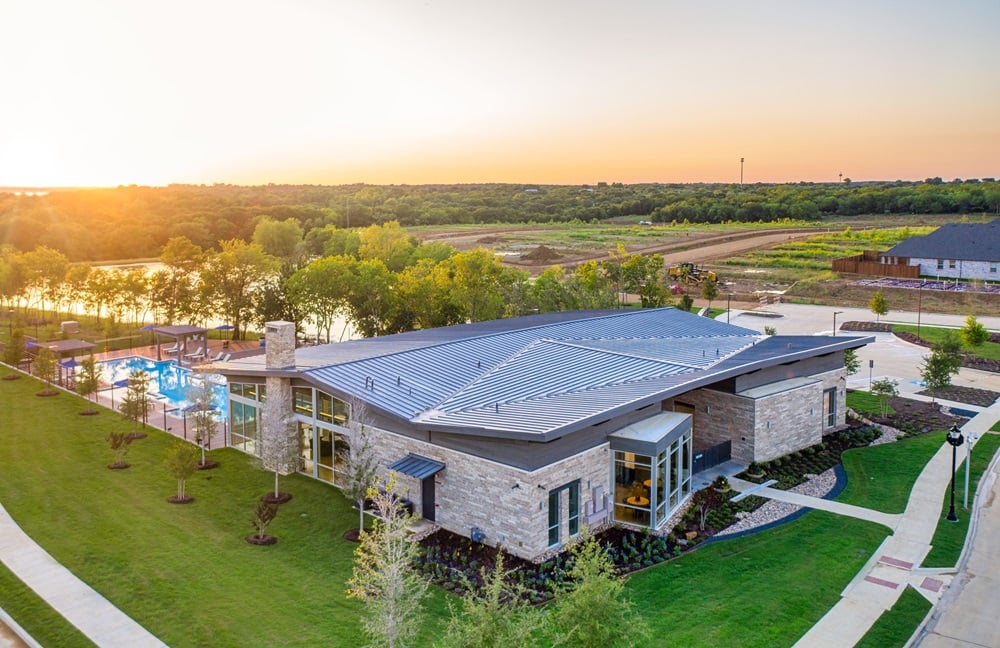
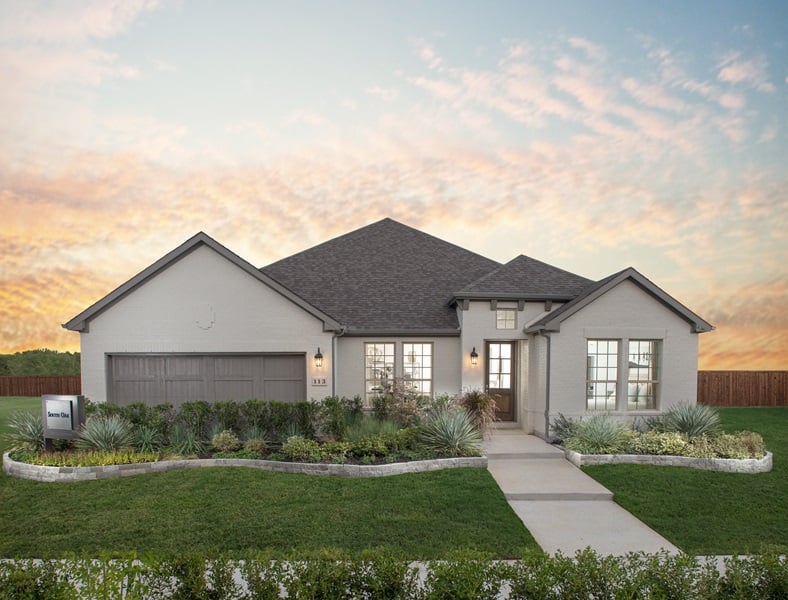
Discover the charm of Oak Point with Taylor Morrison's stunning South Oak 60s project, featuring fantastic amenities like a park, swimming pool, clubhouse, and fitness center!
Join the interest list for community updates
Our new homes in Oak Point, TX, have up to 6 bedrooms, 5.5 bathrooms and 3,459 square feet. More below!
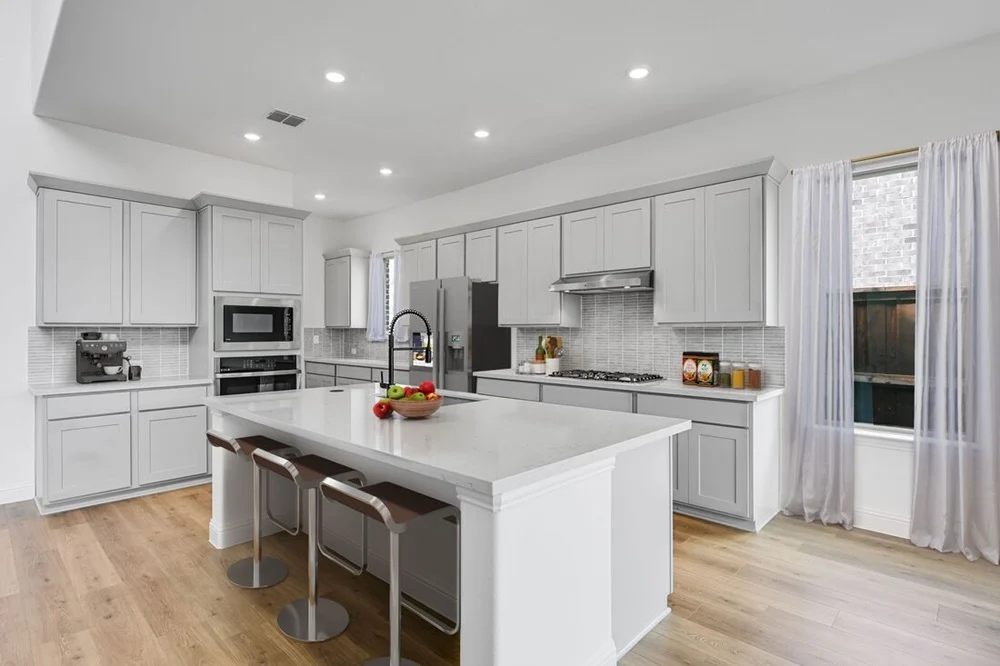
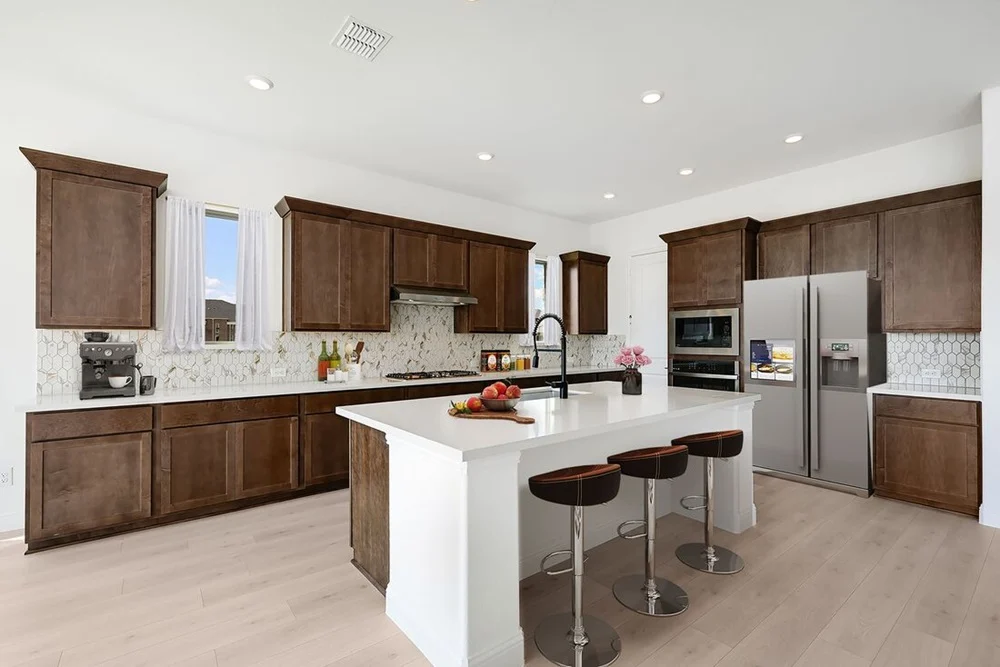
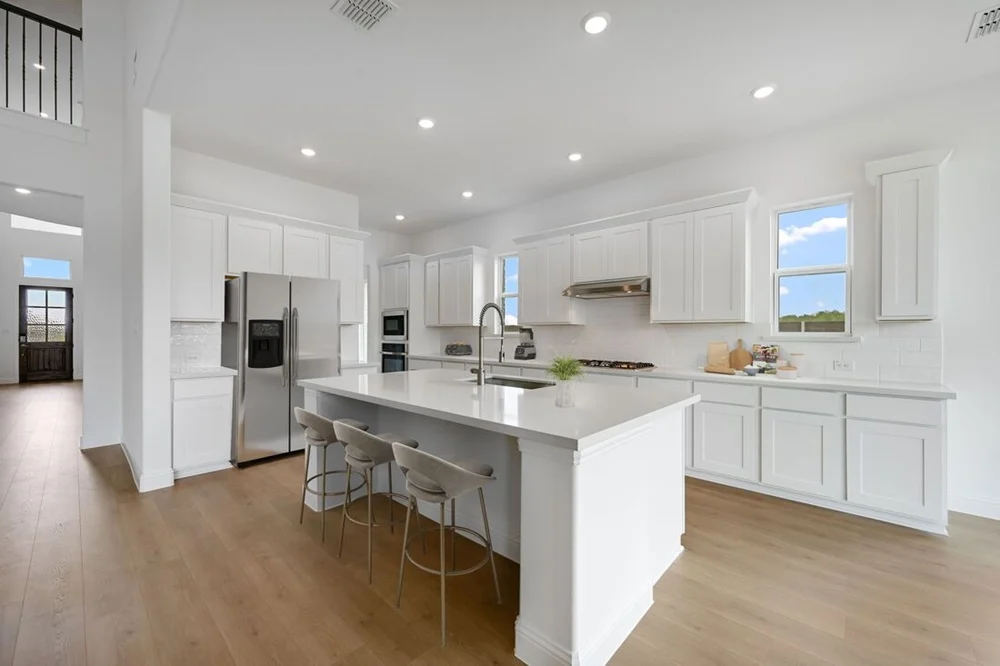
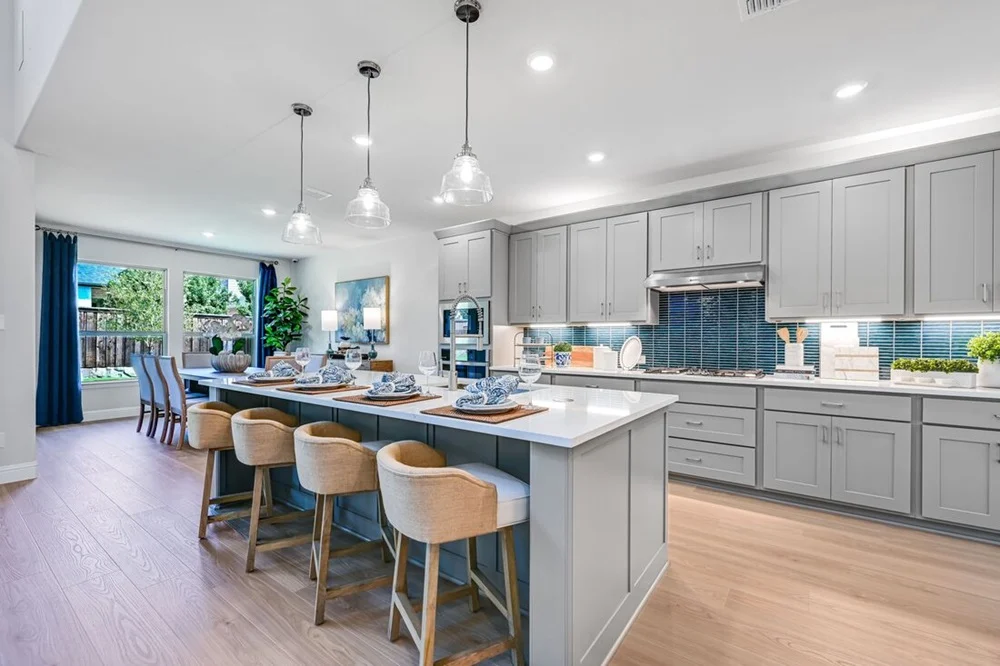
- Spacious interiors provide generously sized open-concept entertaining spaces with gourmet kitchens, deluxe primary suites and a seamless flow perfect for casual conversations.
- Today's most popular bonus rooms and amenities are available per plan, including game rooms, expanded primary suites, home office, media rooms, formal dining areas, covered outdoor living and more.
- As the exclusive builder, we are dedicated to creating a unique haven for our residents. From the amenities to the stunning streetscapes, this is an extraordinary place where you can live, grow and thrive.
Denton County Homes with Personalization Options
Now open for sales, South Oak 60s offers North Texas home buyers the flexibility to truly personalize their new home with structural options and a curated collection of unique finishes with our Canvas Studio. Build your dream home from a selection of our best-selling one- and two-story floor plans, thoughtfully considered for the way you live. The home you really want is in reach – at a price point you can afford.
Why You’ll Love These New Homes
-
The South Oak 60s home collection includes an interesting mix of one- and two-story floor plans, giving you the flexibility to select a plan that’s a great fit for your wants and needs.
-
Take advantage of great shared amenities for finding fun right there in the community. The private clubhouse will feature a resort-style pool, fitness center, and gathering spaces. Additional amenities include a beautiful pond, well-maintained walking trails, and wooded surrounds.
-
It’s easy to make your interior home vision come true with Canvas. Choose from carefully curated design collections to find the perfect match for your lifestyle, budget and tastes. Canvas collections are hand-selected by our talented design professionals to ensure a beautiful, cohesive theme throughout your new home.
-
Looking for a community that’s zoned for great schools? School-aged residents of South Oak 60s can attend highly rated Little Elm ISD schools.
-
You’re going to love this location. South Oak 60s is convenient to Lake Lewisville and half way between Denton and Frisco. Your new home will be just a short drive from shopping, healthcare, tasty restaurants, entertainment, and recreation.
-
Enjoy an easy commute with fast access to major employment centers along I-35E, US 380, Tollway/SH 121, and Dallas North Tollway. DFW International Airport is just 24 miles to the south.
Generously Sized Homes with Gourmet Kitchens and Beautiful Owner’s Retreats
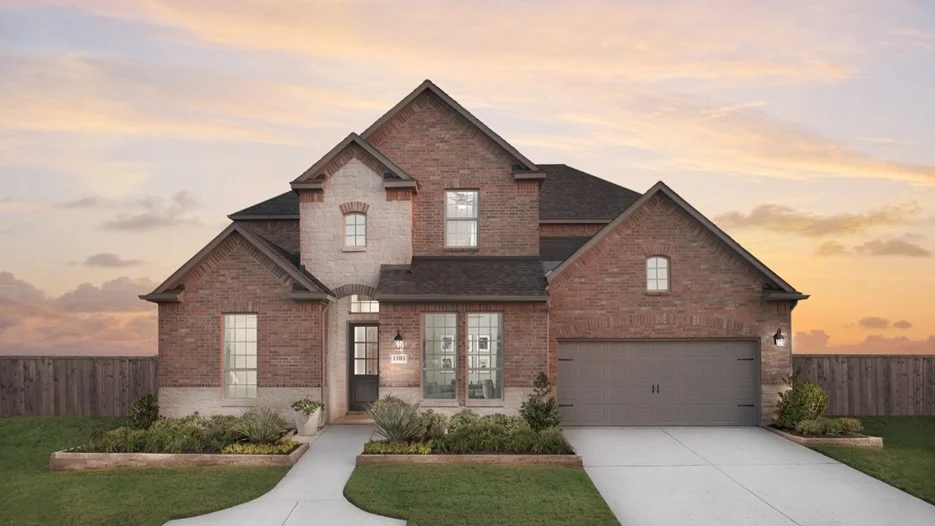
From elegant designer kitchens and voluminous great rooms to expansive owner’s suites, comfortable secondary bedrooms and an ample selection of popular bonus spaces, you will experience the difference of living in this residence the first time you walk through our model home.
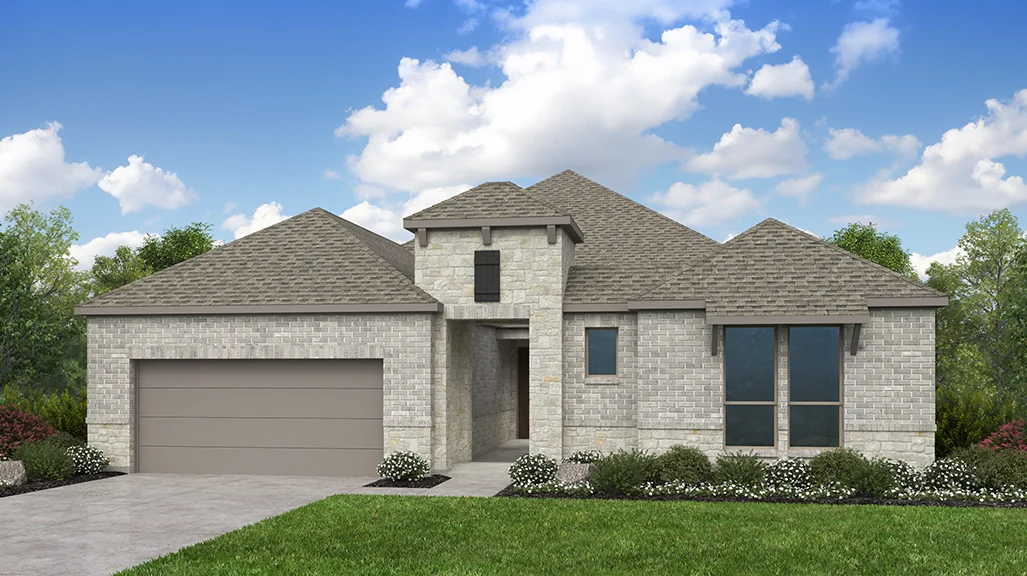
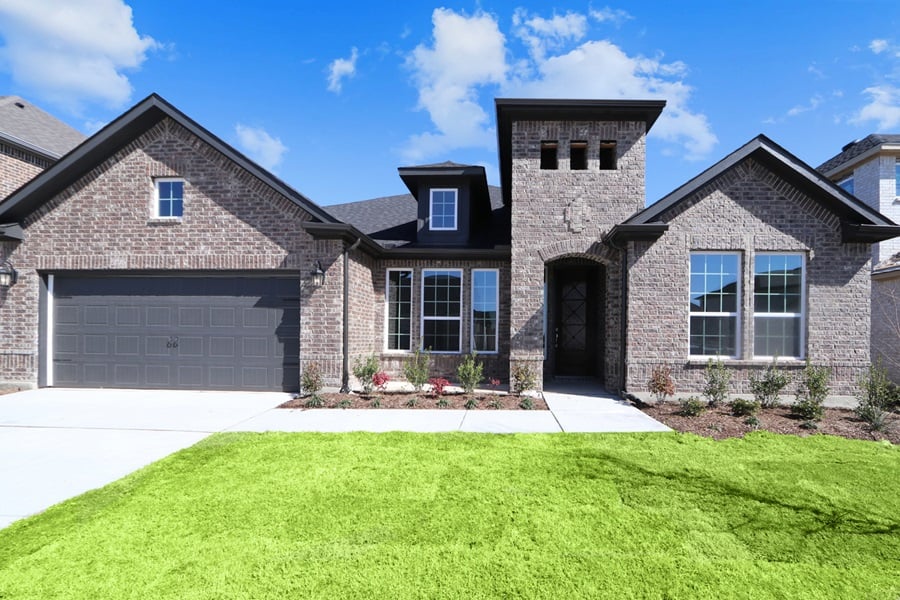
South Oak’s 60-foot floor plan collection includes beautiful designs with a choice of exteriors and spacious interiors that range from approximately 2,075 to 3,300+ square feet, with 3 to 6 bedrooms, 2.5 to 5 baths, and 2- to 3-car garages. An incredible selection of today’s most popular living spaces is available per plan, including a study, flex room, game room, and covered patio.
Take advantage of the unique opportunity to craft the home of your dreams that matches your exact specifications without paying the high price associated with hiring a custom home builder. Optional structural alterations include media room, outdoor fireplace, extended owner’s suite, bay window, wet bar in the game room, dual owners’ suites, sunroom, or additional bedrooms and bathrooms.
Award-winning floor plans are inspired by the way you live and offer a wide-ranging combination of living space arrangements so that you can find the house design that feels just right. Once you’ve found the right floor plan, you’ll be able to customize even further, selecting your preferred exterior and then choosing the structural options and upgrades that matter to you most.
The last step in the design process is to browse our carefully curated collections and find what speaks to your unique taste, lifestyle and budget. Canvas puts our design expertise in your hands so you can craft a new home interior that’s inspired by you. Our bespoke collections include everything you’ll need to impress your guests and make your new house feel just like home.
New Home Community Amenities
Upgrade your lifestyle by moving into a new home community where shared amenities will become part of your daily routine. Cool off under the hot Texas sun at the resort-style pool. Stay fit in the fitness center complete with aerobics room and weight training facilities. Socialize and gather at the clubhouse. Cast a line at the community fishing pond or enjoy a stroll along forested walking trails. The good life is selling now at South Oak 60s.
Schools in Oak Point
School aged residents of South Oak 60s will attend sought-after Little Elm ISD schools, including Oak Point Elementary School, Walker Middle School, and Little Elm High School.
For higher education, eleven colleges and universities are found within driving distance of the community, including Dallas College Brookhaven, University of Texas at Dallas, Dallas College Northlake, University of North Texas, Texas Woman’s University, Dallas College Richland, and University of Dallas.
Facts About Oak Point, TX
-
The city’s population was 5,557 as of 2022, with city limits that encompass just over five square miles, offering small town charm just minutes from Lake Lewisville
-
Oak Point is positioned halfway between Denton and Frisco
-
There are a total of six marinas and three restaurants on Lake Lewisville
Top Industries and Employers in Oak Point
South Oak is convenient to job centers in Frisco, Plano, McKinney, and Dallas via I-35E, US 380, SH 121, and the Dallas North Tollway.
Major area employers include Liberty Mutual, Mario Sinacola Companies, Peterbilt Motors, Jostens, Southwire/United Copper Industries, Acme Brick, ESAB/Victor Technologies, Medical City McKinney, NTT Data, Raytheon Space and Airborne Systems, Torchmark, Toyota, and Wistron GreenTech Corporation.
Things to Do Near our New Homes in Oak Point
Life at South Oak 60s is all about taking advantage of the shared amenities and enjoying proximity to Lake Lewisville, but when you’re up for an adventure, there’s plenty to keep you busy nearby.
-
Explore restaurants, cultural attractions, and museums in historic Denton
-
Northstar Dragway offers racing excitement for motorsports aficionados
-
Head to The Star in Frisco for a one-of-a-kind fan experience at the World Headquarters for the Dallas Cowboys
-
Downtown McKinney offers boutiques, cafes, nightlife, and lively entertainment venues
-
All the excitement of Dallas and Fort Worth are just a short drive away
Amenities
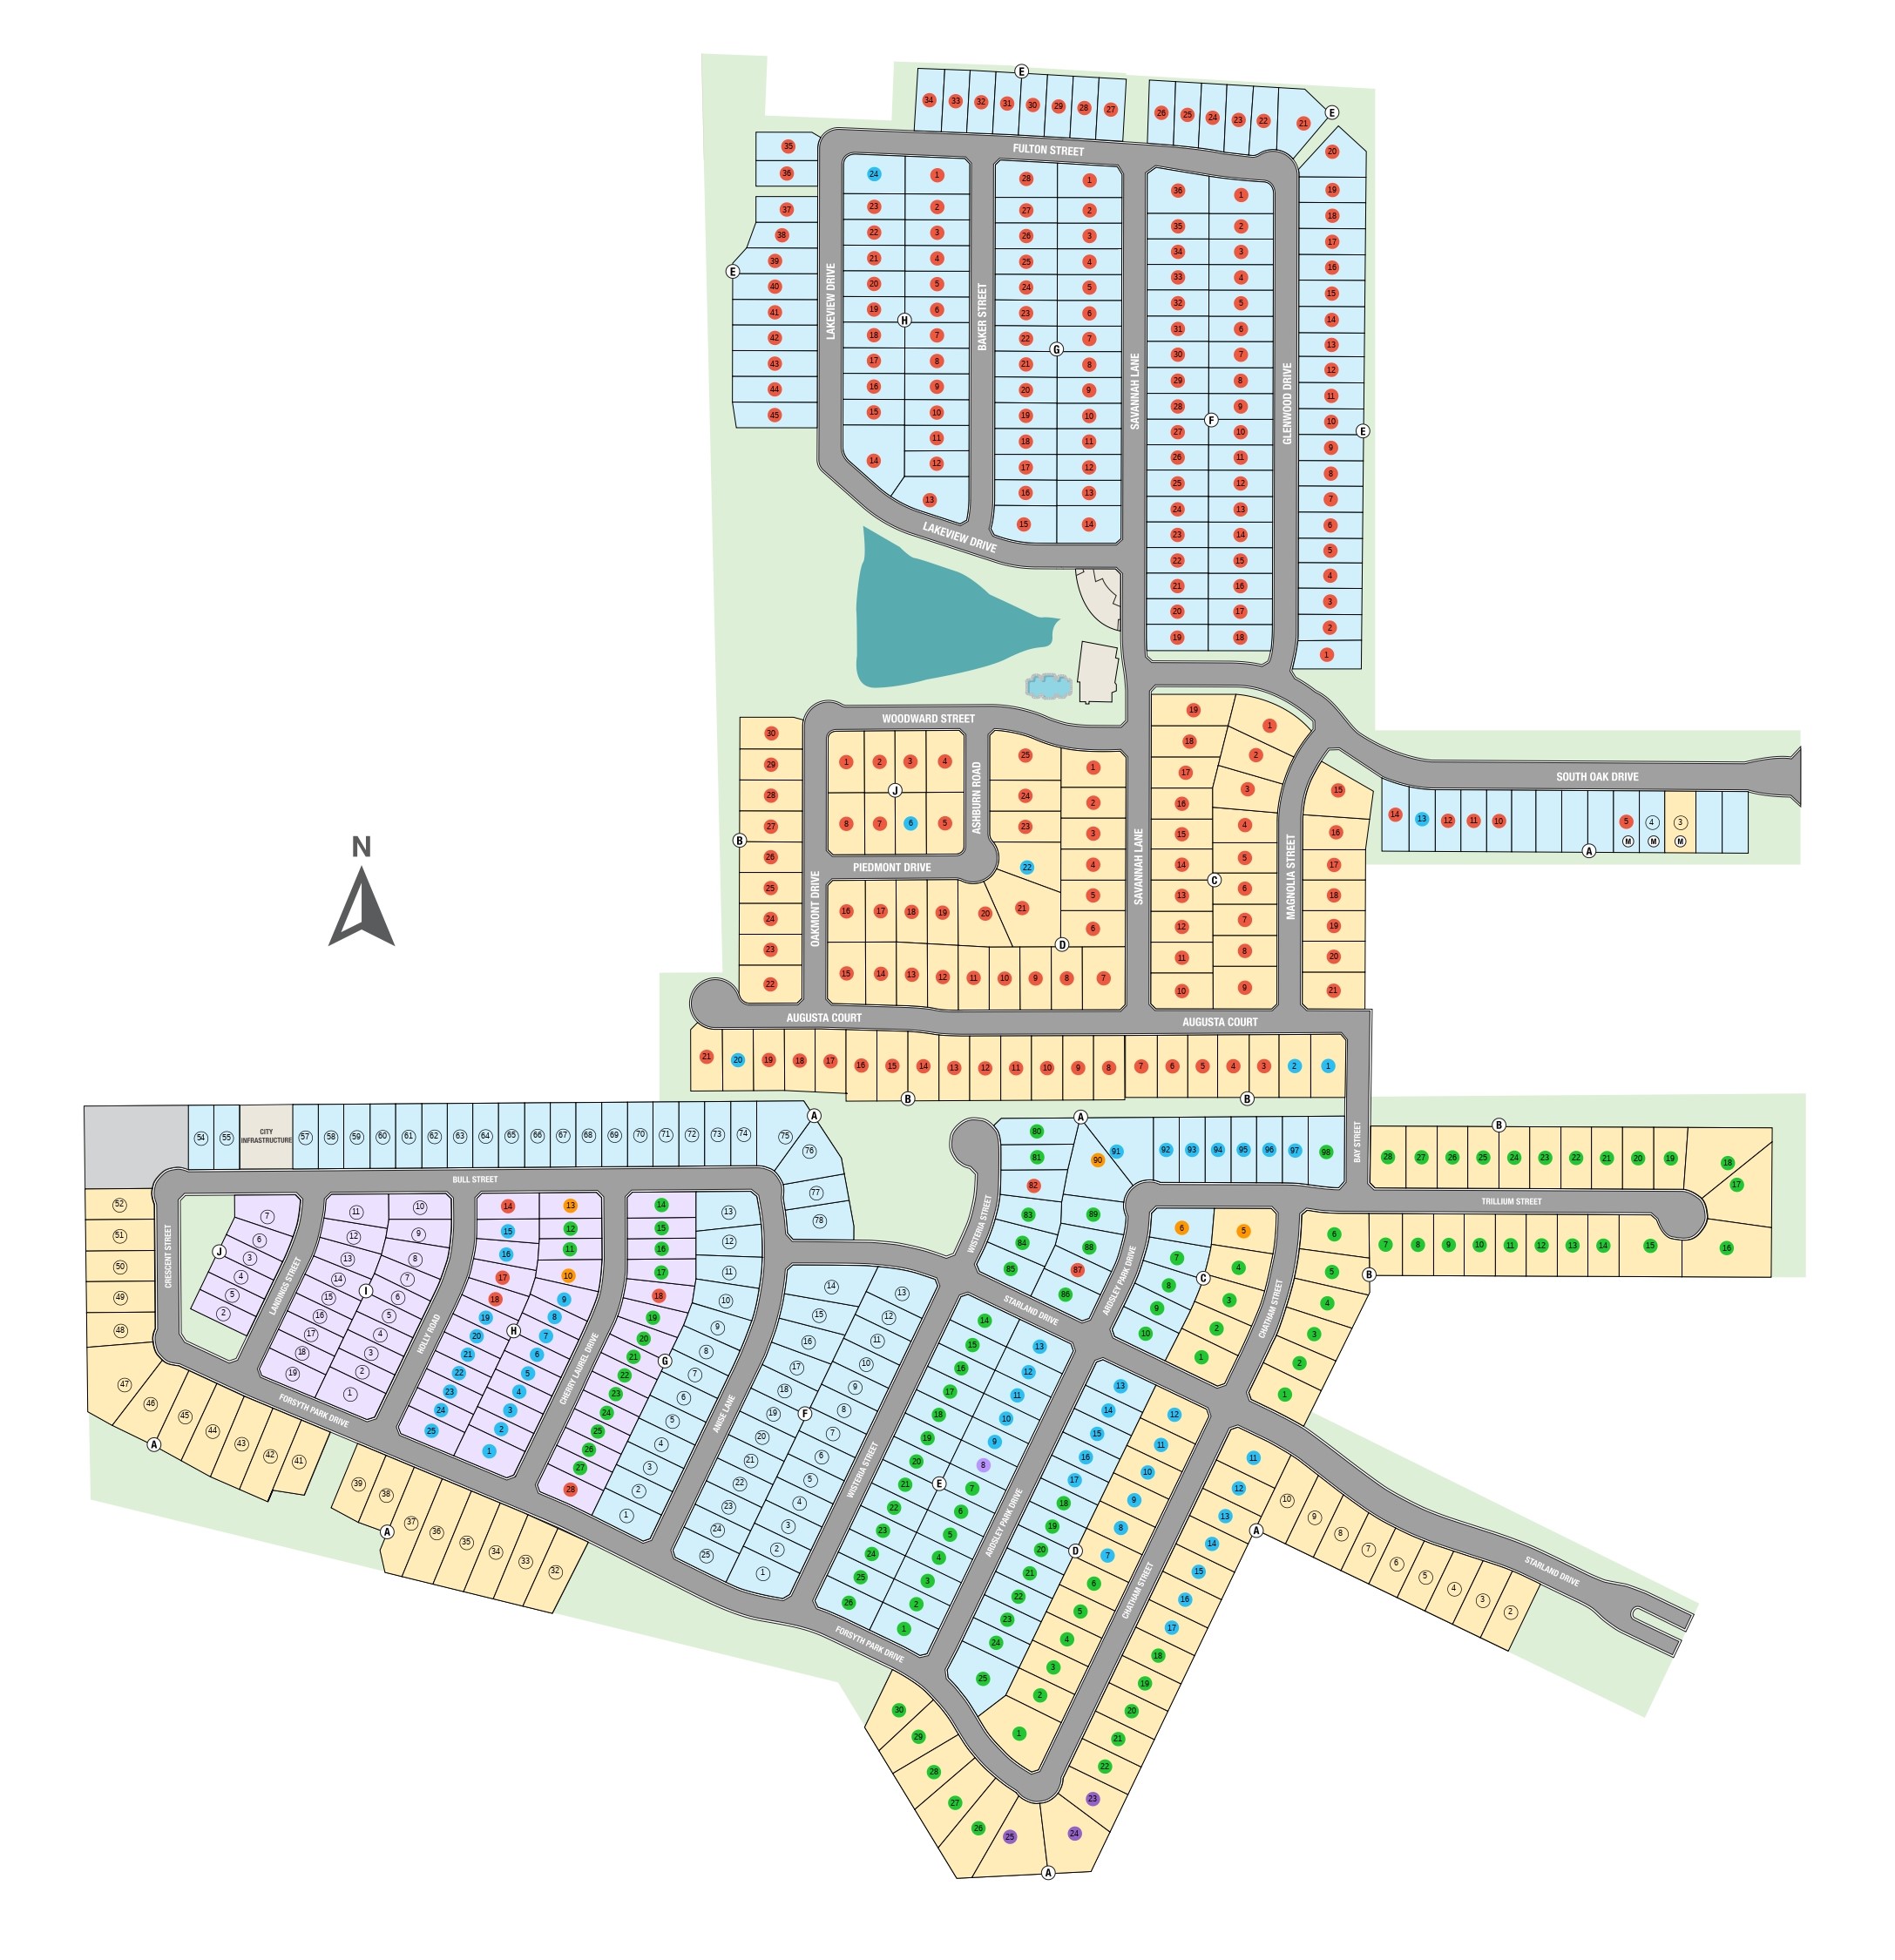
Site Plan
Home designs (10)
2 Quick Move-In lots across 2 plans — open Quick Move-In.
Carousel — use arrows to browse images for this design, or tap the photo to open the floor plan.
Now BuildingGarnet
Inquire4 Beds3 Baths3 Car garage2,704+ sq ftSingle-family at South Oak 60s. 1 home is now building — ask the sales team for timelines and personalization options.
Carousel — use arrows to browse images for this design, or tap the photo to open the floor plan.
Now BuildingPeridot
Inquire4–5 Beds3.5–4 Baths3 Car garage3,352+ sq ftSingle-family at South Oak 60s. 1 home is now building — ask the sales team for timelines and personalization options.
Carousel — use arrows to browse images for this design, or tap the photo to open the floor plan.
Ready to BuildPewter
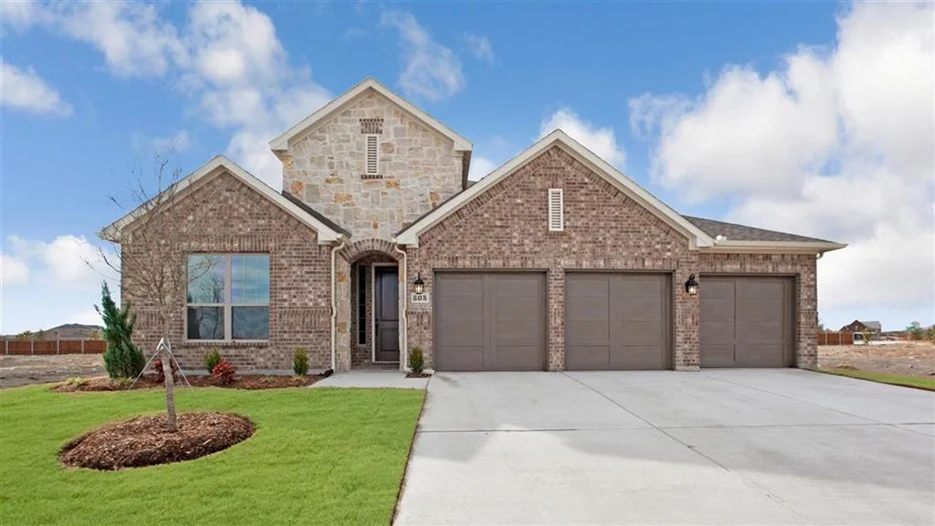
From$532,9903–4 Beds2.5–3.5 Baths3 Car garage2,487+ sq ftThe Pewter plan is a design that features a large flex space off the entry/foyer that opens up to a wide open space where the gourmet kitchen 2 option is standard and overlooks the dining and great room. The one-story home offers an owner's suite and 3 secondary bedrooms along with 3.5 bathrooms. The covered outdoor living is ideal for entertaining and the 3-car tandem garage gives you the extra space for storage or for hobby supplies. Find several options to choose from for the finest curb appeal with brick and brick and stone elevations.
Carousel — use arrows to browse images for this design, or tap the photo to open the floor plan.
Quick Move-InSardonyx
From$556,9904 Beds3–3.5 Baths3 Car garage2,783+ sq ftSingle-family at South Oak 60s. 1 Quick Move-In home in this plan — ask the sales team about finishes and closing timelines.
Carousel — use arrows to browse images for this design, or tap the photo to open the floor plan.
Quick Move-InJade
From$589,6553–4 Beds2.5–3 Baths3 Car garage2,998+ sq ftSingle-family at South Oak 60s. 1 Quick Move-In home in this plan — ask the sales team about finishes and closing timelines.
Carousel — use arrows to browse images for this design, or tap the photo to open the floor plan.
Now BuildingCoral
From$597,9904 Beds4.5 Baths2–3 Car garage3,261+ sq ftSingle-family at South Oak 60s. 1 home is now building — ask the sales team for timelines and personalization options.
Carousel — use arrows to browse images for this design, or tap the photo to open the floor plan.
Now BuildingTopaz
From$612,9904 Beds4.5 Baths3 Car garage3,443+ sq ftSingle-family at South Oak 60s. 1 home is now building — ask the sales team for timelines and personalization options.
Carousel — use arrows to browse images for this design, or tap the photo to open the floor plan.
Now BuildingPearl
From$617,4904 Beds4.5 Baths3 Car garage3,472+ sq ftSingle-family at South Oak 60s. 1 home is now building — ask the sales team for timelines and personalization options.
Carousel — use arrows to browse images for this design, or tap the photo to open the floor plan.
Now BuildingRuby
From$630,9904 Beds4–4.5 Baths3 Car garage3,585+ sq ftSingle-family at South Oak 60s. 1 home is now building — ask the sales team for timelines and personalization options.
Carousel — use arrows to browse images for this design, or tap the photo to open the floor plan.
Now BuildingLarimar
From$646,9904–5 Beds3.5–4.5 Baths2 Car garage3,747+ sq ftSingle-family at South Oak 60s. 1 home is now building — ask the sales team for timelines and personalization options.
Media
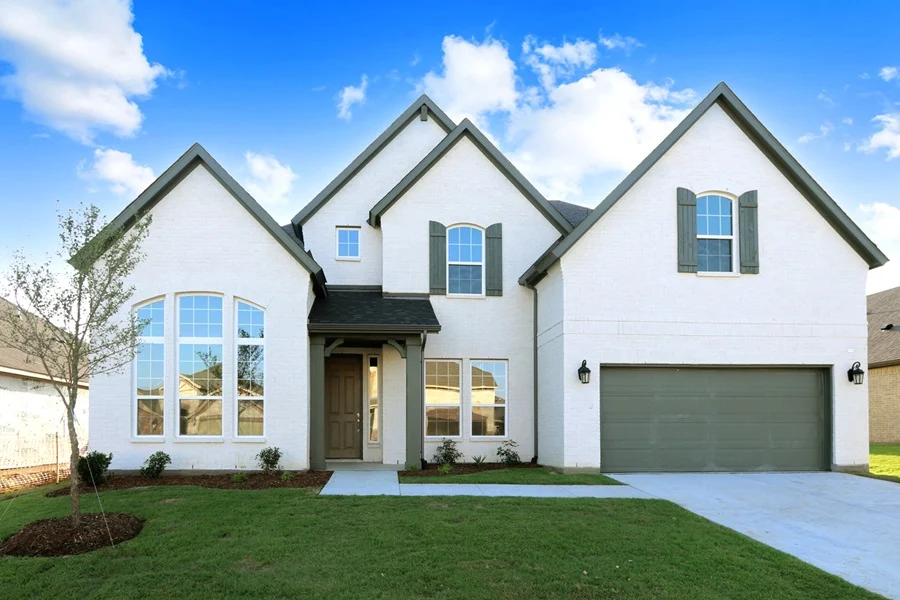
Project photo gallery
Click the large photo or a thumbnail to open the gallery viewer.
Is this your project?
Take control of your project page, add direct contact details, keep information updated, unlock performance insights, and increase visibility with agents and buyers actively looking for new construction homes.
Prices and features may vary and are subject to change. Photos are for illustrative purposes only. Legal disclaimers.