


Marion Oaks

Discover the vibrant community of Marion Oaks in Ocala, brought to life by LGI Homes, where you can enjoy fantastic amenities like playgrounds, tennis courts, and scenic walking trails!
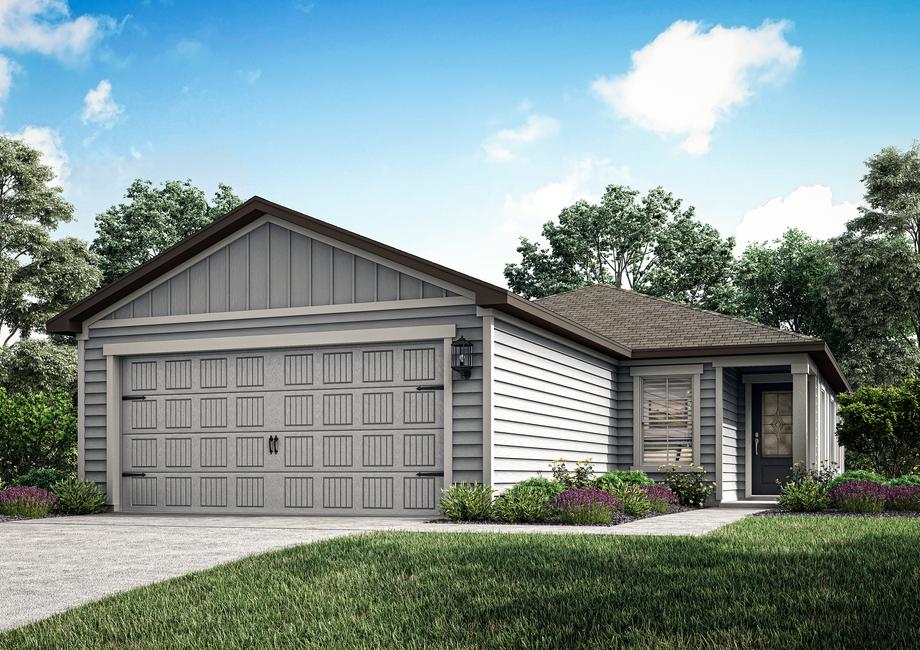
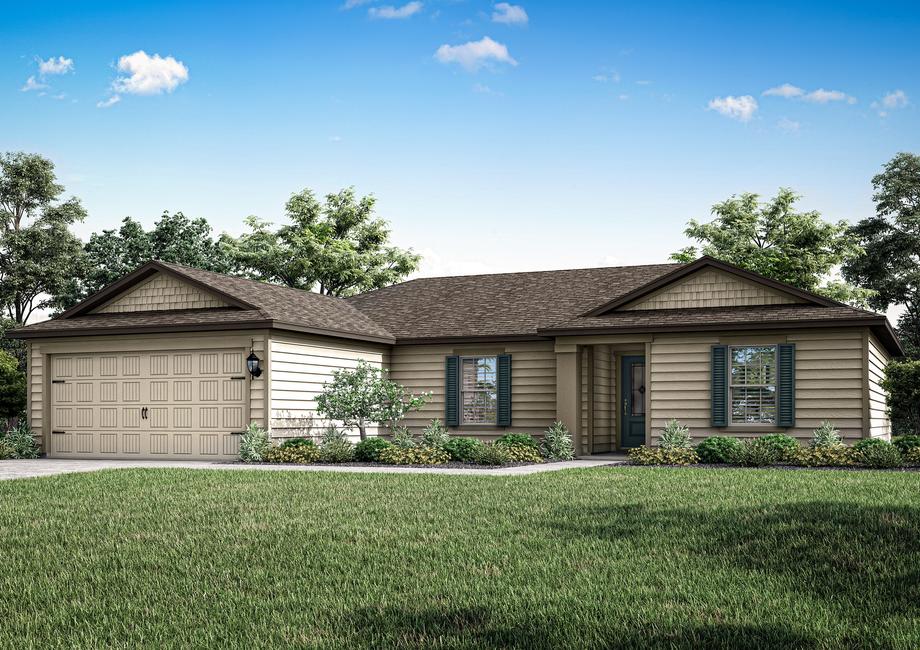
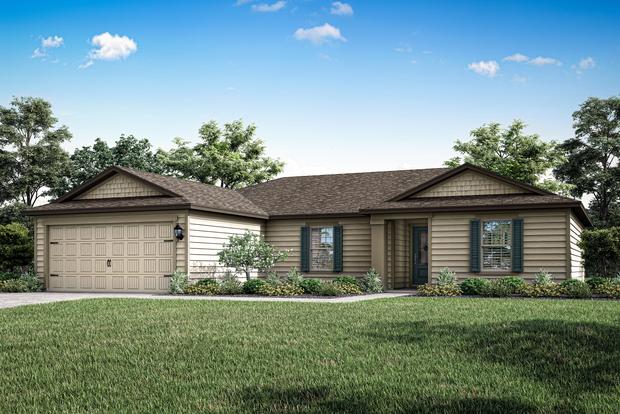
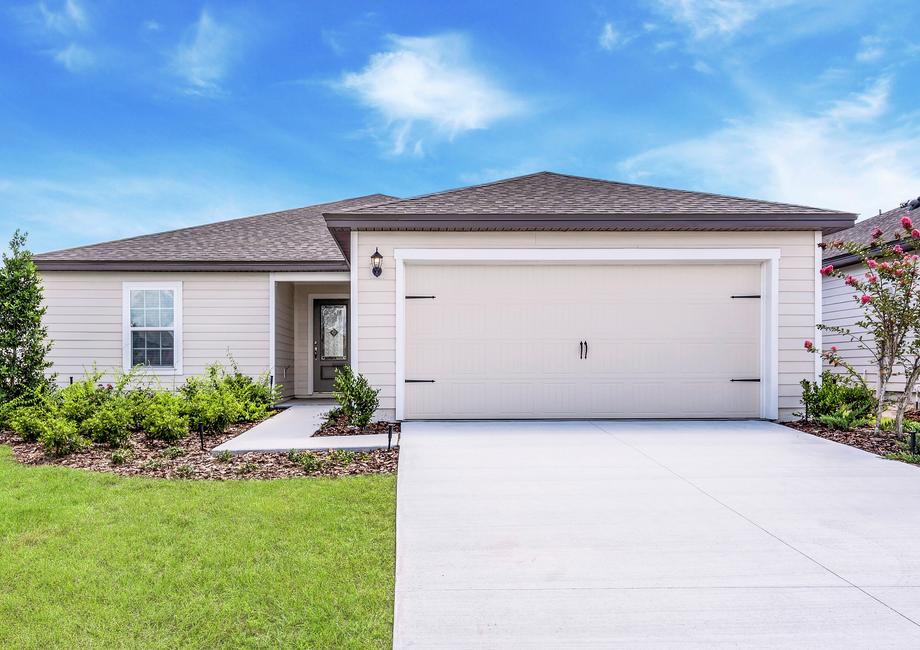
We are proud to introduce its newest community, Marion Oaks to Ocala! You do not want to miss out on this exciting and once-in-a-lifetime opportunity to own an affordable, new home. Located in the thriving city of Ocala, Marion Oaks residents will love all the nearby attractions just minutes away. Marion Oaks will offer homes ranging from three to five bedrooms, with open-concept layouts, two-car garages, and walk-in closets. New homeowners will be able to enjoy all that “slow-cala” has to offer with peaceful, outdoor recreation from the area’s parks and natural springs!
Community Features:
- Brand-new 3, 4, and 5-bedroom homes
- Incredible, open-concept layouts
- Full suite of Whirlpool® kitchen appliances
- Amazing community amenities
- Simplified buying process
- Builder paid closing costs
Loaded with Amenities
Along with its prime location, Marion Oaks also boasts amenities that are available at your fingertips! The Marion Oaks Community Center is amenity-rich and full of fun for all ages! Residents can take their kids to the community playground, where they can enjoy the splash pad on a hot summer day. Everyone will love being able to play a game of basketball, volleyball, or tennis on the sports courts. And, on cool evenings you and your loved ones will love to have easy access to go for a peaceful hike, along the walking trails within the community.
Love Where you Live
Marion Oaks is located in the beautiful city of Ocala, also known as “slow-cala.” Ocala was given this loving nickname because it’s the escape from the city that you want, that you need, as things seem to be "slowed down" and you can relax. Voted as one of the cleanest and safest places to live in the country, Ocala allows its residents to be close to big cities, such as Florida, but also just as close to world-renowned beaches!
Built with You in Mind
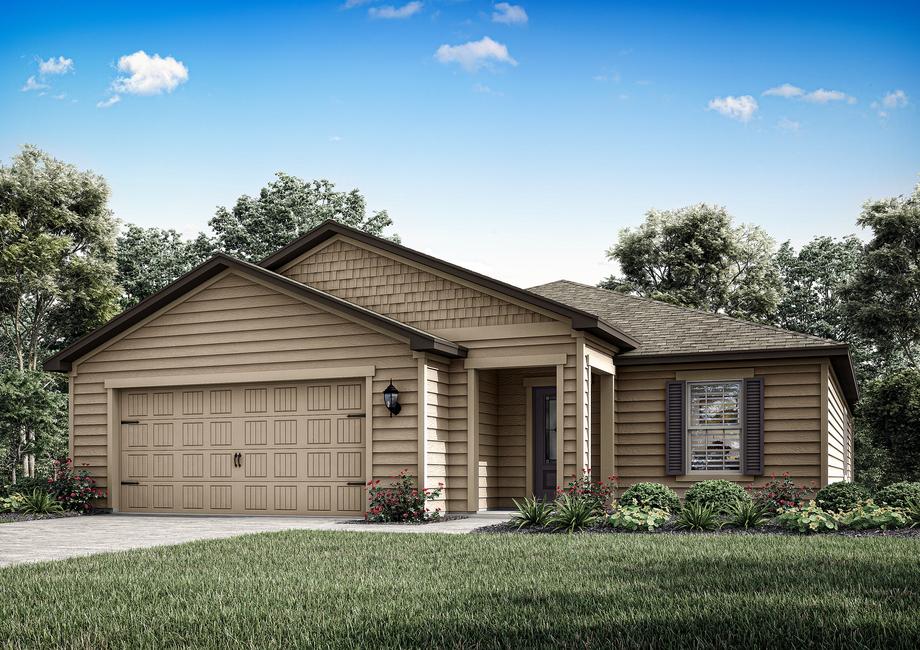
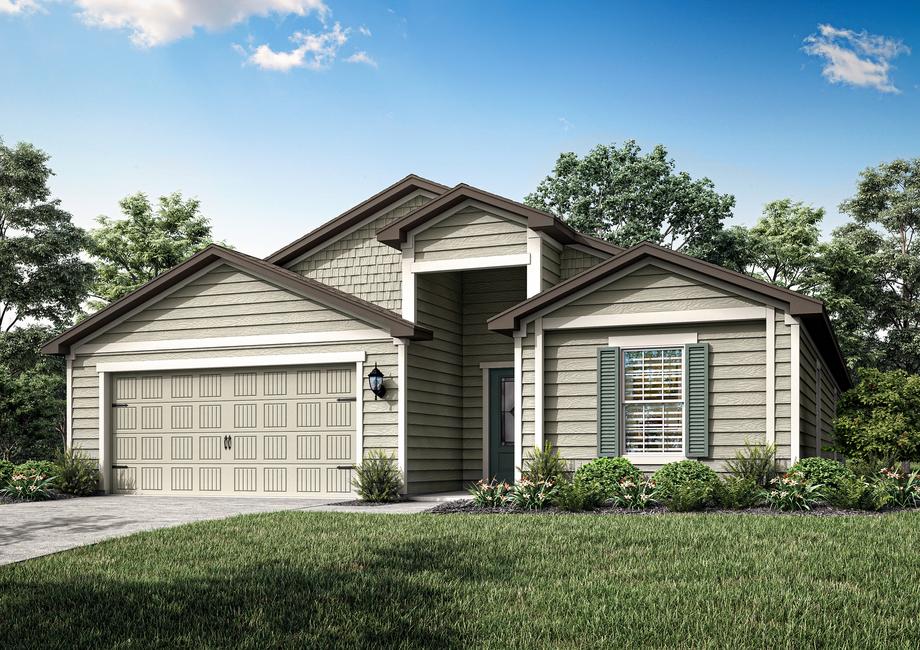
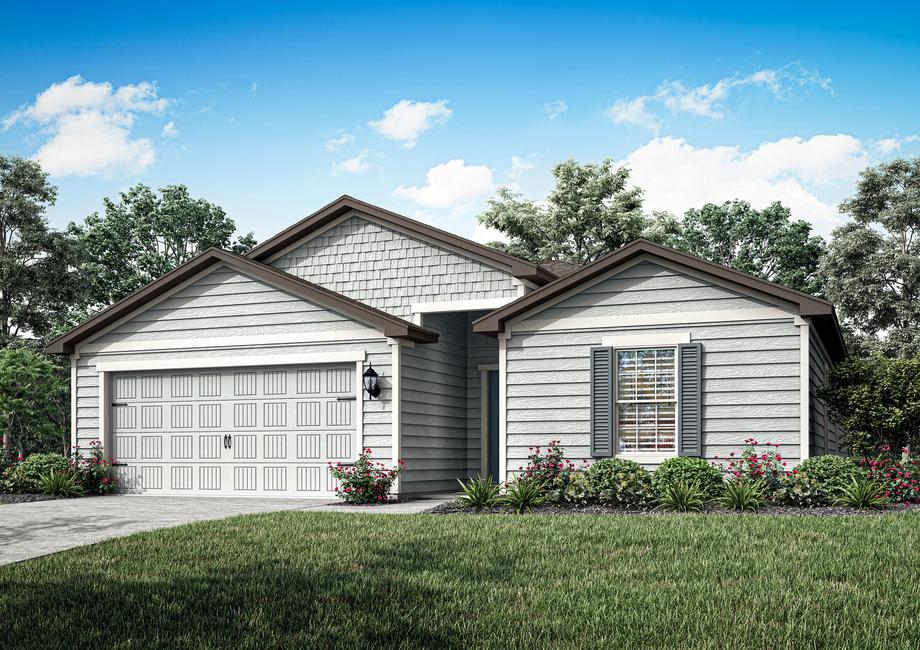
Residents of Marion Oaks will enjoy quality-constructed homes built with precision and style. As part of our CompleteHome™ package, these single-story retreats showcase upgraded kitchens with a full suite of Whirlpool kitchen appliances, granite countertops, high-grade wood cabinets topped with crown molding, recessed LED lights and stylish plank flooring. You will also enjoy a finished garage with a Wi-Fi-enabled garage door opener, and energy-efficient, double-pane Low-E vinyl windows in each home at Marion Oaks.
Amenities
Home designs (10)
No Quick Move-In lots in these results; each plan's pill reflects primary availability from listings.
Carousel — use arrows to browse images for this design, or tap the photo to open the floor plan.
Ready to BuildPecan
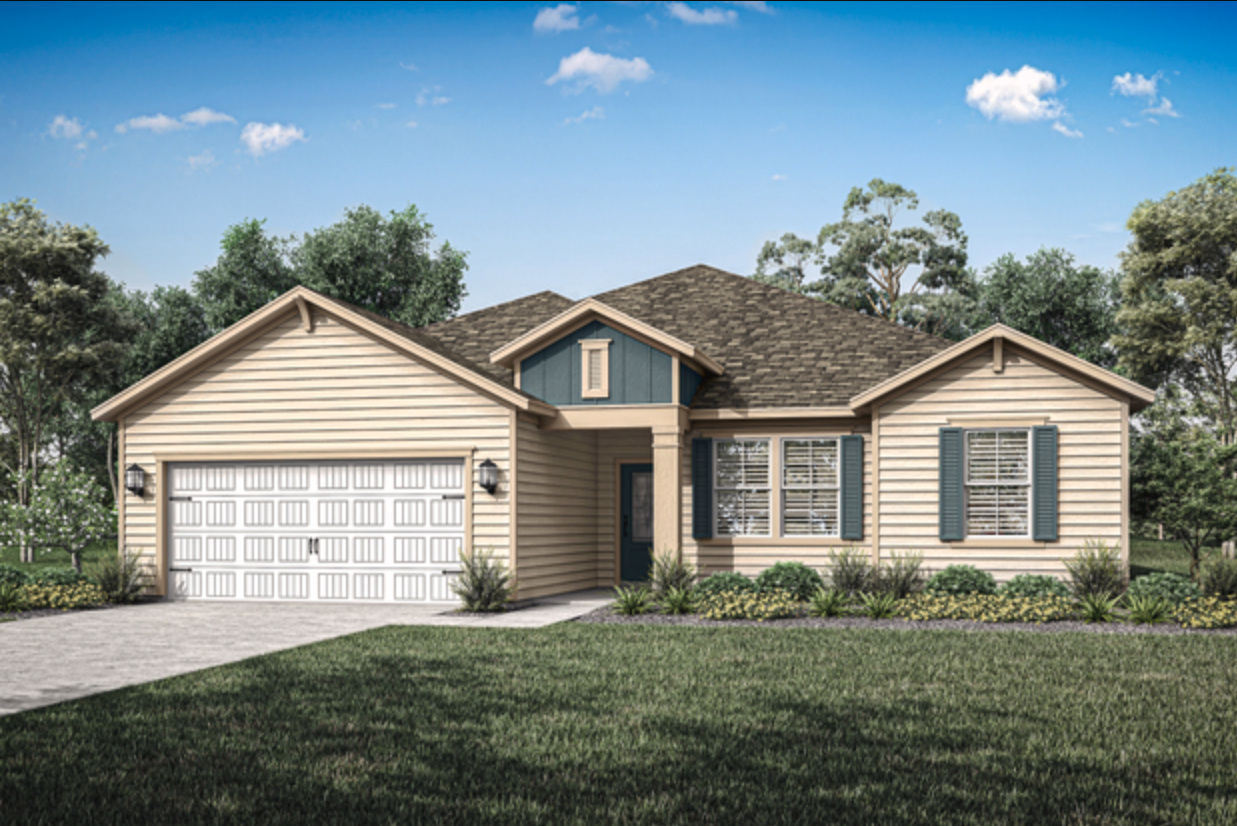
From$249,9003 Beds2 Baths2 Car garage1,211+ sq ftWelcome to the Pecan, a captivating home nestled within the serene community of Marion Oaks, Florida. This thoughtfully designed floor plan offers an ideal living space with 3 bedrooms, 2 bathrooms, and a 2-car garage, providing all the comfort and convenience for your family's needs. As you step into the Pecan, the spacious and inviting family room welcomes you, setting the tone for a warm and welcoming atmosphere that extends throughout the home. With modern features and a well-thought-out layout, the Pecan perfectly exemplifies the balance of style and functionality that makes it an inviting home. Floor Plan Features: CompleteHome™ interior package Expansive back patio Master bed with en-suite bathroom 2-car garage Whirlpool® appliances included
Carousel — use arrows to browse images for this design, or tap the photo to open the floor plan.
Ready to BuildCalypso
From$262,9003 Beds2 Baths2 Car garage1,461+ sq ftWelcome to the Calypso, a masterpiece crafted, set in the idyllic community of Marion Oaks, Florida. This exquisite 3-bedroom, 2-bathroom haven is designed to provide both comfort and style, making it an ideal sanctuary for families and individuals seeking a modern living space. From the charming covered front porch and professional landscaping to the open kitchen with an island, the Calypso offers a perfect blend of elegance and contemporary living. With its seamless flow between the kitchen, dining, and living areas, this home creates a warm and inviting ambiance, perfect for family gatherings and entertaining guests. Floor Plan Features: 3 bedrooms/2 bathrooms Covered front porch Open kitchen with an island Spacious master bedroom CompleteHome™ interior package 2-car garage
Carousel — use arrows to browse images for this design, or tap the photo to open the floor plan.
Ready to BuildCaroline
From$275,9003 Beds2 Baths2 Car garage1,247+ sq ftLGI Homes proudly presents the Caroline, Marion Oaks' newest floor plan! This thoughtfully designed home is perfect for effortless entertaining and everyday living. This beautifully crafted home features a spacious open-concept layout, where the living and dining areas come together to create the perfect space for hosting family and friends. Floor Plan Features: Open entertainment space Cozy dining area Open chef-ready kitchen Granite countertops Private master retreat Professional front yard landscaping Energy-efficient kitchen appliances
Carousel — use arrows to browse images for this design, or tap the photo to open the floor plan.
Ready to BuildSunnyside
From$278,9003 Beds2 Baths2 Car garage1,536+ sq ftThe Sunnyside at Marion Oaks is an exceptional, 3-bedroom, 2-bathroom floor plan with a 2-car garage. The master suite is the perfect space to relax, while the additional two bedrooms give you the space you need for your growing family. This home boasts an open-concept layout with a spacious family room, a chef-ready kitchen that connects to a cozy breakfast area. Enjoy a covered back patio, perfect for sipping lemonade on warm summer evenings. The Sunnyside at Marion Oaks is the perfect place to call home! Floor Plan Features: 3 bedrooms/2 bathrooms 2-car garage Open concept entertainment area Stainless steel Whirlpool® appliances Covered back patio Beautiful dining area Spacious master suite
Carousel — use arrows to browse images for this design, or tap the photo to open the floor plan.
Ready to BuildSt. Martin
From$285,9003 Beds2 Baths2 Car garage1,693+ sq ftIntroducing the St. Martin, a stunning new home by LGI Homes. This beautiful 3-bedroom, 2-bathroom home is designed to offer both comfort and style, making it the perfect retreat for families. From the charming covered front porch and beautifully landscaped yard to the open-concept kitchen and spacious covered back patio, the St. Martin combines gorgeous finishes with modern living. Its seamless flow between the kitchen, dining, and living areas creates a welcoming atmosphere perfect for creating life long memories. Floor Plan Features: 3 bedrooms/2 bathrooms Covered front porch Open kitchen with ample counter space Spacious master bedroom Expansive covered patio CompleteHome Interior Package 2-car garage
Carousel — use arrows to browse images for this design, or tap the photo to open the floor plan.
Ready to BuildBrie
From$289,9003 Beds2 Baths2 Car garage1,680+ sq ftWelcome to the Brie, newest gem in the charming community of Marion Oaks, Florida. This thoughtfully designed floor plan offers an array of features that combine both style and functionality, making it an ideal choice for families and individuals seeking a modern and comfortable living space. With 3 bedrooms, 2 bathrooms, and a flex room that can be transformed into an office or playroom, the Brie caters to a variety of lifestyle needs. Floor Plan Features: Open kitchen and island Dining area Large covered back patio Serene master retreat 2-car garage CompleteHome™ interior package
Carousel — use arrows to browse images for this design, or tap the photo to open the floor plan.
Ready to BuildHillcrest
From$307,9004 Beds2 Baths2 Car garage1,847+ sq ftWelcome to the Hillcrest, an exquisite home nestled within the charming community of Marion Oaks, Florida. This stunning floor plan offers a generous layout, featuring 4 bedrooms, 2 bathrooms, and a 2-car garage, providing ample space to cater to your family's needs. From the grand entrance with a spacious dining room to the culinary haven of a kitchen overlooking the large family room, every detail of the Hillcrest is carefully designed to create an inviting and luxurious living experience. Step outside to the vast covered patio and savor the tranquility of your surroundings, and retreat to the master bedroom, a haven of relaxation with a large walk-in closet and a master bath equipped with a soaker tub and a walk-in shower with a dual sink vanity. Embrace the opportunity to make this enchanting residence your forever home and experience the joys of living in the serene community of Marion Oaks. Floor Plan Features: Expansive covered patio Fully loaded master bath Large dining room CompleteHome™ interior package Chef-ready kitchen
Carousel — use arrows to browse images for this design, or tap the photo to open the floor plan.
Ready to BuildCaprice
From$333,9005 Beds3 Baths2 Car garage1,980+ sq ftWelcome to the Caprice, a luxurious ome in the highly sought-after community of Marion Oaks, Florida. This stunning new floor plan boasts an expansive layout with 5 bedrooms and 3 bathrooms, providing an abundance of space to accommodate your family's needs. With its array of desirable features, including an open kitchen with an island, a cozy dining area, a master bedroom retreat with a walk-in closet and en-suite bathroom featuring a dual sink vanity, and a large covered back patio, the Caprice epitomizes the perfect blend of elegance and functionality. Floor Plan Features: 5 bedrooms/3 bathrooms Open kitchen with an island Master bedroom with a walk-in closet and Large covered back pati 2-car garage CompleteHome™ Upgrades
Carousel — use arrows to browse images for this design, or tap the photo to open the floor plan.
Ready to BuildLeland
From$371,9004 Beds2 Baths2 Car garage2,063+ sq ftIntroducing the Leland by LGI Homes at Marion Oaks! This stunning 3-bedroom, 2-bathroom home offers the perfect space for you and your growing family. Featuring our CompleteHomePlus™ package, The Leland boasts beautiful quartz countertops, sleek stainless steel Whirlpool® appliances, Moen hardware, a Wi-Fi-enabled garage door opener, and front-yard landscaping. You’ll enjoy easy access to everything this beautiful area has to offer. Floor Plan Features: 3 bedrooms/ 2 bathrooms Incredible open-concept family room Stainless steel Whirlpool® appliances Cozy dining area CompleteHomePlus™ Interior Package Covered back patio Secluded master suite Flex room
Carousel — use arrows to browse images for this design, or tap the photo to open the floor plan.
Ready to BuildPonte Vedra
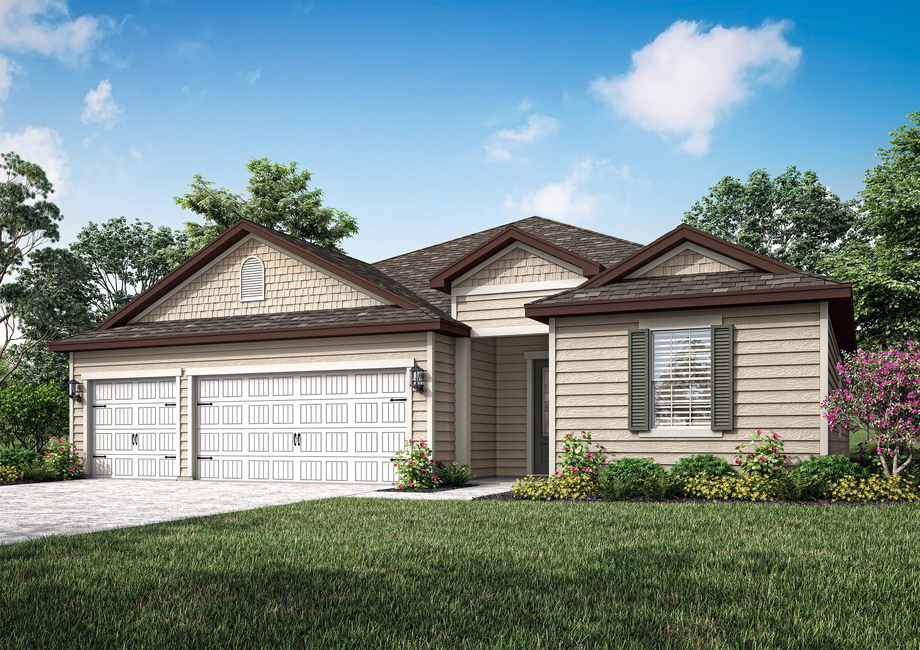
From$399,9004 Beds3 Baths3 Car garage2,336+ sq ftThe Ponte Vedra is Marion Oak's newest floor plan. This stunning layout features 4 bedrooms, 3 bathrooms, and a 2-car garage, providing ample space for your family to grow. From the grand entrance and spacious dining room to the chef-inspired kitchen that opens to the expansive family room, every detail of the Ponte Vedra has been designed with both comfort and style in mind. Relax on the large covered patio while watching the sunset, or retreat to the master suite, which includes a spacious walk-in closet and a luxurious bath with a soaker tub, walk-in shower, and dual sink vanity. Floor Plan Features: 4 bedrooms/3 bathrooms 3-car garage Covered back patio Open-concept kitchen and family room Serene master retreat CompleteHome™ Interior Package
Media
Project photo gallery
Click the large photo or a thumbnail to open the gallery viewer.
Is this your project?
Take control of your project page, add direct contact details, keep information updated, unlock performance insights, and increase visibility with agents and buyers actively looking for new construction homes.
Prices and features may vary and are subject to change. Photos are for illustrative purposes only. Legal disclaimers.