

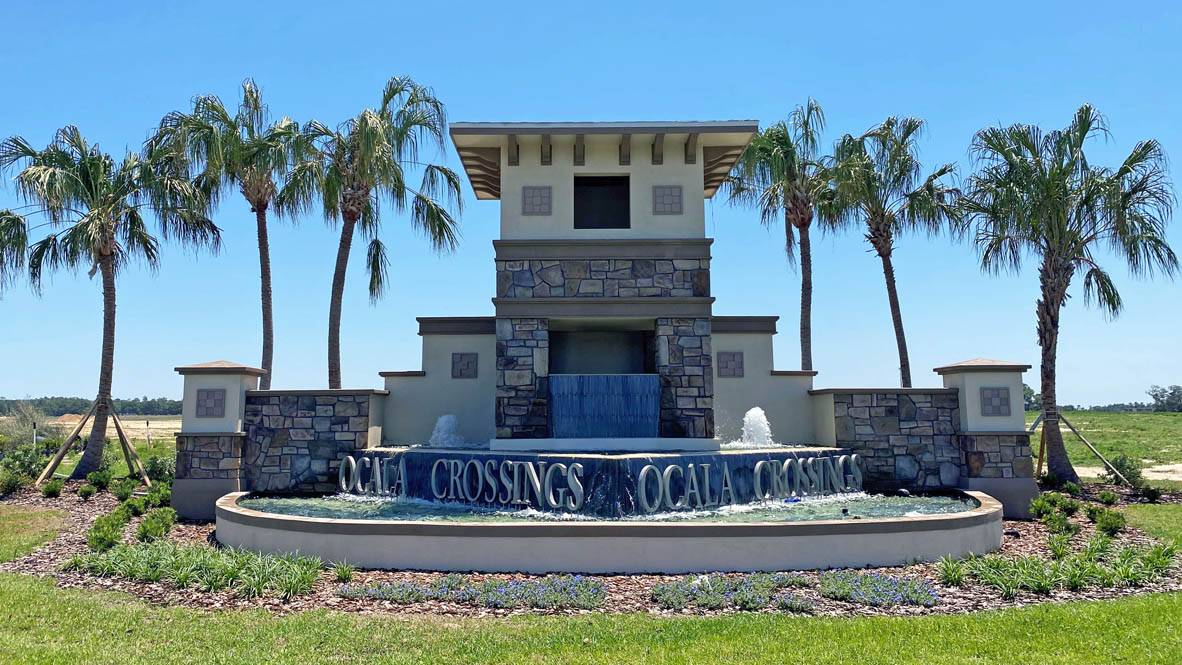
Ocala Crossings South

Discover the vibrant Ocala Crossings South in Ocala, brought to life by DR Horton, where you can enjoy fantastic amenities like a clubhouse, playground, parking, park, and a refreshing swimming pool!
Welcome to Ocala Crossings South, a D.R. Horton community conveniently located in southwest Ocala.
Ocala Crossings South is a great location for those commuting to work each day or looking to explore the Ocala area! Your new home is located within 5 minutes to SR-200 and 10 minutes to I-75. Watch events, including equestrian competitions, at the World Equestrian Center or go ziplining at The Canyons Zip Line & Adventure Park. Homeowners can explore unique dining and shopping options in historic downtown Ocala or go snorkeling in the freshwater springs at Rainbow Springs State Park.
Ocala’s central location gives you the option to explore Central Florida. Just a 45-minute drive, Crystal River is home to beautiful freshwater springs where you can swim with the manatees. In the Fall, head up to Gainesville and watch a college football game at the University of Florida. Only a 1.5 hours away, take a day trip to Orlando or Tampa and enjoy many shopping and entertainment options.
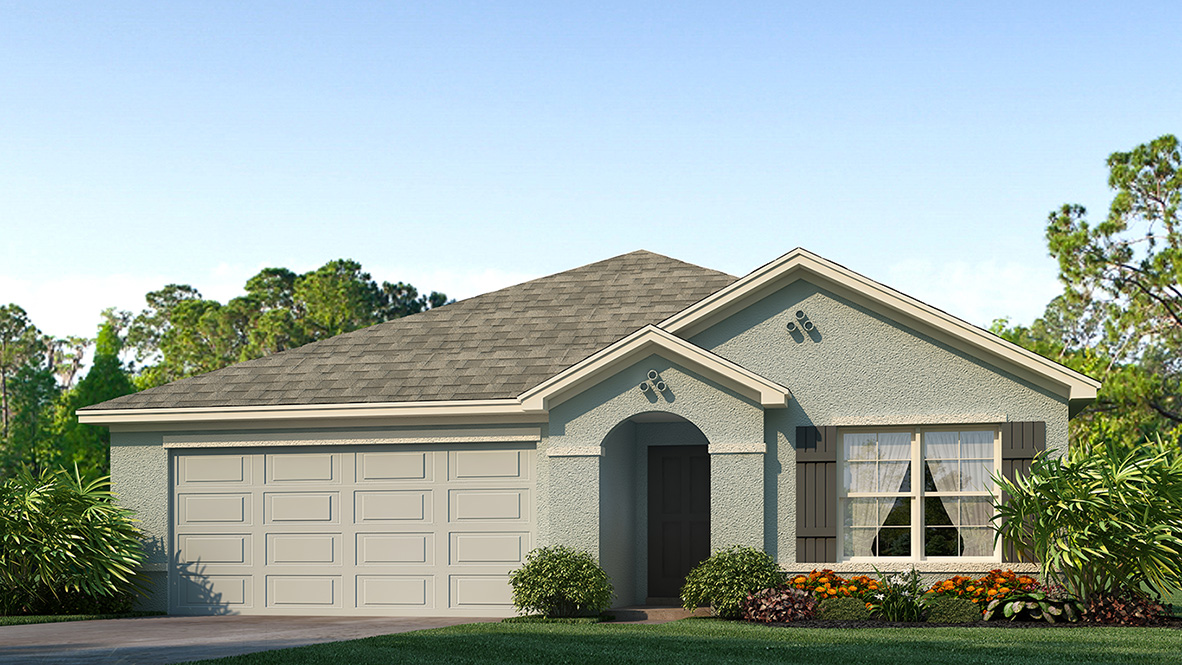
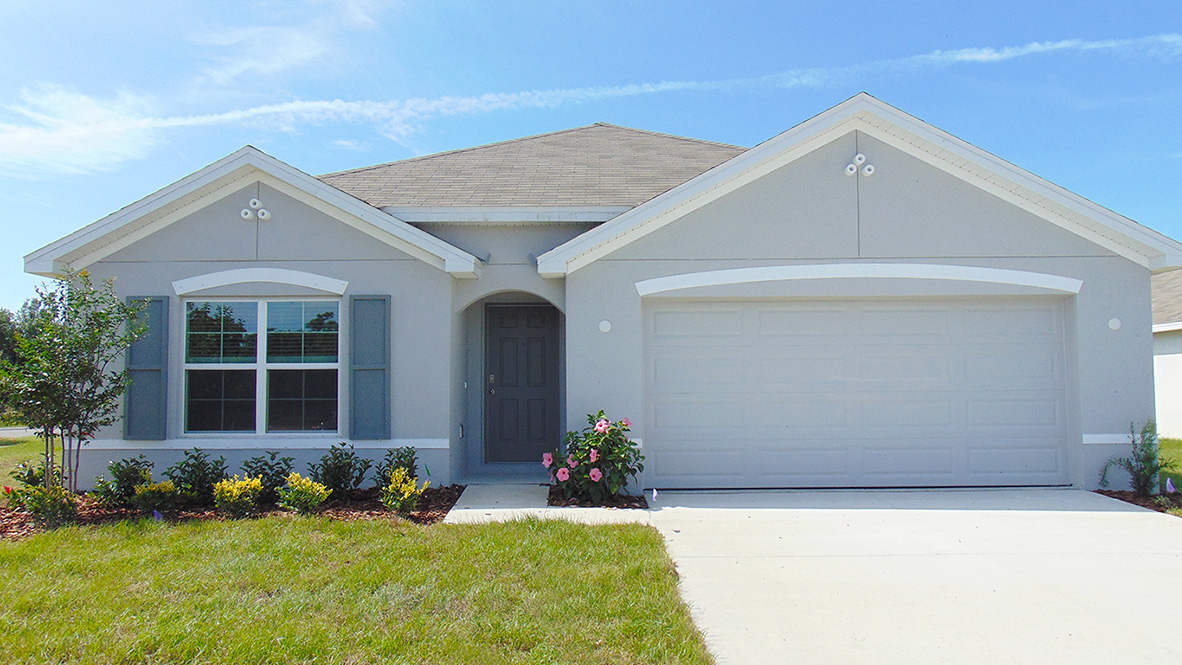
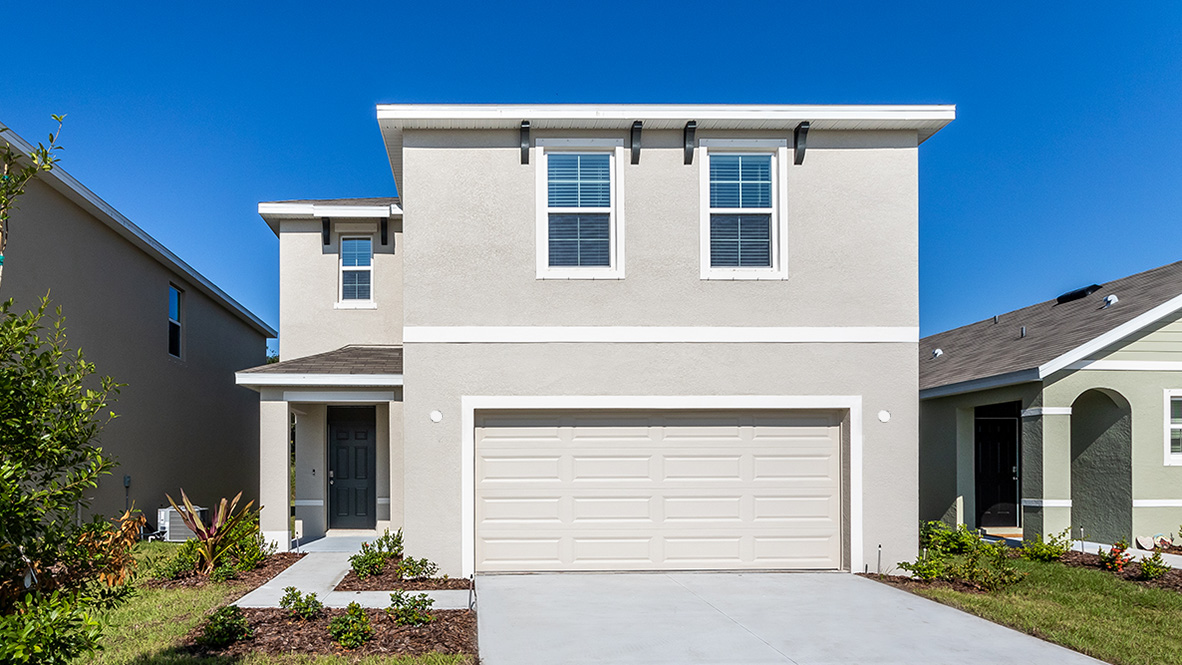
Find your new home in Ocala Crossings South – affordable concrete block constructed homes in a premier location! Each home is complete with a stainless-steel appliance package, granite countertops, and ceramic tile extended throughout main living areas.
Amenities
- Cabana
- Club House
- Playground
- Resort-Style Pool
- Multi-Purpose Field
Amenities
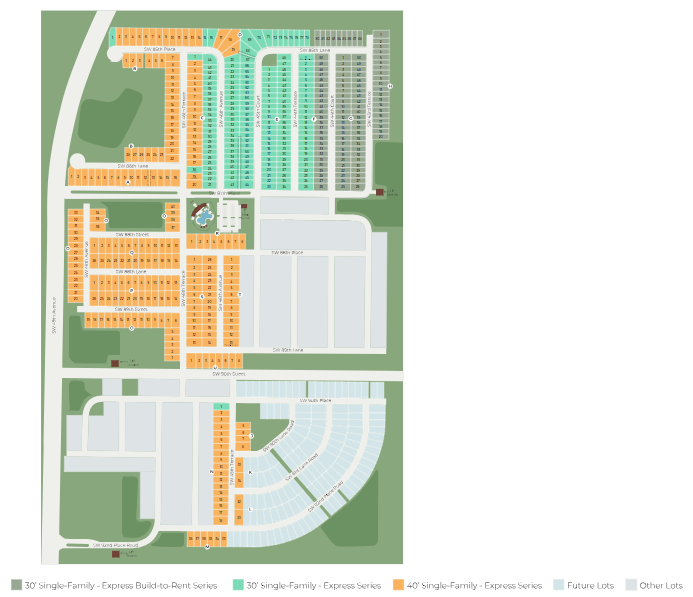
Site Plan
Home designs (8)
12 Quick Move-In lots across 5 plans — open Quick Move-In.
Carousel — use arrows to browse images for this design, or tap the photo to open the floor plan.
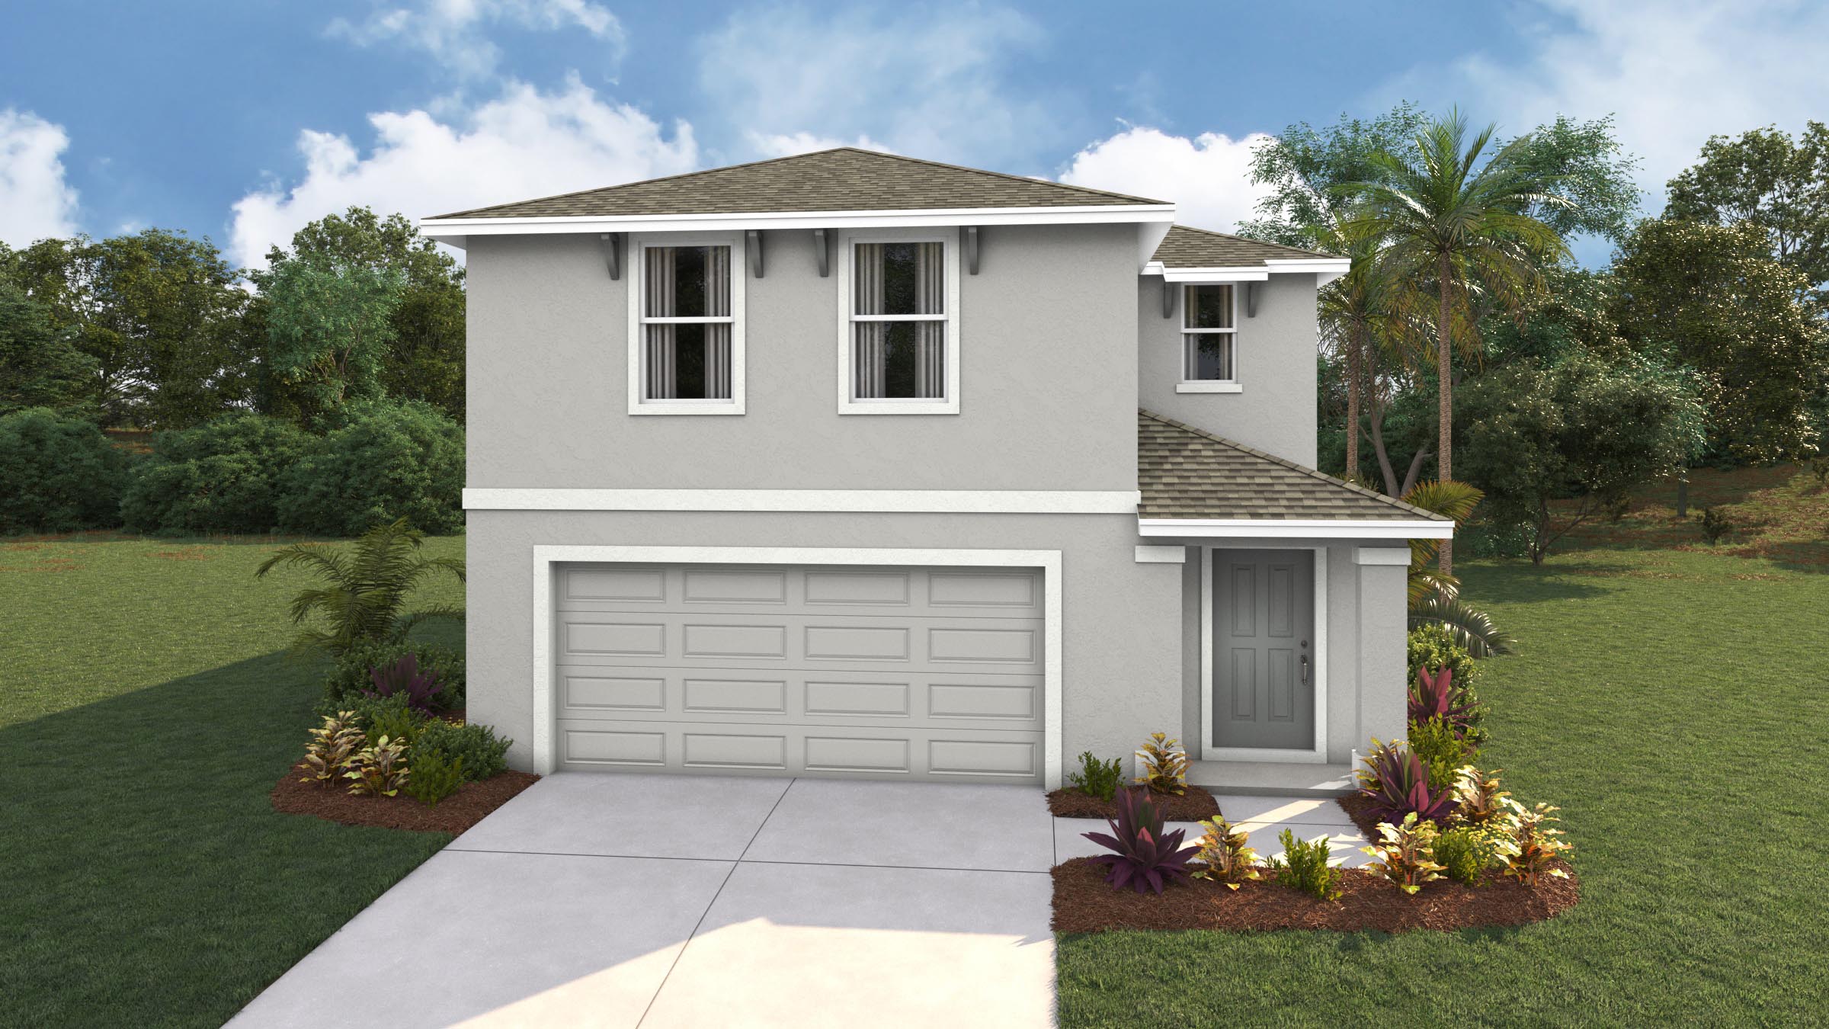
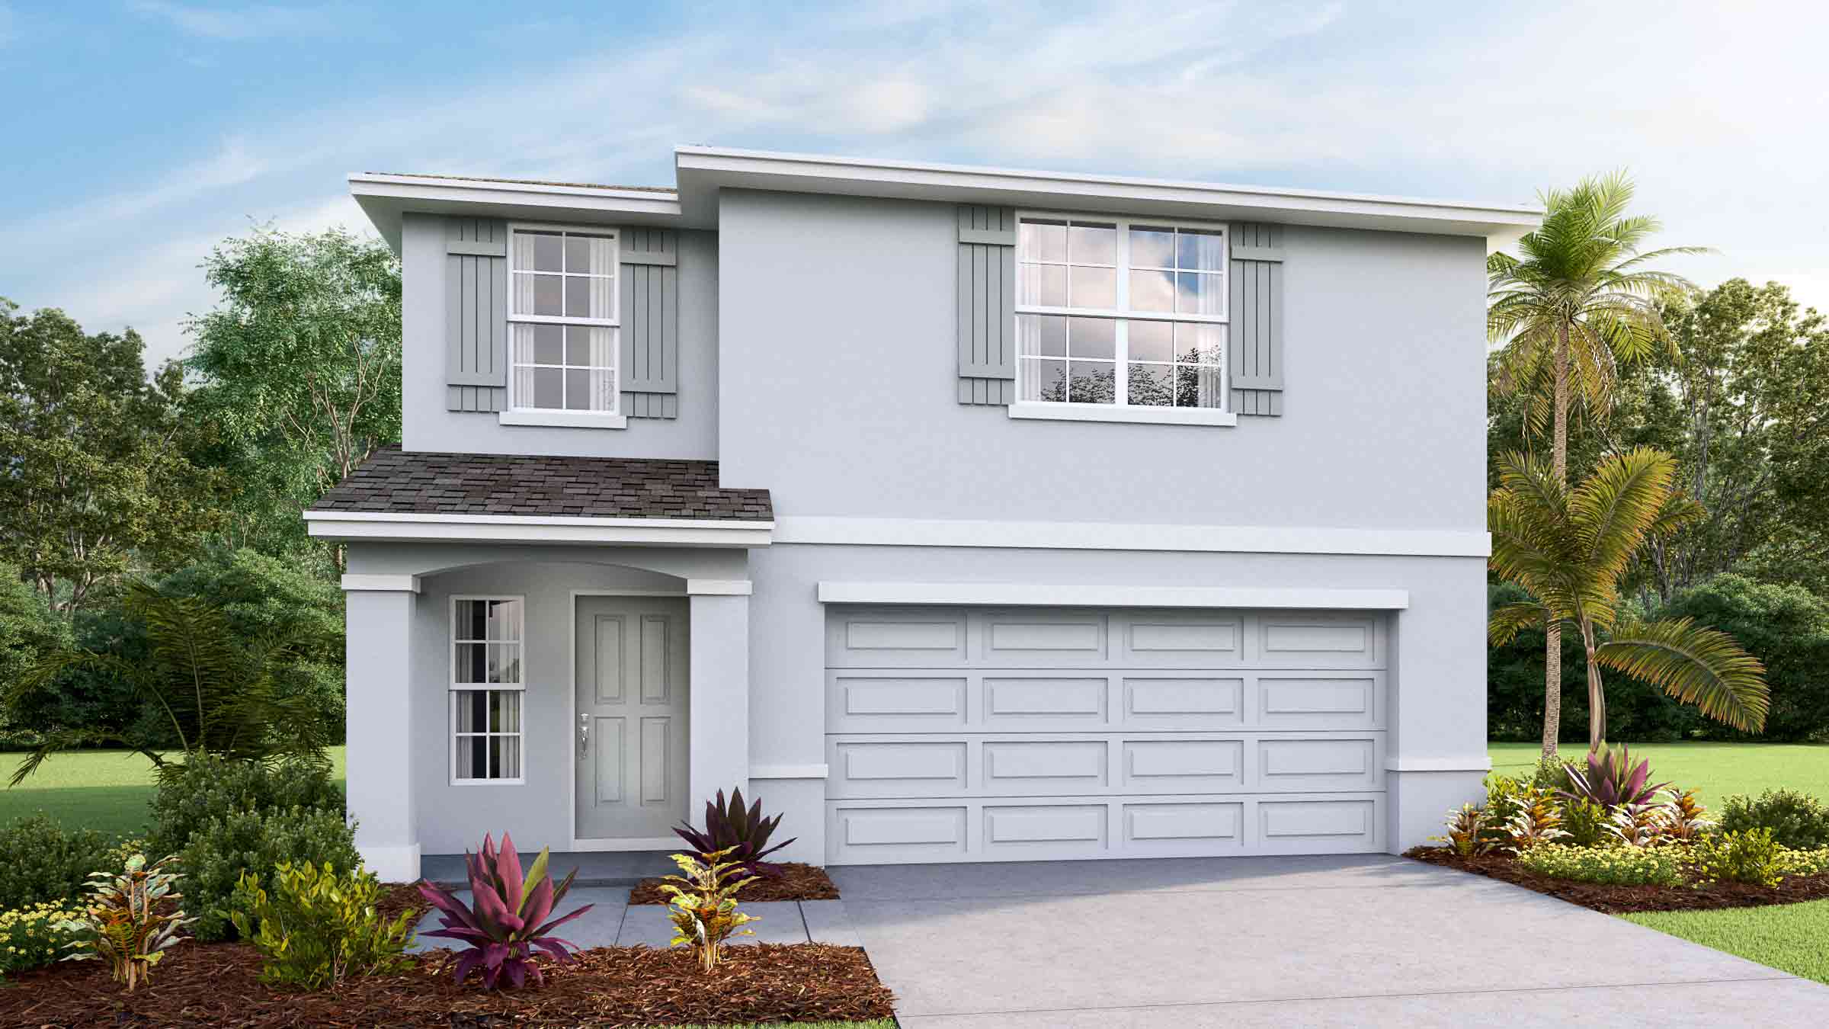
Ready to BuildElston II
Inquire4 Beds2.5 Baths2 Car garage2,305+ sq ftAbout this floor plan Experience the best of two-story living in the Elston floorplan, located in Ocala Crossings South in Ocala, Florida. This four bedroom, two and a half bathroom home blends functionality with modern aesthetics perfectly. The main floor seamlessly blends the living, dining, and kitchen areas, creating an open and inviting space to the outdoor patio perfect for entertaining. The kitchen features a quartz countertop kitchen island overlooking the great room. Each home is complete with a stainless-steel range, microwave, and built-in dishwasher. A convenient half bathroom is also tucked away on the first floor. Upstairs, discover four well-appointed bedrooms, including the primary bedroom with an ensuite bathroom featuring a large double vanity, quartz countertops, and a spacious walk-in closet. The three remaining bedrooms share a large bathroom with a double vanity and quartz countertops. Conveniently located upstairs next to the bedrooms is the dedicated laundry room. This home balances functionality with modern aesthetics and is the perfect canvas for daily living and entertaining. Like all homes in Ocala Crossings South, the Elston is complete with a state-of-the-art smart home system that keeps you connected to your home at all times, whether you're 5-minutes or a plane ride away.
Carousel — use arrows to browse images for this design, or tap the photo to open the floor plan.
Quick Move-InAllex
From$265,9903 Beds2 Baths2 Car garage1,504+ sq ftSingle-family at Ocala Crossings South. 2 Quick Move-In homes in this plan — ask the sales team about finishes and closing timelines.
Carousel — use arrows to browse images for this design, or tap the photo to open the floor plan.
Quick Move-InAria
From$291,9903 Beds2 Baths2 Car garage1,672+ sq ftSingle-family at Ocala Crossings South. 4 Quick Move-In homes in this plan — ask the sales team about finishes and closing timelines.
Carousel — use arrows to browse images for this design, or tap the photo to open the floor plan.
Ready to BuildDARWIN
From$296,9903 Beds2.5 Baths2 Car garage1,961+ sq ftAbout this floorplan Discover the warmth of home in this cozy two-story, three-bedroom, 2.5 bathroom residence. The thoughtful design creates an intimate atmosphere, seamlessly blending the living, dining and kitchen spaces on the main floor. Upstairs, find three well-appointed bedrooms and a bonus room. The primary bedroom comes complete with an ensuite bath and walk-in closets for a touch of luxury. The kitchen is appointed with stainless steel microwave, range, refrigerator and built-in dishwasher and laundry room is equipped with a washer and dryer. This home is a perfect retreat, offering a smart home package, “Home is Connected” for comfort and functionality. Welcome to a space where every corner invites you to unwind and feel truly at home. Pictures, photographs, colors, features, and sizes are for illustration purposes only and will vary from the homes as built. Home and community information including pricing, included features, terms, availability and amenities are subject to change and prior sale at any time without notice or obligation.
Carousel — use arrows to browse images for this design, or tap the photo to open the floor plan.
Ready to BuildCALI
From$306,9904 Beds2 Baths2 Car garage1,828+ sq ftAbout this floorplan Welcome to a spacious and inviting 4-bedroom, open concept, all concrete block constructed home where design meets functional elegance. The seamless flow between living areas and kitchen creates an expansive environment perfect for both daily living and entertaining. The kitchen is a focal point of this home and designed for style and convenience including stainless steel range, microwave, built-in dishwasher and refrigerator. With four well-appointed bedrooms, and primary bedroom with ensuite and walk-in closet, and laundry room complete with washer and dryer, this residence embodies the perfect harmony of openness and privacy. Pictures, photographs, colors, features, and sizes are for illustration purposes only and will vary from the homes as built. Home and community information including pricing, included features, terms, availability and amenities are subject to change and prior sale at any time without notice or obligation.
Carousel — use arrows to browse images for this design, or tap the photo to open the floor plan.
Quick Move-InElston
From$311,9904 Beds2.5 Baths2 Car garage2,260+ sq ftSingle-family at Ocala Crossings South. 2 Quick Move-In homes in this plan — ask the sales team about finishes and closing timelines.
Carousel — use arrows to browse images for this design, or tap the photo to open the floor plan.
Quick Move-InRobie
From$321,9905 Beds3 Baths2 Car garage2,447+ sq ftSingle-family at Ocala Crossings South. 3 Quick Move-In homes in this plan — ask the sales team about finishes and closing timelines.
Carousel — use arrows to browse images for this design, or tap the photo to open the floor plan.
Quick Move-InHayden
From$333,9905 Beds3 Baths2 Car garage2,605+ sq ftSingle-family at Ocala Crossings South. 1 Quick Move-In home in this plan — ask the sales team about finishes and closing timelines.
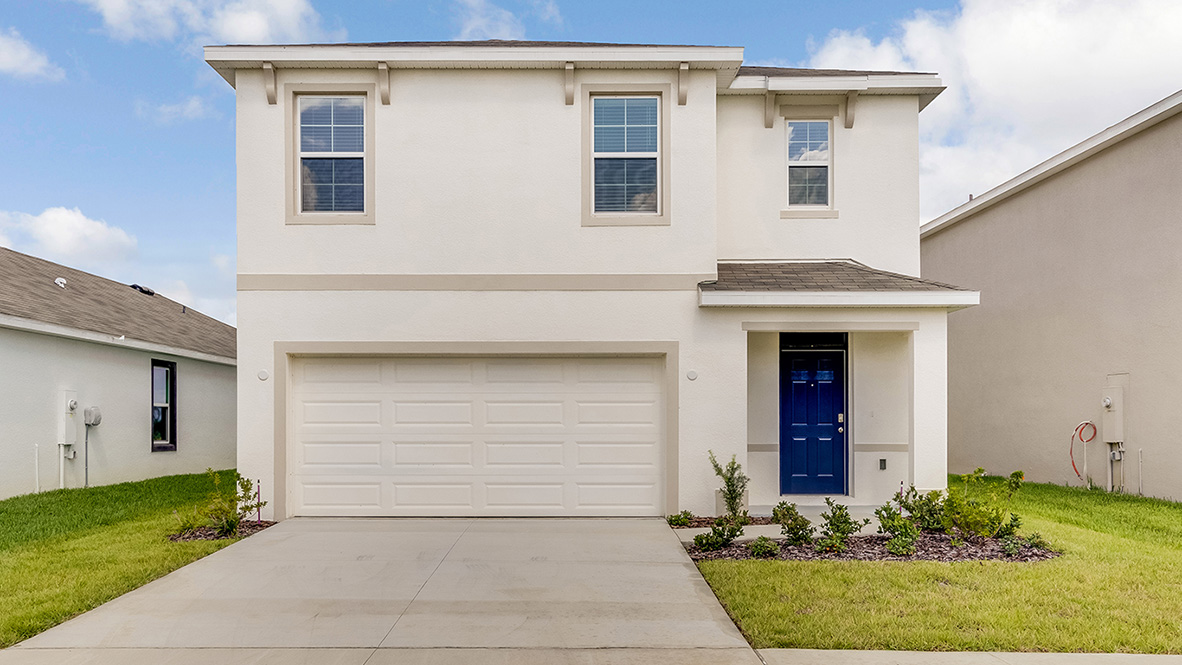
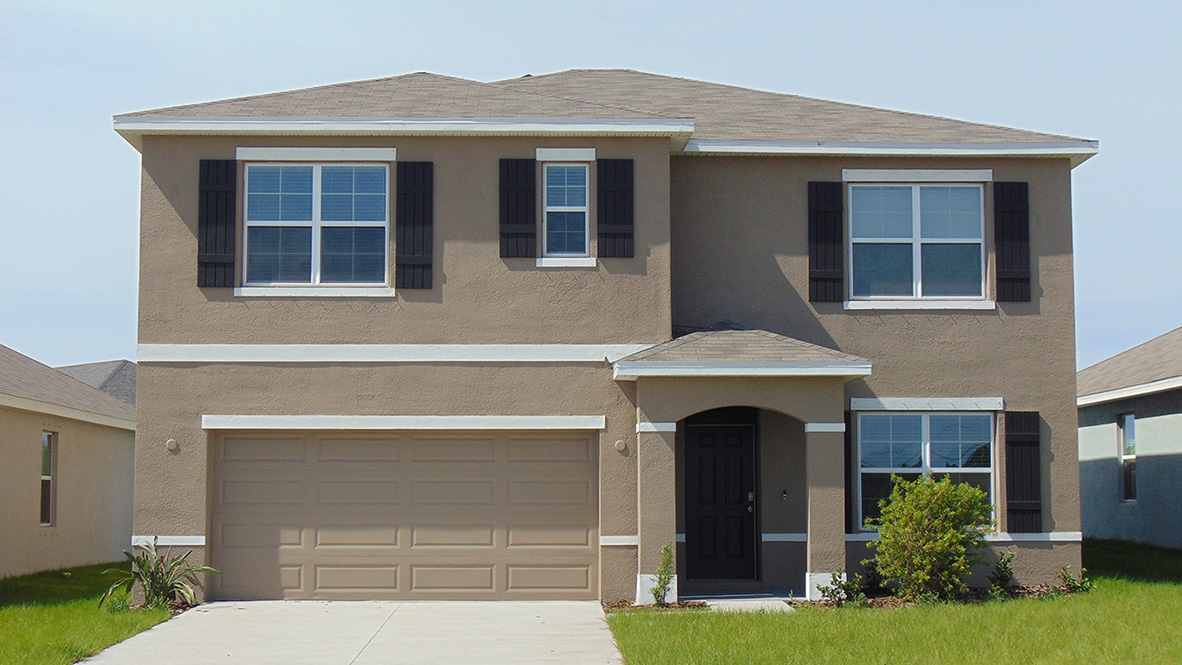
Media
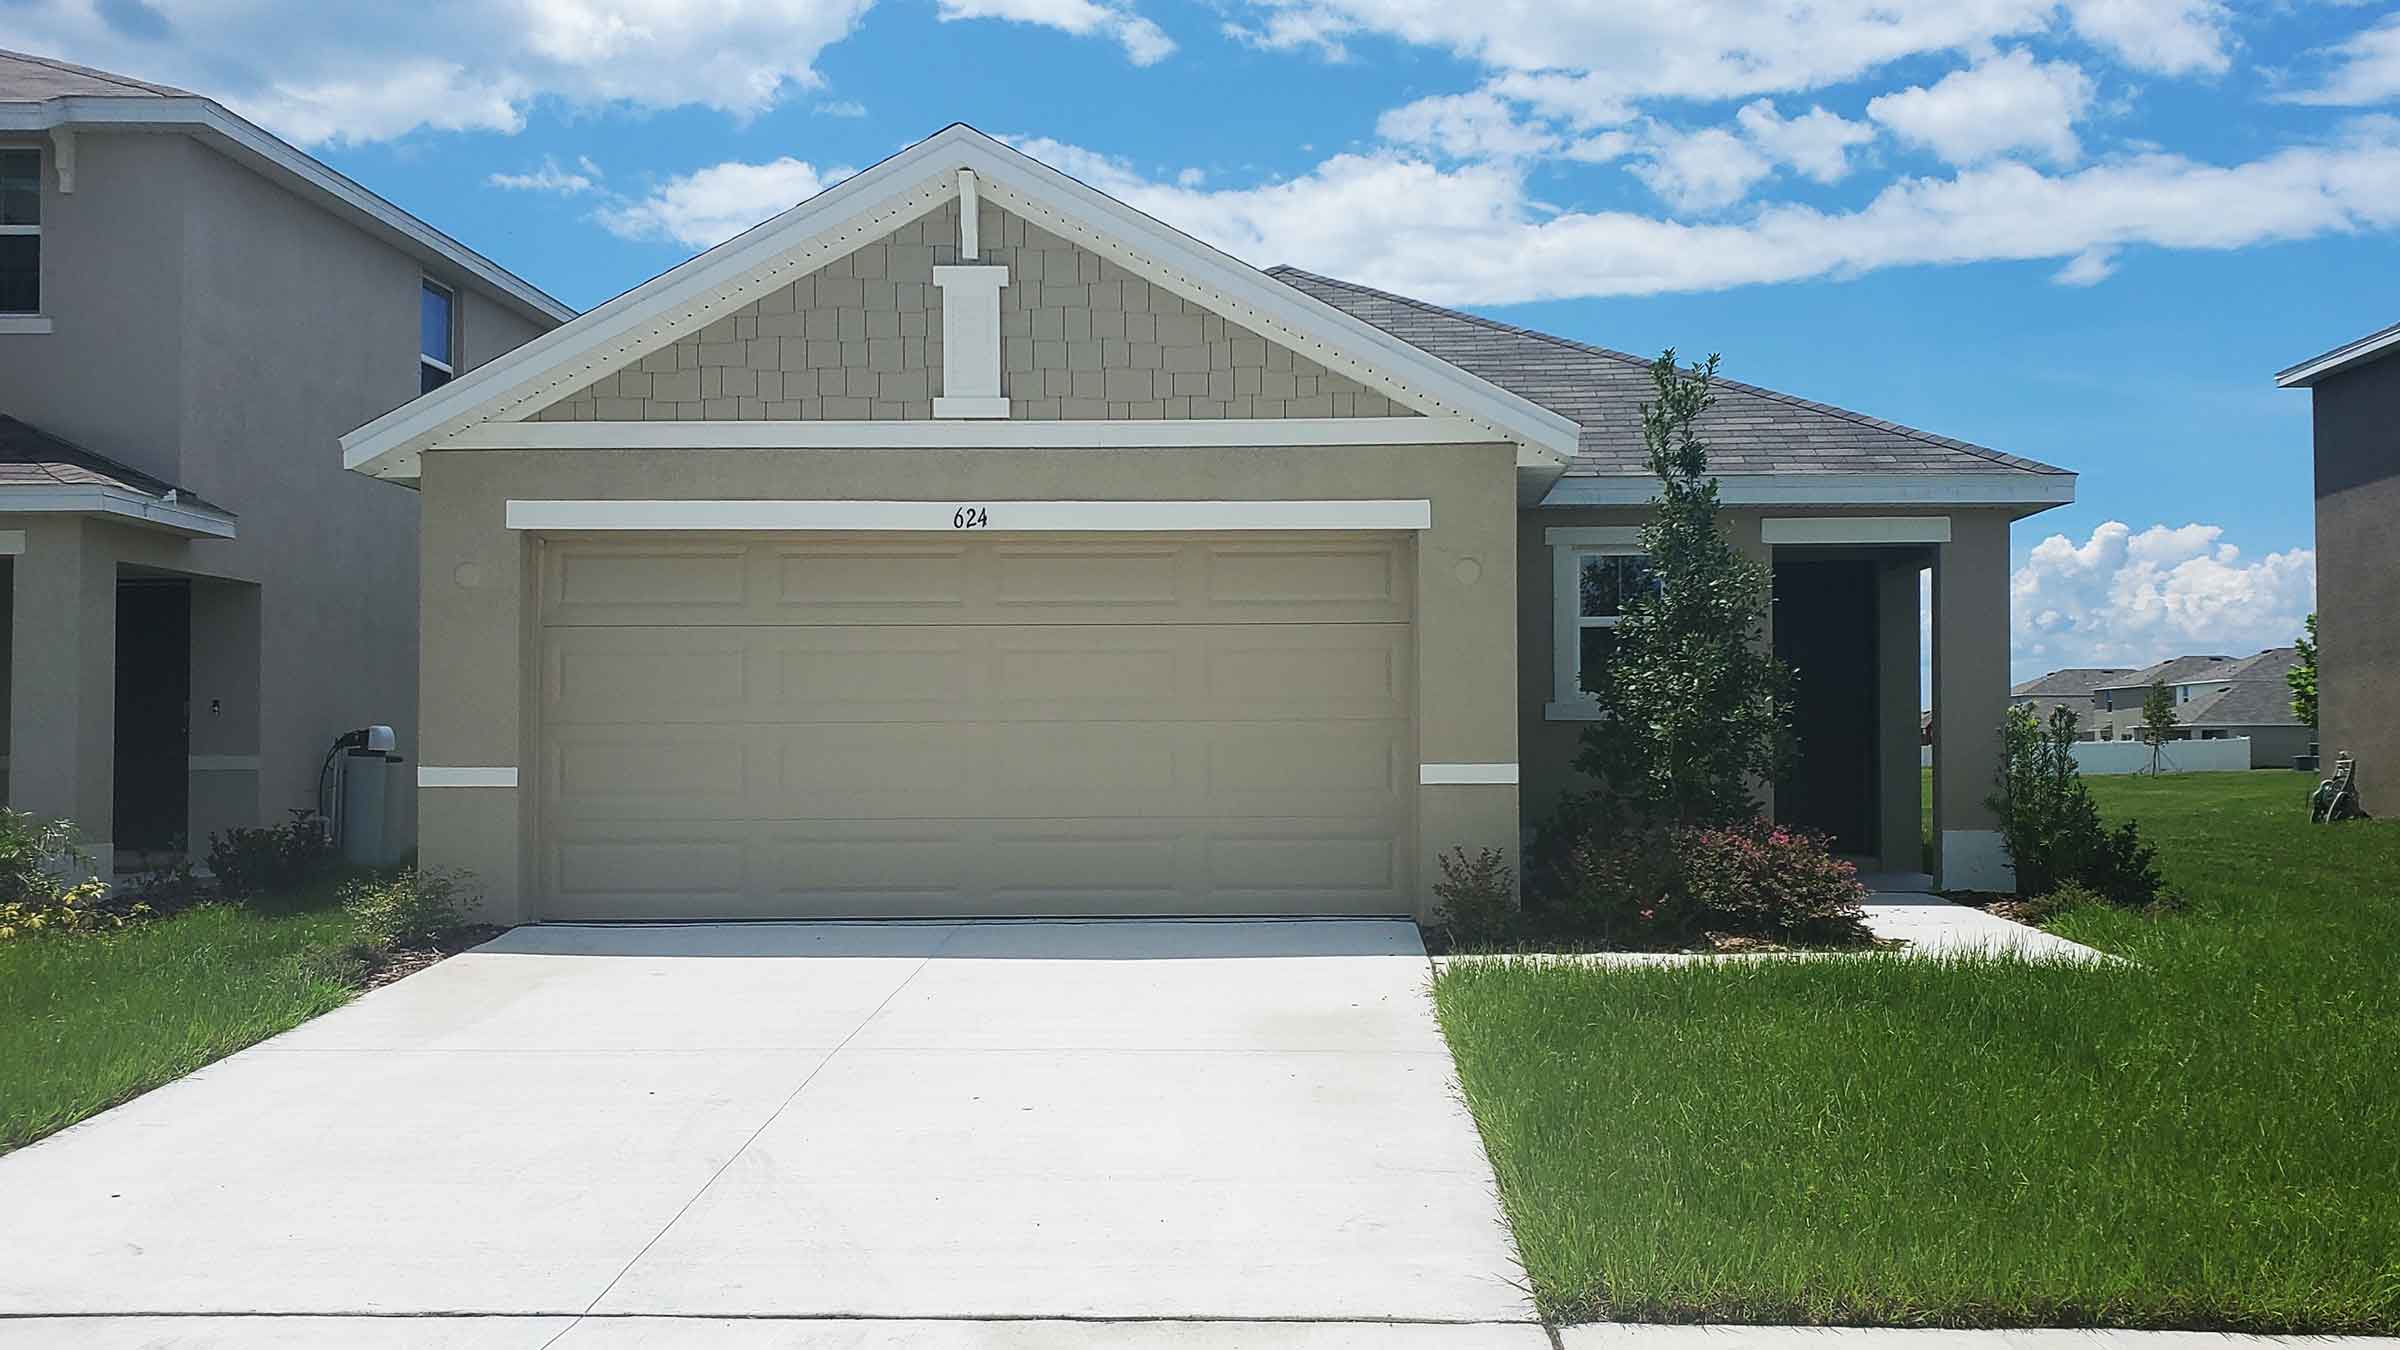
Project photo gallery
Click the large photo or a thumbnail to open the gallery viewer.
Prices and features may vary and are subject to change. Photos are for illustrative purposes only. Legal disclaimers.