

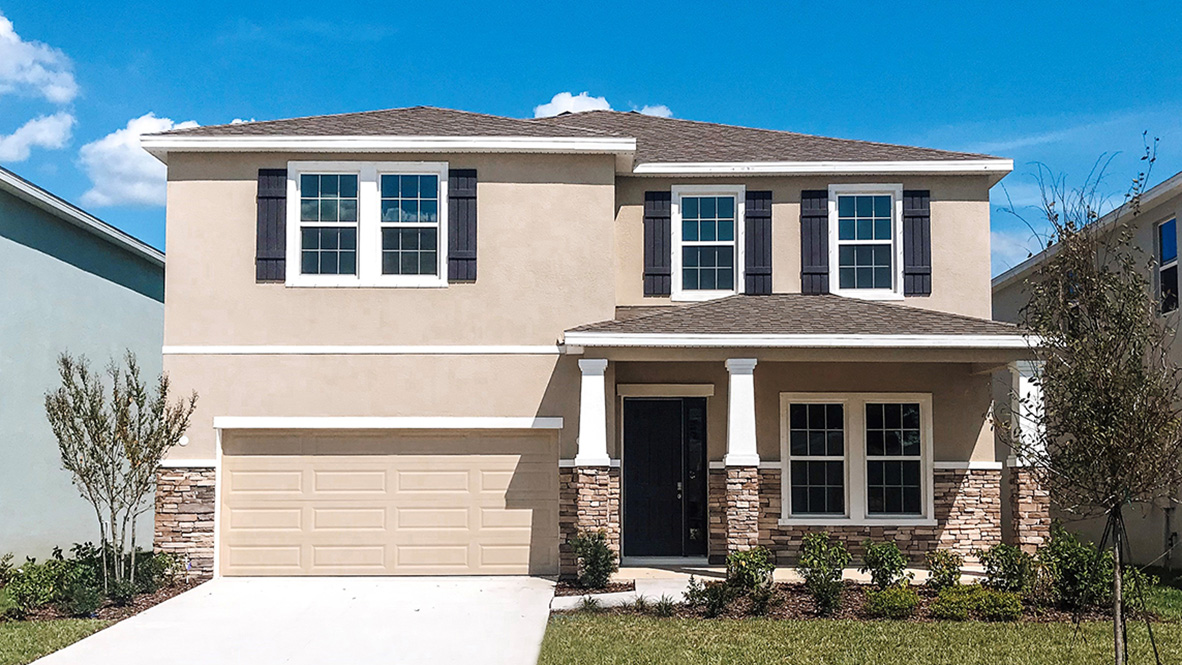
Tartan Farms at Winding Oaks

Total Units
110
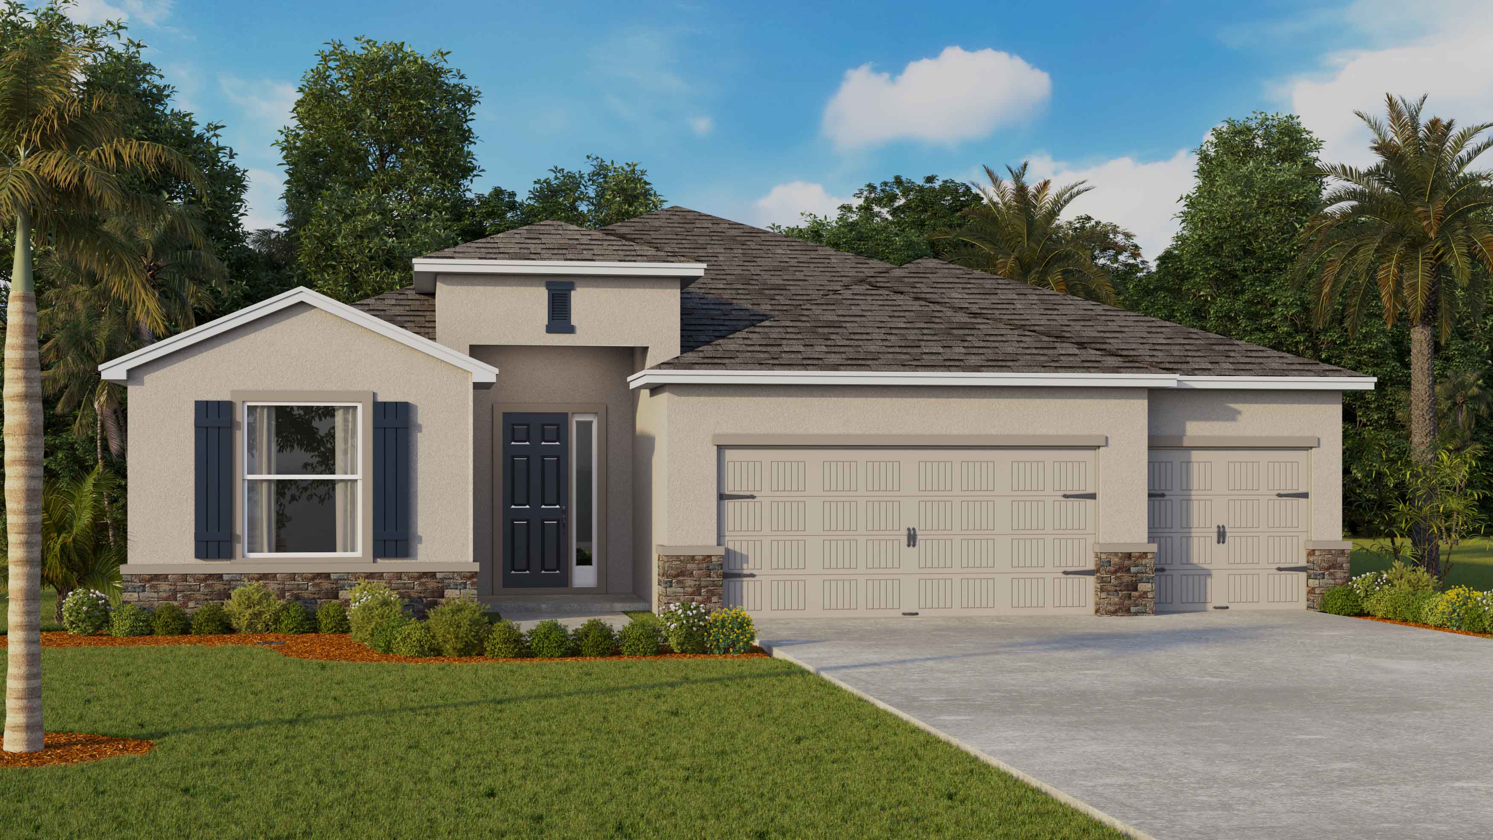
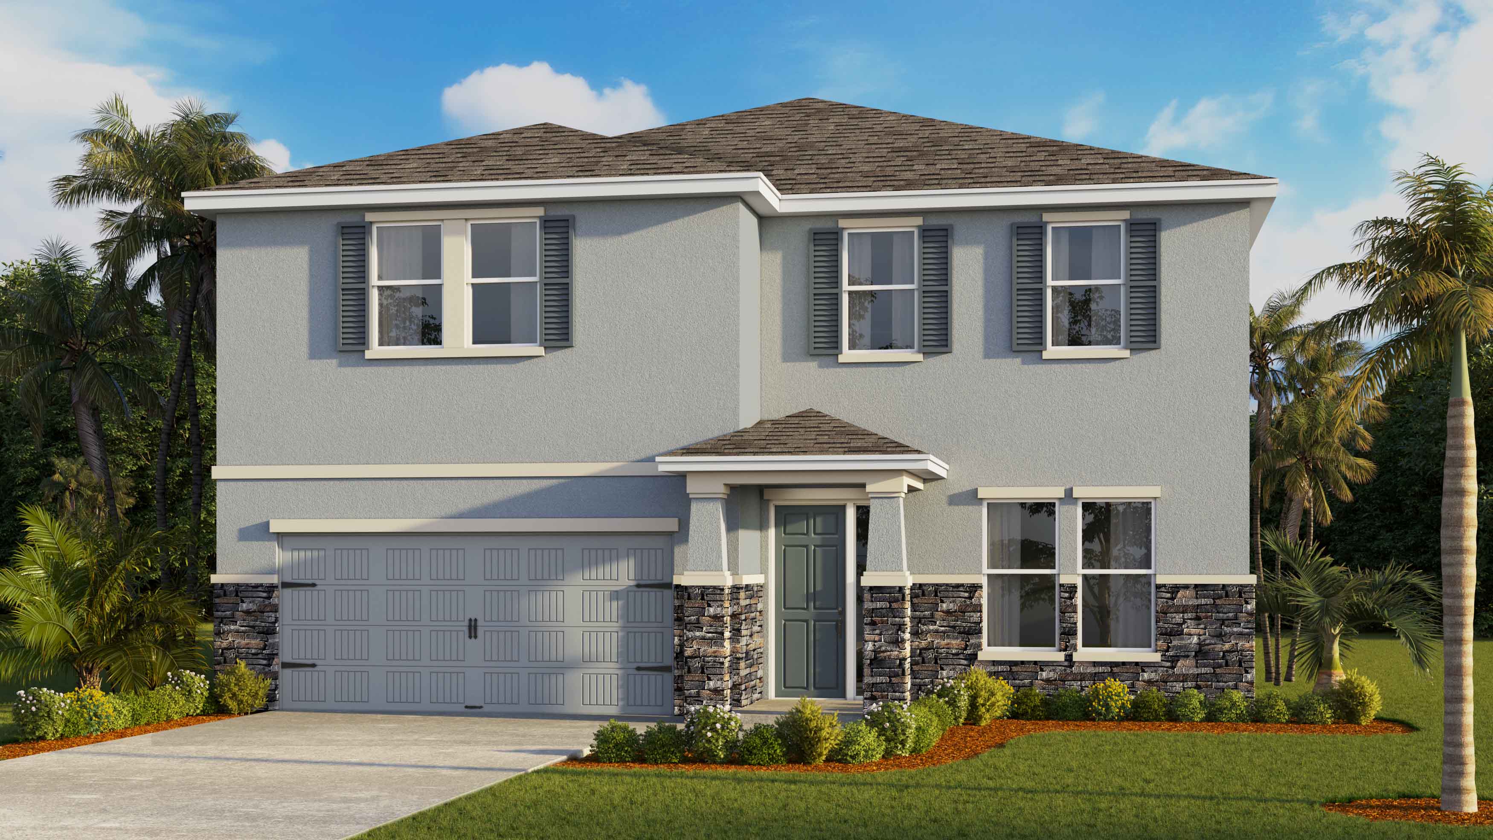
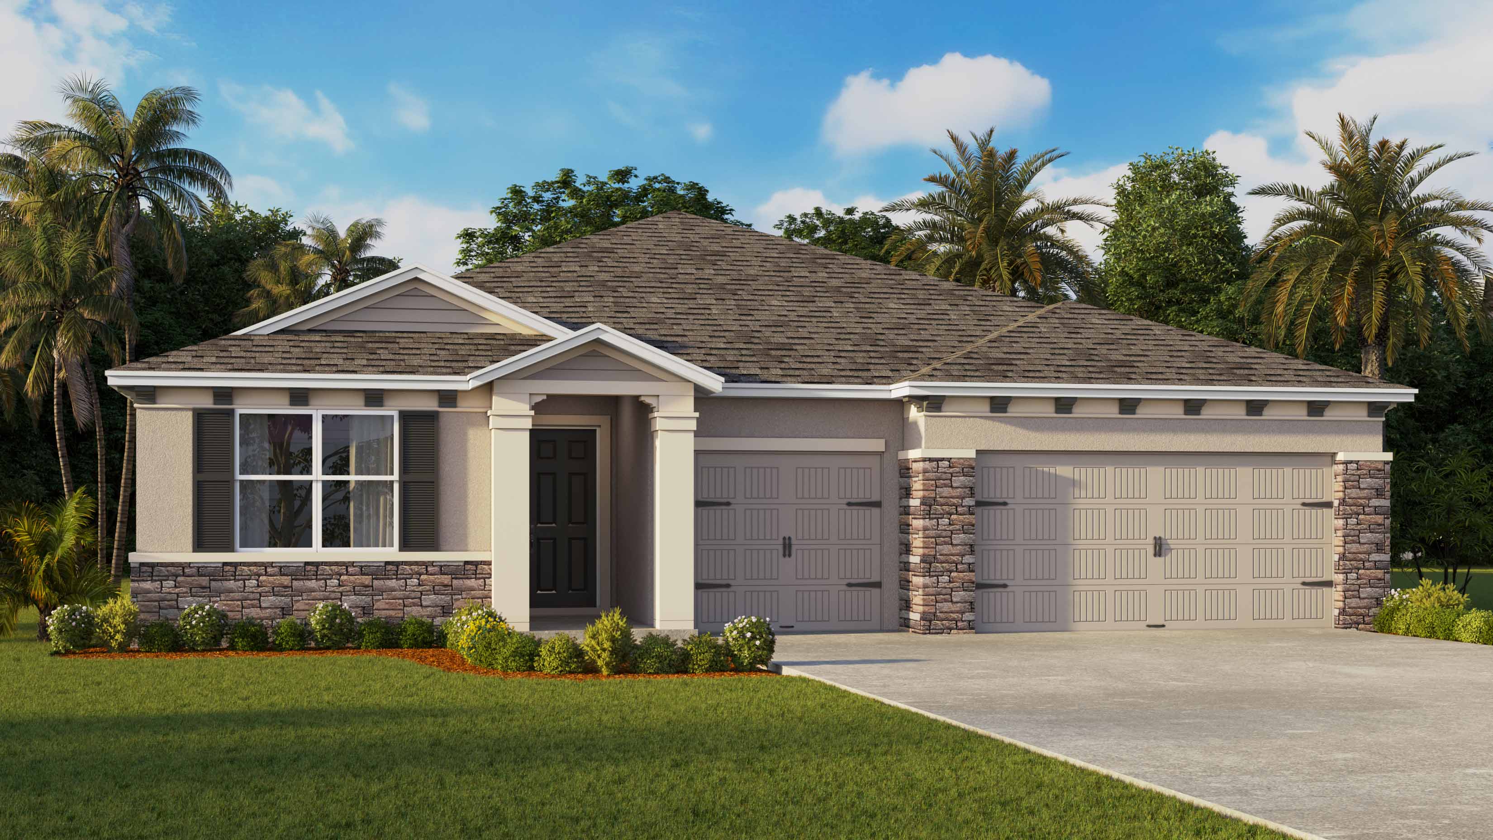
Discover the charm of Ocala with DR Horton's stunning Tartan Farms at Winding Oaks, where you can enjoy a wealth of amenities including a park, swimming pool, clubhouse, and fitness center!
About our community
Welcome to Tartan Farms at Winding Oaks, a neighborhood within the new master-planned community of Winding Oaks. Set on the grounds of one of Florida’s most historic horse farms, Winding Oaks celebrates the rich heritage of Ocala’s equestrian background while embracing the future.
Amenities
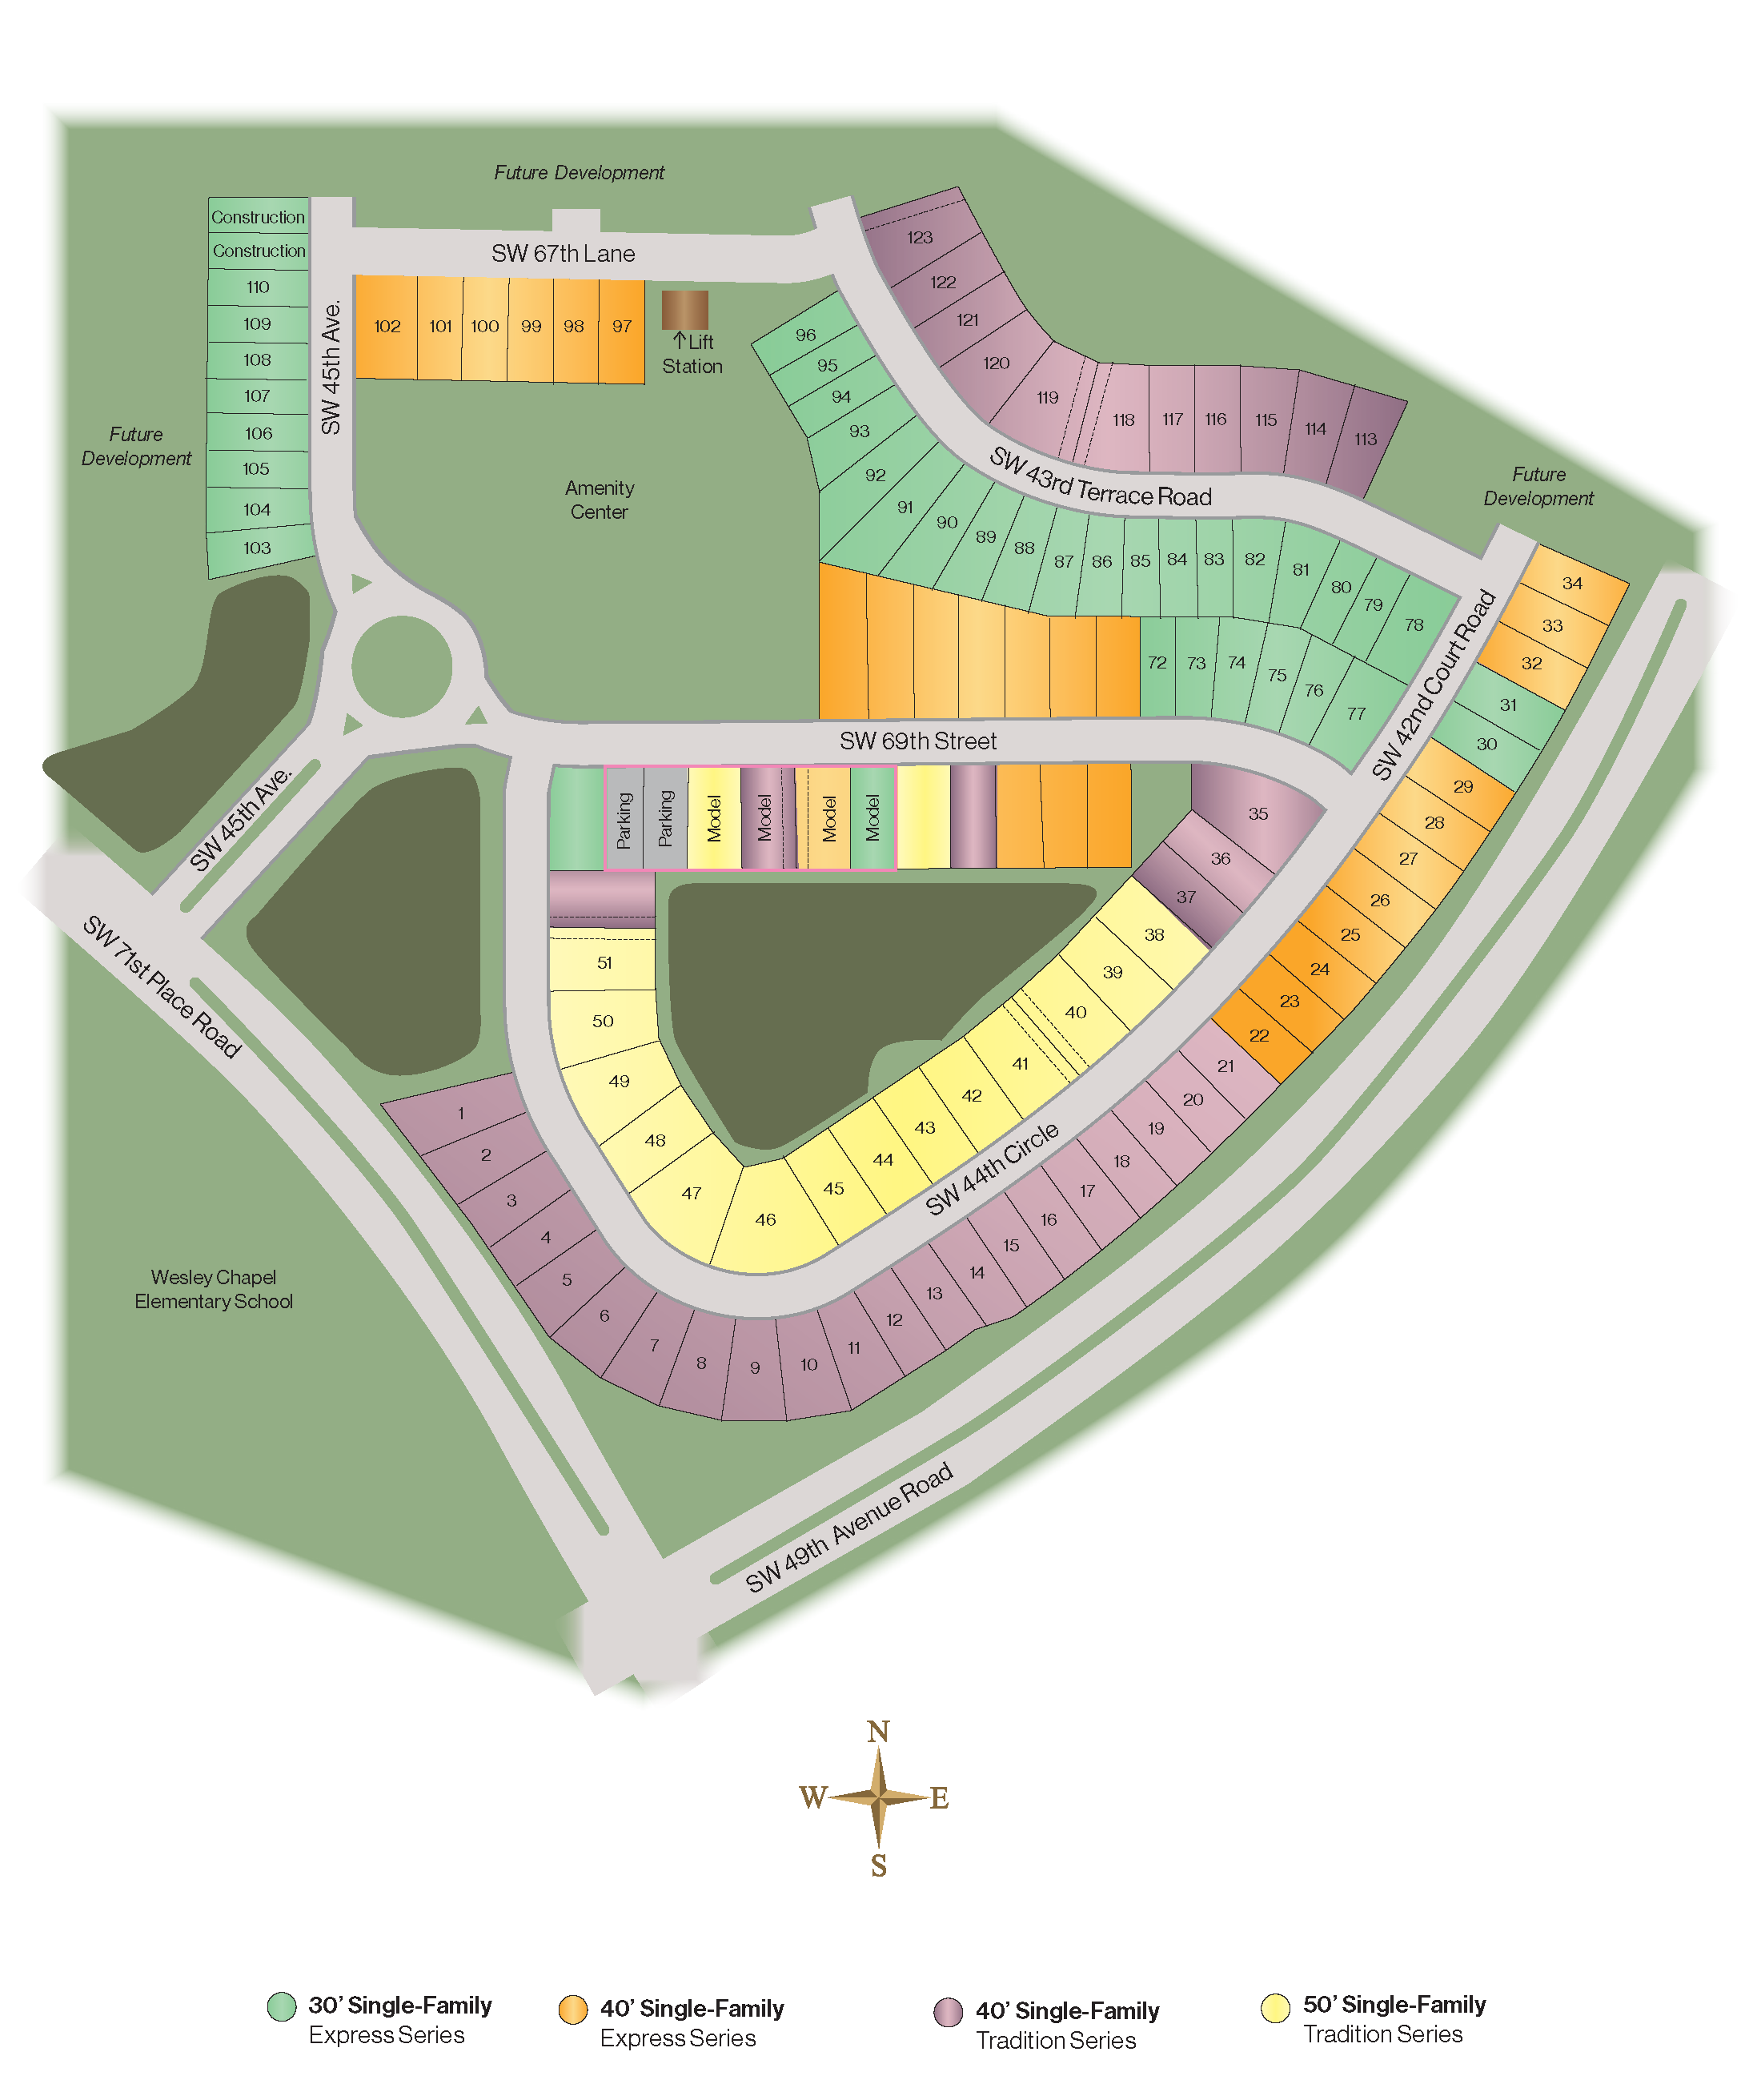
Site Plan
Home designs (13)
18 Quick Move-In lots across 11 plans — open Quick Move-In.
Carousel — use arrows to browse images for this design, or tap the photo to open the floor plan.
Ready to BuildElston II
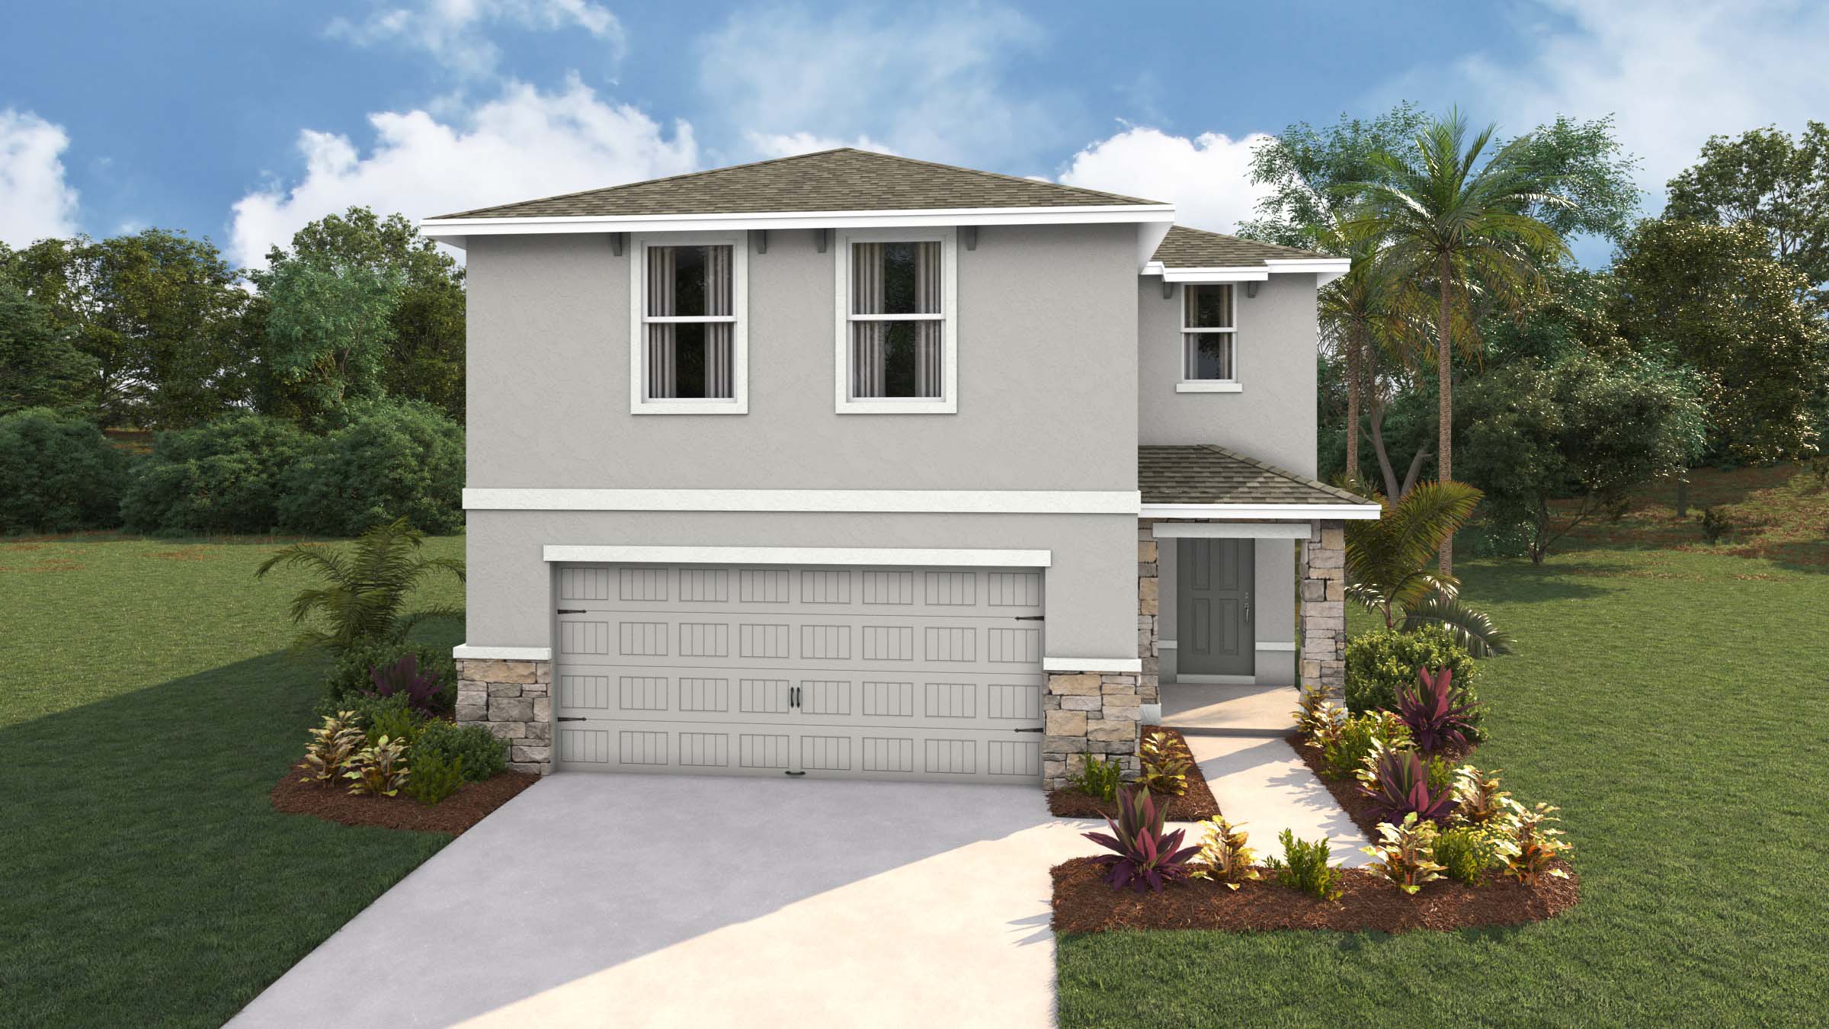
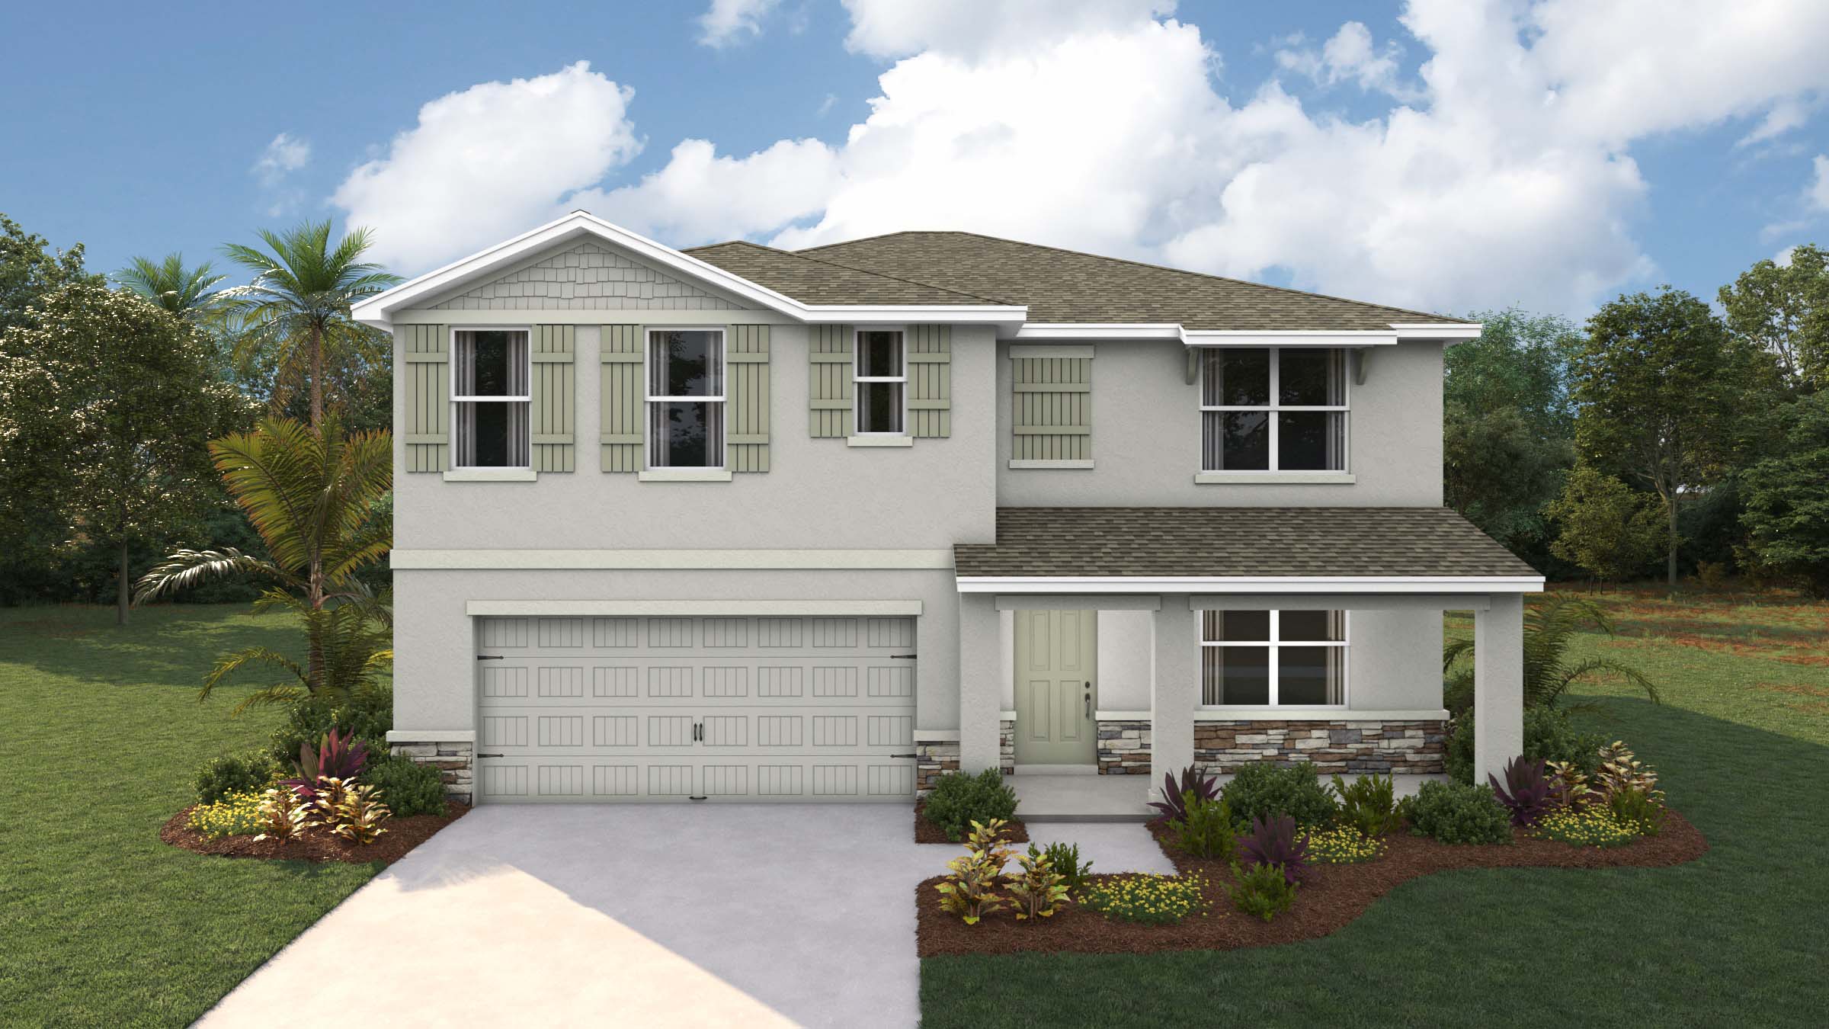
Inquire4 Beds2.5 Baths2 Car garage2,305+ sq ftAbout this floor plan Experience the best of two-story living in the Elston floorplan, located in Tartan Farms at Winding Oaks in Ocala, Florida. This four bedroom, two and a half bathroom home blends functionality with modern aesthetics perfectly. The main floor seamlessly blends the living, dining, and kitchen areas, creating an open and inviting space to the outdoor patio perfect for entertaining. The kitchen features a quartz countertop kitchen island overlooking the great room. Each home is complete with a stainless-steel range, microwave, and built-in dishwasher. A convenient half bathroom is also tucked away on the first floor. Upstairs, discover four well-appointed bedrooms, including the primary bedroom with an ensuite bathroom featuring a large double vanity, quartz countertops, and a spacious walk-in closet. The three remaining bedrooms share a large bathroom with a double vanity and quartz countertops. Conveniently located upstairs next to the bedrooms is the dedicated laundry room.
Carousel — use arrows to browse images for this design, or tap the photo to open the floor plan.
Quick Move-InHarper
From$283,9904 Beds2 Baths2 Car garage1,665+ sq ftSingle-family at Tartan Farms at Winding Oaks. 2 Quick Move-In homes in this plan — ask the sales team about finishes and closing timelines.
Carousel — use arrows to browse images for this design, or tap the photo to open the floor plan.
Quick Move-InAria
From$295,9903 Beds2 Baths2 Car garage1,672+ sq ftSingle-family at Tartan Farms at Winding Oaks. 1 Quick Move-In home in this plan — ask the sales team about finishes and closing timelines.
Carousel — use arrows to browse images for this design, or tap the photo to open the floor plan.
Quick Move-InCali
From$310,9904 Beds2 Baths2 Car garage1,828+ sq ftSingle-family at Tartan Farms at Winding Oaks. 4 Quick Move-In homes in this plan — ask the sales team about finishes and closing timelines.
Carousel — use arrows to browse images for this design, or tap the photo to open the floor plan.
Quick Move-InElston
From$315,9904 Beds2.5 Baths2 Car garage2,260+ sq ftSingle-family at Tartan Farms at Winding Oaks. 1 Quick Move-In home in this plan — ask the sales team about finishes and closing timelines.
Carousel — use arrows to browse images for this design, or tap the photo to open the floor plan.
Quick Move-InRobie
From$325,9905 Beds3 Baths2 Car garage2,447+ sq ftSingle-family at Tartan Farms at Winding Oaks. 1 Quick Move-In home in this plan — ask the sales team about finishes and closing timelines.
Carousel — use arrows to browse images for this design, or tap the photo to open the floor plan.
Quick Move-InHayden
From$337,9905 Beds3 Baths2 Car garage2,605+ sq ftSingle-family at Tartan Farms at Winding Oaks. 2 Quick Move-In homes in this plan — ask the sales team about finishes and closing timelines.
Carousel — use arrows to browse images for this design, or tap the photo to open the floor plan.
Ready to BuildLantana
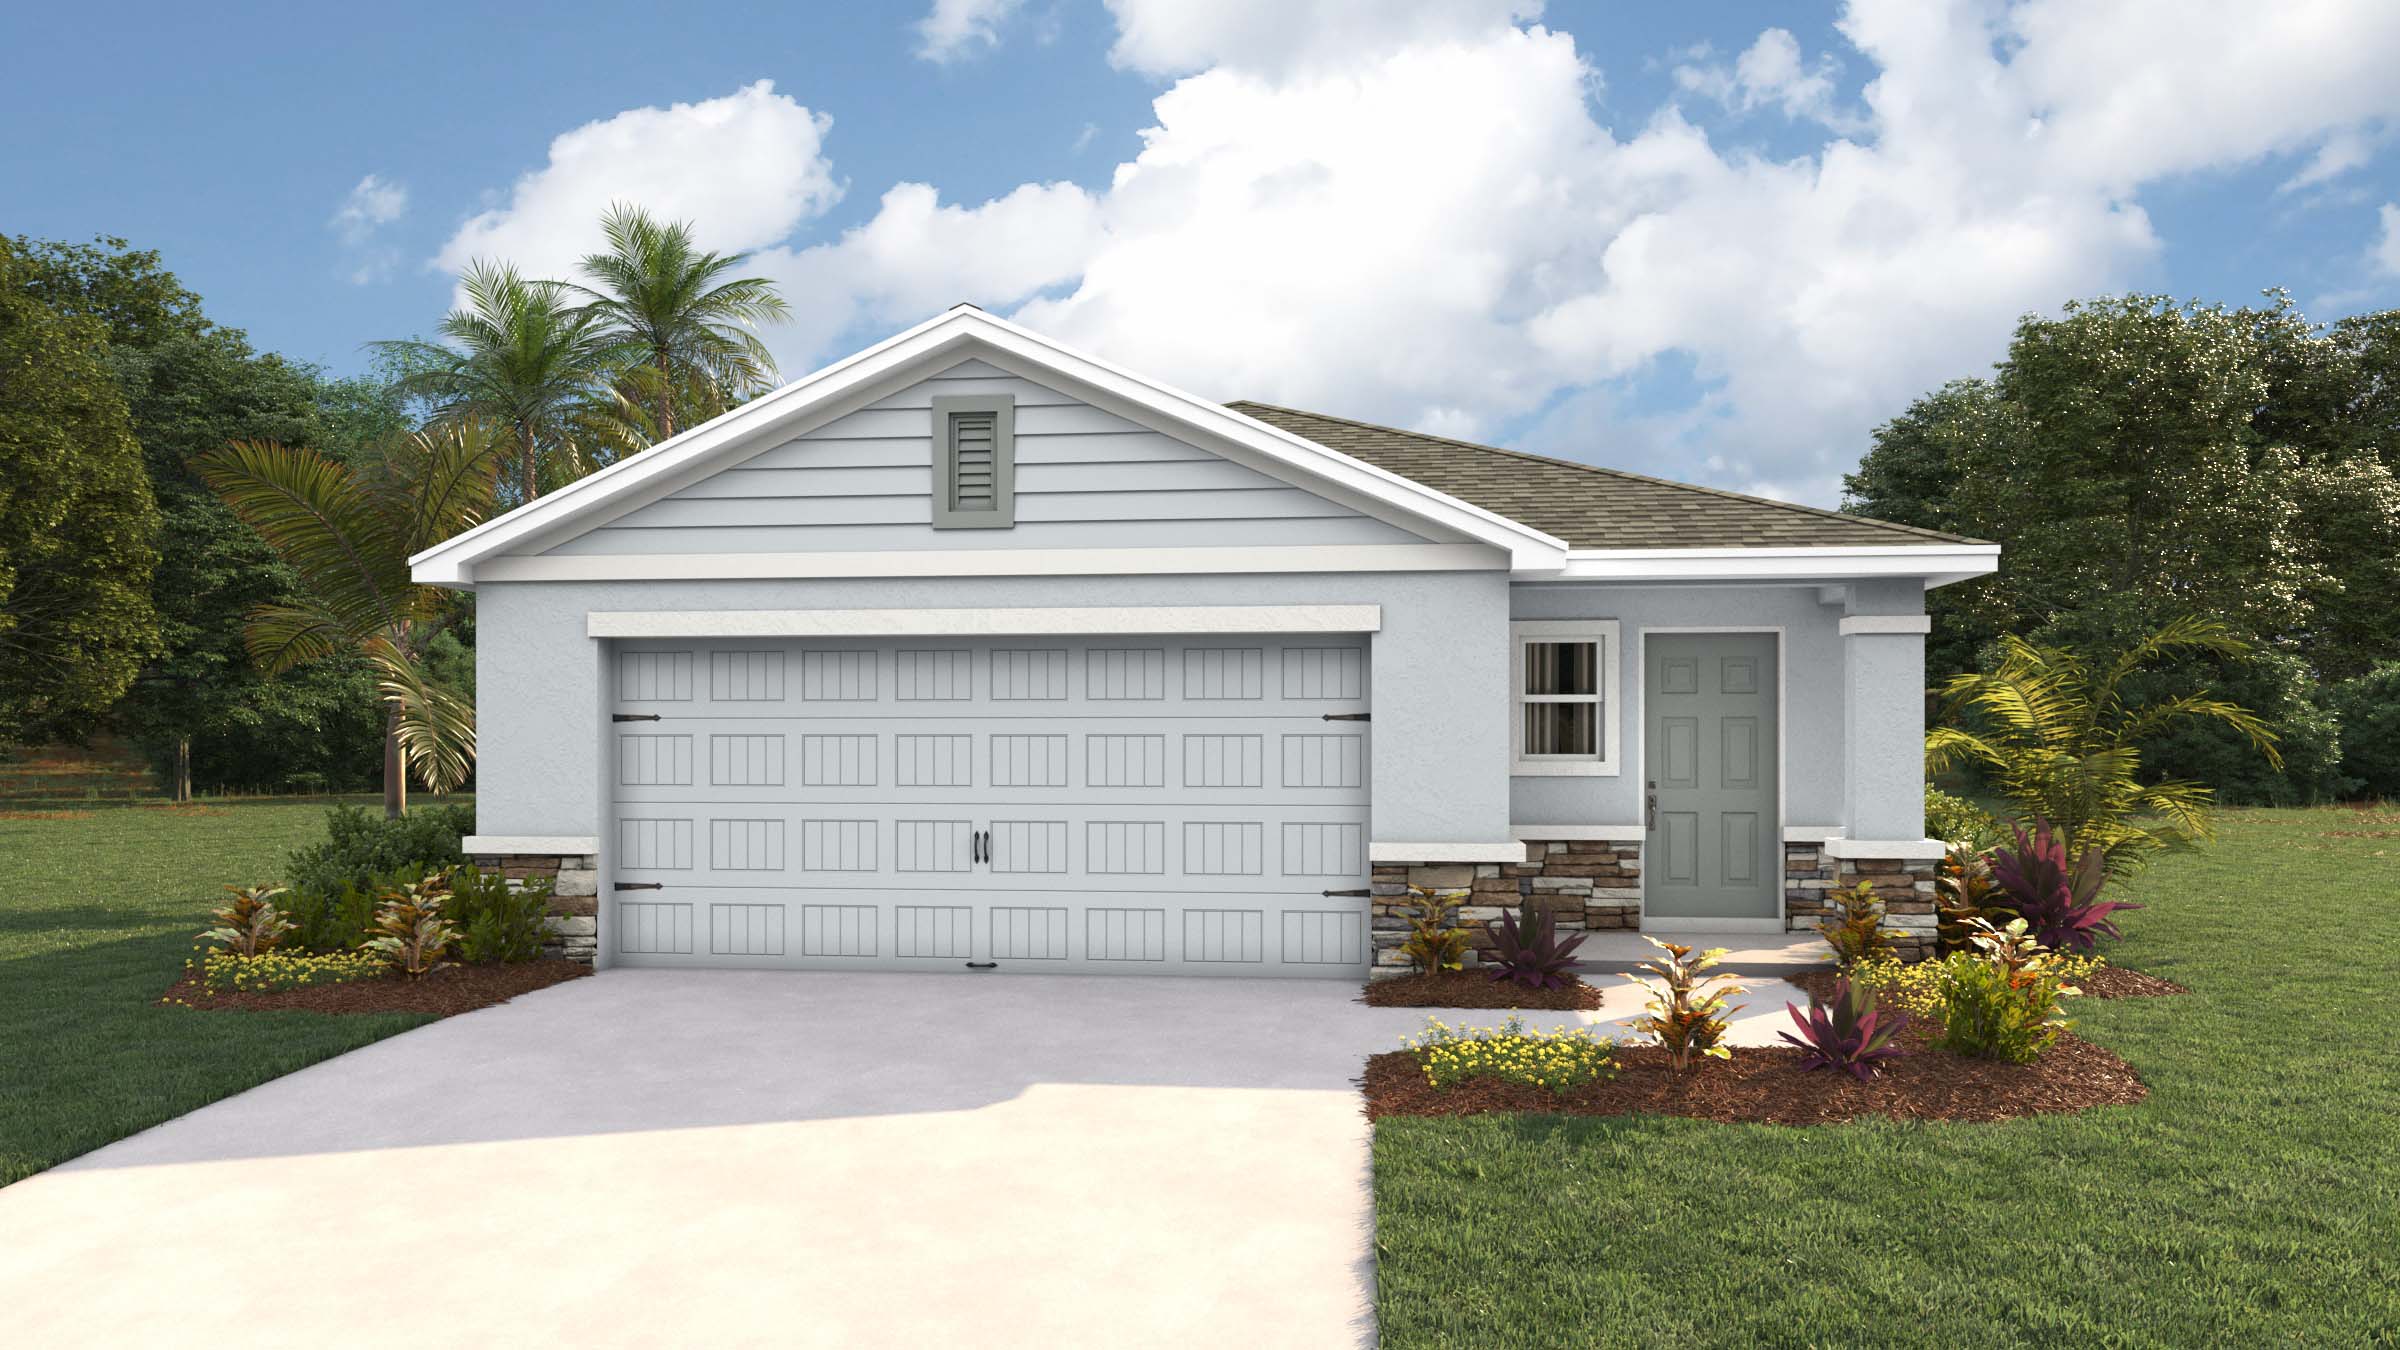
From$340,9904 Beds2.5 Baths2 Car garage2,045+ sq ftAbout this floor plan This one-story, all concrete block constructed home has an open concept floor plan, featuring a spacious kitchen overlooking large living and dining areas that flow out to a covered lanai, a perfect place to relax or dine alfresco. At the front of the home, you will find two bedrooms that share a full bath, a laundry room off the garage, a fourth bedroom that is an optional den, and a powder bath. Bedroom 1 which includes Bathroom 1, is located at the back of the home for optimum privacy. This home comes with an installed stainless-steel dishwasher, range, and microwave. Pictures, photographs, colors, features, and sizes are for illustration purposes only and will vary from the homes as built. Home and community information including pricing, included features, terms, availability, and amenities are subject to change and prior sale at any time without notice or obligation.
Carousel — use arrows to browse images for this design, or tap the photo to open the floor plan.
Quick Move-InDestin
From$375,9904 Beds3 Baths3 Car garage2,372+ sq ftSingle-family at Tartan Farms at Winding Oaks. 1 Quick Move-In home in this plan — ask the sales team about finishes and closing timelines.
Carousel — use arrows to browse images for this design, or tap the photo to open the floor plan.
Quick Move-InCoral
From$381,9904 Beds3 Baths2 Car garage2,756+ sq ftSingle-family at Tartan Farms at Winding Oaks. 1 Quick Move-In home in this plan — ask the sales team about finishes and closing timelines.
Carousel — use arrows to browse images for this design, or tap the photo to open the floor plan.
Quick Move-InHawthorne
From$395,9904 Beds3 Baths3 Car garage2,558+ sq ftSingle-family at Tartan Farms at Winding Oaks. 1 Quick Move-In home in this plan — ask the sales team about finishes and closing timelines.
Carousel — use arrows to browse images for this design, or tap the photo to open the floor plan.
Quick Move-InHolden
From$409,9904 Beds3 Baths2 Car garage3,313+ sq ftSingle-family at Tartan Farms at Winding Oaks. 3 Quick Move-In homes in this plan — ask the sales team about finishes and closing timelines.
Carousel — use arrows to browse images for this design, or tap the photo to open the floor plan.
Quick Move-InCamden
From$415,9904 Beds3.5 Baths3 Car garage2,836+ sq ftSingle-family at Tartan Farms at Winding Oaks. 1 Quick Move-In home in this plan — ask the sales team about finishes and closing timelines.
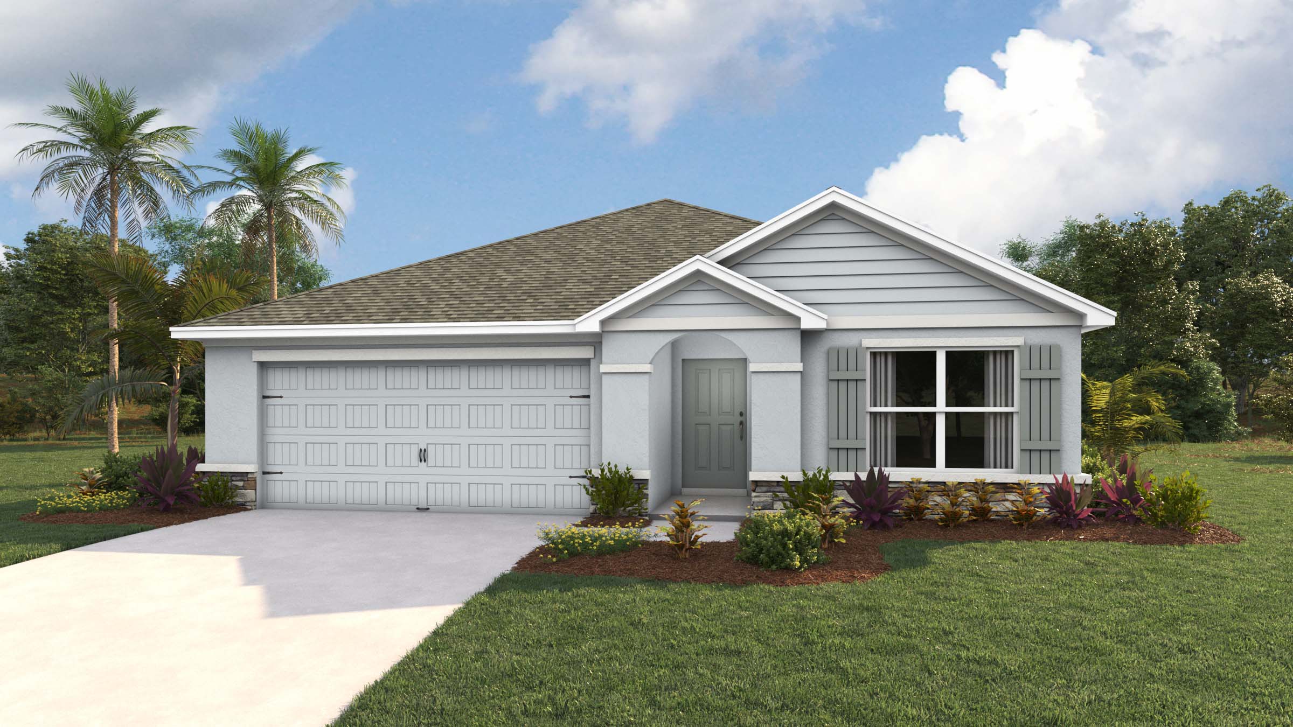
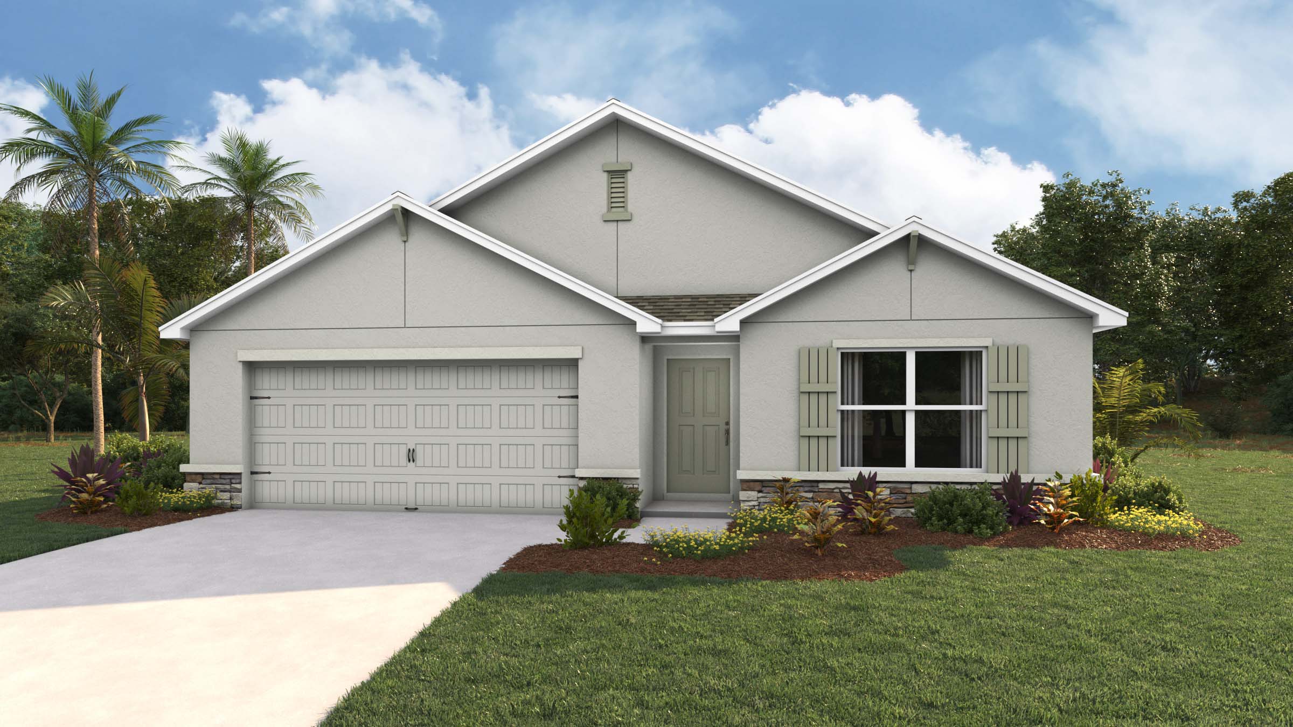
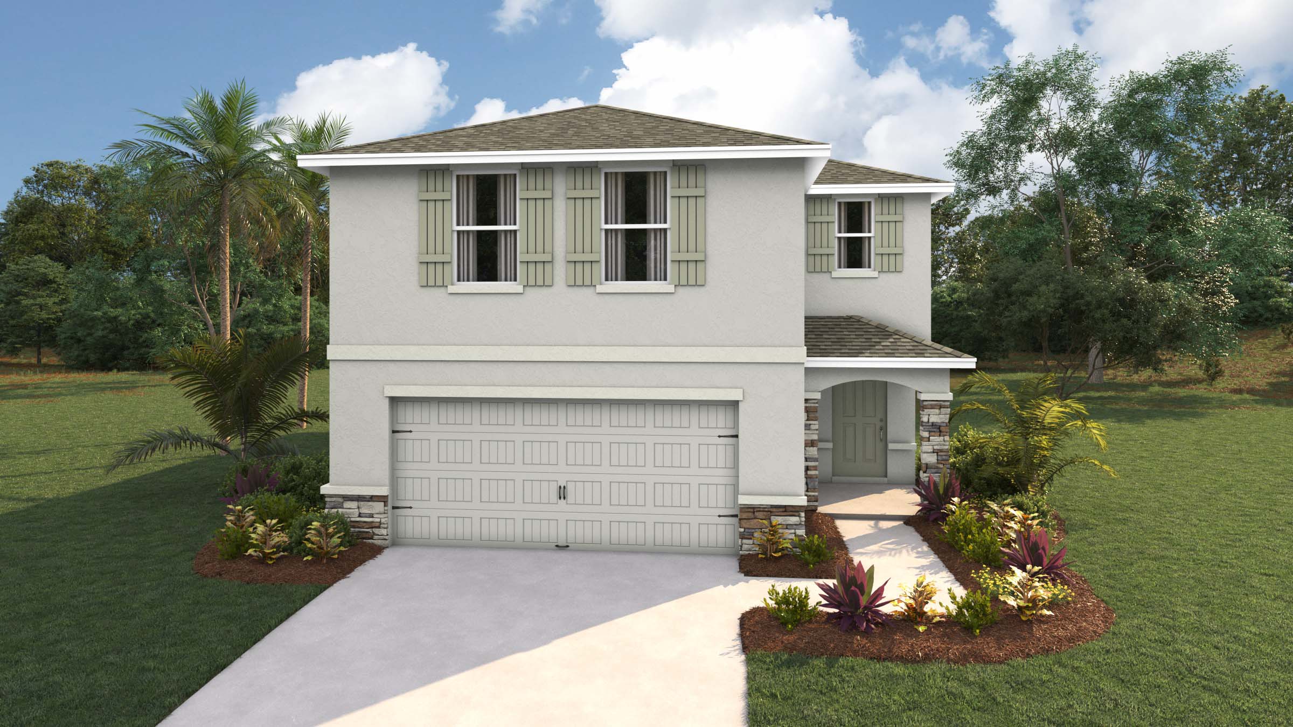
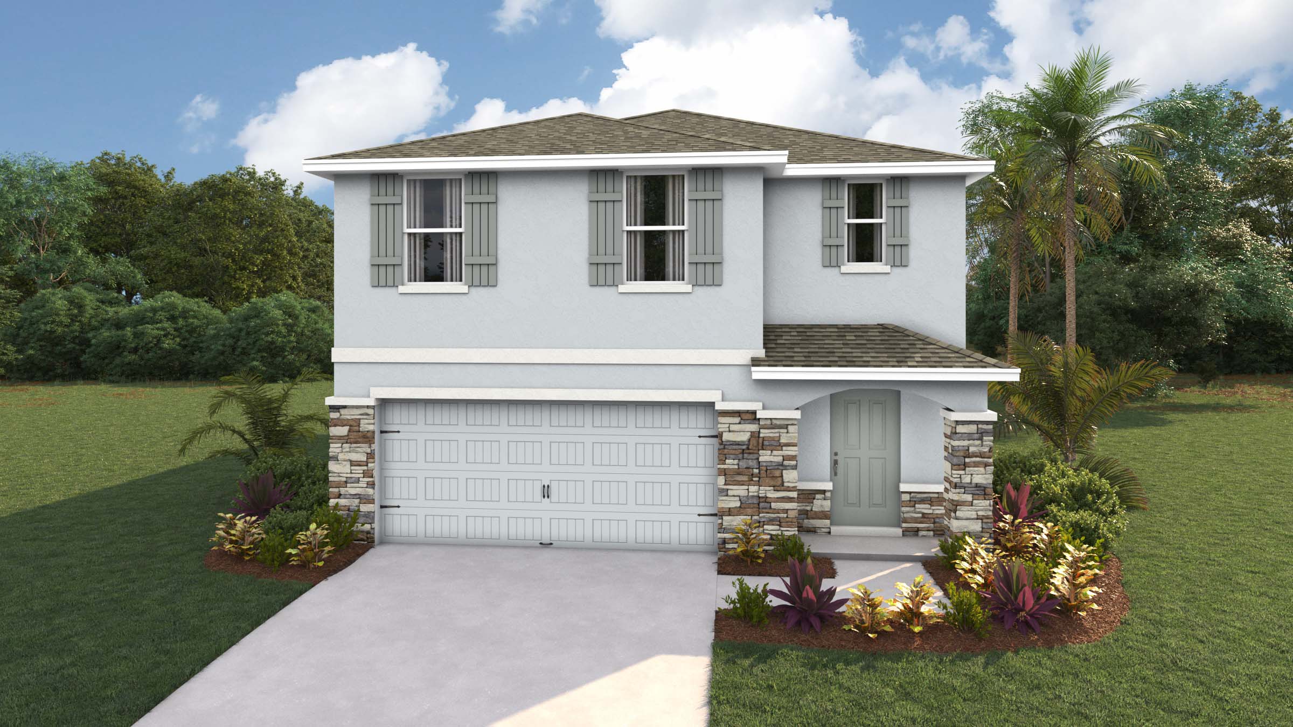
Media
Project photo gallery
Click the large photo or a thumbnail to open the gallery viewer.
Prices and features may vary and are subject to change. Photos are for illustrative purposes only. Legal disclaimers.