

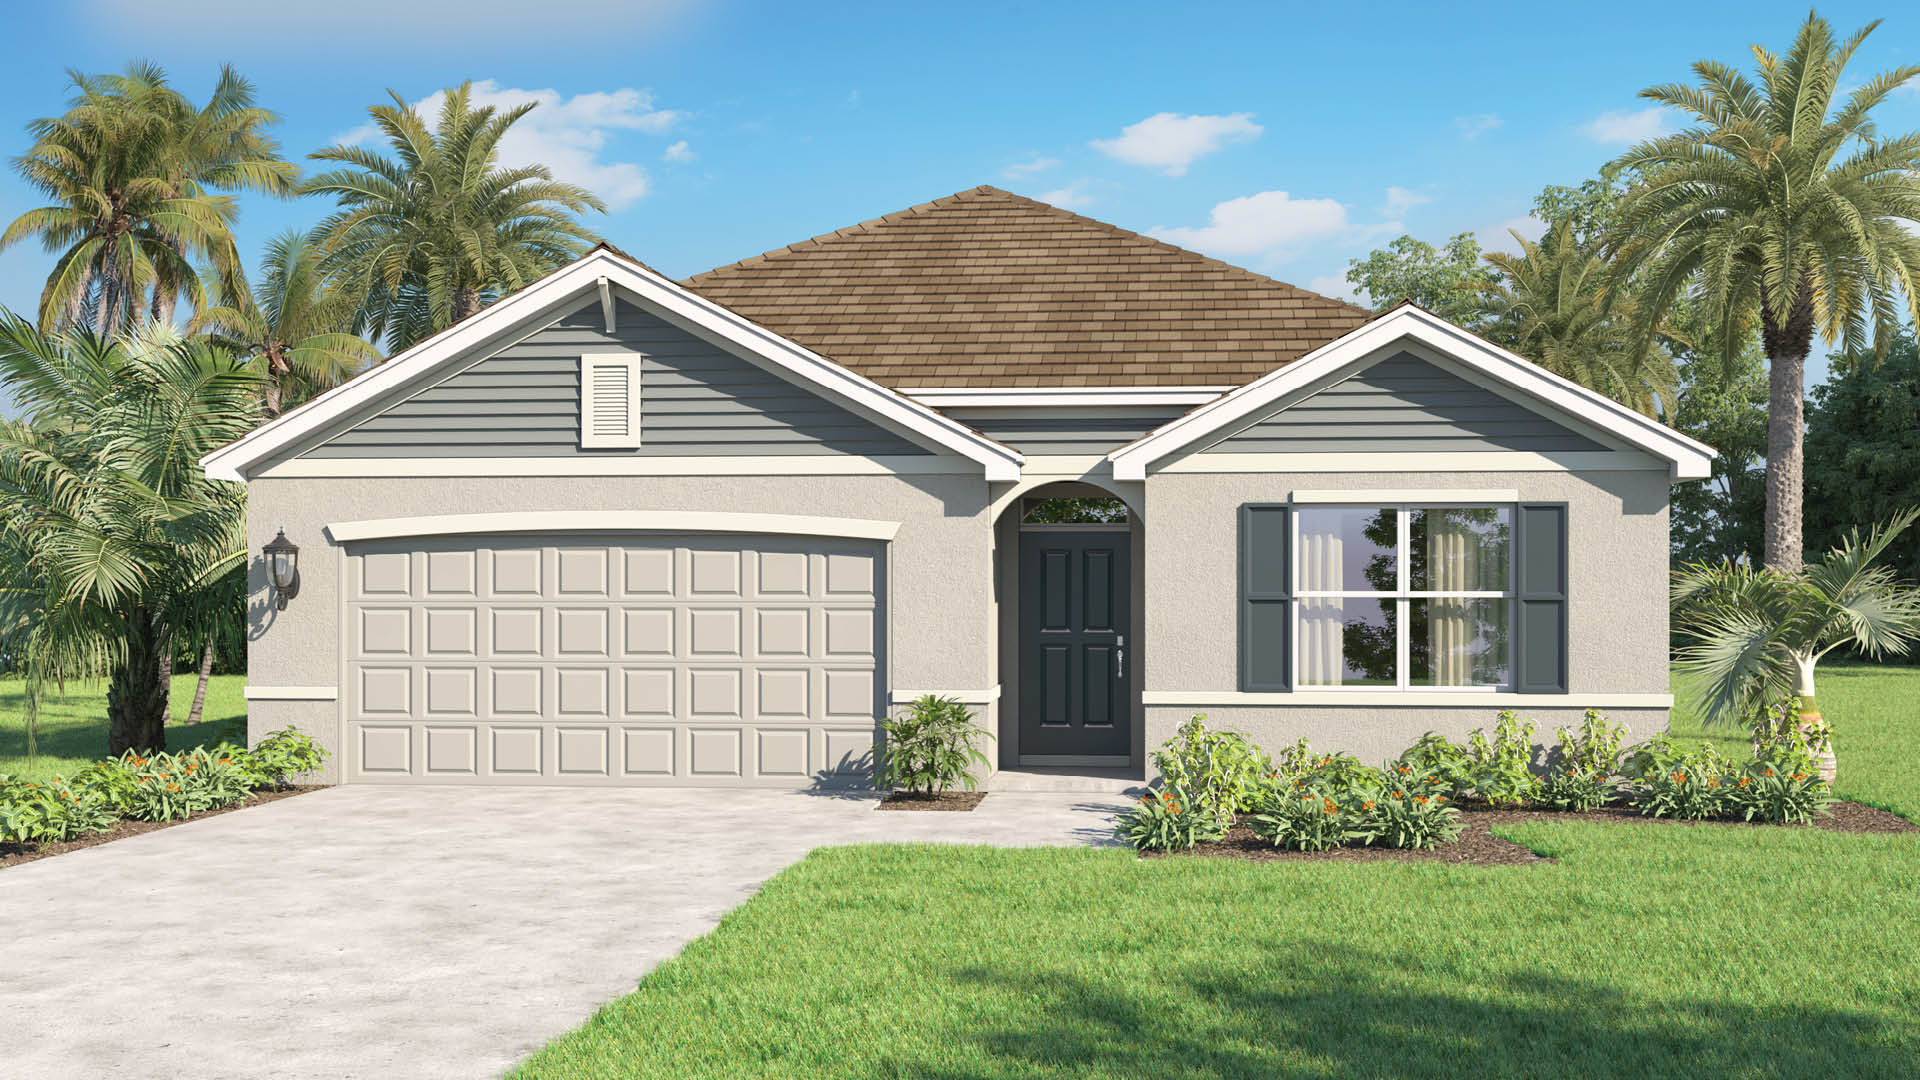
Okeechobee Spot Lots

Discover the charm of Okeechobee with the stunning Okeechobee Spot Lots by DR Horton, featuring delightful amenities like a park and convenient parking!
About our community
Welcome to Okeechobee, Florida Spot Lots—a collection of thoughtfully crafted new construction homes available throughout beautiful Okeechobee County. New Homes, No HOA, and Endless Outdoor Living!
Built with durable all-concrete block construction, our homes feature spacious floorplans designed for modern living. You'll enjoy stunning quartz countertops, stainless steel appliances, and a state-of-the-art smart home system—giving you full control of your home’s features right from your smartphone. Whether you're adjusting the thermostat or turning off the lights, convenience is always at your fingertips.
Okeechobee is a welcoming community that blends small-town charm with modern convenience. Just under two hours from Palm Beach International Airport, it's a well-connected destination for families, retirees, and professionals alike. From outdoor recreation and community events to local shops and dining.
Amenities
Home designs (7)
14 Quick Move-In lots across 5 plans — open Quick Move-In.
Carousel — use arrows to browse images for this design, or tap the photo to open the floor plan.
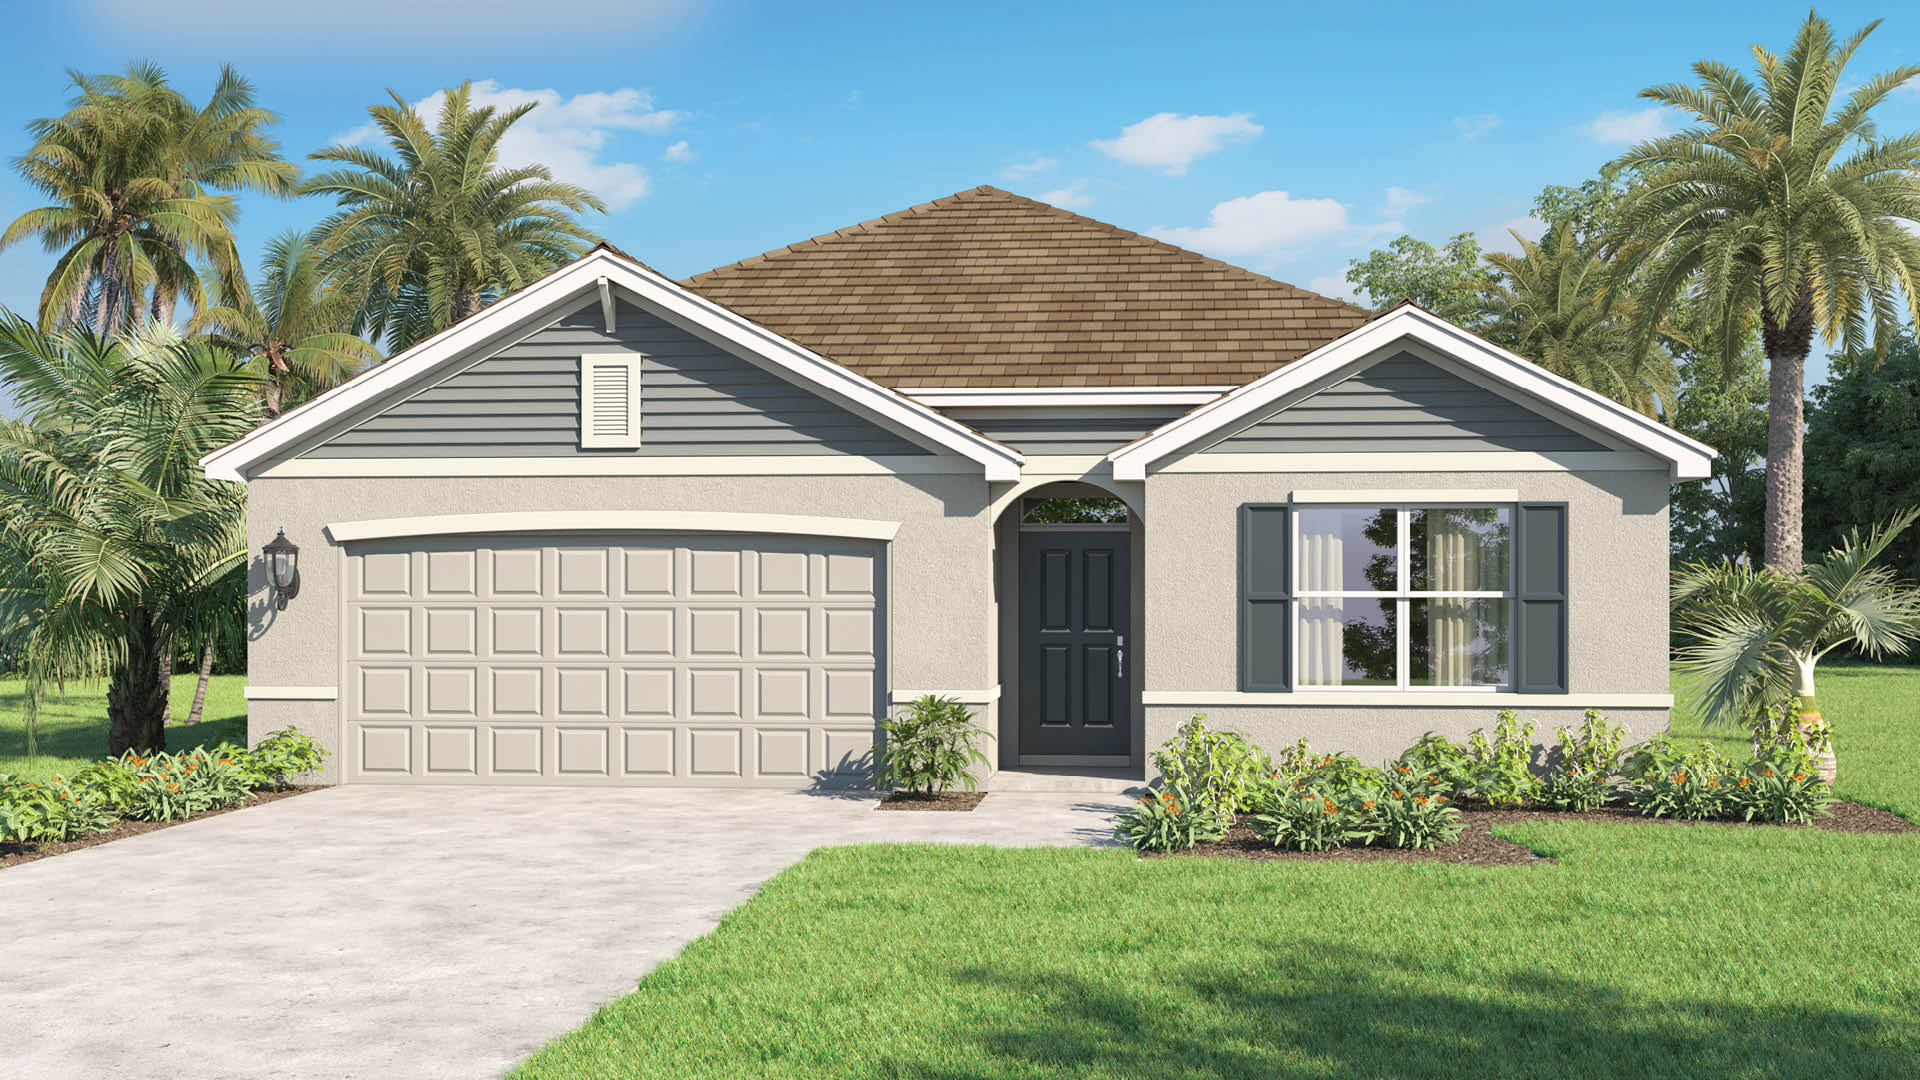
Ready to BuildFletcher
Inquire4 Beds2 Baths2 Car garage1,574+ sq ftAbout this floor plan The Fletcher is one of our brand-new one-story floorplans, ideally situated on unique spot lots in a boat and RV-friendly area of Okeechobee, Florida. From the moment you step through the front entry, an inviting foyer guides you directly into the expansive heart of the home. A multi-functional hallway branches off near the entrance, providing seamless access to two comfortable secondary bedrooms and a shared full bathroom, making it a perfect zone for children, guests, or a dedicated home office. A nearby third secondary bedroom sits adjacent to a separate, dedicated laundry room and a convenient linen closet, ensuring your household tasks stay organized and out of sight. The true highlight of this home is the sweeping, open-concept central hub where the kitchen, dining, and great room seamlessly flow together. The kitchen serves as a culinary haven, anchored by a central island that houses both a built-in sink and a dishwasher. Expansive countertops tie the room together, providing ample meal prep space alongside a sizeable walk-in pantry for effortless storage. Modern stainless-steel appliances—including a sleek range and microwave—complete this functional setup, making it just as ready for quick morning routines as it is for weekend hosting. The kitchen overlooks the vast great room, which serves as a natural gathering space flooded with light. Transition effortlessly from indoor relaxation to outdoor living through the back doors, which open to an outdoor patio or an optional covered lanai configuration featuring your choice of sliding glass or elegant French doors. Tucked away in the quiet rear corner of the home for maximum privacy is the luxurious primary suite. This peaceful sanctuary features a spacious primary bedroom, a large walk-in closet, and an attached ensuite bathroom equipped with a dual-sink vanity and a separate water closet area. Beyond its exceptional layout, the home is engineered for modern comfort, structural longevity, and peace of mind. Built to meet strict wind and building codes, the exterior boasts a textured finish, architectural shingle roof, and a textured raised panel steel garage door leading to the attached two-car garage. Inside, you will find elegant interior finishes like luxury vinyl plank flooring throughout the main living and wet areas, plush stain-resistant carpet in the bedrooms, and sleek decorative rocker switches. Energy-saving elements are integrated throughout, including a high-efficiency air conditioning unit, digital thermostat, double-pane low-E insulated windows, and a quick-recovery hot water heater to keep utility costs low year-round.
Carousel — use arrows to browse images for this design, or tap the photo to open the floor plan.
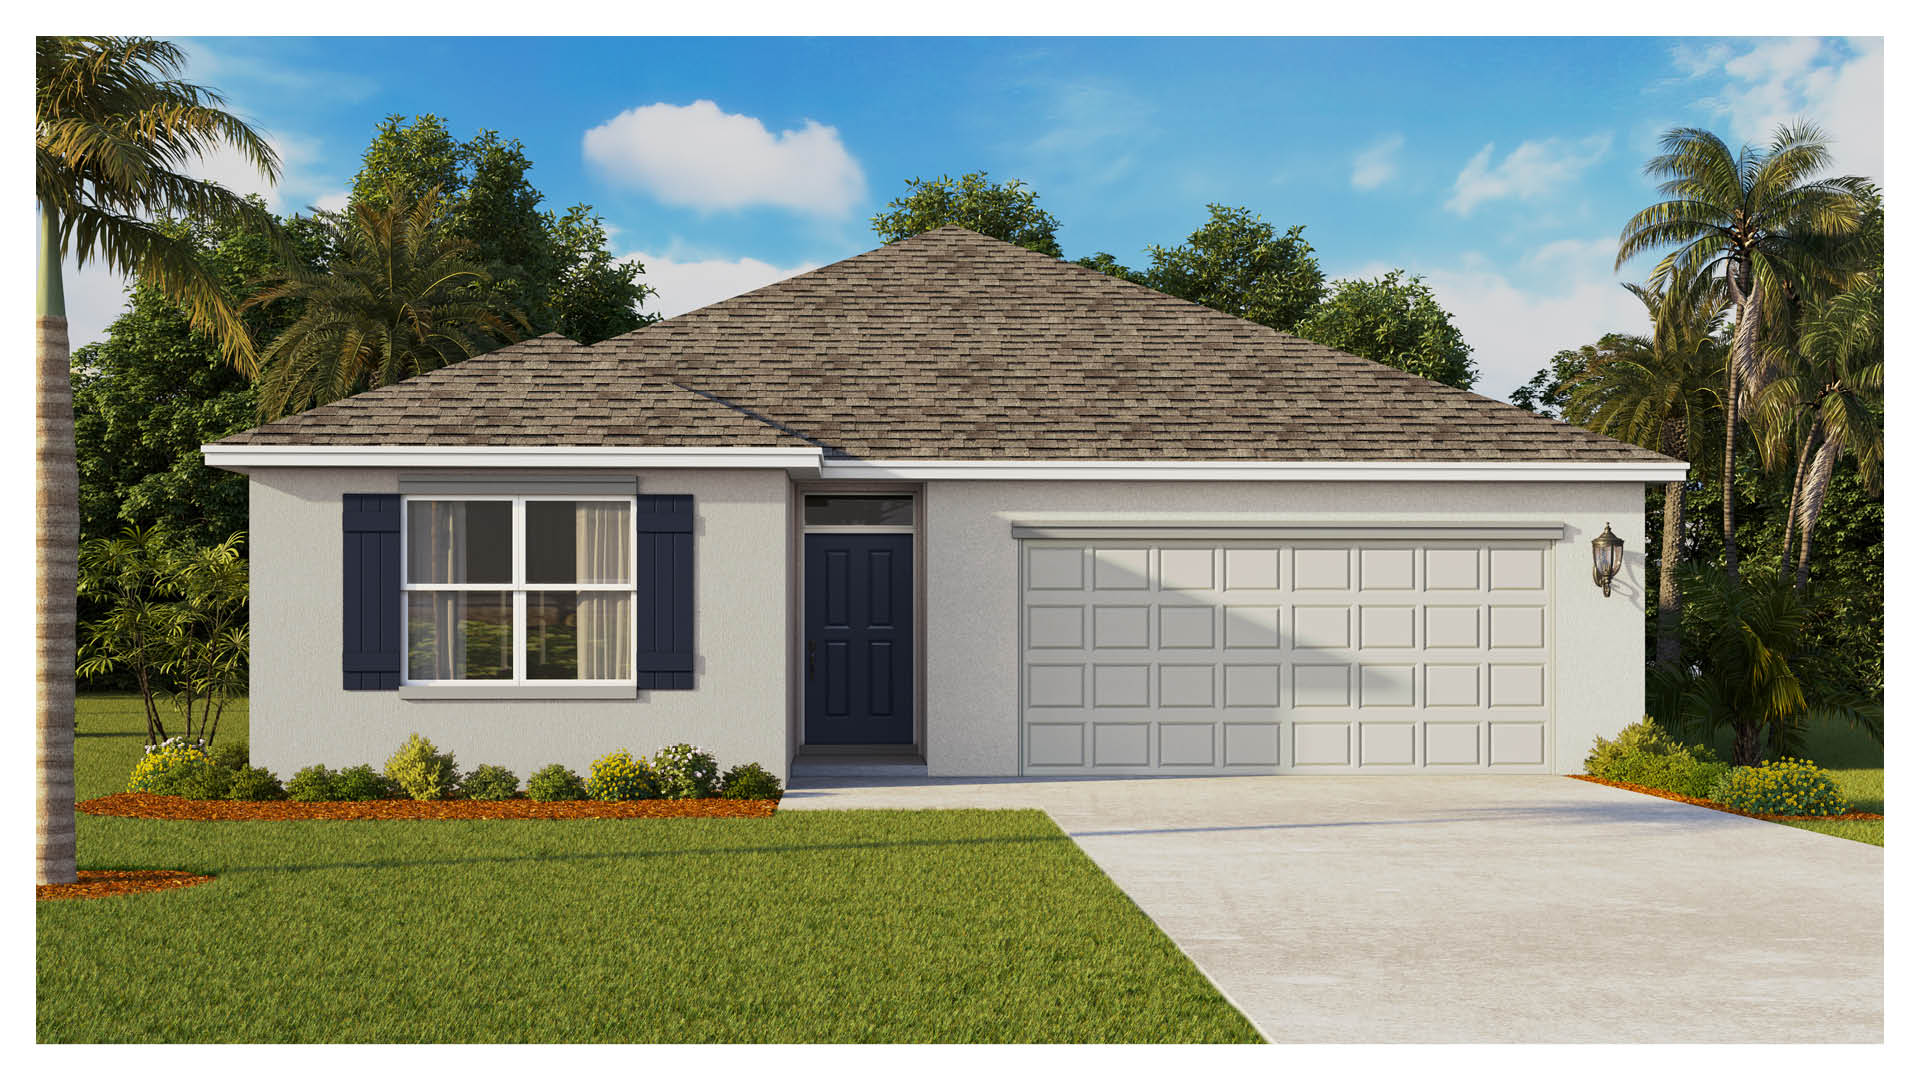
Quick Move-InArcher II
From$288,9903 Beds2 Baths2 Car garage1,328+ sq ftSingle-family at Okeechobee Spot Lots. 6 Quick Move-In homes in this plan — ask the sales team about finishes and closing timelines.
Carousel — use arrows to browse images for this design, or tap the photo to open the floor plan.
Quick Move-InFreeport II
From$299,9904 Beds2 Baths2 Car garage1,499+ sq ftSingle-family at Okeechobee Spot Lots. 2 Quick Move-In homes in this plan — ask the sales team about finishes and closing timelines.
Carousel — use arrows to browse images for this design, or tap the photo to open the floor plan.
Quick Move-InCali
From$326,9904 Beds2 Baths2 Car garage1,828+ sq ftSingle-family at Okeechobee Spot Lots. 2 Quick Move-In homes in this plan — ask the sales team about finishes and closing timelines.
Carousel — use arrows to browse images for this design, or tap the photo to open the floor plan.
Quick Move-InLakeside
From$369,9905 Beds3 Baths2 Car garage2,077+ sq ftSingle-family at Okeechobee Spot Lots. 2 Quick Move-In homes in this plan — ask the sales team about finishes and closing timelines.
Carousel — use arrows to browse images for this design, or tap the photo to open the floor plan.
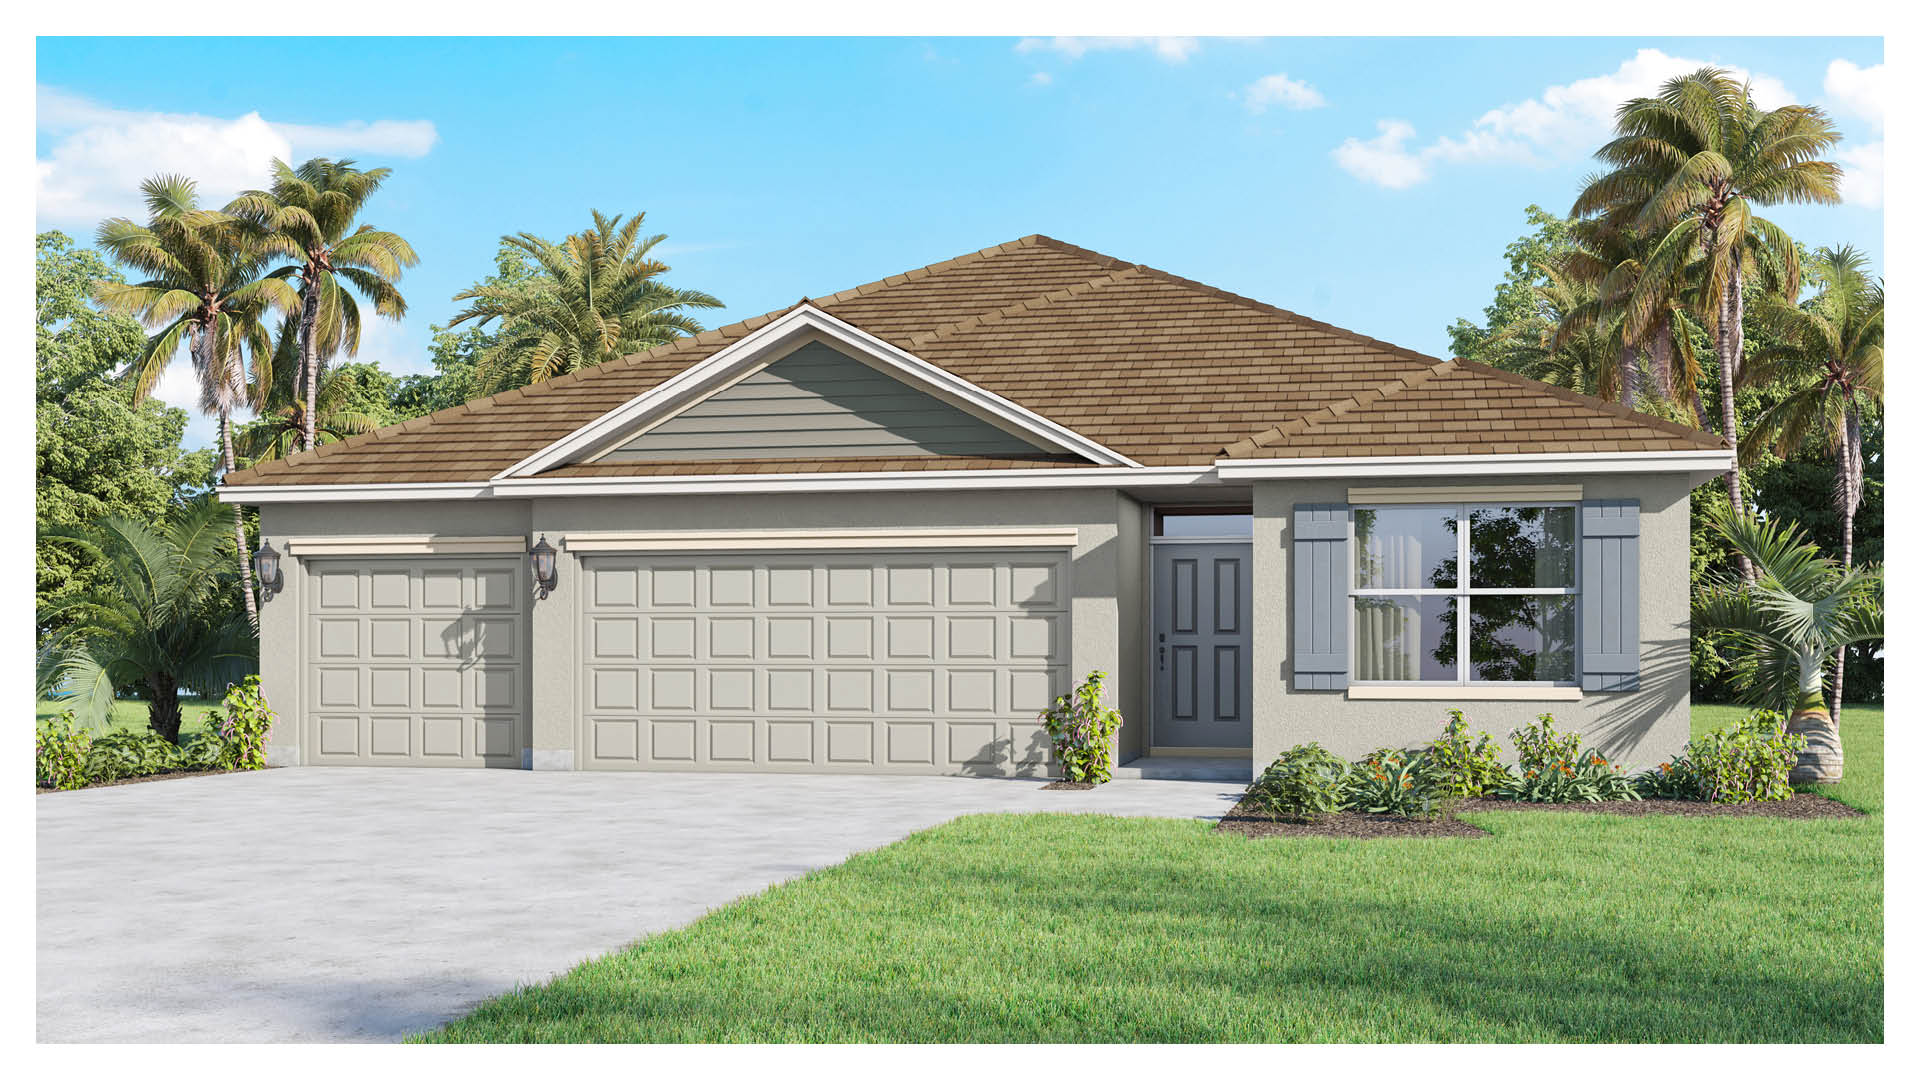
Ready to BuildMadison
From$389,9904 Beds3 Baths3 Car garage2,020+ sq ftAbout this floorplan Introducing the Madison – a beautifully designed, all-concrete block, one-story home featuring luxury vinyl plank flooring in the main living and wet areas. With an efficient and spacious floor plan that maximizes living space, this home is located on our unique spot lots in a boat and RV-friendly area of Okeechobee, Florida. Enjoy unmatched convenience and flexibility, all with the added benefit of no HOA. As you enter, the inviting foyer leads you to two well-sized guest bedrooms and a shared guest bathroom. Just across the hall, you’ll find a laundry room, linen closet, and a third guest bedroom with its own full ensuite bathroom. The spacious three-car garage is equipped with garage door openers on each door, while the expansive three-car wide driveway provides plenty of extra parking for guests or additional vehicles. At the heart of the home is the well-appointed kitchen, which seamlessly flows into the open living and dining areas, as well as the covered lanai – perfect for entertaining. The kitchen features an expansive island with an oversized single-bowl undermount sink, sleek quartz countertops, and a large pantry for ample storage. The primary suite, located at the back of the home for added tranquility, boasts a luxurious bathroom with a double undermount vanity, quartz countertops, a spacious walk-in closet, and a generous shower/tub combination.
Carousel — use arrows to browse images for this design, or tap the photo to open the floor plan.
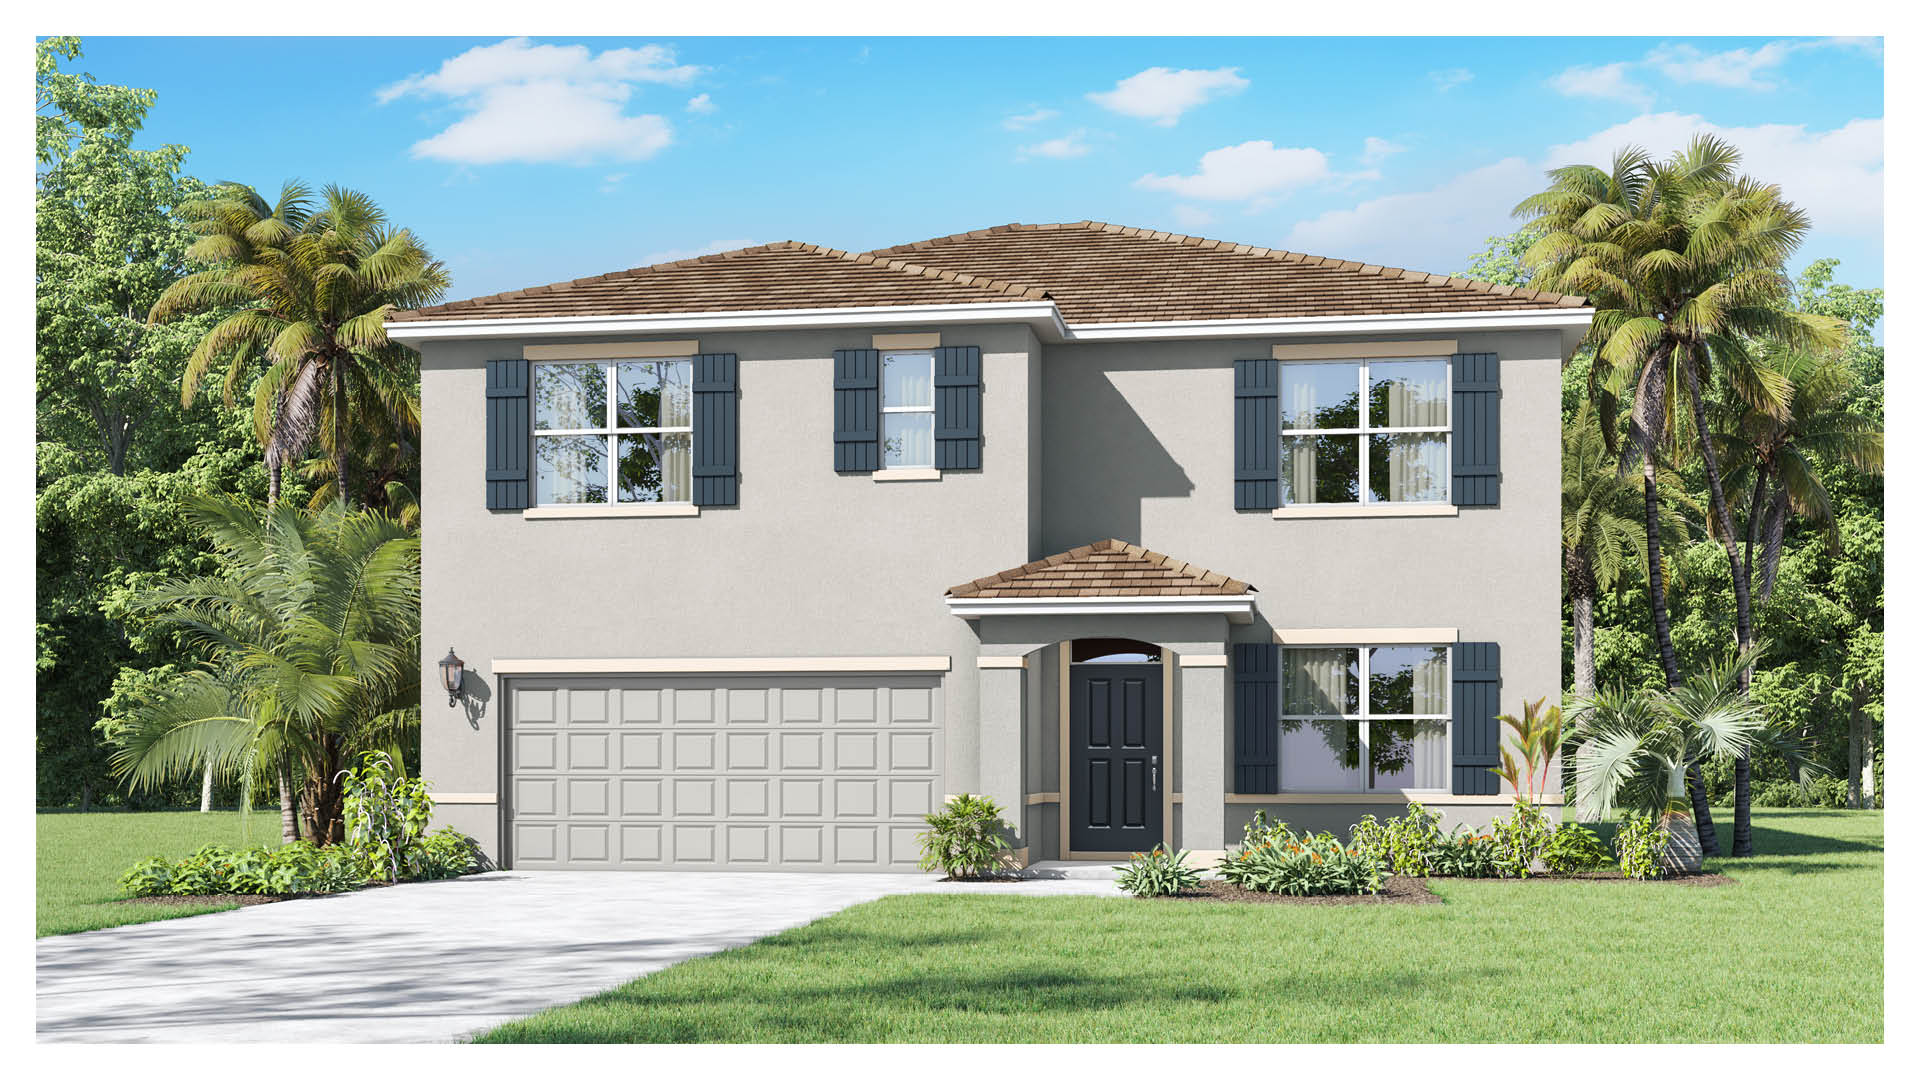
Quick Move-InHayden
From$397,9905 Beds3 Baths2 Car garage2,601+ sq ftSingle-family at Okeechobee Spot Lots. 2 Quick Move-In homes in this plan — ask the sales team about finishes and closing timelines.
Media
Project photo gallery
Click the large photo or a thumbnail to open the gallery viewer.
Prices and features may vary and are subject to change. Photos are for illustrative purposes only. Legal disclaimers.