

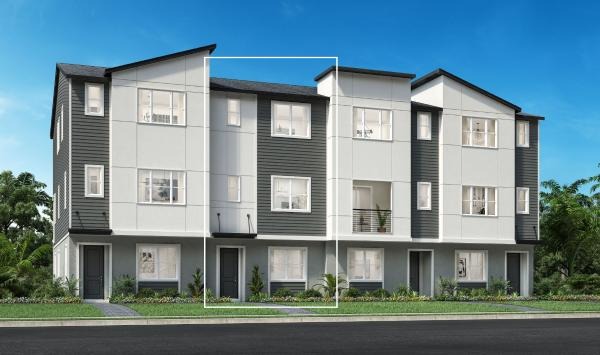
Alora Lake nona

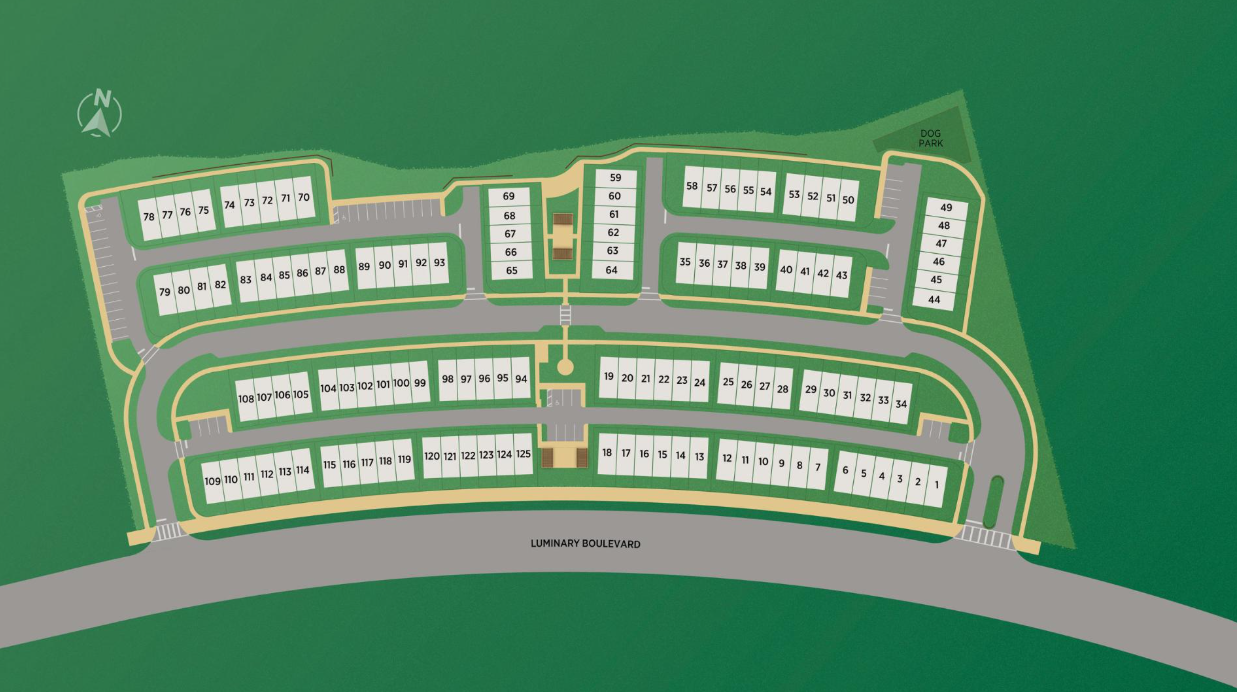
Total Units
125
Discover the luxurious Alora Lake Nona in Orlando, crafted by the renowned Toll Brothers, featuring an array of amenities including a swimming pool, fitness center, and a water park for ultimate relaxation and fun.
Home Starts Here
Future, Amenities/Resort Community
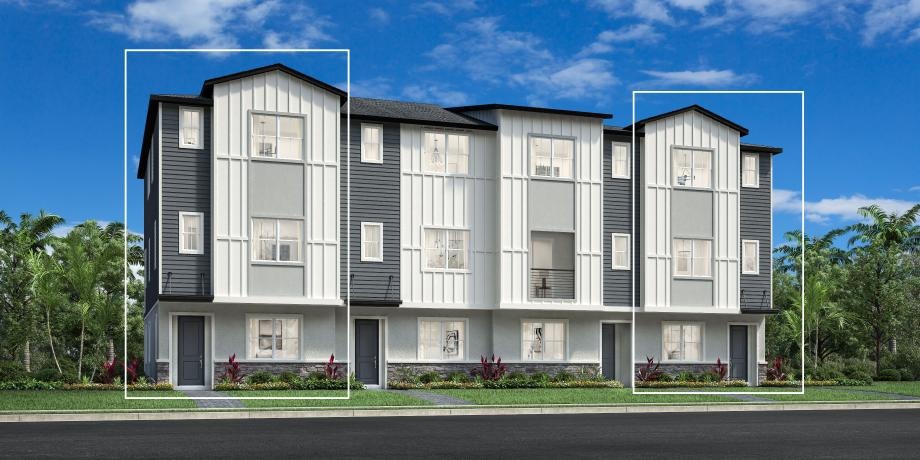
Part of the desirable Lake Nona master plan, Alora brings luxury new construction townhomes to Orlando, FL, with modern, spacious home designs and access to both exclusive and master plan amenities, all in a convenient location.
Why You Will Love This Community
- Cozy and inviting great rooms, designed for relaxation and comfort
- A serene primary bedroom with an attached bath, offering a private, luxurious retreat
- Versatile optional office spaces
- Three-story townhomes with open floor plans and flexible options, including a first-floor guest bedroom
- Access to Laureate Park state-of-the-art resort amenities, featuring world-class recreation and relaxation opportunities
- Close to downtown Lake Nona, a vibrant destination featuring Beacon Lake, Boxi Park, and a variety of trendy dining, shopping, and outdoor experiences
- Location in the top-rated Orange County School District, including Laureate Park Elementary, Luminary Middle School, and Lake Nona High School
- Future Poitras Park development directly across the street, offering additional green space and recreational amenities
School District
Orange County
Known as a vibrant hub of culture, innovation, art, and technology, Lake Nona has become one this area’s most desirable places to live. Alora brings luxury new construction townhomes to this Orlando, FL, master plan. These modern home designs range up to 2,037 square feet and offer options for flexible spaces and first-floor guest suites. You’ll also have the opportunity to select from our curated Designer Appointed Collections to create your dream space. Coupled with premier access to a brand new onsite school, Lake Nona’s wide array of amenities, and Alora’s resident-exclusive amenities, this community is the ideal place to call home.
Amenities
- Pool
- Fitness Center
- Water Park
- Community Garden
- Dog Park
- Fire Pit
- Outdoor BBQ
- Park
- Playground
- Splash Zone
- Tennis Courts
- Volleyball Court
- Walking Trails
Amenities
Site Plan
Home designs (3)
5 Quick Move-In lots across 2 plans — open Quick Move-In.
Carousel — use arrows to browse images for this design, or tap the photo to open the floor plan.
Quick Move-InAtwood
From$499,9952–4 Beds2–3.5 Baths2 Car garage1,867+ sq ftTownhome at Alora Lake nona. 2 Quick Move-In homes in this plan — ask the sales team about finishes and closing timelines.
Carousel — use arrows to browse images for this design, or tap the photo to open the floor plan.
Ready to BuildVerne
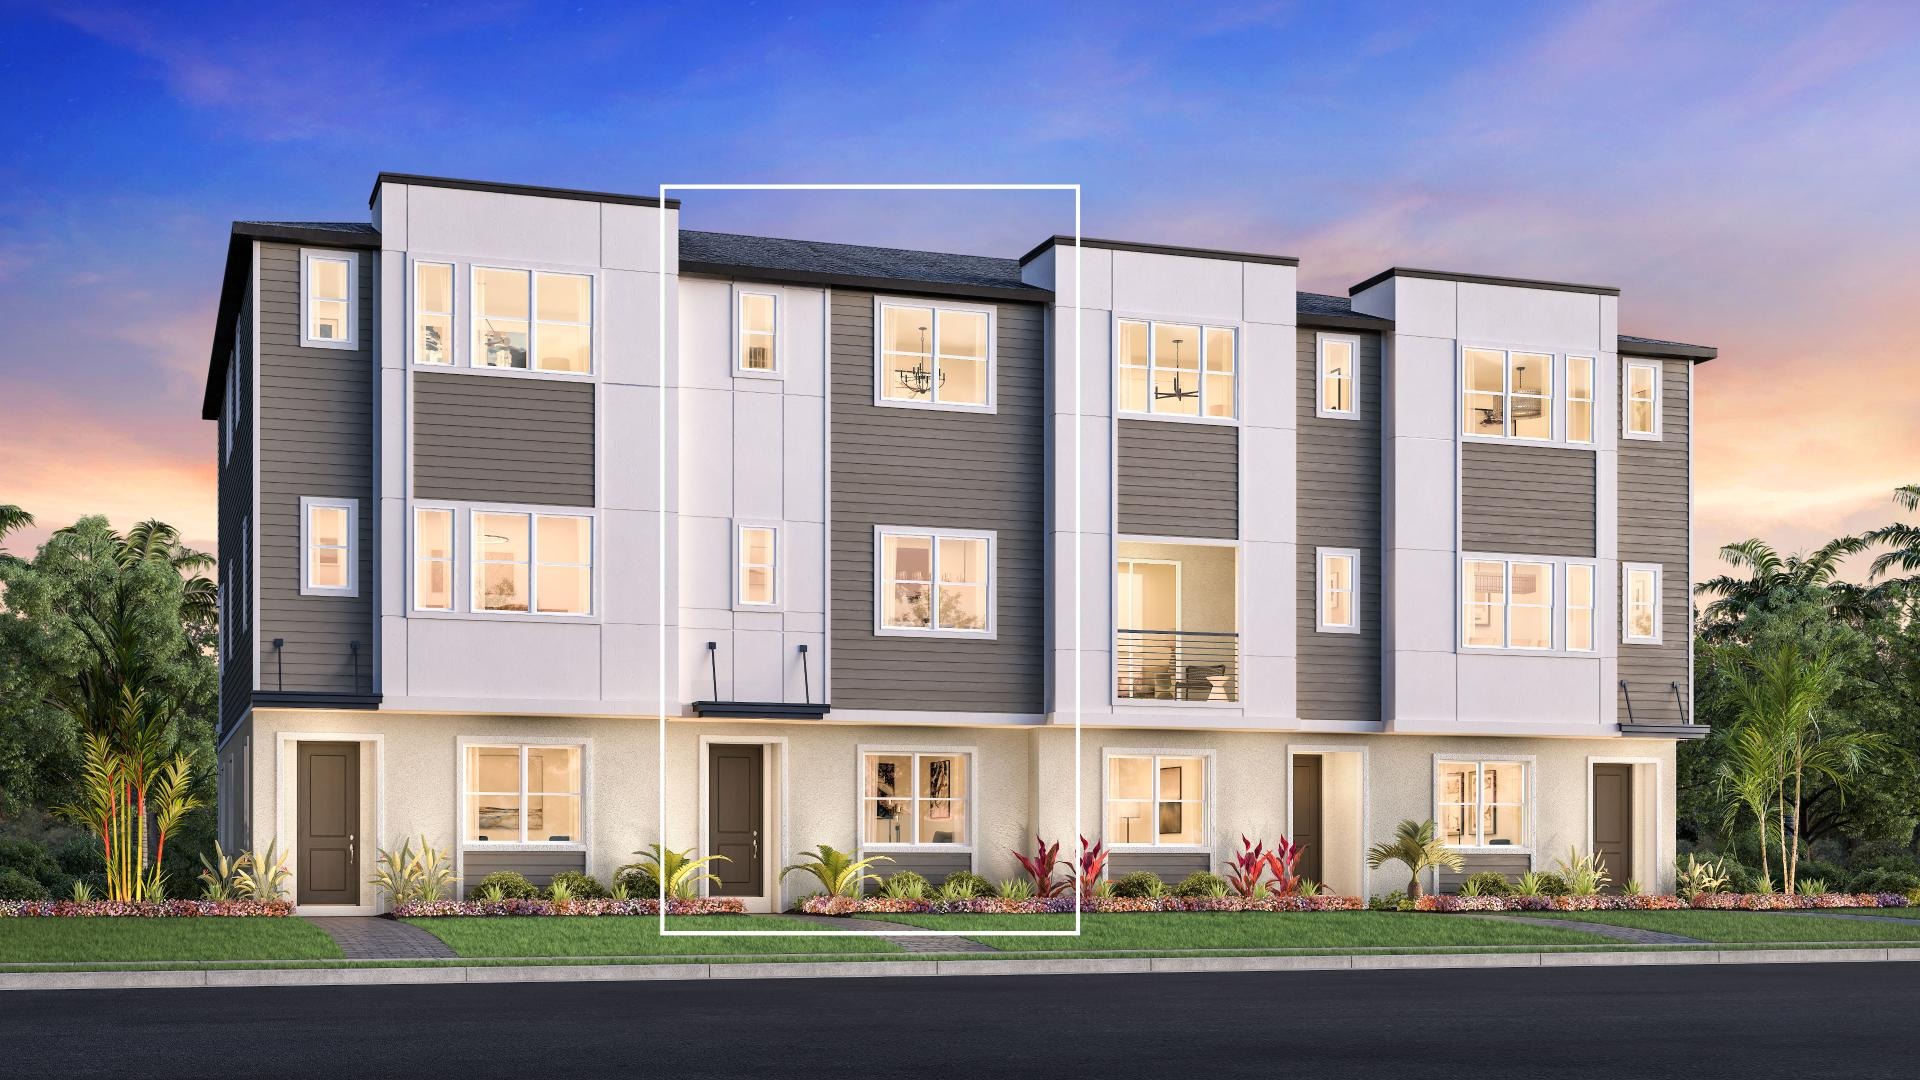
From$561,9952–4 Beds2–3.5 Baths2 Car garage2,037+ sq ftThe Verne’s polished design emphasizes style and function. The welcoming foyer is flanked by a versatile flex room and stairs leading to the main living level. The second floor reveals a beautiful great room that opens to a delightful covered balcony and a charming casual dining area. The well-equipped kitchen features an island with breakfast bar, ample counter space, and a pantry cabinet. The third floor opens to a flexible loft, ideal as an additional living space or study area. The inviting primary bedroom offers a walk-in closet and a tranquil bath with a dual-sink vanity, a luxe shower, and a private water closet. A secondary bedroom has a desirable private bath. Additional highlights include an everyday entry off the two-car garage, a second-floor powder room, and convenient bedroom-level laundry. Home Design Highlights Well-equipped kitchen open to casual dining area and great room with access to covered balcony Inviting primary bedroom features walk-in closet and tranquil bath Flex room and loft offer versatile space for living and entertaining
Carousel — use arrows to browse images for this design, or tap the photo to open the floor plan.
Quick Move-InJoyce
From$605,9952–4 Beds2–3.5 Baths2 Car garage2,002+ sq ftTownhome at Alora Lake nona. 3 Quick Move-In homes in this plan — ask the sales team about finishes and closing timelines.
Media
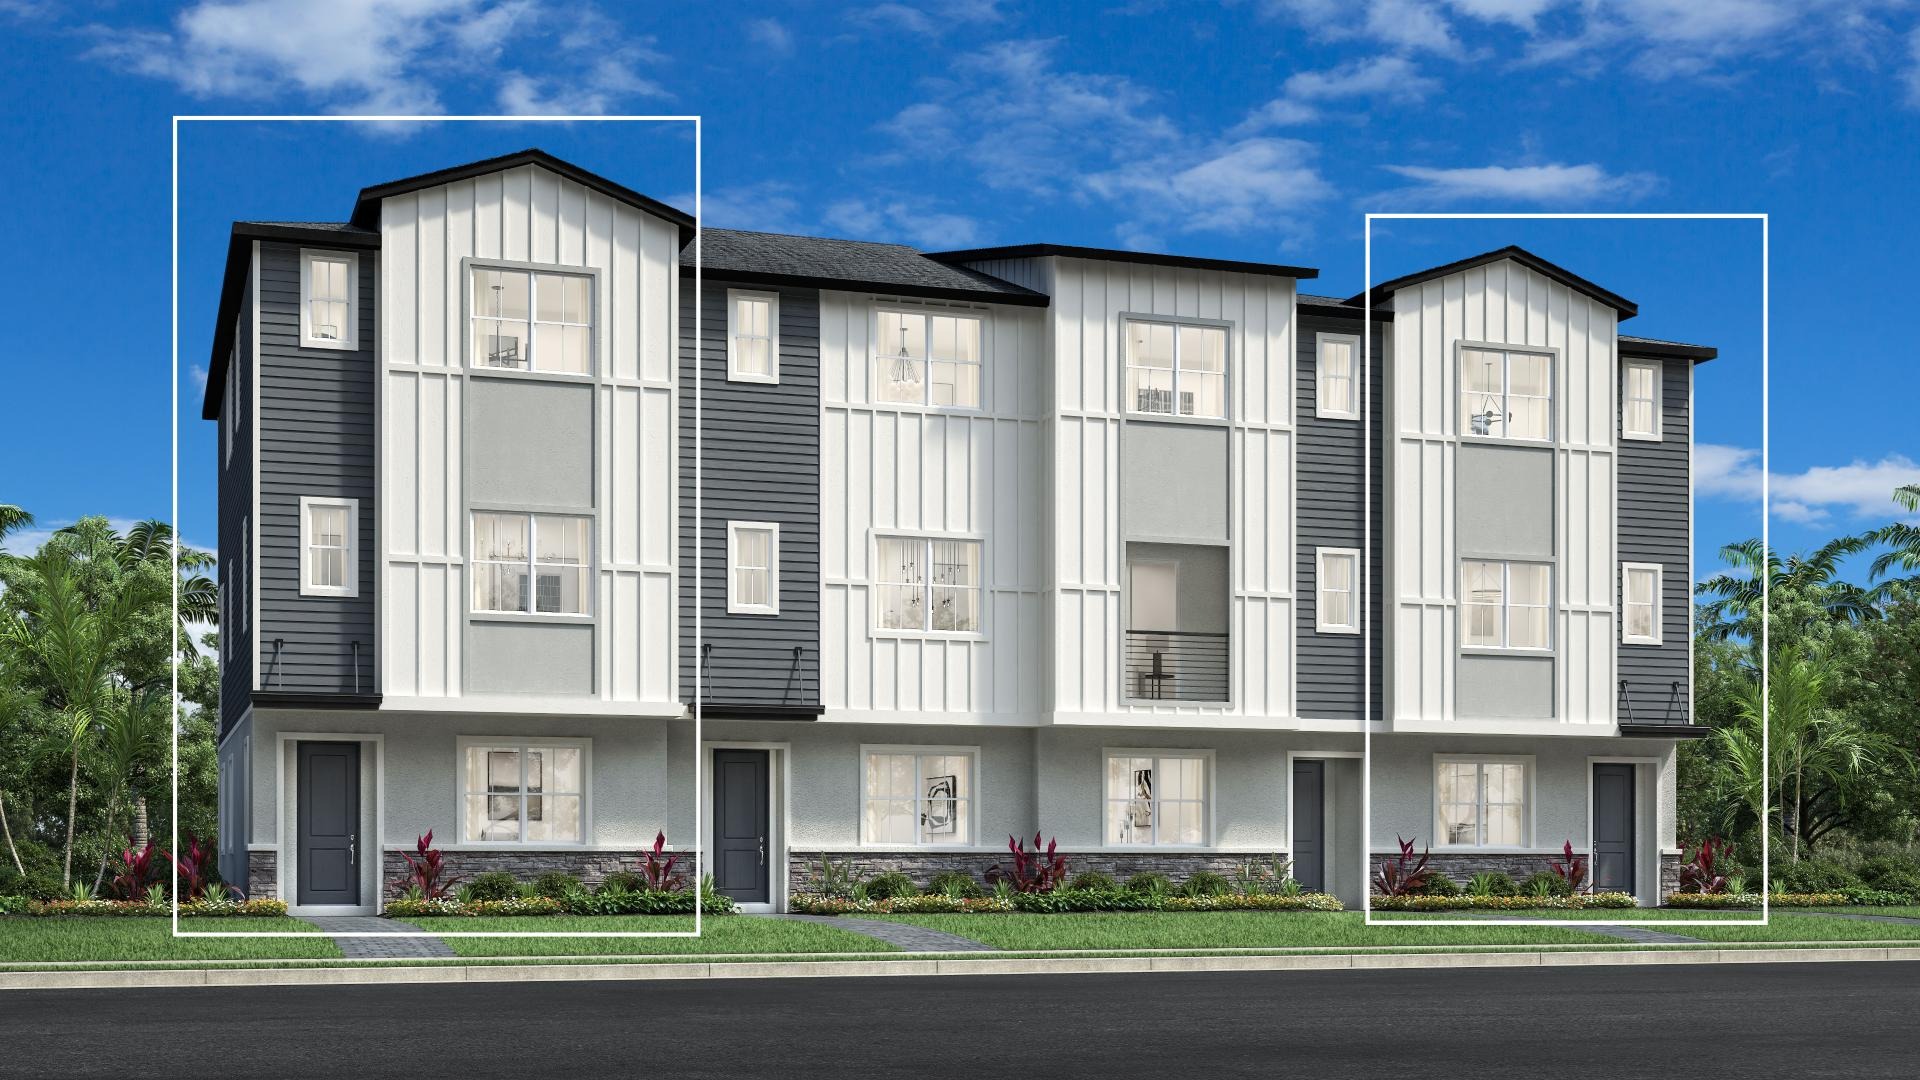
Project photo gallery
Click the large photo or a thumbnail to open the gallery viewer.
Is this your project?
Take control of your project page, add direct contact details, keep information updated, unlock performance insights, and increase visibility with agents and buyers actively looking for new construction homes.
Prices and features may vary and are subject to change. Photos are for illustrative purposes only. Legal disclaimers.