

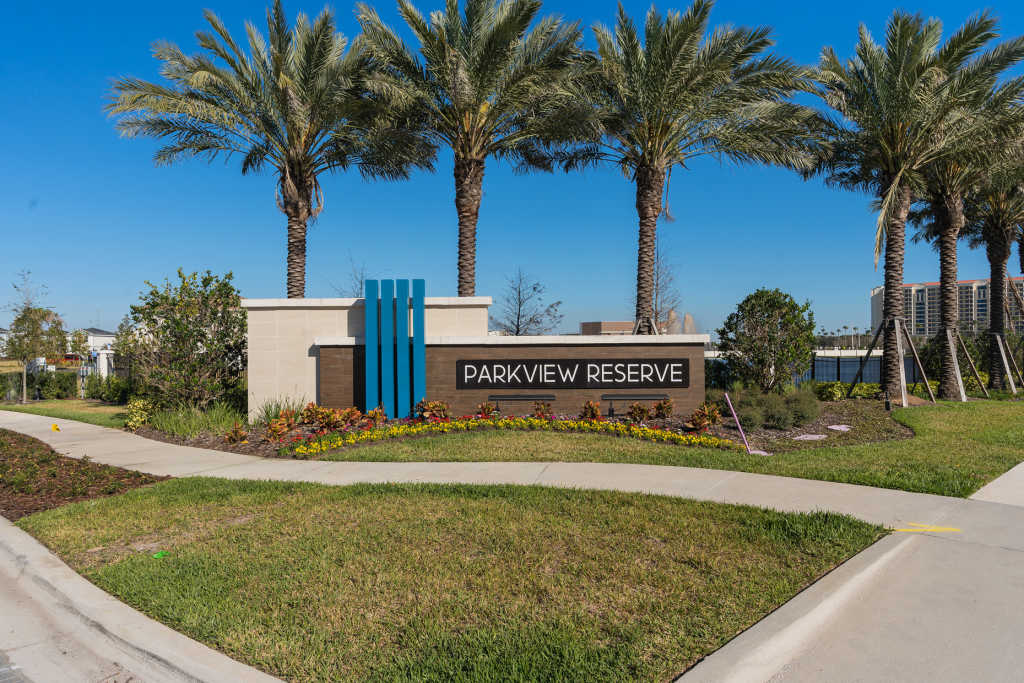
Parkview Reserve

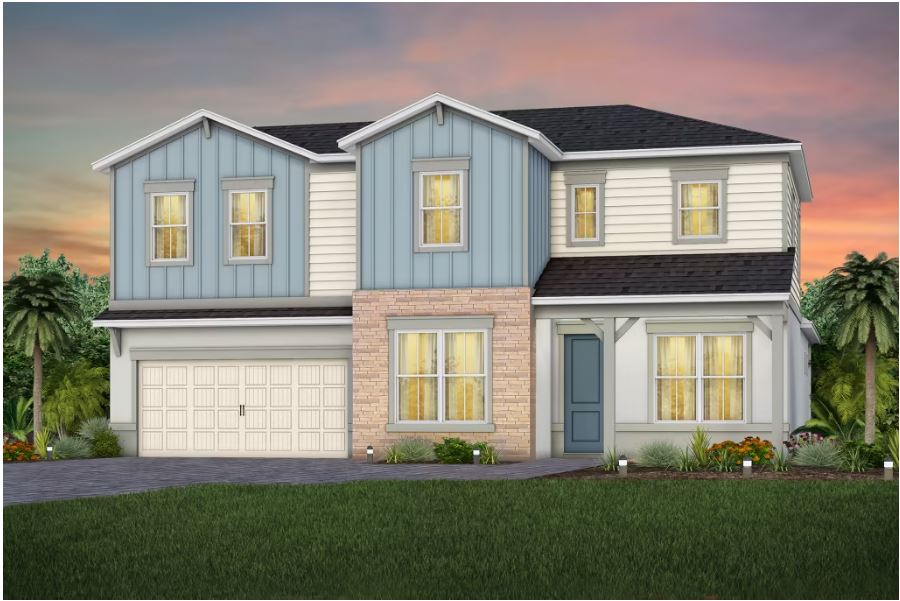
Discover the charm of Parkview Reserve in Orlando, crafted by Pulte Homes, where you can enjoy a serene park, convenient natural gas access, ample parking, and a picturesque lake.
Introducing Parkview Reserve, a highly anticipated neighborhood coming soon to Dr. Phillips! Located off Daryl Carter Pkwy., this new construction single-family home community will feature private homesites with pond and conservation views. Enjoy being walking distance to O-Town West, Dr. Phillips Community Park, and highly ranked schools. Join our VIP list to be the first to receive new information!
What Life's Like
Build your dream home at Parkview Reserve in Dr. Phillips, a new construction single-family home community located just minutes from I-4. Walking distance to shopping, dining, schools, and outdoor recreation provides the lifestyle you're looking for in this ideal location.
Additional Features
- Luxury Single-Family Homes
- Located in the Heart of Dr. Phillips
- 2 Miles from I-4
- Walking Distance to Community Park Offering 80-Acres of Outdoor Space with a Playground, Splash Pad, Sports Courts, a Hiking Trail, Dog Park and More!
- Large Homesites with Pond or Conservation Views
- Less than 2 Miles from Disney
- Convenient to all Schools
- Zoned for Highly Rated Schools
- Walk to O-Town West, 80-Acres of High-End and Fast-Casual Dining, Luxury Shopping and More.
- Low Monthly Payments with No CDD
- Natural Gas Community
Amenities
Interactive Site Plan
Home designs (12)
1 Quick Move-In lot across 1 plan — open Quick Move-In.
Carousel — use arrows to browse images for this design, or tap the photo to open the floor plan.
Quick Move-InMystique
From$859,9902–5 Beds2–4 Baths2 Car garage1,889+ sq ftSingle-family at Parkview Reserve. 1 Quick Move-In home in this plan — ask the sales team about finishes and closing timelines.
Carousel — use arrows to browse images for this design, or tap the photo to open the floor plan.
Ready to BuildMystique Grand
From$952,5903–5 Beds3–4 Baths2 Car garage2,870+ sq ftThe Mystique Grand home design at Willow Ridge boasts convenience and functionality, with a spacious owner's suite on the main floor and open living areas. It's in the Details The Mystique Grand home design has ample space that boasts convenience and functionality. The owner's suite sits on the main floor. Upstairs, enjoy a generous loft that includes an additional bedroom, full bath, and walk-in closet. Enjoy the versatility of a flex room just off the foyer that can serve as an extra bedroom, study, or office. Features Interior Loft Flex Room Exterior Covered Lanai
Carousel — use arrows to browse images for this design, or tap the photo to open the floor plan.
Ready to BuildWhitestone
From$959,9904–5 Beds2.5–4 Baths2 Car garage2,894+ sq ftArriving home to the Whitestone, you stroll through a wide Foyer into the open kitchen that connects to the casual dining and gathering areas. Downstairs flex space serves as a den or guest suite. Upstairs find a huge loft and 3 bedrooms, perfect for a big family or guests to visit. Escape away to your private first-floor Owners Suite. It's in the Details The Whitestone is a wonderfully flexible floor plan that offers up to five bedrooms for large families or frequent house guests. Use the upstairs spacious game room for family night, and the flex room on the main level as an office or den. Features Owner's Bedroom First Floor Owner's Suite Interior Spacious Second Story Loft
Carousel — use arrows to browse images for this design, or tap the photo to open the floor plan.
Ready to BuildAshby
From$969,9903–4 Beds2.5–4 Baths3 Car garage2,298+ sq ftThe Ashby features a beautiful open concept floorplan with the spacious kitchen, cafe, and gathering room in the heart of the home. The flex room can be utilized as an office or an additional bedroom for larger families. It's in the Details Retreat to the Ashby's owner's suite after a long day, which includes a spacious bath, and oversized walk-in closet. Convert the flex room into a game room for family nights, an office, or a spare bedroom for guests . Features Exterior Covered Lanai Three Car Garage Single Story Home Interior Smart Home Options
Carousel — use arrows to browse images for this design, or tap the photo to open the floor plan.
Ready to BuildYorkshire
From$1,019,9905 Beds3.5–4.5 Baths2 Car garage3,416+ sq ftLive grand in the Yorkshire design with a wide flowing entryway leading into the airy kitchen, café, and gathering room. Use the flex room as formal dining, or office, or convert it to a private den. Comfort guests or loved ones in 5 spacious bedrooms each with a walk-in closet. It's in the Details The Yorkshire utilizes the best use of space by providing ample walk-in closets in every bedroom, conveniently located storage and linen space, additional parking in the garage, and a large walk-in pantry. Features Interior Loft Space Kitchen Stainless Steel Appliances
Carousel — use arrows to browse images for this design, or tap the photo to open the floor plan.
Ready to BuildEasley
From$1,034,9903–4 Beds2.5–4.5 Baths3 Car garage2,685+ sq ftThe new construction Easley features up to 4 bedrooms, 4.5 baths, and a 3 car garage. The kitchen, cafe, gathering room, and dining room are very spacious and located in the heart of the home - perfect for hosting or entertaining. It's in the Details The Easley home design is wonderful plan for families who love to host friend and family gatherings. The kitchen, cafe, gathering room, and dining room are very spacious and located in the heart of the home. The covered lanai is also a great place for entertaining or relaxation. Features Exterior 3 Car Tandem Porch Covered Lanai
Carousel — use arrows to browse images for this design, or tap the photo to open the floor plan.
Ready to BuildAshby Grand
From$1,066,9064–5 Beds3.5–5 Baths3 Car garage3,301+ sq ftThe new construction Ashby Grand is a spacious and flexible plan offering up to 5 bedrooms, 5 baths, and 3 car garage. The main floor features a flex room and upstairs you will find an oversized loft, additional bedroom with walk-in closet, and bathroom. It's in the Details For larger families, the Ashby Grand stands out for it's flexibility and spacious floorplan. The second floor features an oversized loft, additional bedroom with walk-in closet, and bathroom. The downstairs flex room can be converted into an office, or guest bedroom. Features Interior Loft Bedroom 5 Structural 3 Car Garage
Carousel — use arrows to browse images for this design, or tap the photo to open the floor plan.
Ready to BuildMonroe
From$1,094,9904–5 Beds2.5–3.5 Baths2 Car garage3,079+ sq ftThe Monroe’s first-floor owner’s suite is spacious and private, featuring the option of a deluxe bath with a soaking tub and separate shower, dual sinks, and a large walk-in closet. The open island kitchen overlooks the gathering room and features beautiful countertops and cabinets. Up to 5 bedrooms are available with the Monroe. It's in the Details The two-story Monroe design offers style and practicality for families. Its thoughtful design features an interconnected gathering room and dining area with a convenient and comfortable first-floor owner’s suite. A spacious culinary kitchen is built for entertaining, and flex space or a covered patio allows you to dine al fresco. Features Kitchen Stainless Steel Appliances Structural Covered Lanai
Carousel — use arrows to browse images for this design, or tap the photo to open the floor plan.
Ready to BuildEasley Grand
From$1,158,5905–6 Beds3.5–5.5 Baths3 Car garage4,214+ sq ftThe new construction Easley Grand flexes up to 6 bedrooms and 5.5 baths. This spacious floorplan offers a loft, media room, 2 additional bedrooms, and 1 additional bathroom on the second floor. It's in the Details The Easley Grand home design is perfect for growing families. The spacious second floor offers a media room and loft, perfect for game or family nights. There are 2 additional bedrooms and 1 bathroom upstairs, which you can use as offices, guest suites, or playrooms. Features Interior Media Room Loft Area Exterior Covered Lanai
Carousel — use arrows to browse images for this design, or tap the photo to open the floor plan.
Ready to BuildBerkley
From$1,159,9904 Beds3–3.5 Baths3 Car garage3,078+ sq ftThe Berkley awaits to welcome you home with 4 bedrooms, 3.5 baths, and a 3 car garage. Welcome guests through the formal foyer and entertain with ease in the open-concept gathering room, kitchen, cafe, and covered lanai. Personalize the hobby room and flex room to meet your family's needs. Retreat to the dreamy Owner's Suite complete with a luxurious Owner's Bath and his and hers walk-in closets. It's in the Details The Berkley is a wonderfully spacious plan with stand out features such as a hobby room, flex room, an open concept floorplan and a dreamy Owner's Suite with two walk-in closets. Features Interior Flex Room Hobby Room Structural Covered Lanai
Carousel — use arrows to browse images for this design, or tap the photo to open the floor plan.
Ready to BuildRoseland
From$1,239,9904–6 Beds3.5–6 Baths3 Car garage4,272+ sq ftThe new construction Roseland home design flexes up to 6 bedrooms and 6 baths with a 3-car garage. It offers an open concept home design with plenty of room to create a space you love. The wine cave, flex room, and game room are stand out features.
Carousel — use arrows to browse images for this design, or tap the photo to open the floor plan.
Ready to BuildBerkley Grand
From$1,280,5906 Beds4–4.5 Baths3 Car garage4,231+ sq ftSpace abounds in the Berkley Grand with 6 bedrooms, 4.5 baths, and a 3-car garage. The open-concept kitchen, gathering room, and cafe are perfect for entertaining. The Owner's Suite is a wonderful spacious retreat and the flex room on the main floor can be converted into your dream home office. Upstairs there are two bedrooms, an additional bath, and a loft. Convert the loft into a movie room, perfect for family nights.
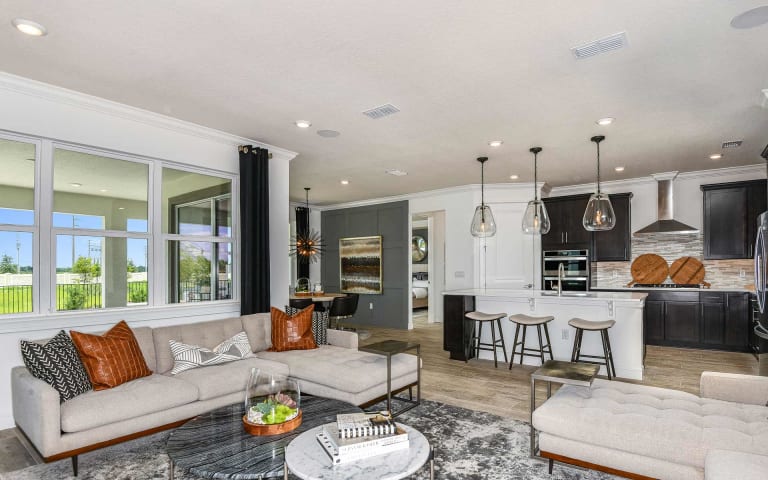
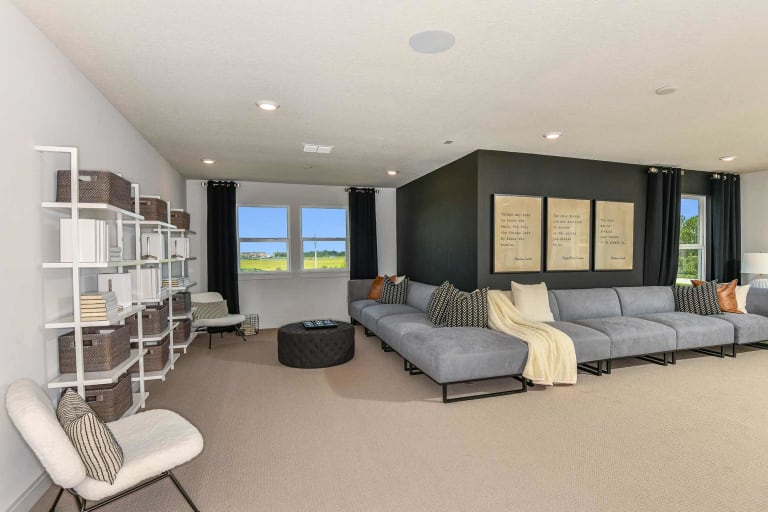
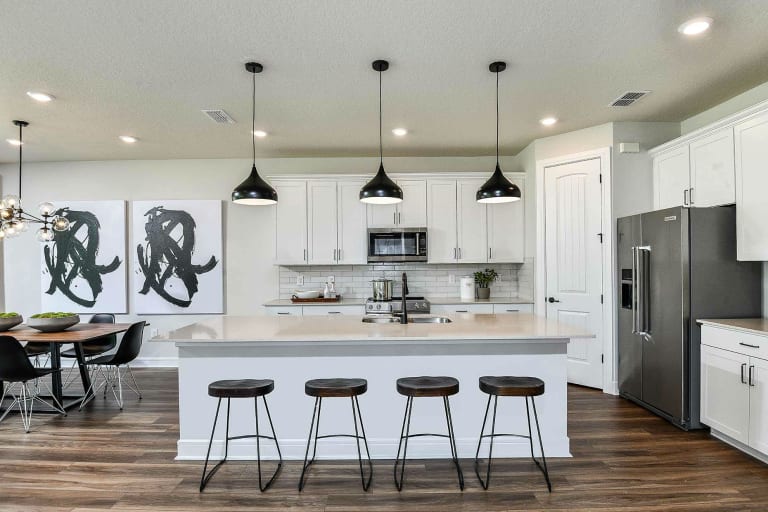
Media
Project photo gallery
Click the large photo or a thumbnail to open the gallery viewer.
Prices and features may vary and are subject to change. Photos are for illustrative purposes only. Legal disclaimers.