

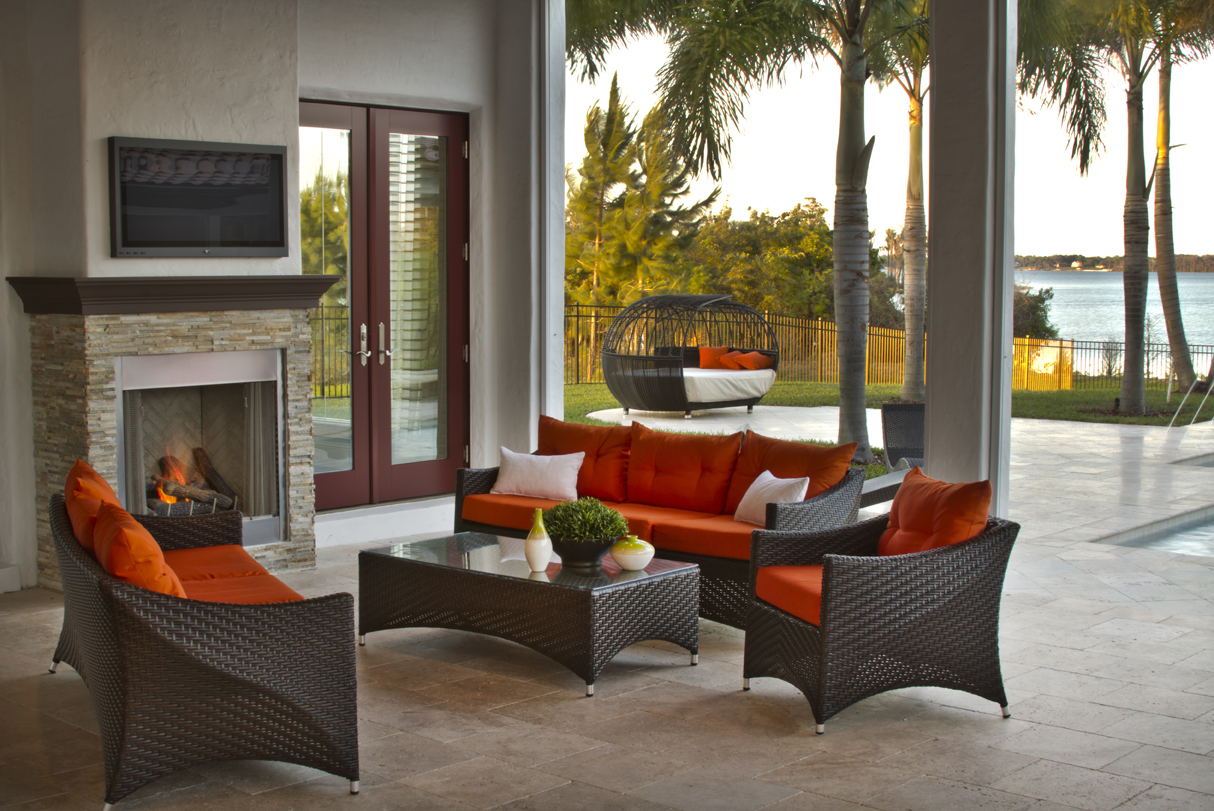
Silliman CitySide Homes

Discover the charm of Orlando with Silliman Homes' latest masterpiece, Silliman CitySide Homes, where your dream lifestyle awaits!
About Silliman CitySide Homes
Jeff Schnellmann and Bill Silliman have been building beautiful custom homes for well over three decades. The Orlando luxury home building team at Silliman CitySide Homes has become synonymous with high-end design and fine craftsmanship. Their work can be found in some of the most prestigious Central Florida communities.
Come Home To the Best Central Florida Addresses
As client after client approached them with dreams of living in a new home in already established urban neighborhoods, they realized this was a home building niche that their experience and intimate market knowledge made them uniquely qualified to fill. And Silliman CitySide was born. Jeff and Bill created CitySide to be unlike any other home building company. See how well they succeeded with innovative home designs that bring peoples' dreams of living in the city to life.
Luxury Custom Homes in Orlando’s Most Exclusive Locations
Silliman CitySide creates stunning luxury custom homes in the best locations Central Florida has to offer. Even if those locations have already been “built out.” Even if new homes haven’t been sold there for years. Silliman CitySide finds the hidden gems—the overlooked homesites and older homes ready for demolition—and turns them into viable new home options.
As a result, all of Central Florida’s prime zip codes are back in play: Winter Park, Maitland, Windermere, College Park, Dr. Phillips and more. Thanks to Silliman CitySide, chances are excellent that the neighborhood where you always wanted to build a new home may still be available.
See, Feel and Experience the Luxury Difference in Silliman CitySide
Innovative custom home designs are only the beginning at Silliman CitySide. How the home is constructed, what goes into it and how it is ultimately finished are what set these luxury custom homes apart from any other.
Even the “standard” amenities are something special in a Silliman CitySide custom home: Granite countertops, crown molding, Bosch appliances, Cosmos gas fireplaces, Moen faucets, Carrier and Mohawk carpet, to name just a few amenities. Top-of-the-line brand names like Wolf ranges, Sub-Zero refrigerators and Niles sound systems take an already elevated “standard amenities” list to an even higher level for those who may want the option.
Custom Home Builders of Lavish Homes with all the Amenities
Buying a home in a “mature” neighborhood used to come with compromises—old construction, dated styling, poor insulation and high utility bills. But today, a Silliman CitySide custom home in that same neighborhood comes with all the advantages and no compromises. Our custom homes are brand new, designed with state-of-the-art building technologies and filled with the latest amenities. They also feature one advantage no older home will ever match: choice.
Your new Silliman CitySide custom home will come with a variety of choices, from floor plan to amenities to finish, all designed to help you tailor your brand new custom home to your family and your lifestyle. A new home is a major purchase. Why not get exactly the home you want in the location you want? You can with Silliman CitySide.
Meet People Living the CitySide Dream
There are so many reasons why Silliman CitySide residents fall in love with their custom homes. Is it the design? The location? The custom amenities?
See Luxury Custom Homes In All Phases
Discover the custom home you’ve always dreamed of in a location you simply won’t believe. We feature custom homes in every phase of construction, from early-stage site preparation on empty lots to move-in ready. Find your next new home today! Browse our gallery of available custom homes to get started!
Home designs (28)
No Quick Move-In lots in these results; each plan's pill reflects primary availability from listings.
Carousel — use arrows to browse images for this design, or tap the photo to open the floor plan.
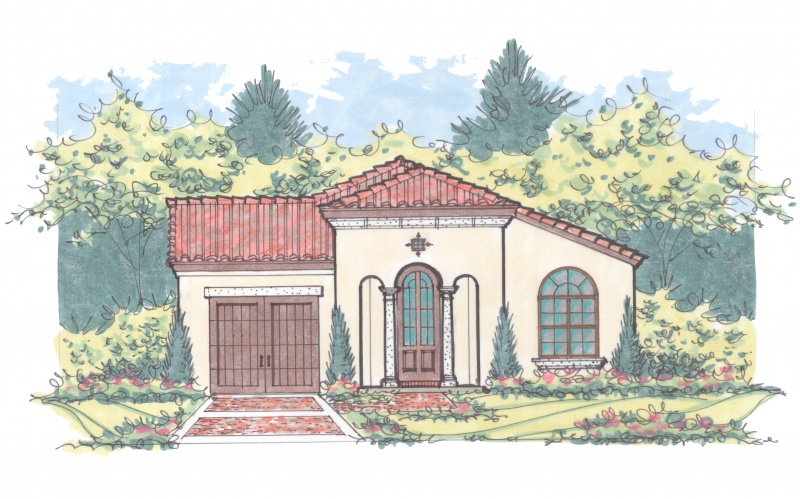
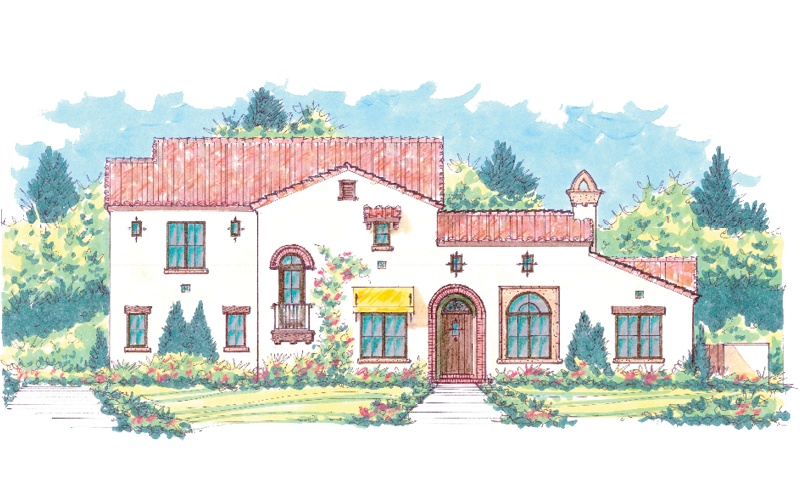
Ready to BuildVilla Bella
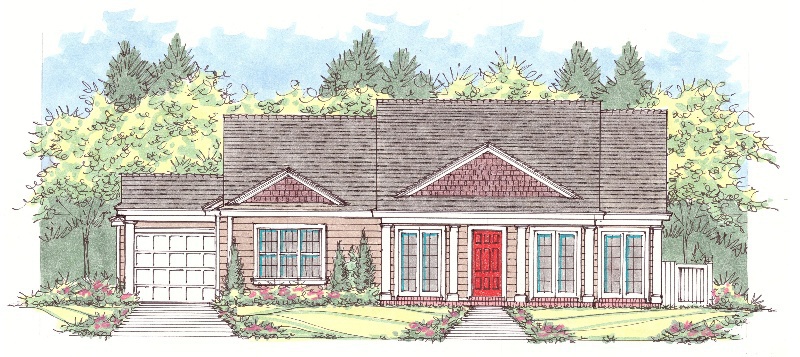
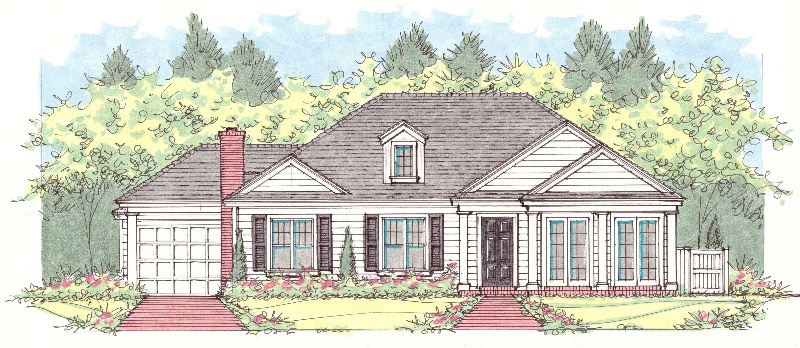
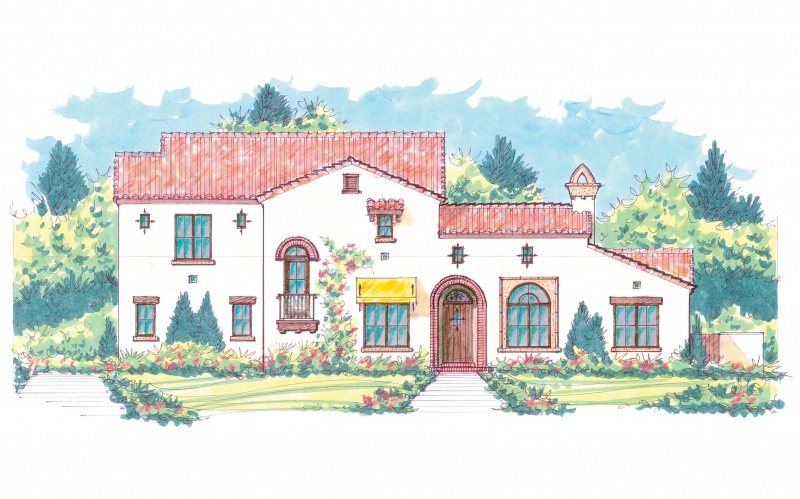
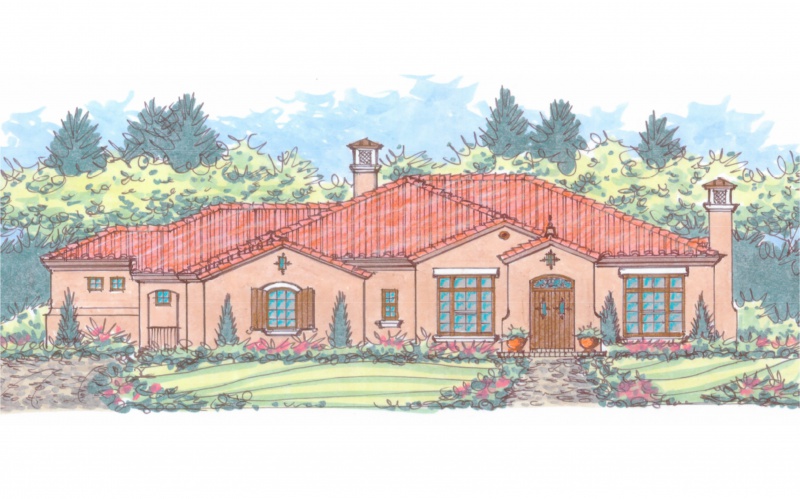
Inquire3 Beds2.5 Baths1 Car garage2,022+ sq ftWith 2,022 square feet of living space, Villa Bella is a single-story home that features 3 bedrooms, 2.5 bathrooms, and a 1-car garage. Large windows and doors provide natural sunlight throughout the home, which enhances the comfort for both family and guests. While this plan suits smaller lots, its impressive design easily accommodates casual entertaining in the expansive area that includes the Kitchen, Dining and Family Room. Take advantage of the relaxed, outdoor lifestyle by extending social gatherings through the sliding glass door that leads to the Covered Patio overlooking the backyard. Reflecting the asymmetrical façade of Mediterranean-style homes, the beautiful front entrance invites guests through distinctive archways of the covered entry into the foyer; choose the second elevation for a more classic look. Modify this house to meet your needs with the multiple options available. Home Plan Details Min. Lot Width: 50' Width: 38' Depth: 75' Living Area: 2,022 sq. ft. Beds: 3 Baths: 2.5 Garage: 1 Stories: 1
Carousel — use arrows to browse images for this design, or tap the photo to open the floor plan.
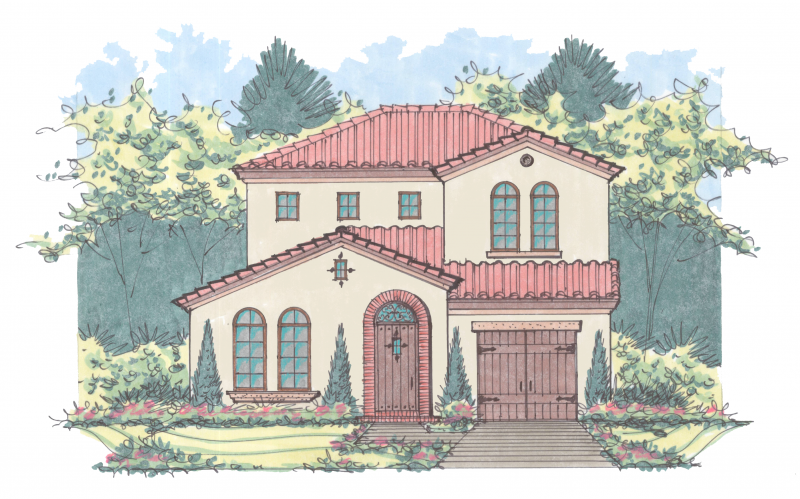
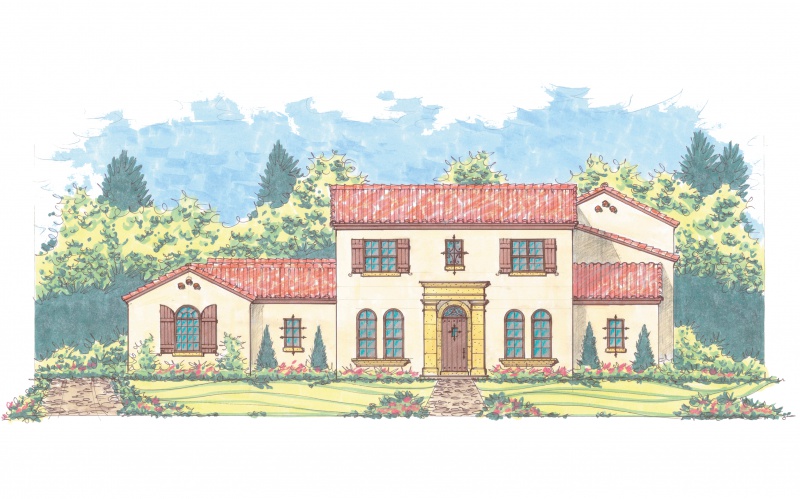
Ready to BuildCasa Divina
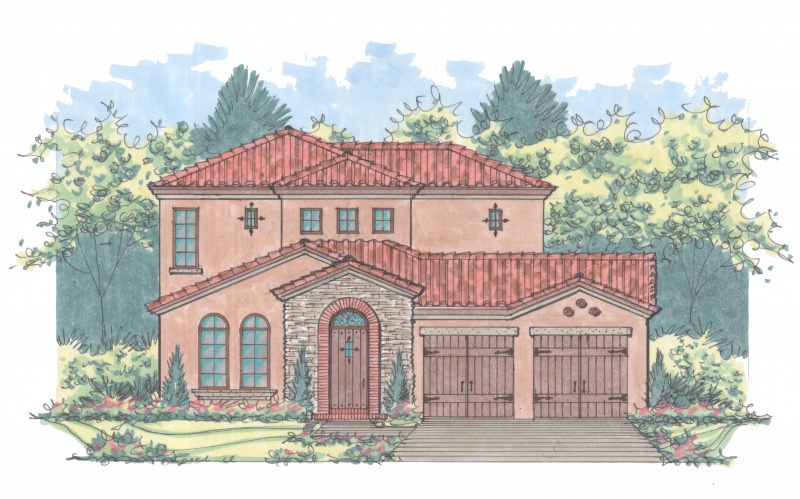
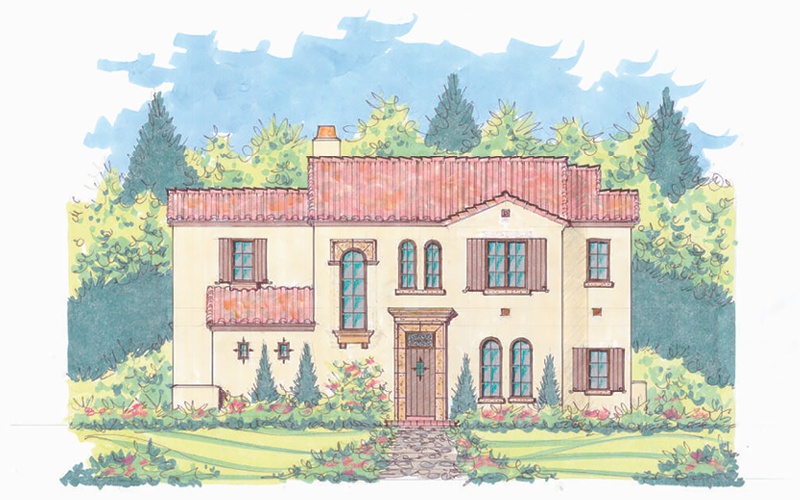
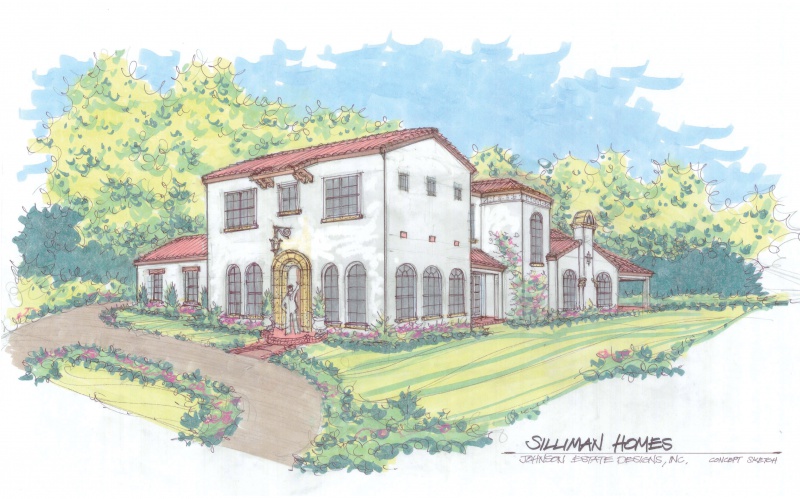
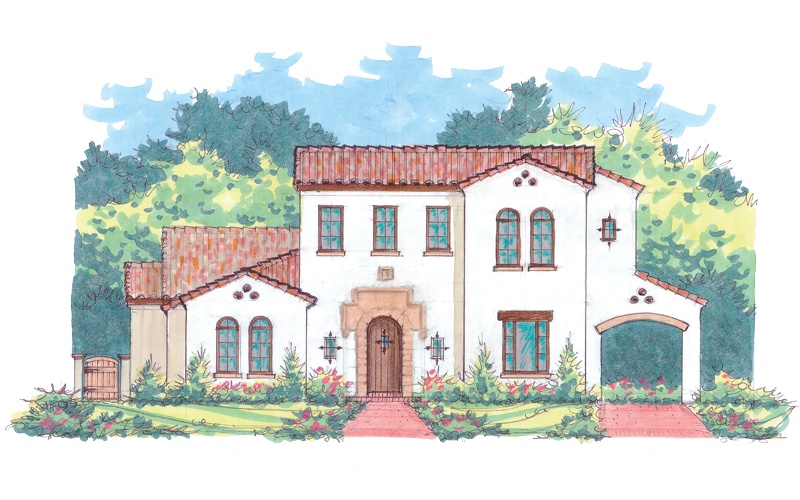
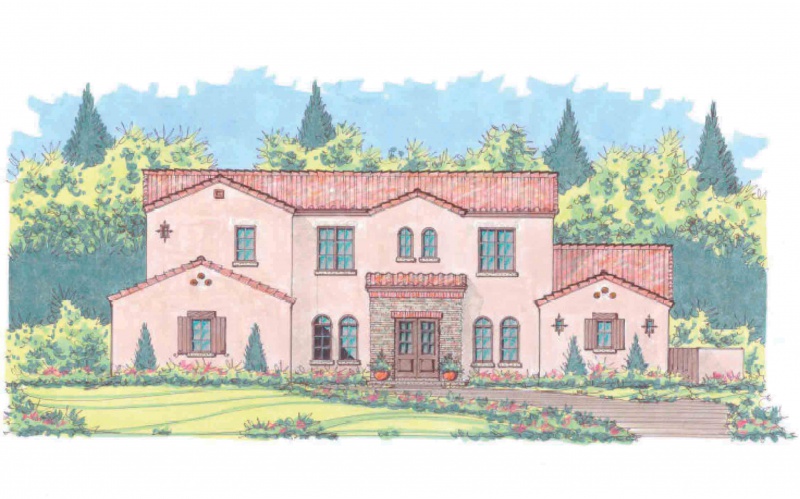
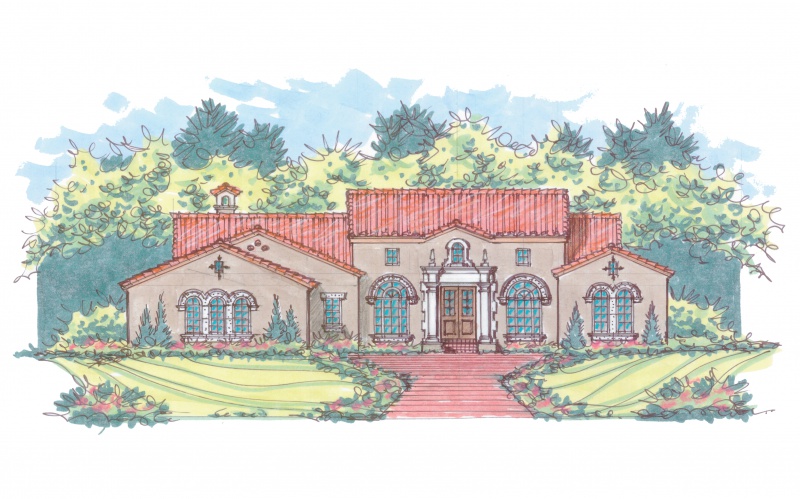
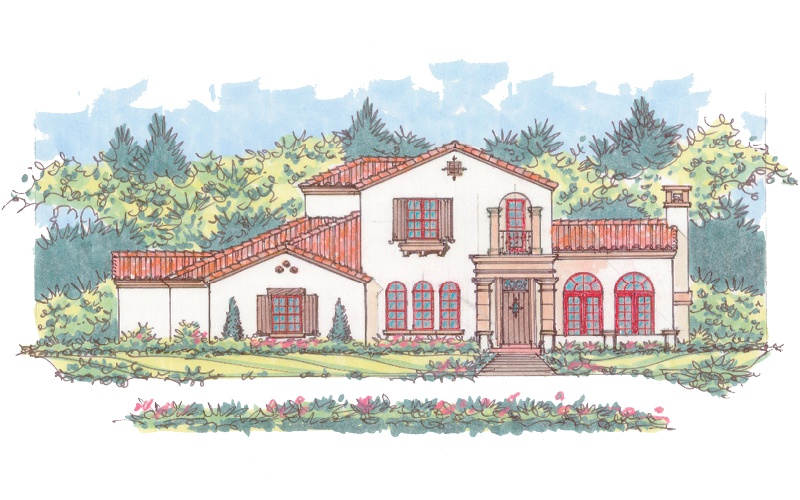
Inquire3 Beds3.5 Baths1 Car garage2,952+ sq ftCasa Divina has a beautiful Mediterranean façade including its distinctive arched windows and Covered Entry with a 1-Car Garage. The Master Suite is located near the front entry, and the main gathering area at the rear of the home. The 2,952 square feet of living space features the Family Room, casual Dining, and Kitchen as one large open space. The rear Covered Porch provides indoor/outdoor living. This home provides a flex room providing the option of a private Home Office or formal Dining Room. Conveniently located across from the Master Suite is the Laundry Room. On the second floor are 2 additional bedrooms, each with a connected bathroom, along with a Media/Game Room and storage area. Home Plan Details Min. Lot Width: 50' Width: 38' Depth: 75' Living Area: 2,952 sq. ft. Beds: 3 Baths: 3.5 Garage: 1 Stories: 2
Carousel — use arrows to browse images for this design, or tap the photo to open the floor plan.
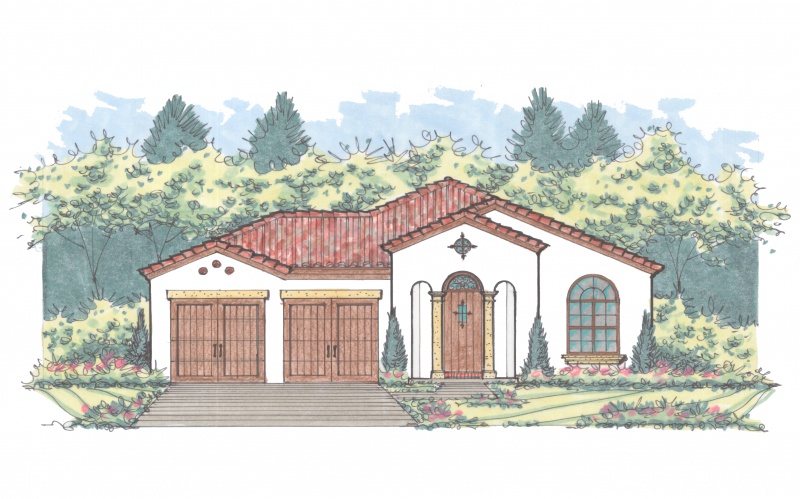
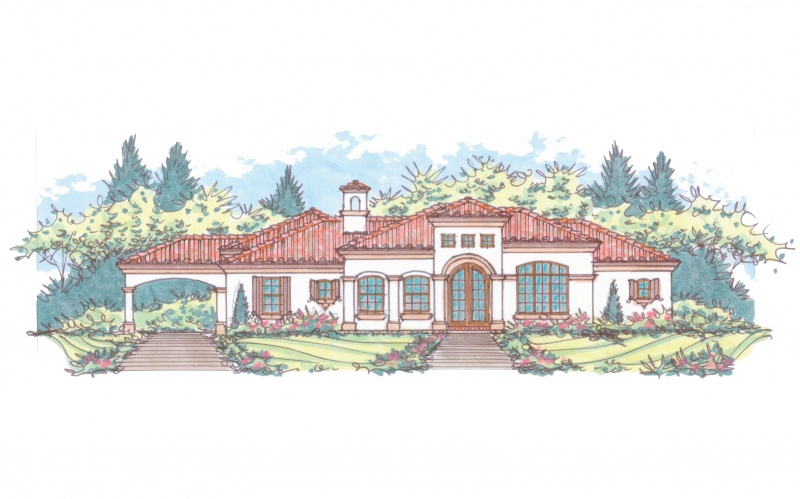
Ready to BuildVilla Bella II
Inquire3 Beds2.5 Baths2 Car garage2,134+ sq ftWith 2,134 square feet of living space, Villa Bella is a single-story home that features 3 bedrooms, 2.5 bathrooms, and a 2-car garage. Large windows and doors provide natural sunlight throughout the home, which enhances the comfort for both family and guests. While this plan suits smaller lots, its impressive design easily accommodates casual entertaining in the expansive area that includes the Kitchen, Dining and Family Room. Take advantage of the relaxed, outdoor lifestyle by extending social gatherings through the sliding glass door that leads to the Covered Patio overlooking the backyard. Reflecting the asymmetrical façade of Mediterranean-style homes, the beautiful front entrance invites guests through distinctive archways of the covered entry into the foyer; choose the second elevation for a more classic look. Modify this house to meet your needs with the multiple options available. Home Plan Details Min. Lot Width: 60' Width: 48' Depth: 75' Living Area: 2,134 sq. ft. Beds: 3 Baths: 2.5 Garage: 2 Stories: 1
Carousel — use arrows to browse images for this design, or tap the photo to open the floor plan.
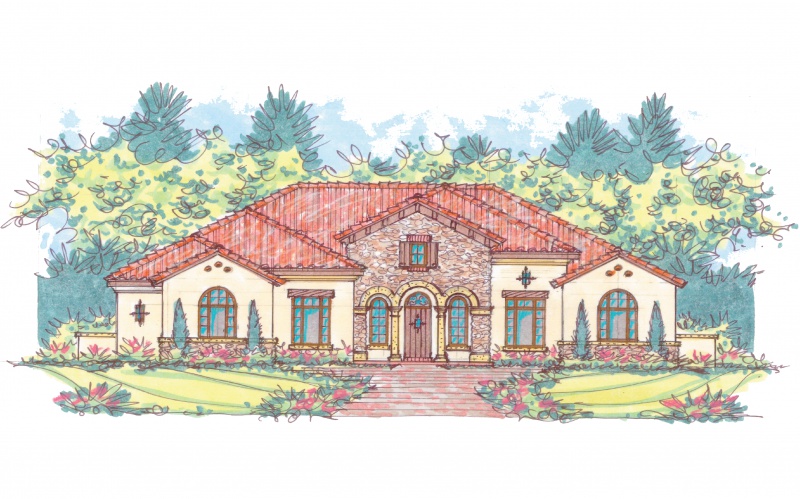
Ready to BuildVilla Estiva
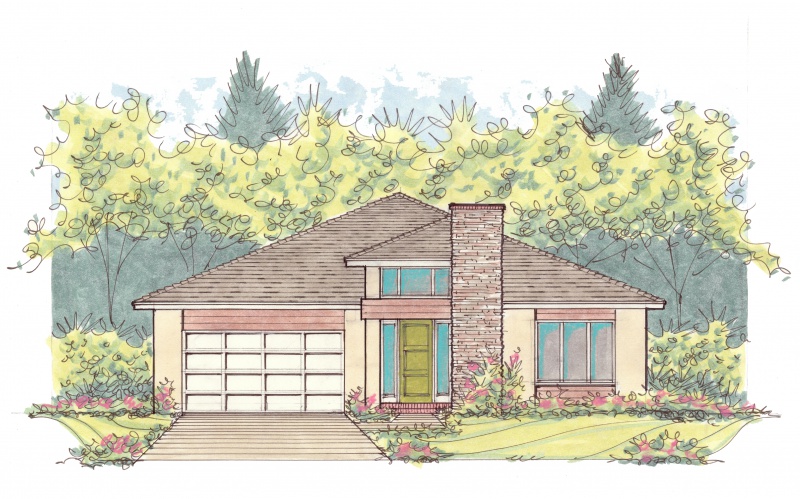
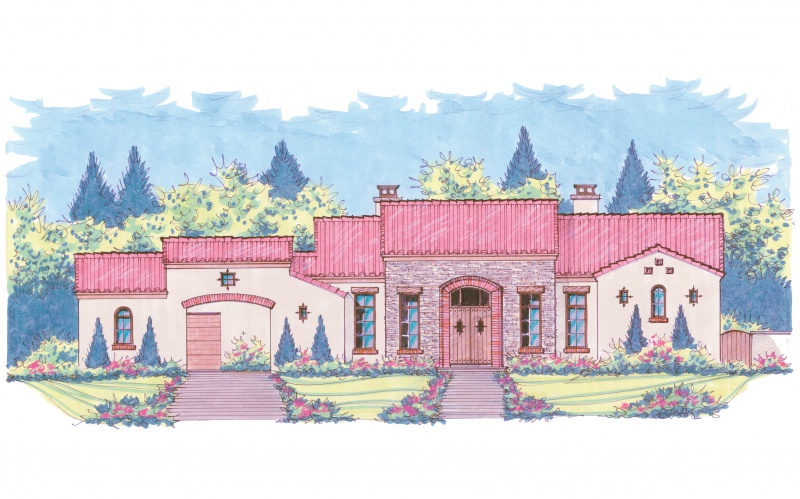
Inquire3 Beds3.5 Baths2 Car garage2,708+ sq ftVilla Estiva is a single-story home that features 2,708 square feet of living space and a 2-Car Garage. The contemporary design of the exterior is very appealing and complements the interior's timeless floor plan. Upon entering the home, the foyer with an impressive high ceiling immediately branches off to the private Home Office or optional third Bedroom. Continue into the hallway with a Powder Room and second Bedroom before reaching the spacious Family Room. The Garage also leads to the Family Room after passing the Laundry Room to the left. Located in the heart of the home, the Family Room is central to all social affairs whether with family or hosting friends. Overlooking the Dining Room and Family Room, the Island-Kitchen provides not only convenient service for entertaining, but also a smooth transition between rooms in the open floor plan. Relax and enjoy the outdoors on the Covered Patio with access from the Master Suite, Dining and Family Room. Home Plan Details Min. Lot Width: 60' Width: 48' Depth: 75' Living Area: 2,708 sq. ft. Beds: 3 Baths: 3.5 Garage: 2 Stories: 1
Carousel — use arrows to browse images for this design, or tap the photo to open the floor plan.
Ready to BuildNewport
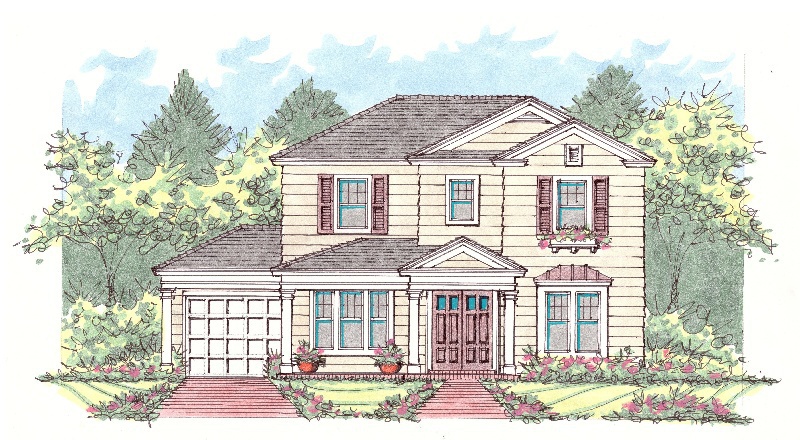
Inquire4 Beds4.5 Baths2 Car garage2,843+ sq ftHome Plan Details Min. Lot Width: 60' Width: 48' Depth: 47' Living Area: 2,843 sq. ft. Beds: 4 Baths: 4.5 Garage: 2 Stories: 2
Carousel — use arrows to browse images for this design, or tap the photo to open the floor plan.
Ready to BuildHampton
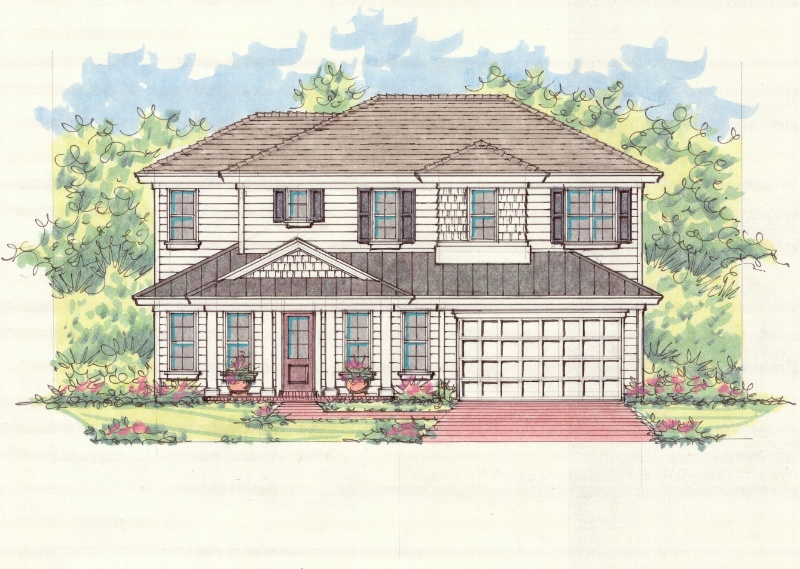
Inquire4 Beds4 Baths2 Car garage2,848+ sq ftHome Plan Details Min. Lot Width: 60' Width: 48' Depth: 69' Living Area: 2,848 sq. ft. Beds: 4 Baths: 4.0 Garage: 2 Stories: 2
Carousel — use arrows to browse images for this design, or tap the photo to open the floor plan.
Ready to BuildCasa Divina II
Inquire3 Beds3.5 Baths2 Car garage2,882+ sq ftCasa Divina has a beautiful Mediterranean façade including its distinctive arched windows and Covered Entry with a 2-Car Garage. The Master Suite is located near the front entry, and the main gathering area at the rear of the home. The 2,882 square feet of living space features the Family Room, casual Dining, and Kitchen as one large open space. The rear Covered Porch provides indoor/outdoor living. This home provides a flex room providing the option of a private Home Office or formal Dining Room. Conveniently located across from the Master Suite is the Laundry Room. On the second floor are 2 additional bedrooms, each with a connected bathroom, along with a Media/Game Room and storage area. Home Plan Details Min. Lot Width: 60' Width: 48' Depth: 77' Living Area: 2,882 sq. ft. Beds: 3 Baths: 3.5 Garage: 2 Stories: 2
Carousel — use arrows to browse images for this design, or tap the photo to open the floor plan.
Ready to BuildCasa Veranda
Inquire3 Beds3.5 Baths2 Car garage2,890+ sq ftThe 2,890 square feet of living space in Casa Veranda includes a private Home Office to the right of the foyer at the front entrance, and the Master Suite located conveniently to the left. Upstairs provides a great retreat for the kids or extra space for guests with 2 bedrooms and 2 bathrooms adjacent to the Media/Game Room. This plan features a rear, detached 2-Car Garage and an optional Portico with side entry into the Mud Room. With a Powder Room and Laundry Room on either side of the Mud Room, the hallway leads to the open atmosphere of the main gathering area. Central to the home, an Island-Kitchen with breakfast bar overlooks the spacious Dining and Living Room, which provides a great space for casual entertaining. Large windows surround the home and a sliding glass door, which opens to the rear Covered Patio, allowing the home to be filled with natural light. Home Plan Details Min. Lot Width: 60' Width: 48' Depth: 92' Living Area: 2,890 sq. ft. Beds: 3 Baths: 3.5 Garage: 2 Stories: 2
Carousel — use arrows to browse images for this design, or tap the photo to open the floor plan.
Ready to BuildCasa Toscana
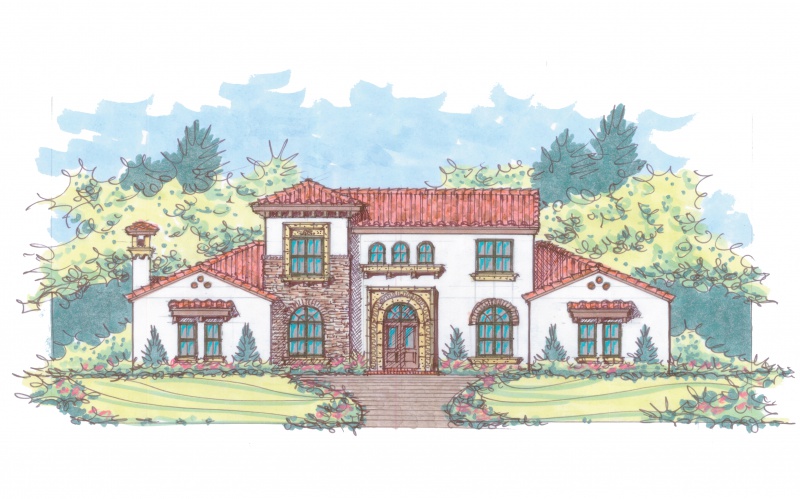
Inquire4 Beds4.5 Baths2 Car garage3,431+ sq ftCasa Toscana offers a very unique living space with 3,431 square feet, 4 bedrooms, and 4.5 bathrooms. This home reflects the Mediterranean lifestyle by embracing the outdoors. Experience this relaxed lifestyle by passing through the covered front entry and beautiful courtyard before reaching the Foyer of the home. From there, immediate access leads to the 2-Car Garage, Laundry Room, storage closet, and staircase. Transitioning to the central part of the home, the floor plan opens up to a Great Room made up of the Kitchen, Dining and Family room. Off to the side of the Family Room is the vestibule leading to a Powder Room and Master Suite. With access from the sliding glass door of the Family Room and the Master Suite's double doors, the rear Covered Patio offers a leisurely space to relax and enjoy the outdoors. Upstairs includes 2 bedrooms, each with a private bath, and a spacious Media/Game room with study alcove. The unique design of Casa Toscana has a room, independent from the home, with bathroom and personal entry providing a private Home Office or Guest Suite. Home Plan Details Min. Lot Width: 60' Width: 48' Depth: 77' Living Area: 3,431 sq. ft. Beds: 4 Baths: 4.5 Garage: 2 Stories: 2
Carousel — use arrows to browse images for this design, or tap the photo to open the floor plan.
Ready to BuildCasa Estiva
Inquire4 Beds4.5 Baths2 Car garage3,940+ sq ftCasa Estiva is a two-story home that features 3,940 square feet of living space and a 2-Car Garage. The contemporary design of the exterior is very appealing and complements the interior's timeless floor plan. Upon entering the home, the foyer with an impressive high ceiling immediately branches off to the private Home Office or optional Bedroom including full bathroom. Continue into the hallway with a Powder Room and Dining Room before reaching the spacious Family Room. The Garage also leads to the Family Room after passing the Laundry Room to the left. Located in the heart of the home, the Family Room is central to all social affairs whether with family or hosting friends. Overlooking the Family Room and dining area, the Island-Kitchen provides not only convenient service for entertaining, but also a smooth transition between rooms in the open floor plan. Relax and enjoy the outdoors on the Covered Patio with access from the Master Suite, Family Dining and Family Room. The second story provides 2 Bedrooms, 2 Bathrooms, a Study, and open Loft overlooking the Foyer and Family Room. Home Plan Details Min. Lot Width: 60' Width: 48' Depth: 75' Living Area: 3,940 sq. ft. Beds: 4 Baths: 4.5 Garage: 2 Stories: 2
Carousel — use arrows to browse images for this design, or tap the photo to open the floor plan.
Ready to BuildCasa Feliz
Inquire4 Beds3.5 Baths2 Car garage2,837+ sq ftA beautiful Mediterranean style home, Casa Feliz blurs the line between indoor and outdoor living. This 2,837 square foot home allows easy access to the covered patio and rear courtyard from the foyer, dining area, family room, and master suite. Whether entering from the covered front entry or the motor court leading into the 2-car garage in the rear, this house provides a great arrival experience as it embraces the courtyard and outdoor lifestyle. This open-air floor plan invites new perspectives of living and entertaining, and the detached 2-car garage provides natural light on all sides of the home. While the master suite is located on the first floor, three more bedrooms and two baths are available upstairs adjacent to the media/game room. Home Plan Details Min. Lot Width: 75' Width: 53' Depth: 47' Living Area: 2,837 sq. ft. Beds: 4 Baths: 3.5 Garage: 2 Stories: 2
Carousel — use arrows to browse images for this design, or tap the photo to open the floor plan.
Ready to BuildCasa Del Corazon
Inquire4 Beds3.5 Baths2 Car garage3,214+ sq ftThe courtyard of Casa del Corazon becomes the heart of this 3,214 square foot home as it provides a wonderful arrival experience from the detached 2-car garage in the rear and beautiful views from the interior. This open floor plan also has a very inviting front entryway, which passes through the foyer and private home office into the residence. Including a spacious family living and dining room, an island kitchen with breakfast bar and large pantry, this home exudes hospitality and comfort. The first floor also includes the master suite with stunning views of the courtyard, laundry room, and powder room. With access from the master suite, living room, and dining room, the covered patio overlooks the courtyard area and transitions smoothly between indoor and outdoor living. Upstairs includes a large media/game room, 3 bedrooms, and 2 bathrooms. Home Plan Details Min. Lot Width: 75' Width: 55' Depth: 46' Living Area: 3,214 sq. ft. Beds: 4 Baths: 3.5 Garage: 2 Stories: 2
Carousel — use arrows to browse images for this design, or tap the photo to open the floor plan.
Ready to BuildCasa Elegante
Inquire4 Beds4.5 Baths2 Car garage4,407+ sq ftThe creative design of Casa Elegante's 4,407-foot living space allows the owner to utilize all sides of the homesite via the prominent arch of the front entrance, convenient side entry to the 2-car garage, double doors to the covered patio view of the side courtyard, and rear access to a large covered patio overlooking the backyard. Upon entering the foyer, the adjacent formal living and dining rooms and private home office present elegance and sophistication. Embracing a warm sense of hospitality, this plan features a spacious island kitchen with a breakfast bar and nook complemented by an adjoining family room with fireplace. Additionally, the first floor includes the master suite, laundry room, and mudroom. More entertainment awaits upstairs in the media/game room that centers 3 bedrooms, each with private baths. Home Plan Details Min. Lot Width: 75' Width: 60' Depth: 75' Living Area: 4,407 sq. ft. Beds: 4 Baths: 4.5 Garage: 2 Stories: 2
Carousel — use arrows to browse images for this design, or tap the photo to open the floor plan.
Ready to BuildConcord
Inquire4 Beds4 Baths2 Car garage2,932+ sq ftHome Plan Details Min. Lot Width: 75' Width: 62' Depth: 75' Living Area: 2,932 sq. ft. Beds: 4 Baths: 4.0 Garage: 2 Stories: 1 Floor plan(s) customizable, please contact us for further information.
Carousel — use arrows to browse images for this design, or tap the photo to open the floor plan.
Ready to BuildLexington
Inquire3 Beds3.5 Baths2 Car garage2,843+ sq ftHome Plan Details Min. Lot Width: 75' Width: 63' Depth: 75' Living Area: 2,843 sq. ft. Beds: 3 Baths: 3.5 Garage: 2 Stories: 1 Floor plan(s) customizable, please contact us for further information.
Carousel — use arrows to browse images for this design, or tap the photo to open the floor plan.
Ready to BuildCasa Tesoro
Inquire4 Beds3.5 Baths2 Car garage3,105+ sq ftCasa Tesoro's timeless Mediterranean style with 3,105 square feet of living space includes four bedrooms and three and a half baths. This two-story home has a spacious floor plan that includes a great room open to the kitchen. The master and secondary suites are located on the first floor. The second floor has two more bedrooms, a full bath, a media/game room, along with a study/loft. Entice family or guests to the extensive covered patio with plenty of space for entertaining, a fireplace, grill, and convenient access to a powder room. A classic side portico allows easy entrance to the kitchen and living area for guest arrival on rainy days. The portico also enhances the timeless Mediterranean style. Home Plan Details Min. Lot Width: 75' Width: 63' Depth: 58' Living Area: 3,105 sq. ft. Beds: 4 Baths: 3.5 Garage: 2 Stories: 2
Carousel — use arrows to browse images for this design, or tap the photo to open the floor plan.
Ready to BuildJamestown
Inquire4 Beds4.5 Baths2 Car garage3,125+ sq ftHome Plan Details Min. Lot Width: 75' Width: 63' Depth: 75' Living Area: 3,125 sq. ft. Beds: 4 Baths: 4.5 Garage: 2 Stories: 1 Floor plan(s) customizable, please contact us for further information.
Carousel — use arrows to browse images for this design, or tap the photo to open the floor plan.
Ready to BuildCasa De La Vida
Inquire4 Beds4.5 Baths2 Car garage3,797+ sq ftCasa de la Vida is a beautiful Mediterranean style 3,797 square foot home that includes 4 bedrooms and 4.5 baths, home office, spacious upstairs with a media/game room, and a 2-car garage. This open-air floor plan is filled with natural light with the multiple windows and sliding glass doors that surround the home. Welcomed into the foyer and adjoining dining room, the interior also features a spacious kitchen overlooking the family room and nook creating a relaxing space to gather with friends and family. Located on the first floor, the master suite and home office command the right wing and the main gathering areas to the left. This home exudes hospitality and warmth and is perfect for every social occasion. Home Plan Details Min. Lot Width: 90' Width: 75' Depth: 84' Living Area: 3,797 sq. ft. Beds: 4 Baths: 4.5 Garage: 2 Stories: 2
Carousel — use arrows to browse images for this design, or tap the photo to open the floor plan.
Ready to BuildCasa Paz III
Inquire5 Beds5 Baths3 Car garage4,411+ sq ftThis Mediterranean style floor plan of Casa Paz III embraces the outdoors by connecting the interior and exterior spaces with multiple doors and windows around the home. Indoor living space with 4,411 square feet is built around the courtyard and is filled with light as almost every room overlooks or opens to the patio. A spacious kitchen with a central island and nook overlook the family room inviting casual entertainment. For special occasions, formal living and dining rooms are located on either side of the foyer. The master suite is conveniently located on the first floor. A private office with bath is located off the formal living room. Three additional bedrooms and three baths reside upstairs adjacent to the media and game room. Outside the family room, a covered patio is the perfect area for leisurely outdoor gatherings. Home Plan Details Min. Lot Width: 100' Width: 77' Depth: 80' Living Area: 4,411 sq. ft. Beds: 5 Baths: 5.0 Garage: 3 Stories: 2
Carousel — use arrows to browse images for this design, or tap the photo to open the floor plan.
Ready to BuildCasa Paz II
Inquire5 Beds4 Baths3 Car garage4,767+ sq ftThis Mediterranean style floor plan of Casa Paz II embraces the outdoors by connecting the interior and exterior spaces with multiple doors and windows around the home. Indoor living space with 4,767 square feet is built around the courtyard and is filled with light as almost every room overlooks or opens to the patio. A spacious kitchen with a central island and nook overlook the family room inviting casual entertainment. For special occasions, formal living and dining rooms are located on either side of the foyer. The master suite is conveniently located on the first floor. A private office with bath is located off the formal living room. Three additional bedrooms and three baths reside upstairs adjacent to the media and game room. Outside the family room, a covered patio is the perfect area for leisurely outdoor gatherings. Home Plan Details Min. Lot Width: 100' Width: 77' Depth: 80' Living Area: 4,767 sq. ft. Beds: 5 Baths: 4.0 Garage: 3 Stories: 2
Carousel — use arrows to browse images for this design, or tap the photo to open the floor plan.
Ready to BuildCasa Jardin
Inquire4 Beds4.5 Baths2 Car garage4,022+ sq ftThis Mediterranean style floor plan embraces the relaxed outdoor lifestyle by connecting the interior and exterior spaces with multiple doors and windows around the home. Casa Jardin's 4,022 square feet of living space is built around the central courtyard and is filled with natural light. The family living and dining room adjoins the kitchen where a spacious island invites casual entertaining. A formal dining room is located adjacent to the foyer for special occasions and fine dining. Opposite the dining room is the private home office, and the master suite is conveniently located on the first floor. Three additional bedrooms, with private baths, reside upstairs with the media and game room. The two-car garage is detached, and is accessed by two sides under a covered patio and walkway. The covered patio outside of the family room is the perfect area for leisurely outdoor gatherings. Home Plan Details Min. Lot Width: 103' Width: 80' Depth: 60' Living Area: 4,022 sq. ft. Beds: 4 Baths: 4.5 Garage: 2 Stories: 2
Carousel — use arrows to browse images for this design, or tap the photo to open the floor plan.
Ready to BuildIntimo
Inquire4 Beds5 Baths3 Car garage4,159+ sq ftThis Mediterranean style floor plan embraces the relaxed outdoor lifestyle by blurring the lines between the interior and exterior spaces with multiple doors and windows around the home. Intimo is a single story plan with 4,159 square feet of living space and is built around the central courtyard filling the home with natural light. The family living and dining room adjoins the kitchen where a spacious island invites casual entertaining. A formal living room is located adjacent to the foyer and offers a comfortable space to gather with friends and family. This plan incorporates a driveway leading to a convenient portico with side entry, and a motor court with entry to the 3-car garage. Whatever the occasion, Intimo is perfect for gathering with friends and family indoors and out. Home Plan Details Min. Lot Width: 105' Width: 85' Depth: 116' Living Area: 4,159 sq. ft. Beds: 4 Baths: 5.0 Garage: 3 Stories: 1
Carousel — use arrows to browse images for this design, or tap the photo to open the floor plan.
Ready to BuildVilla Margarita
Inquire4 Beds4.5 Baths3 Car garage4,724+ sq ftAllow the 44-foot wide motor court to set the stage for this gracious 4,724-foot home. The front entry façade of stone and arches invites you into the soaring foyer of Villa Margarita. This open-air floor plan continues into the heart of the home that centers the great room and has a direct path to the beautiful rear courtyard. Villa Margarita easily accommodates any event with an amenity-rich kitchen and multiple gathering areas. Invite guests for an elegant evening or any special occasion utilizing the formal dining room and butler's pantry, or entertain outside on the deck for a more casual event. A covered patio features outdoor dining and living spaces, a fireplace, and multiple access points to the interior including the master suite and powder room. The master suite and private home office command the right wing of the house, while the left side includes 3 bedrooms, 3 baths, a game room, laundry room, and mudroom with access to the expansive 3-car garage. Home Plan Details Min. Lot Width: 110' Width: 86' Depth: 114' Living Area: 4,724 sq. ft. Beds: 4 Baths: 4.5 Garage: 3 Stories: 1
Carousel — use arrows to browse images for this design, or tap the photo to open the floor plan.
Ready to BuildVilla Lago
Inquire4 Beds4.5 Baths3 Car garage4,237+ sq ftA Mediterranean style single story 4,237 square foot home, Villa Lago includes 4 bedrooms and 4.5 baths, 3-car garage, and motor court. This open floor plan offers many custom features including wood floors, exotic granite countertops, imported tile floors, crown molding, built in "Cosmos" gas fireplace, and much more. Spacious family and dining areas are open to the kitchen where a central island welcomes casual entertaining. Invite family and guests to gather in the formal living room, or relax outdoors in the private retreat of the rear courtyard. This elegant home offers a warm sense of hospitality with elegance and style. Home Plan Details Min. Lot Width: 110' Width: 89' Depth: 94' Living Area: 4,237 sq. ft. Beds: 4 Baths: 4.5 Garage: 3 Stories: 1
Carousel — use arrows to browse images for this design, or tap the photo to open the floor plan.
Ready to BuildVilla Alegre
Inquire4 Beds4.5 Baths3 Car garage4,107+ sq ftVilla Alegre's Mediterranean style floor plan embraces the outdoors by connecting the interior and exterior spaces with multiple doors and windows around the home. With 4,107 square feet of living space, this home is filled with light as almost every room overlooks or opens to the outdoors. The family room and nook overlook the spacious kitchen where a central island invites casual entertaining, and a formal dining room for special occasions is adjacent to the foyer. Both master suite and home office are conveniently located to the right of the foyer and serve as private retreats from the main areas. Three additional bedrooms with private baths and a media/game room are also available. Covered patios are perfect for leisurely outdoor gatherings on the beautiful rear courtyard. Home Plan Details Min. Lot Width: 110' Width: 90' Depth: 110' Living Area: 4,107 sq. ft. Beds: 4 Baths: 4.5 Garage: 3 Stories: 1
Carousel — use arrows to browse images for this design, or tap the photo to open the floor plan.
Ready to BuildVilla Rosa
Inquire4 Beds4.5 Baths3 Car garage4,500+ sq ftTaking full advantage of the Mediterranean style, Villa Lago is lined with sliding glass doors and windows. Perfect for Florida's climate, this plan offers a host of outdoor living spaces accessible from many areas throughout the home. Multiple sliding glass doors make it easy to transition to the outdoor areas all allow extended entertainment space. The beautiful motor court leads to a spacious three-car garage, and a beautiful front entryway invites guests into a raised foyer. Enter the elegant center of this 4,500 square foot home by stepping down into the soaring foyer and formal dining room with views of the back courtyard. A private home office resides in the right wing with the master suite, and the left wing includes 3 bedrooms, 3 baths, and a game room bordering the family gathering areas. The kitchen includes a large island, breakfast bar, nook, immense walk-in pantry, fireplace, and a wide-open view of the family room. Enjoy time with friends and family in this beautiful open-air designed home. Home Plan Details Min. Lot Width: 110' Width: 90' Depth: 108' Living Area: 4,500 sq. ft. Beds: 4 Baths: 4.5 Garage: 3 Stories: 1
Carousel — use arrows to browse images for this design, or tap the photo to open the floor plan.
Ready to BuildCasa Violeta
Inquire4 Beds4.5 Baths4 Car garage5,188+ sq ftCasa Violeta is a two story 5,188 square foot home with 4 bedrooms and 4.5 baths; all bedrooms are en suite. The second floor features 2 bedrooms, 2 bathrooms, a recreation room with a view of the pool, and study. The covered patio offers a summer kitchen and plenty of room to entertain and also provides a personal "resort retreat." The interior features a spacious family room with a fireplace and sliding glass doors on two walls that lead to the outdoor patio. The family room is open to the kitchen where a spacious island invites casual gathering, though a formal dining space is available, adjacent to the foyer, for special occasions and fine dining. This delightful open floor plan offers many custom features and invites new perspectives on living, entertaining, and enjoying life. Home Plan Details Min. Lot Width: 110' Width: 90' Depth: 111' Living Area: 5,188 sq. ft. Beds: 4 Baths: 4.5 Garage: 4 Stories: 2
Carousel — use arrows to browse images for this design, or tap the photo to open the floor plan.
Ready to BuildCasa Gracioso
Inquire4 Beds4.5 Baths3 Car garage4,773+ sq ftCasa Gracioso is a beautiful Mediterranean style home with 4,773 square feet of living space. Treat this home as a personal getaway with a spacious gathering area, home office, multiple patios and courtyards, and master suite with a designated sitting area overlooking the rear courtyard. Upstairs includes an expansive space for a game and media room, 3 bedrooms, 3 baths, and two covered balconies. Enjoy the scenery of the outdoors with large windows surrounding the expansive living area that includes a spacious island kitchen with breakfast bar overlooking the living, dining, and Florida room that is accented by the vaulted ceiling. The featured Florida room is a warm and inviting way to combine the best of the beautiful Florida lifestyle – inside and out. Whether spending time with family or entertaining guests, this is the perfect home for delivering a warm sense of hospitality and relaxation. Home Plan Details Min. Lot Width: 120' Width: 87' Depth: 72' Living Area: 4,773 sq. ft. Beds: 4 Baths: 4.5 Garage: 3 Stories: 2
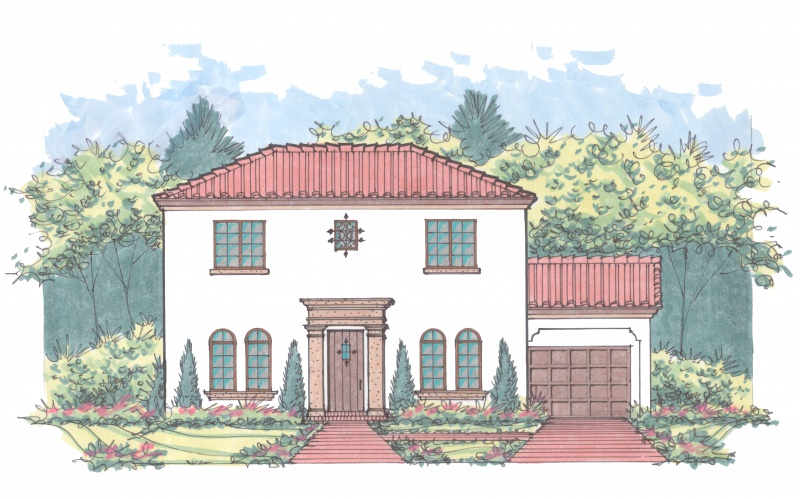
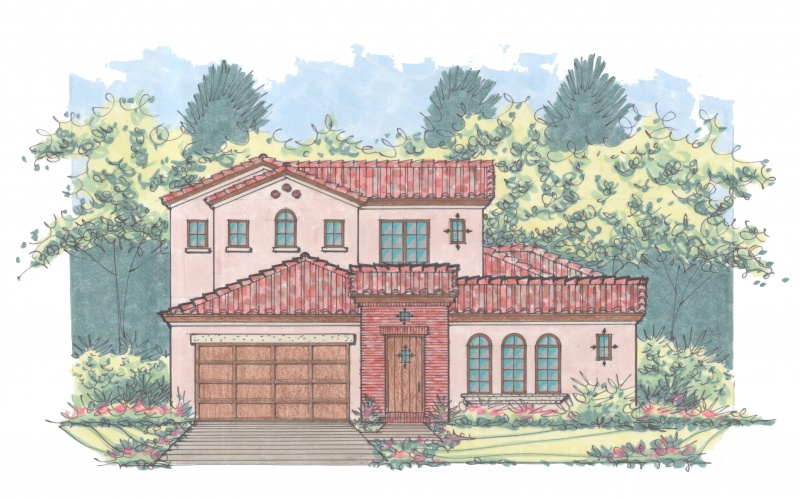
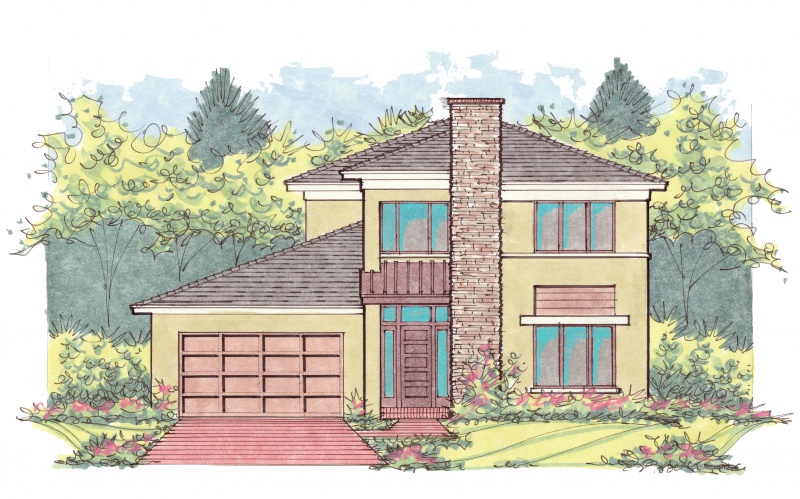
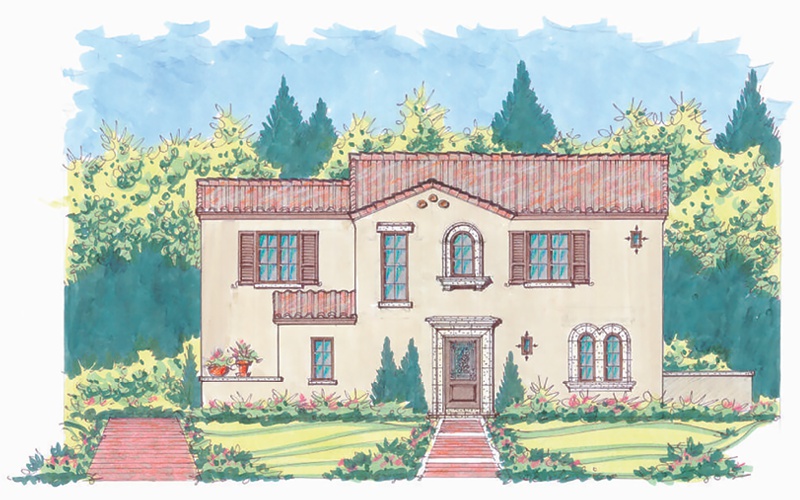
Media
Project photo gallery
Click the large photo or a thumbnail to open the gallery viewer.
Is this your project?
Take control of your project page, add direct contact details, keep information updated, unlock performance insights, and increase visibility with agents and buyers actively looking for new construction homes.
Prices and features may vary and are subject to change. Photos are for illustrative purposes only. Legal disclaimers.