

Palm Bay

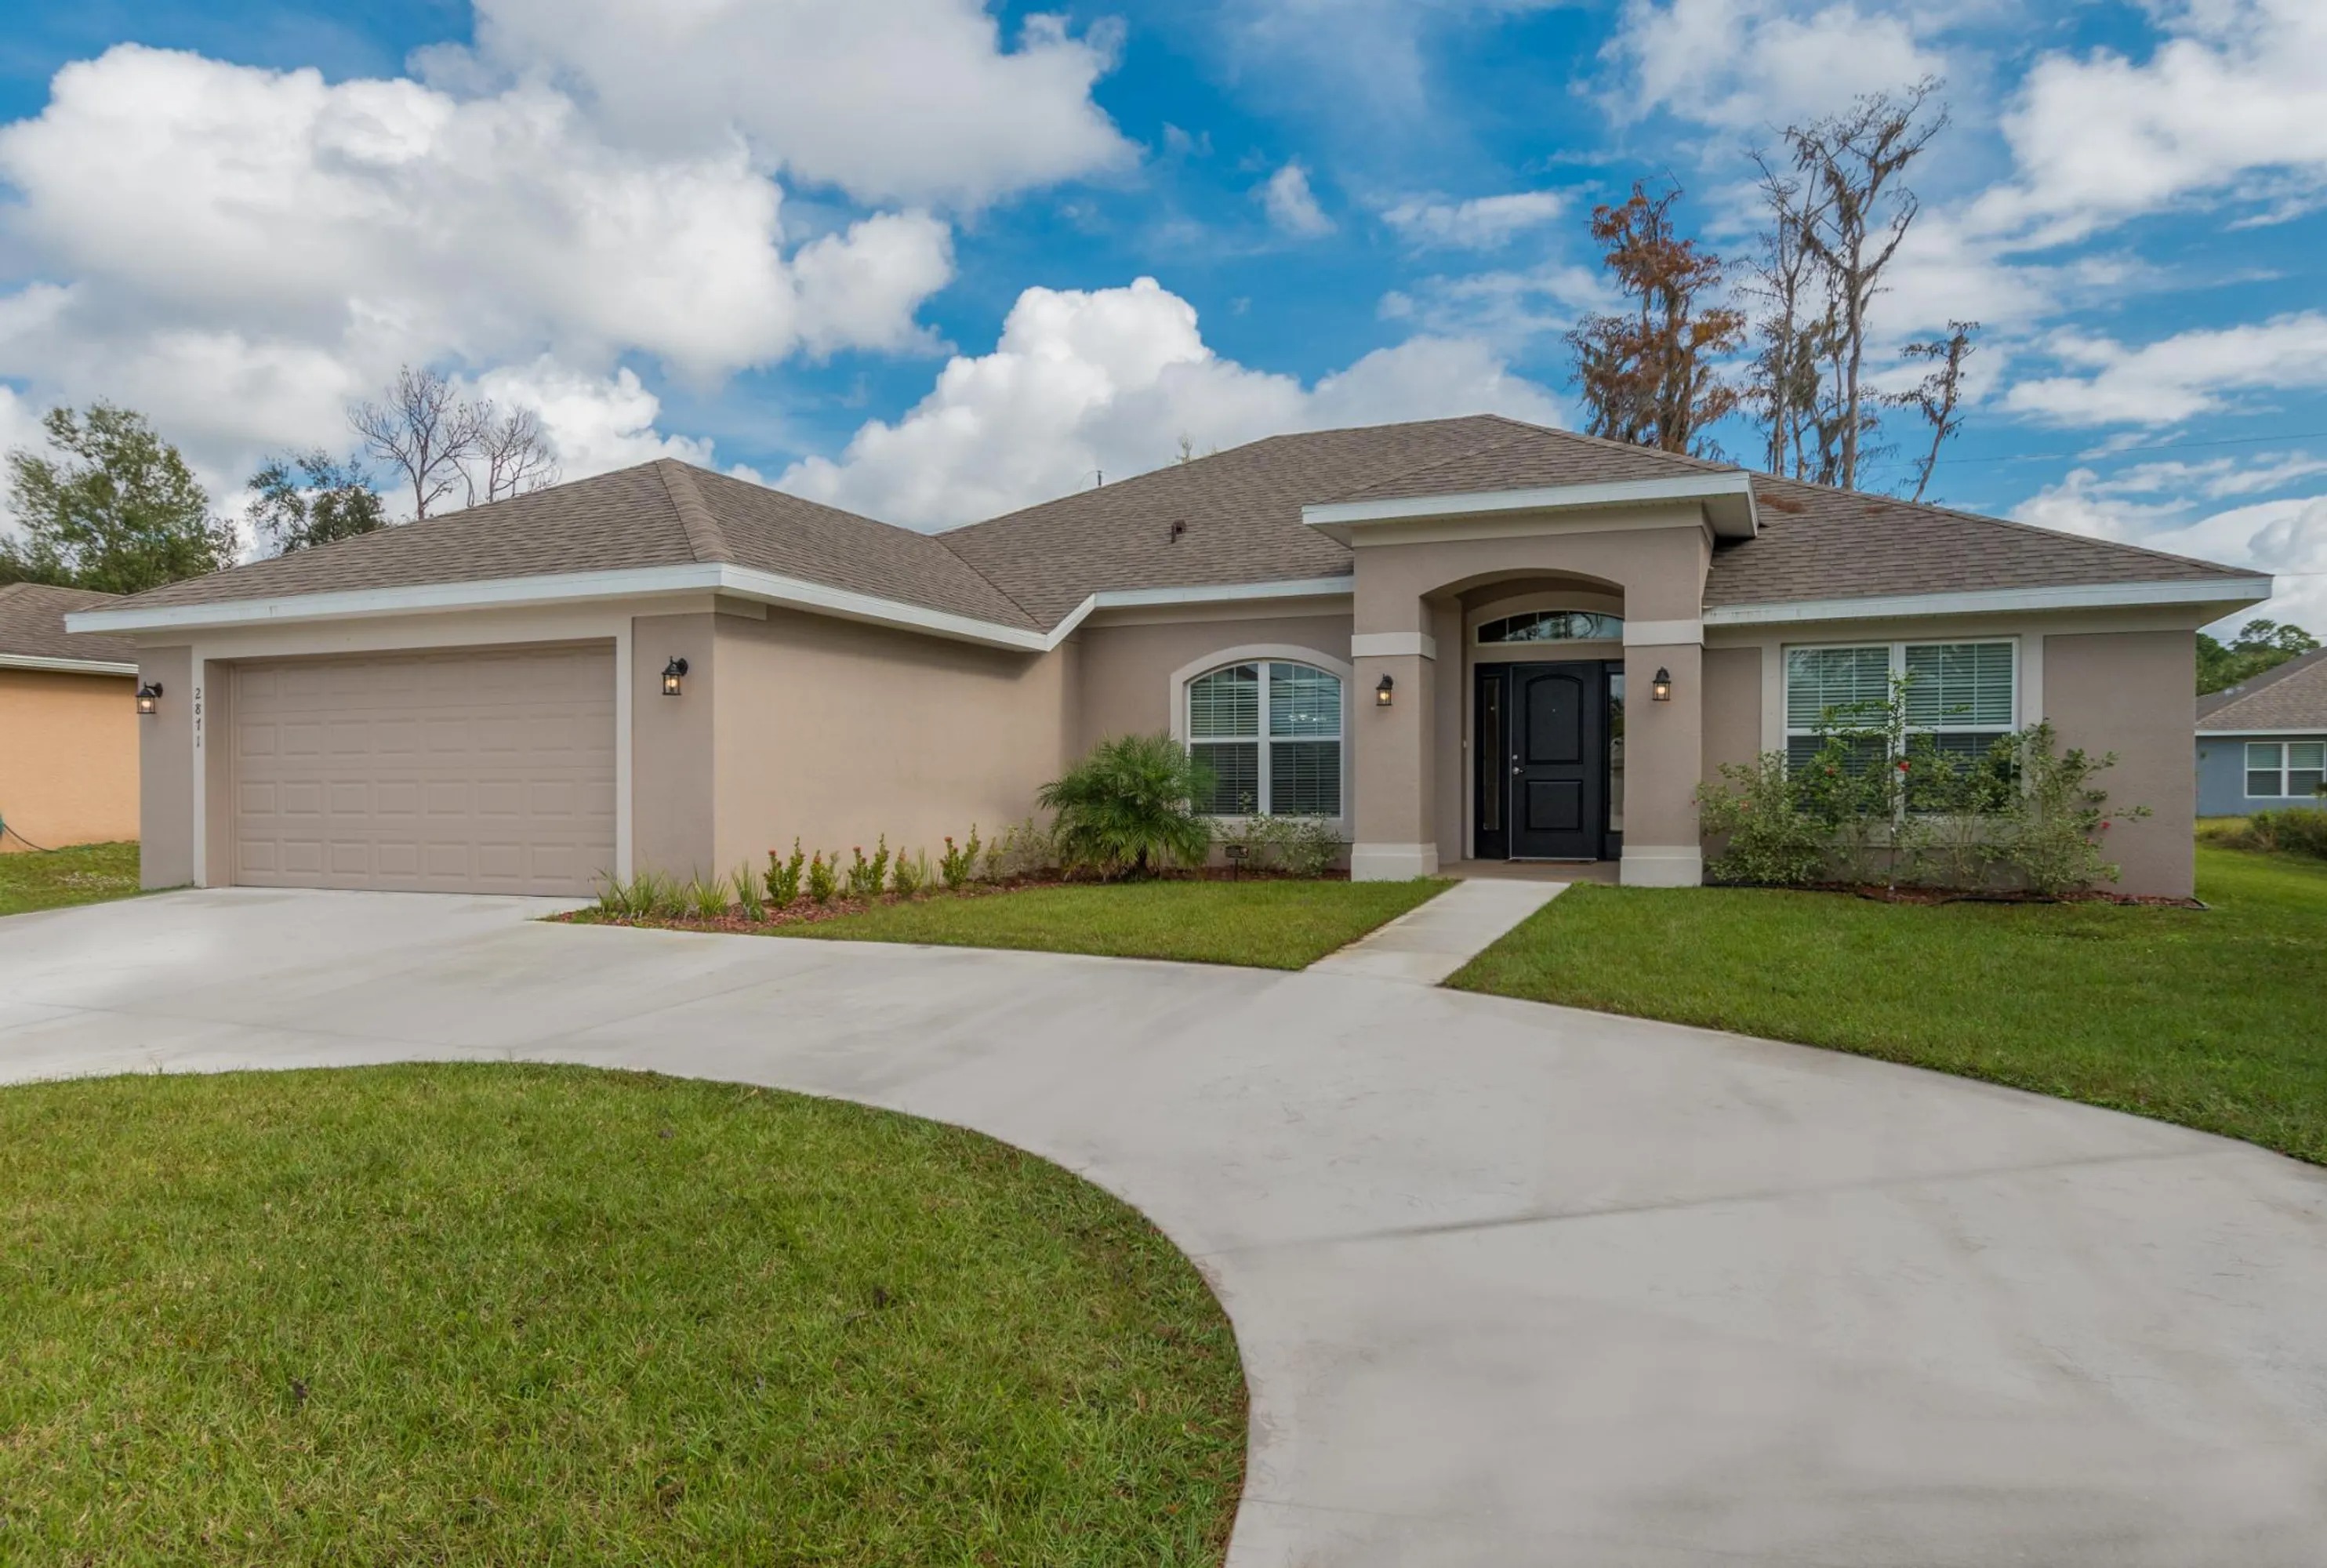
Discover the charm of Palm Bay South, a stunning project by Adams Homes in the beautiful city of Palm Bay!
ABOUT PALM BAY
Welcome home to Palm Bay, home of some of Brevard County’s most affordable housing. Perfectly situated along the Space Coast, our Palm Bay homes are conveniently located west of Interstate-95 just south of Melbourne, about 15 minutes north of Sebastian, and 65 miles southeast of Orlando. With more than 100,000 residents across more than 65 square miles, Palm Bay is the second-largest city in Central Florida and the largest city in Brevard County.
Homeowners are attracted to Palm Bay homes for sale due to affordable housing prices but they quickly fall in love with all the area has to offer. The city has more than 20 parks including a fantastic aquatic center and picturesque Turkey Creek Sanctuary. For soccer enthusiasts, Palm Bay Regional Park is located on the west end of Malabar Road and is the largest of a citywide system of parks and recreation areas.
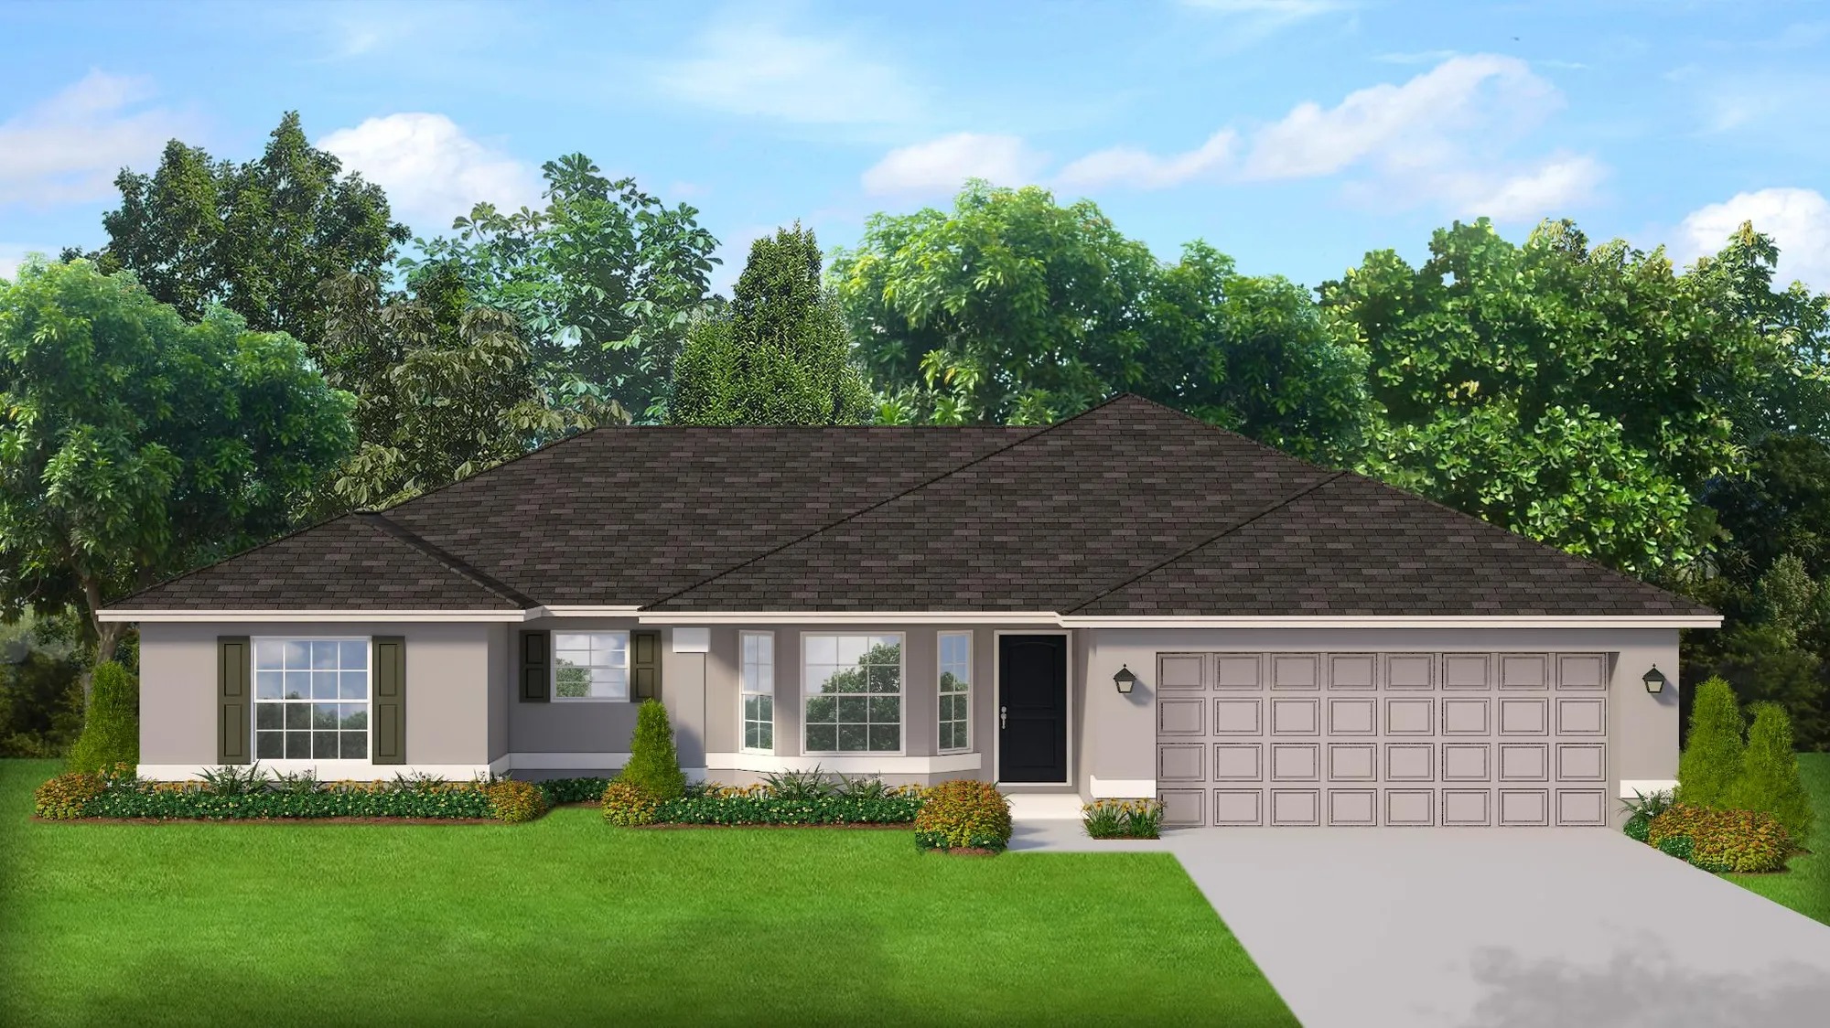
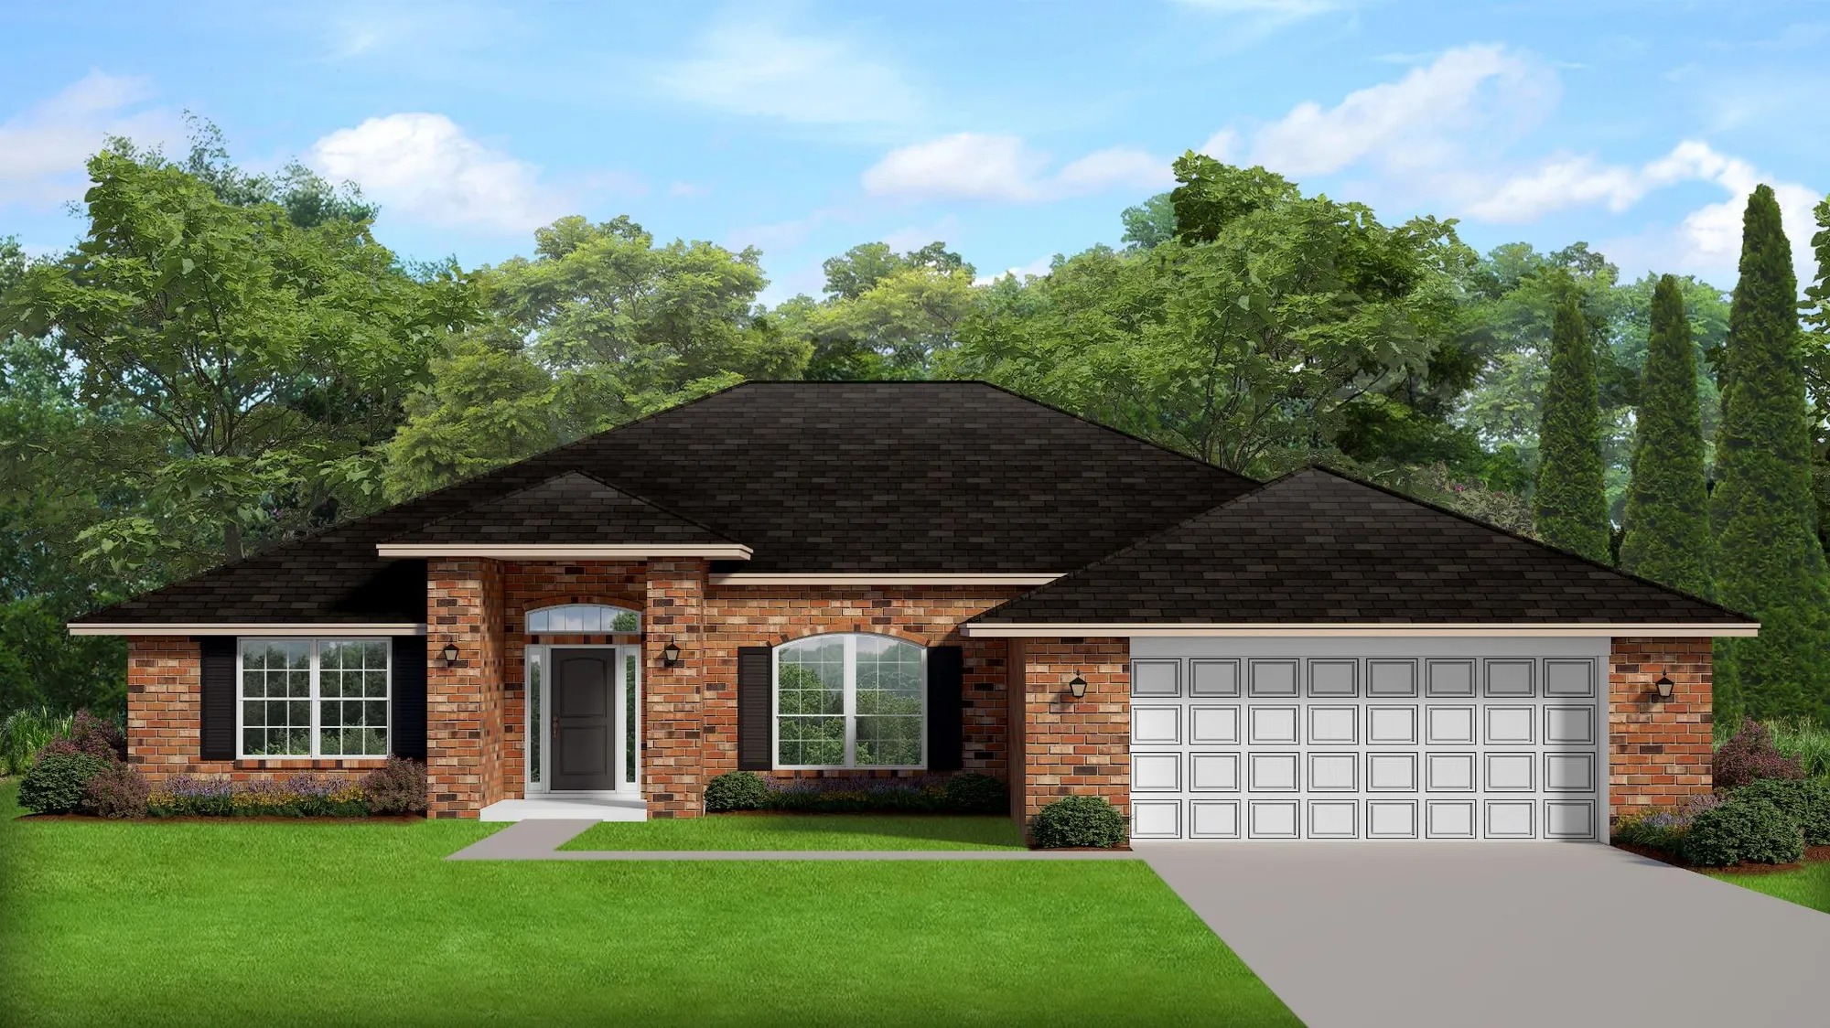
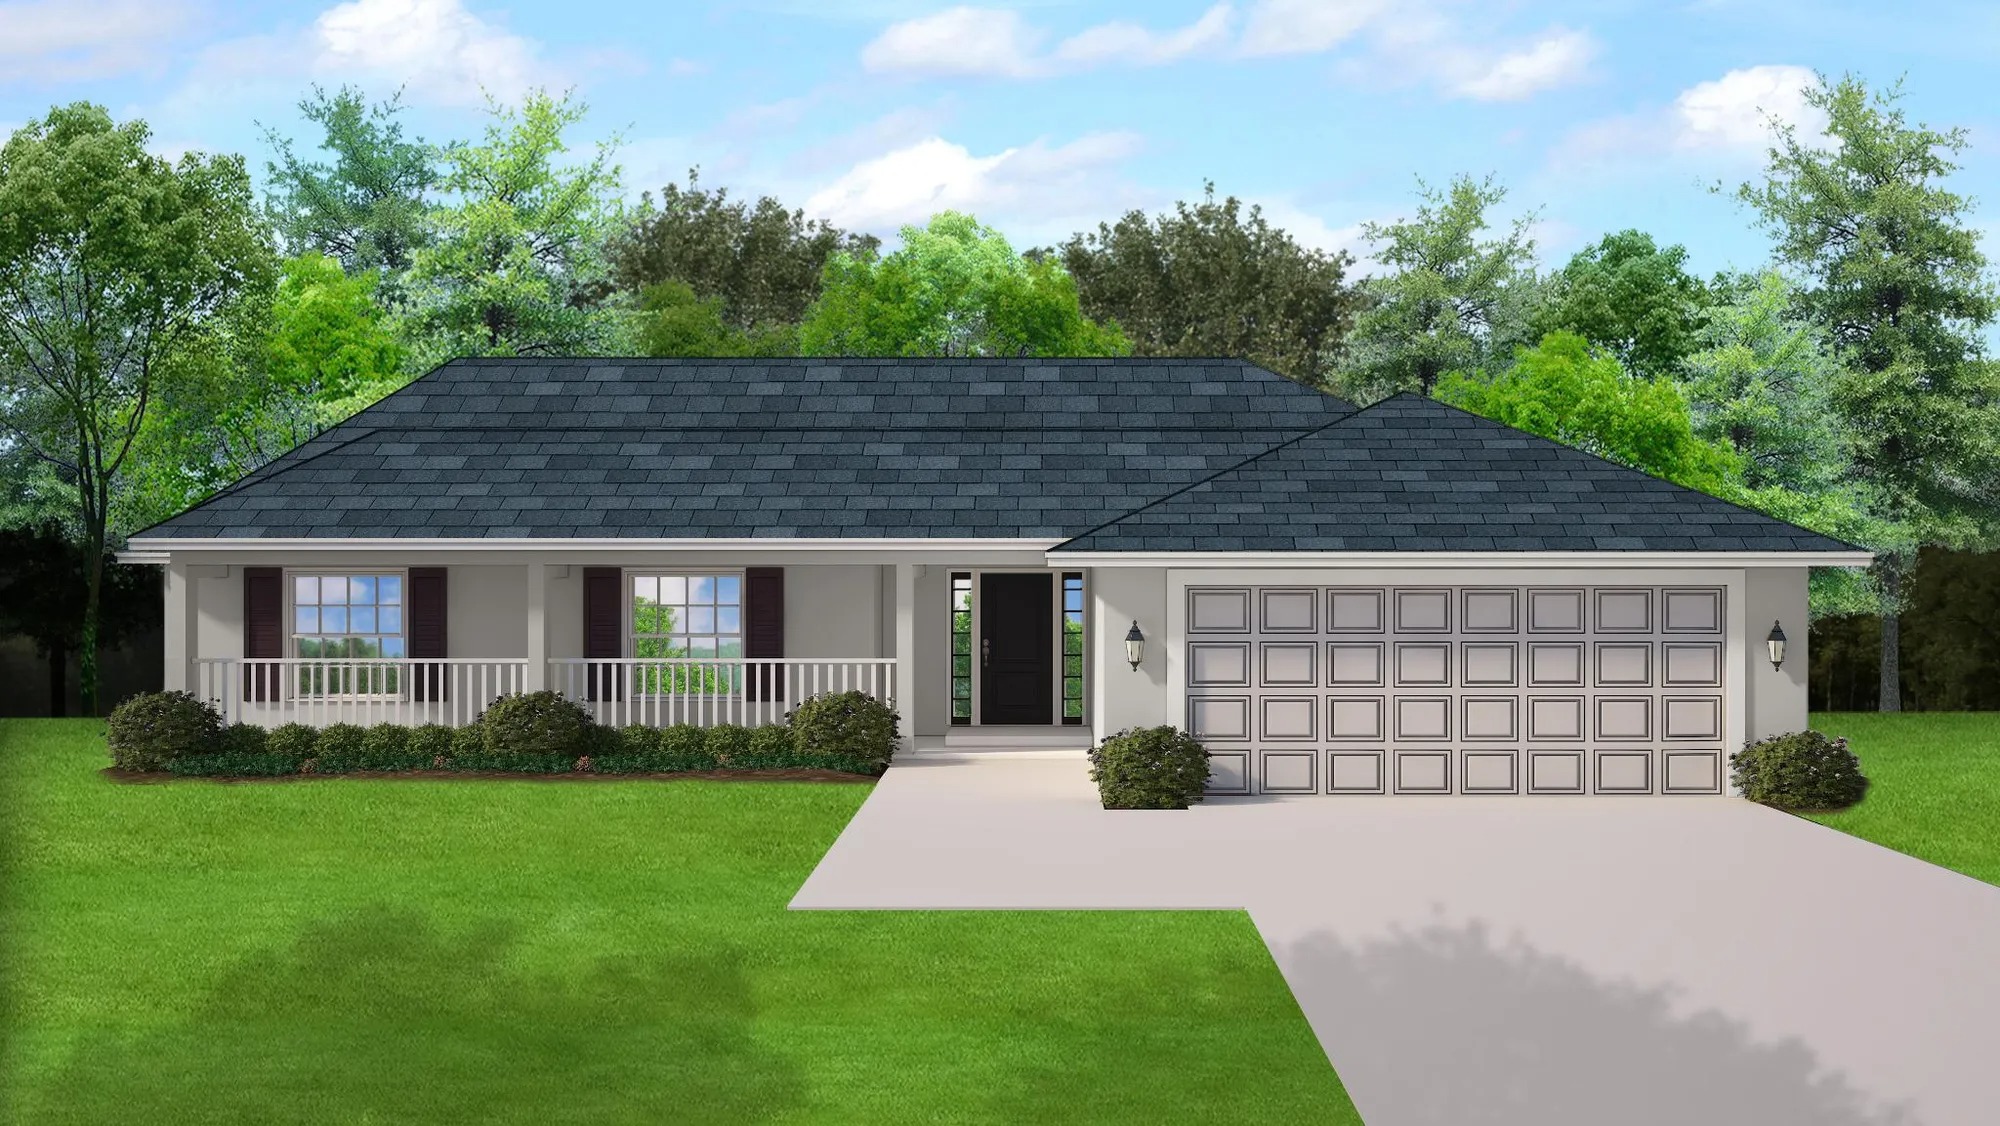
We offer many award-winning floor plans and give you the power to personalize the home’s look to your preferences. We have more than a dozen exterior paint packages to choose from and include a sodded yard and landscaping to give your new home great curb appeal.
Our Palm Bay real estate is perfectly polished on the inside with interior laundry rooms, split floor plans, and vaulted ceilings in the family room. You’ll be amazed by our high-end kitchens featuring designer cabinets in your choice of color, perfectly coordinated with crown molding and nickel-finish knobs. Our appliance package includes a smooth, glass-top electric range, built-in microwave, and multi-cycle dishwasher in your choice of color. Our new homes also include tall 5.25-inch baseboards along with beautiful, low-maintenance floor coverings.
Our new homes are not only beautiful, but they’re also built to last. Our homes for sale in Palm Bay are extremely energy efficient, saving you money each month on your utility bills. We include high-performance, double-pane windows, and three different types of insulation to keep you warm in the winter and cool in the summer. We include the best warranty coverage offered, a one-year builder warranty, a two-year mechanical warranty, and a 10-year structural warranty. We have a full-time warranty team to help you through your homeownership journey and strive for exceptional service after the sale.
Amenities
Home designs (10)
7 Quick Move-In lots across 3 plans — open Quick Move-In.
Carousel — use arrows to browse images for this design, or tap the photo to open the floor plan.
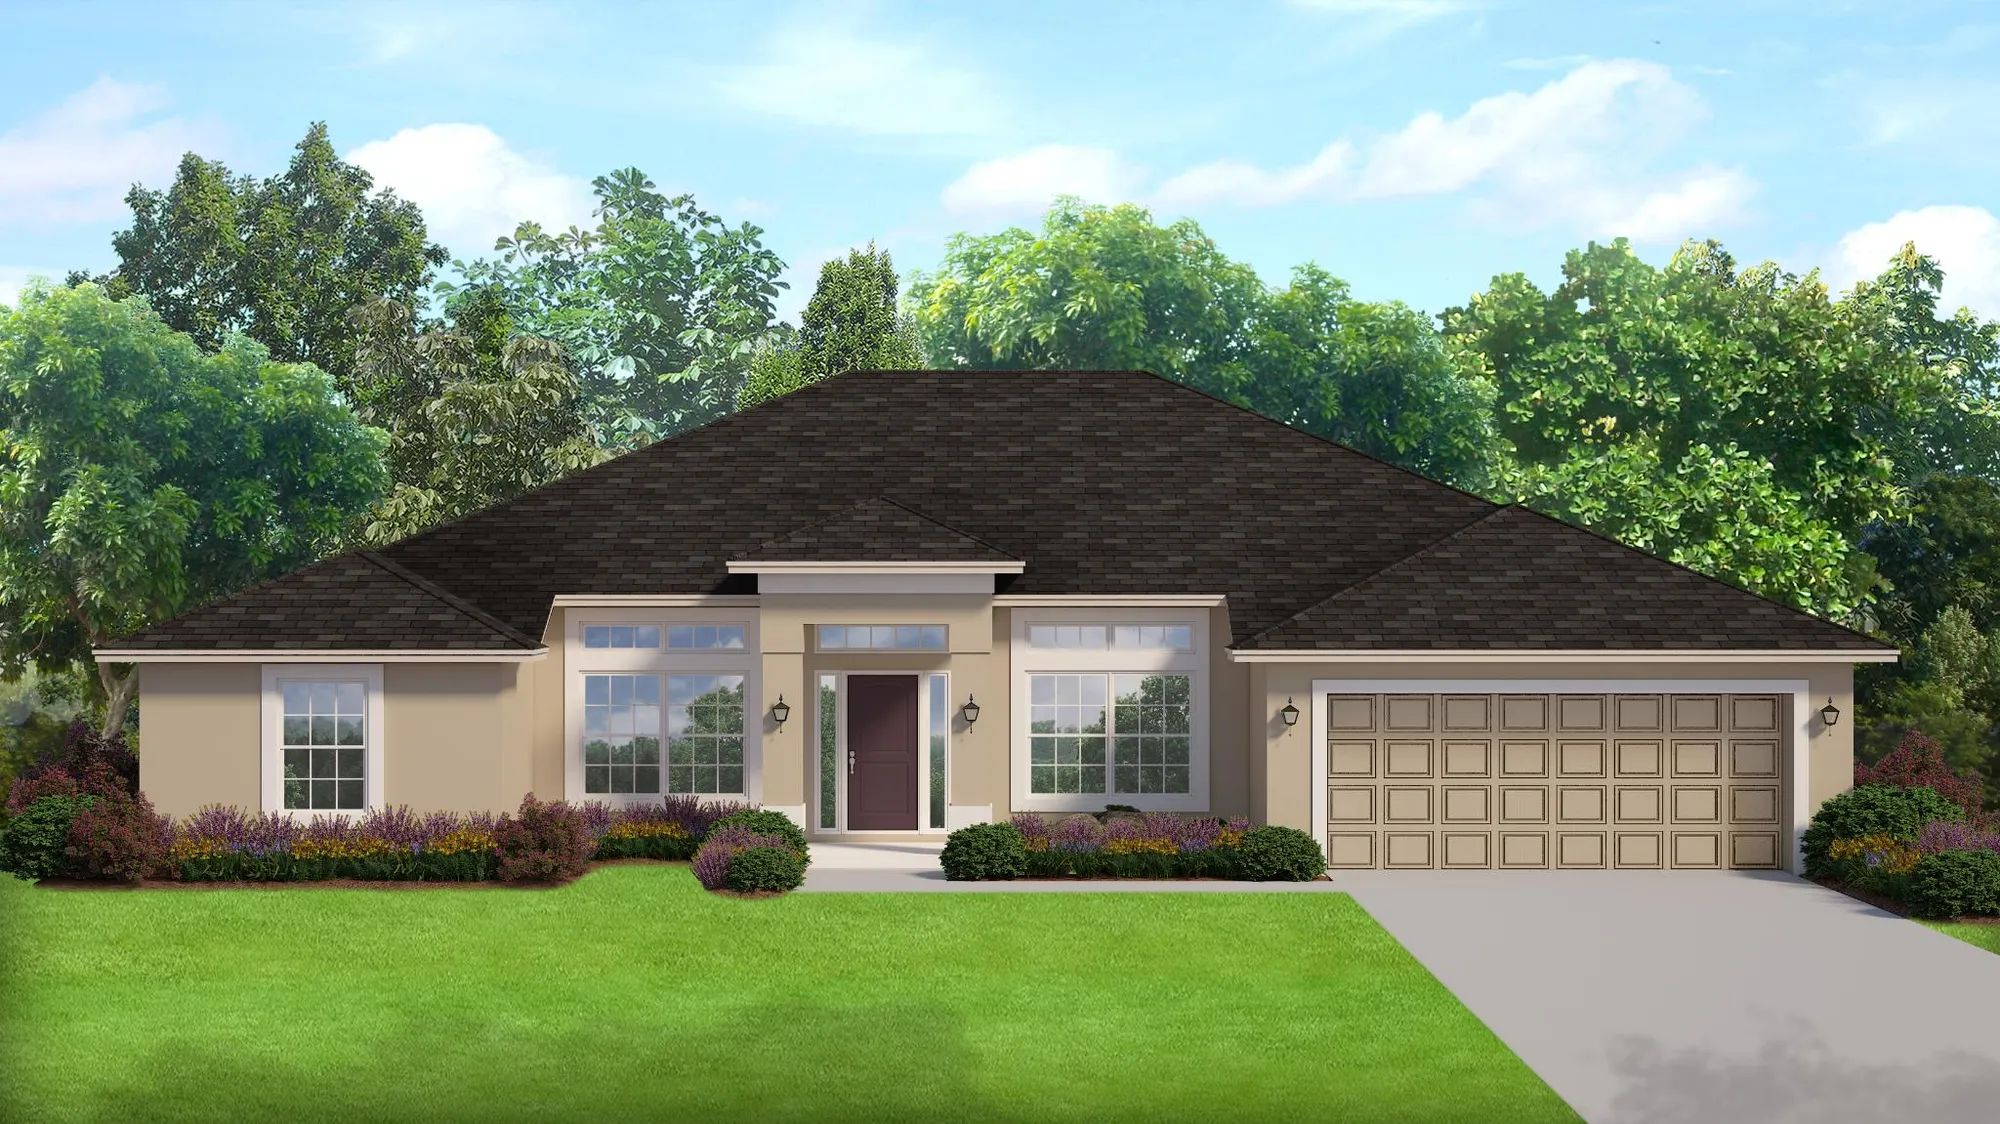
Quick Move-InPlan 2169
Inquire4 Beds2 Baths2 Car garage2,169+ sq ftSingle-family at Palm Bay. 1 Quick Move-In home in this plan — ask the sales team about finishes and closing timelines.
Carousel — use arrows to browse images for this design, or tap the photo to open the floor plan.
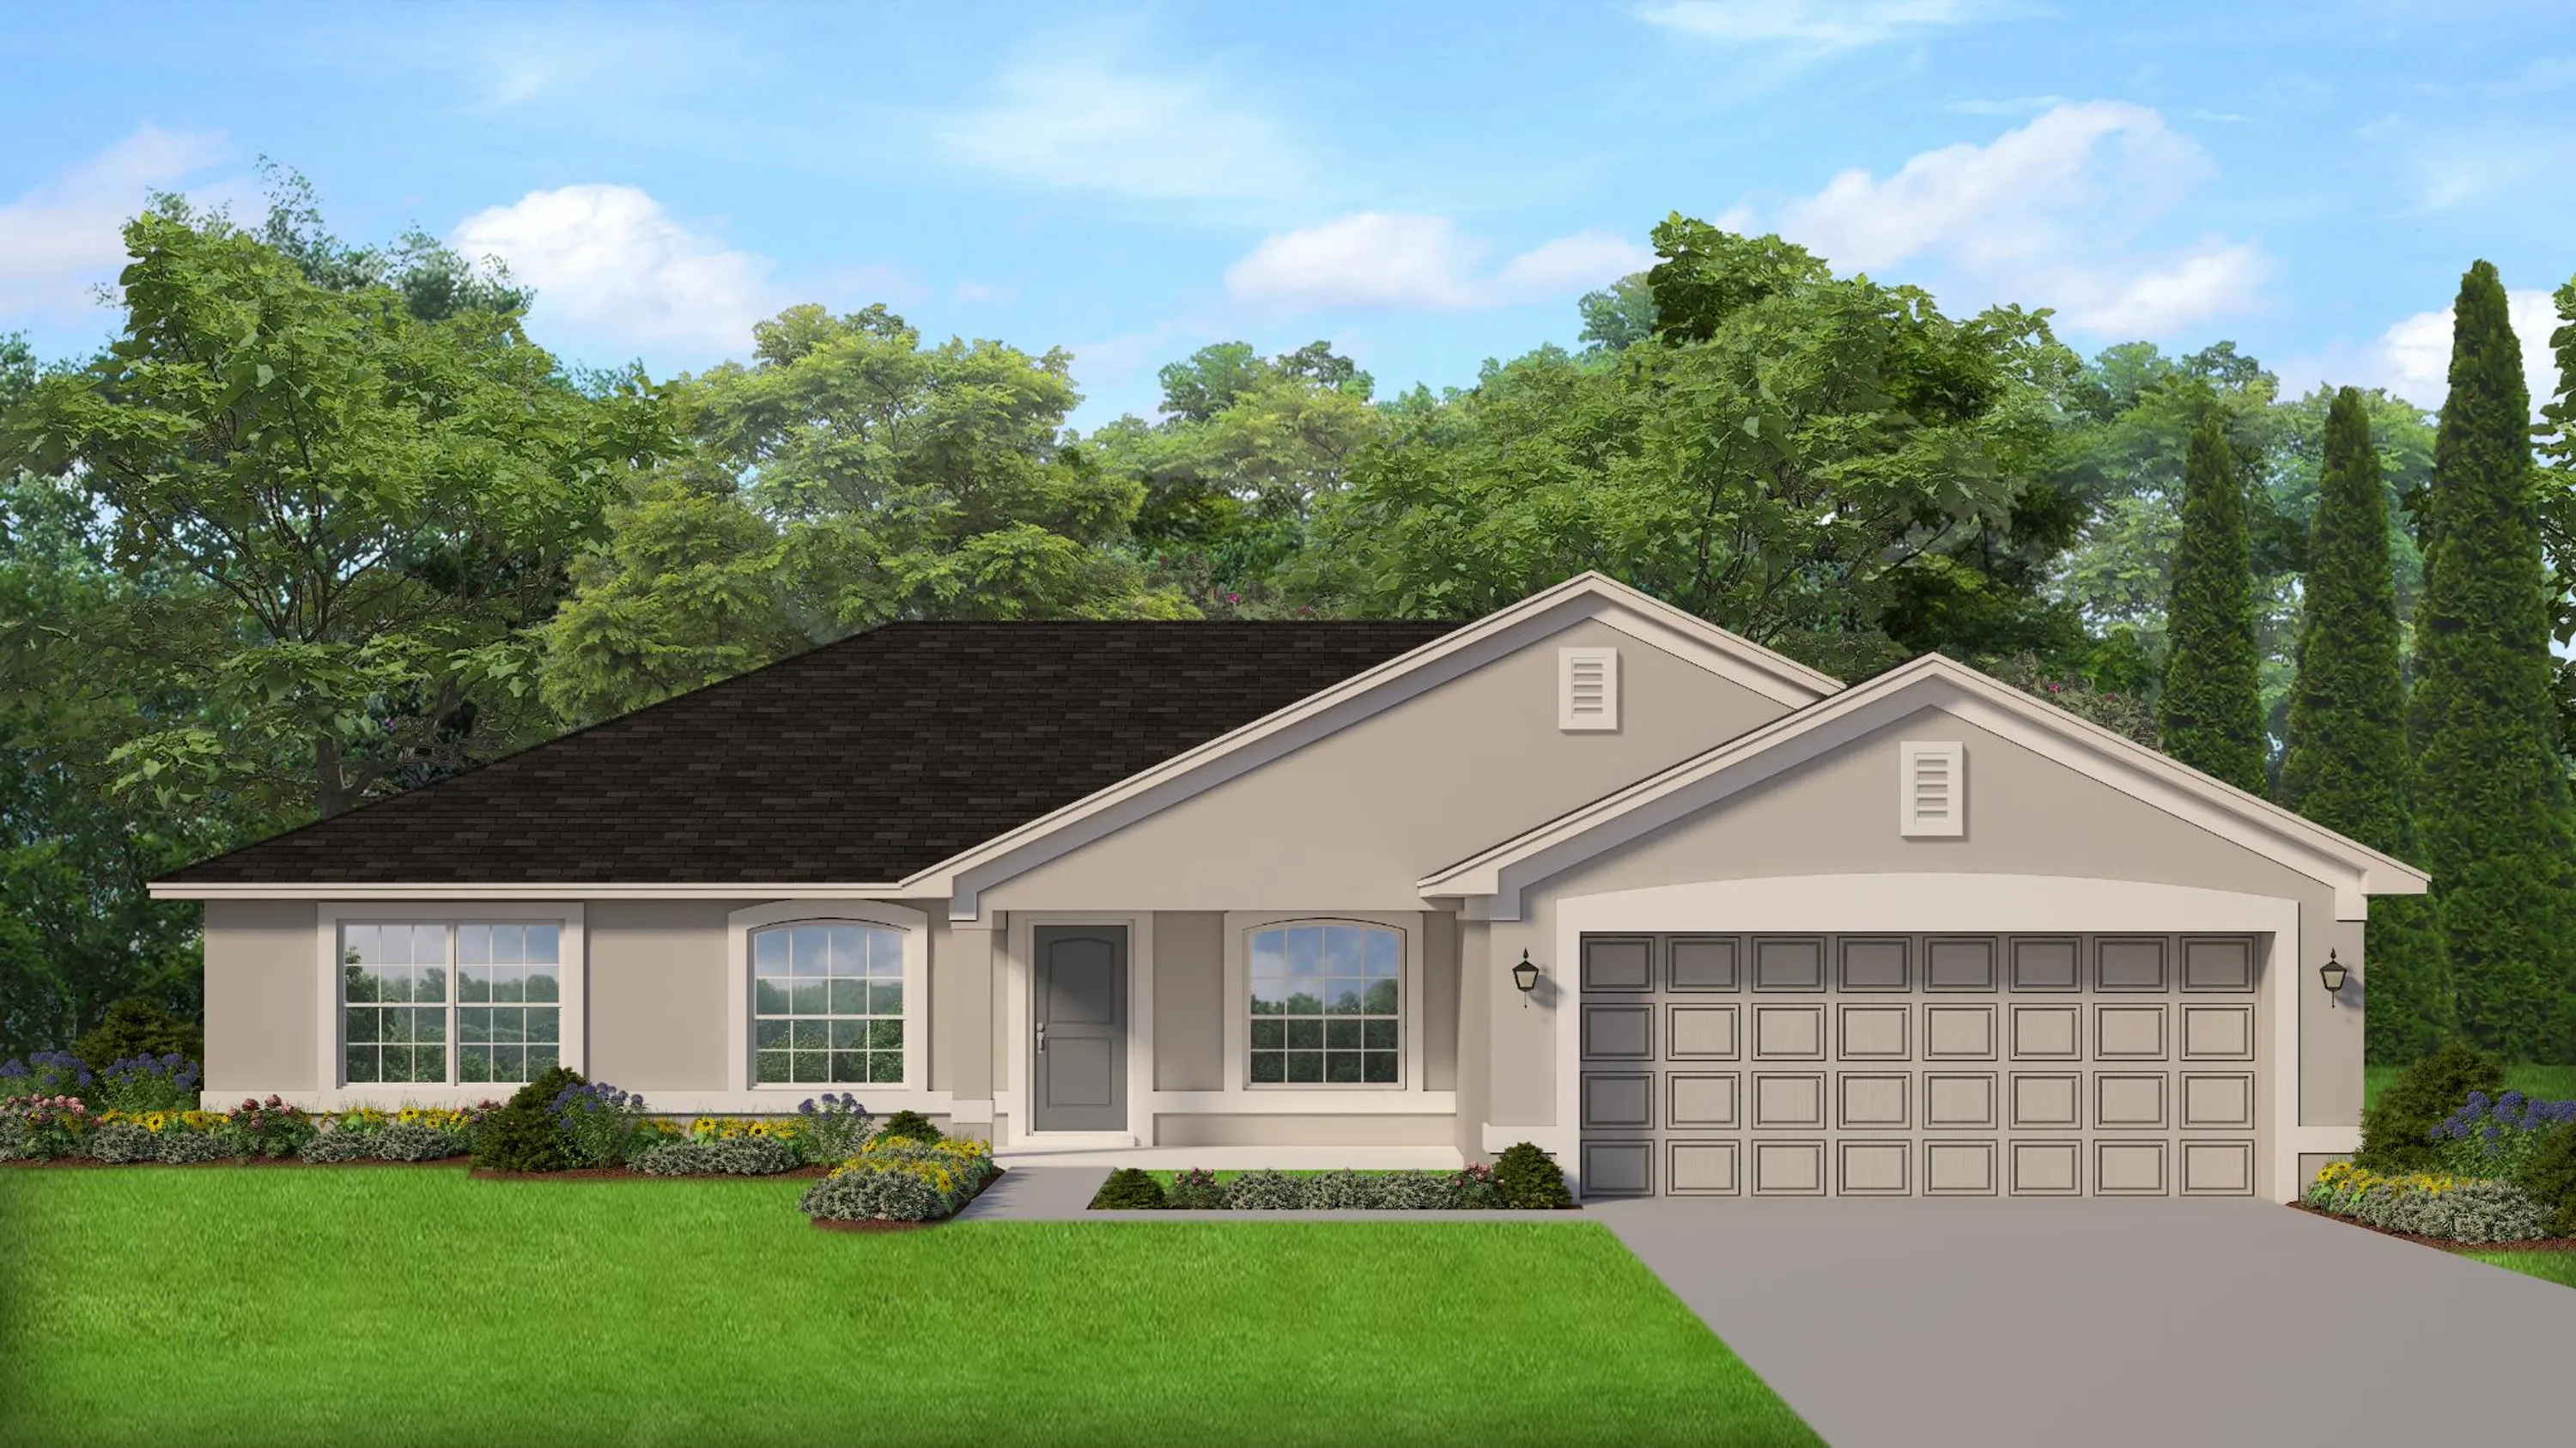
Quick Move-InPlan 2010
Inquire3 Beds2 Baths2 Car garage2,010+ sq ftSingle-family at Palm Bay. 1 Quick Move-In home in this plan — ask the sales team about finishes and closing timelines.
Carousel — use arrows to browse images for this design, or tap the photo to open the floor plan.
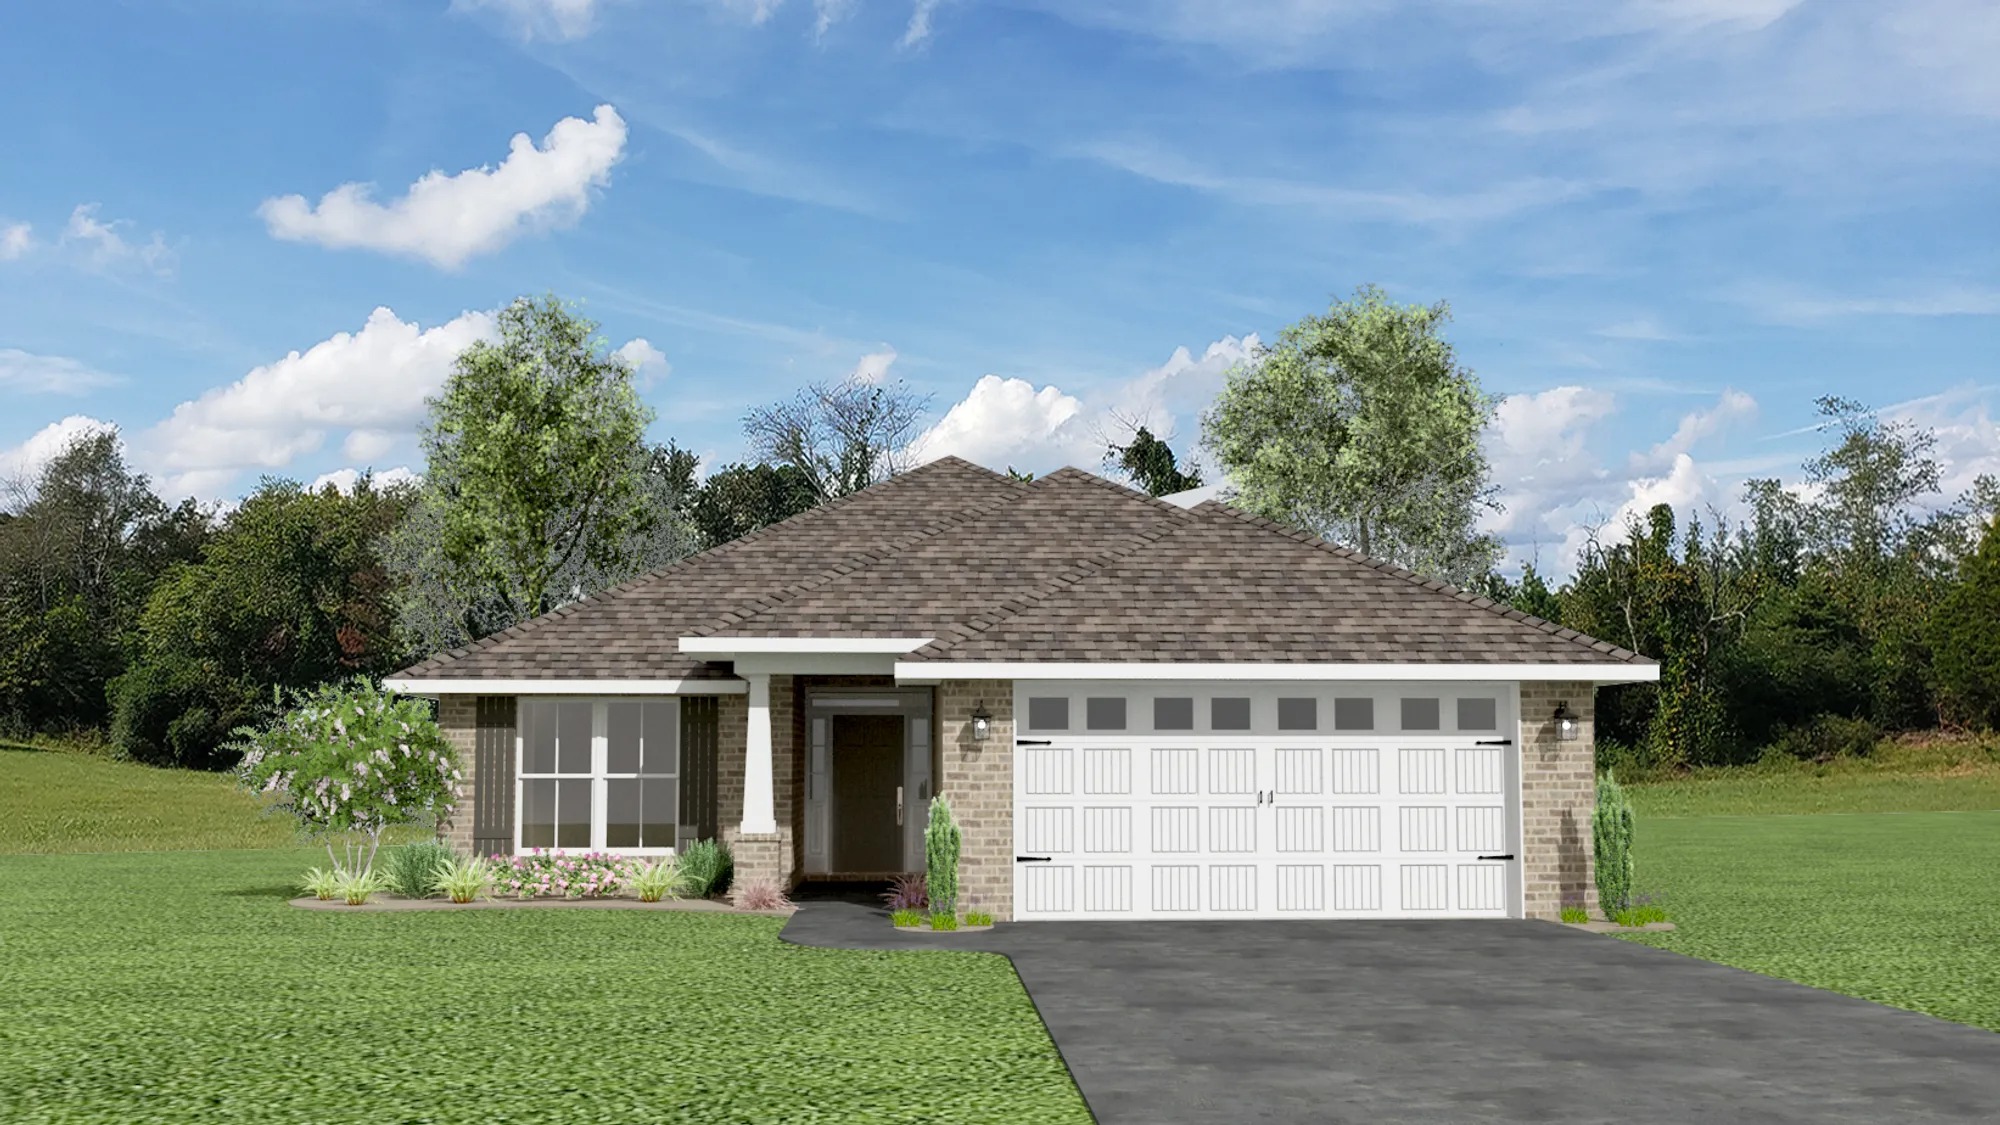
Now BuildingPlan 1820
Inquire4 Beds2 Baths2 Car garage1,820+ sq ftSingle-family at Palm Bay. 2 homes are now building — ask the sales team for timelines and personalization options.
Carousel — use arrows to browse images for this design, or tap the photo to open the floor plan.
Ready to BuildPlan 2430
Inquire4 Beds3 Baths2 Car garage2,430+ sq ftABOUT THIS PLAN The 2430 plan features 4 bedrooms and 3 baths. The 2430 shines with its unique master suite featuring his and hers bathrooms and closets. The 2430 also offers a designated mud room, formal living and dining rooms, and an open concept breakfast-bar kitchen.
Carousel — use arrows to browse images for this design, or tap the photo to open the floor plan.
Now BuildingPlan 2330
Inquire4 Beds2 Baths2 Car garage2,330+ sq ftSingle-family at Palm Bay. 1 home is now building — ask the sales team for timelines and personalization options.
Carousel — use arrows to browse images for this design, or tap the photo to open the floor plan.
Now BuildingPlan 2117
Inquire4 Beds3 Baths2 Car garage2,117+ sq ftSingle-family at Palm Bay. 5 homes are now building — ask the sales team for timelines and personalization options.
Carousel — use arrows to browse images for this design, or tap the photo to open the floor plan.
Ready to BuildPlan 1930
Inquire4 Beds2 Baths2 Car garage1,930+ sq ftABOUT THIS PLAN The 1930 plan features 4 bedrooms and 2 baths. Fall in love with the 1930's split bedroom configuration, entertainer's kitchen with an island and breakfast bar, and a master suite with his and hers closets.
Carousel — use arrows to browse images for this design, or tap the photo to open the floor plan.
Quick Move-InPlan 1540
Inquire3 Beds2 Baths2 Car garage1,540+ sq ftSingle-family at Palm Bay. 1 Quick Move-In home in this plan — ask the sales team about finishes and closing timelines.
Carousel — use arrows to browse images for this design, or tap the photo to open the floor plan.
Now BuildingPlan 2265
Inquire4 Beds3 Baths2 Car garage2,265+ sq ftSingle-family at Palm Bay. 14 homes are now building — ask the sales team for timelines and personalization options.
Carousel — use arrows to browse images for this design, or tap the photo to open the floor plan.
Ready to BuildPlan 1755
Inquire4 Beds2 Baths2 Car garage1,755+ sq ftABOUT THIS PLAN The 1755 plan features 4 bedrooms and 2 baths. The 1755 is a split-bedroom plan perfect for those who love to entertain. With vaulted ceilings in the main living spaces, the 1755 wows with its breakfast-bar kitchen, spacious great room, and secluded master suite.
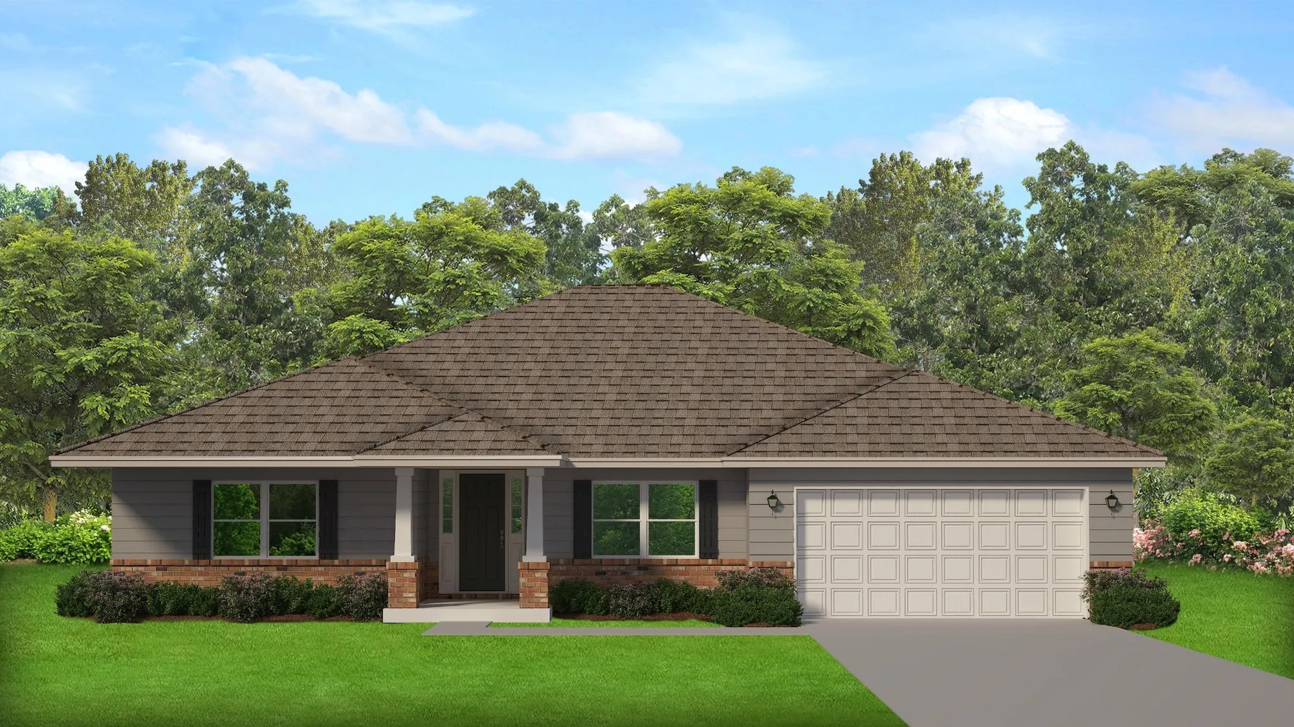
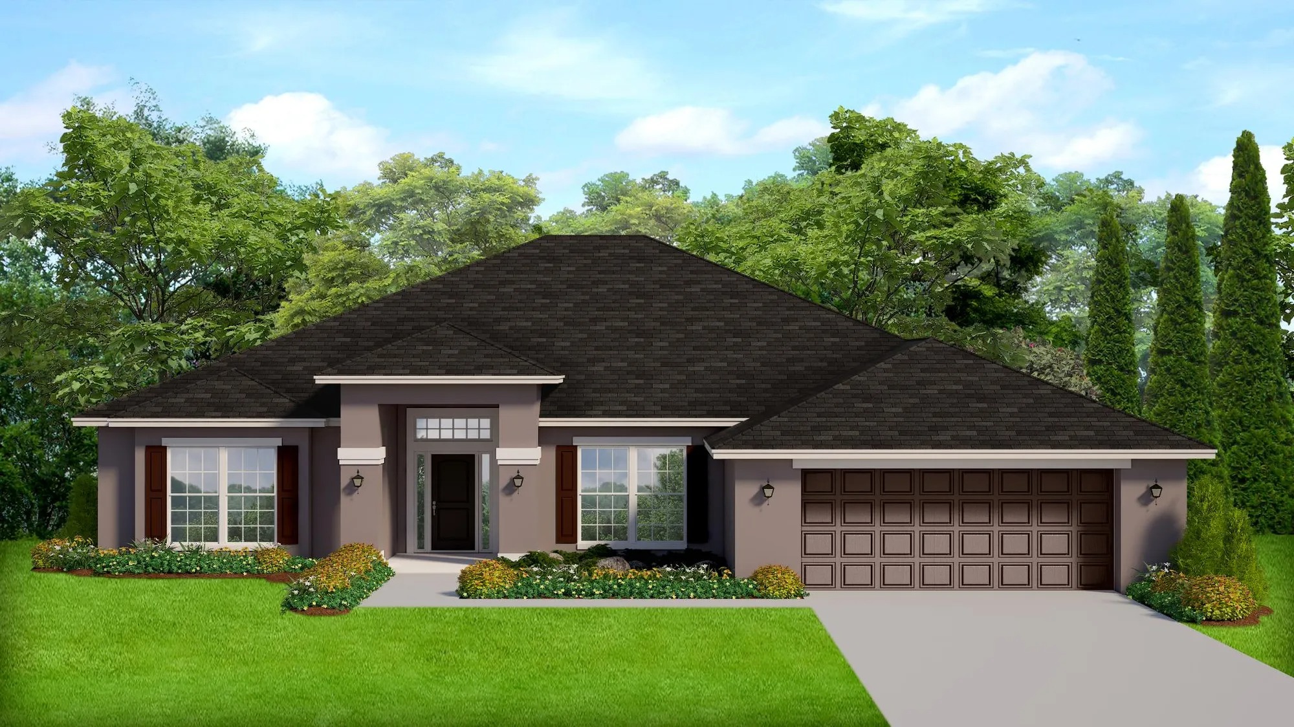
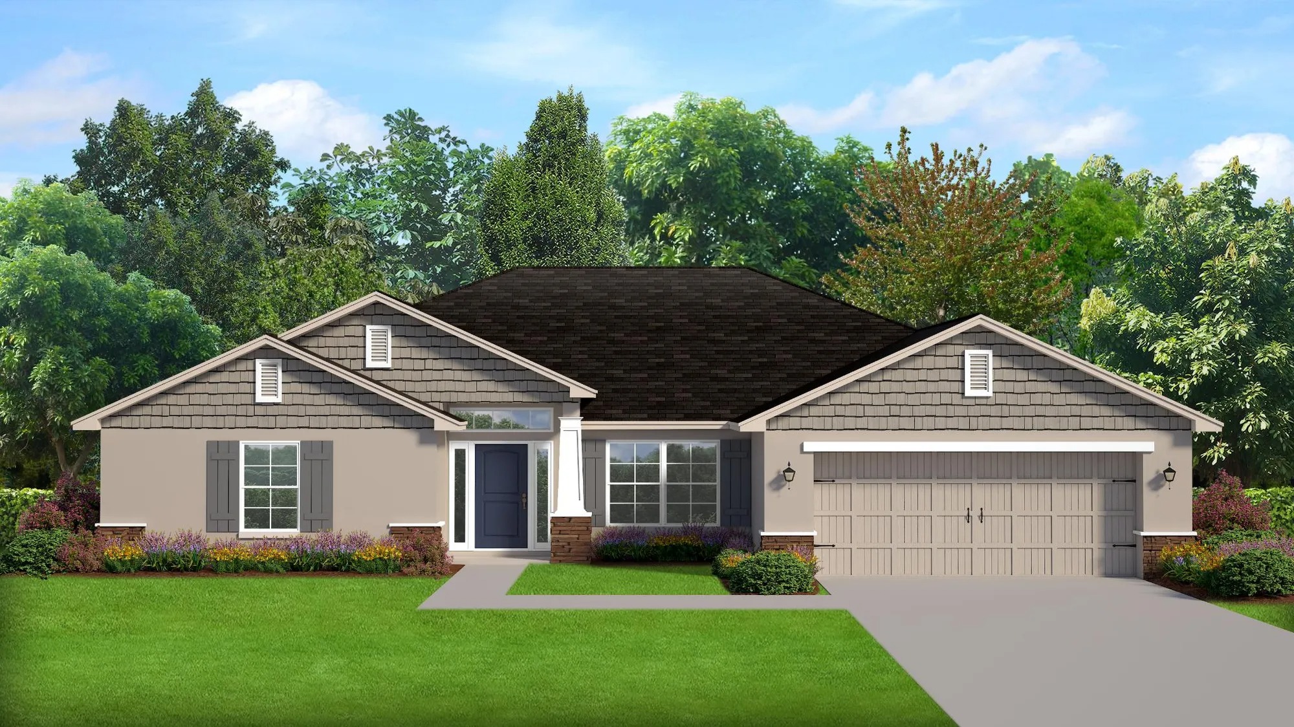
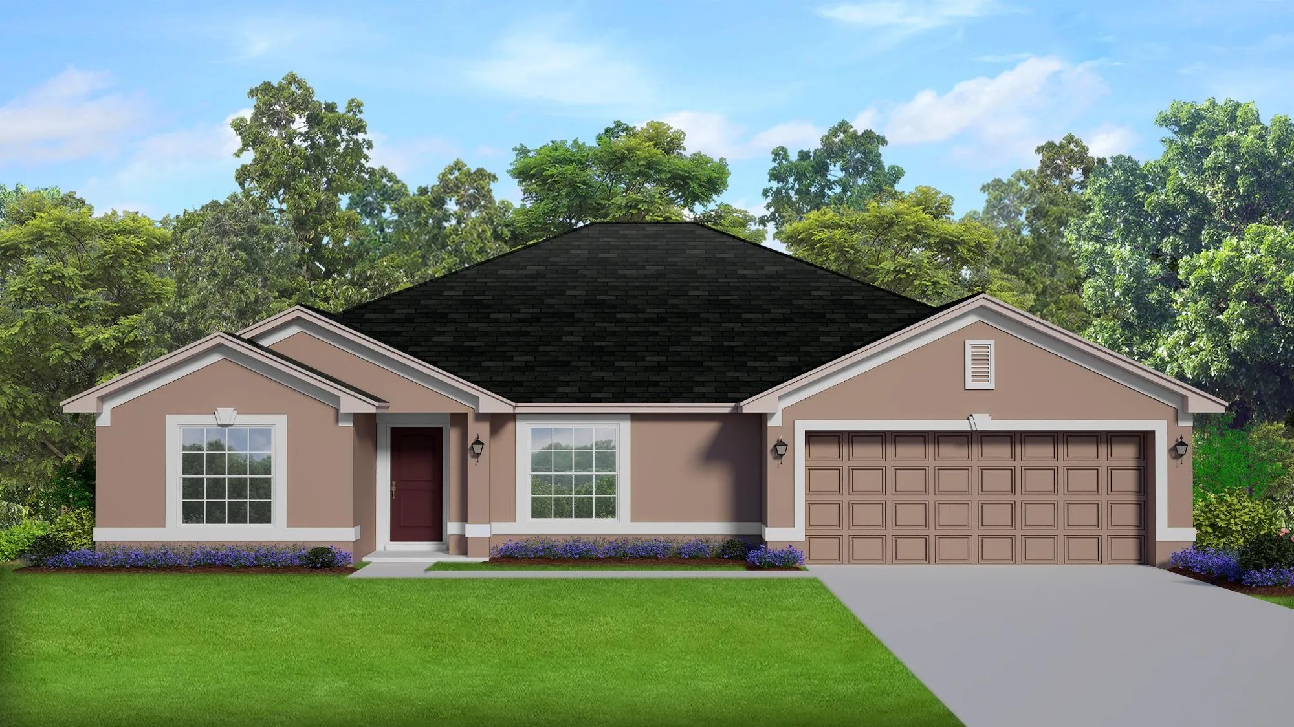
Media
Project photo gallery
Click the large photo or a thumbnail to open the gallery viewer.
Is this your project?
Take control of your project page, add direct contact details, keep information updated, unlock performance insights, and increase visibility with agents and buyers actively looking for new construction homes.
Prices and features may vary and are subject to change. Photos are for illustrative purposes only. Legal disclaimers.