

Artistry Palm Beach

Total Units
214
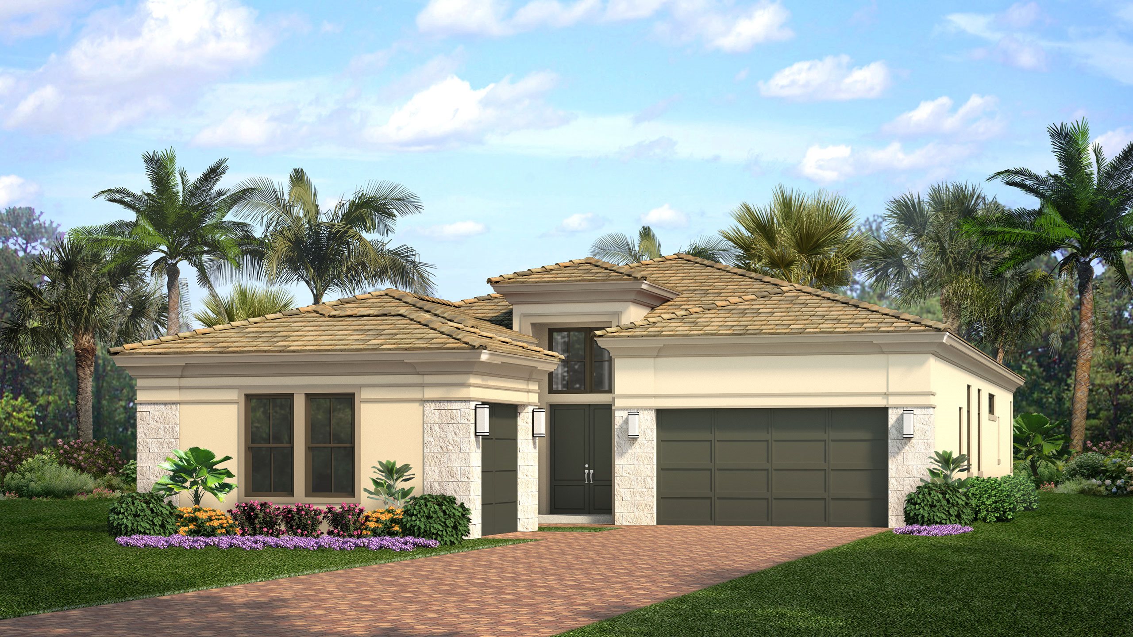
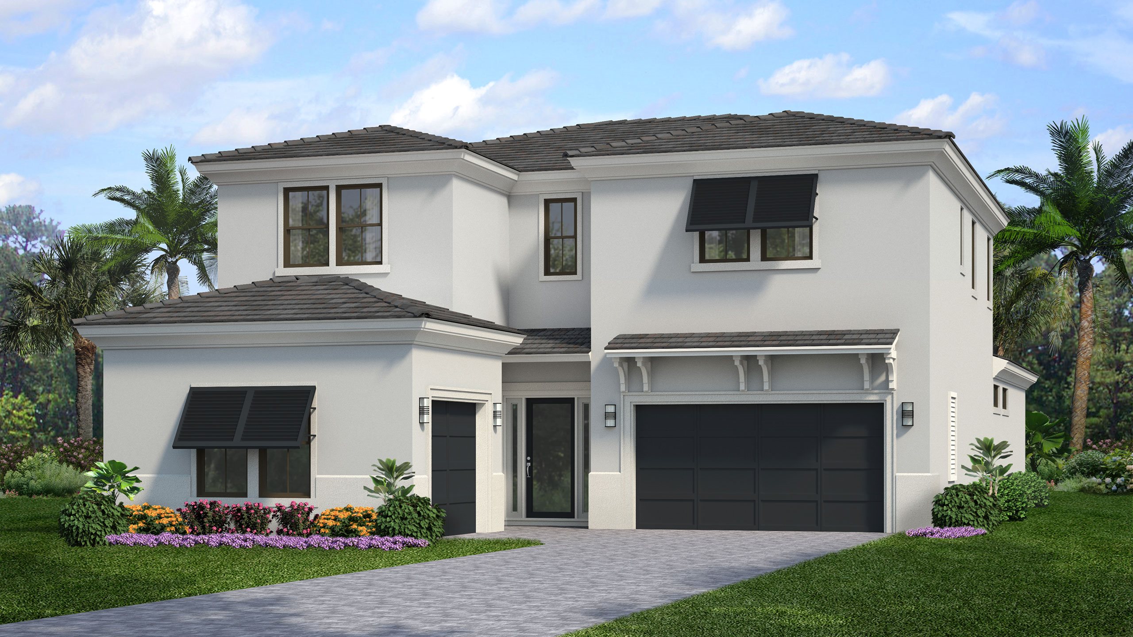
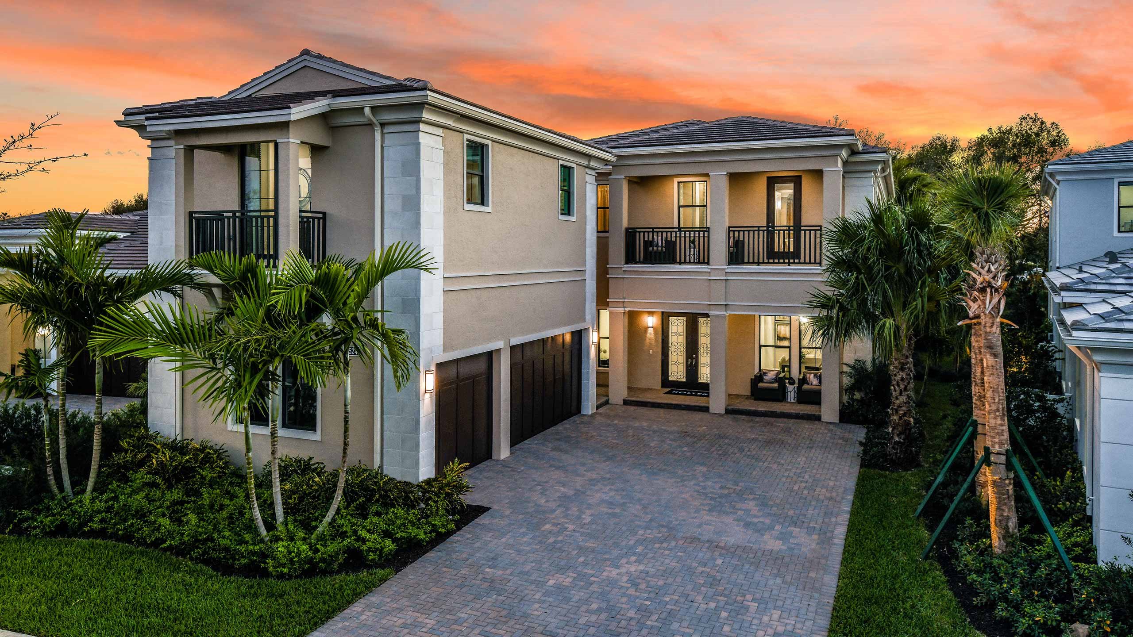
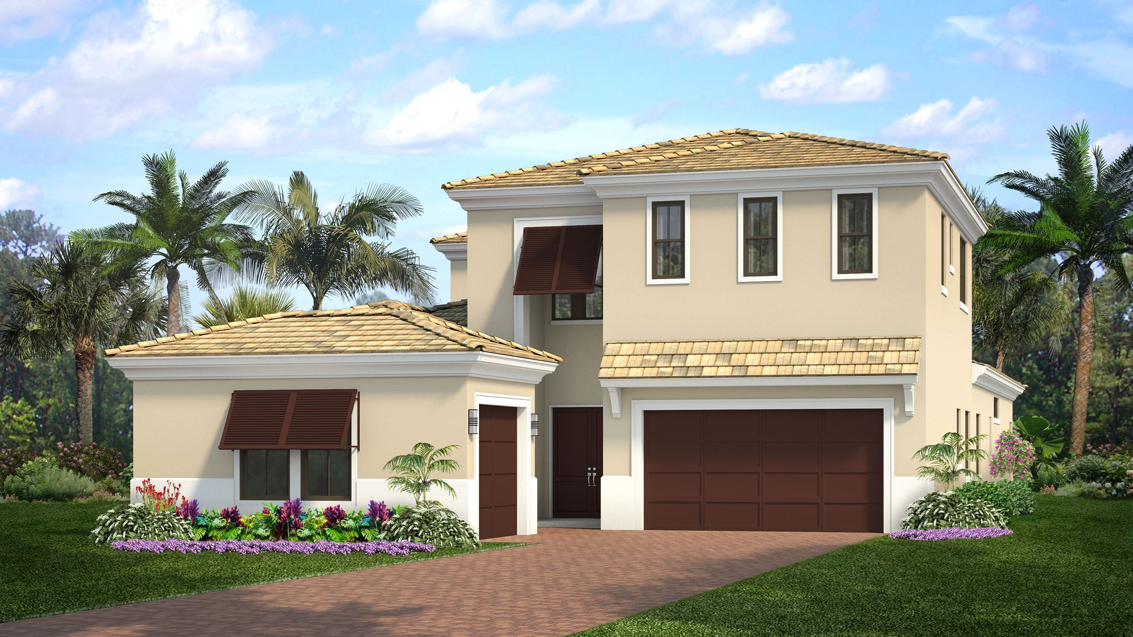
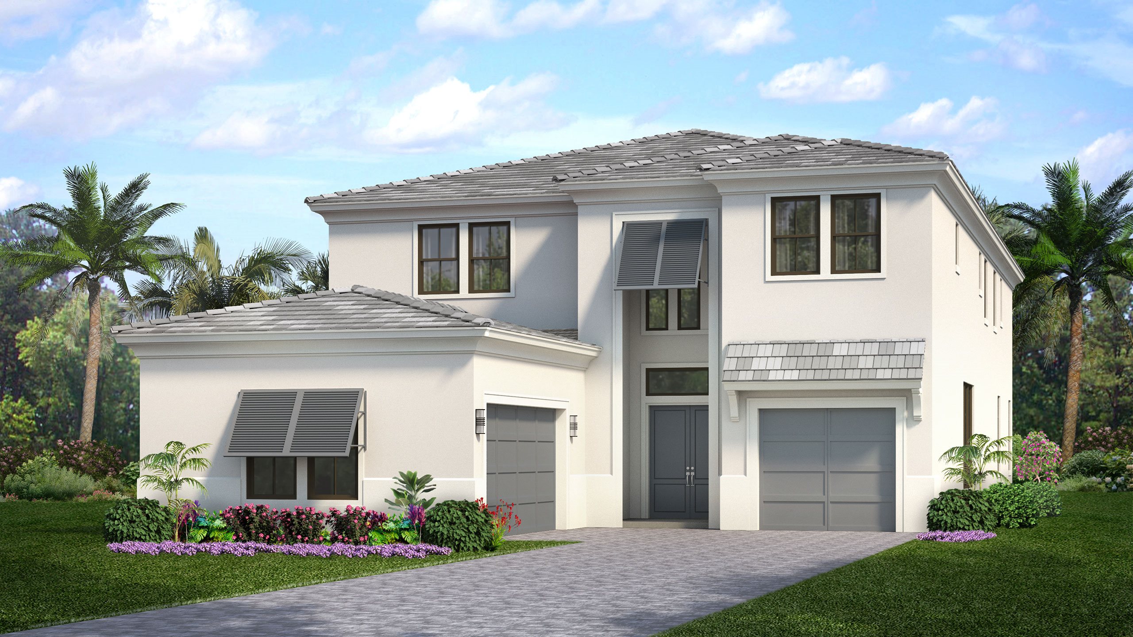
Discover the luxurious Artistry Palm Beach in the vibrant city of Palm Beach Gardens, brought to life by the renowned Kolter Homes, featuring an array of amenities including a park, clubhouse, fitness center, and a refreshing swimming pool.
The search for a new home and community shouldn't be overwhelming.
At Artistry Palm Beach, we have a simple recipe to find the right community, build your ideal home and enjoy life. Our new home professionals can help you make the most perfect decision.
Artistry Palm Beach is a gated, new home community in Palm Beach Gardens, FL. A fresh, unique Palm Beach Contemporary architectural style sets Artistry. Our convenient location is just 3 miles from the Gardens Mall and 5 miles to the beach. With unique floorplans to personalize, ranging from 3- to 6-Bedrooms and upwards of 4,000+ a/c sq. ft., Artistry Palm Beach homes are "built around you," offering a wide range of structural and finish options to fit you and your family. Just minutes from the community gates you'll find Palm Beach County's highest-rated schools, like the Franklin Academy.
COMMUNITY AMENITIES
- Clubhouse.
- Fitness Center.
- Outdoor Pool.
- Walking Trails Community Parks.
- Basketball.
- Playground.
- Kit-Friendly.
- Golf Nearby.
- Dining Nearby.
- Nearby Beaches.
- Shopping Nearby.
The Clubhouse
Artistry Palm Beach offers residents a lakeside clubhouse for their fitness and social enjoyment. With a resort-style pool, fitness center, basketball court and more, this Palm Beach Contemporary-styled facility offers a list of boutique amenities that provides everything you need and nothing you don't. In addition to the clubhouse, the community features a manned, gated entry with wide walkways, trails and greenspaces for outdoor relaxation and fitness.
Clubhouse Amenities include a Fitness Center with Yoga and Aerobic Studio, heated Resort-style Pool, poolside Sun Decks, Outdoor Covered Seating Areas, Basketball Courts, and Tot Lot.
Amenities
Home designs (7)
5 Quick Move-In lots across 5 plans — open Quick Move-In.
Carousel — use arrows to browse images for this design, or tap the photo to open the floor plan.
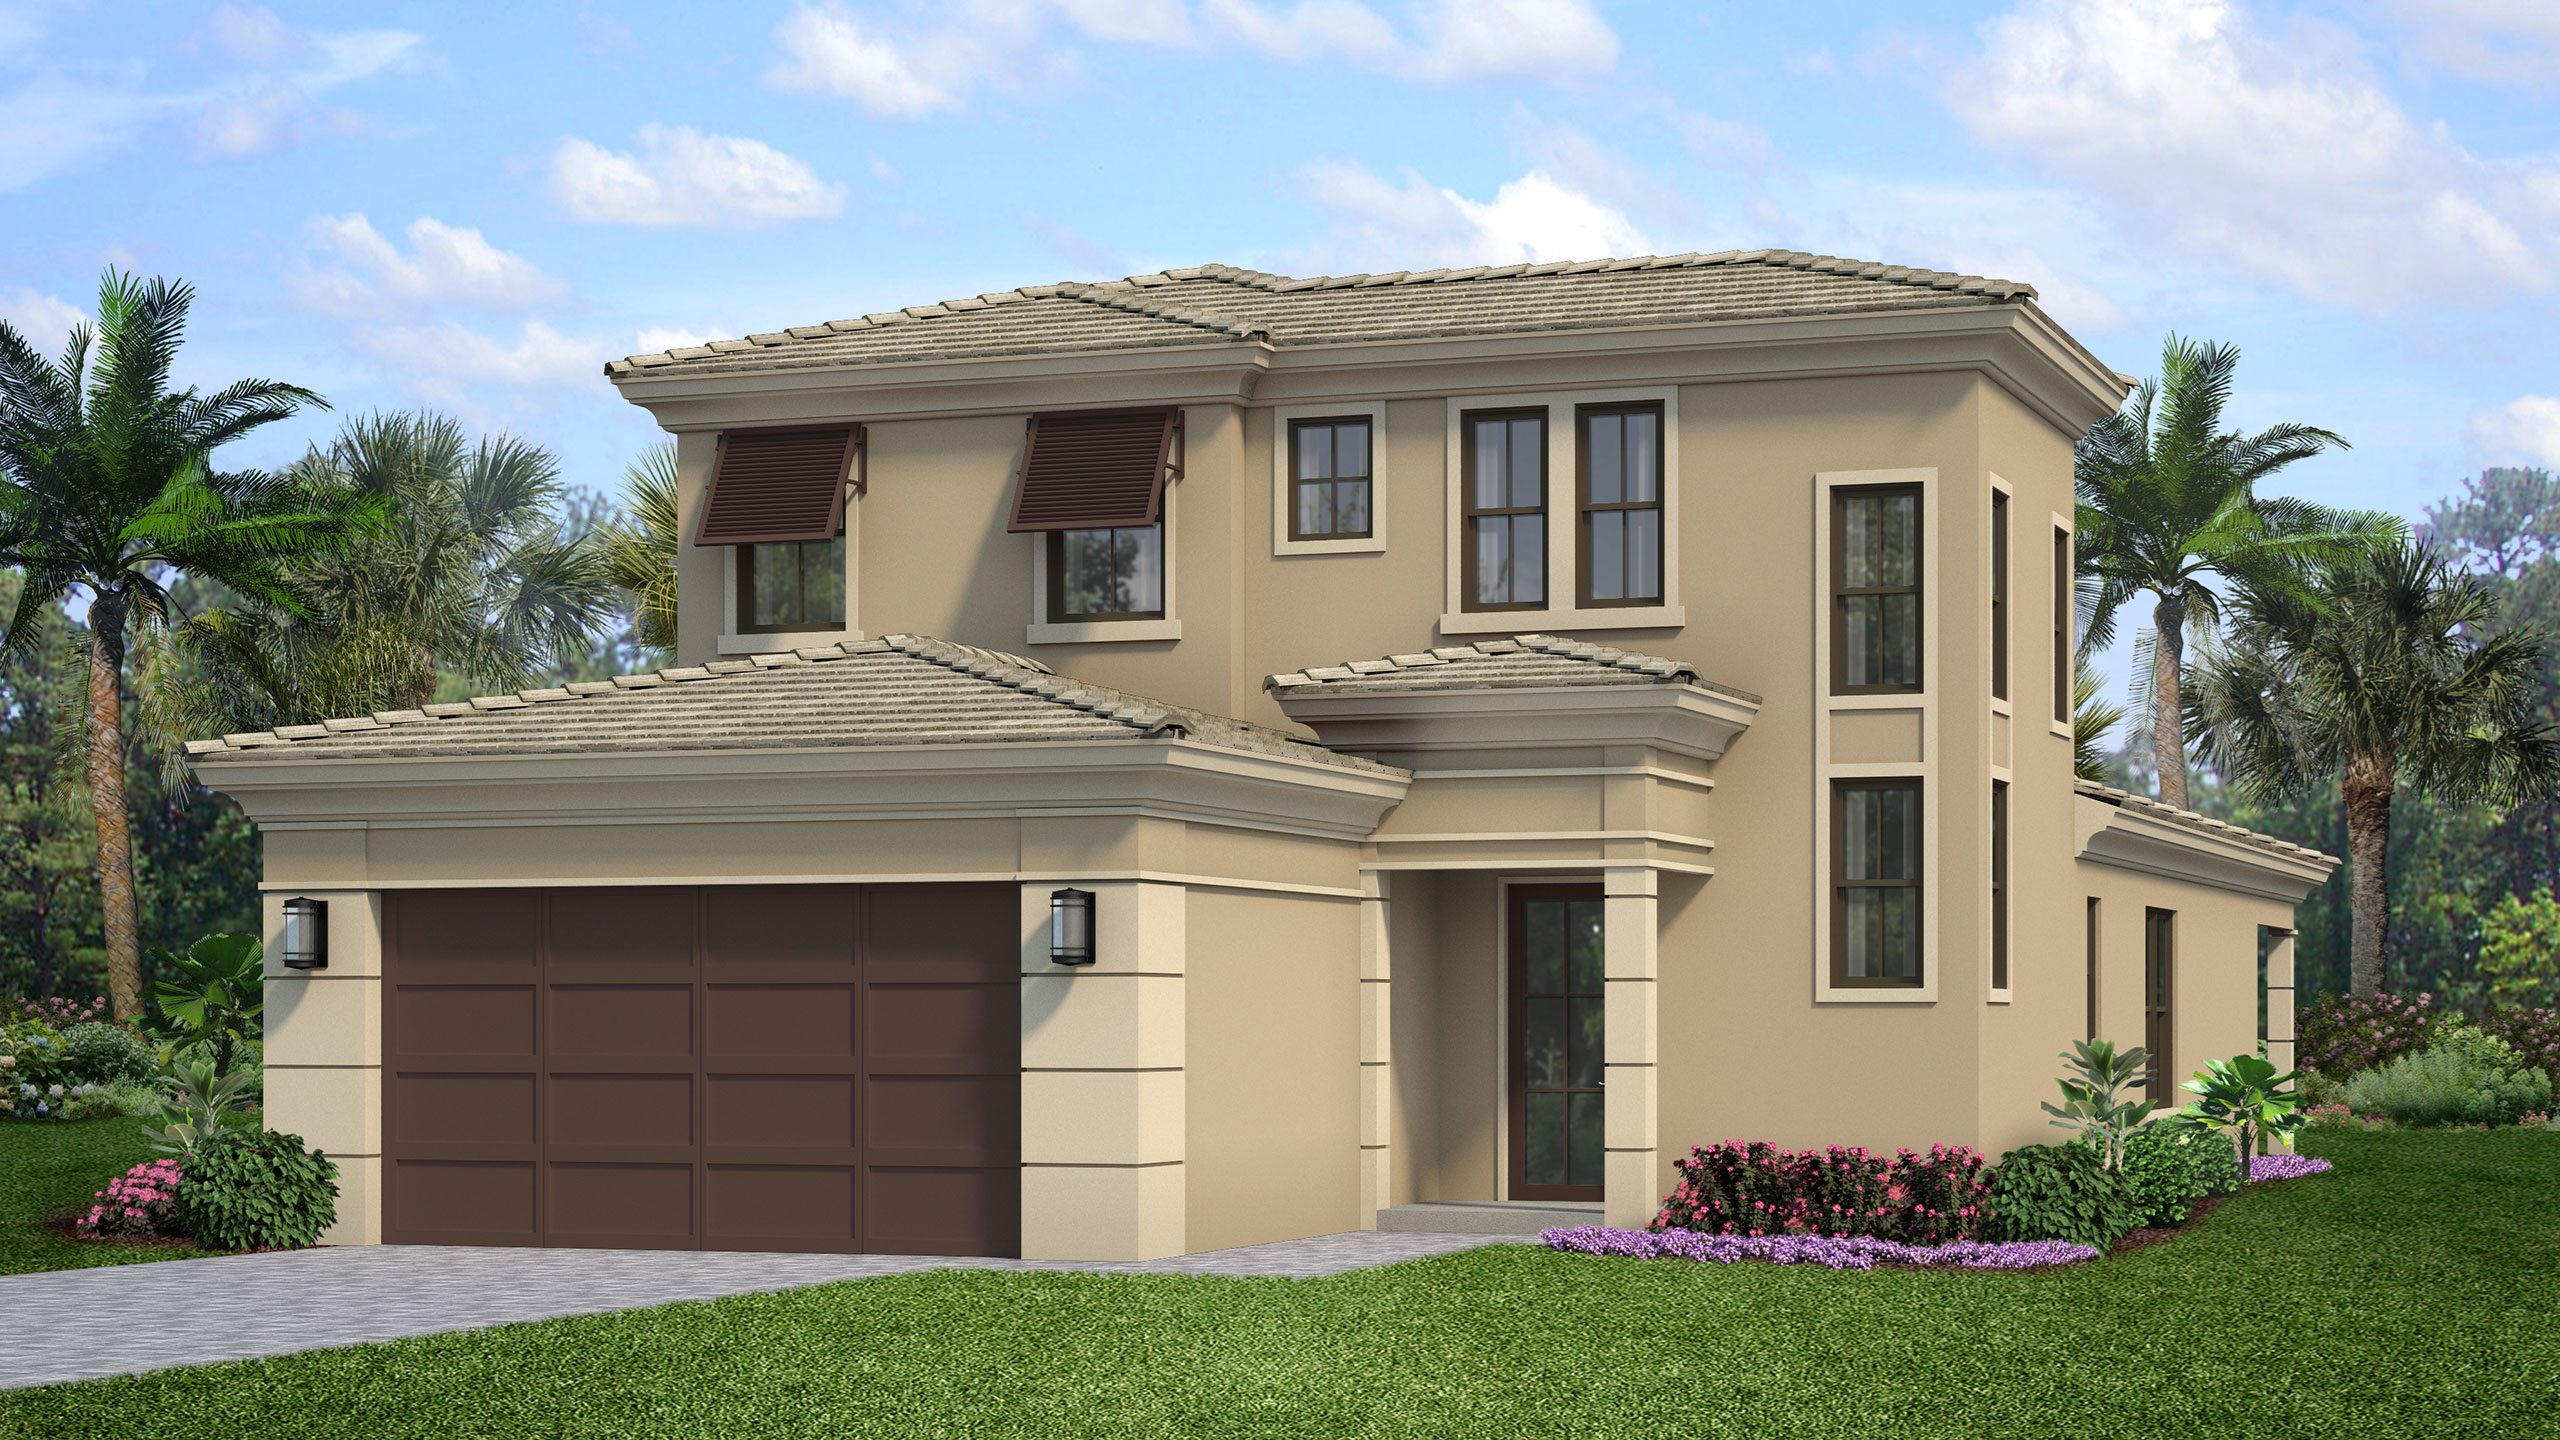
Ready to BuildEl Greco
From$1,299,9903 Beds3 Baths2 Car garage2,696+ sq ftThis thoughtfully planned two-story home offers ample flexibility and personalization opportunities for a variety of preferences and lifestyles. Upon entry, the foyer features a grand stairway with an art wall leading to a large walk-in pantry and a Powder Bath on the other. This space flows easily into the Island Kitchen, Dining, and Great Room, perfect for gatherings and socializing while entertaining. The Great Room is light and bright with expansive sliders that open onto the Lanai. The first-floor Owner's Suite is situated at the rear of the home with large windows and an impressive 285 square feet of space, creating a spacious private retreat. The Owner's Suite offers the option to add additional windows and personalize the Bath with a free-standing tub inside the Owner's Shower offering luxury beyond comparison. The first floor is complete with a Den, large Laundry Room, and Drop Zone near the 2-Car Garage. Should an additional Bedroom be needed, the Den can be optioned to a Bedroom with Full Bath. The second floor includes two additional Suites with Walk-in Closets. For those looking to add extra space, a Loft can be added. An extra Bedroom can also be added along with the Loft. Alternatively, the Loft can become a Game Room, adding 705 additional square feet of living space to the base plan. Preview some of the many available options in the video below, and ask your Artistry Palm Beach New Home Guide for additional information.
Carousel — use arrows to browse images for this design, or tap the photo to open the floor plan.
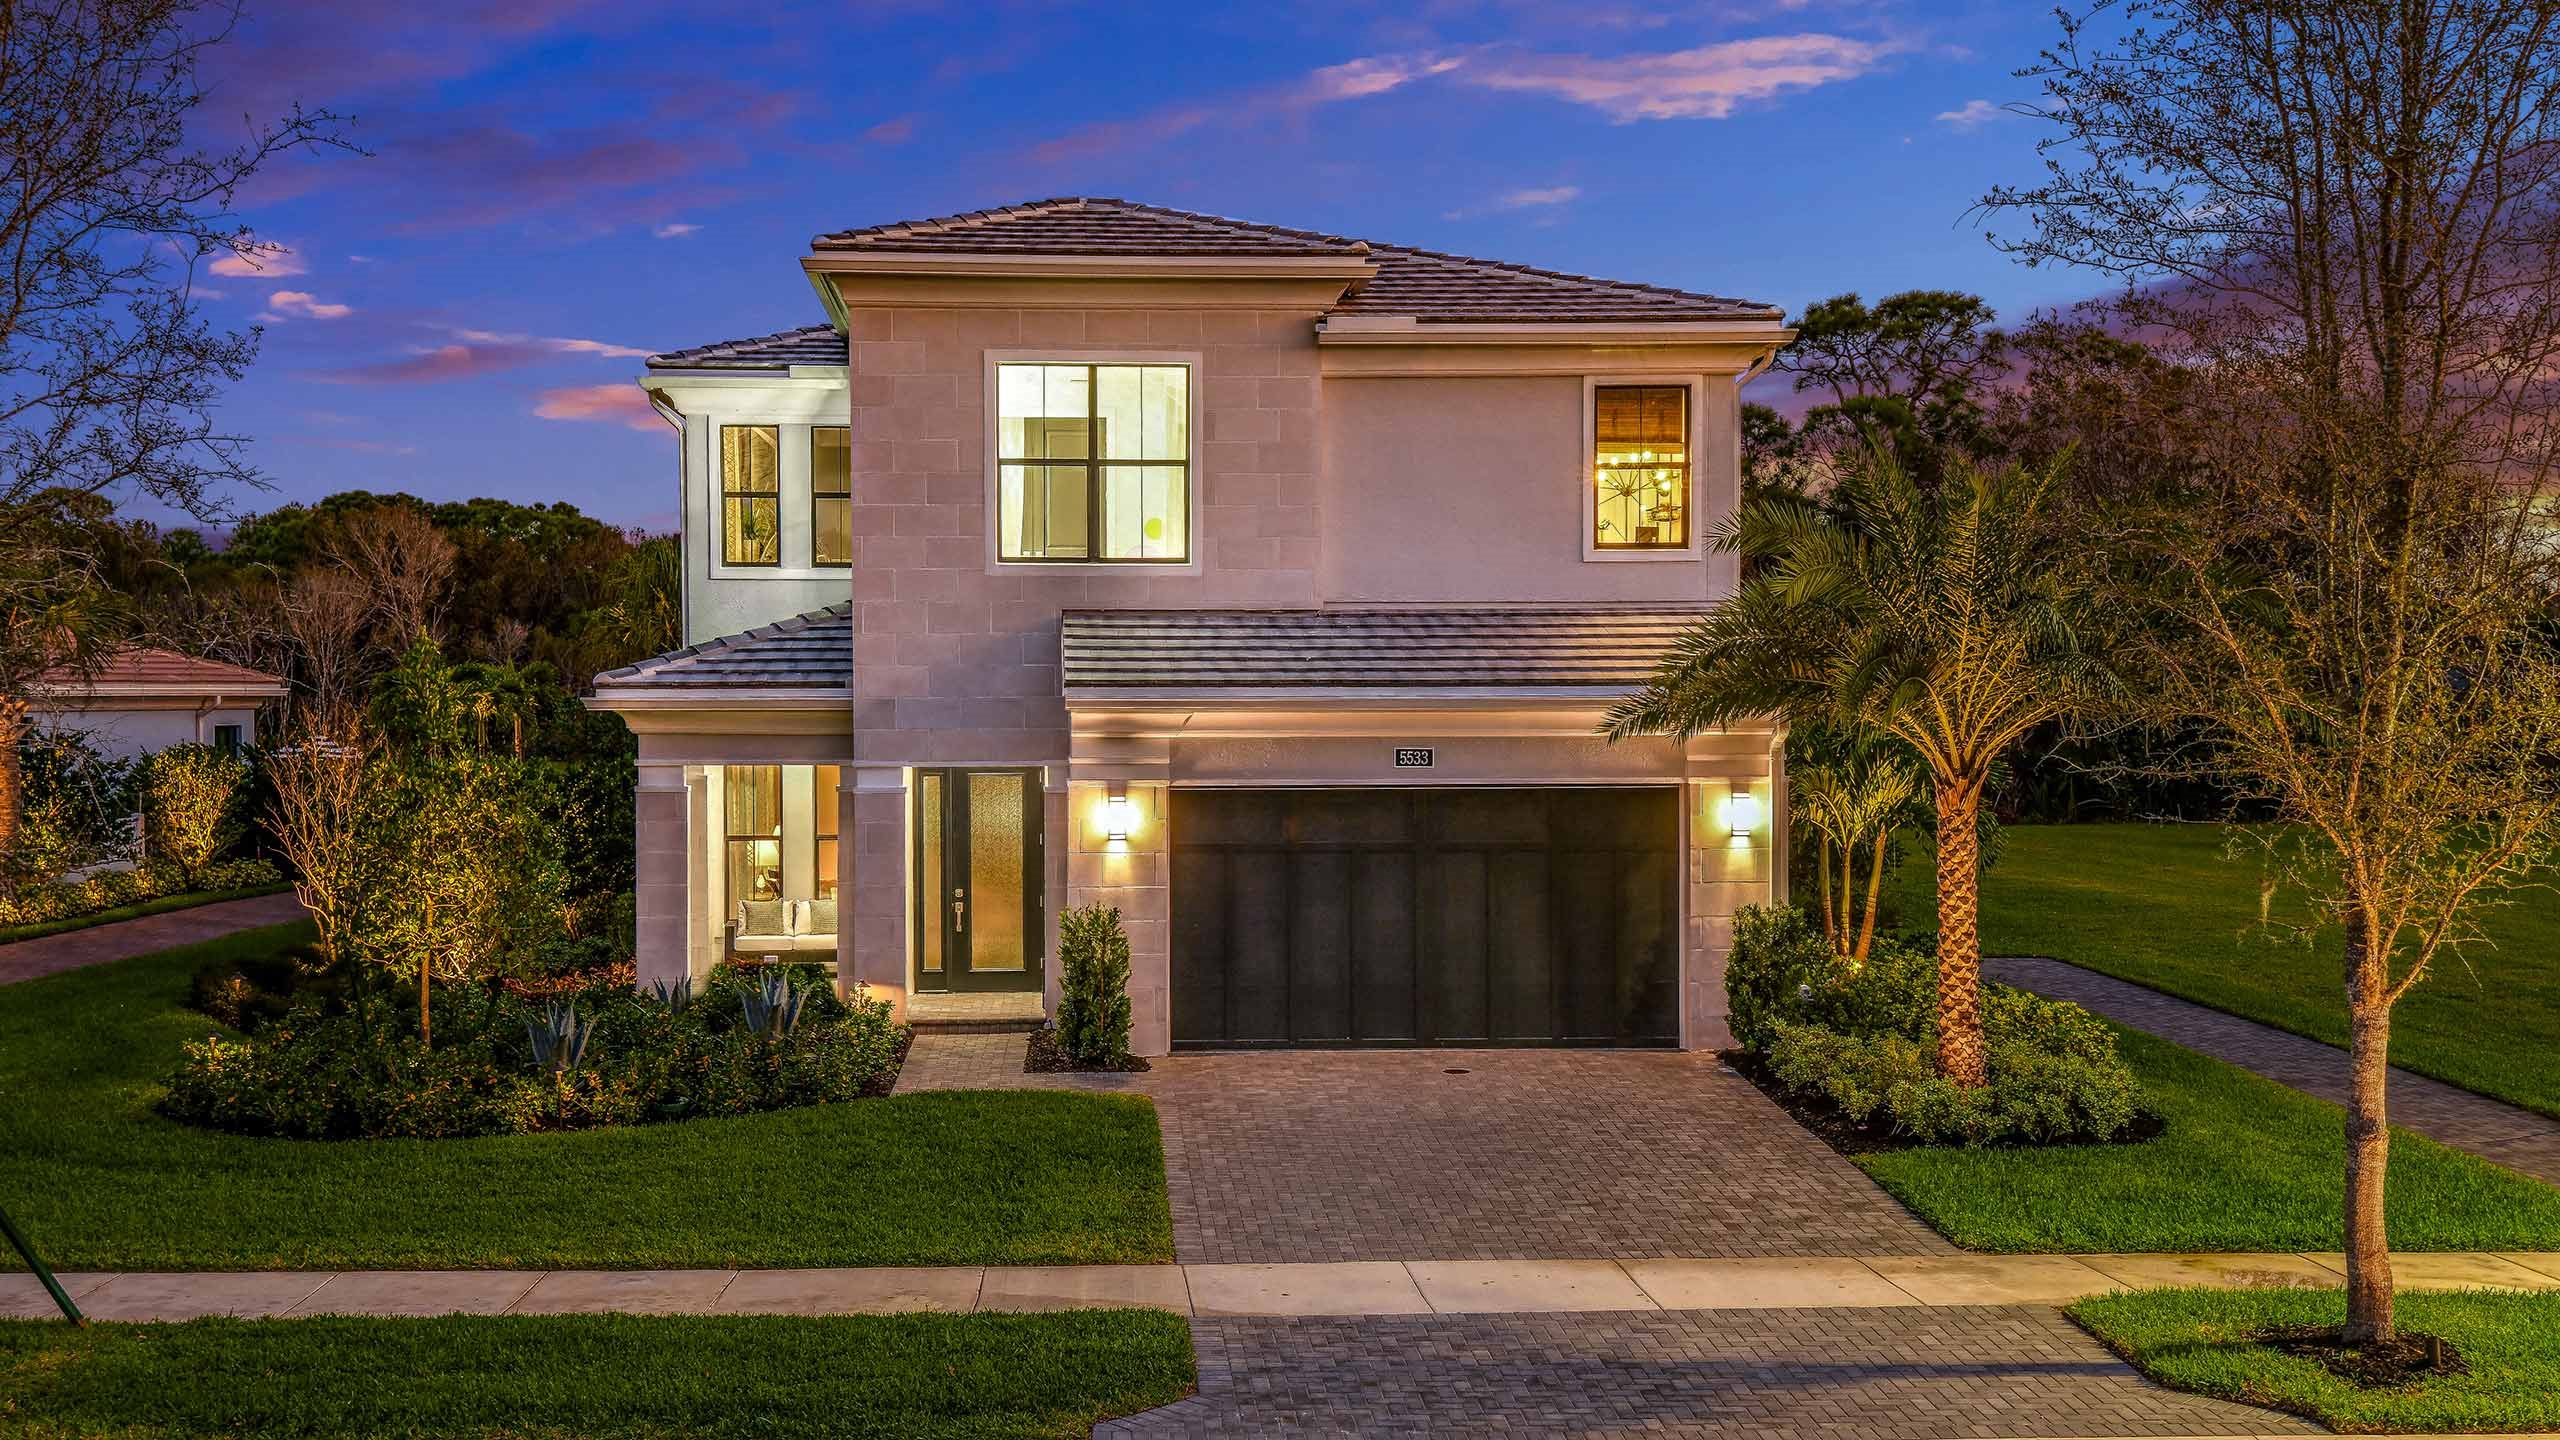
Ready to BuildHudson
From$1,499,9904 Beds3 Baths2 Car garage3,577+ sq ftTake one home 4 Bedroom, 3 Full and 1 Half Bath, 2-Car Garage home, and give it a twist. This functional layout with all Bedrooms on the second floor allows for unique opportunities on the first floor. The standard plan welcomes you home with a 2-Car Garage and Covered Entry with an inspiring Foyer. Would a 3-Car Garage be better for you? It's available; the Entryway expands to an impressive double-door entry and adds a Bedroom to the first floor. Maybe a Golf Cart Garage is more up your alley; that is also available with a double-door entry. Upon entry into the home, a grand Living Room awaits with large windows and a Coffered Ceiling. The stairway to the second floor provides the perfect separation to the Family Room, Kitchen, and Dining areas. The rear of the home is accented with triple sliders in the Family Room and a triple window in the Dining area allowing for bright natural light. The island-layout Kitchen allows for relaxed entertainment overlooking the Dining and Family Room that opens to the expansive Lanai. This space can be expanded with a 4-Panel Slider and adds an additional 23 sq. f.t of living space. A Private Den located at the front of the home by the Garage and Drop Zone rounds off the first floor. The second floor is centered around a spacious loft with the Owner's Suite located at the rear of the home; the Bedroom has triple windows and a coffered ceiling, creating a light and bright space. The Owner's Bath has split vanities and two large Walk-in Closets. A large Laundry Room adds to the conveniences noted throughout the home. Three additional Bedrooms complete the second-floor living area.
Carousel — use arrows to browse images for this design, or tap the photo to open the floor plan.
Quick Move-InMichelangelo
From$1,874,9903–4 Beds3 Baths3 Car garage2,984+ sq ftSingle-family at Artistry Palm Beach. 1 Quick Move-In home in this plan — ask the sales team about finishes and closing timelines.
Carousel — use arrows to browse images for this design, or tap the photo to open the floor plan.
Quick Move-InMondrian
From$1,974,9904–6 Beds4–5 Baths3 Car garage4,107+ sq ftSingle-family at Artistry Palm Beach. 1 Quick Move-In home in this plan — ask the sales team about finishes and closing timelines.
Carousel — use arrows to browse images for this design, or tap the photo to open the floor plan.
Quick Move-InTrumbull
From$2,024,9904–6 Beds4 Baths3 Car garage4,327+ sq ftSingle-family at Artistry Palm Beach. 1 Quick Move-In home in this plan — ask the sales team about finishes and closing timelines.
Carousel — use arrows to browse images for this design, or tap the photo to open the floor plan.
Quick Move-InVasari
From$2,064,9905 Beds5 Baths3 Car garage4,376+ sq ftSingle-family at Artistry Palm Beach. 1 Quick Move-In home in this plan — ask the sales team about finishes and closing timelines.
Carousel — use arrows to browse images for this design, or tap the photo to open the floor plan.
Quick Move-InWest
From$2,274,9905–6 Beds5 Baths3 Car garage5,167+ sq ftSingle-family at Artistry Palm Beach. 1 Quick Move-In home in this plan — ask the sales team about finishes and closing timelines.
Media
Project photo gallery
Click the large photo or a thumbnail to open the gallery viewer.
Prices and features may vary and are subject to change. Photos are for illustrative purposes only. Legal disclaimers.