

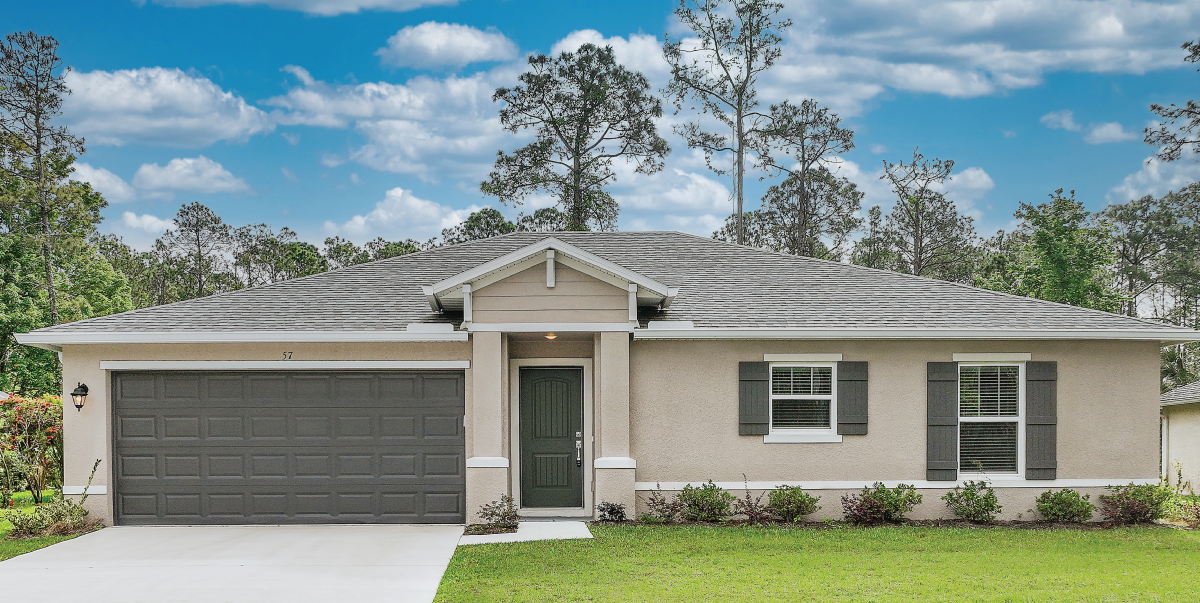
Palm Coast

Discover the charm of Palm Coast, brought to life by INB Homes with their stunning project, Palm Coast, featuring convenient amenities like parking.
ABOUT
Palm Coast
Palm Coast is a new, vibrant city, located on the northeast coast of Florida. Around 80,000 people call Palm Coast their home. The beautiful city is situated along the Intracoastal Waterway, surrounded by 70 miles of saltwater and freshwater canals, and just minutes from Atlantic Ocean beaches.
Palm Coast is bursting with parks, walking and biking trails, as well as fishing, boating, tennis and golf opportunities. For families, Palm Coast provides excellent schools and a family-friendly environment. The beautiful and quiet natural environment makes it also a very popular destination for retirees. Access to larger cities is easy, as Palm Coast is in close proximity to Daytona, Orlando and Jacksonville.
A sought-after location, Palm Coast is a must-see for couples, families, and retirees looking at homes for sale in Florida.
Home designs (5)
No Quick Move-In lots in these results; each plan's pill reflects primary availability from listings.
Carousel — use arrows to browse images for this design, or tap the photo to open the floor plan.
Ready to BuildThe Ruby
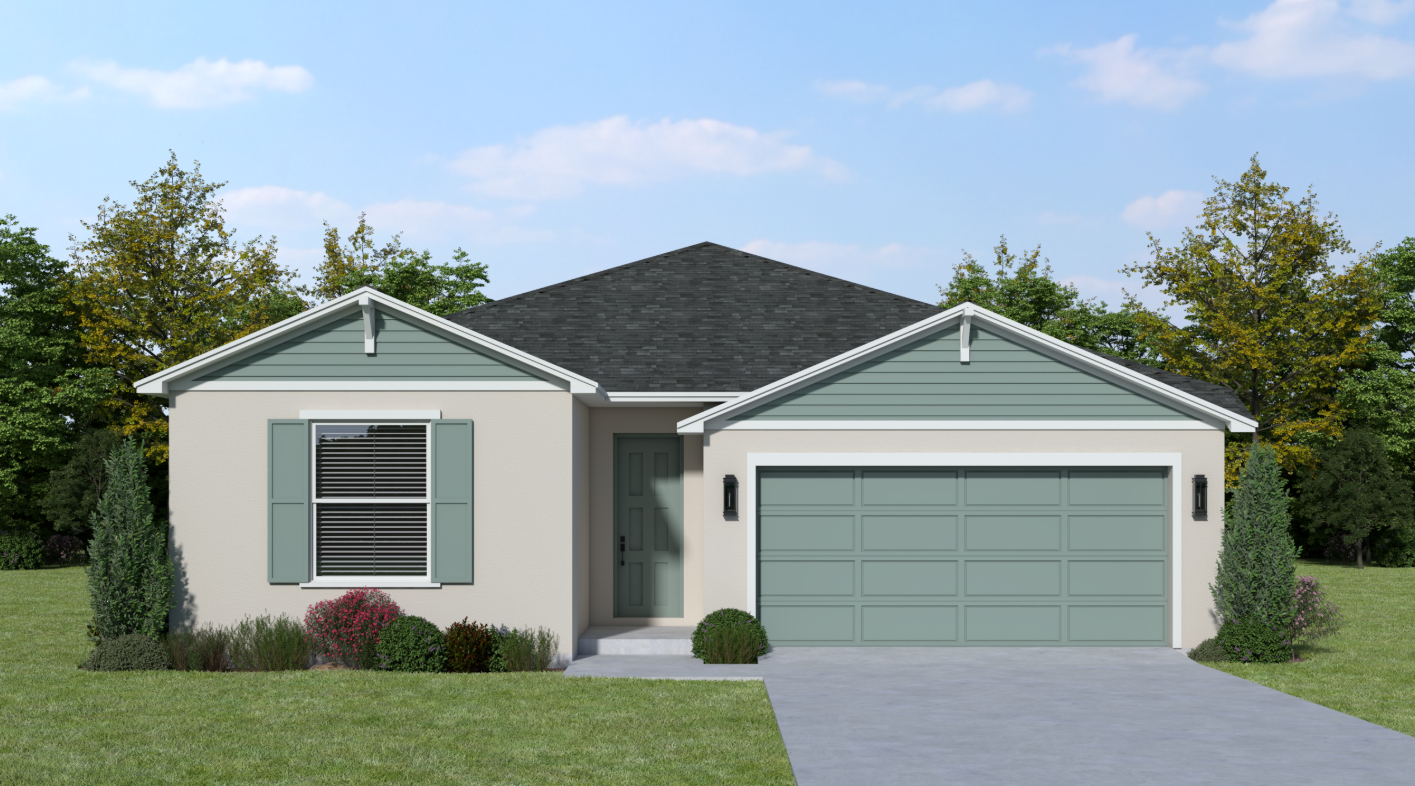
From$310,0003–4 Beds2 Baths2 Car garage1,504+ sq ftThe Ruby is a spacious and flexible single-family home offering between 1,504 and 1,654 sq. ft. of well-designed living space, with 3 or 4 bedrooms, 2 bathrooms, and a 2-car garage. Ideal for growing families or those who love to entertain, this one-story layout features an open kitchen and living area, a generous primary suite with walk-in closet and dual sinks, and the option for a fourth bedroom or home office. A covered rear porch adds outdoor charm, while thoughtful touches like a walk-in pantry and dedicated laundry room make everyday living easy and organized.
Carousel — use arrows to browse images for this design, or tap the photo to open the floor plan.
Ready to BuildThe Iris
From$310,0003 Beds2 Baths2 Car garage1,243+ sq ftThe Iris is a beautifully designed 1,243 sq. ft. home featuring 3 bedrooms, 2 bathrooms, and a 2-car garage in a functional single-story layout. Its open-concept living and dining area flows seamlessly into a modern kitchen with a center island and walk-in pantry. The primary suite offers a walk-in closet and en-suite bath, while two additional bedrooms provide flexibility. A covered front porch and spacious backyard complete this inviting home, perfect for comfortable living in a serene setting.
Carousel — use arrows to browse images for this design, or tap the photo to open the floor plan.
Ready to BuildThe Emerald
From$330,0004 Beds2 Baths2 Car garage1,801+ sq ftImagine coming home to this beautifully designed 1,801 sq ft single-story home, offering 4 bedrooms, 2 bathrooms, and a 2-car garage. The open-concept living area, complete with a modern kitchen featuring a center island and walk-in pantry, is perfect for entertaining. The primary suite offers a luxurious retreat with a walk-in closet and en-suite bath. Enjoy outdoor living on the covered porch and in the spacious backyard. The Emerald is more than a house; it’s a home designed for comfort and convenience.
Carousel — use arrows to browse images for this design, or tap the photo to open the floor plan.
Ready to BuildThe Jade
From$330,0003 Beds2 Baths2 Car garage1,609+ sq ftDiscover The Jade : a beautifully designed 1,609 sq ft single-story home. Featuring 3 bedrooms, 2 baths, and a 2-car garage. Enjoy an open-concept living area with a modern kitchen (center island, walk-in pantry), a luxurious primary suite, a covered porch, and a spacious backyard. The Jade offers comfort, convenience, and a perfect place to call home.
Carousel — use arrows to browse images for this design, or tap the photo to open the floor plan.
Ready to BuildThe Venice
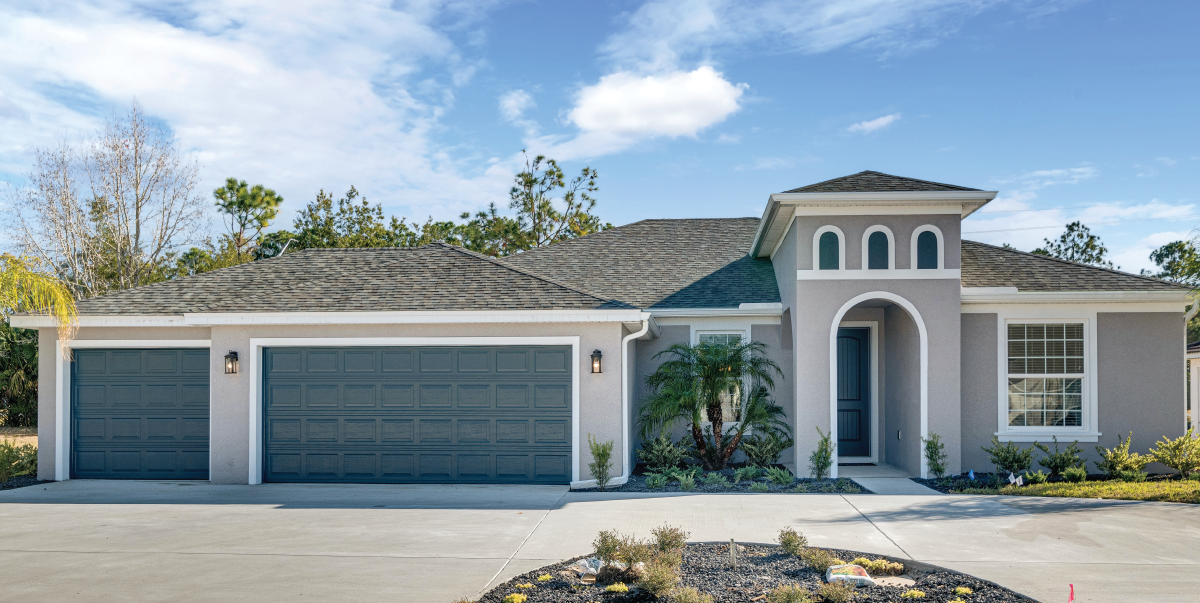
From$370,0003–4 Beds2 Baths2–3 Car garage1,753+ sq ftThe Venice is a beautifully designed single-story home, offering flexible living spaces ranging from 1,754 to 1,908 square feet. Choose from 3 or 4 bedrooms and 2 bathrooms, complemented by a 2- or 3-car garage. The home’s open-concept design seamlessly connects the living and dining areas to a modern kitchen, complete with a center island and a convenient walk-in pantry. The spacious primary suite includes a walk-in closet and an en-suite bathroom, while additional bedrooms provide versatility to suit your family’s needs. Enjoy outdoor living with a covered front porch and a generous backyard—perfect for relaxation and entertaining in a tranquil setting.
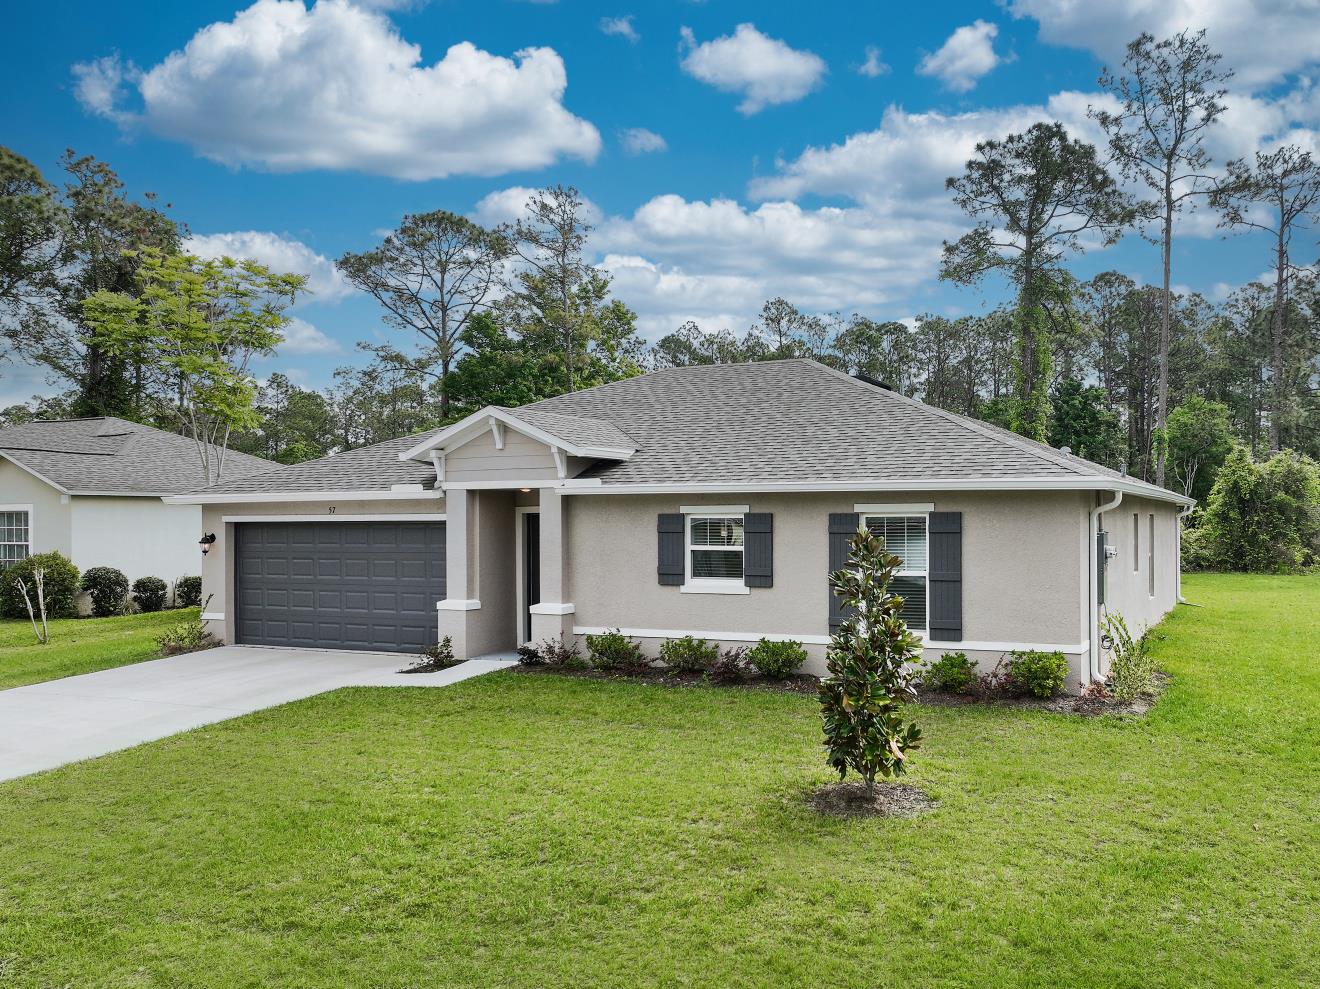
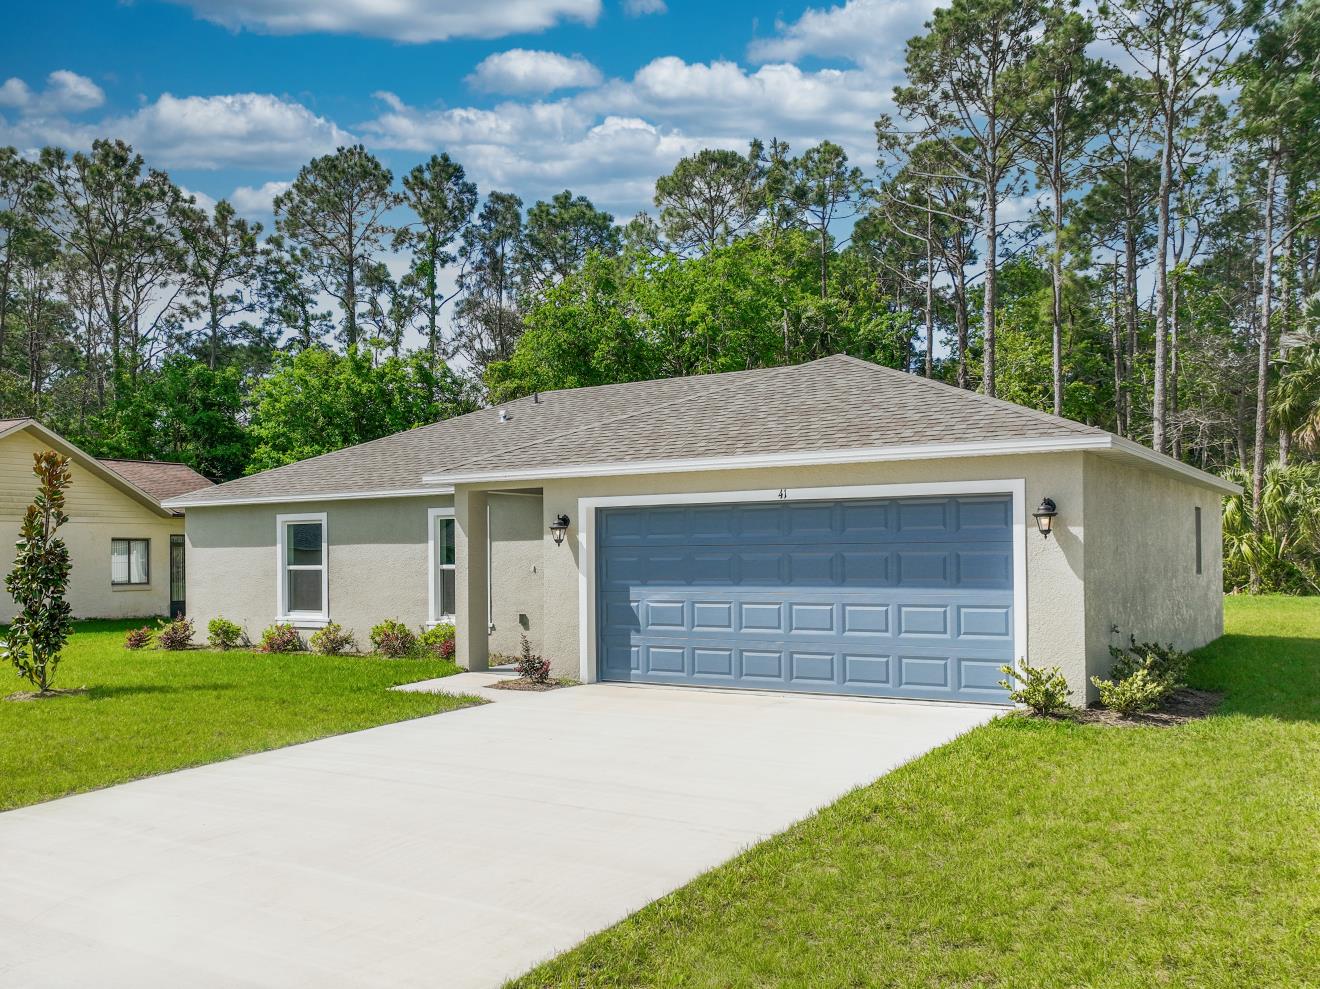
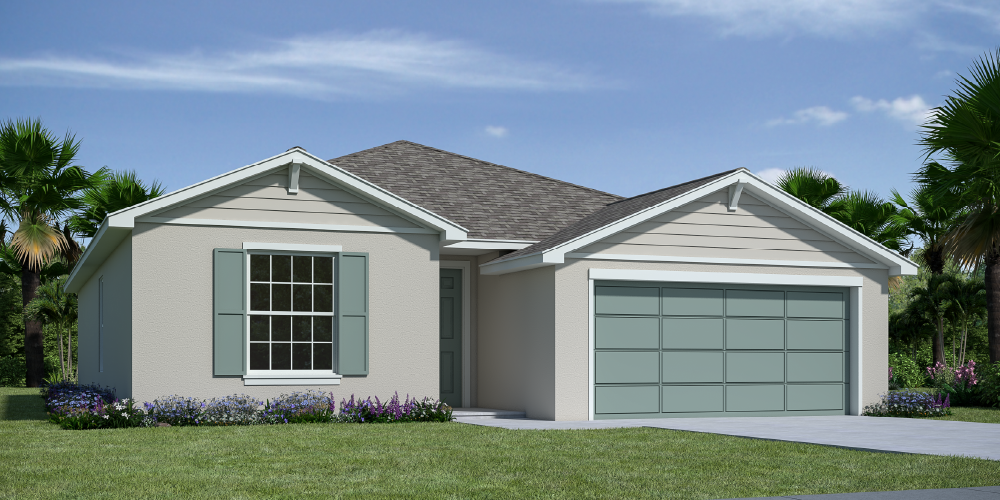
Media
Project photo gallery
Click the large photo or a thumbnail to open the gallery viewer.
Prices and features may vary and are subject to change. Photos are for illustrative purposes only. Legal disclaimers.