

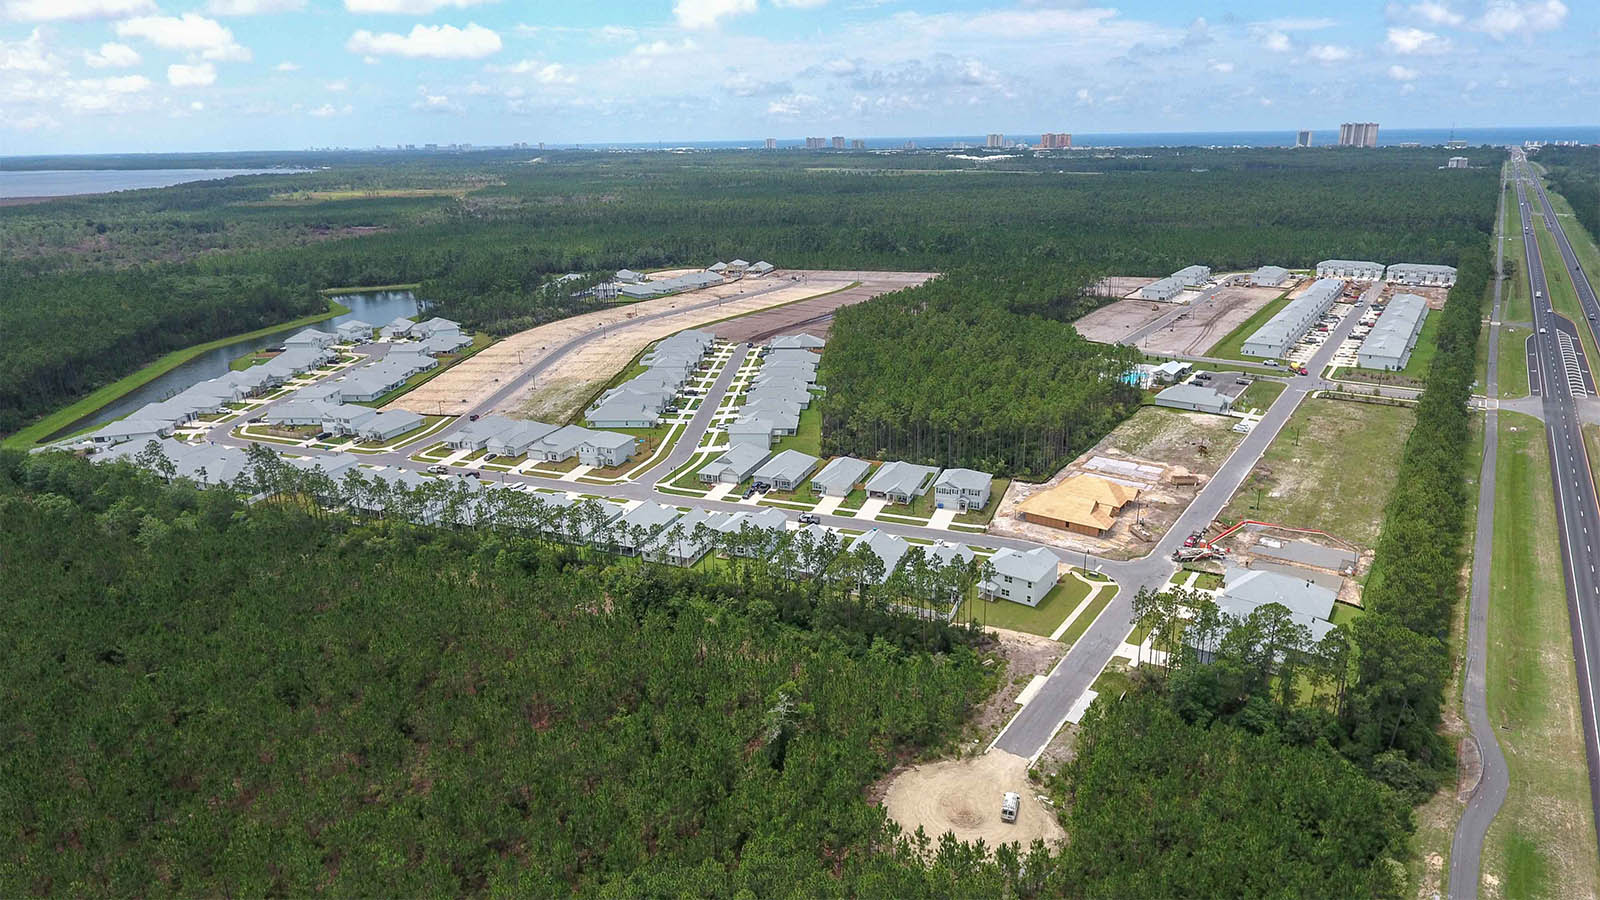
Bayside at Ward Creek

Total Units
138
Discover the stunning Bayside at Ward Creek in Panama City Beach, crafted by the renowned DR Horton, featuring fantastic amenities like a park, parking, and a refreshing swimming pool!
About our community
Welcome to Bayside at Ward Creek, an enchanting new home community nestled in the heart of Panama City Beach, FL, offering a pristine coastal lifestyle with an affordable touch. Positioned just a stone's throw away from the Gulf of Mexico, this community is perfect for first-time homebuyers, those seeking a second home, or investors in the rental property market.
Community amenities
- Playground
- HOA
- Pool
- Sidewalks
- Ponds
Amenities
Site Plan
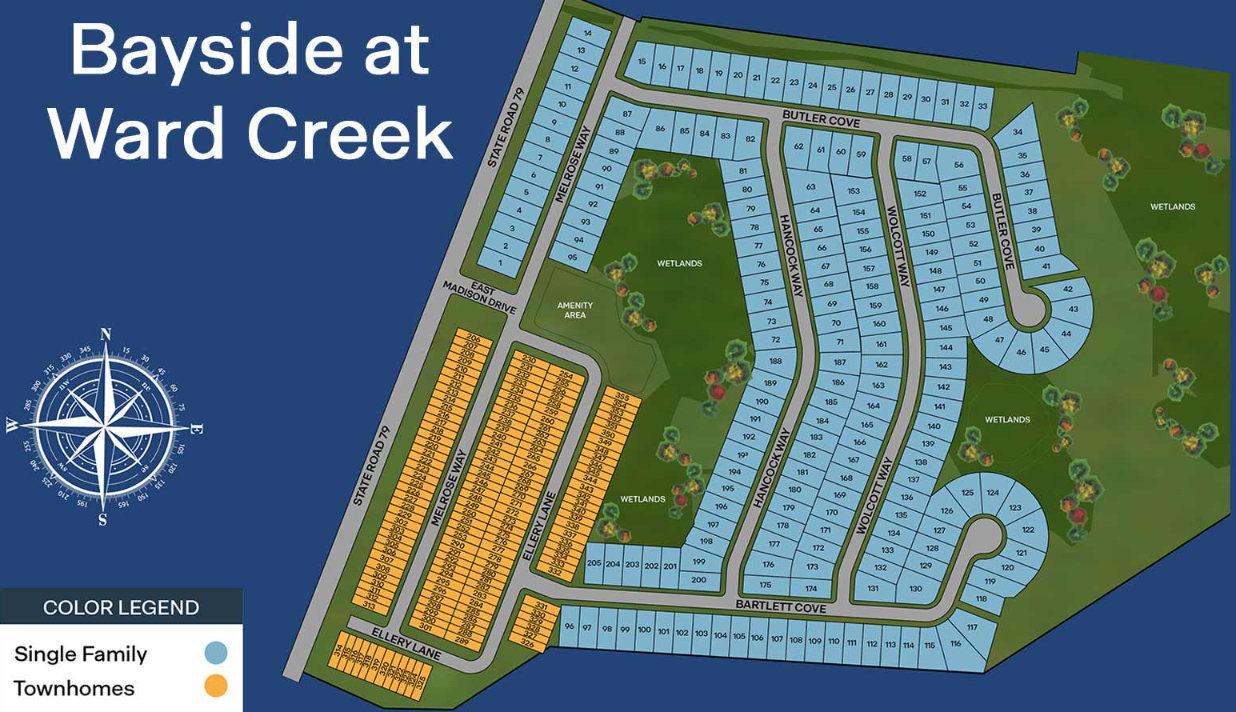
Home designs (7)
9 Quick Move-In lots across 5 plans — open Quick Move-In.
Carousel — use arrows to browse images for this design, or tap the photo to open the floor plan.
Quick Move-InPalm Interior
From$314,9003 Beds2.5 Baths1 Car garage1,459+ sq ftTownhome at Bayside at Ward Creek. 2 Quick Move-In homes in this plan — ask the sales team about finishes and closing timelines.
Carousel — use arrows to browse images for this design, or tap the photo to open the floor plan.
Ready to BuildPalm Exterior
From$329,9003 Beds2.5 Baths1 Car garage1,470+ sq ftAbout this floorplan The Palm townhome floor plan is being constructed in Bayside at Ward Creek. This new community his community has easy access to Panama City Beach Regional airport, I-10 and Highway 98. Residents can enjoy convenient living with shops, dining and entertainment just minutes away. These 3 bedrooms, 2.5-bathroom townhomes feature beautiful interior finishings. As you enter this unit, the foyer leads to the open kitchen with center island, a large living area and adjoining dining area. The kitchen includes a stainless appliance package with smooth top stove, dishwasher and microwave, a pantry and beautiful white cabinetry in Ivory. Upstairs you will find bedroom one, two additional bedrooms and a laundry area. Bedroom one features a bath with shower only and walk-in closet.
Carousel — use arrows to browse images for this design, or tap the photo to open the floor plan.
Quick Move-InOakley
From$394,9003 Beds2 Baths2 Car garage1,689+ sq ftSingle-family at Bayside at Ward Creek. 3 Quick Move-In homes in this plan — ask the sales team about finishes and closing timelines.
Carousel — use arrows to browse images for this design, or tap the photo to open the floor plan.
Quick Move-InRhett
From$429,9004 Beds2 Baths2 Car garage1,799+ sq ftSingle-family at Bayside at Ward Creek. 1 Quick Move-In home in this plan — ask the sales team about finishes and closing timelines.
Carousel — use arrows to browse images for this design, or tap the photo to open the floor plan.
Quick Move-InDelray
From$454,9004 Beds2 Baths2 Car garage2,044+ sq ftSingle-family at Bayside at Ward Creek. 1 Quick Move-In home in this plan — ask the sales team about finishes and closing timelines.
Carousel — use arrows to browse images for this design, or tap the photo to open the floor plan.
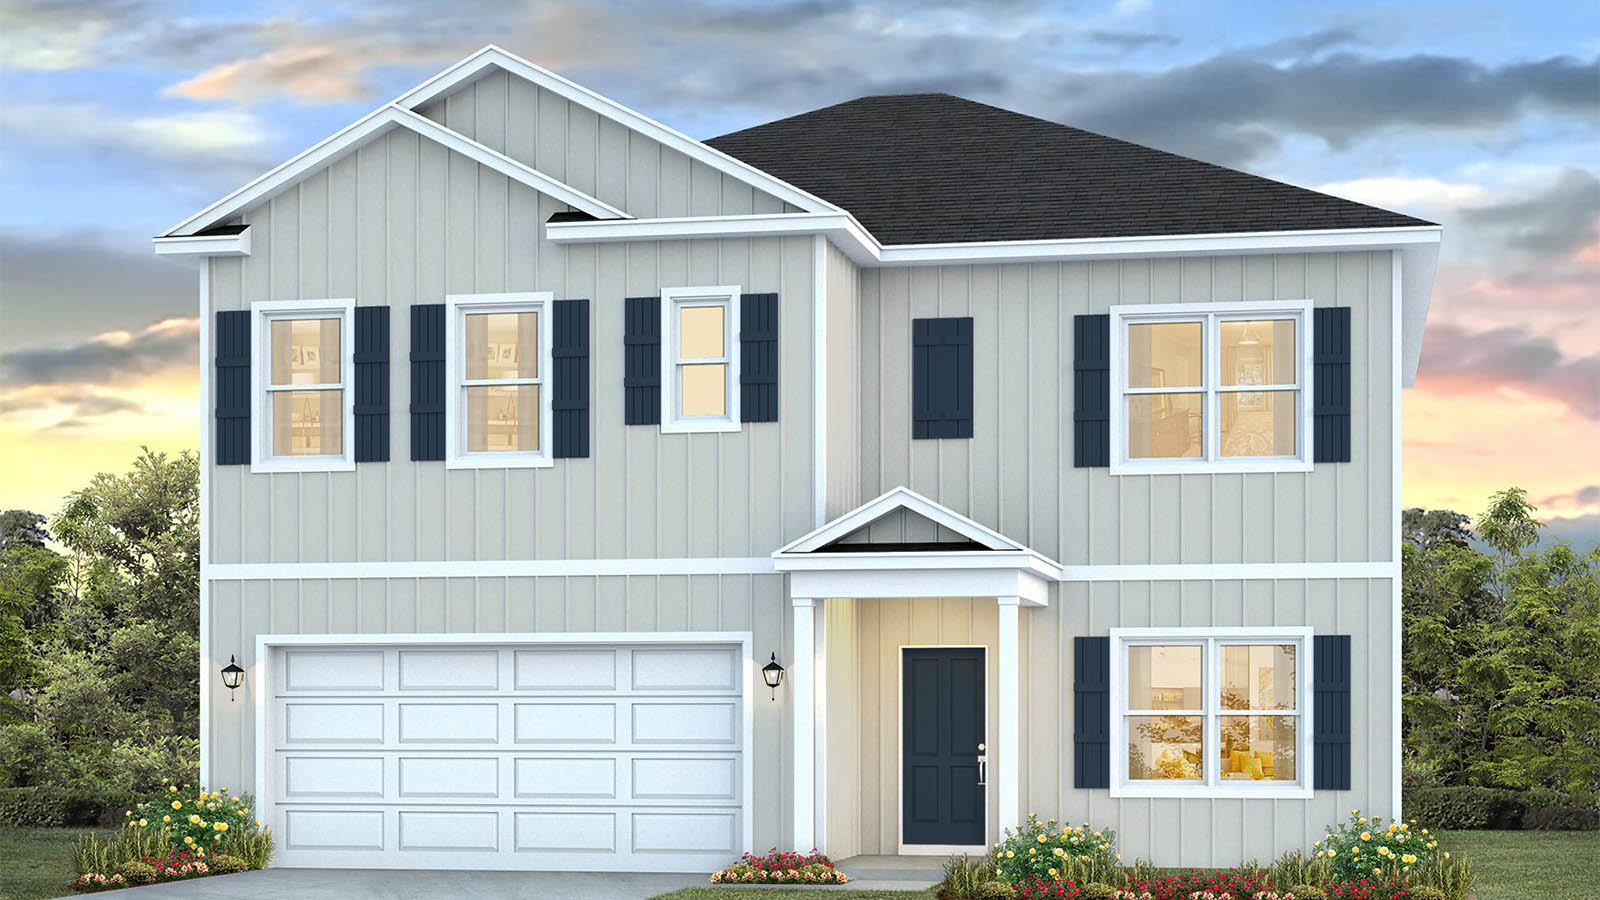
Ready to BuildKennedy
From$464,9005 Beds3 Baths2 Car garage2,145+ sq ftAbout this floorplan Welcome to the Kennedy plan in Bayside at Ward Creek. This new, actively building community is located just 2 miles north of Highway 98, and just minutes to the "World's Most Beautiful Beaches" and shopping, dining and entertainment at Pier Park. This is one of our most popular plans with grand open living space and modern interior features. Boasting over 2,100 square feet, the Kennedy features a thoughtful designed layout of five bedrooms, three bathrooms, and a spacious two car garage. As you enter the home, you will pass by the first hallway to two guest bedrooms which share a full bathroom. At the heart of the home, you will find a grand open concept living area, brightly lit by the many windows and glass back door. The large kitchen island sits overlooking the living area and dining for easy entertaining. Modern features dress the kitchen including quartz countertops, soft-close Shaker-style cabinetry, stainless-steel appliances, and a large corner pantry. Tucked into the back of the home is a secluded hallway which holds the primary suite and adjacent laundry room. The en suite bathroom features a large soaking tub, separate standing shower, an oversized double vanity with ample storage, and a walk-in closet with ventilated shelving. Heading back into the living room and around the corner past the dining room, you will the hallway leading to two additional guest bedrooms which share the third full bathroom. It's time to plant your roots in this vibrant community and make memories in a place you can proudly call home. Give us a call to tour this popular plan today.
Carousel — use arrows to browse images for this design, or tap the photo to open the floor plan.
Quick Move-InCarol
From$479,9005 Beds3 Baths2 Car garage2,550+ sq ftSingle-family at Bayside at Ward Creek. 2 Quick Move-In homes in this plan — ask the sales team about finishes and closing timelines.
Media
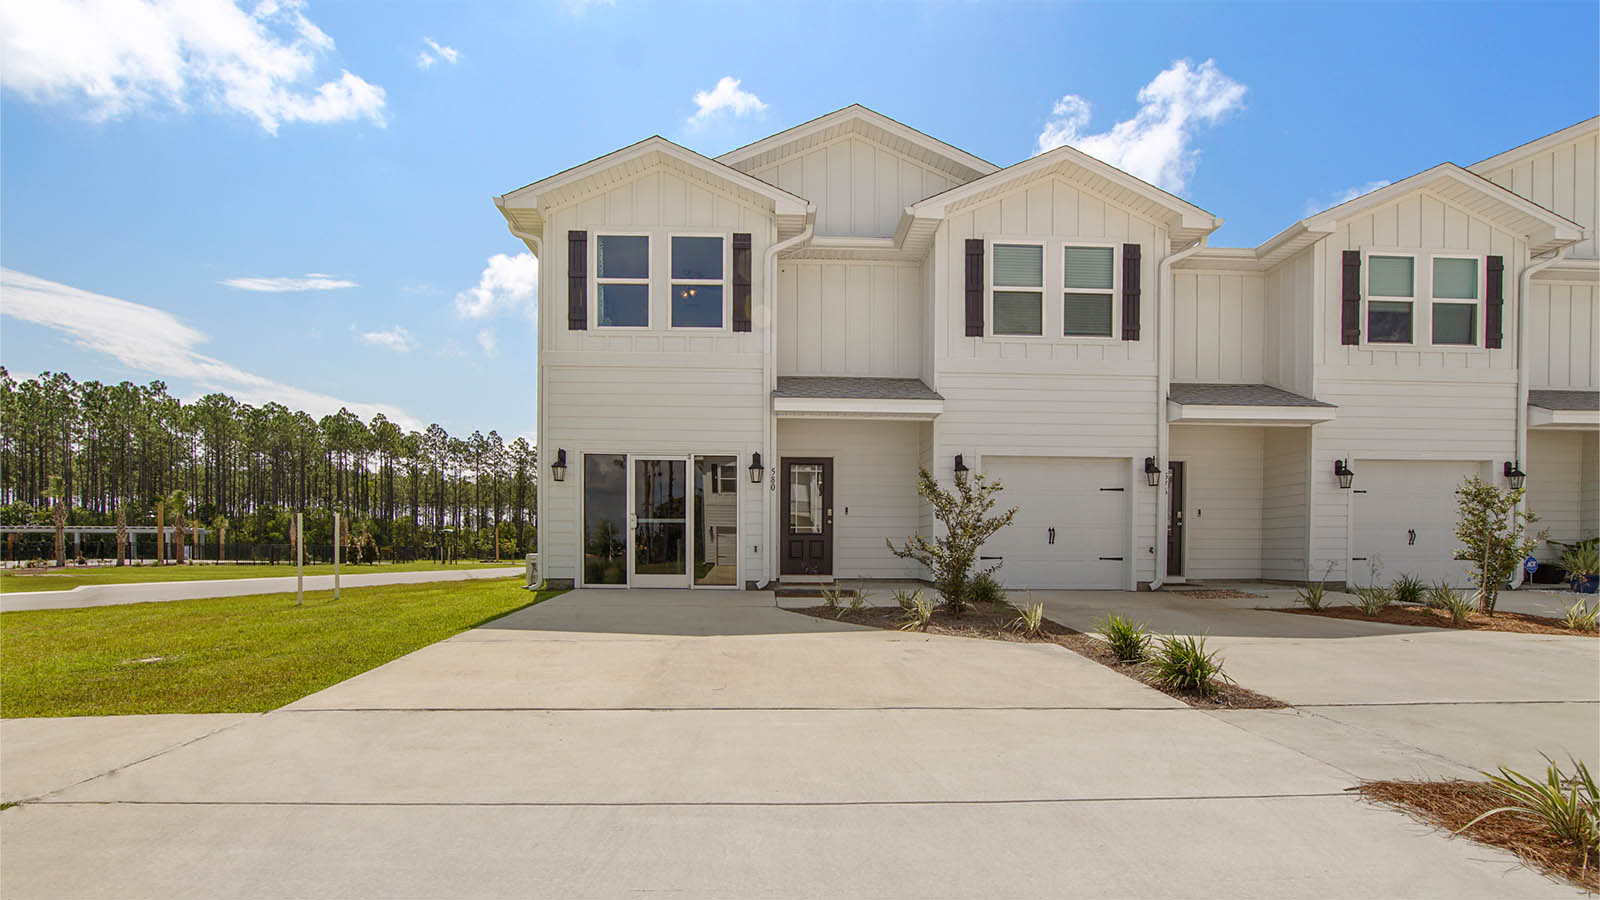
Project photo gallery
Click the large photo or a thumbnail to open the gallery viewer.
Prices and features may vary and are subject to change. Photos are for illustrative purposes only. Legal disclaimers.