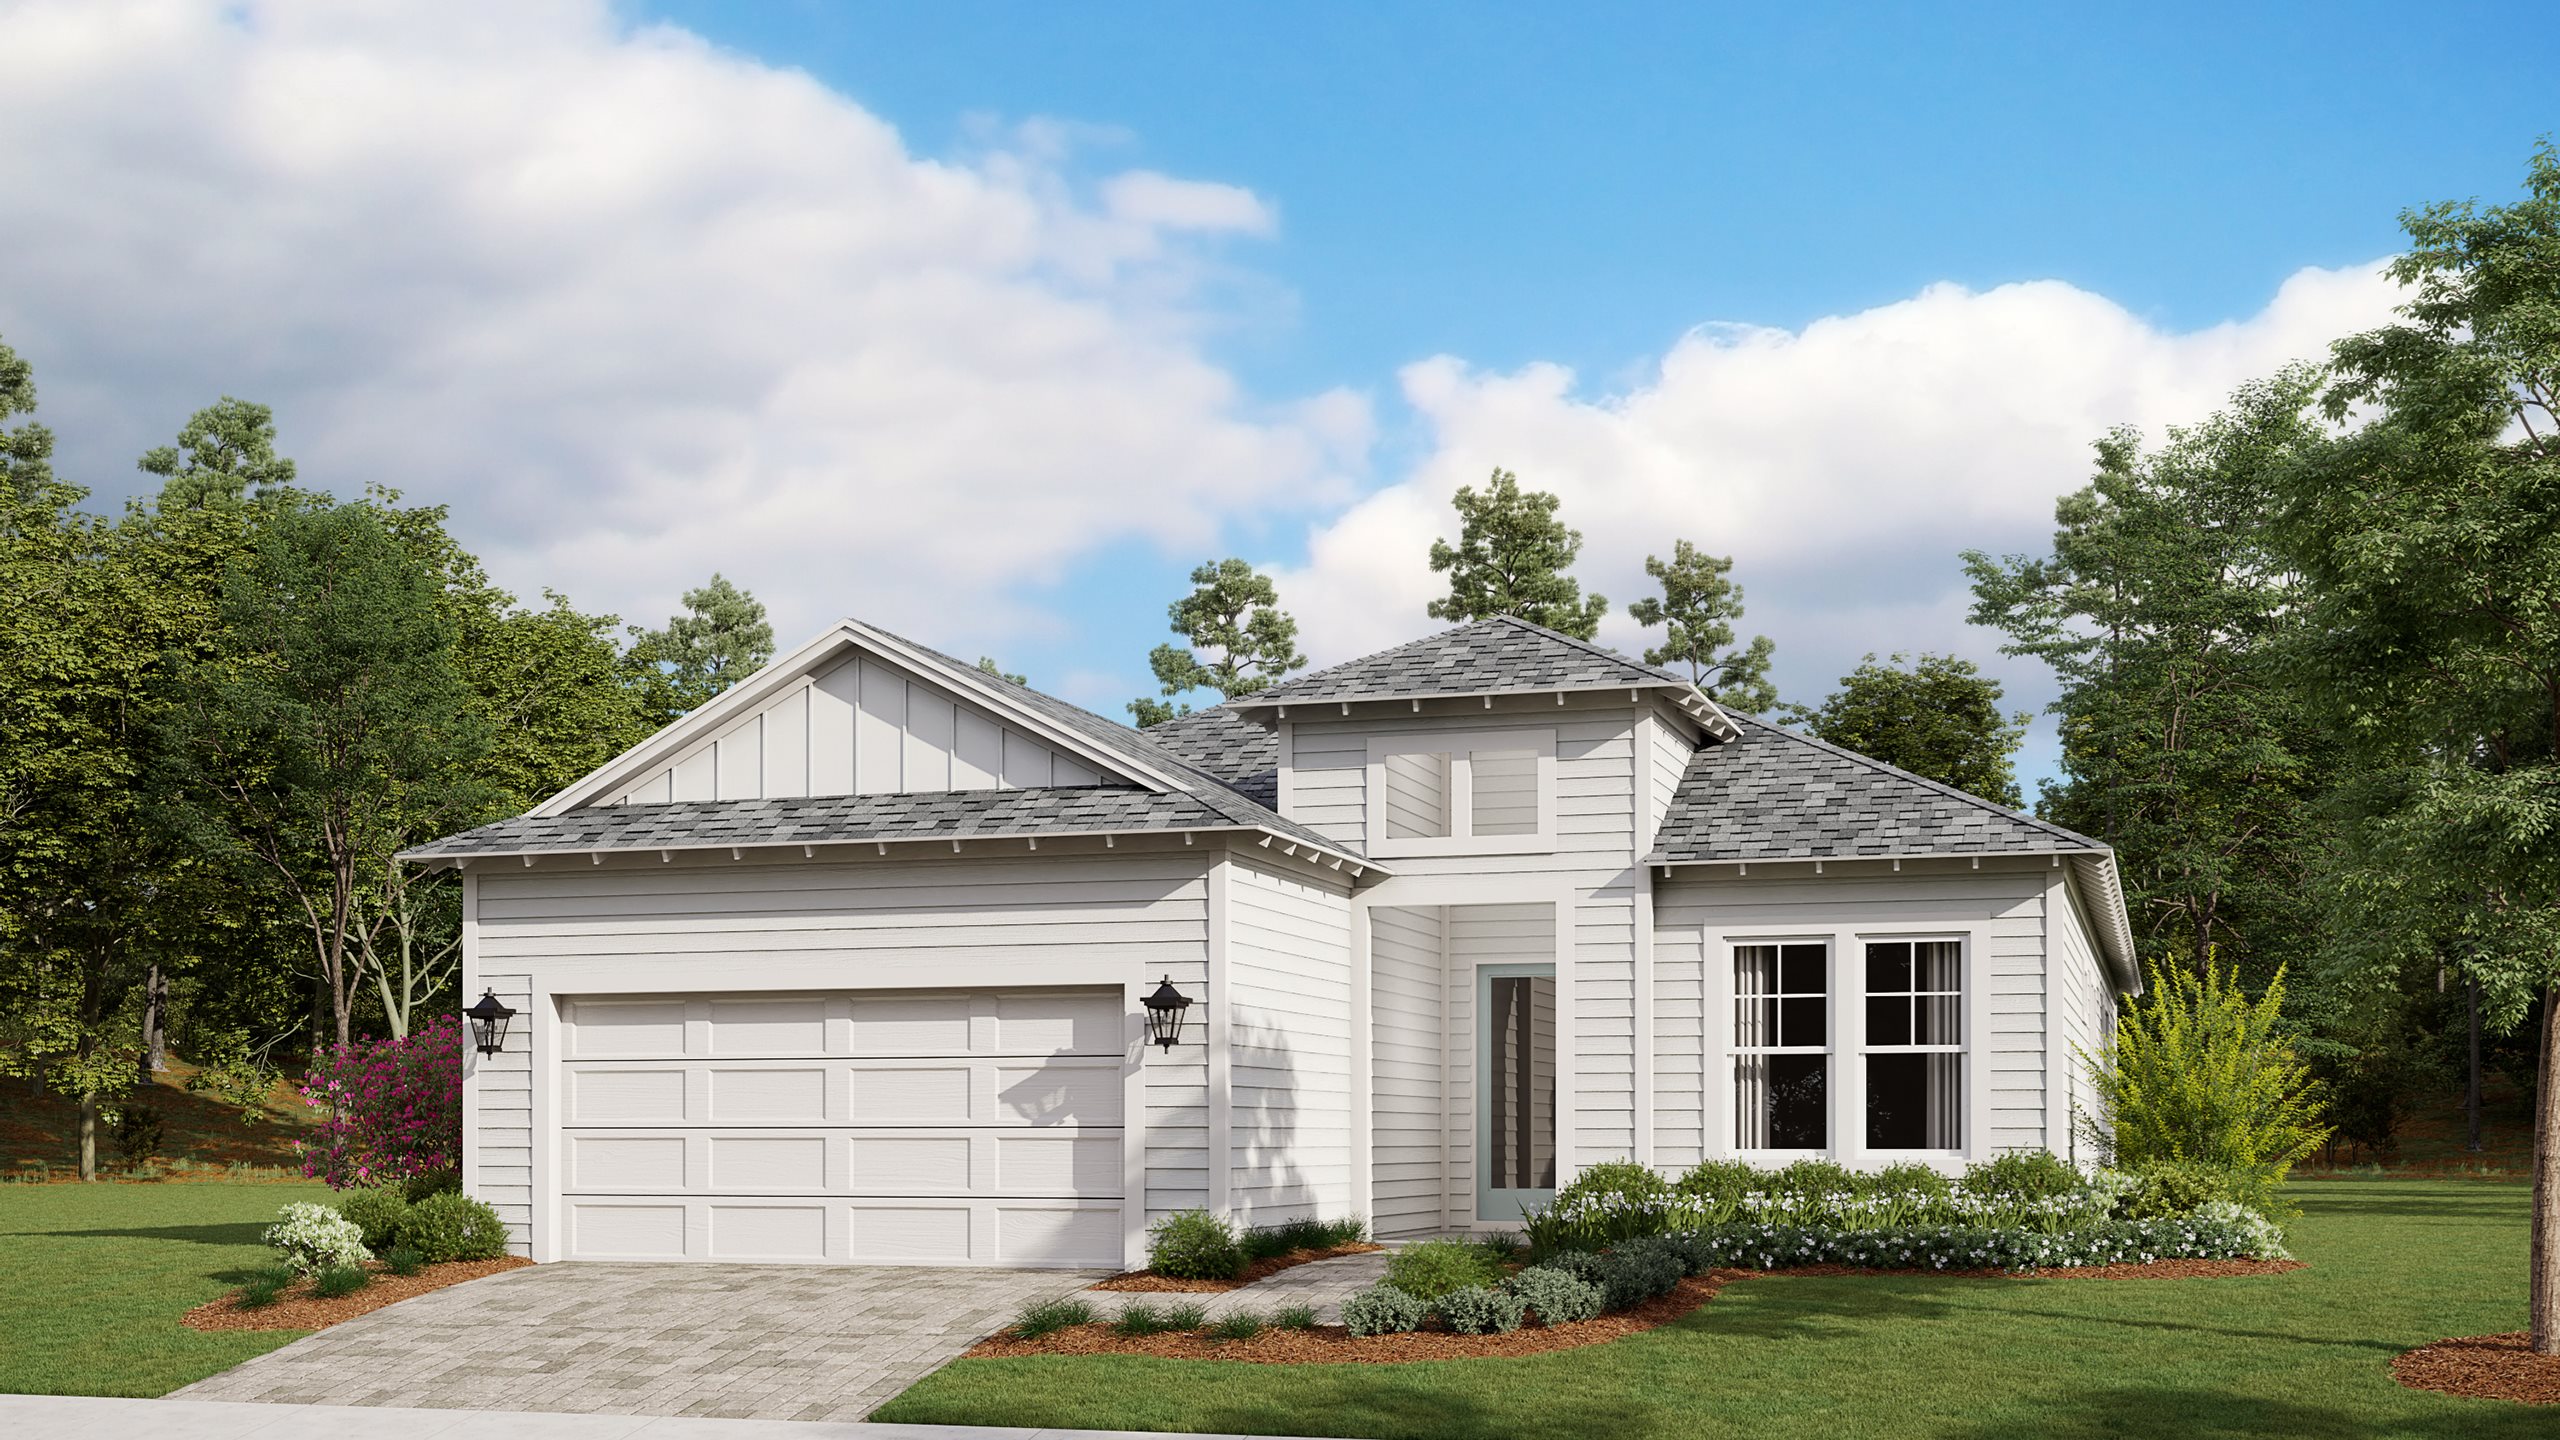
$570,990+
1,523+ sq ft
Beds 2
Baths 2

Total Units
474
Discover the beauty of NatureWalk at Watersound Origins in Panama City, brought to life by Kolter Homes, where you can enjoy a vibrant community with amenities like a park, fitness center, swimming pool, and pickleball courts!
At NatureWalk at Watersound Origins, we have a simple recipe to find the right community, build your ideal home and enjoy life. Our new home professionals can help you make the most perfect decision.
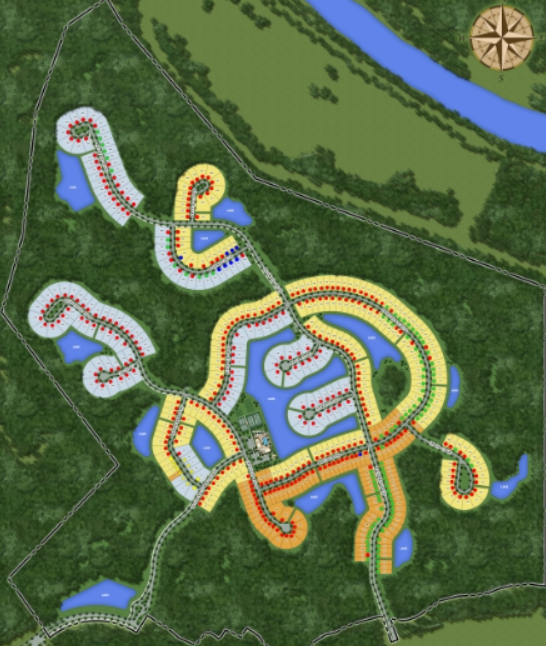
NatureWalk at Watersound Origins is a new home community. This gated community offers new homes ranging from 2 up to 6 bedrooms, ideally located between Panama City and Destin on Florida's Emerald Coast. Two miles from the beach, residents will enjoy convenient access to 30A, the Gulf, artsy villages, upscale resorts, funky beach bars, golf, and world-class restaurants. On property, NatureWalk residents enjoy their own activities and Resident Only Clubhouse as well as the Watersound Origins community amenities.
NatureWalk residents enjoy activities and amenities including a lakeside fitness center, pool, sundeck, tennis, pickleball, outdoor social spaces, event lawn and more. In addition, residents can access the Origins Golf Course, Lake Powell, footgolf and Watersound Origins fitness facilities.
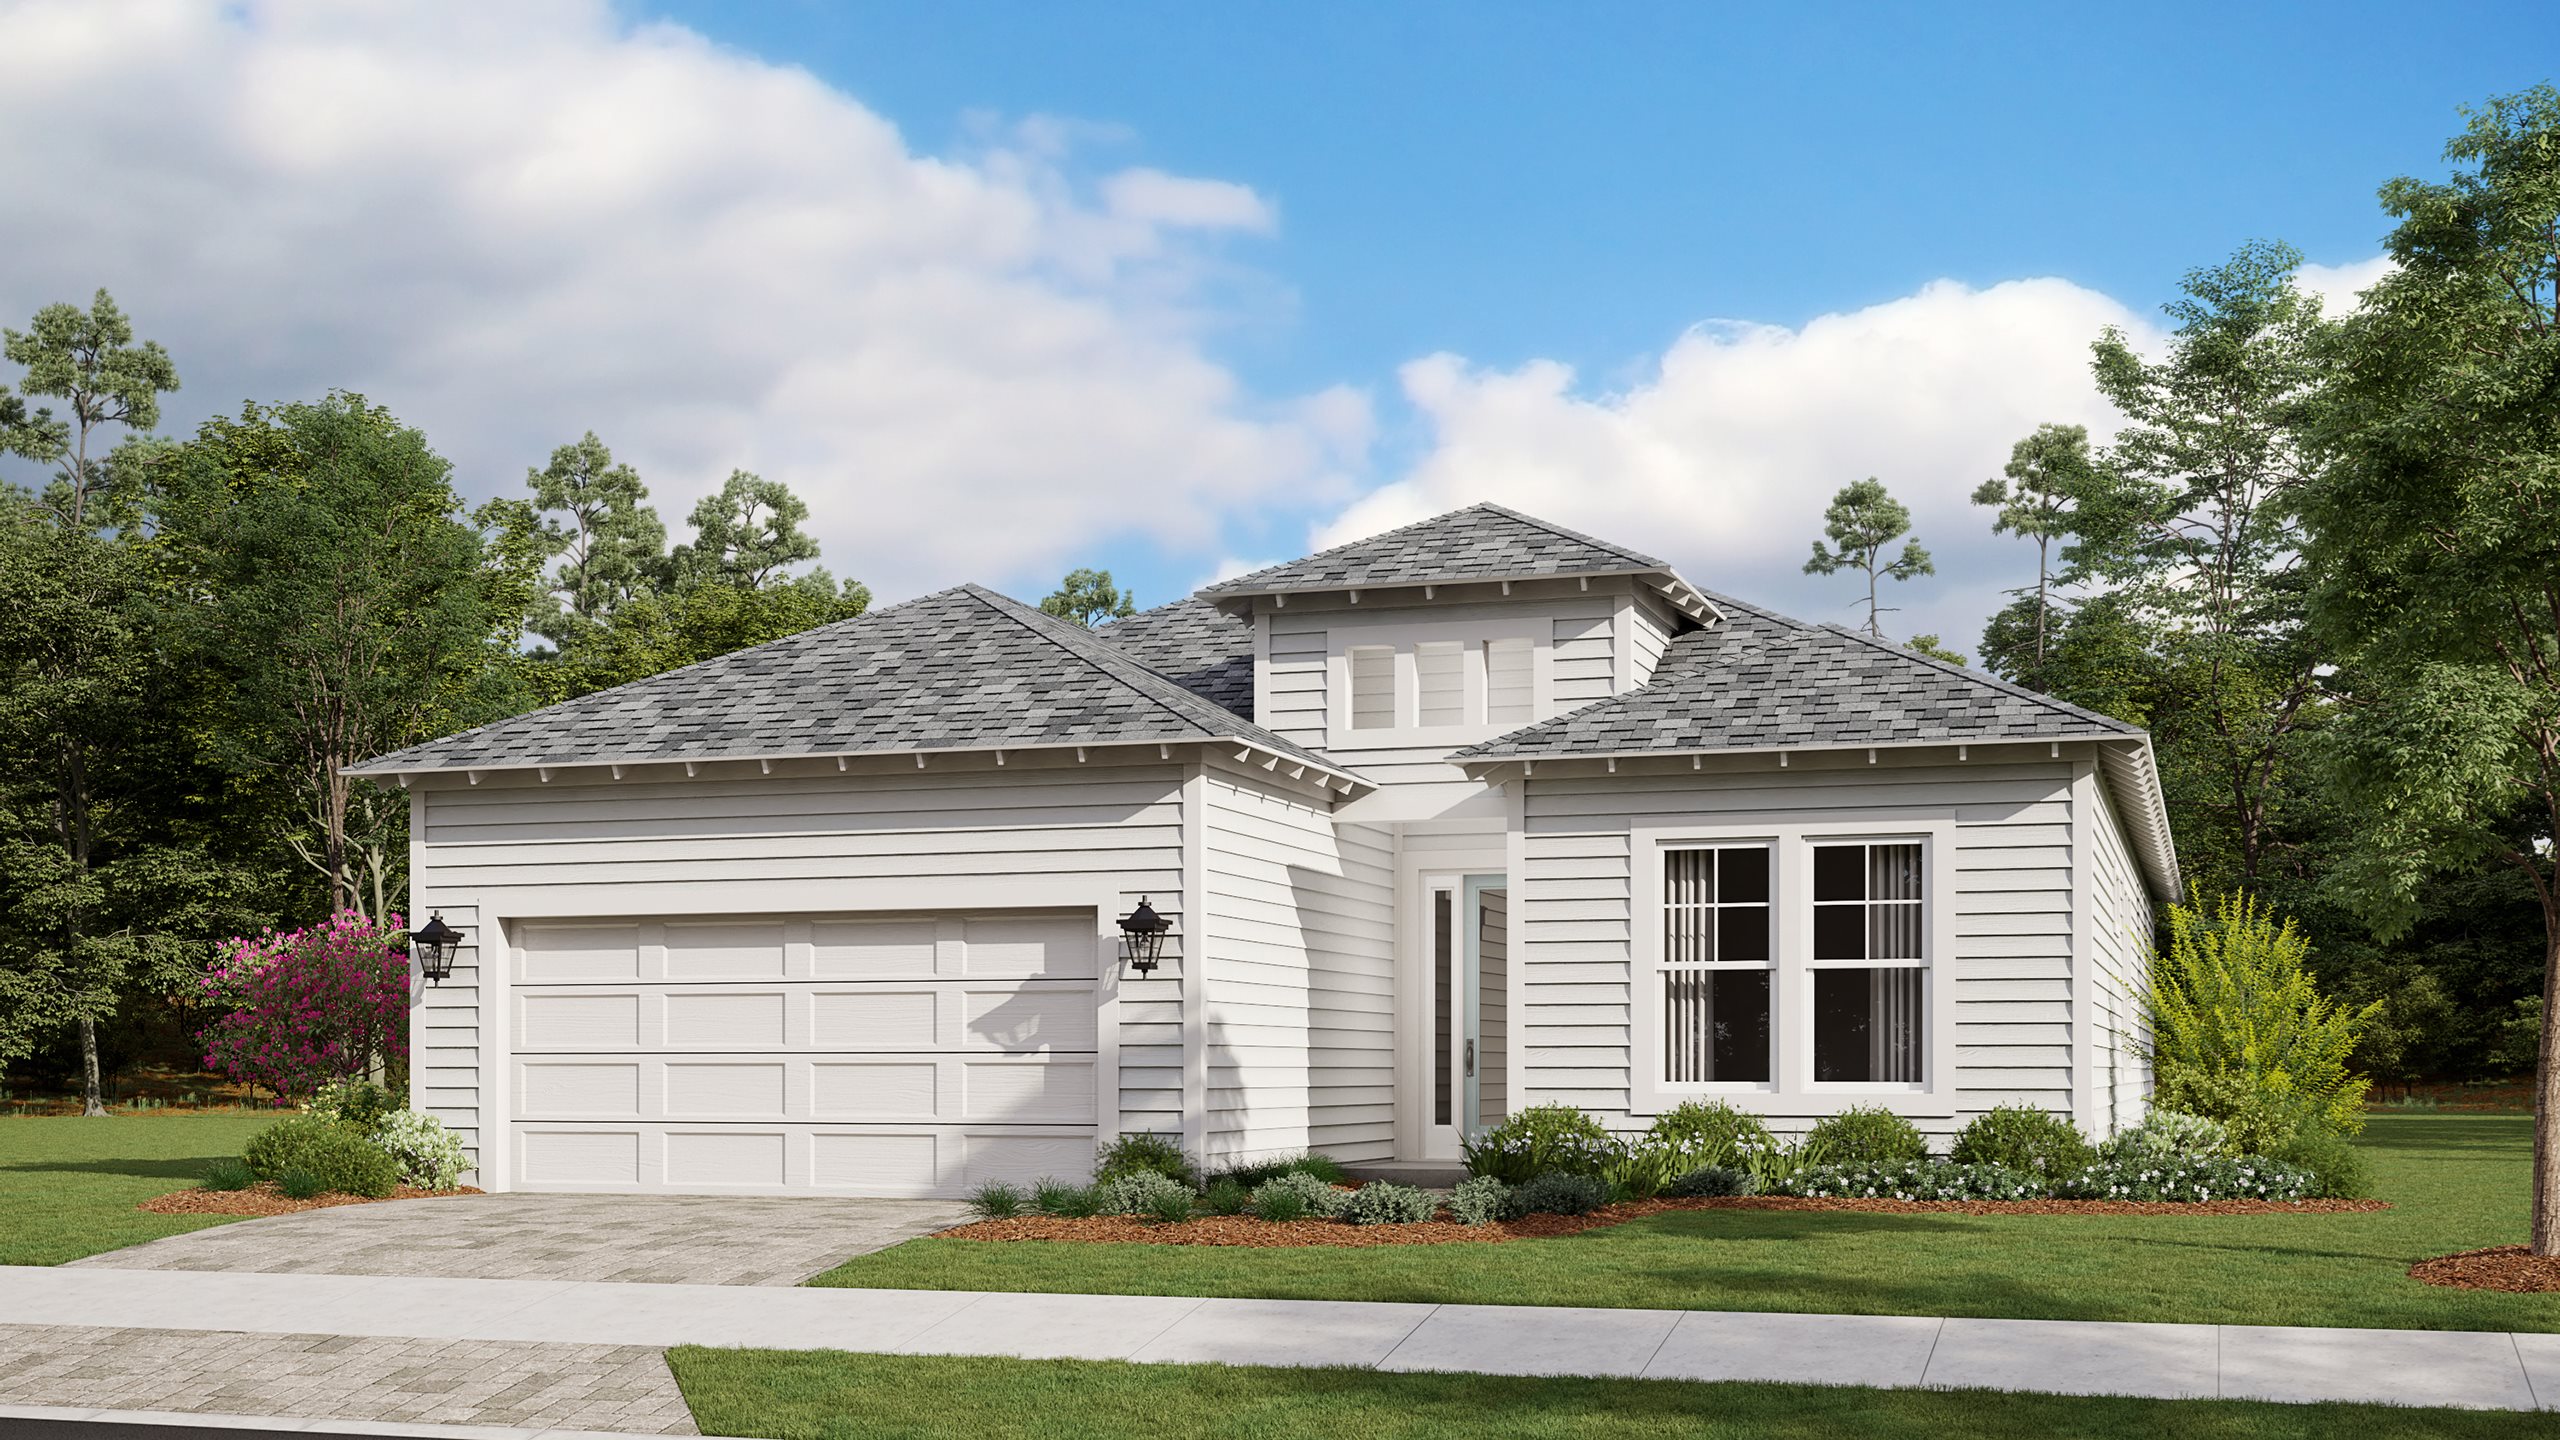
2 Quick Move-In lots across 1 plan — open Quick Move-In.
Carousel — use arrows to browse images for this design, or tap the photo to open the floor plan.
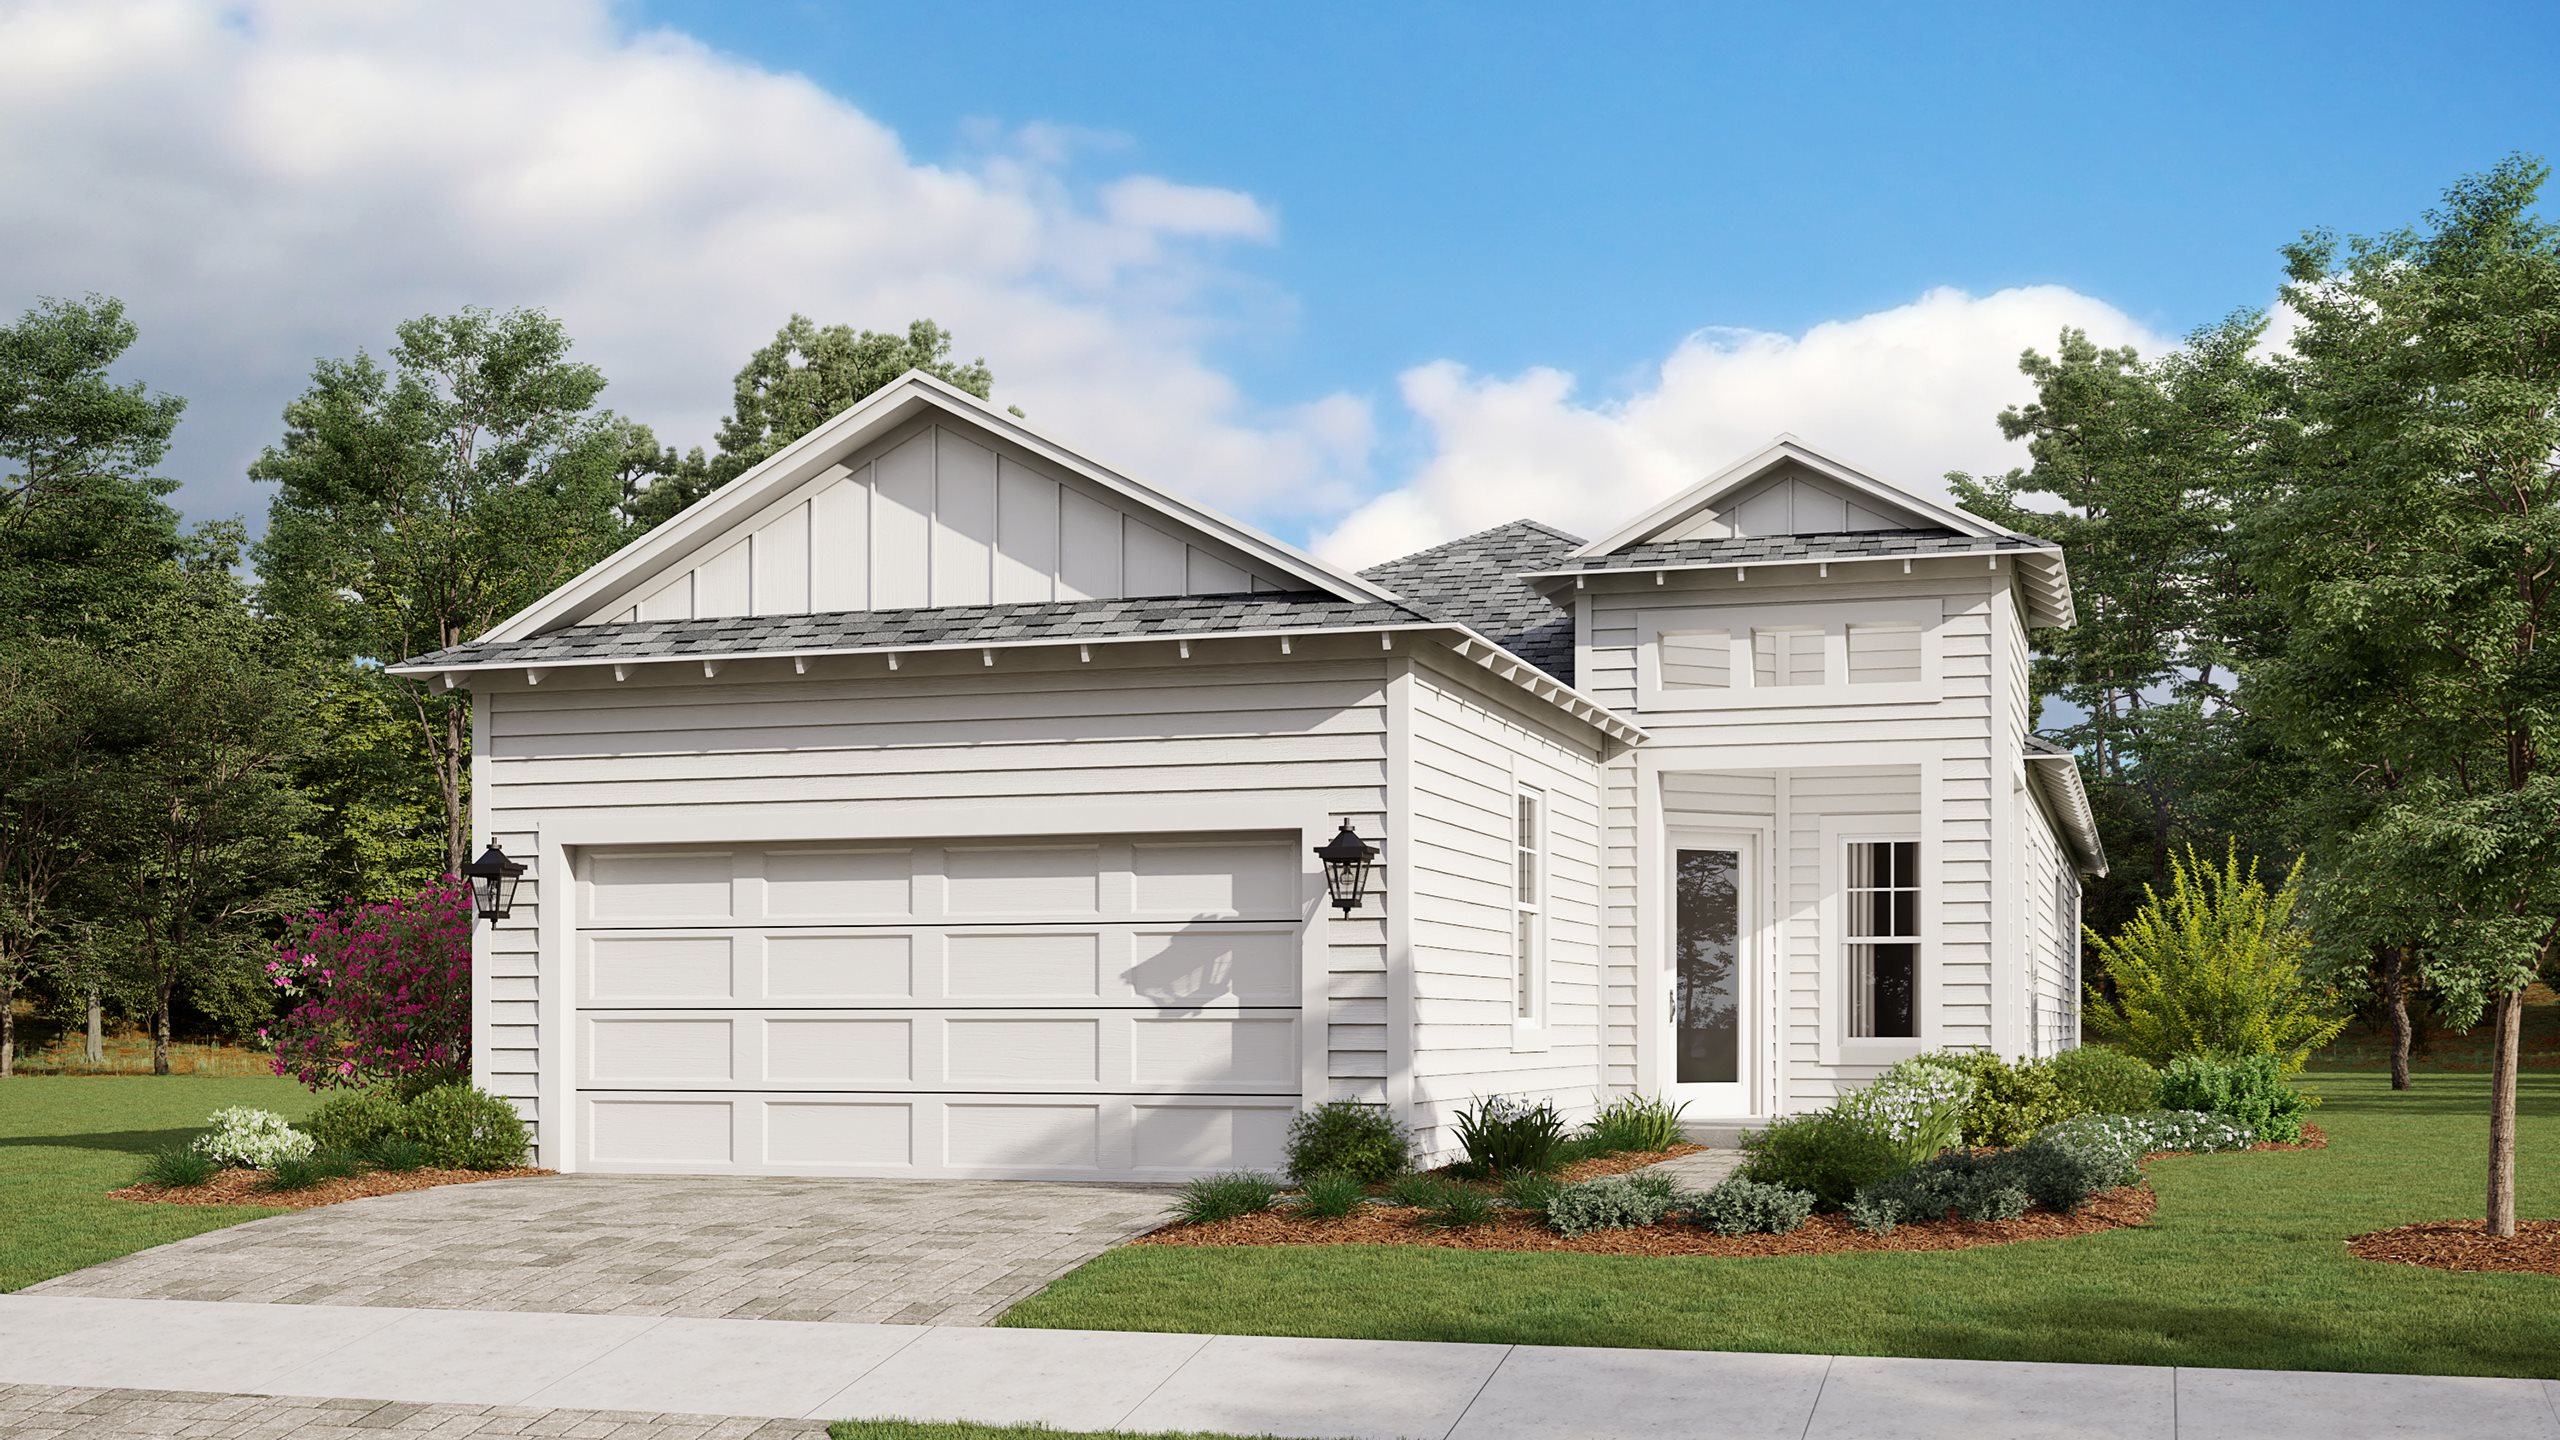
About this floorplan Entertainers and chefs alike will love the Amelia floorplan for its large, centrally located kitchen. The ample countertop & cabinet space and a walk-in pantry provide abundant cooking, serving, and storage space. A Breakfast Bar offers casual dining space, while the sizeable open-concept Dining and Great Room offer plenty of space for a dining room table. The Den serves as an ideal spot for your home office or gym, and with the option to add double doors, you can lend additional privacy and flexibility to this space. Tucked away behind the Den, the Second Bedroom and Full Bath gives family & friends a private guest wing. The sizable Owner's Suite in the rear of the home is outfitted with two walk-in closets, split vanities, and an oversized shower. You can personalize the Amelia floorplan with structural options that include three exterior choices, a 3rd Bedroom in lieu of Den, Fireplace, Alternate Den Opening, and more.
Carousel — use arrows to browse images for this design, or tap the photo to open the floor plan.
Single-family at NatureWalk at Watersound Origins. 1 Quick Move-In home in this plan — ask the sales team about finishes and closing timelines.
Carousel — use arrows to browse images for this design, or tap the photo to open the floor plan.
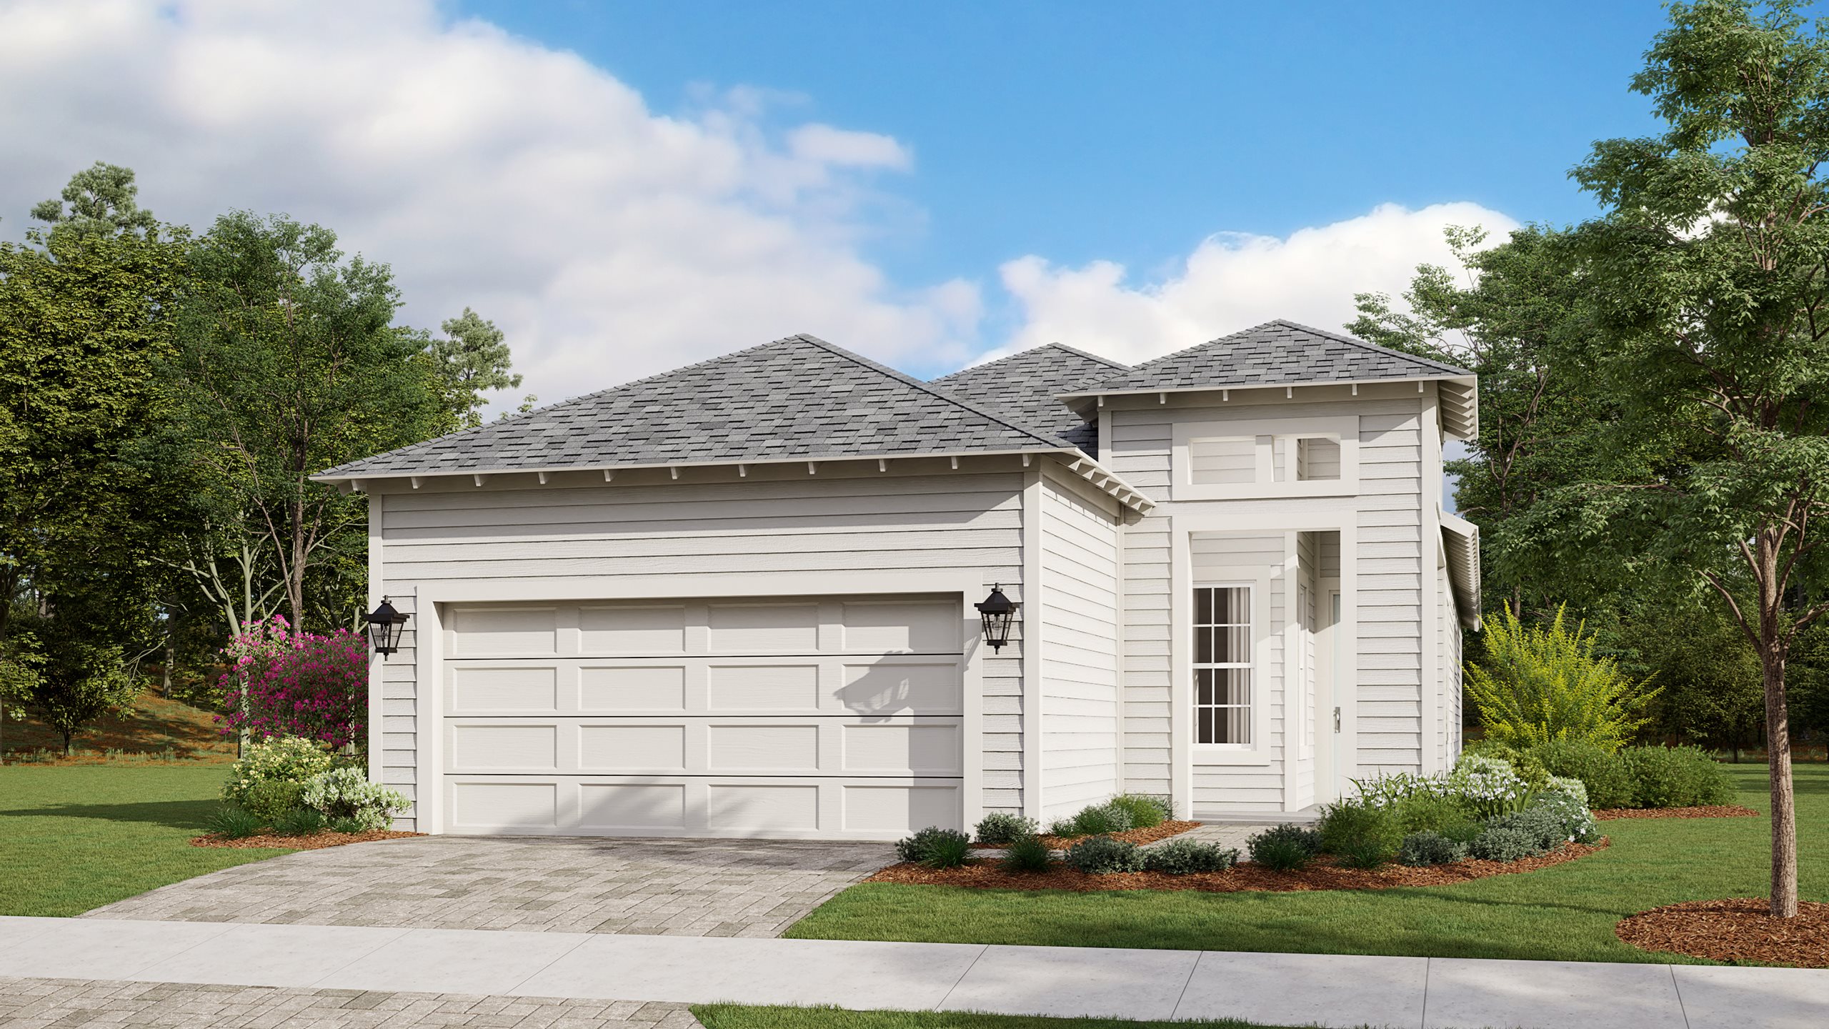
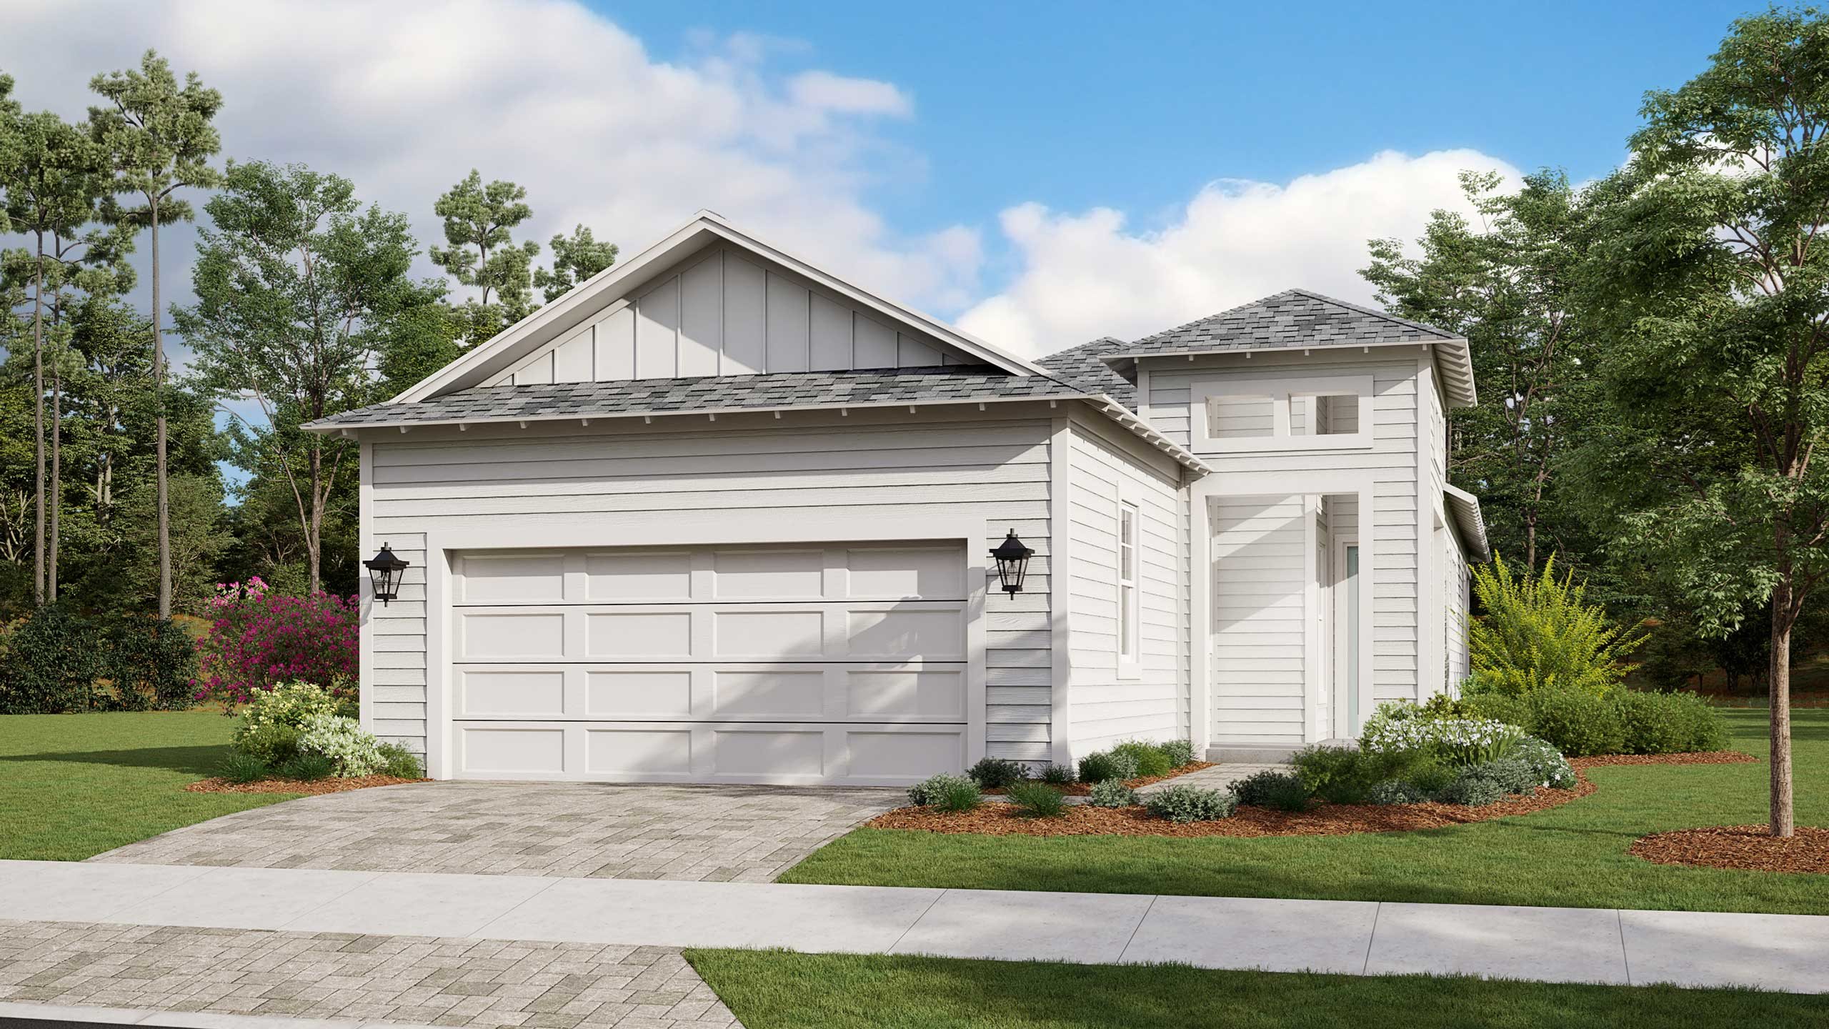
About this floorplan Function and efficiency are favorite features of this single-story floorplan. The open-concept Dining and Great Room provide plenty of space for work, play, and relaxed everyday living. In the rear of the home, the Kitchen is only steps off the oversized Covered Lanai, making outdoor living a breeze. It offers ample countertop space, lots of cabinets, an Island, and a Breakfast Bar. The Master Suite, located opposite the Kitchen, overlooks the Covered Lanai. It comes complete with dual vanities, a oversized shower, and large walk-in closet. For the privacy you and your guests, the Second Bedroom shares a hallway with the Second Bath, creating a private wing. You can personalize the Clearwater floorplan with a variety of structural options.
Carousel — use arrows to browse images for this design, or tap the photo to open the floor plan.
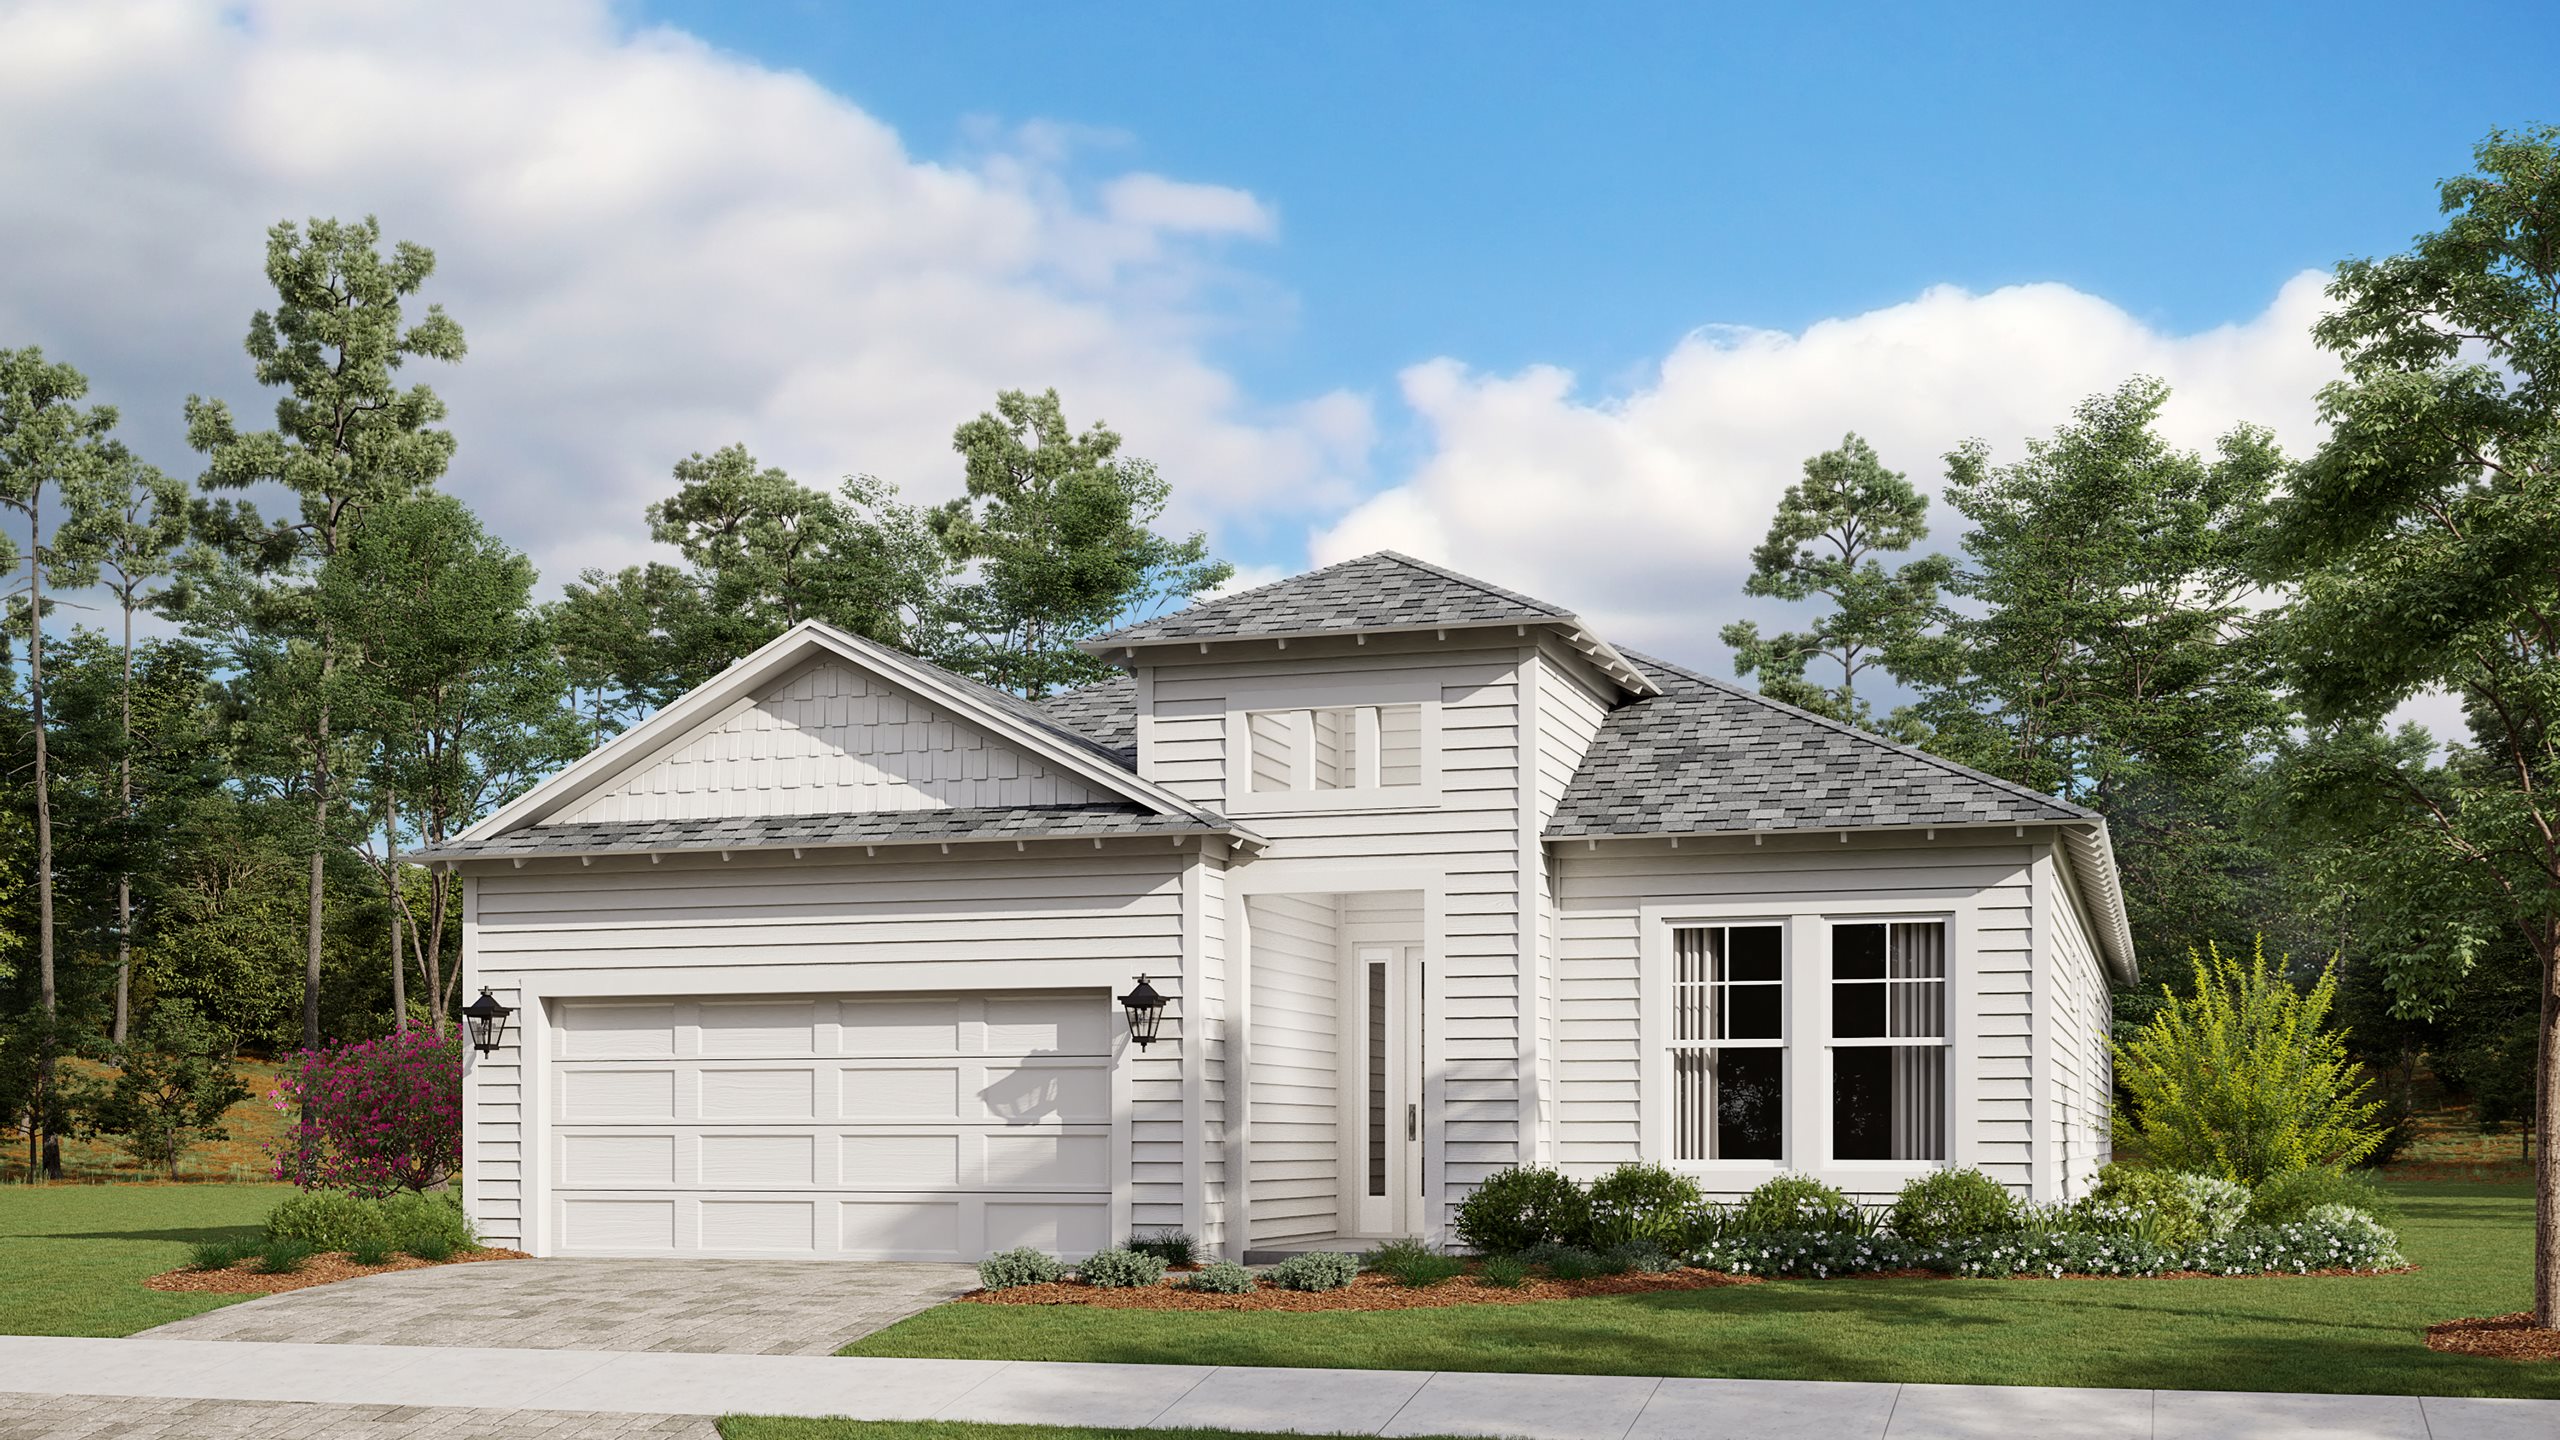
About this floorplan The expansive Island Kitchen receives top marks from those who call the Highland home. With ample cabinet and countertop space, the Kitchen can easily accommodate storage and prep for feasts and gatherings of any size. Its central location makes serving a breeze, with easy access to Great Room, Dining Area, Breakfast Bar, and Outdoor Living Spaces. The Great Room offers the option to include a fireplace on one end to bring an added touch of warmth to the space, while on the opposite end, large French Doors lead out to the spacious Covered Lanai and welcome in lots of natural light. The large Master Suite features an oversized shower, split vanities, and a massive walk-in closet. The Den can be used as a home office, fitness studio, or can be converted into a 3rd Bedroom.
Carousel — use arrows to browse images for this design, or tap the photo to open the floor plan.
About this floorplan The Laredo's flexible, award-winning plan offers open-concept living with its large centrally located Kitchen overlooking the spacious Dining and Great Room. The Kitchen offers plenty of cabinets and countertop space, while its large Island provides seating for three. Beyond the Kitchen, the Dining and Great Room welcome in plenty of natural light through the large windows and French Doors leading out to the Covered Lanai. With options to add a Summer Kitchen, the Laredo is an excellent choice for those who enjoy outdoor living. The Master Suite in the rear of the home comes complete with an oversized shower, split vanities, and a massive walk-in closet. The Second Bedroom is separated from the Master by the Den and Second Full Bath, providing additional privacy to you and your guests. The Den itself offers the option to be converted to a 3rd Bedroom.
Carousel — use arrows to browse images for this design, or tap the photo to open the floor plan.
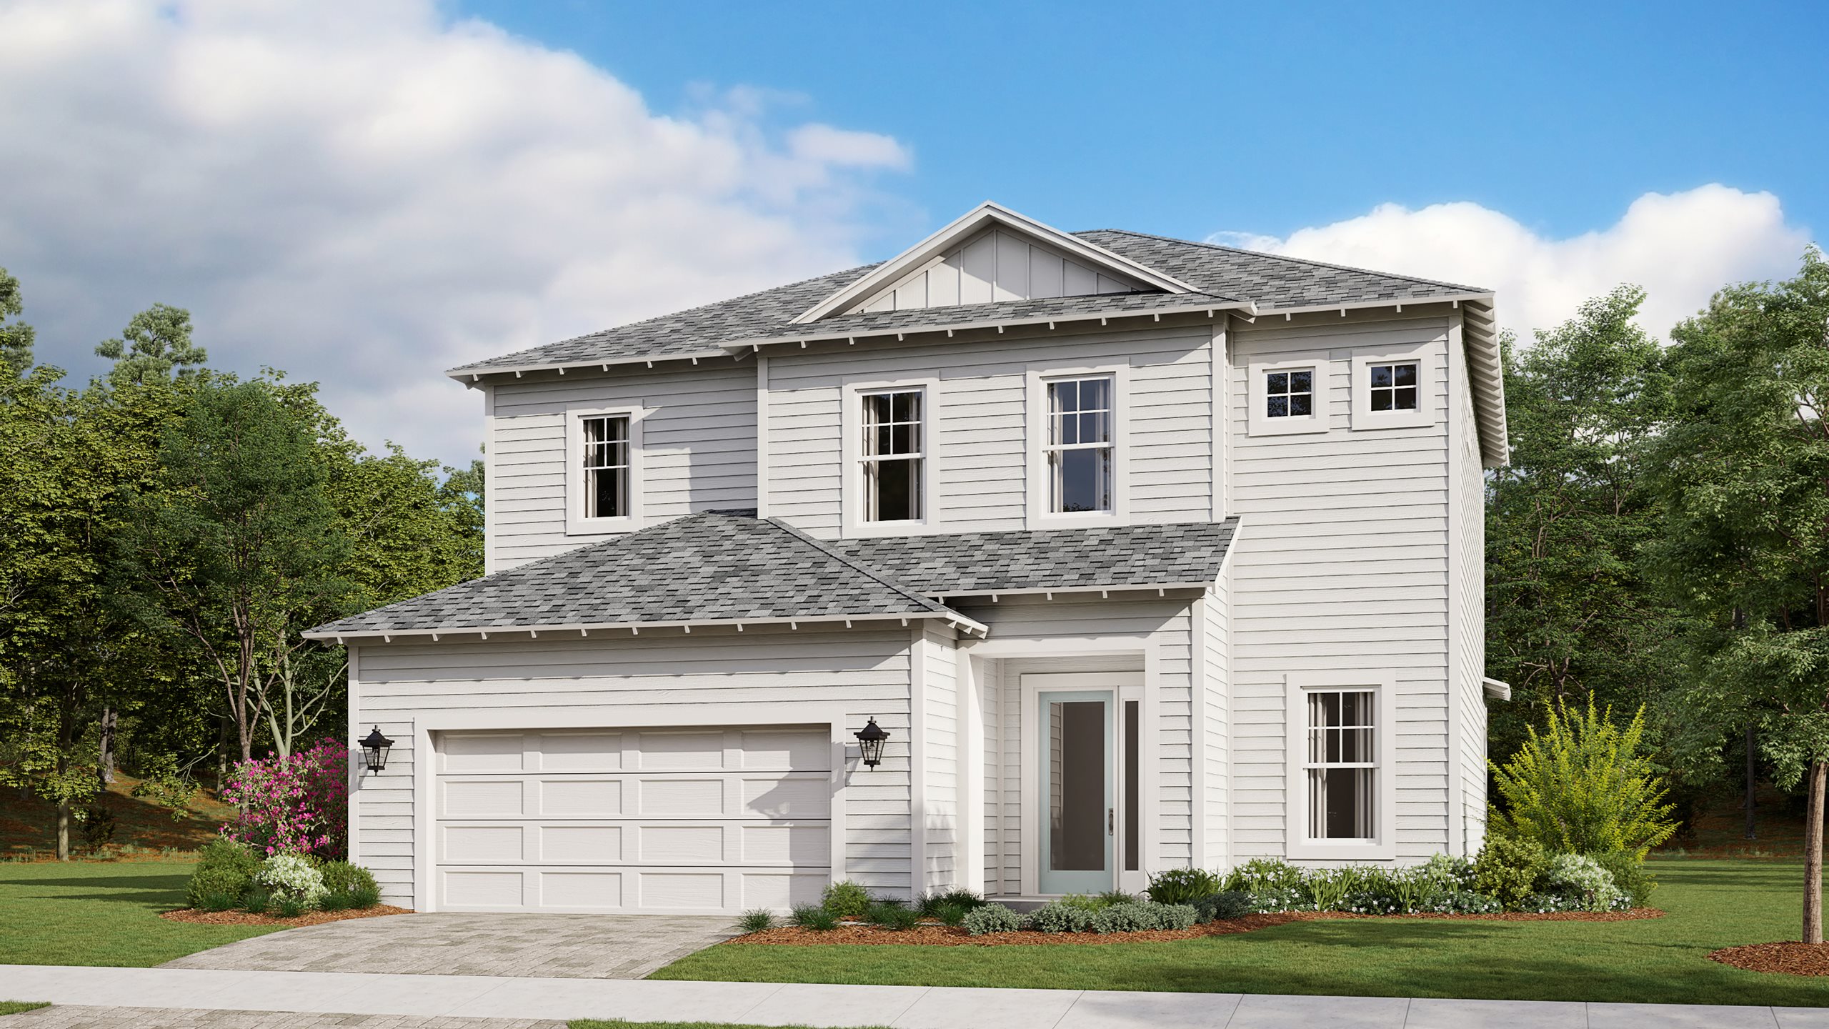
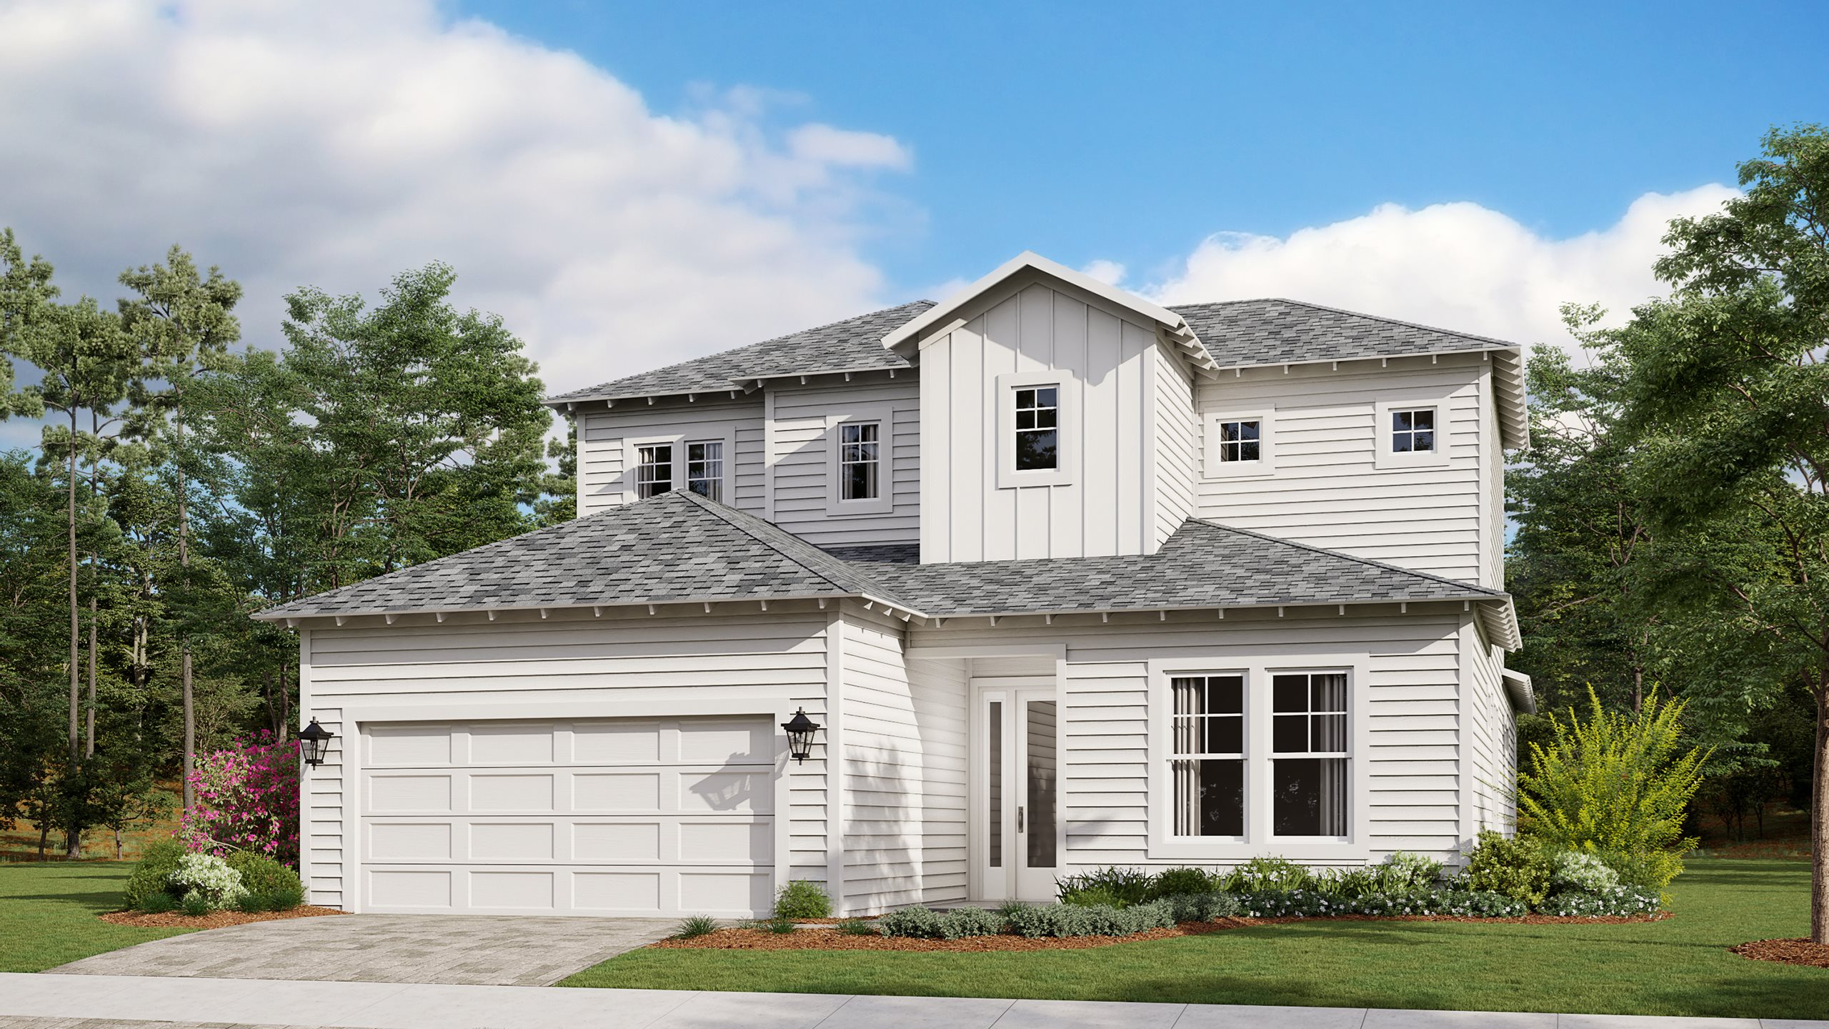
About this floorplan This spacious 2-story floorplan receives high marks from current homeowners for its functionality. The first floor features a large Island Kitchen overlooking an expansive Great Room, with an adjacent Casual Dining space. The large Great Room offers ample space to accommodate your friends and family or you can convert part of the space into a 2nd Den or a 4th Bedroom with Full Bath. The Den, located off the Foyer, is an ideal home office and you can create additional privacy with the option to include doors. All Bedrooms are located on the second floor, along with a private Loft and upstairs Laundry Room, creating a relaxed and intimate atmosphere perfect for winding down at day's end. The large Master Suite includes dual vanities, oversized shower, and massive walk-in closet. Each bedroom is separated, providing additional privacy to all occupants.
Carousel — use arrows to browse images for this design, or tap the photo to open the floor plan.
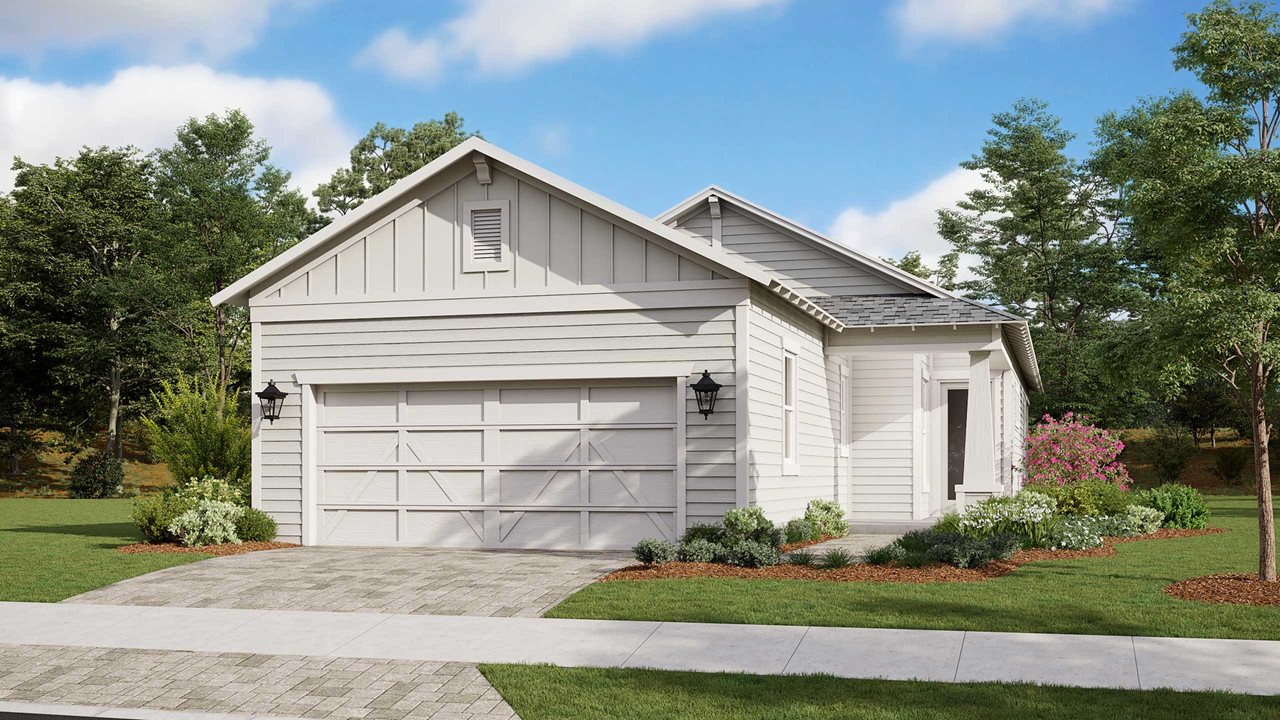
About this floorplan This spacious and functional 3 Bedroom floorplan features a large Island Kitchen overlooking an open main living area, perfect for hosting family and friends year-round. The large windows and French doors lining the Great Room's rear wall welcome in lots of Florida sunshine and keep the home bright and inviting. The design offers split bedrooms with a large Master Suite in the rear, offering dual vanities, a large walk-in closet, and an oversized shower with options to include a free-standing tub. The two secondary bedrooms are located in the front of the home, with Suite 3 offering an en suite Bath. The Den provides a perfect home office, gym, or hobby space, and with an option to include double doors, you can increase the privacy and functionality of the space. You can personalize the Marco floorplan with a variety of structural options, including a five-panel folding door off the Great Room, Summer Kitchen, 4' Garage extension, and more.
Carousel — use arrows to browse images for this design, or tap the photo to open the floor plan.
Single-family at NatureWalk at Watersound Origins. 1 home is now building — ask the sales team for timelines and personalization options.
Project photo gallery
Click the large photo or a thumbnail to open the gallery viewer.
Prices and features may vary and are subject to change. Photos are for illustrative purposes only. Legal disclaimers.