

Oakfield Trails

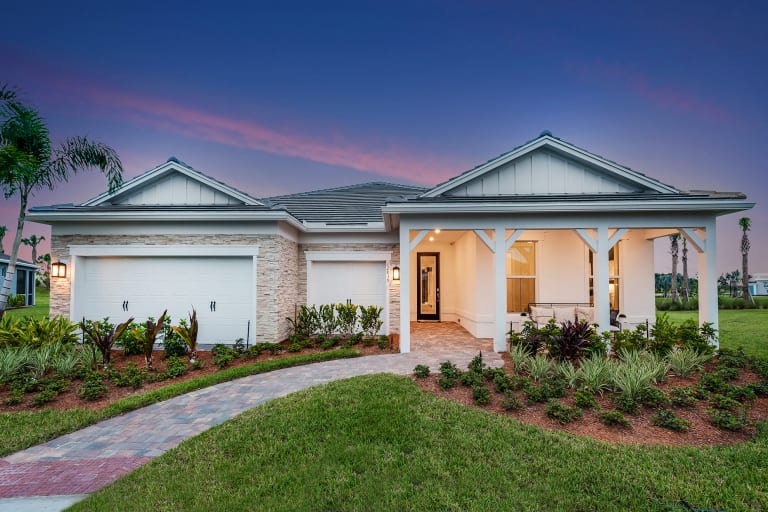
Discover the charm of Oakfield Trails in Parrish, brought to life by Pulte Homes, where you can enjoy a vibrant community with amenities like a swimming pool, fitness center, and scenic walking trails.
Welcome to Oakfield Trails, where Great Living Takes Roots. Nestled in a sought-after Parrish location, just 3 miles from I-75, discover an elevated lifestyle within a vibrant community, where modern design meets hometown hospitality, and the timeless charm of Florida takes center stage. Residents of Oakfield Trails will enjoy access to the Harvest Social Club in including a fitness center, pool with slide tower, gathering spaces, restaurant and much more.
Amenities/Features
- Community-Wide Trails that Connect Residents to Lakes, Pocket Parks, Clubhouse, and Unique Public Spaces
- Zero-Entry Resort-Style Pool with Slide Tower
- Pickleball & Tennis Courts
- Natural Playgrounds
- Event Lawns and Tree-Covered Entertainment Pavilion
- Clubhouse
- Community & Lifestyle Hubs
- Dog Park
- Restaurant and Bar
- Fitness Center
Neighborhood Features
- Grand Oak Canopies to Picnic Under
- Native Meadow Trails to Meander
- Winding Creek to Explore
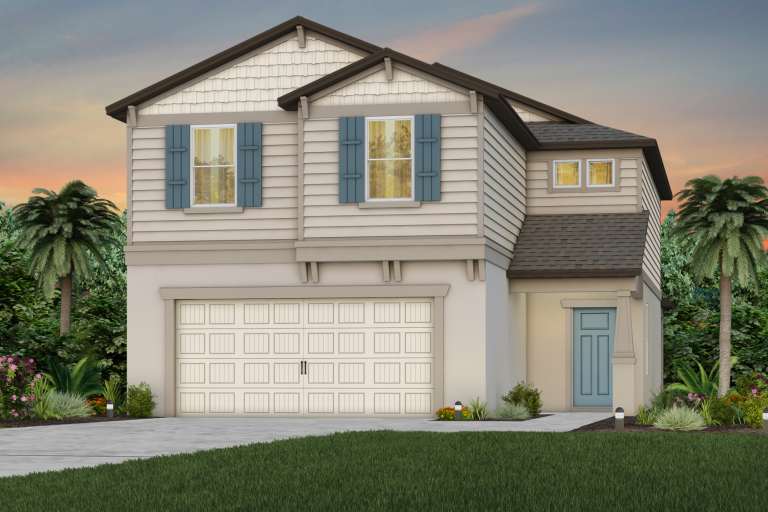
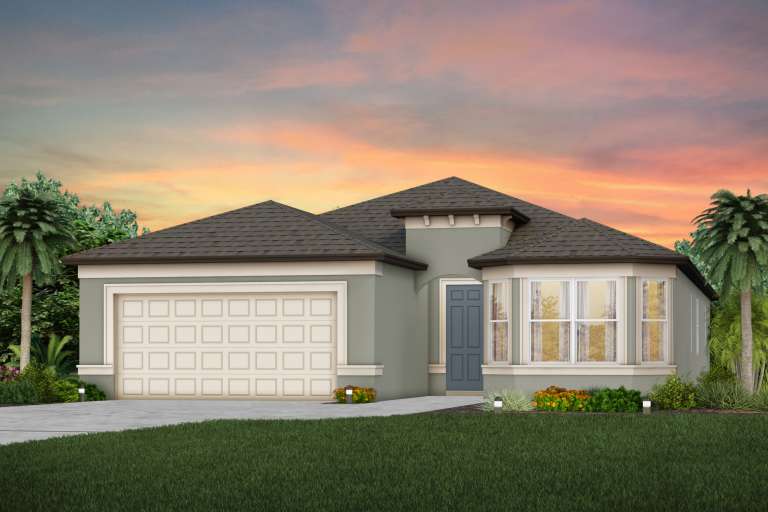
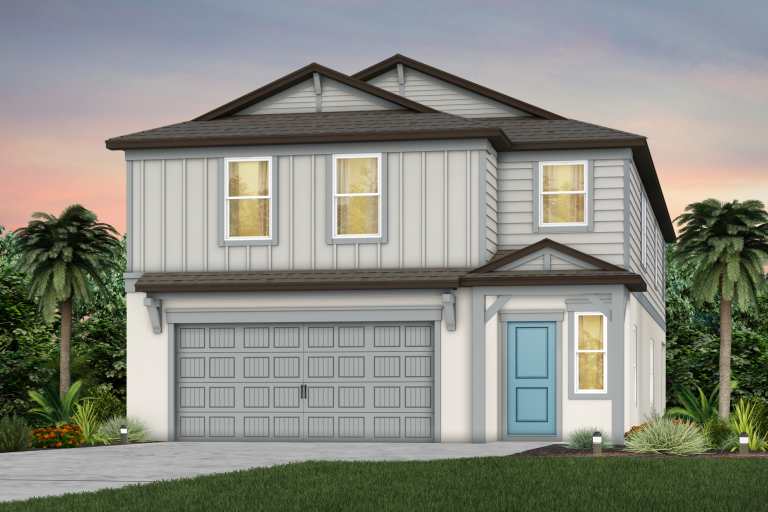
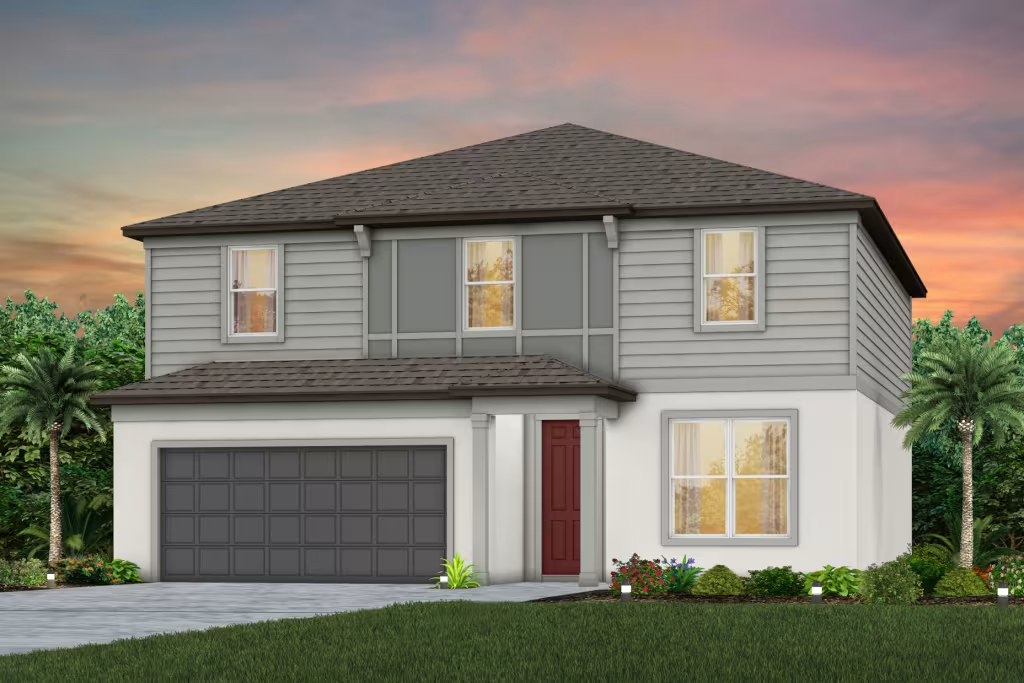
- 1 & 2-Story, Single Family Homes
- Close proximity to 1-75
- Superior Construction Quality with 5-Year leak warranty and limited 10-year transferable Structural Warranty
- Concrete Block Construction on the First Floor
- Convenient Access to Local Shops, Restaurants, and Community Events
- Included Smart Home Technology with Ultra-FI 1-Gig Streaming Service
- 18x18 Ceramic Tile floors in Kitchen, Gathering, Baths and Laundry
- Consumer Inspired Home Designs with Quality in Every Square Foot
- Whirlpool Stainless Steel Appliances
- Dual-Pane, Thermally Insulated, Energy Efficient Windows
Smart Home
Every new home is pre-wired for connectivity and comes with several smart home products and features. Plus with additional options, we give you the flexibility to build your home as smart as you want. From doorbell cameras to convenient electric car charging outlets, your smart home makes living simple.
Amenities
Home designs (9)
No Quick Move-In lots in these results; each plan's pill reflects primary availability from listings.
Carousel — use arrows to browse images for this design, or tap the photo to open the floor plan.
Now BuildingPinecrest
From$362,9903–4 Beds2.5 Baths2 Car garage2,262+ sq ftSingle-family at Oakfield Trails. 1 home is now building — ask the sales team for timelines and personalization options.
Carousel — use arrows to browse images for this design, or tap the photo to open the floor plan.
Ready to BuildSonora
From$369,9904 Beds2.5 Baths2 Car garage2,294+ sq ftThe Sonora offers 4 bedrooms, 2.5 baths, and a 2-car garage. The kitchen, complete with a walk-in pantry, opens to a spacious gathering room, complemented by a 1st-floor Owner's Suite and a powder bath. Additionally, the covered lanai off the gathering room is perfect for grilling with friends. Upstairs, you'll find 3 bedrooms and a sizable loft.
Carousel — use arrows to browse images for this design, or tap the photo to open the floor plan.
Ready to BuildHeston
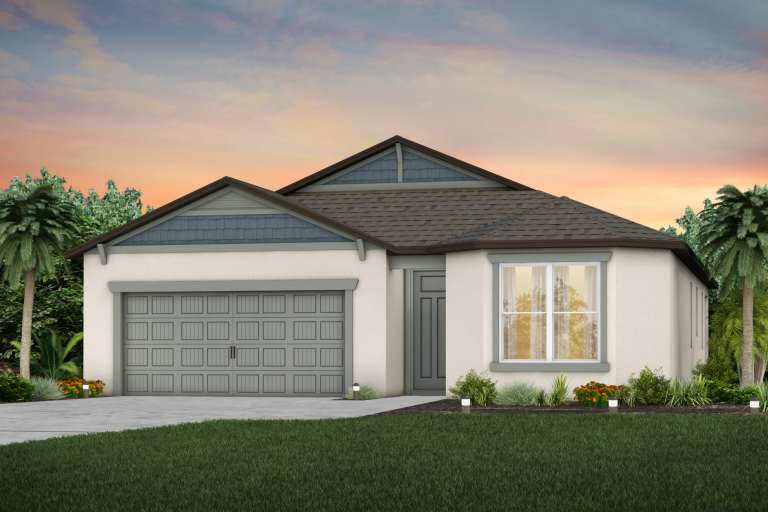
From$378,9904 Beds2 Baths2 Car garage1,850+ sq ftThe Heston maximizes its single-story design with 4 bedrooms, 2 baths, included covered lanai and 2 car garage. It also features a welcoming foyer and large laundry room. The gathering room, kitchen and café provide an open-concept flow with a center island and oversized pantry. Enjoy the private Owner's Suite with luxurious Owner's Bath with dual sinks, walk-in shower and walk-in closet.
Carousel — use arrows to browse images for this design, or tap the photo to open the floor plan.
Ready to BuildTalon
From$389,9905 Beds3 Baths2 Car garage2,615+ sq ftThe Talon offers a welcoming foyer leading to a spacious gathering room, an open kitchen with a large center island, and a café area. Downstairs also features a guest bedroom, full bath, included covered lanai, 2-car garage, and storage under the stairs. Upstairs, enjoy a versatile loft, an Owner's Suite with a private bath and walk-in closet, 3 additional bedrooms, a full bath, and a convenient laundry room.
Carousel — use arrows to browse images for this design, or tap the photo to open the floor plan.
Now BuildingMedina
From$405,9903 Beds3 Baths2 Car garage2,230+ sq ftSingle-family at Oakfield Trails. 2 homes are now building — ask the sales team for timelines and personalization options.
Carousel — use arrows to browse images for this design, or tap the photo to open the floor plan.
Now BuildingWhitmore
From$419,9905 Beds4 Baths2 Car garage3,267+ sq ftSingle-family at Oakfield Trails. 1 home is now building — ask the sales team for timelines and personalization options.
Carousel — use arrows to browse images for this design, or tap the photo to open the floor plan.
Ready to BuildValen
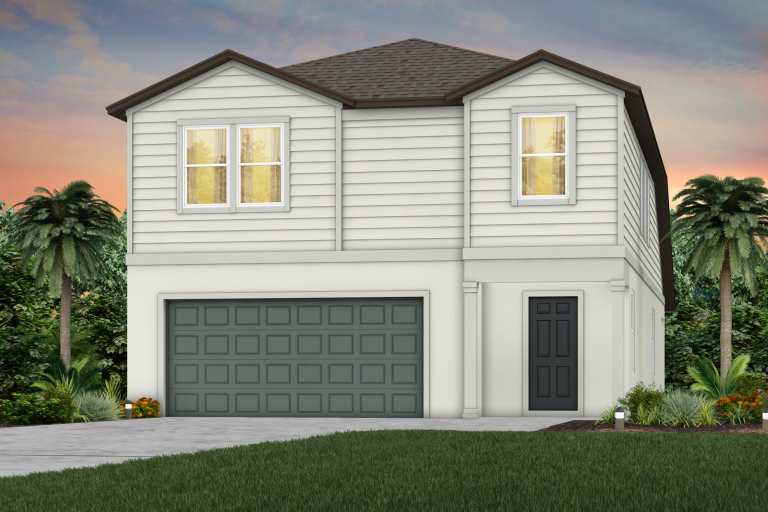
From$426,9904 Beds2.5 Baths2 Car garage2,789+ sq ftThe Valen is a spacious two-story home with an open-concept kitchen, café, and gathering room. A first-floor flex room and upstairs loft add versatility, while four bedrooms and options for a fifth bedroom and covered lanai offer even more flexibility.
Carousel — use arrows to browse images for this design, or tap the photo to open the floor plan.
Ready to BuildWinthrop
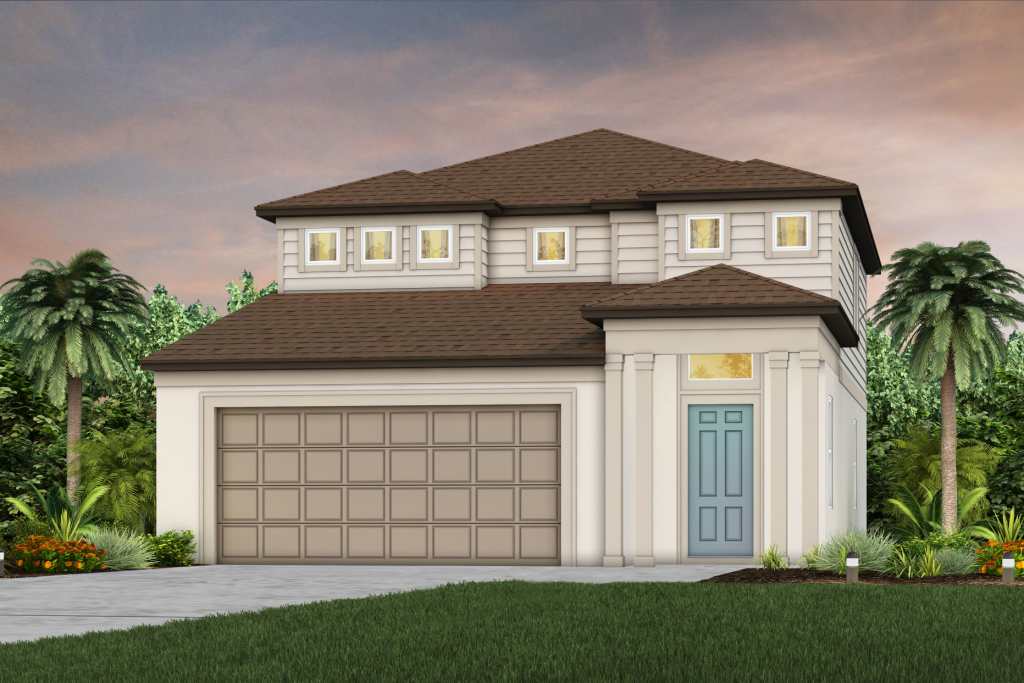
From$436,9904 Beds3.5 Baths2 Car garage2,894+ sq ftThe Winthrop provides a convenient first-floor Owner's Suite with a luxurious Owner's Bath and walk-in closet, a versatile flex room, and an open-concept kitchen, café, and gathering area with an optional covered lanai. Upstairs, relish a spacious loft and three additional bedrooms, and two convenient full bathrooms. You'll also value the sizable laundry room and extra storage under the stairs.
Carousel — use arrows to browse images for this design, or tap the photo to open the floor plan.
Ready to BuildYellowstone
From$476,9905 Beds4.5 Baths3 Car garage3,416+ sq ftThis plan offers 5 bedrooms, 4.5 baths and a 2-car garage with tandem storage. The kitchen with a walk-in pantry opens to a spacious gathering room, in addition to a 1st floor bedroom, flex room and 1.5 baths. Plus, the covered lanai off the gathering room is great for grilling with friends. Upstairs features 4 bedrooms, including an Owner’s Suite with walk-in closet, a sizeable loft and 3 baths.
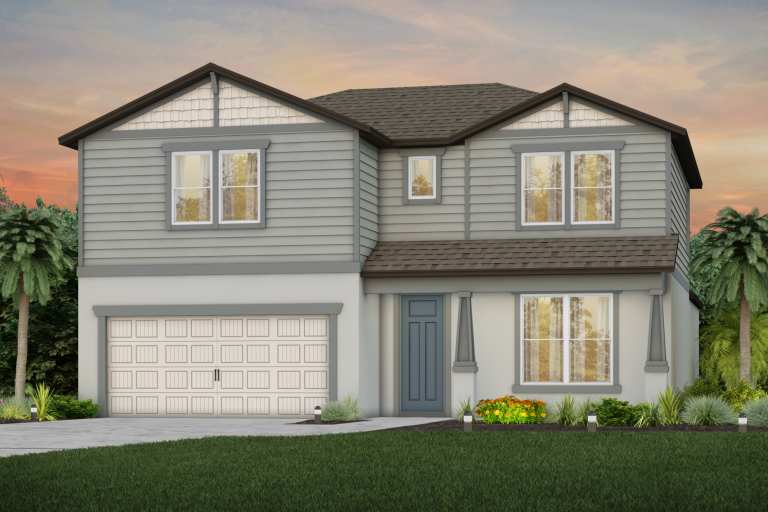
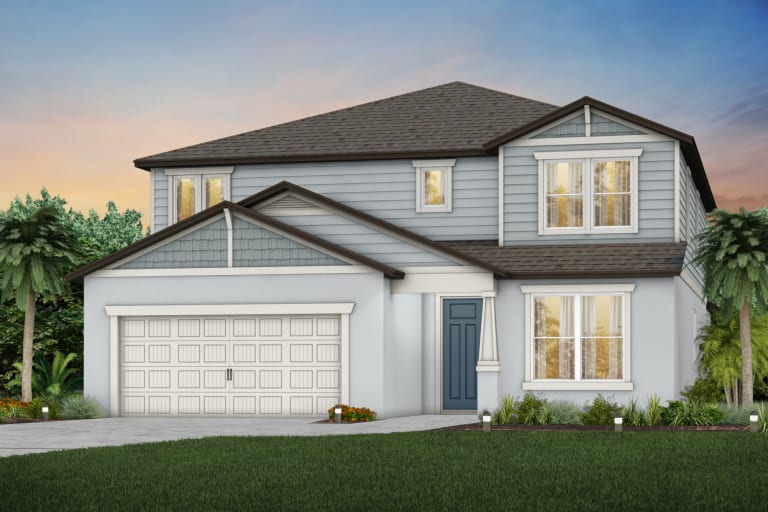
Media
Project photo gallery
Click the large photo or a thumbnail to open the gallery viewer.
Prices and features may vary and are subject to change. Photos are for illustrative purposes only. Legal disclaimers.