$637,990+
2,463+ sq ft
Beds 3–5
Baths 3–4

Total Units
41
Discover the charm of River Preserve Estates in Parrish, crafted by the renowned William Ryan Homes, where you can enjoy a serene lifestyle with amenities like a park, parking, and a gated community.
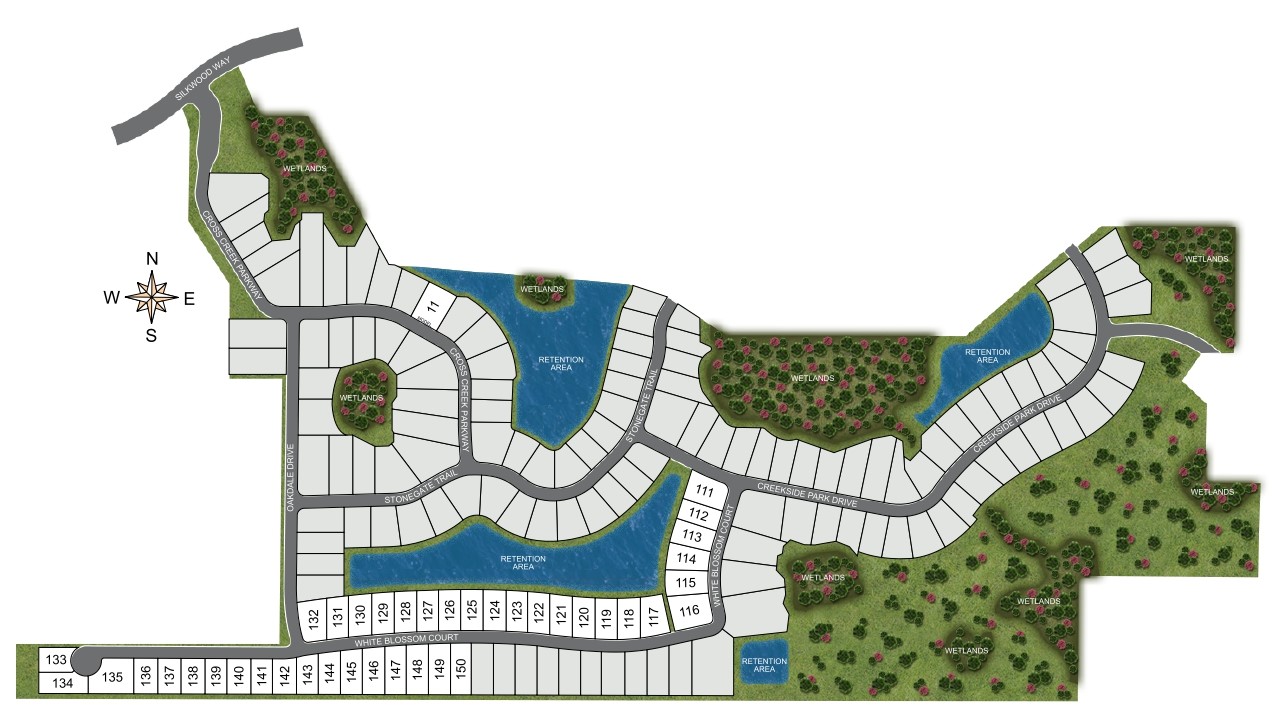
Welcome to River Preserve Estates by William Ryan Homes in Parrish, FL! Discover the perfect blend of luxury, comfort, and convenience at River Preserve Estates, a premier new construction community nestled within the gated Cross Creek neighborhood in the heart of Parrish, Florida.
Each home at River Preserve Estates is designed with thoughtful craftsmanship and premium finishes to enhance your everyday living experience. Enjoy standout features that come standard with each home, such as elegant tile roofs for timeless curb appeal, brick paver driveways, lead walks, and entries that set the tone for your sophisticated lifestyle. Benefit from energy-efficient tankless water heaters for on-demand hot water, impact glass windows for enhanced safety and storm protection, and spacious three-car garages to accommodate vehicles, storage, and more!
River Preserve Estates offers the peace of mind and exclusivity of a gated community while being perfectly situated for modern living. Whether you have a growing family, a working professional, or looking to settle into your dream home, this community provides the ideal setting.
3 Quick Move-In lots across 3 plans — open Quick Move-In.
Carousel — use arrows to browse images for this design, or tap the photo to open the floor plan.
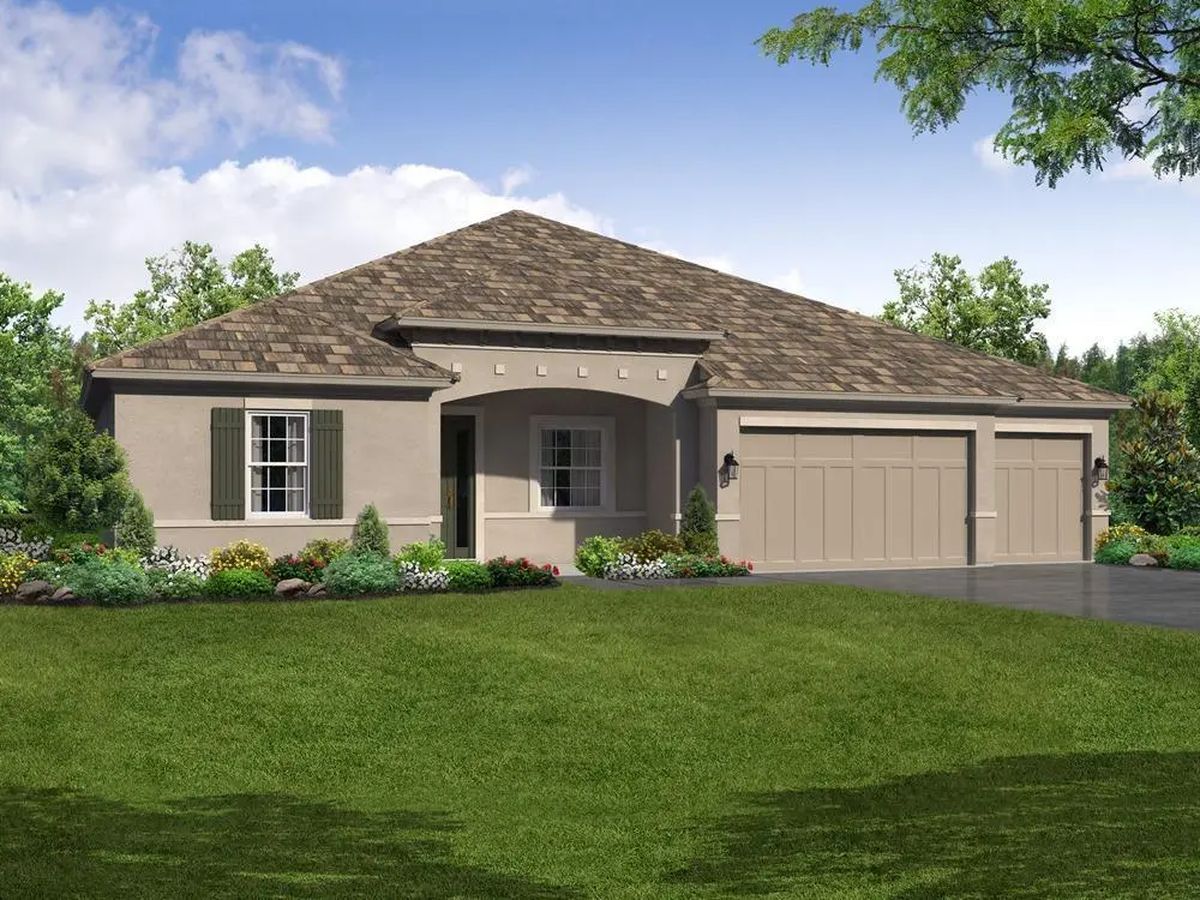
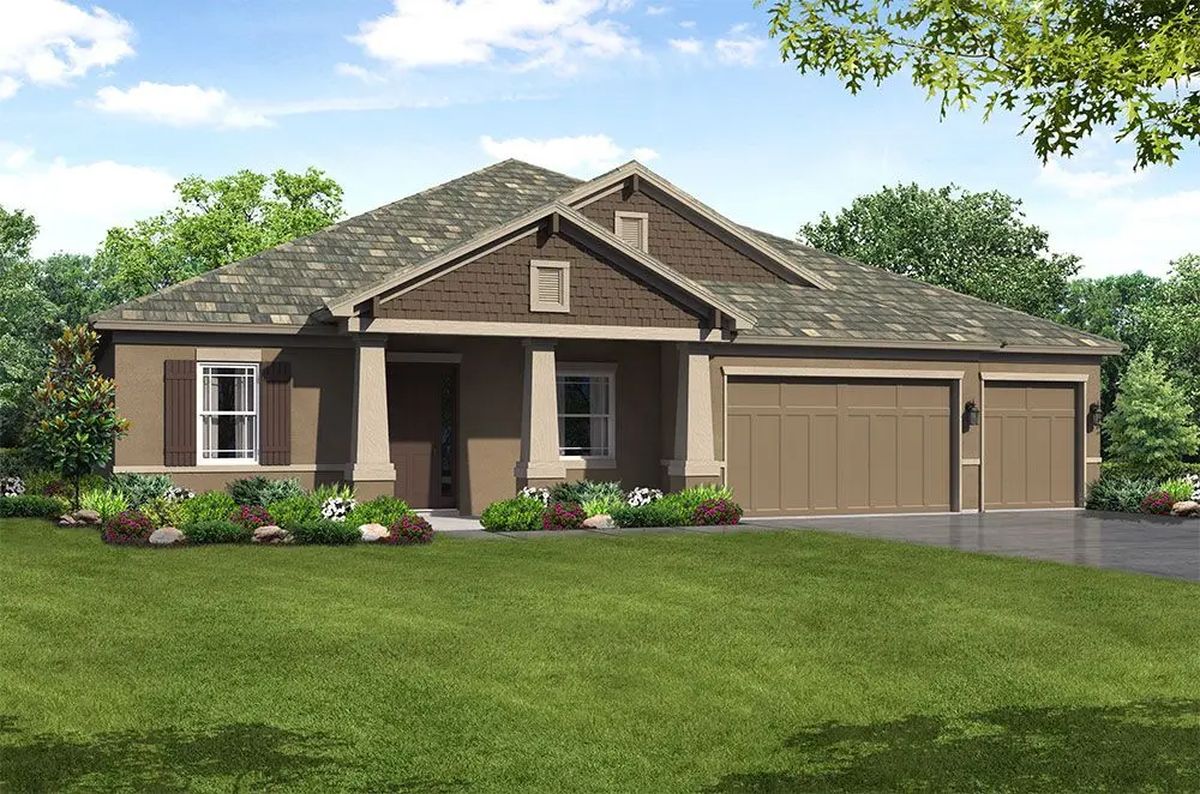
Welcome to the Charlotte - where spacious living meets customizable luxury. This exceptional floor plan offers the perfect blend of functionality and flexibility, designed to cater to your every need. Whether you're seeking a cozy family retreat or an entertainer's paradise, The Charlotte by William Ryan Homes exceeds expectations. With 3-4 bedrooms and 3-4 bathrooms spread across a single-story layout, plus the option for an upstairs bonus room, this home provides ample space for all your lifestyle desires. Need a dedicated home office, hobby room, or guest suite? The flexible design includes a versatile flex room that can easily adapt to suit your preferences. Parking dilemmas are a thing of the past with the generous 3-car garage, ensuring plenty of room for your vehicles, storage and more. And for those seeking even more convenience, optional upgrades abound. Enhance your morning routine with the addition of a morning kitchen, perfect for brewing your favorite cup of coffee or preparing a quick breakfast. Tailor your living space to exact specifications with customizable features such as an optional 4th bedroom in place of the flex room or add a desk with the second-floor option for added functionality. Plus, indulge in the ultimate relaxation with optional upgrades like a shower in lieu of a tub in bathrooms 2 and 3. Experience the epitome of luxury living with The Charlotte floor plan. Discover a home that not only meets your needs but exceeds your wildest dreams. Welcome to The Charlotte - where every detail is crafted with you in mind.
Carousel — use arrows to browse images for this design, or tap the photo to open the floor plan.
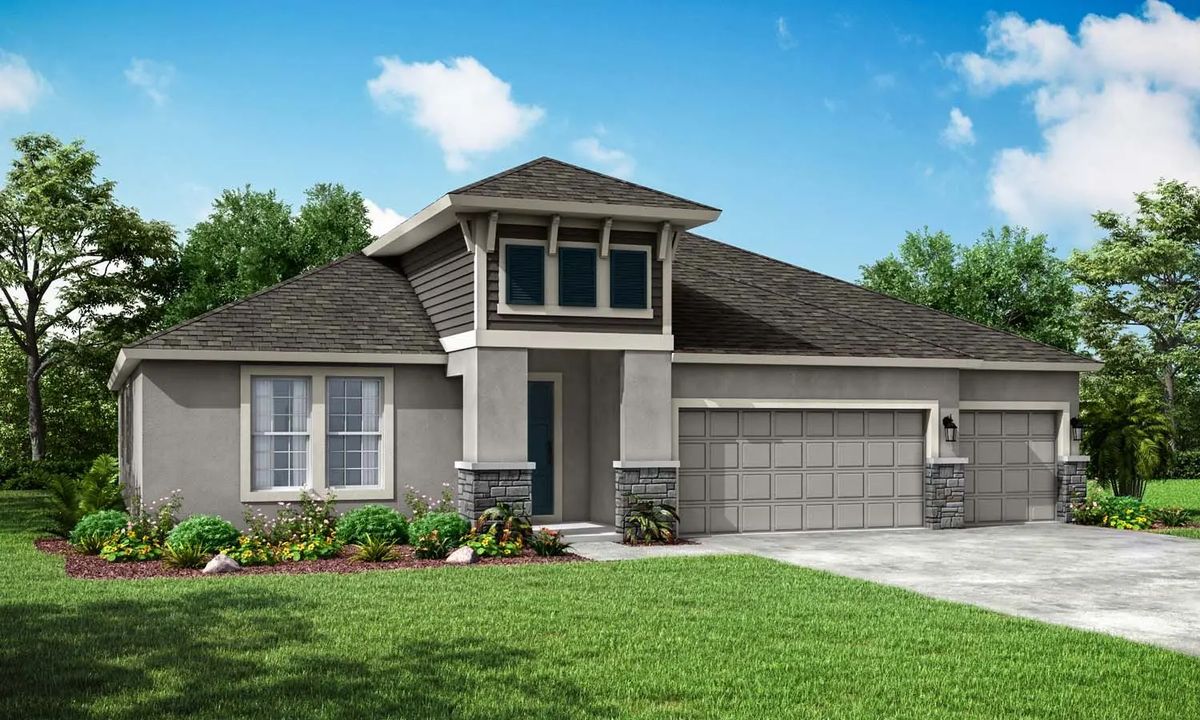
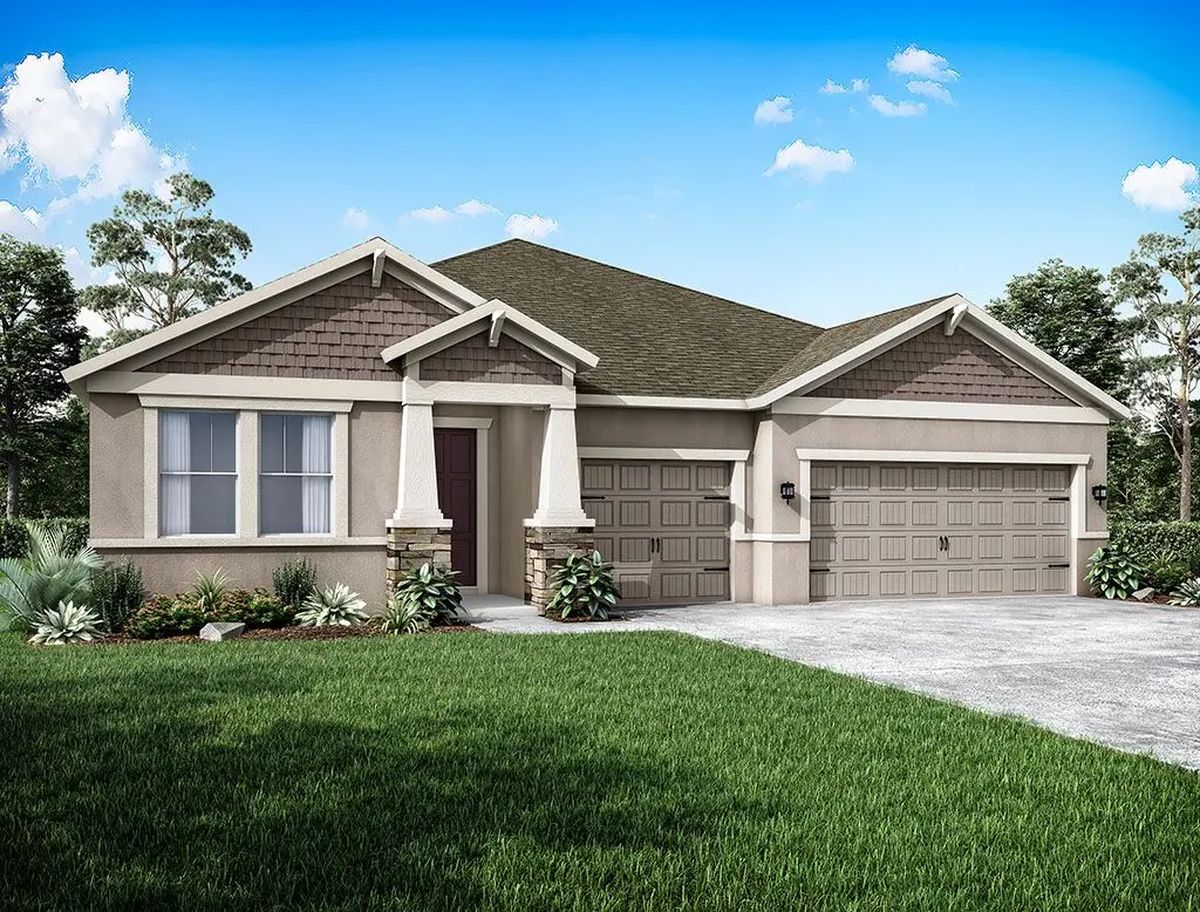
The Strabane design is an open-concept home by William Ryan Homes Tampa that turns heads! This modern architectural design offers 4 bedrooms (or 3 plus study), 3 baths, and a 3-car garage within its 2,710 square feet of luxury. It's the perfect plan for everyday family life and ideally designed for entertaining too. From its handsome entryway to the covered lanai at the rear of the home, The Strabane will make you feel at home instantly. Options include a second-floor bonus room with its own full bath. Wide Open Living That's the whole idea behind William Ryan Home's open-concept philosophy. You can always be part of the action with a gourmet kitchen that overlooks the oversized great room and onward to the lanai. The eat-in kitchen features a cozy breakfast nook that overlooks the back yard. There are also formal living and dining rooms for special gatherings. Outdoor Living at it's Finest Large double sliding glass doors lead from the family room directly onto the covered lanai. What a great space to sit an enjoy conversation while enjoying the fresh Florida air. You also have the option to add to the space by choosing to extend your lanai to make more room for seating or even your favorite plants and flowers. The Owner's Suite Retreat The owner's suite is spacious just as it is and includes a large owner's bath as well as a hug walk-in closet with abundant storage. If you'd like to add a bit more appeal to your owner's suite, choose the bay window option and extend it further with a comfy sitting area option. Second Ensuite Bedroom Available One of the most popular options for the Strabane floor plan is a second ensuite bedroom. This options means two of the homes' bedrooms contain their own private and spacious bathrooms. It's a great idea for multigenerational living or a shared winter home.
Carousel — use arrows to browse images for this design, or tap the photo to open the floor plan.
Single-family at River Preserve Estates. 1 Quick Move-In home in this plan — ask the sales team about finishes and closing timelines.
Carousel — use arrows to browse images for this design, or tap the photo to open the floor plan.
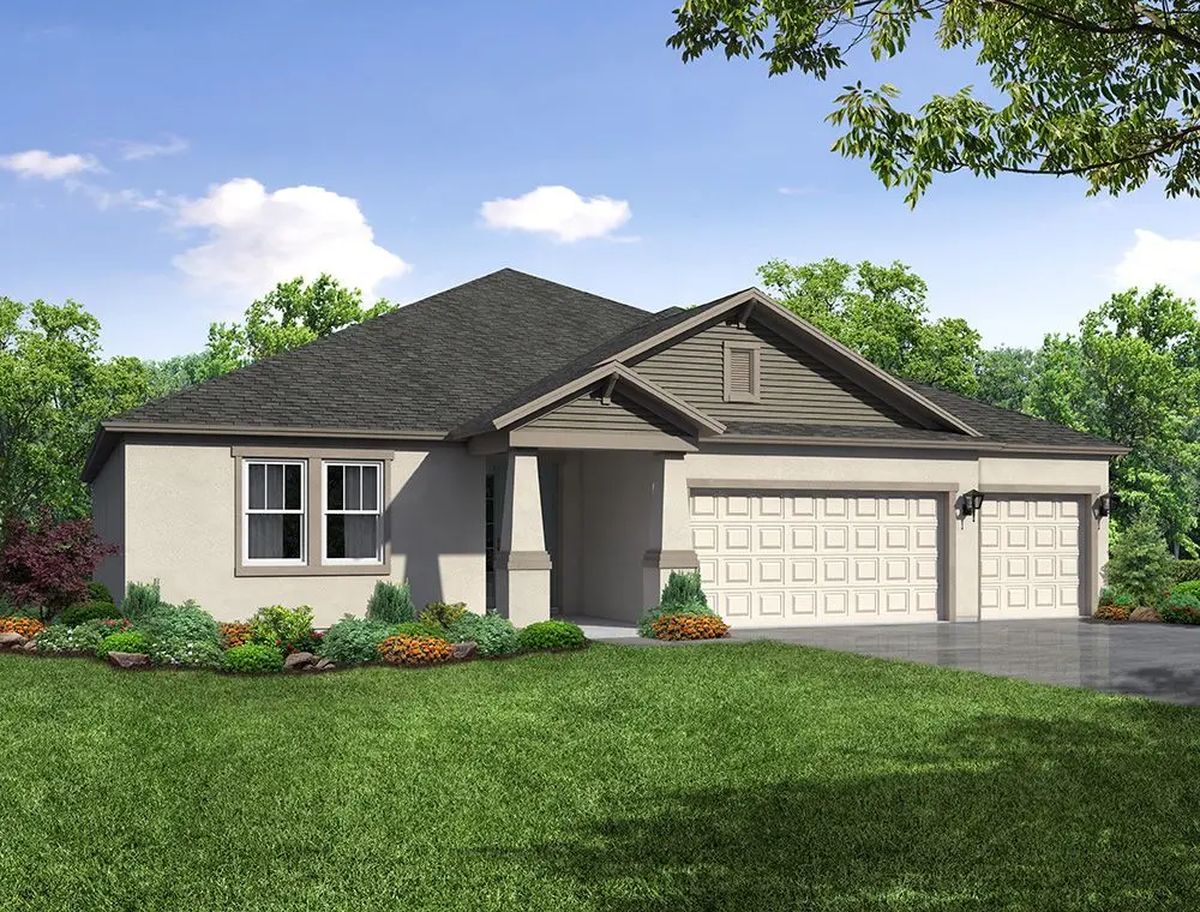
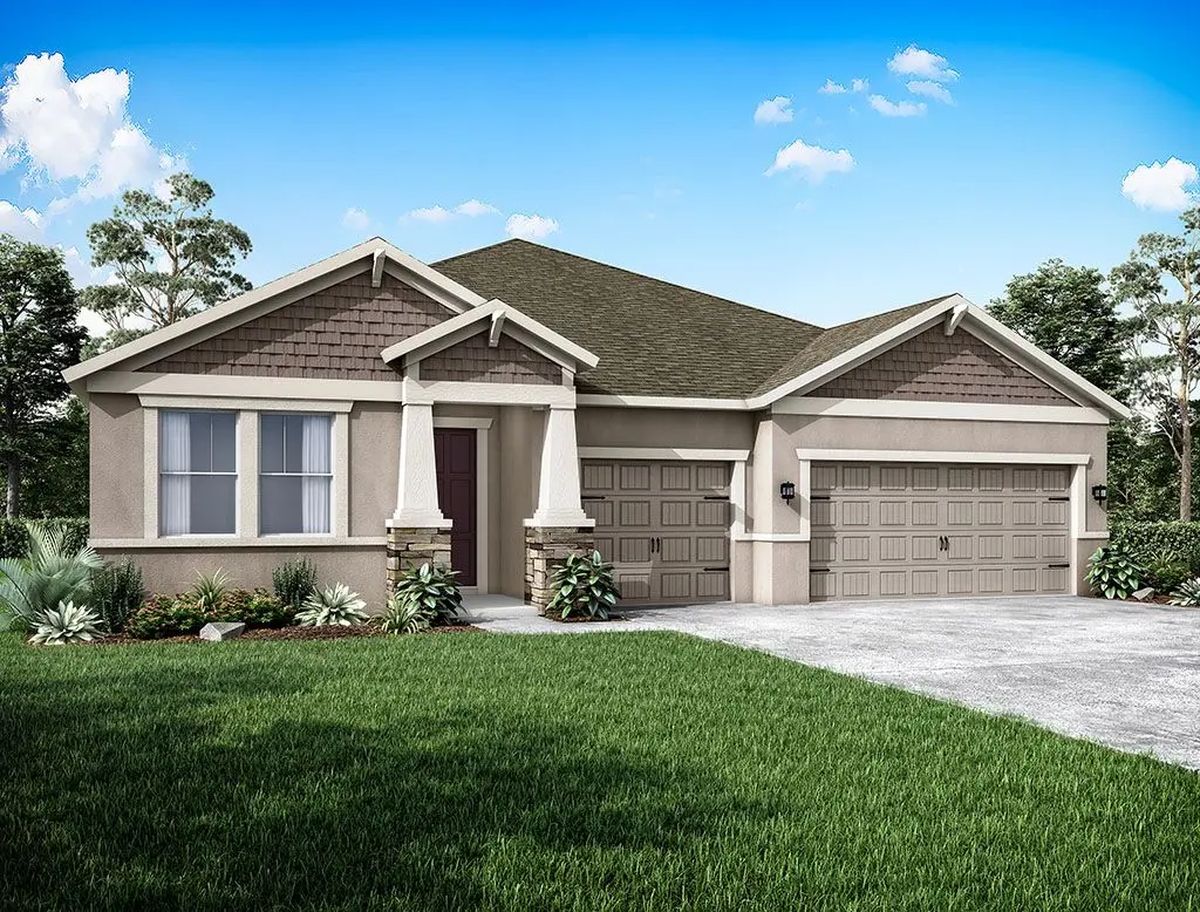
We took your favorite parts of our most popular plans and brought them together in The Sweet Bay floor plan. Within it's approximate 2,872 air-conditioned square feet, this floor plan includes 4 bedrooms, 3 baths, a covered lanai, and a 3-car garage which make it a perfect fit for our communities with larger homesites. Welcome to Your New Home As a Sweet Bay homeowner, you can pull into your 3-car garage, and as you enter the home, you can opt for a Drop Zone area for your day-to-day items, or keep the base layout that includes a large pantry as you pass through to the kitchen. The Kitchen is the Heart of the Home The kitchen features a nice café area for casual family meals, and a peninsula for those quick bites on the go. The kitchen opens up beautifully to the spacious great room and formal dining room, creating the perfect flow for entertaining, or just allowing the family to interact while meal prep is happening. The massive open core of this home, centered around the great room, dining room, kitchen and café promotes togetherness and keeps the focus on the family. The Owner's Suite is the Perfect Retreat When it’s time to relax and reflect in your brand new Florida home, head straight to your luxurious owner's suite. The generous 19' x 15' bedroom flows seamlessly into the designer owner's bathroom featuring split vanities, a soaking tub, and huge walk-in shower. The owner's suite walk-in closet is a wonder to behold. It's generous size allows for ample room for all your wardrobe items. The Sweet Bay owner's suite is a private retreat that any homeowner would be proud to call their own.
Carousel — use arrows to browse images for this design, or tap the photo to open the floor plan.
Single-family at River Preserve Estates. 1 Quick Move-In home in this plan — ask the sales team about finishes and closing timelines.
Carousel — use arrows to browse images for this design, or tap the photo to open the floor plan.
Single-family at River Preserve Estates. 1 Quick Move-In home in this plan — ask the sales team about finishes and closing timelines.
Carousel — use arrows to browse images for this design, or tap the photo to open the floor plan.
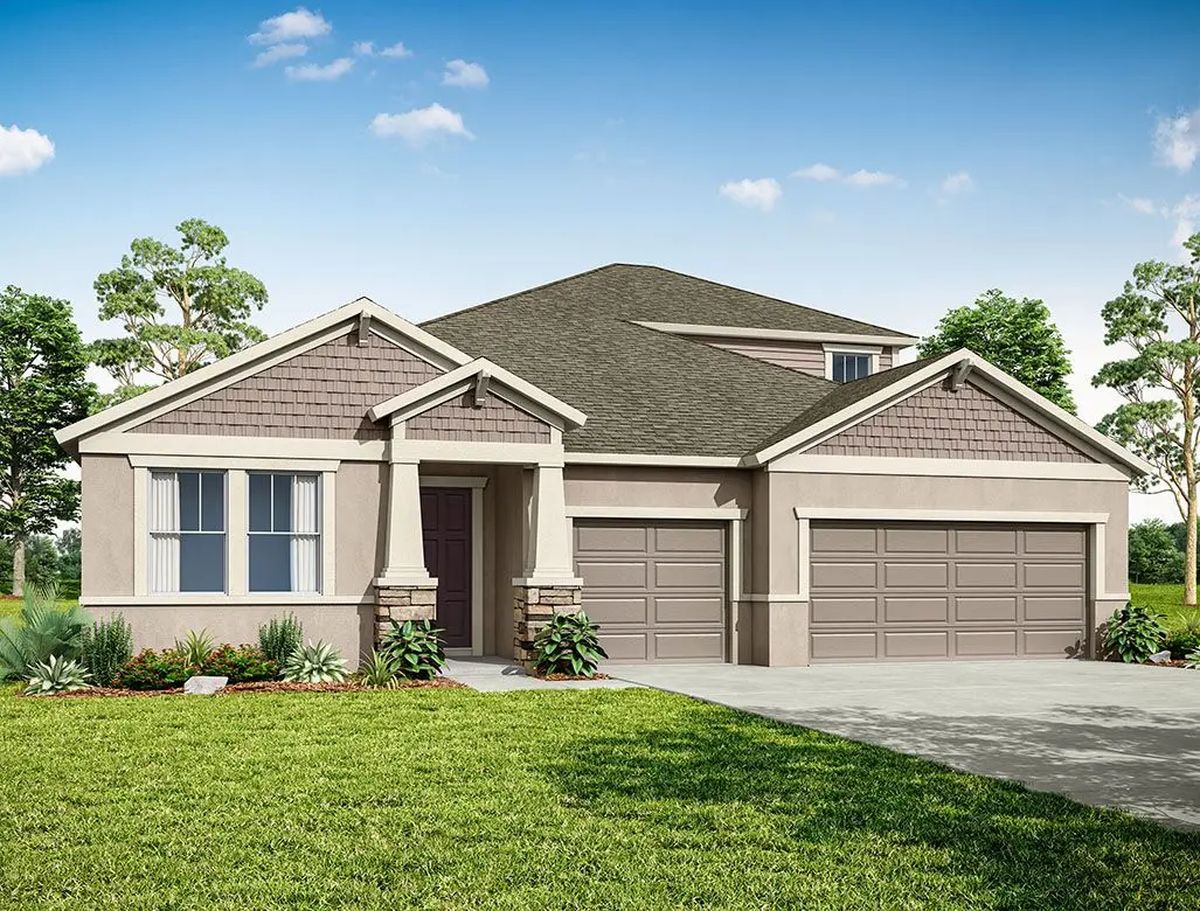
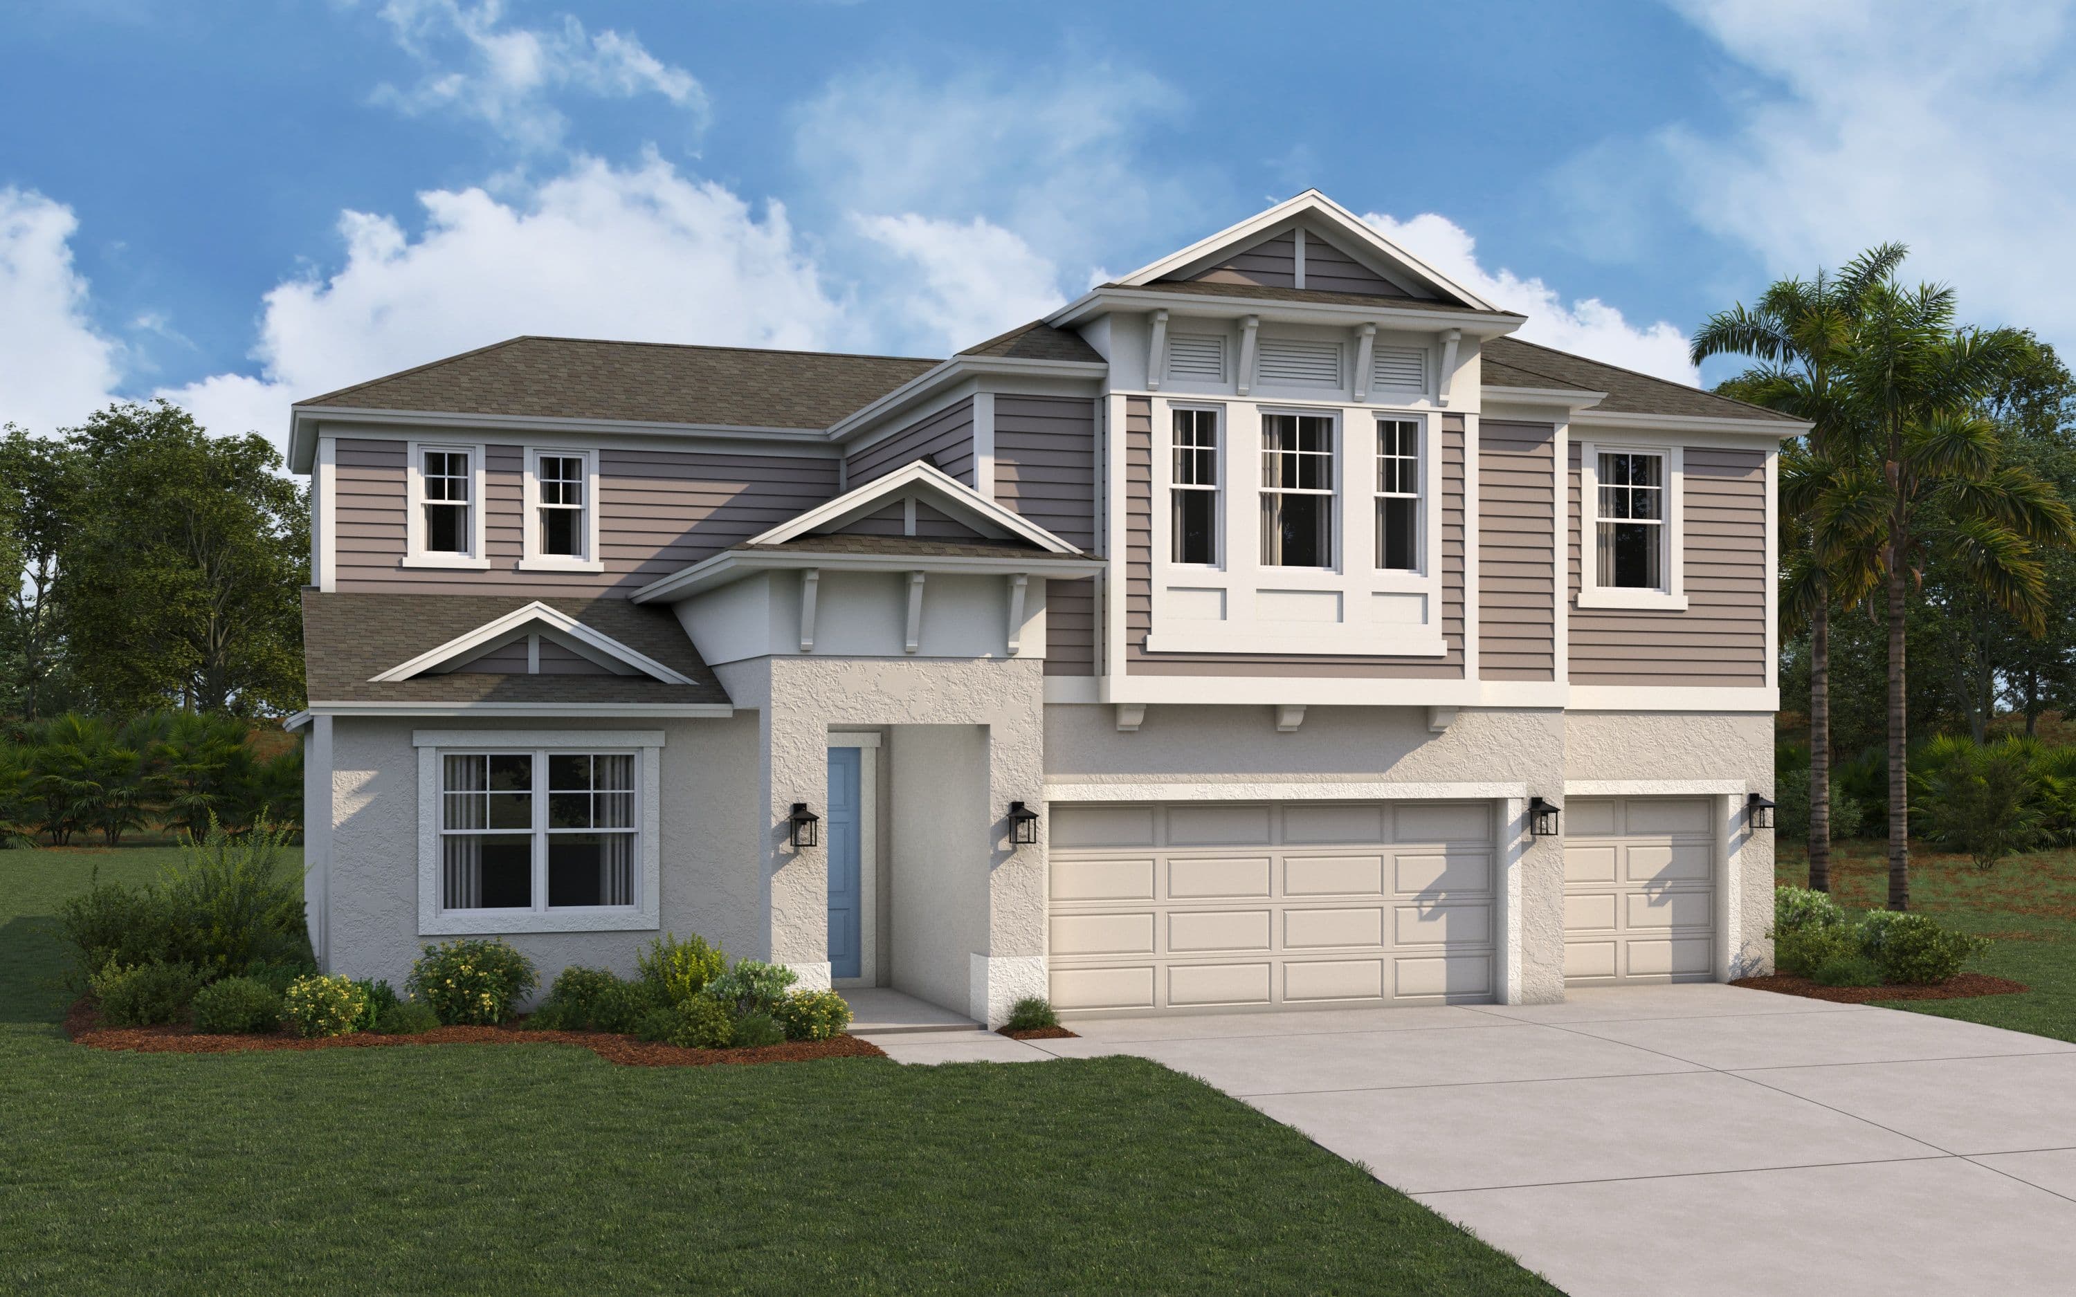
Designed for today's evolving lifestyles, this spacious two-story floor plan offers the perfect blend of comfort, flexibility, and style. Featuring 5 bedrooms, 3.5 bathrooms, and a 3-car garage, this home is ideal for growing families, multi-generational living, or anyone who loves extra space. The standout feature is the private Multi-Gen/In-Law Suite, thoughtfully designed with its own bedroom, living area option, and convenient access to the main home—creating the perfect retreat for aging parents, adult children, long-term guests, or extended family while maintaining privacy and independence. The main living area showcases an open-concept design that seamlessly connects the gourmet kitchen, dining area, and spacious great room, making it easy to entertain or enjoy everyday family life. Upstairs, you'll find additional bedrooms and versatile living space that can adapt to your family's needs, whether it's a media room, home office, or playroom. With generous storage, modern finishes, and a spacious garage, this thoughtfully designed home offers the flexibility, functionality, and room to grow that today's homeowners are looking for. Whether you're hosting family gatherings or creating space for multiple generations under one roof, this floor plan is designed to fit the way you live.
Project photo gallery
Click the large photo or a thumbnail to open the gallery viewer.
Take control of your project page, add direct contact details, keep information updated, unlock performance insights, and increase visibility with agents and buyers actively looking for new construction homes.
Prices and features may vary and are subject to change. Photos are for illustrative purposes only. Legal disclaimers.