

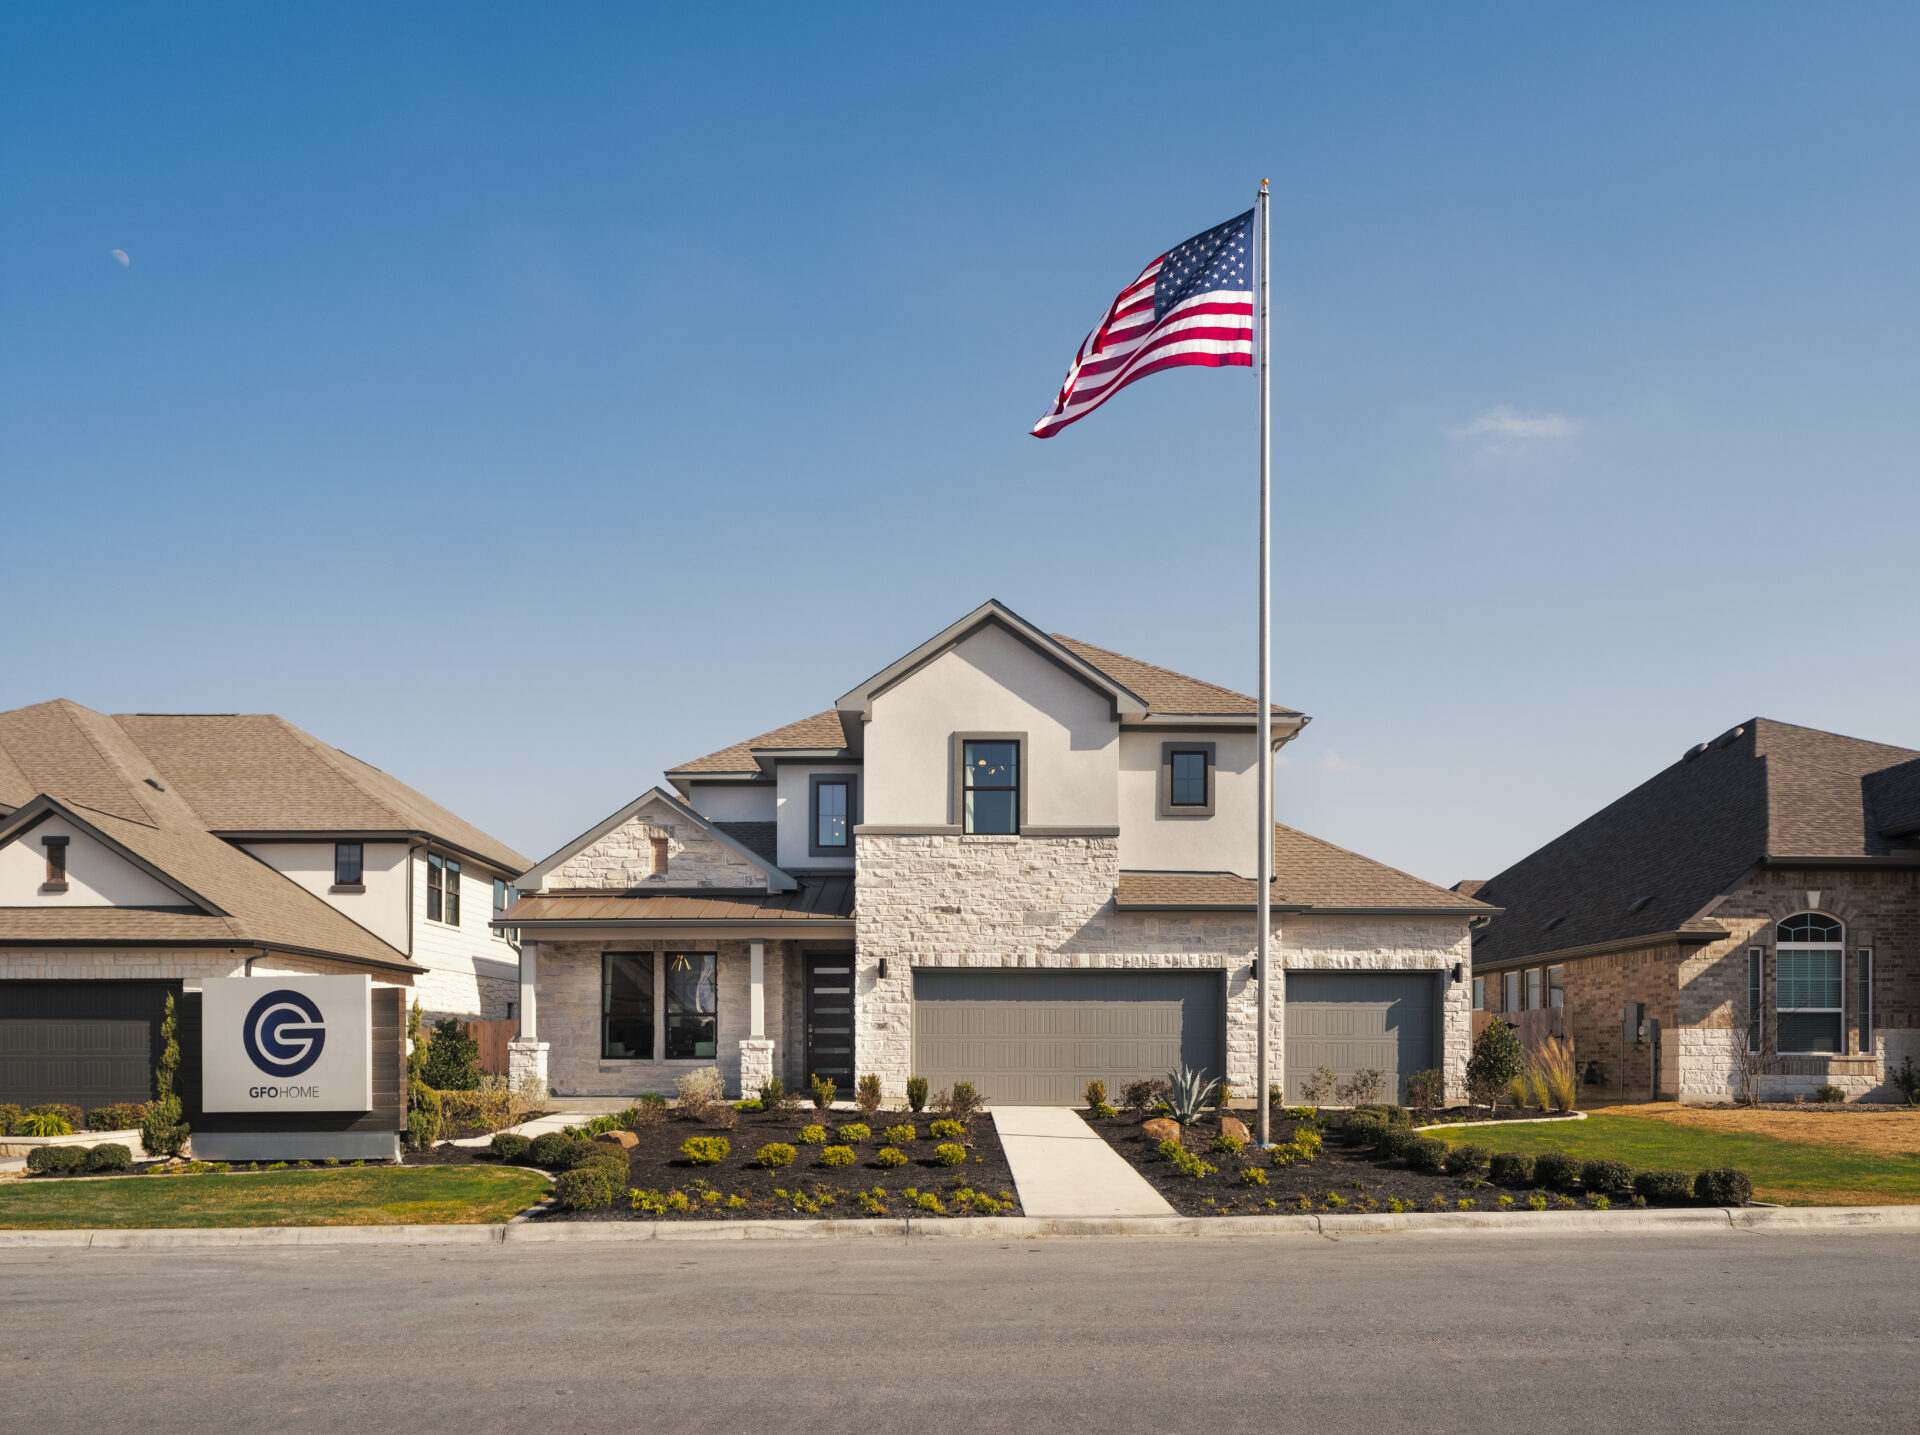
The Ridge at Blackhawk

Discover the charm of Pflugerville with GFO Home's stunning project, The Ridge at Blackhawk, featuring fantastic amenities like a park, fitness center, swimming pool, and playground for the ultimate lifestyle experience!
About the community
Pflugerville’s Original Master-Planned Community
Starting in the $500’s
Welcome to the Ridge in Blackhawk, Pflugerville’s original Master-Planned community. The Ridge at Blackhawk new home community is an all-around great place to live. It’s a neighborhood with a true sense of community, where friends and family can enjoy great schools, recreation, and amenities, as well as easy access to dining, shopping, and major employment centers. Conveniently located minutes from Tollway 130 and Tollway 45, residents love easy access to everyday conveniences like HEB, major employers such as Dell and Tesla, and proximity to the Austin airport. GFO Home is Now Selling in the Ridge at Blackhawk as well as Blackhawks newest section, The Grove at Blackhawk new home community!
Amenities
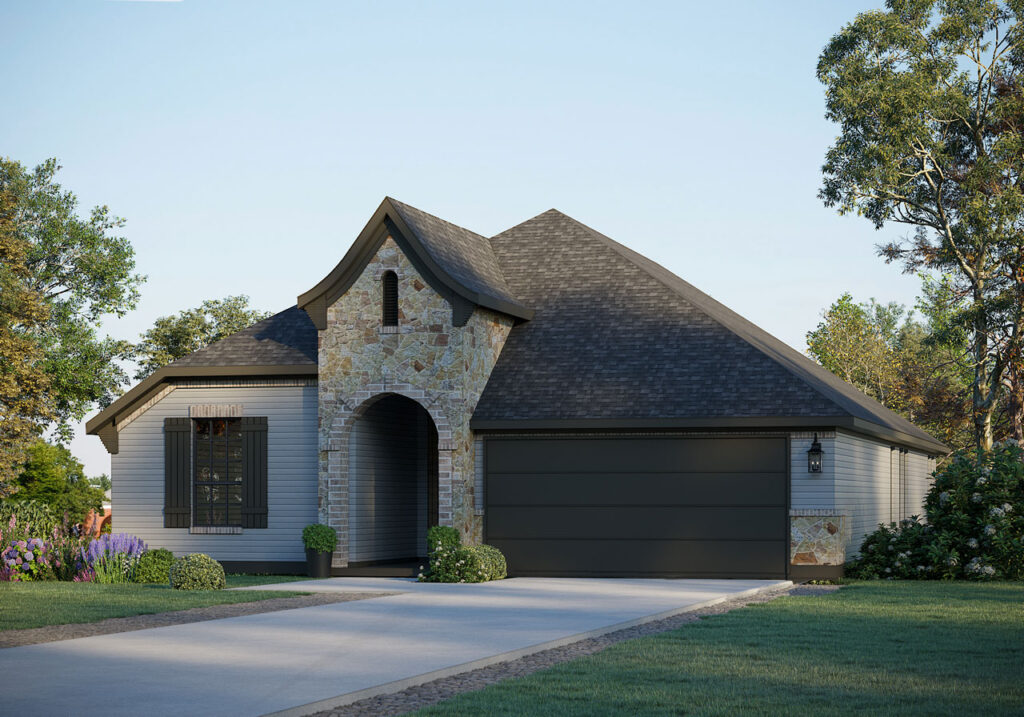
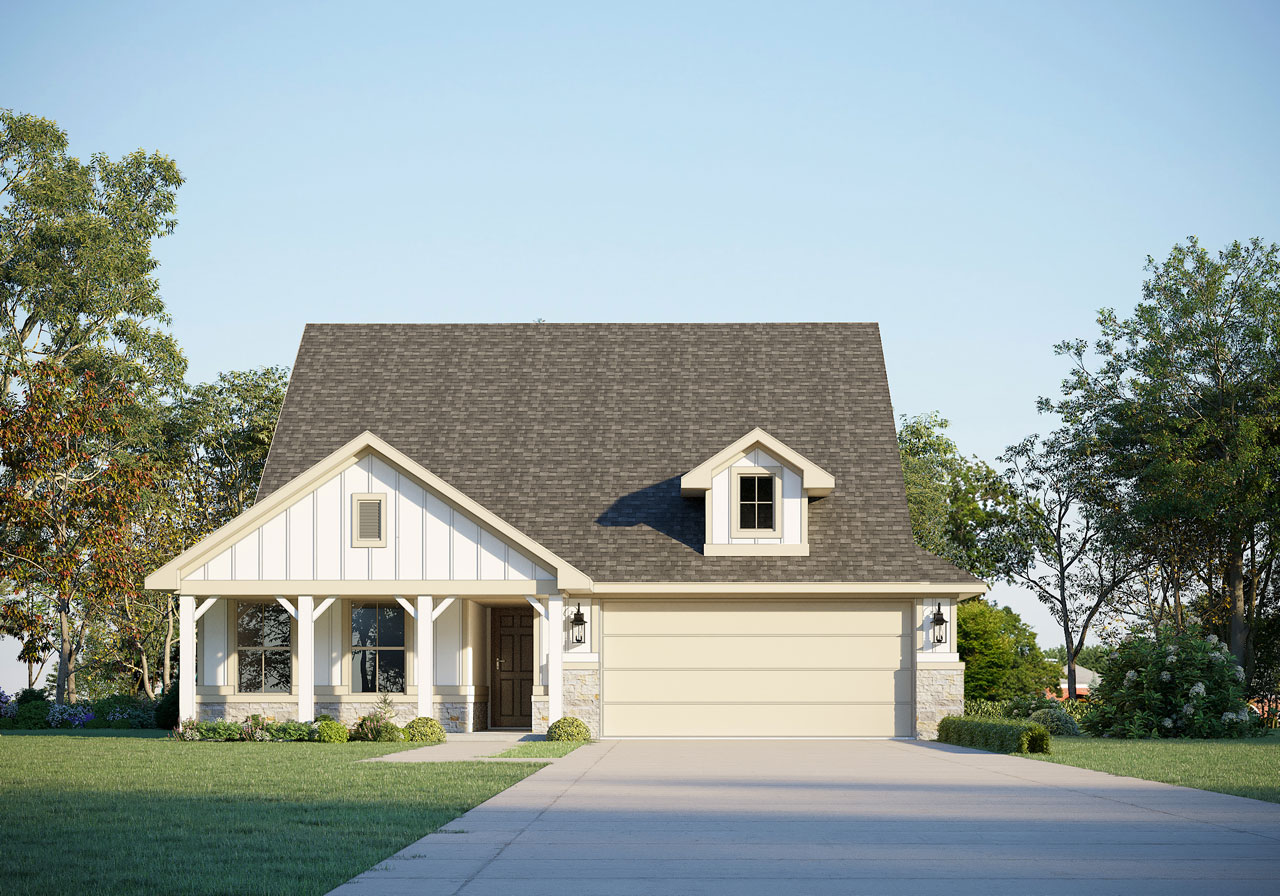
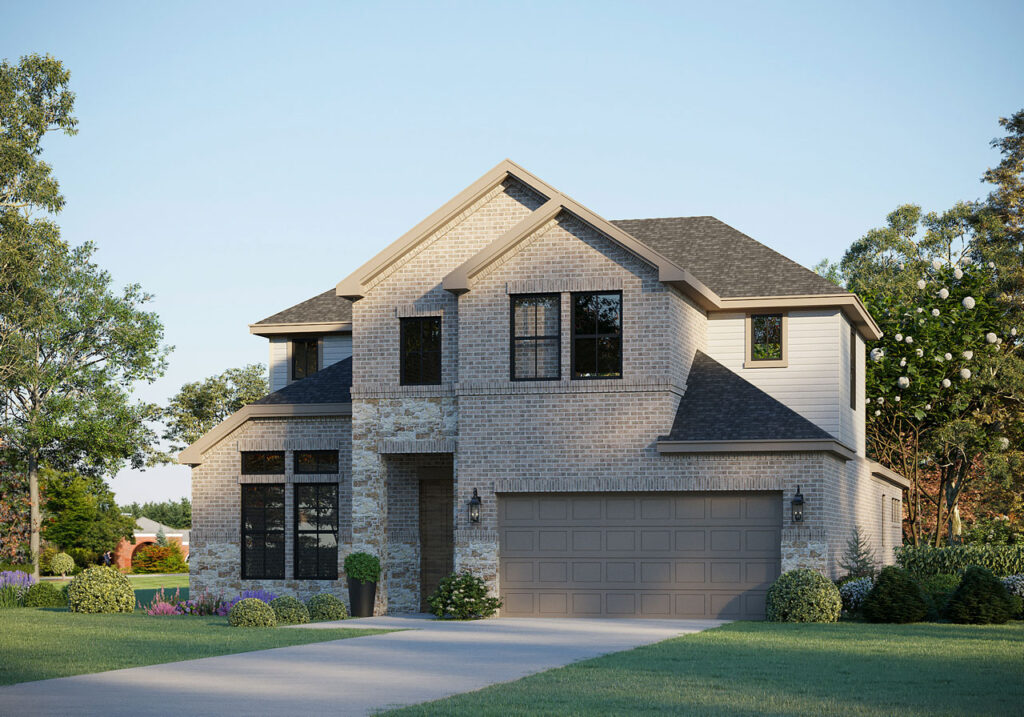
Home designs (11)
4 Quick Move-In lots across 4 plans — open Quick Move-In.
Carousel — use arrows to browse images for this design, or tap the photo to open the floor plan.
Ready to BuildTaylor
From$470,9904 Beds2 Baths2 Car garage2,205+ sq ftFloorplan features Taylor 4122 Freedom Series (2205 sq. ft.) is a 1-story home with 4 bedrooms, 2 bathrooms and 2-car garage. Features include breakfast area, covered patio, dining room, family room, sprinkler system, study and walk-in closets.
Carousel — use arrows to browse images for this design, or tap the photo to open the floor plan.
Quick Move-InAdams
From$492,9904 Beds3 Baths2 Car garage2,343+ sq ftSingle-family at The Ridge at Blackhawk. 1 Quick Move-In home in this plan — ask the sales team about finishes and closing timelines.
Carousel — use arrows to browse images for this design, or tap the photo to open the floor plan.
Quick Move-InMcKinley
From$504,9904 Beds2.5 Baths2 Car garage2,916+ sq ftSingle-family at The Ridge at Blackhawk. 1 Quick Move-In home in this plan — ask the sales team about finishes and closing timelines.
Carousel — use arrows to browse images for this design, or tap the photo to open the floor plan.
Ready to BuildWilson
From$512,9903 Beds2.5 Baths2 Car garage2,693+ sq ftFloorplan features Introducing the Wilson, one of our newly designed floorplans! This two-story home is built standard with three bedrooms, two full bathrooms, a powder bath and an upstairs gameroom. The Wilson has been designed with many options and with the ability to add another bedroom, bathroom or private study. Comfort and convenience are top of mind, offering a cozy family room, gourmet kitchen and spacious dining space. The primary suite on the first floor is complete with a luxurious en-suite bathroom and walk-in closet. The Wilson also includes a covered patio, perfect for enjoying outdoor gatherings. With so many thoughtful details and features, the Wilson is the perfect choice for your family.
Carousel — use arrows to browse images for this design, or tap the photo to open the floor plan.
Quick Move-InHarding
From$540,9904 Beds3.5 Baths2 Car garage3,135+ sq ftSingle-family at The Ridge at Blackhawk. 1 Quick Move-In home in this plan — ask the sales team about finishes and closing timelines.
Carousel — use arrows to browse images for this design, or tap the photo to open the floor plan.
Ready to BuildFillmore
From$560,9904 Beds3 Baths2 Car garage2,569+ sq ftFloorplan features Fillmore 4125 Freedom Series (2569 sq. ft.) is a 1-story home with 4 bedrooms, 3 bathrooms and 2-car garage. Features include breakfast area, covered patio, dining room, family room, game room, sprinkler system and walk-in closets.
Carousel — use arrows to browse images for this design, or tap the photo to open the floor plan.
Ready to BuildLincoln
From$591,9904 Beds2.5 Baths2 Car garage3,001+ sq ftFloorplan features Lincoln 5130 Presidential Series (3001 sq. ft.) is a 1-story home with 4 bedrooms, 2.5 bathrooms and 2-car garage. Features include breakfast area, covered patio, family room, flex room, sprinkler system, vaulted ceiling and walk-in closets.
Carousel — use arrows to browse images for this design, or tap the photo to open the floor plan.
Quick Move-InJohnson
From$597,9904 Beds3 Baths3 Car garage2,813+ sq ftSingle-family at The Ridge at Blackhawk. 1 Quick Move-In home in this plan — ask the sales team about finishes and closing timelines.
Carousel — use arrows to browse images for this design, or tap the photo to open the floor plan.
Ready to BuildHarrison
From$630,9904 Beds2.5 Baths2 Car garage3,400+ sq ftFloorplan features The gorgeous ''Harrison'' plan provides luxury with contemporary finishes. Primary suite on main level includes walk-in-closet with access to utility room. Second level includes spacious game room and three bedrooms with walk-in-closets, as well as a full bath. With a beautiful backyard, this plan has all the makings of what every new home-owner could want!
Carousel — use arrows to browse images for this design, or tap the photo to open the floor plan.
Ready to BuildRoosevelt
From$649,9905 Beds4 Baths2 Car garage3,748+ sq ftFloorplan features Roosevelt 5236 Presidential Series (3748 sq. ft.) is a 2-story home with 5 bedrooms, 3 bathrooms and 2-car garage. Features include breakfast area, covered patio, dining room, family room, game room, patio, sprinkler system, study, vaulted ceiling and walk-in closets.
Carousel — use arrows to browse images for this design, or tap the photo to open the floor plan.
Ready to BuildKennedy
From$683,9905 Beds4.5 Baths2 Car garage4,259+ sq ftFloorplan features Kennedy 5240 Presidential Series (4259 sq. ft.) is a 2-story home with 5 bedrooms, 4.5 bathrooms and 2-car garage. Features include breakfast area, covered patio, dining room, family room, flex room, game room, loft, master bed downstairs, sprinkler system, study, vaulted ceiling and walk-in closets.
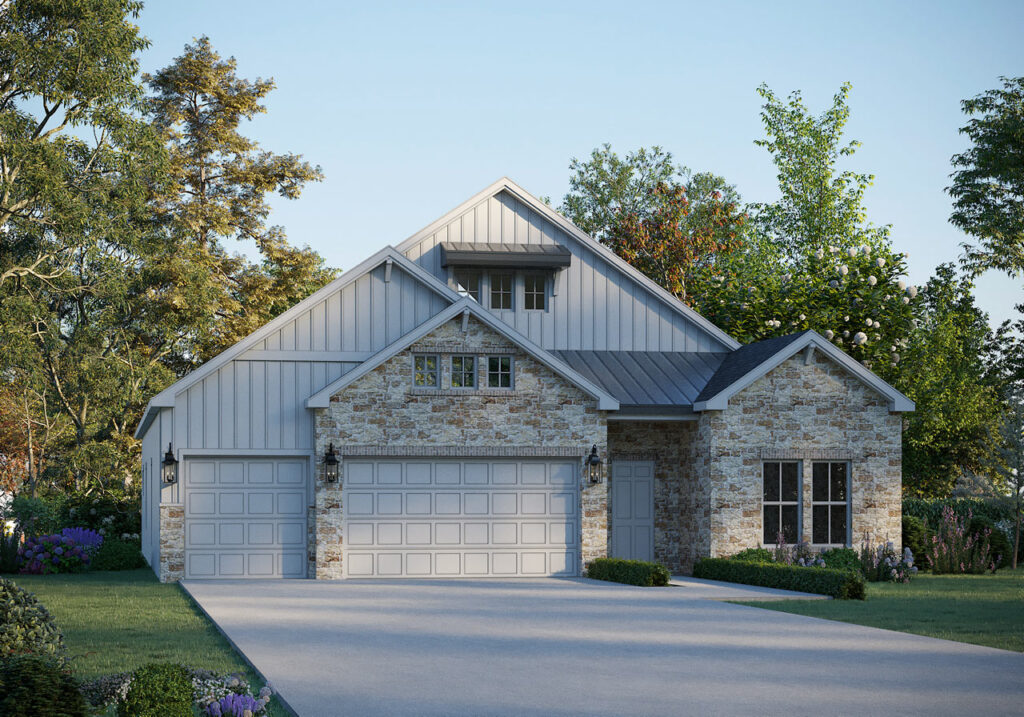
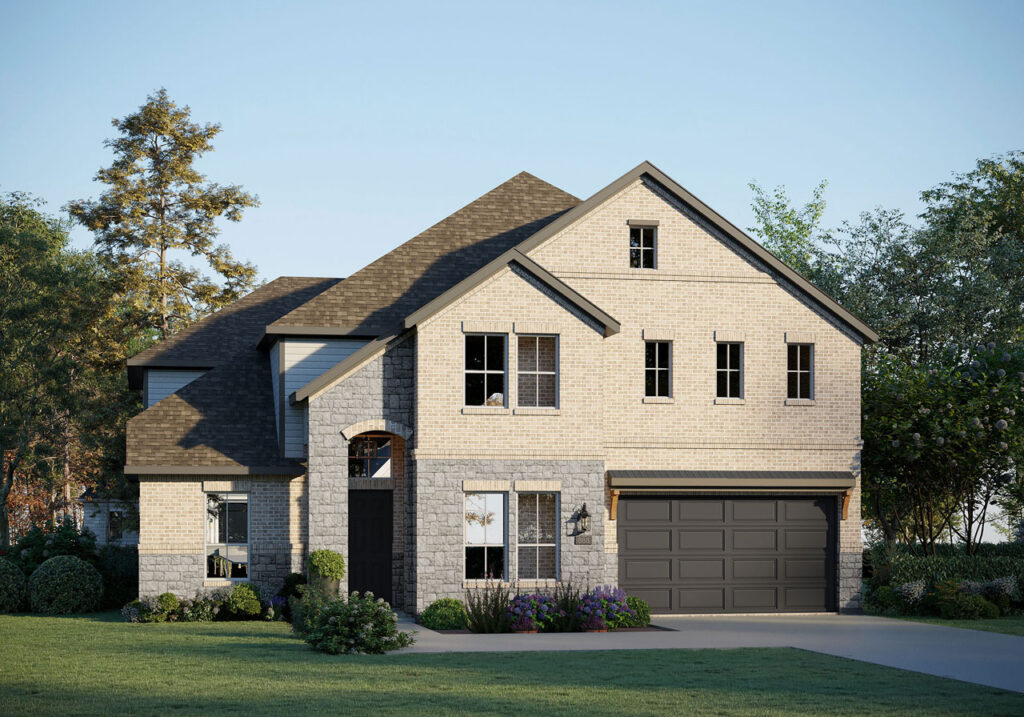
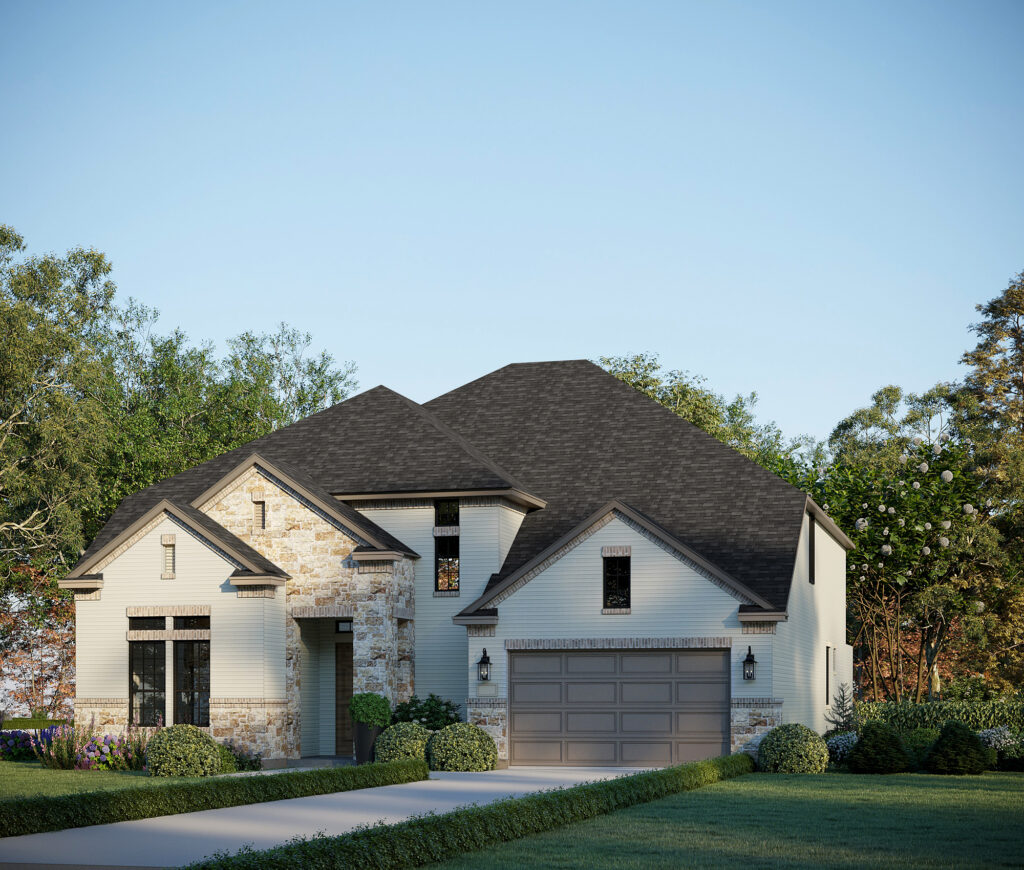
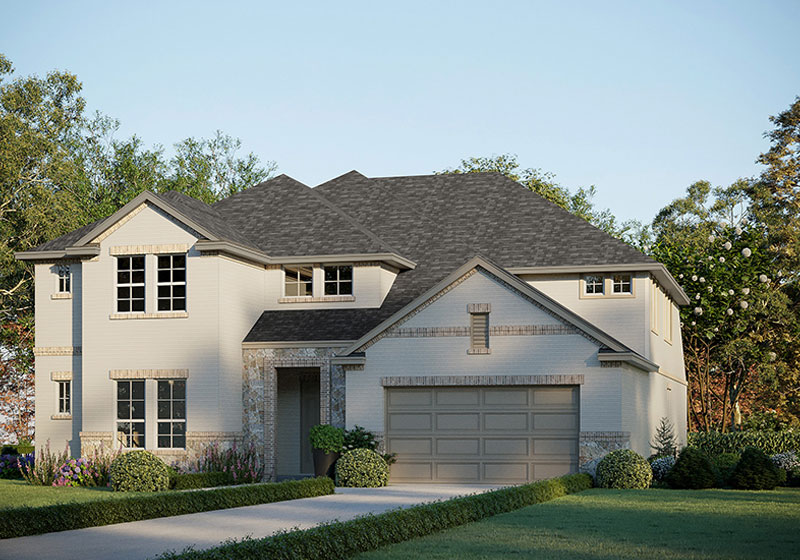
Media
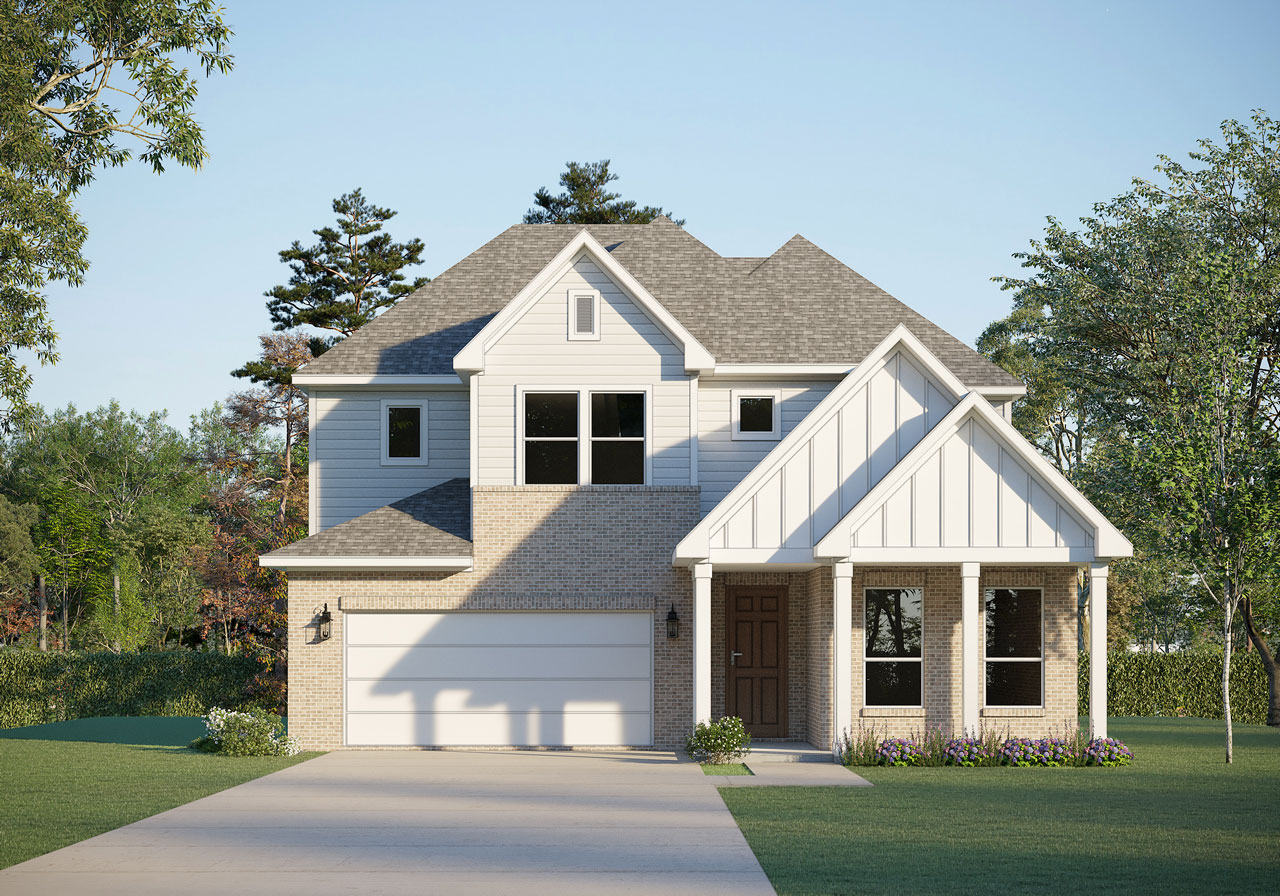
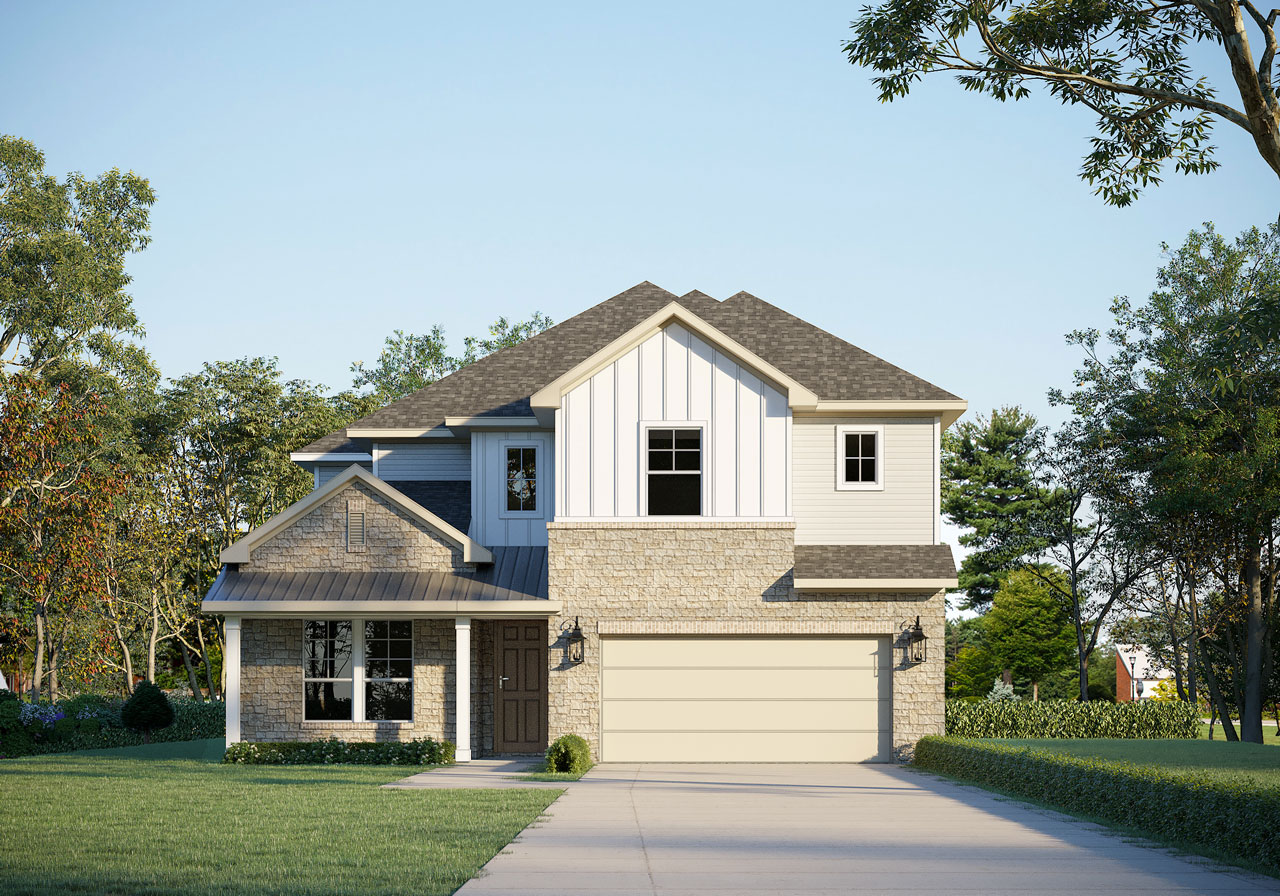
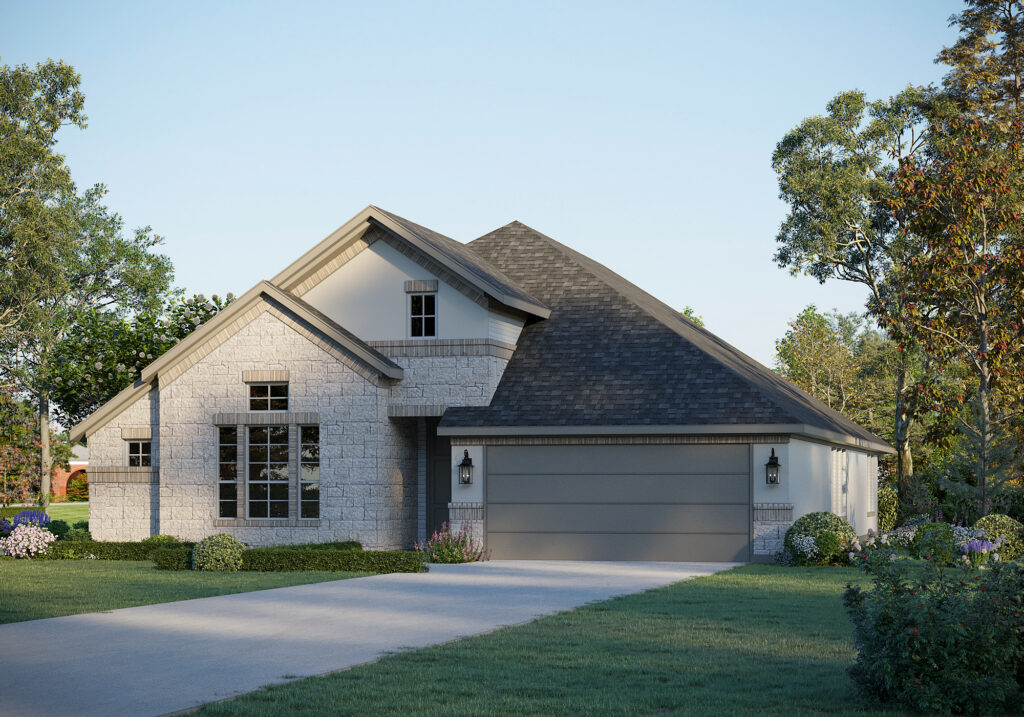
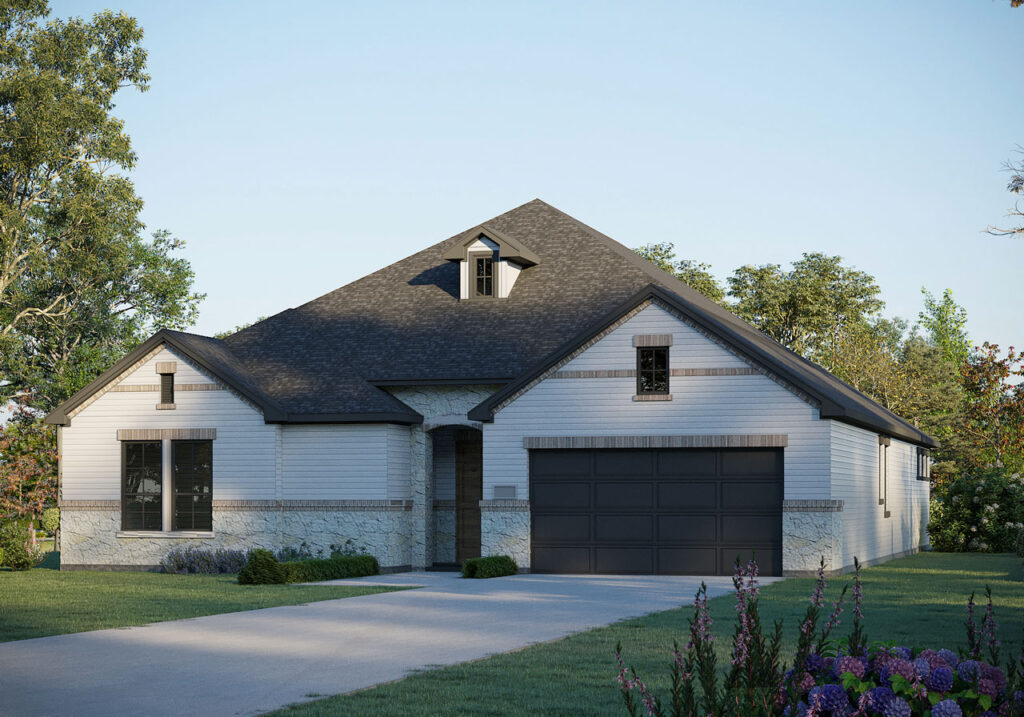
Project photo gallery
Click the large photo or a thumbnail to open the gallery viewer.
Is this your project?
Take control of your project page, add direct contact details, keep information updated, unlock performance insights, and increase visibility with agents and buyers actively looking for new construction homes.
Prices and features may vary and are subject to change. Photos are for illustrative purposes only. Legal disclaimers.