

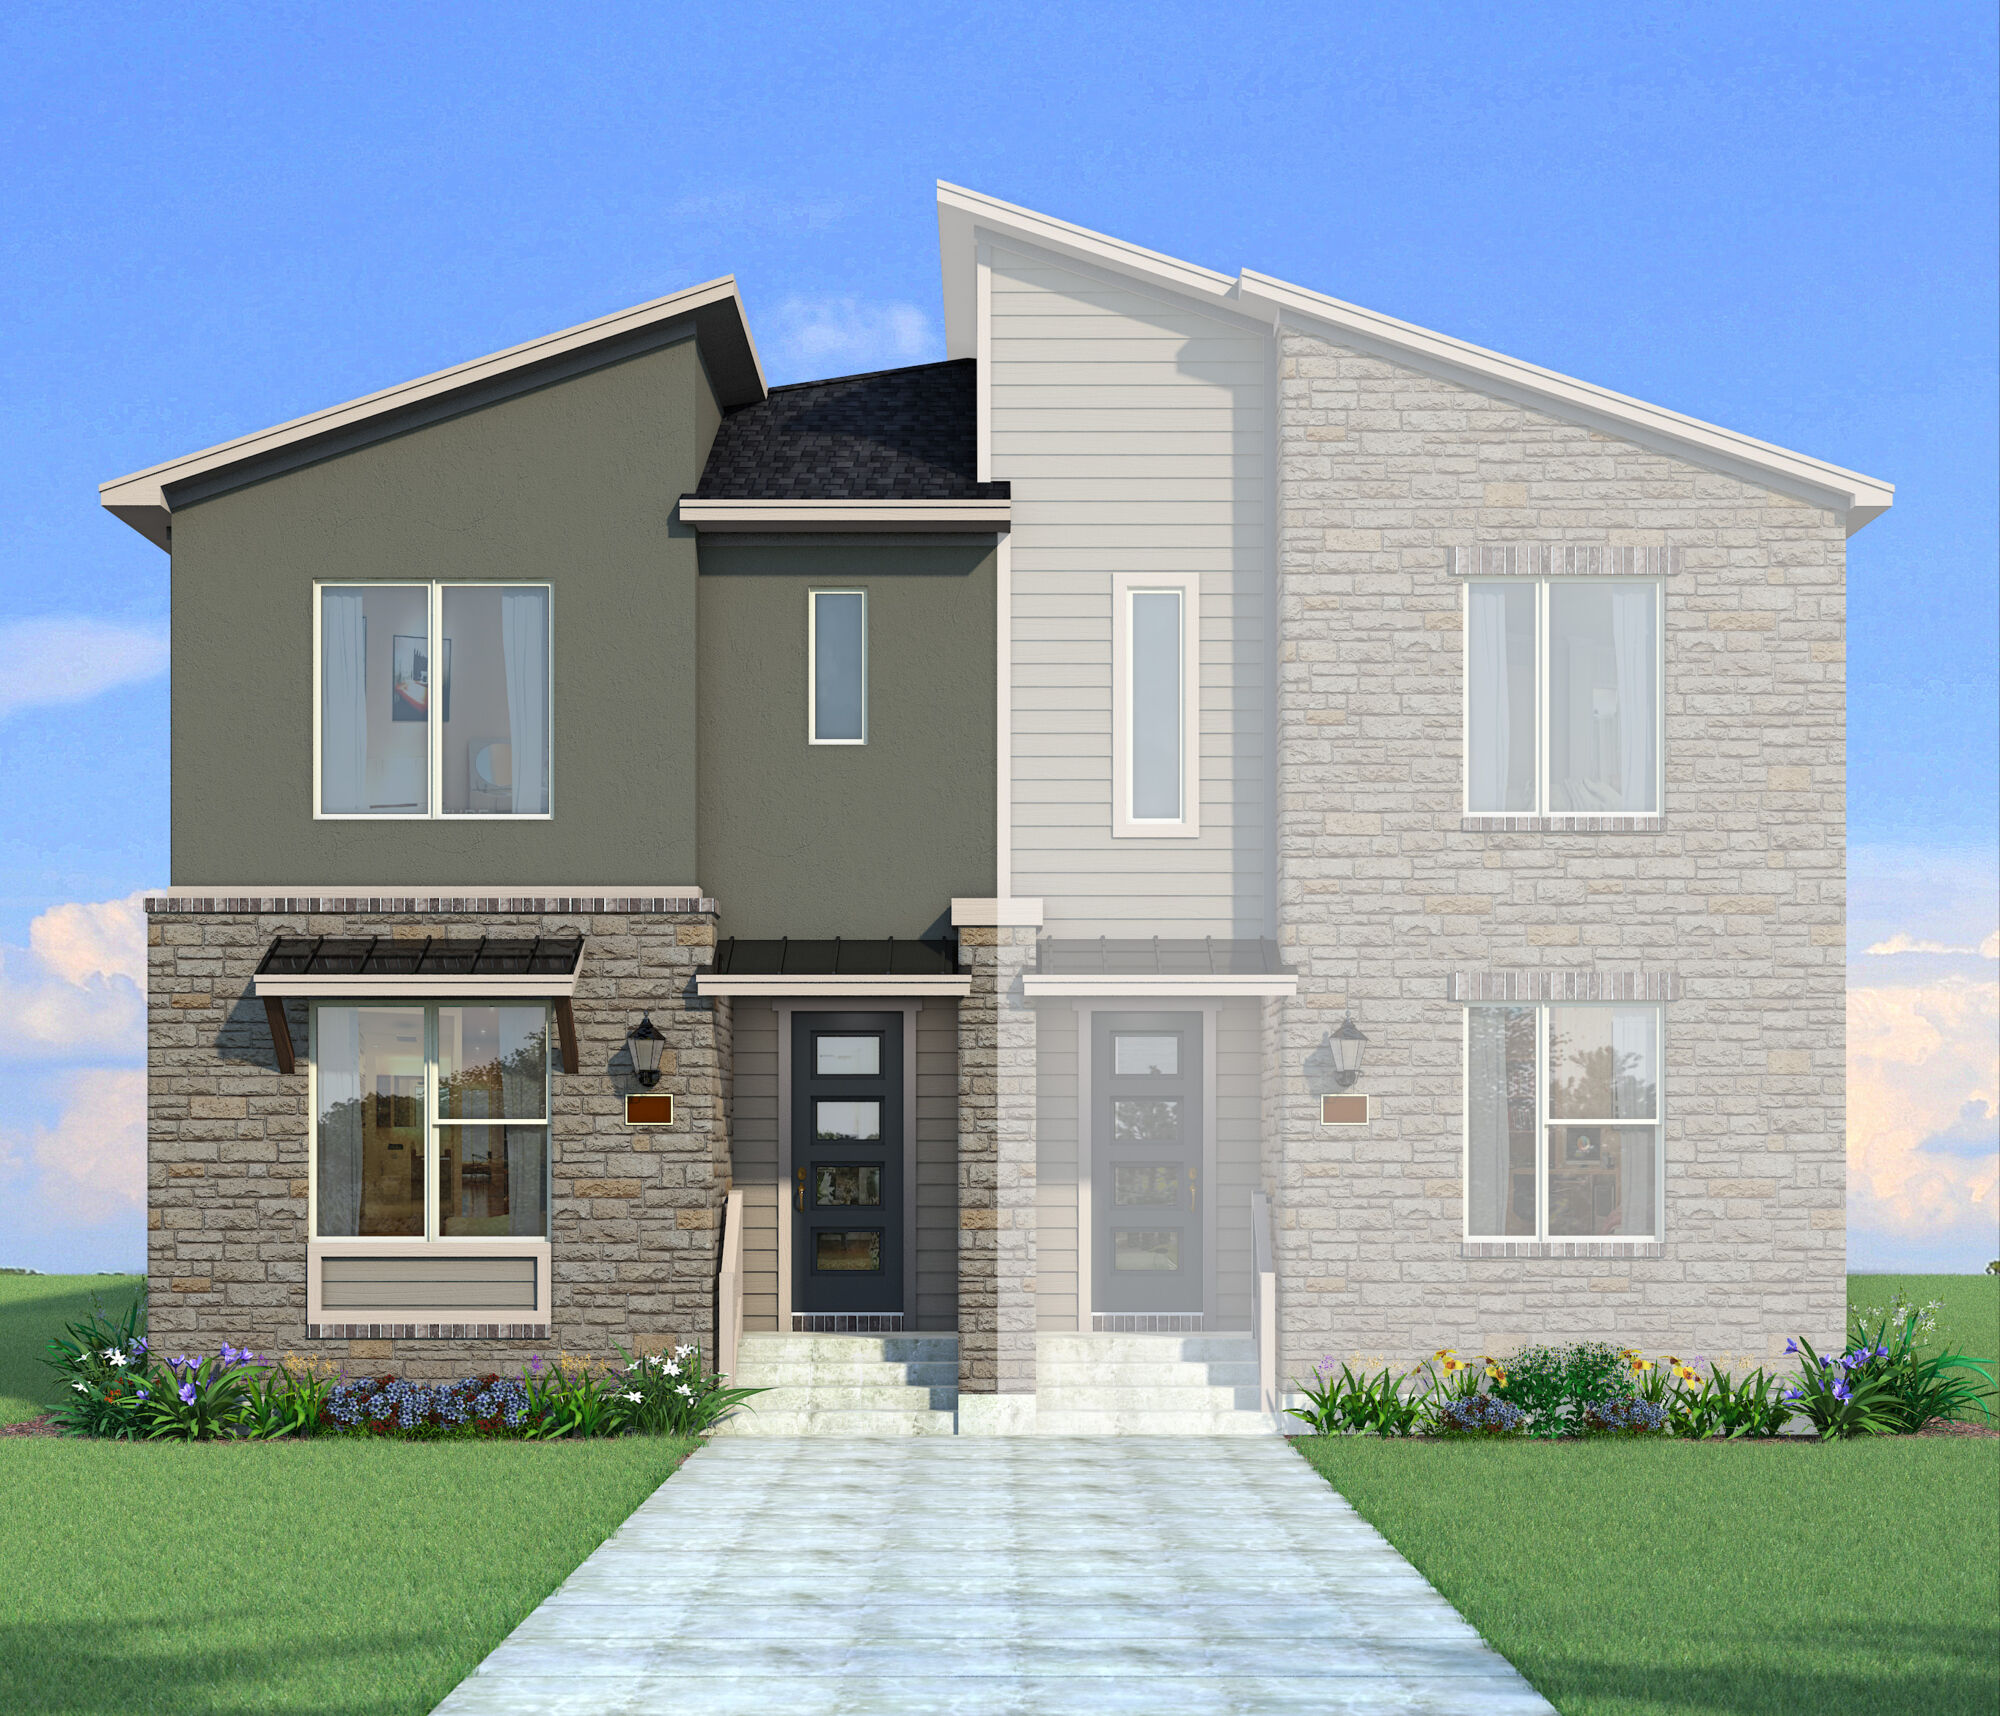
Collin Creek

Total Units
117
Discover the vibrant Collin Creek project by Mattamy Homes in Plano, featuring fantastic amenities like a park, parking, a swimming pool, and scenic walking/biking trails!
Premier living in the heart of Plano! Upscale, mixed-use community with acres of parks, walking trails, and a hub for local retail, dining, and entertainment.
Designed For the Way You Live
Branded as ‘An Icon Reimagined’, Collin Creek is designed to inspire. Live where memories were made—on the site of the beloved Collin Creek Mall, now reimagined for modern living. Enjoy a vibrant lifestyle with the best of Plano just outside your door. Built around balance, Collin Creek offers more than just proximity to top-rated Plano ISD schools and the Texas A&M Research Center—it offers the perfect place to build a life that’s all your own. Here, shopping, dining, and entertainment won’t just be options, they’ll be part of your everyday life. Whether you're enjoying a delicious dinner in historic downtown Plano, heading out to explore new places, or just enjoying your day at home, you’ll be at the center of everything you need. With easy access to US-75 and the President George Bush Turnpike, you're always just minutes away from Plano, Richardson, Frisco, and beyond. Enjoy the ultimate convenience—whether you’re working from home, shopping at Legacy West or The Galleria, or meeting up with friends, everything you need is close at hand. Plus, with exceptional features like an amenity center with a pool, lush green spaces, and scenic walking trails, you can easily unwind, stay active, and make the most of each day. Looking for more options nearby? Discover our single-family homes in Frisco offering connectivity and style just a short drive away.
Amenities
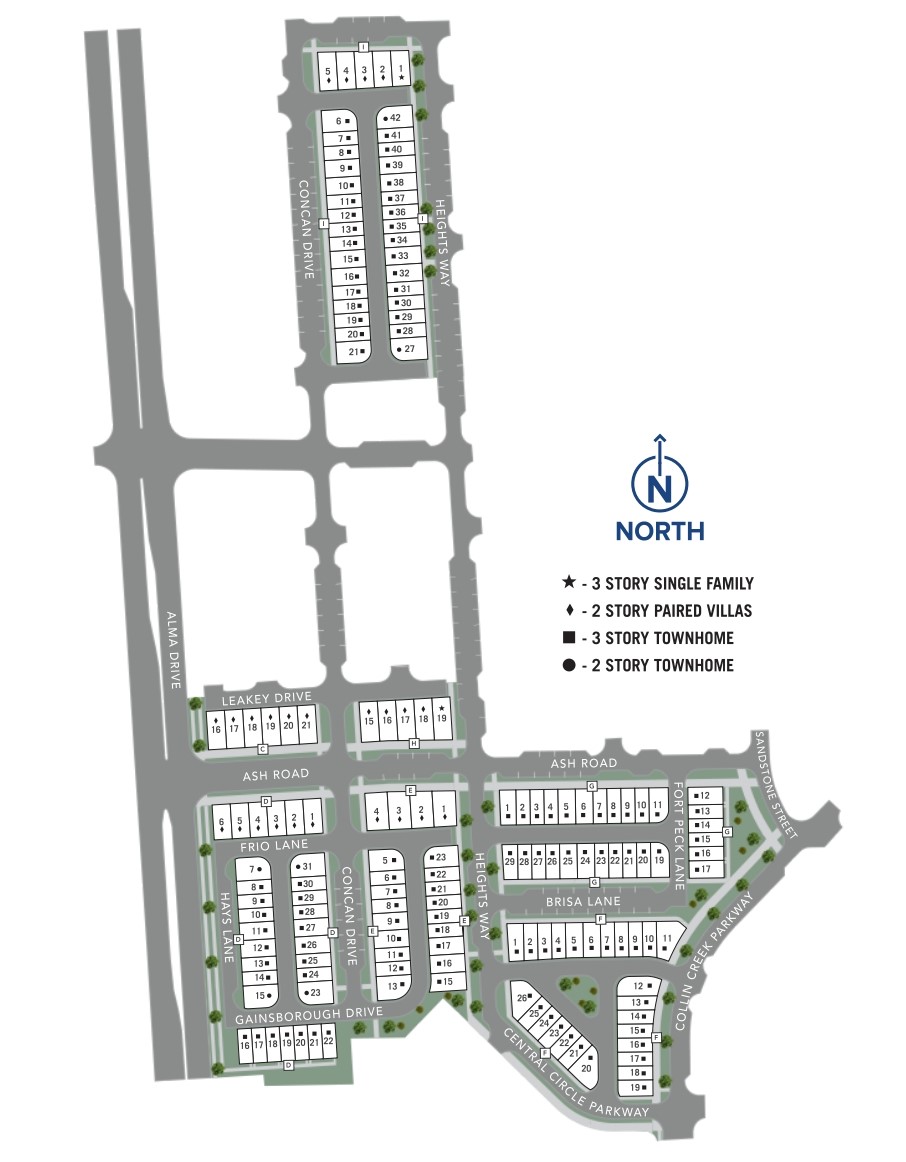
Site Plan
Home designs (7)
No Quick Move-In lots in these results; each plan's pill reflects primary availability from listings.
Carousel — use arrows to browse images for this design, or tap the photo to open the floor plan.
Now BuildingCarlisle
Inquire3 Beds2.5 Baths2 Car garage1,739+ sq ftTownhome at Collin Creek. 2 homes are now building — ask the sales team for timelines and personalization options.
Carousel — use arrows to browse images for this design, or tap the photo to open the floor plan.
Ready to BuildNorthfield
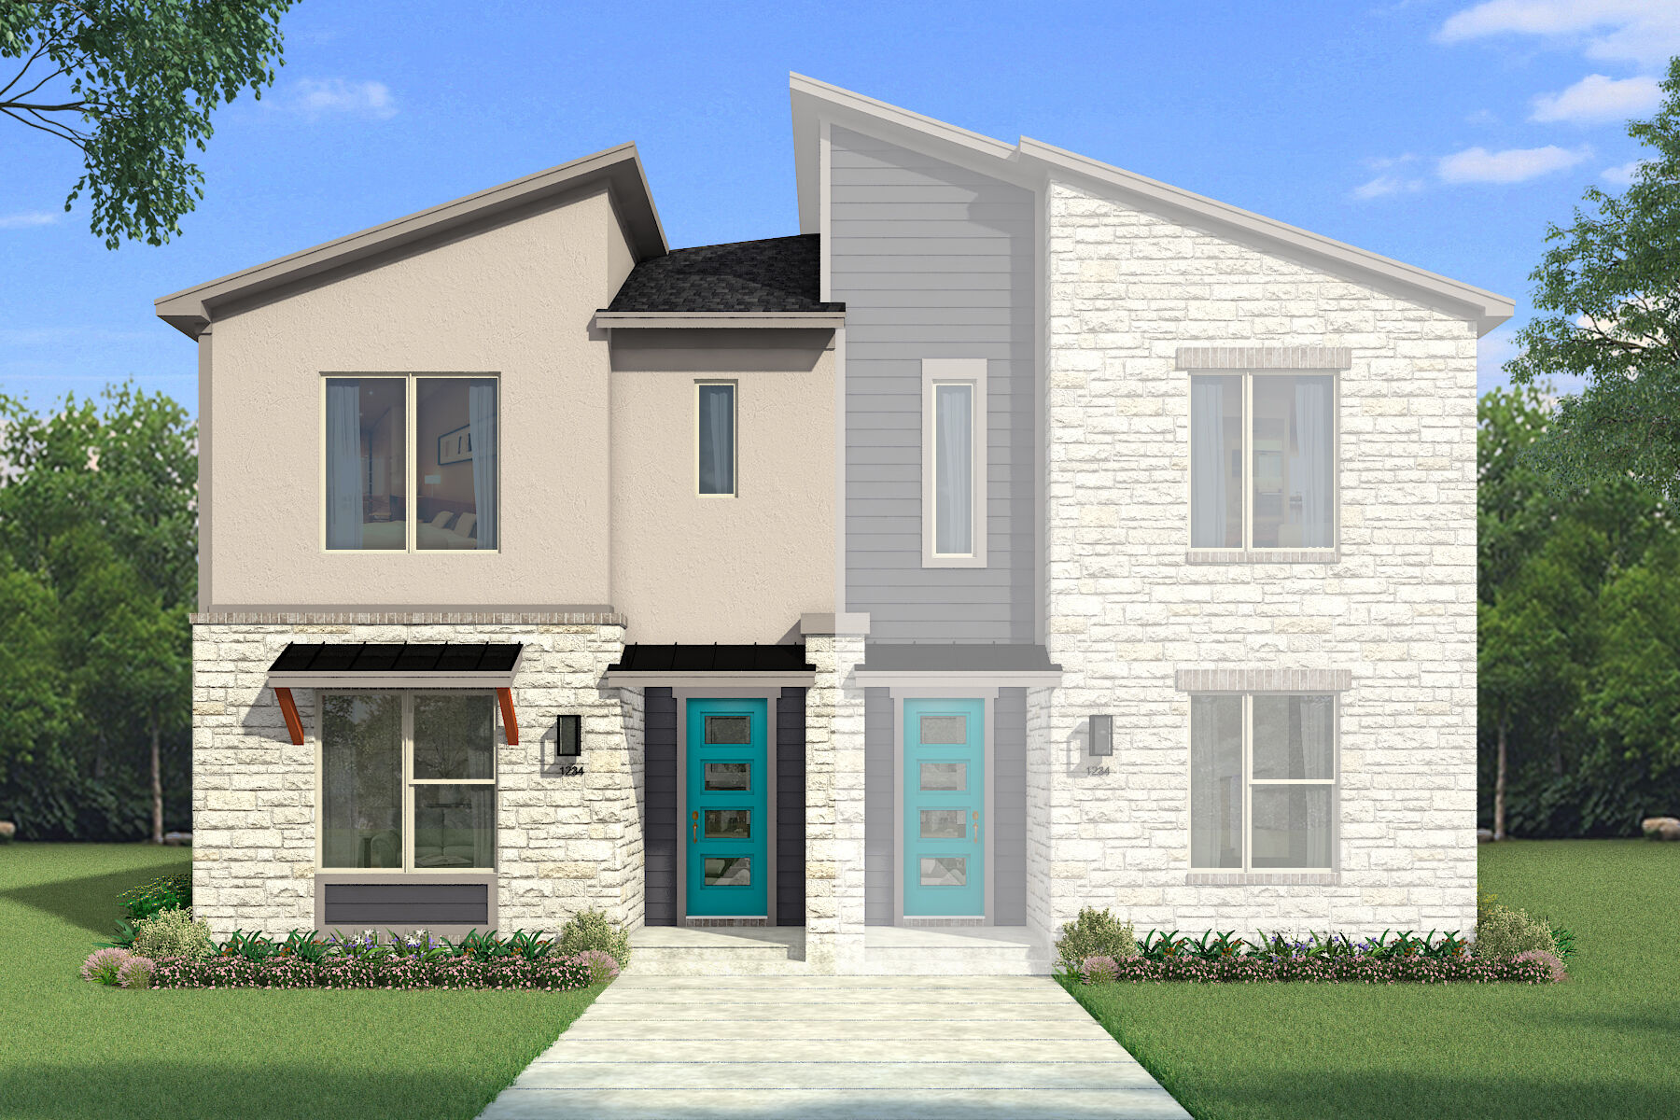
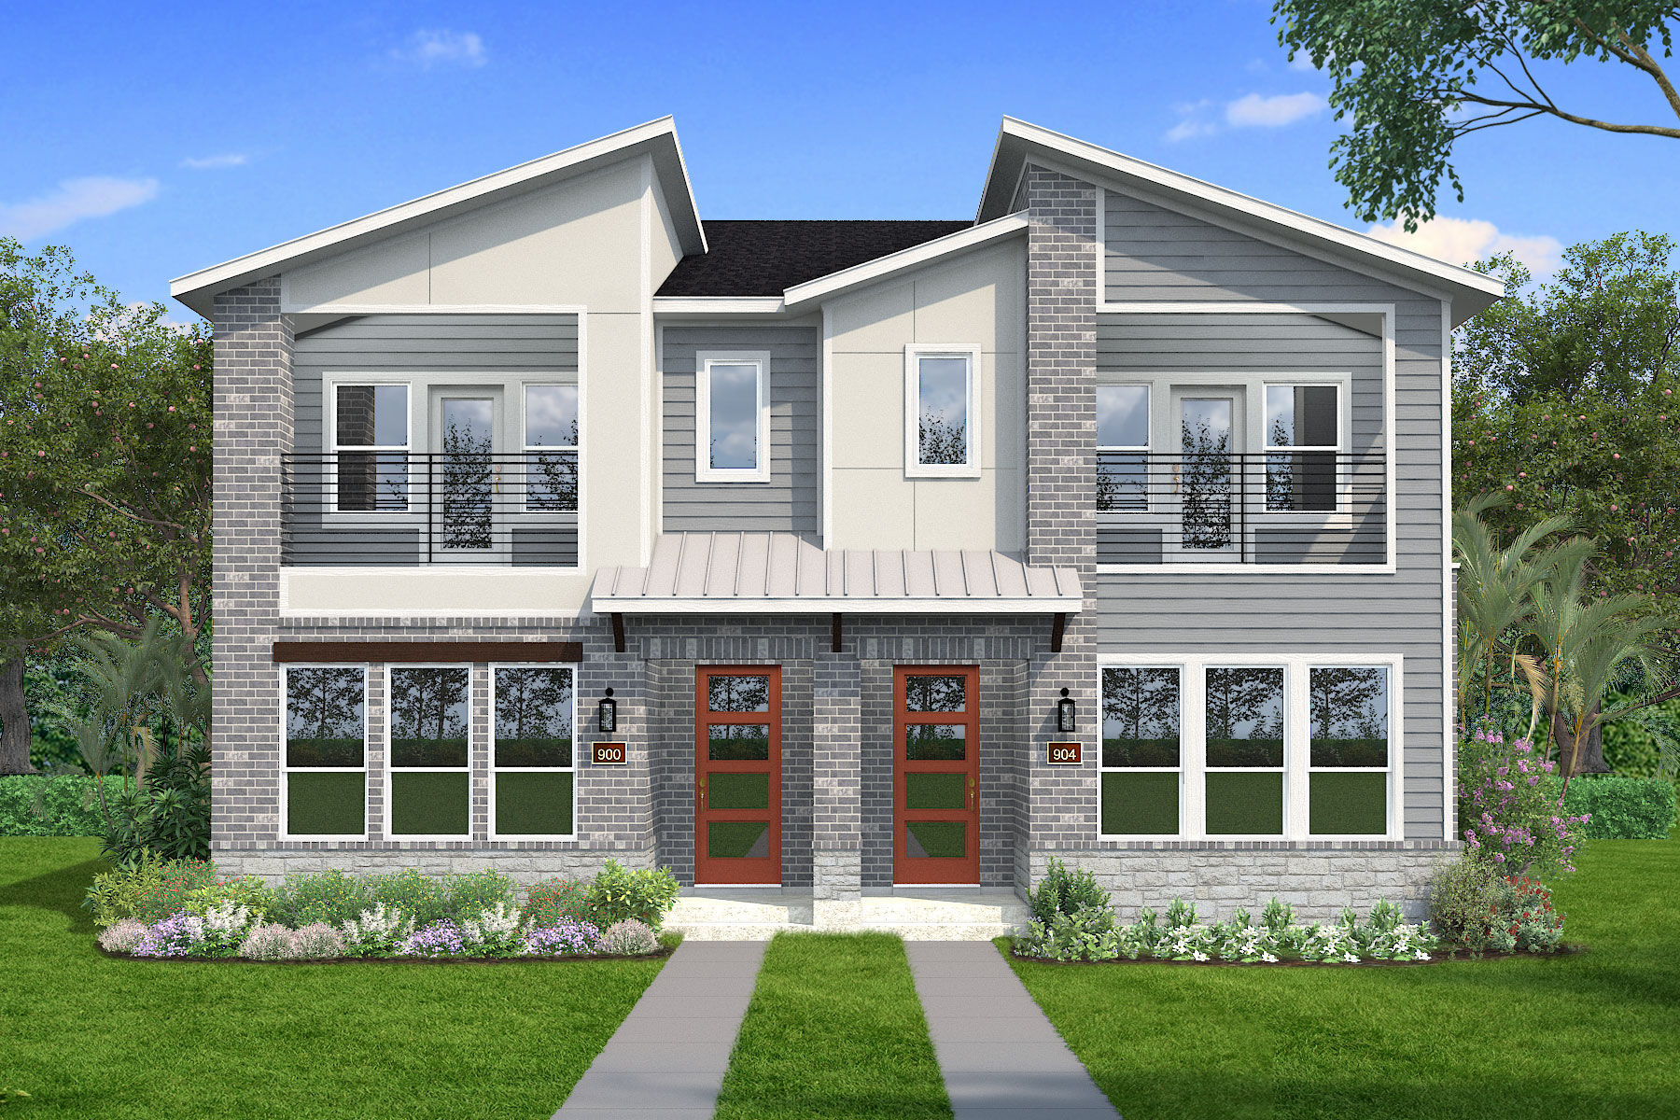
Inquire2 Beds2.5 Baths2 Car garage1,564+ sq ftHome Design Details The Northfield is a two-story paired village home designed for easy living with thoughtful flexibility throughout. The first floor features an open Great Room and dining area that connects seamlessly to the kitchen, creating a comfortable space for everyday routines and entertaining. The kitchen includes a large island with breakfast bar and ample storage, while an electric fireplace may be added to the Great Room for added warmth and ambiance. A covered front porch and convenient powder bathroom complete the main level. Upstairs, the private primary suite offers a spacious retreat with a well appointed bathroom, walk in closet, and access to a private balcony. A versatile flex space provides additional living space and can be converted into a third bedroom, while a secondary bedroom and full bathroom are thoughtfully positioned nearby. A second balcony adds even more opportunity to enjoy outdoor living, and the centrally located laundry room enhances everyday convenience. Curated Home Features Private Balcony Off The Primary Suite 10' Ceiling Across Main Living Area Open Kitchen With Flush Breakfast Bar Flex Space Second-Floor Balcony Green Home Features ENERGY STAR® Certified Home ENERGY STAR® Certified Whirlpool® Appliances Wi-Fi ecobee® Smart Thermostat 15 SEER2 High-Efficiency HVAC + 96% AFUE Furnace Moen® Water-Saving Plumbing Fixtures Low-E Argon Double-Pane Windows Radiant Barrier Third-Party Energy Testing
Carousel — use arrows to browse images for this design, or tap the photo to open the floor plan.
Now BuildingKelso
From$450,0002 Beds2.5 Baths2 Car garage1,470+ sq ftTownhome at Collin Creek. 2 homes are now building — ask the sales team for timelines and personalization options.
Carousel — use arrows to browse images for this design, or tap the photo to open the floor plan.
Now BuildingAberdeen
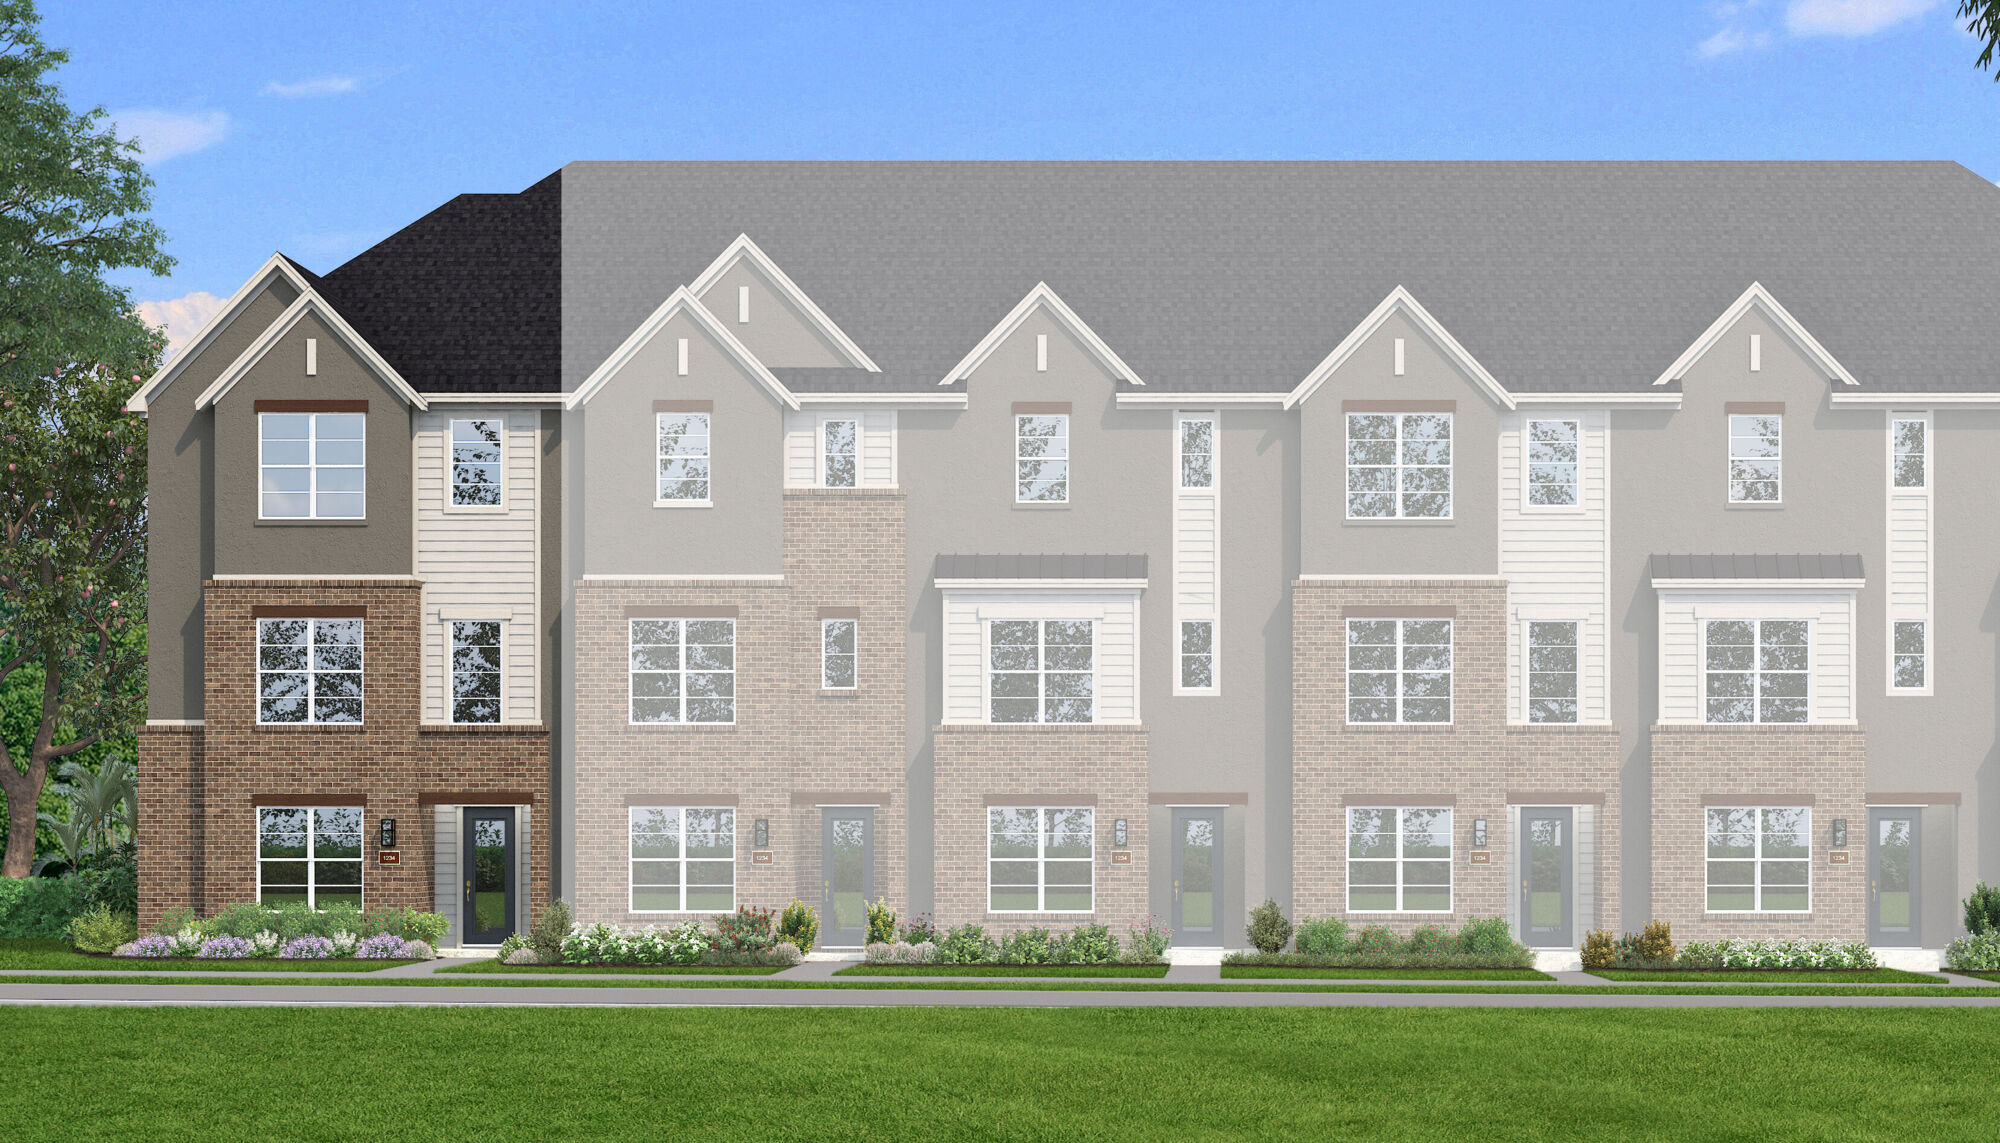
From$494,9903 Beds3.5 Baths2 Car garage2,335+ sq ftTownhome at Collin Creek. 2 homes are now building — ask the sales team for timelines and personalization options.
Carousel — use arrows to browse images for this design, or tap the photo to open the floor plan.
Now BuildingAberdeen II
From$514,9903 Beds3.5 Baths2 Car garage2,327+ sq ftTownhome at Collin Creek. 1 home is now building — ask the sales team for timelines and personalization options.
Carousel — use arrows to browse images for this design, or tap the photo to open the floor plan.
Ready to BuildCoventry
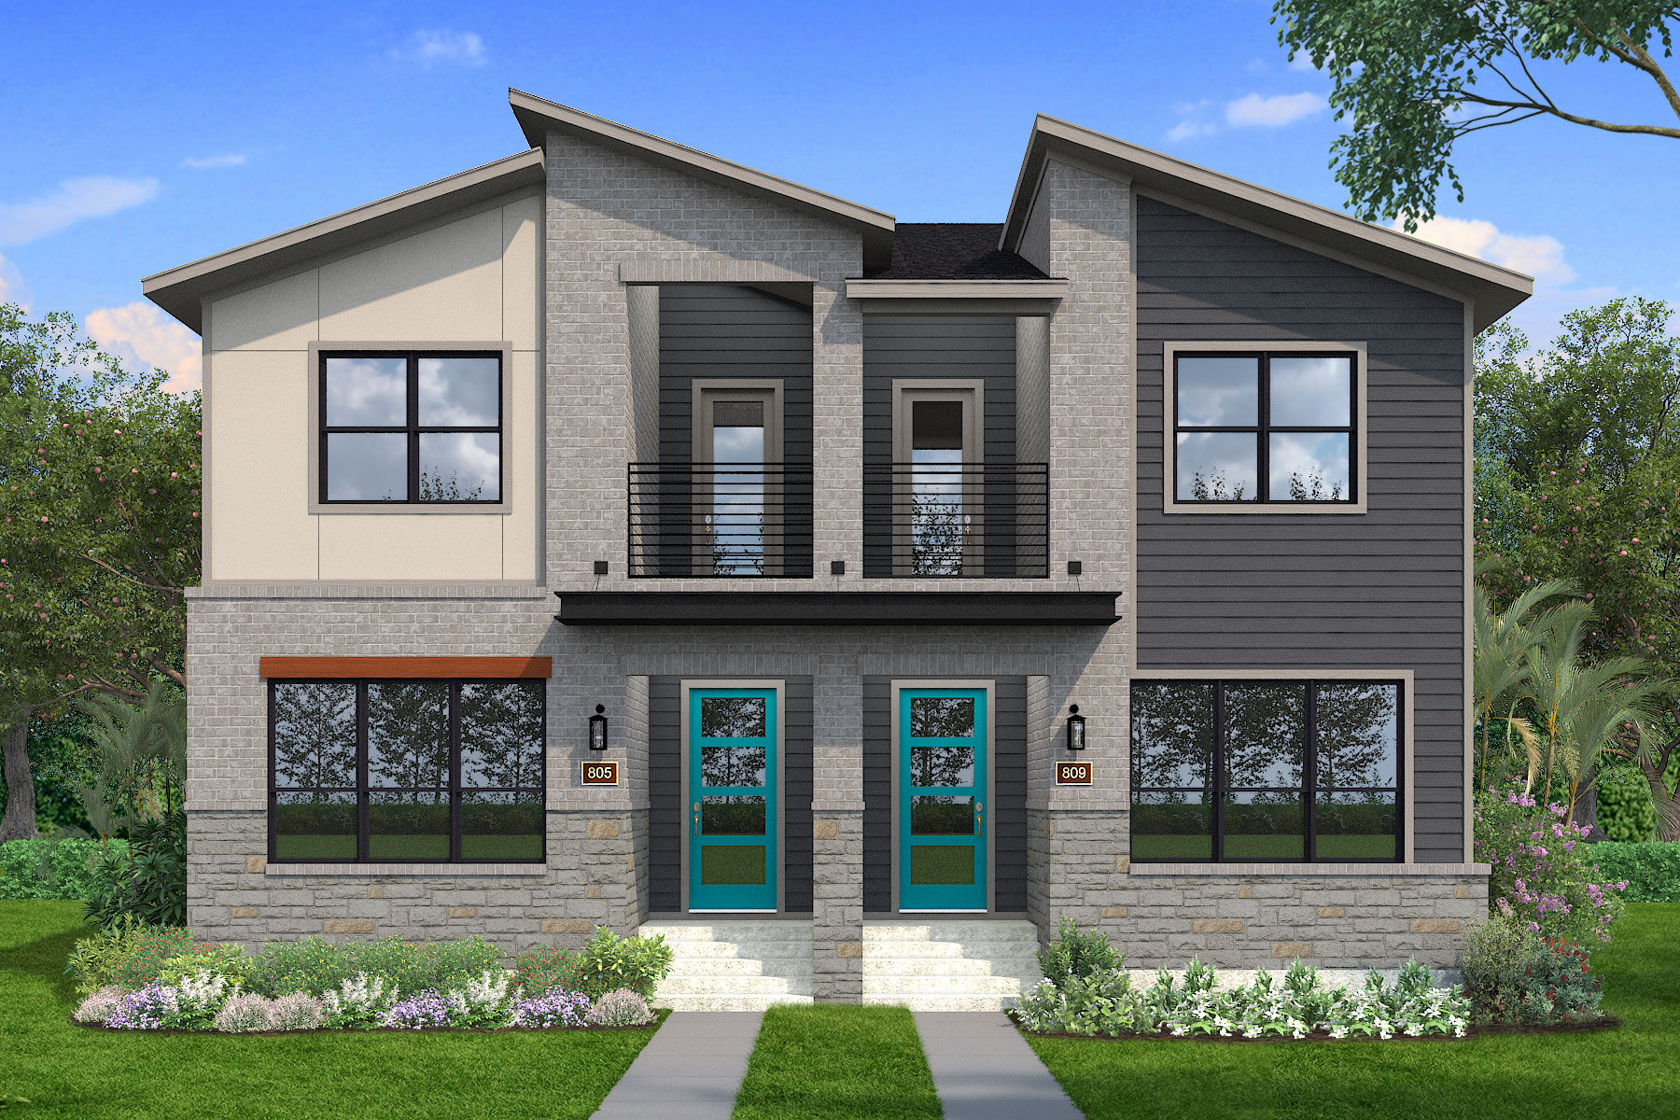
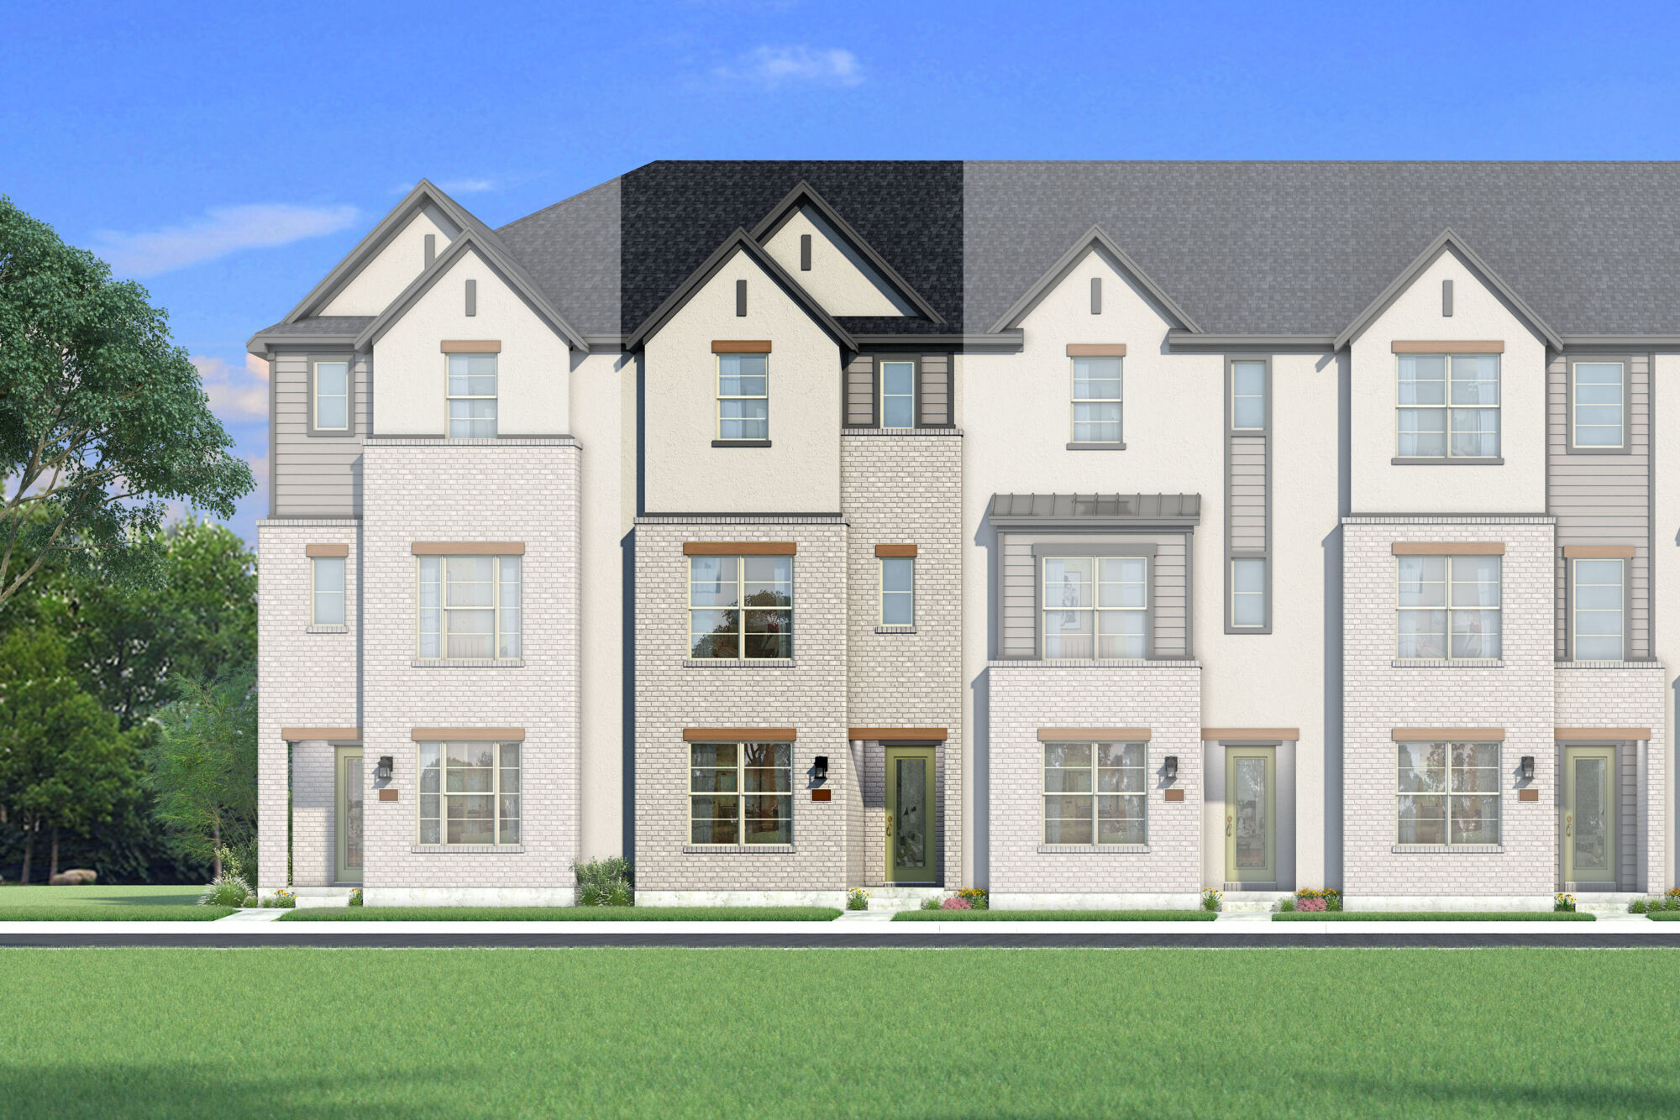
From$544,0003 Beds3.5 Baths2 Car garage2,598+ sq ftHome Design Details The Coventry by Mattamy Homes is a thoughtfully designed three-story townhome that offers space, style, and flexibility across every level. The first floor welcomes you with a private bedroom and full bathroom, ideal for guests, a home office, or multigenerational living, along with convenient access to the two-car garage. Upstairs, the main living area is bright and open, with a spacious Great Room that flows seamlessly into the dining area and kitchen. A large island anchors the kitchen, creating the perfect setting for casual meals or entertaining. A dedicated study and powder room add functionality, while an optional linear fireplace enhances the Great Room with warmth and modern appeal. The third floor is designed for privacy and comfort, featuring a spacious owner’s suite with a well appointed bathroom and walk in closet. An additional bedroom and full bathroom complete the top level, offering flexibility for family or guests. Curated Home Features Covered Entry Breakfast Bar At Kitchen Island Second-Floor Study Ample Storage Green Home Features ENERGY STAR® Certified Home ENERGY STAR® Certified Whirlpool® Appliances Wi-Fi ecobee® Smart Thermostat 15 SEER2 High-Efficiency HVAC + 96% AFUE Furnace Moen® Water-Saving Plumbing Fixtures Low-E Argon Double-Pane Windows Radiant Barrier Third-Party Energy Testing
Carousel — use arrows to browse images for this design, or tap the photo to open the floor plan.
Ready to BuildWakefield
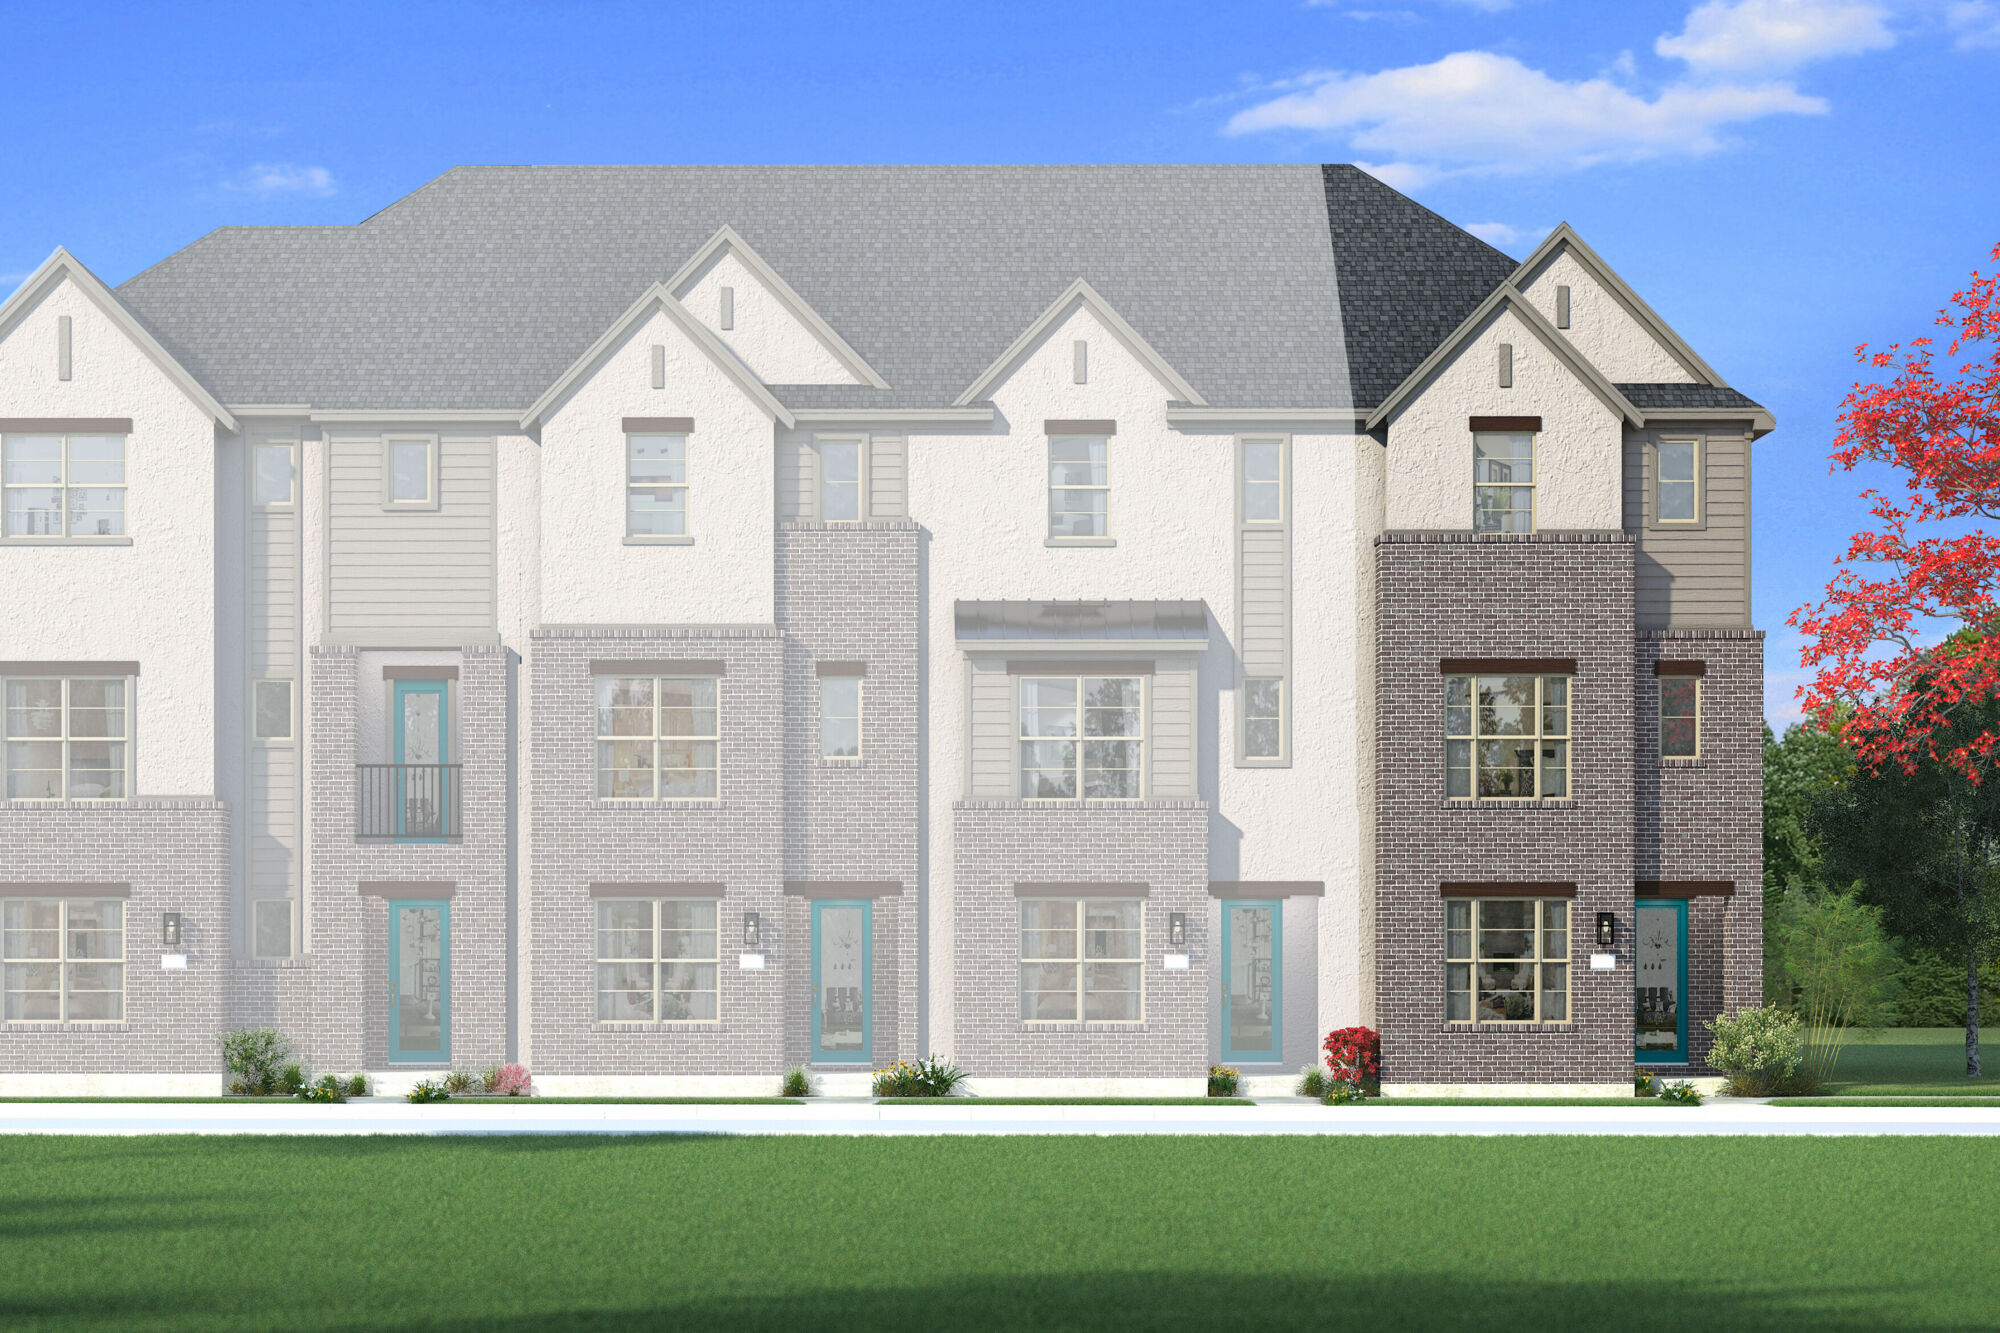
From$608,9904 Beds4 Baths2 Car garage3,129+ sq ftHome Design Details The Wakefield is a thoughtfully designed three-story townhome that combines elegance and practicality. Step through the inviting foyer to discover a spacious game room, perfect for entertaining. Nearby, you'll find the convenient stairs and an owner’s entrance from the 2-car garage. This level also features a cozy bedroom and a full bathroom, ideal for guests or a home office. On the second floor, the heart of the home shines with an open-concept great room that seamlessly flows into a stylish kitchen and dining area, perfect for gatherings. This floor also includes a charming balcony, another bedroom, and a full bathroom, providing both comfort and convenience. The third floor serves as a private retreat, featuring a convenient laundry room and an additional bedroom and bathroom. The luxurious Owner’s Suite on this level offers a well-appointed owner's bathroom and a generous walk-in closet, ensuring a peaceful end to your day. The Wakefield blends style, space, and comfort, making it the ideal home for modern living. Curated Home Features Covered Entry Game Room Breakfast Bar At Kitchen Island Ample Storage Green Home Features ENERGY STAR® Certified Home ENERGY STAR® Certified Whirlpool® Appliances Wi-Fi ecobee® Smart Thermostat 15 SEER2 High-Efficiency HVAC + 96% AFUE Furnace Moen® Water-Saving Plumbing Fixtures Low-E Argon Double-Pane Windows Radiant Barrier Third-Party Energy Testing
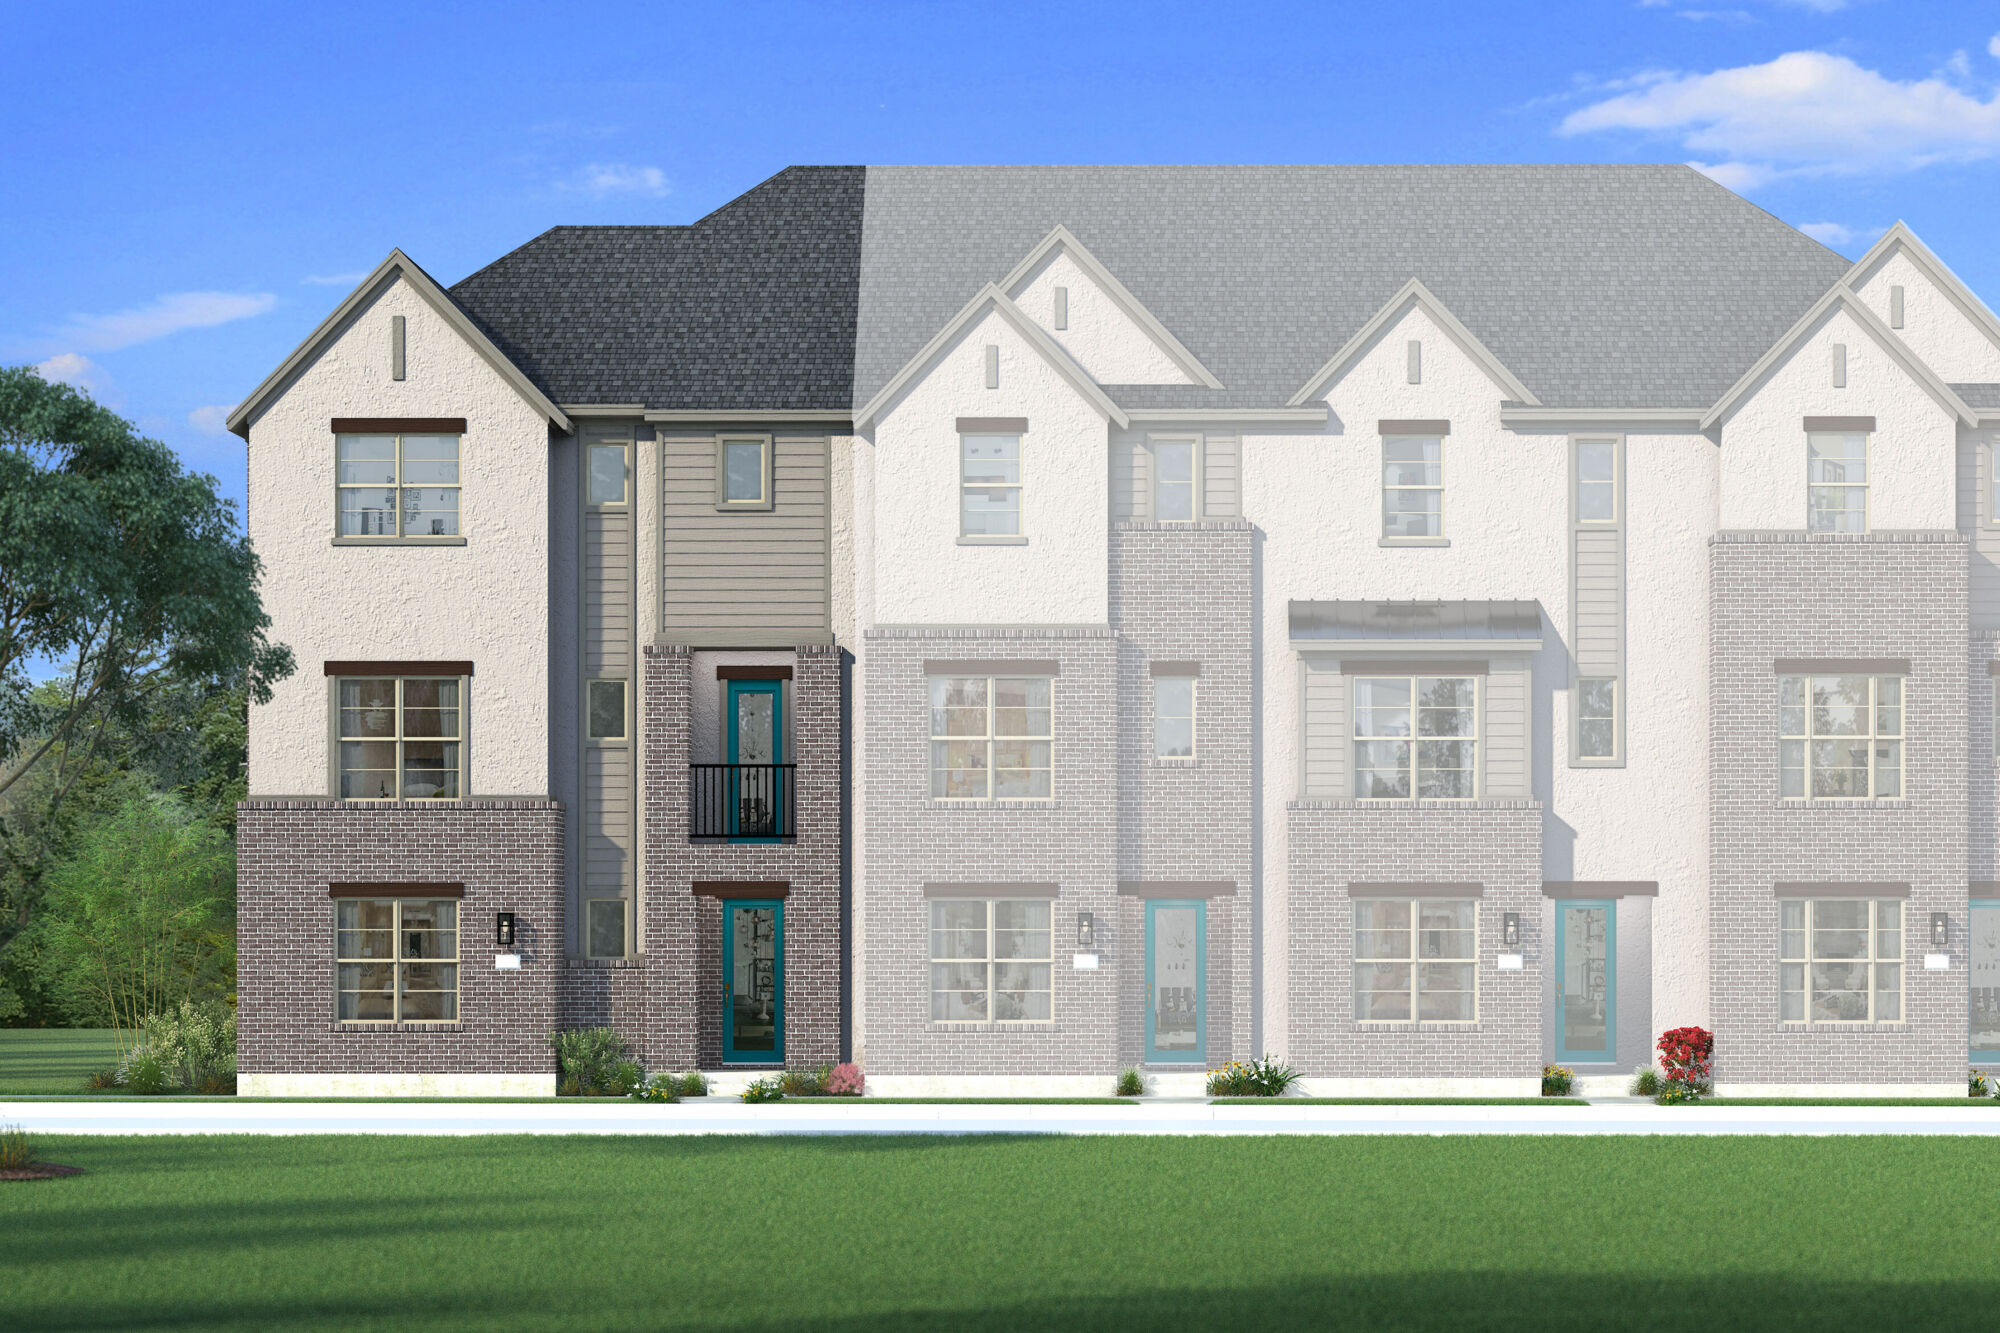
Media
Project photo gallery
Click the large photo or a thumbnail to open the gallery viewer.
Is this your project?
Take control of your project page, add direct contact details, keep information updated, unlock performance insights, and increase visibility with agents and buyers actively looking for new construction homes.
Prices and features may vary and are subject to change. Photos are for illustrative purposes only. Legal disclaimers.