


Lake Deer Estates

Discover the charm of St. Augustine with DR Horton's stunning Lake Deer Estates, where you can enjoy a delightful park, convenient parking, and a fun playground for the whole family!
About our community
The city of Poinciana is a small town that is close to everything you could want or need! The location is prime if you work in Orlando’s booming tourism industry, yet long for calm and a slower pace in your free time. Close to theme parks and attractions such as LEGOLAND Florida, Walt Disney World, and Universal Studios Orlando! Or if you want to be one with nature enjoy the several parks and walking trails. Make this city your home today!
Lake Deer Estates offers our most popular floorplans, featuring single-and two-story options. These spacious homes include 3-5 bedrooms, 2-3 bathrooms, 2 car garages and range from 1,504-2,601 square feet. All homes include a two-car garage, stainless steel appliances, quartz counters, ceramic tile flooring, block construction, and Home is Connected smart home technology.
Amenities
- Home is Connected Smart Home Technology
- Stainless Steel Appliances
- Granite Counters
- Ceramic Tile Flooring
- Two Story Concrete Block Construction
- Nearby Shopping and Dining
Amenities
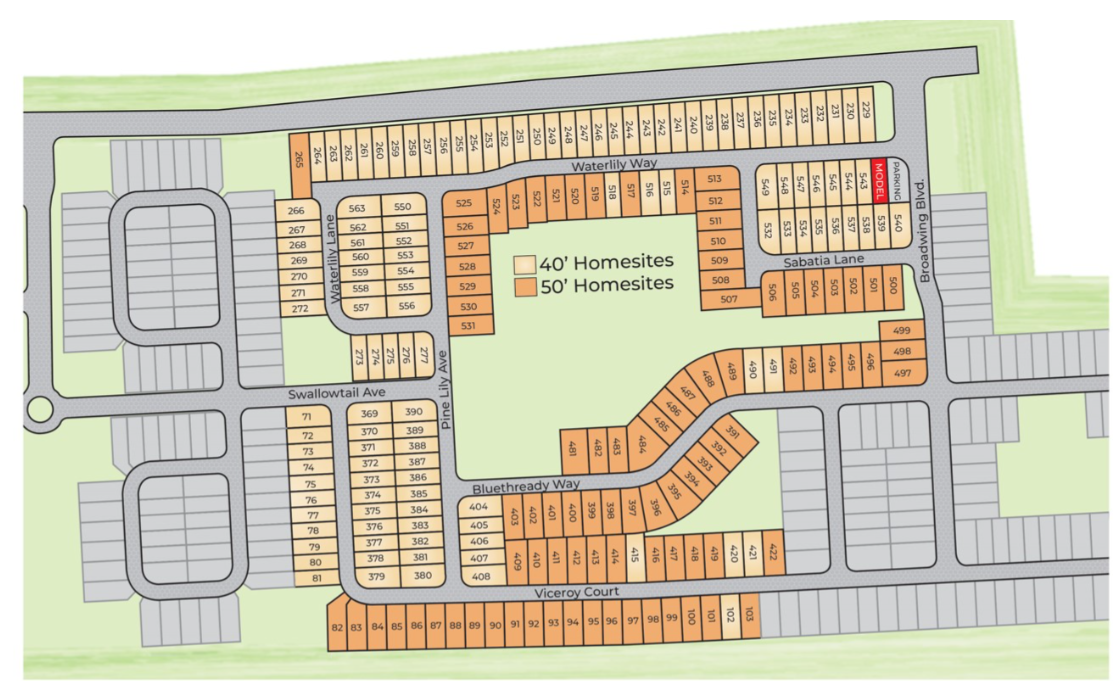
Site Plan
Home designs (8)
3 Quick Move-In lots across 2 plans — open Quick Move-In.
Carousel — use arrows to browse images for this design, or tap the photo to open the floor plan.
Quick Move-InAllex
From$272,9903 Beds2 Baths2 Car garage1,504+ sq ftSingle-family at Lake Deer Estates. 1 Quick Move-In home in this plan — ask the sales team about finishes and closing timelines.
Carousel — use arrows to browse images for this design, or tap the photo to open the floor plan.
Ready to BuildFreeport II
From$278,9904 Beds2 Baths2 Car garage1,498+ sq ftAbout this floor plan The Freeport II floor plan at Lake Deer Estates offers the perfect blend of comfort, functionality, and modern design. Built with durable all-concrete block construction, this one-story home maximizes living space with a bright, open-concept layout that’s ideal for everyday living and entertaining. As you enter through the foyer, you’ll find two spacious guest bedrooms and a full guest bath with a modern vanity. A convenient linen closet is positioned between the bathroom and bedrooms for easy storage. Further down the hallway, a third bedroom offers flexibility for a home office or guest space, alongside a private laundry area and direct access to the two-car garage. The heart of the home features a well-appointed kitchen with stainless steel appliances, overlooking the dining area, great room, and covered patio perfect for gatherings and family time. Tucked at the rear of the home, the primary bedroom offers a peaceful retreat with a walk-in closet and a spa-inspired bathroom featuring a double vanity sink and a spacious shower. Every home in Lake Deer Estates comes equipped with the Home Is Connected Smart Home Technology package, allowing you to control locks, thermostat, and more right from your smartphone whether you’re home or away. With its thoughtful design and modern features, the Freeport makes owning a new home in Poinciana, FL both easy and enjoyable.
Carousel — use arrows to browse images for this design, or tap the photo to open the floor plan.
Quick Move-InHarper
From$284,9904 Beds2 Baths2 Car garage1,665+ sq ftSingle-family at Lake Deer Estates. 2 Quick Move-In homes in this plan — ask the sales team about finishes and closing timelines.
Carousel — use arrows to browse images for this design, or tap the photo to open the floor plan.
Ready to BuildAria
From$292,9903 Beds2 Baths2 Car garage1,672+ sq ftLake Deer Estates presents the Aria, available to build in Poinciana, Florida. This all-concrete block construction, one-story layout optimizes living space with an open concept kitchen overlooking the living area, dining room, and covered rear lanai. Entertaining is a breeze, as this popular single-family home features a spacious kitchen island, dining area and ample sized pantry for extra storage. This community has upgraded stainless steel appliances, making cooking a piece of cake. Bedroom one is located at the rear of the home for privacy and provides an ensuite bathroom. Two additional bedrooms share a second bathroom. Like all homes in Lake Deer Estates, the Aria includes a Home is Connected smart home technology package which allows you to control your home with your smart device while near or away.
Carousel — use arrows to browse images for this design, or tap the photo to open the floor plan.
Ready to BuildDundee
From$295,9905 Beds2 Baths2 Car garage1,708+ sq ftAbout this floor plan Welcome to the Dundee, one of our one-story floorplans available in the beautiful community of Lake Deer Estates in Poinciana, Florida. Choose between three thoughtfully designed exterior styles. This spacious 5-bedroom, 2-bathroom home offers 1,708 square feet of modern, comfortable living. Step inside to an inviting open-concept layout where the kitchen, living, and dining areas flow seamlessly together perfect for both everyday living and entertaining guests. The gourmet kitchen is the heart of the home, featuring sleek stainless-steel appliances, quartz countertops, and contemporary cabinetry that combine style with functionality. Overlooking the dining and living room, the kitchen ensures you’re always connected to the action. Luxury finishes are found throughout, with luxury vinyl plank flooring in the main living areas, primary suite, bathrooms, laundry room, and foyer. Bedrooms 2–5 include soft carpet and roomy closets, offering comfort and flexibility to use as bedrooms, office space, or creative bonus rooms. The private primary suite is designed for relaxation, with a walk-in closet and an en-suite bathroom that includes a toilet and shower for added privacy.
Carousel — use arrows to browse images for this design, or tap the photo to open the floor plan.
Ready to BuildCali
From$302,9904 Beds2 Baths2 Car garage1,828+ sq ftLake Deer Estates presents the Cali, available to build in Poinciana, Florida. This all concrete block constructed, one-story layout optimizes living space with an open concept kitchen overlooking the living area, dining room, and outdoor lanai. Entertaining is a breeze, as this popular single-family home features a spacious kitchen island, dining area and a spacious pantry for extra storage. This community has stainless steel appliances, making cooking a piece of cake. Bedroom one, located off the living space in the back of the home for privacy. The bedroom one bathroom impresses with double bowl vanity, and spacious shower/tub space as well as a spacious walk in closet. Towards the front of the home two additional bedrooms share a second full bathroom. Across the hall you will find a fourth bedroom. This home features a space to fit all your needs. Like all homes in Lake Deer Estates, the Cali includes a Home is Connected smart home technology package which allows you to control your home with your smart device while near or away.
Carousel — use arrows to browse images for this design, or tap the photo to open the floor plan.
Ready to BuildLakeside
From$322,9905 Beds3 Baths2 Car garage2,077+ sq ft"Our Lakeside floorplan at Lake Deer Estates provides a pleasant combination of living space and class, with thoughtfully designed features and fixtures to be found throughout the house. This 5 bedroom, 3 bathroom house can comfortably fit friends, family, and guests. At 2,077 sq. ft., the home has been thoughtfully designed to make the most of each square foot, not to mention a 2 car garage providing plenty of space for cars and storage. When you enter the home, you’ll find bedrooms 4 and 5, which are separated by bathroom 3. Beyond the entry, you’ll step into the kitchen where you’ll have plenty of room for meal prep with a large pantry and kitchen island with a built-in sink. Adjacent to this space is bedrooms 2 and 3, which are separated by bathroom 2 complete with a linen closet for extra storage. The living space is an open concept, with the kitchen leading into the great room and dining area. You’ll find the laundry room also attached to this space. The primary bedroom is made for your comfort and is located at the back of the home. The attached primary bathroom has a large walk-in closet and double vanity, as well as a separate water closet for privacy. Enjoy the covered lanai, located at the back of the home, year-round as an extra space for entertaining or relaxing. In every D.R. Horton home, there is smart home technology built in.
Carousel — use arrows to browse images for this design, or tap the photo to open the floor plan.
Ready to BuildRobie
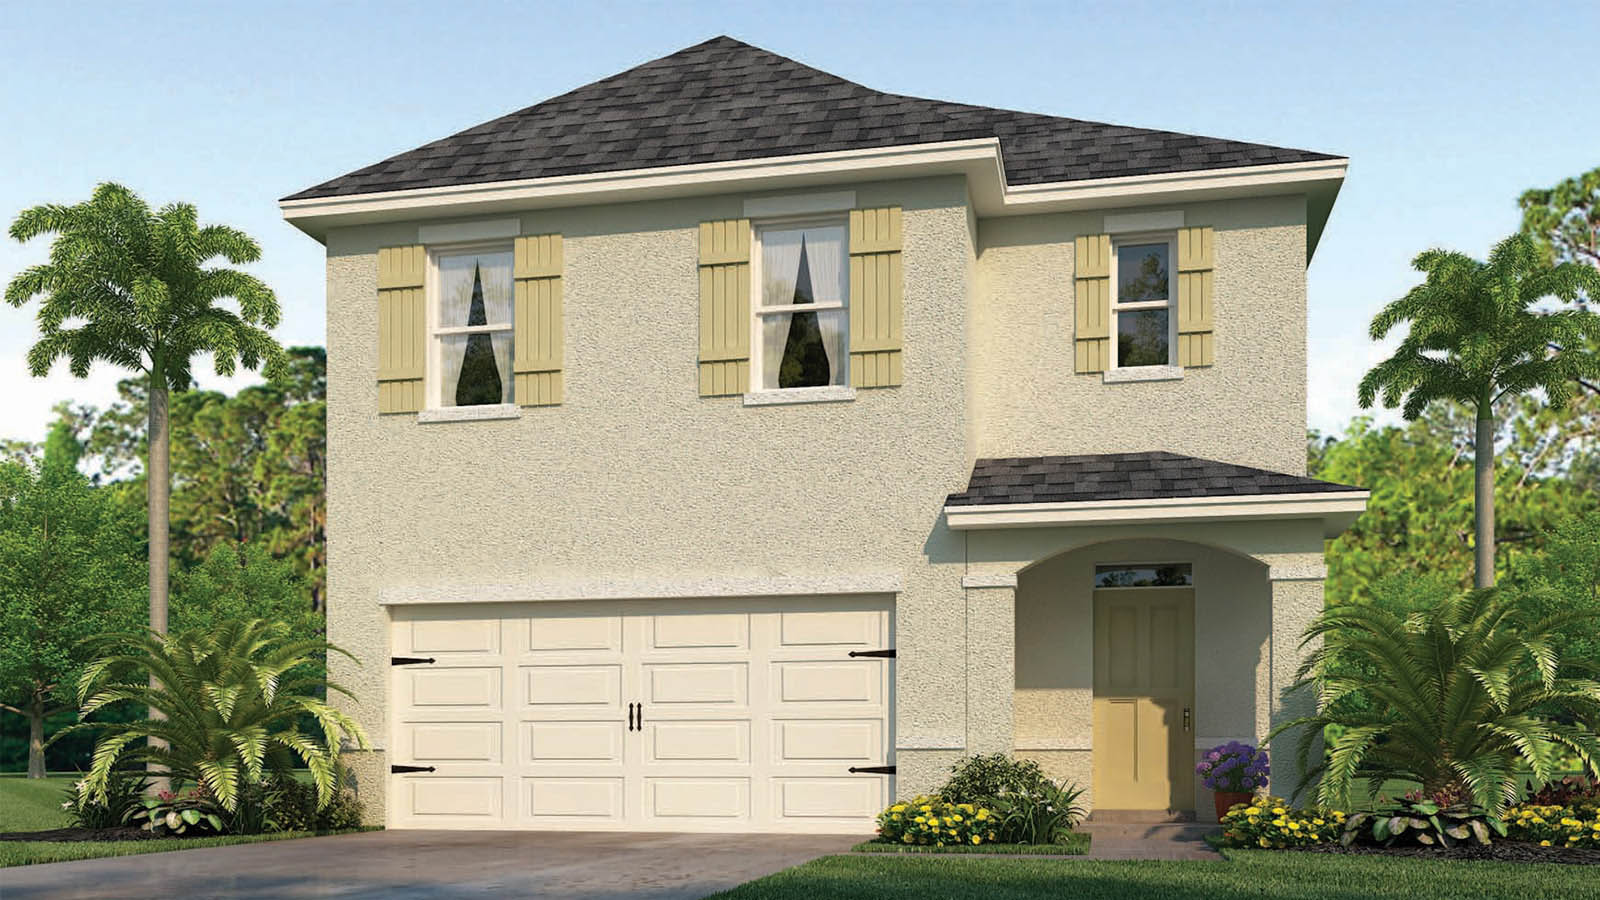
From$350,9905 Beds3 Baths2 Car garage2,447+ sq ftLake Deer Estates presents the Robie, available to build in Poinciana, Florida. This impressive all concrete block construction, two-story plan features a versatile floorplan to fit your needs. A spacious open-concept first floor which includes a well-appointed kitchen with sleek stainless-steel appliances overlooking the living and dining area. Just off the living room you will find the singular downstairs bedroom and full bathroom. As you move upstairs you are greeted with a nice sized living/foyer space to utilize for work or play. Bedroom one is located just off the loft space and includes a spacious walk-in closet as well as ensuite bathroom with double vanity. Three additional bedrooms share a second upstairs bathroom and linen closet for extra storage. Your laundry room is located on the second floor as well as extra storage closets. Like all homes in Lake Deer Estates, the Robie includes a Home is Connected smart home technology package which allows you to control your home with your smart device while near or away.
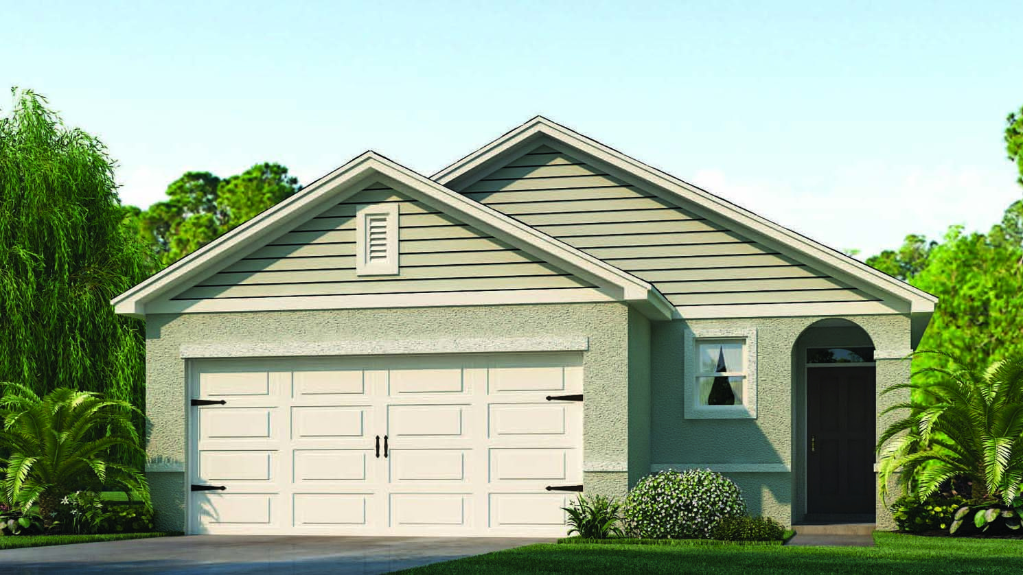
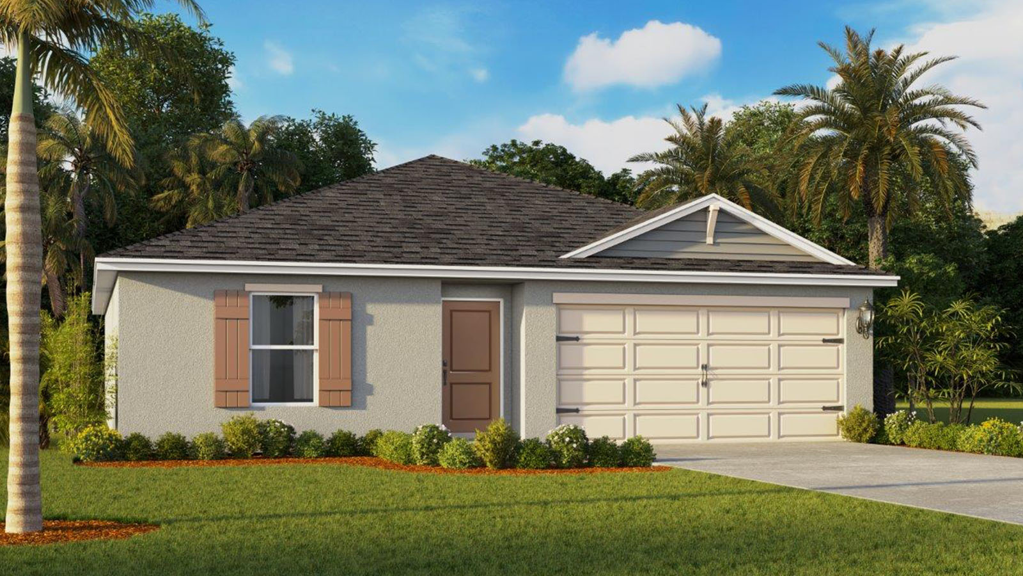
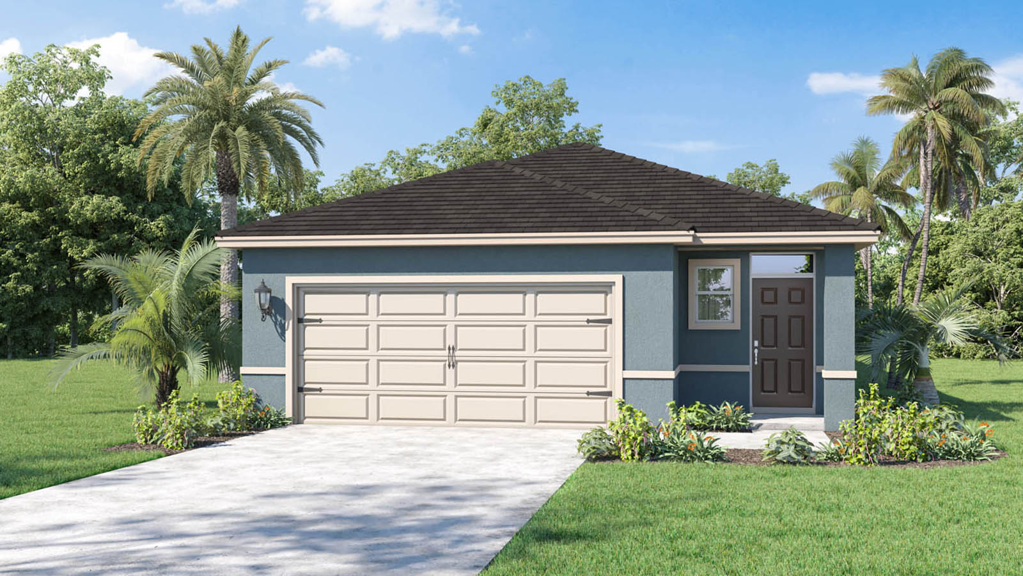
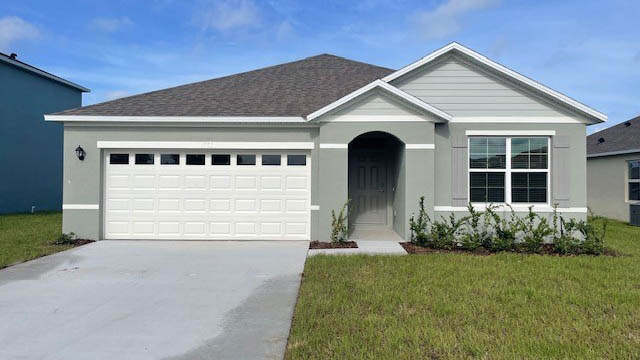
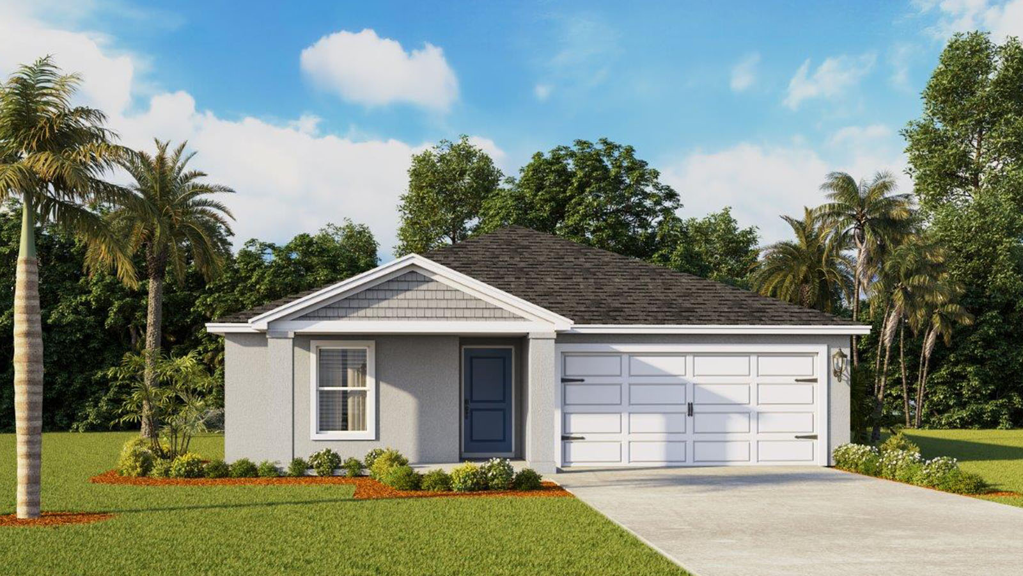
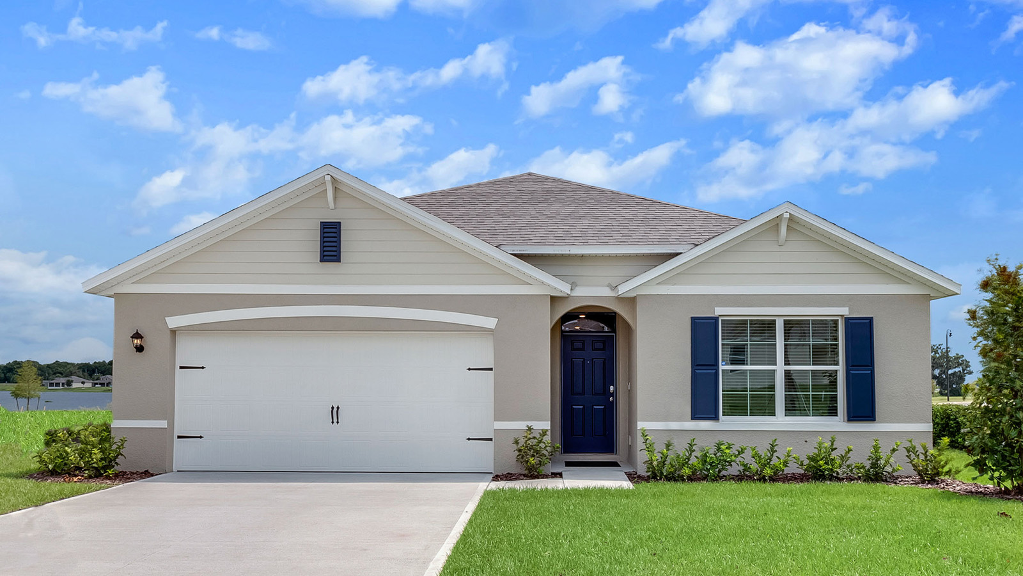
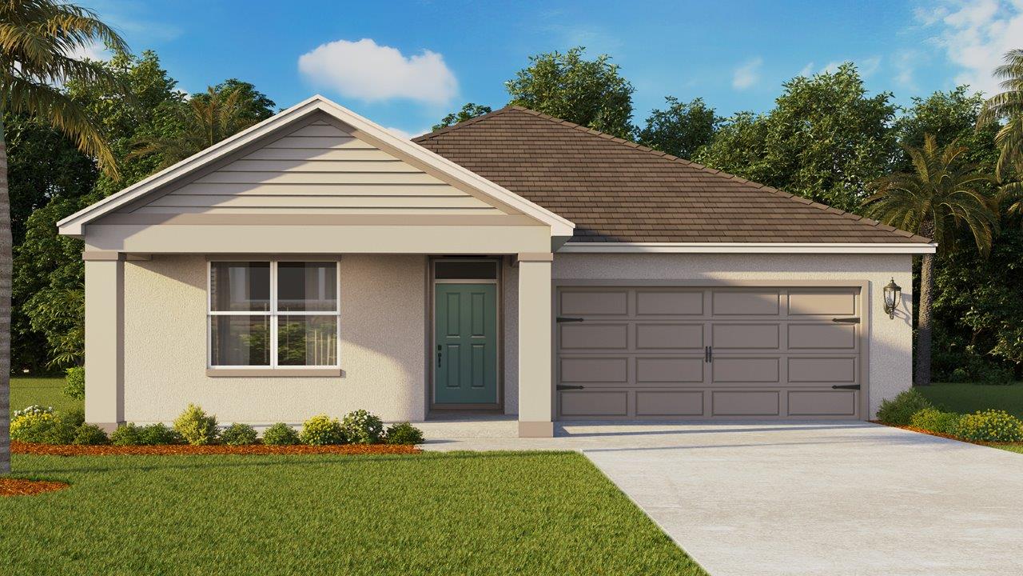
Media
Project photo gallery
Click the large photo or a thumbnail to open the gallery viewer.
Prices and features may vary and are subject to change. Photos are for illustrative purposes only. Legal disclaimers.