

Noah Estates at Tuscany Preserve

Discover the charm of Poinciana with LGI Homes' stunning Noah Estates at Tuscany Preserve, featuring fantastic amenities like tennis courts, a swimming pool, and a dog park for the perfect community lifestyle!
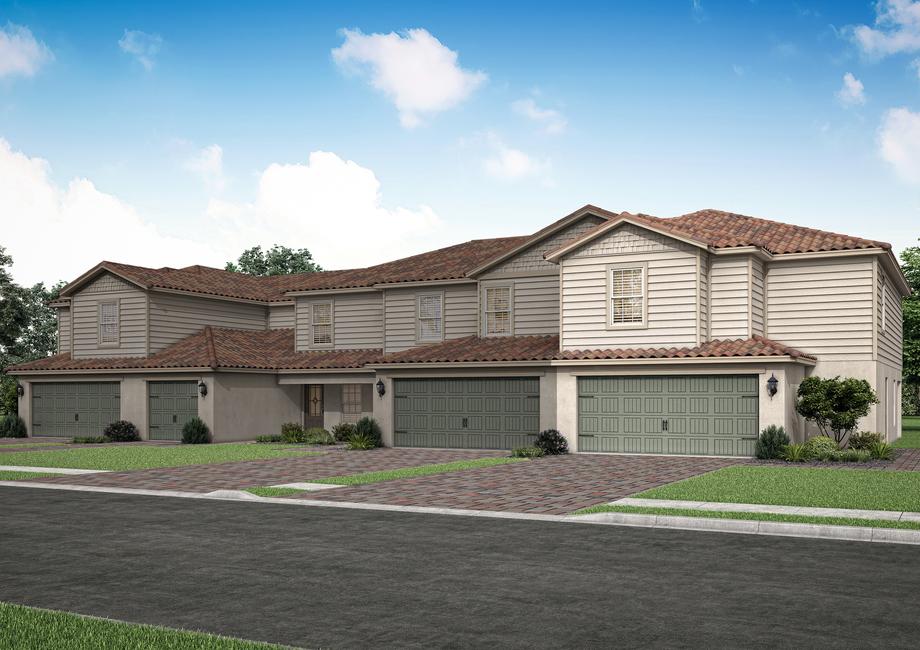
Are you ready to live in paradise? Then you will love this community, Noah Estates at Tuscany Preserve, in the Poinciana area! Here, our team of New Home Experts will help you and your family move into a home you will love. Homeowners will have quick access to the incredible amenities of Poinciana including eleven parks, pools, and more. With exclusive access to additional amenities within Tuscany Preserve, your family will love being near the heart of exceptional family fun activities.
Community Features:
- Exclusive access to exceptional amenities
- Private clubhouse with fitness center
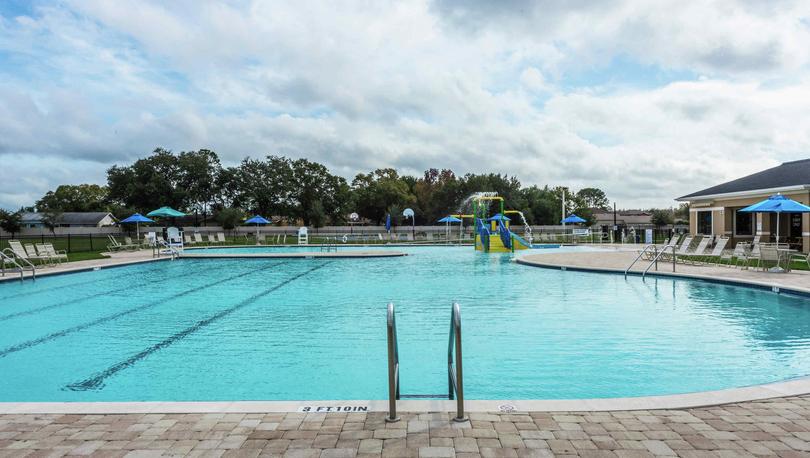
- Swimming pool & splash pad
- Tennis & basketball courts
- Brand-new 2 & 3 bedroom homes
- Incredible, open-concept entertainment spaces
- Full suite of Whirlpool® kitchen appliances
- Builder paid closing costs
Loaded with Amenities
With proximity to the best of Orlando, this community provides homeowners with endless possibilities when it comes to family-friendly entertainment. Located near The Sherwood L. Stokes Preserve and multiple nearby parks, you and your family will love the beautiful change of scenery found nearby. Living at Tuscany Preserve means you will be just minutes away from incredible attractions you won’t be able to find anywhere else.
In addition to the wide array of amenities found in Poinciana, Tuscany Preserve offers a residents-only clubhouse. The clubhouse includes a meeting space, fitness center, swimming pool and jacuzzi, splash pad, tennis court and basketball court. The variety of nearby attractions and convenient location make Tuscany Preserve not just a place to live, but a great place to call home.
The Space You’re Looking For
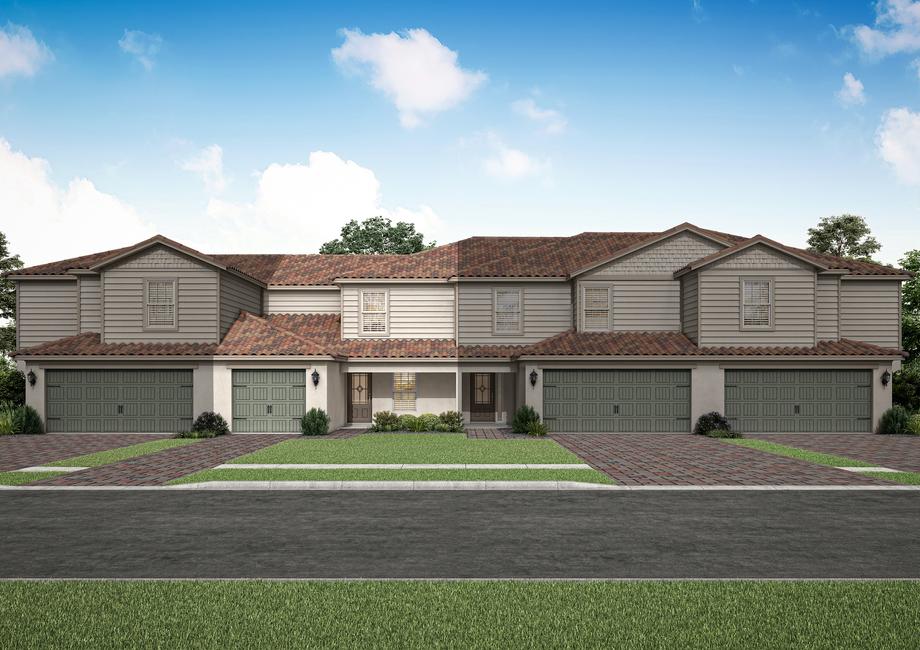
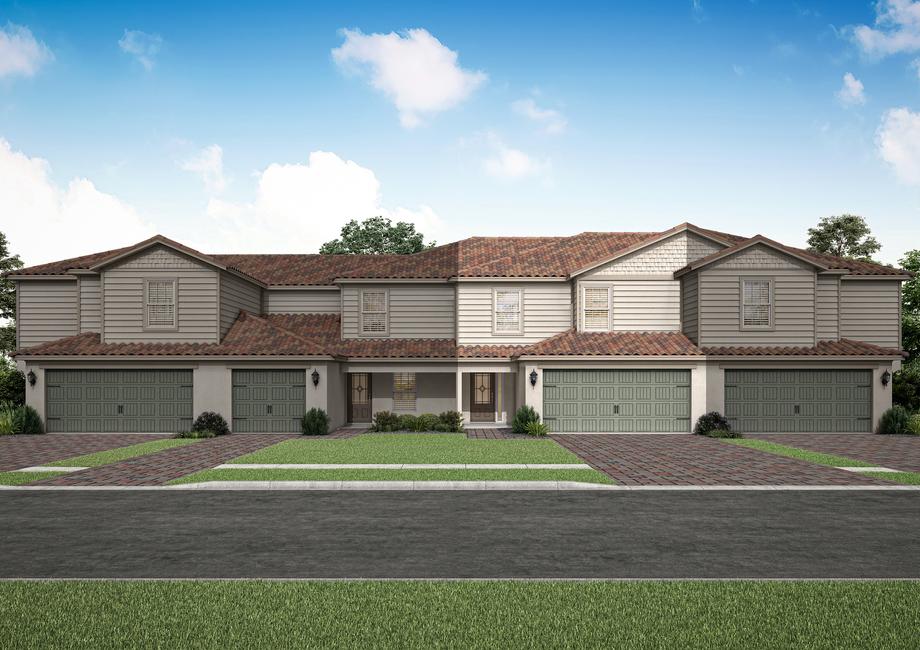
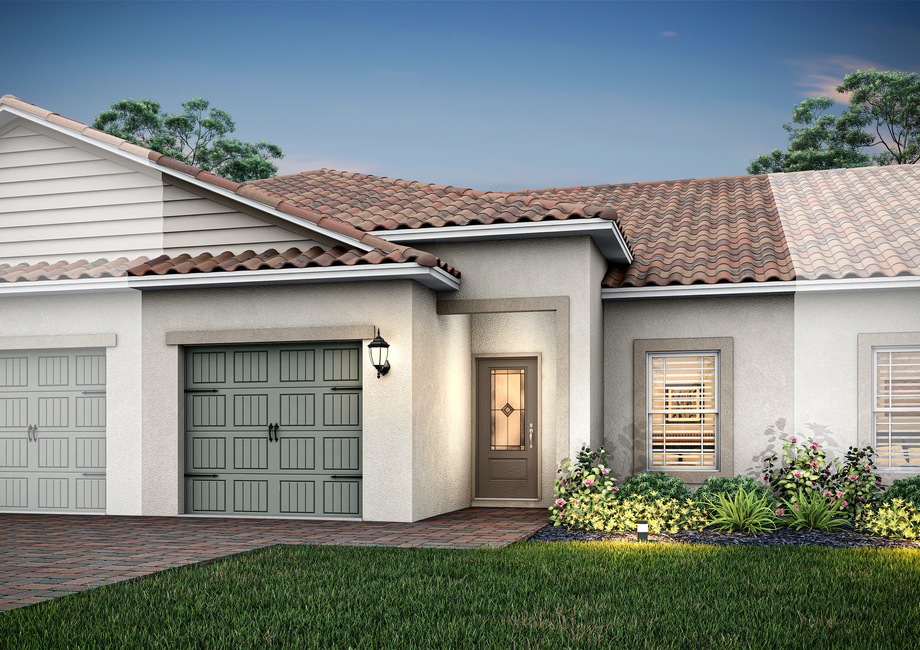
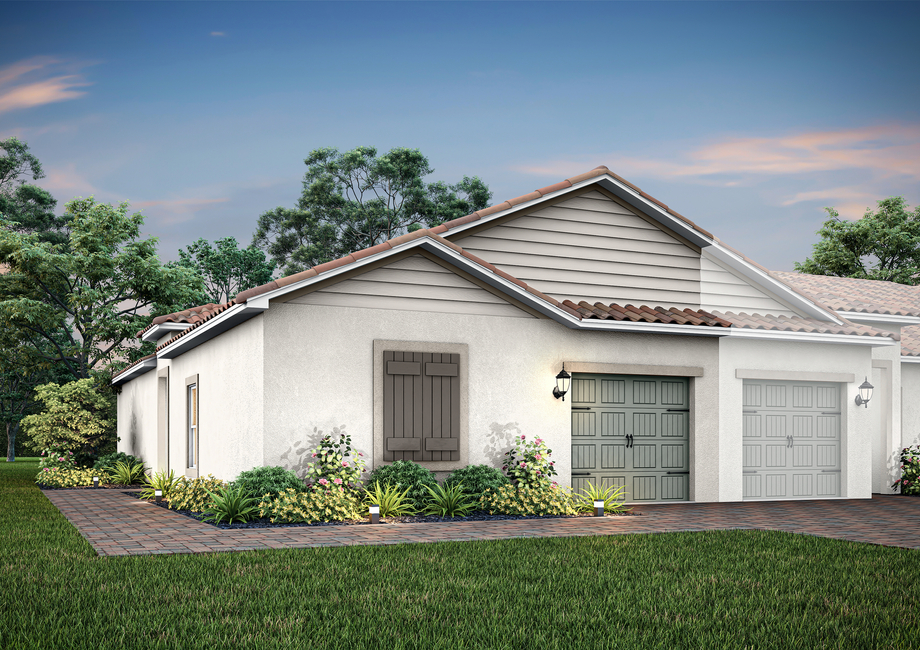
Move-in ready homes with designer details and finishes abound at Noah Estates at Tuscany Preserve. With two-story homes ranging from two to three bedrooms, we are sure to have a layout that fits your budget and lifestyle. Flex rooms offer the ability to transform these spaces into a home office, a game room or even an extra sitting area. Each master bedroom in the community features its own walk-in closet, providing plenty of room and storage space.
Get More Than You Paid For
Buying a home should be simple, so we include upgraded materials and finishes in every home we build – all at no extra cost to you! Each home at Noah Estates at Tuscany Preserve comes equipped with CompleteHome™ package, adding style and value to these meticulously built homes. The two- and three-bedroom homes showcase upgraded kitchens with a full suite of Whirlpool kitchen appliances, granite countertops, high-grade wood cabinets topped with crown molding, recessed LED lights and stylish plank flooring. You will also enjoy a finished garage with a Wi-Fi-enabled garage door opener, and energy-efficient, double-pane Low-E vinyl windows in each home!
Amenities
Home designs (6)
No Quick Move-In lots in these results; each plan's pill reflects primary availability from listings.
Carousel — use arrows to browse images for this design, or tap the photo to open the floor plan.
Ready to BuildBay
From$239,9002 Beds2.5 Baths1 Car garage1,398+ sq ftBay floor plan is the definition of style and efficiency. This two-story floor plan is perfect for hosting while still providing comfort and privacy for residents. Found in the amenity-rich community of Noah Estates at Tuscany Preserve, residents will enjoy all aspects of this home and its location. Floor Plan Features: 2 bedroom/2.5 bathrooms Flex room All kitchen appliances included Kitchen island Back patio Walk-in closets Added Space and Convenience New homeowners will love the secluded master retreat located on the second floor. This bedroom has two separate walk-in closets, giving you more than enough room for your wardrobe and extra storage. Also, the master bath features a double sink vanity and a step-in shower. Move-in ready, the Bay plan allows new homeowners to focus on turning this space into their dream home. Upgrades at No Extra Cost Every home at Noah Estates at Tuscany Preserve is move-in ready and built with the designer features you want in a new home, all at no additional cost to you! The Bay is equipped with our CompleteHome™ interior upgrades, including cutting-edge kitchen appliances by Whirlpool®, Moen® faucets in the kitchen and bathrooms, stylish vinyl plank flooring and so much more! You will also enjoy a finished garage equipped with a Wi-Fi-enabled garage door opener and front yard landscaping included in the purchase price of this home.
Carousel — use arrows to browse images for this design, or tap the photo to open the floor plan.
Ready to BuildCitrus
From$249,9003 Beds2.5 Baths2 Car garage1,597+ sq ftThe Citrus, a move-in ready home with three bedrooms, two-and-a-half bathrooms and an open-concept floor plan. As part of our CompleteHome™ package, the Citrus floor plan comes with jaw-dropping features and finishes you will have to see to believe. Floor Plan Features: 3 bedroom/2.5 bathrooms Flex room All kitchen appliances included Kitchen island Two car garage Covered front porch Show-Stopping Details and Convenience Residents looking to own a brand-new home in the Orlando area will appreciate this affordable new home with an open-concept floor plan in the Citrus. A highlight of the Citrus floor plan is the chef-ready kitchen with stainless-steel appliances, granite countertops and tall upper-wood cabinets. All who step in will spot the eye-catching details and upgraded finishes upon entering the home. Two stories make for even more space in this unique floor plan. The separate laundry room and full bath on the second floor add an extra level of convenience to this already efficient floor plan. Master Retreat With Luxury Finishes Secluded in its own area of the home, the private master retreat is another favorite feature of this plan. This bedroom's giant walk-in closet is truly a sight to see. The master bath contains a double- sink vanity, walk-in shower and a tub.
Carousel — use arrows to browse images for this design, or tap the photo to open the floor plan.
Ready to BuildTaylor
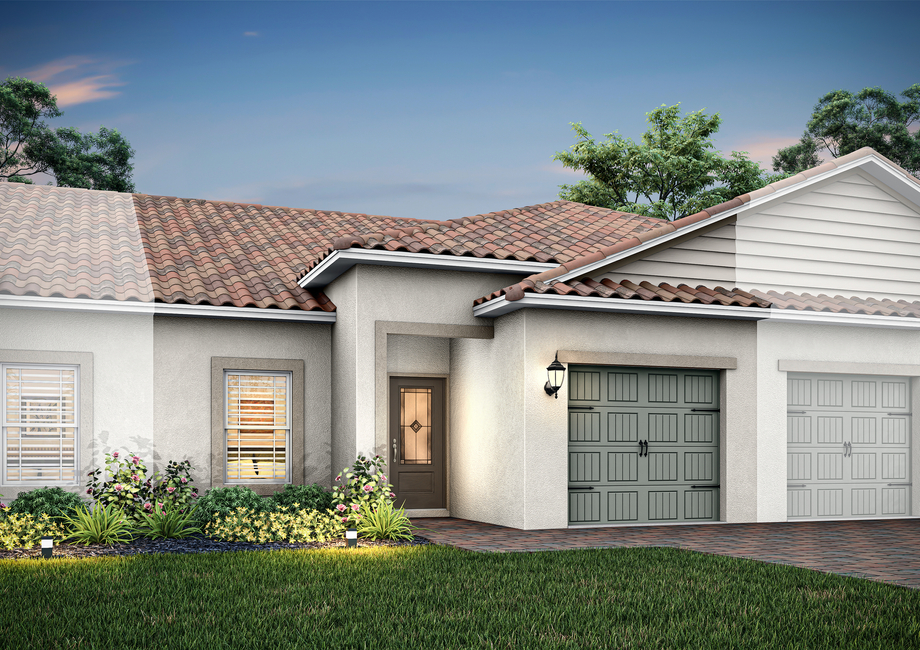
From$257,9002 Beds2 Baths1 Car garage1,106+ sq ftThe two-bedroom Taylor plan is a beautiful townhome filled with upgrades. Stainless steel kitchen appliances, granite countertops, professional front yard landscaping and energy-efficient technology are just some upgrades included in this home. Floor Plan Features: Covered back patio Spacious dining room Additional storage in master bathroom Long foyer Attached garage Professional landscaping
Carousel — use arrows to browse images for this design, or tap the photo to open the floor plan.
Ready to BuildGlades
From$262,9003 Beds2.5 Baths2 Car garage1,795+ sq ftGlades floor plan. This two-story floor plan provides remarkable entertainment and living space for new homebuyers. As part of our CompleteHome™ package, the already included luxury features found in the Glades provide style, energy efficiency and value. Located in Noah Estates at Tuscany Preserve, new homeowners will enjoy a plethora of entertainment options available exclusively to residents, along with the multitude of parks and amenities in the Poinciana area. Floor Plan Features: 3 bedroom/2.5 bathrooms Flex room All kitchen appliances included Kitchen island Pantry Walk-in closets More Than Move-in Ready The Glades floor plan showcases impressive upgrades at no extra cost to you, as part of the CompleteHome™ package. Residents and guests will fall in love with the full suite of brand-new Whirlpool® appliances, including the refrigerator, built-in dishwasher, stove, microwave and more. The Glades kitchen also features 36" upper-wood cabinets with crown molding and LED flush mount ENERGY STAR kitchen lights to add a gorgeous finish. Your Own Dream Home This new home at Noah Estates at Tuscany Preserve boasts a total of three bedrooms and two-and-a-half baths. The two-story Glades floor plan hosts plenty of room and is perfect for hosting events. Each bedroom features a walk-in closet for additional convenience. The master bedroom has its own bathroom with a shower and dual sink vanity, a linen closet, and a walk-in closet. The Glades is move-in ready, meaning new homeowners can enjoy all that it has to offer right away!
Carousel — use arrows to browse images for this design, or tap the photo to open the floor plan.
Ready to BuildLake
From$265,9002 Beds2 Baths1 Car garage1,208+ sq ftExperience spacious living and exceptional storage with the two-bedroom Lake plan at Noah Estates at Tuscany Preserve. This floor plan includes multiple walk-in closets, a spacious pantry and laundry room that provide all the storage you have been dreaming of. Designed with energy efficiency in mind, this floor plan also features double-pane windows, a programmable thermostat, and ENERGY STAR lighting, all working together to help lower your electric bills. Floor Plan Features: Laundry room Two walk-in closets in master bedroom All kitchen appliances included Front porch Spacious bedrooms Kitchen pantry
Carousel — use arrows to browse images for this design, or tap the photo to open the floor plan.
Ready to BuildGilchrist
From$278,9003 Beds2 Baths1 Car garage1,303+ sq ftThe beautiful single-story Gilchrist floor plan features three bedrooms and two baths. A highlight of this home is the open-concept layout with a spacious chef-ready kitchen. Homeowners will enjoy having a kitchen filled with upgrades including all new stainless steel Whirlpool® appliances, granite countertops and beautiful white cabinets. Floor Plan Features: Private entry Double sink vanity in master bathroom Additional linen closet Kitchen island with breakfast bar All kitchen appliances included Professional landscaping
Media
Project photo gallery
Click the large photo or a thumbnail to open the gallery viewer.
Is this your project?
Take control of your project page, add direct contact details, keep information updated, unlock performance insights, and increase visibility with agents and buyers actively looking for new construction homes.
Prices and features may vary and are subject to change. Photos are for illustrative purposes only. Legal disclaimers.