

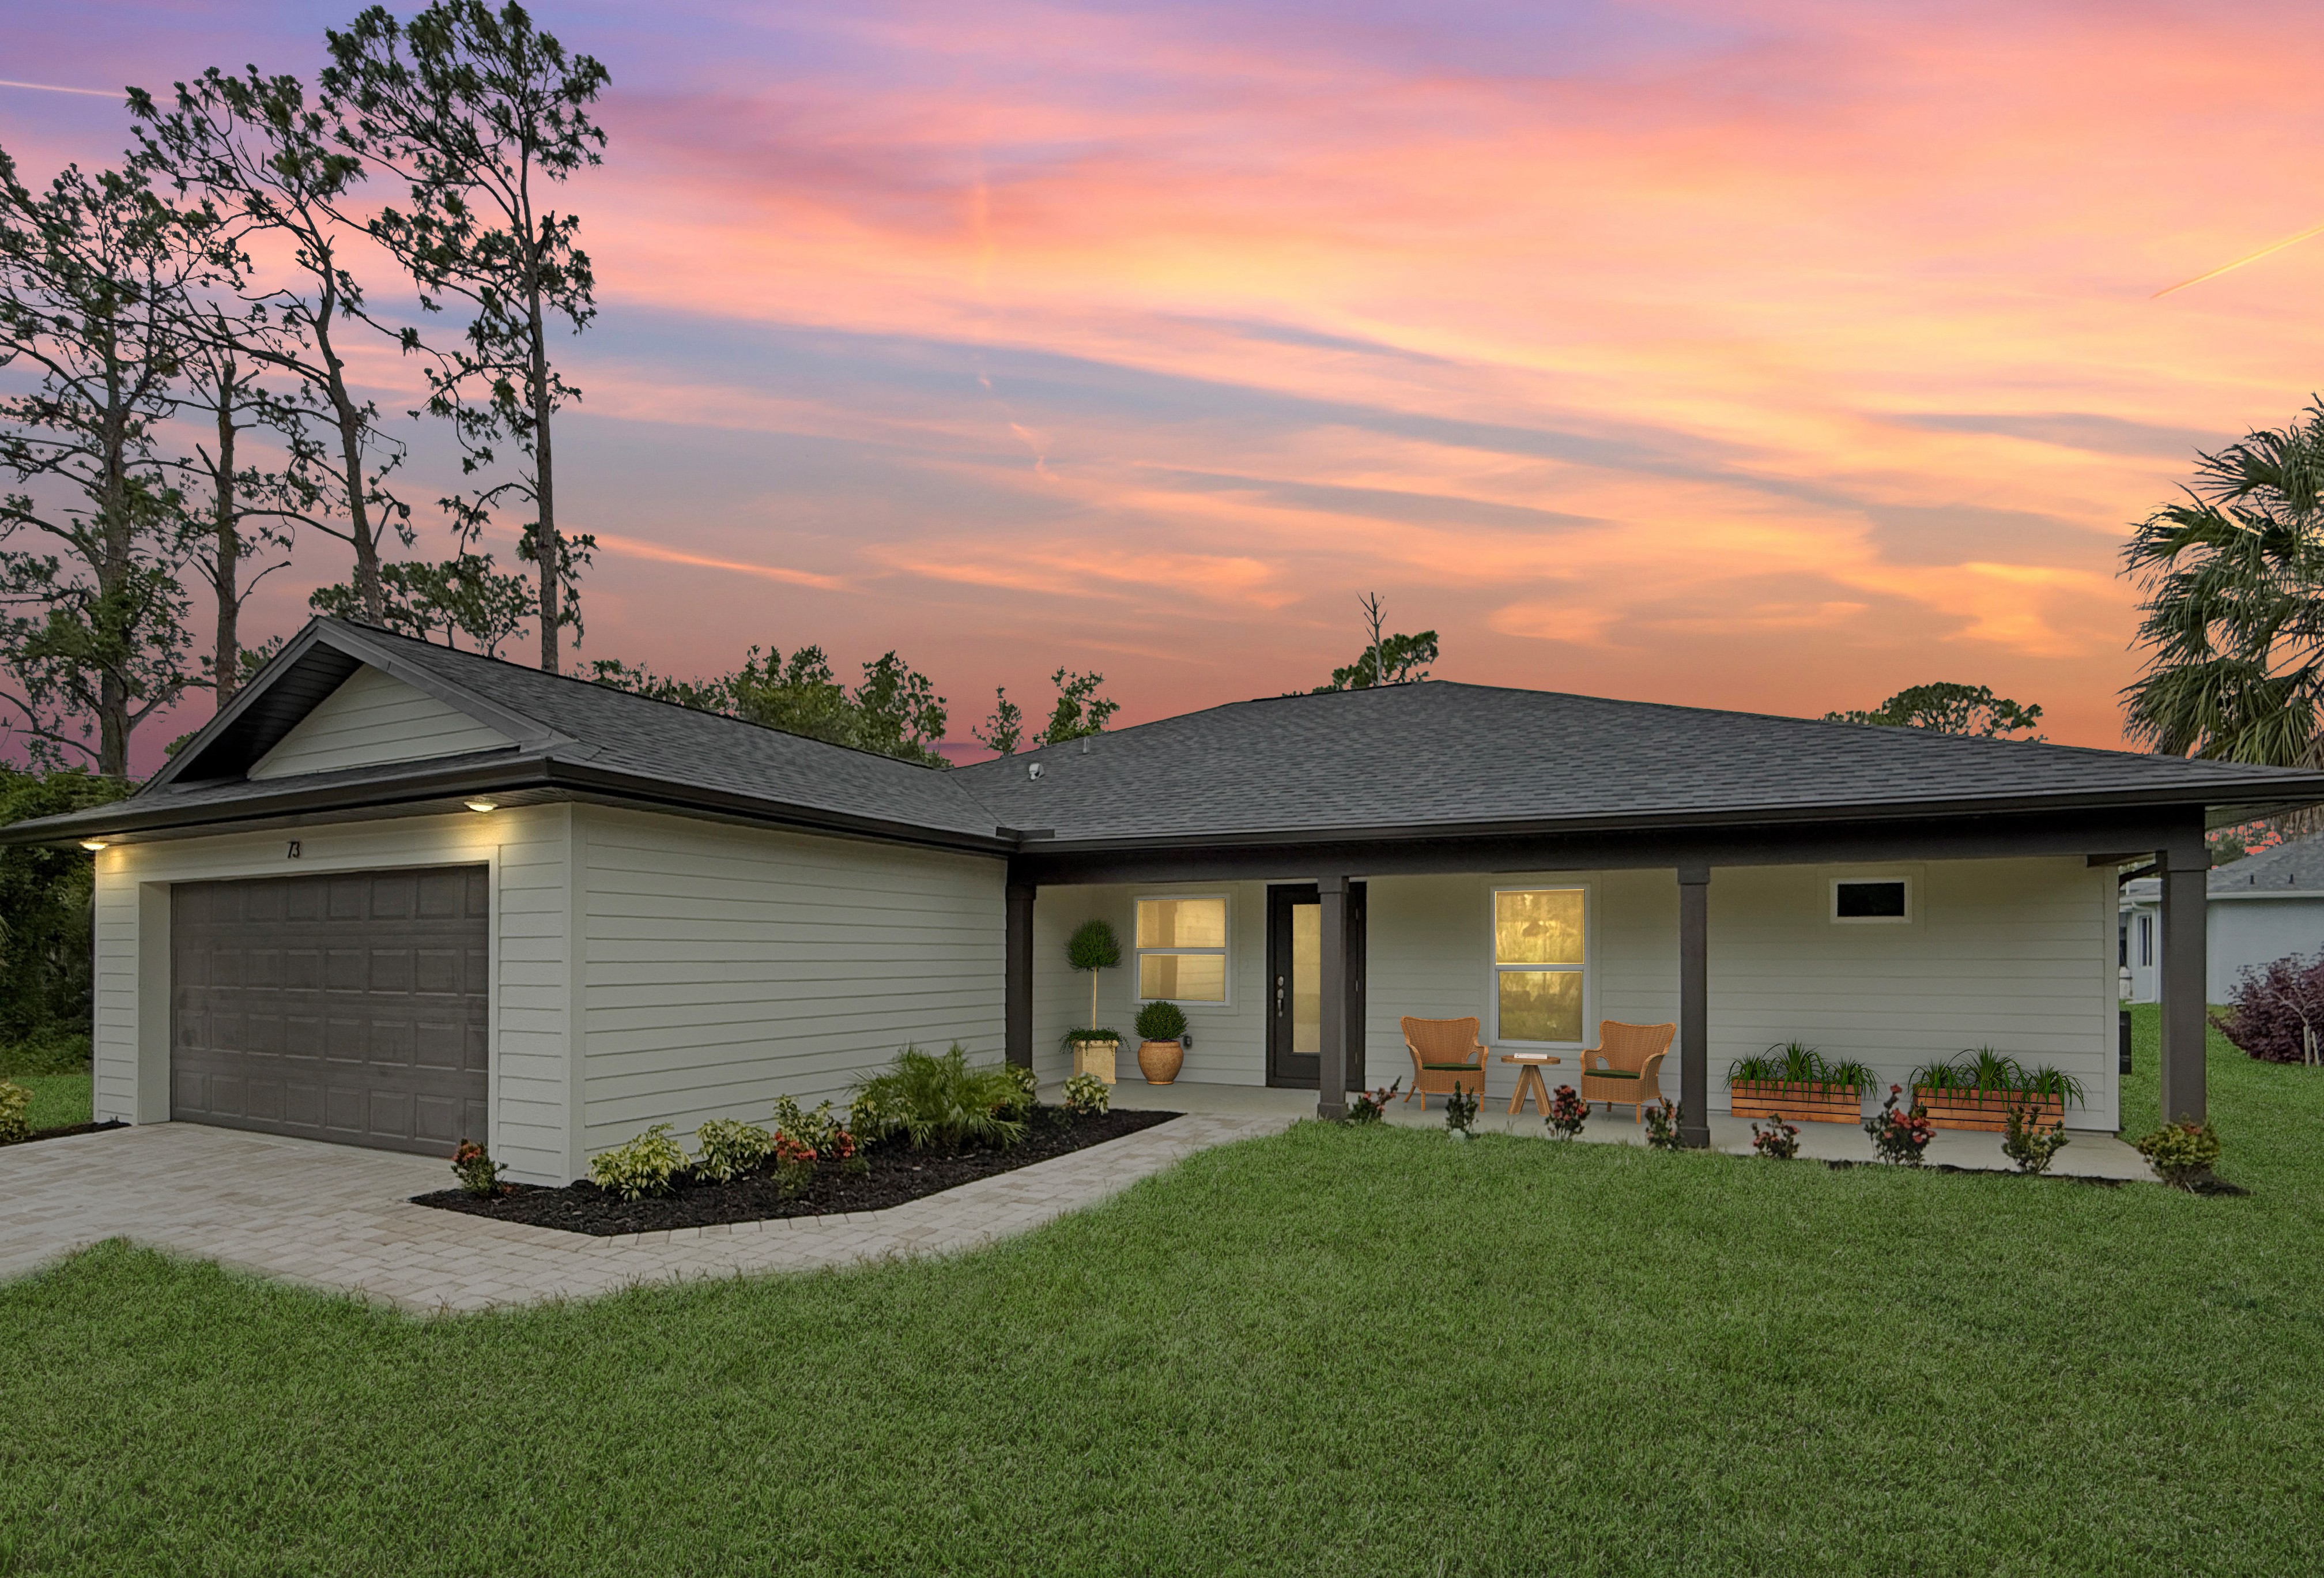
CD5 Port Charlotte Scattered Site
Discover the charm of Fort Myers with the exceptional CD5 Port Charlotte Scattered Site, brought to life by Build CD5 LLC, featuring convenient parking amenities for your comfort.
Looking to move into your new home without the wait? CD5 LLC offers beautifully built quick move-in homes in SWFL (Southwest) Florida, designed for today’s lifestyles and ready when you are. Each home combines thoughtful design, quality craftsmanship, and modern finishes — all built on your lot in the Port Charlotte, Sanibel, and other SWFL areas. Whether you’re relocating, downsizing, or simply ready for a fresh start, our move-in ready homes let you skip the construction timeline and start living your Southwest Florida dream sooner. Explore available homes from CD5 LLC and find the one that’s perfect for you. Currently, we have homes available in Port Charlotte and Sanibel, FL.
Home designs (3)
4 Quick Move-In lots across 1 plan — open Quick Move-In.
Carousel — use arrows to browse images for this design, or tap the photo to open the floor plan.
Ready to Build1513 MODEL
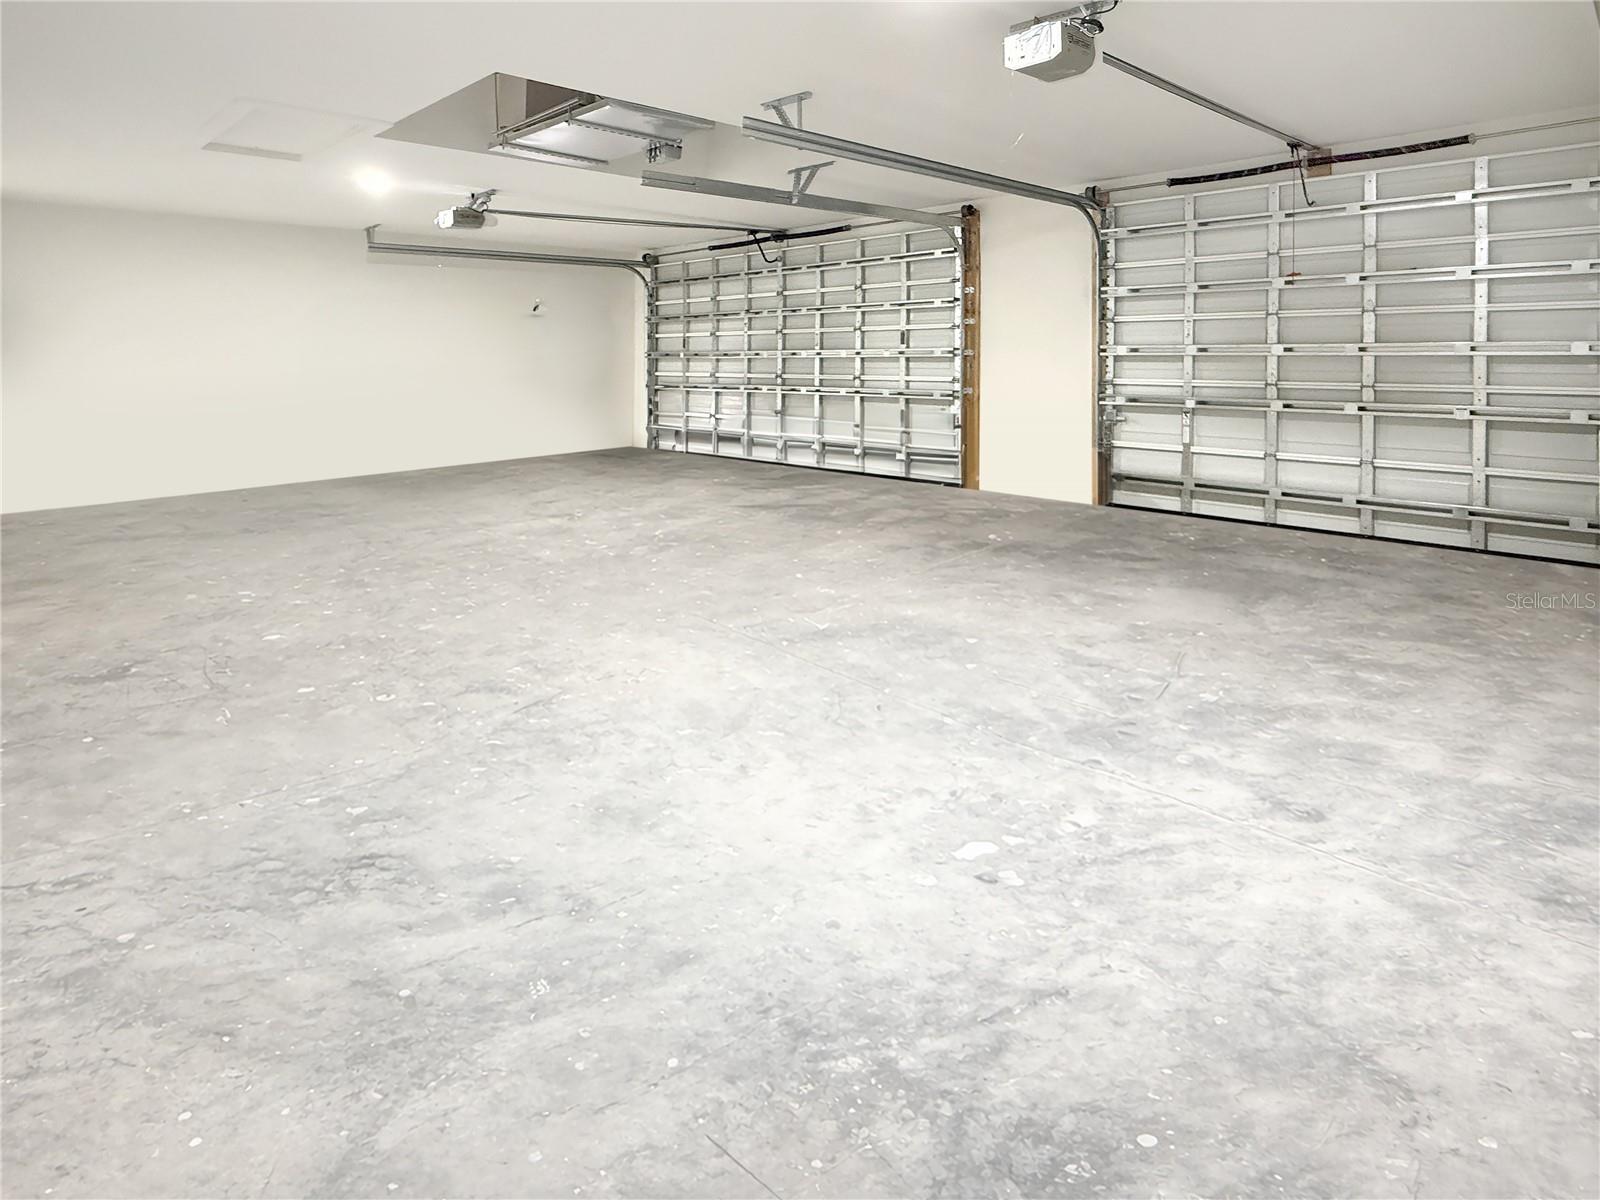
Inquire3 Beds2 Baths3 Car garage1,513+ sq ftAbout 9340 CANNA STREET, PORT CHARLOTTE, Florida 33981 Under Construction. Welcome to your serene slice of Paradise, nestled in the heart of the vibrant boating community of South Gulf Cove! This charming 3-bedroom, 2-bathroom home offers an Idyllic Retreat to enjoy the coastal lifestyle. The spacious open-concept floor plan features a split-bedroom design for privacy, a welcoming entry foyer, and seamless flow between the Living, Dining, and Kitchen areas, perfect for both everyday living and entertaining. A standout feature is the oversized 3-Car Garage with 8-ft Doors, providing ample space for boats, trailers, or oversized vehicles, ideal for anyone who needs Extra Storage or Workshop Space. The durable Metal Roof adds peace of mind and timeless Curb Appeal. Step outside to your Covered Front Porch or Backyard Private Retreat with a Sparkling Pool, Expansive Paver Deck, and Covered Lanai designed for sun-soaked afternoons and evenings spent dining under the stars! South Gulf Cove is one of Charlotte County’s premier Waterfront Communities, offering Parks, Playgrounds, Walking trails, Basketball courts, and a Community Boat Ramp for quick access to open water. Prefer not to own a boat? The Freedom Boat Club is just 10 minutes away, giving you all the benefits of boating without the headaches of ownership. Optional HOA membership keeps fees low while allowing you to enjoy community amenities at your own pace. Conveniently located near Englewood Beach, Boca Grande, golf courses, shopping, and dining, this home offers both relaxation and adventure. Discover the perfect balance of affordability, comfort, and Florida’s boating lifestyle! Directions: From I-75, take exit 170 for Kings Highway toward County Rd 769/Arcadia/Port Charlotte. Turn left onto Kings Hwy (signs for Port Charlotte/Charlotte Sports Pk). Turn right onto Veterans Blvd. Continue onto FL-776. Turn left onto 771/Gasparilla Rd. Turn left onto Keystone Blvd. Turn right onto Canna St. House will be on the left. Price: $419,900 Status: Active Year Built: 2025 Projected Completion Date: 11/28/2025 Location: County: Charlotte Legal Subdivision Name: PORT CHARLOTTE SEC 078 Complex/Community Name: SOUTH GULF COVE Property Details: Bedrooms: 3 Bathrooms: 2/0 SqFt Heated: 1,513 SqFt Heated Source: Builder Total Acreage: 0 to less than 1/4 LP / SqFt: $310.64 Parking: Garage: Yes, Attached, 3 Spaces Garage/Parking Features: Driveway, Garage Door Opener Carport: No Additional Information: ADOM: 125 CDOM: 125 Tax: $528 Pets Allowed: Cats OK, Dogs OK Minimum Lease Period: No Minimum Land, Site, and Tax Information SE/TP/RG: 20-41S-21 Tax ID: 412120402008 Tax: $528 Tax Year: 2024 Homestead Y/N: No Front Exposure: Northwest Lot Dimensions: 80x125 Lot Size Acres: 0.23 Lot Size Square Footage: 9,999 Lot #: 17 Block/Parcel: 4403 Zoning: RSF3.5 Zoning Compatible Y/N: Yes Additional Parcels Y/N: No Flood Zone Code: AE Assessment & Tax Assessment Year: 2025 | 2024 | 2023 Assessed Value – Total: $20,400 | $10,183 | $9,257 Assessed Value – Land: $20,400 Assessed Value – Improved: YOY Change ($): $10,217 | $926 YOY Change (%): 100% | 10% Tax Year: 2025 | 2024 | 2023 Total Tax: $939.00 | $527.76 | $531.25 YOY Change ($): $411 | -$3 YOY Change (%): 78% | -1% Water Information Water Frontage Y/N: No Waterfront Feet: 0 Interior Information Air Conditioning: Central Air Floor Covering: Luxury Vinyl Heating and Fuel: Central, Electric Fireplace Y/N: No Heated Area: 1,513 Heated Area Meters: 140.56 SqFt Heated Source: Builder Utilities: Electricity Connected, Fiber Optics, Phone Available, Public, Sewer Available, Sewer Connected, Underground Utilities, Water Available, Water Connected Interior Features: In Wall Pest System, Kitchen/Family Room Combo, Open Floorplan, Primary Bedroom Main Floor, Solid Surface Counters, Solid Wood Cabinets, Split Bedroom, Thermostat, Tray Ceiling(s), Walk-In Closet(s) Appliances Included: Cooktop, Dishwasher, Disposal, Electric Water Heater, Freezer, Microwave, Range, Refrigerator Rooms Living Room: 13.8 x 16.11 | First | Luxury Vinyl Dining Room: 10.8 x 12 | First | Luxury Vinyl Kitchen: 10 x 12.4 | First | Luxury Vinyl Primary Bedroom: 13 x 15 | First | Luxury Vinyl Primary Bathroom: First | Luxury Vinyl Bedroom 2: 11.4 x 11.8 | First | Luxury Vinyl Bedroom 3: 12 x 12 | First | Luxury Vinyl Bathroom 2: First | Luxury Vinyl Laundry: First | Luxury Vinyl Foyer: First | Luxury Vinyl Exterior Information Exterior Construction: Stucco, Wood Frame Roof: Metal Garage Dimensions: 22 x 35 Pool: Private Pool Features: In Ground Pool Dimensions: 10 x 24 Builder Model: 1513 3-Car Builder Name: CD5 LLC Exterior Feat: Private Mailbox, Sliding Doors Community Information Community Features: Clubhouse, Deed Restrictions, Park, Playground, Sidewalk HOA Fee Requirement: Optional HOA Fee: 120 HOA Payment Schedule: Annually Housing for Older Persons Y/N: No Schools Elementary School: Myakka River Elementary Middle Or Junior School: L.A. Ainger Middle High School: Lemon Bay High
Carousel — use arrows to browse images for this design, or tap the photo to open the floor plan.
Quick Move-InSONNY MODEL
From$334,9003 Beds2 Baths2 Car garage1,678+ sq ftSingle-family at CD5 Port Charlotte Scattered Site. 4 Quick Move-In homes in this plan — ask the sales team about finishes and closing timelines.
Carousel — use arrows to browse images for this design, or tap the photo to open the floor plan.
Ready to BuildVirginia II
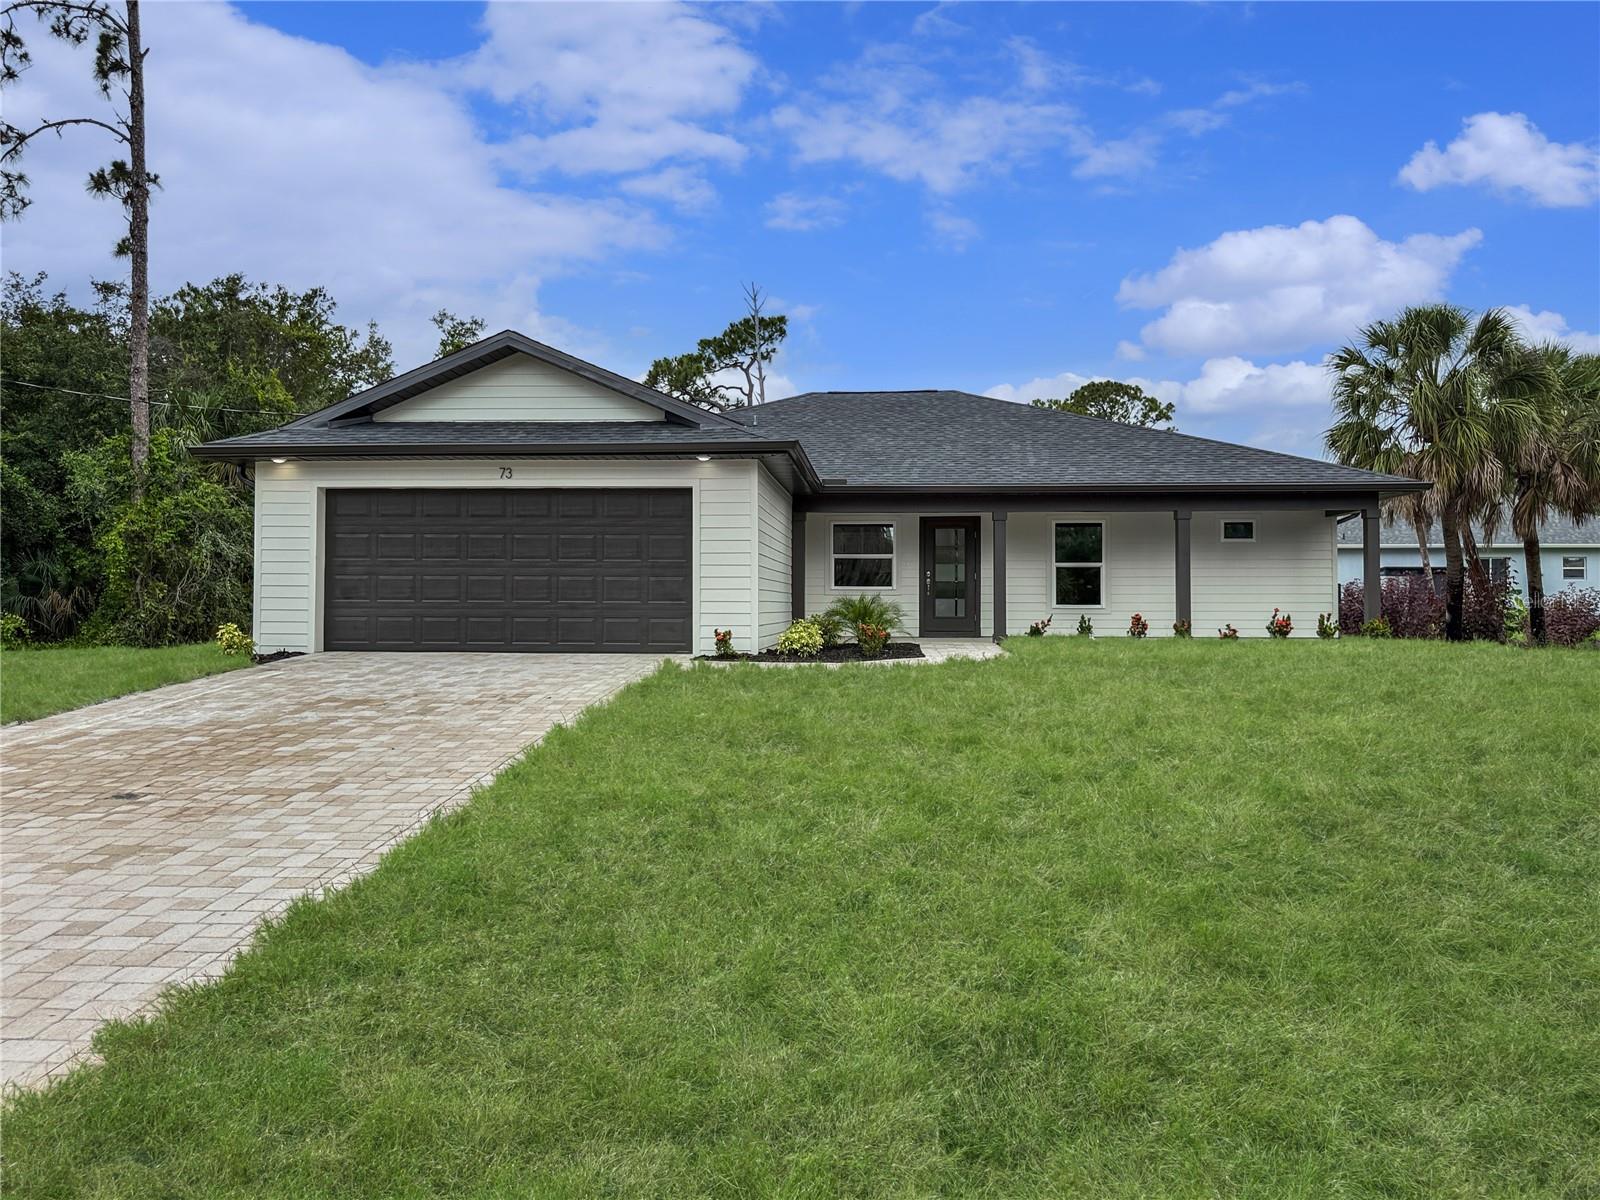
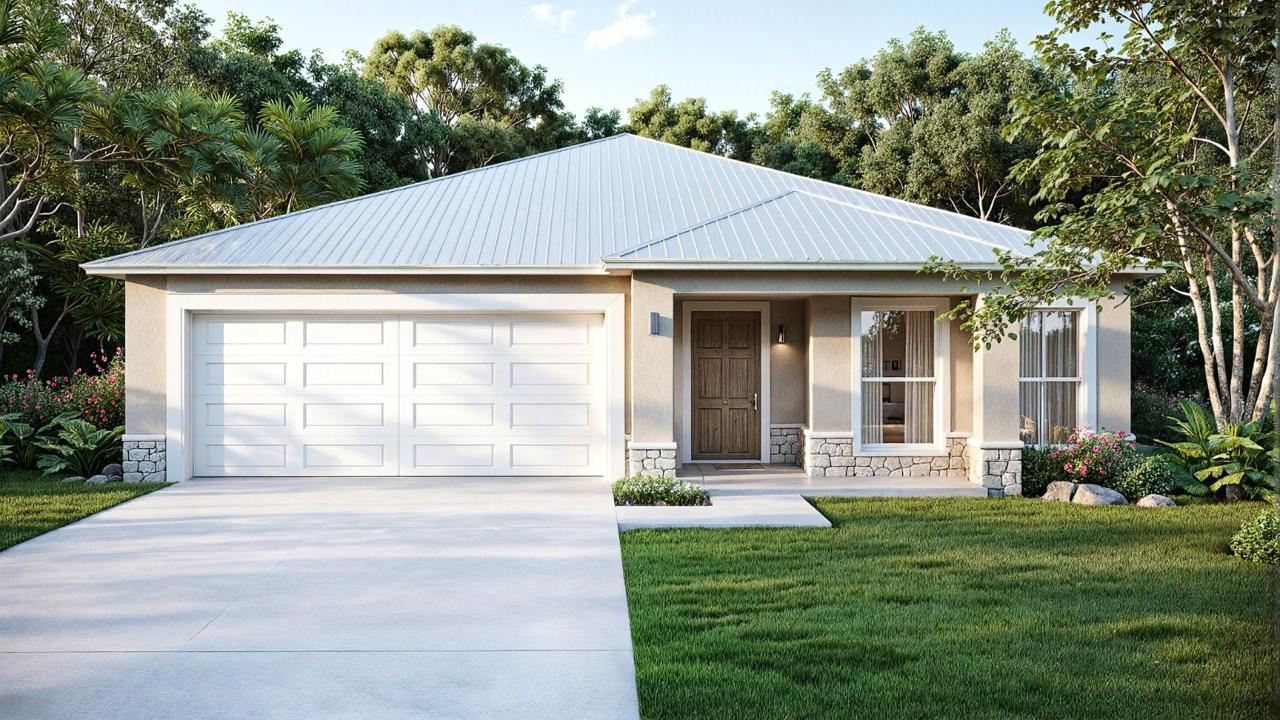
From$335,0003 Beds2 Baths2 Car garage—New construction in an up-and-coming area of Punta Gorda. Built with storm resilience in mind, this 3-bedroom, 2-bath home offers a smart, efficient layout with a focus on the features that matter most, including Impact-Rated Doors and Windows and a Durable Metal Roof for added peace of mind. Location is a major plus! Enjoy easy access to I-75, Burnt Store Rd and downtown Punta Gorda, plus you’re just 5 miles to Punta Gorda Airport and approximately 30 minutes to downtown Fort Myers—ideal for commuting, travel, and everyday convenience. Builder warranty offered, including 1-year workmanship and 10-year structural coverage (terms apply—ask for details). Photos are renderings of similar Virginia II model. Features/finishes and specifications are subject to change during construction. Buyer to verify all information, features, and timelines.
Media
Project photo gallery
Click the large photo or a thumbnail to open the gallery viewer.
Prices and features may vary and are subject to change. Photos are for illustrative purposes only. Legal disclaimers.