

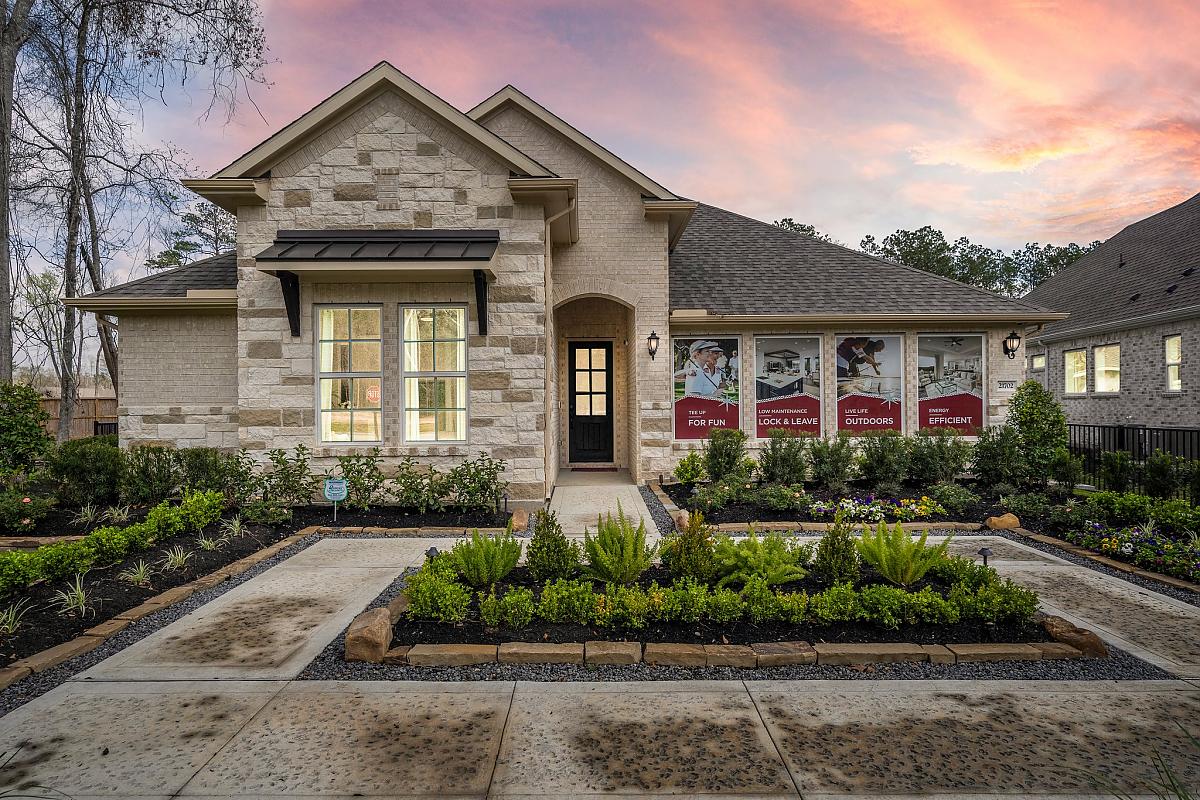
THE HIGHLANDS

Discover the charm of THE HIGHLANDS in Porter, crafted by Caldwell Homes, where you can enjoy a wealth of amenities including a walking/biking trail, golf course, clubhouse, serene lake, and beautiful park.
THE HIGHLANDS - NEW SECTION NOW OPEN!
55+ Active Adult Community
The Highlands is a 2,300-acre exploration of natural beauty in a densely treed, park-like setting featuring large recreational lakes and miles of trails. Enhanced with immersive recreation, exciting resident activities planned by a full-time onsite lifestyle director, and inviting new homes, it’s everything you’ve yearned for.
Caldwell Homes will be building in Fairway Pines, The Highland's Active Adult community for those 55 and better. Exclusive amenities and beautiful new single family and patio homes for sale are designed with you in mind. Fairway Pines residents not only have their own clubhouse, fitness room, and lifestyle director, they also have access to all the incredible amenities and programming at The Highlands - perfect for when the grandkids visit. It’s the best of both worlds.
The Highlands Community Amenities
- Miles of Hiking & Biking Trail
- 18 Hole Golf Course
- Clubhouse
- Central Lake
- Lazy River & Waterpark
- Pickleball Courts
- Welcome Center
- Model Home Park
- Kayaking & Paddle Boarding
- Tennis Courts
- Playground
- Splash Pad
Amenities
Home designs (16)
6 Quick Move-In lots across 6 plans — open Quick Move-In.
Carousel — use arrows to browse images for this design, or tap the photo to open the floor plan.
Quick Move-InBayberry II
Inquire3 Beds2.5 Baths2–2.5 Car garage2,256+ sq ftSingle-family at THE HIGHLANDS. 1 Quick Move-In home in this plan — ask the sales team about finishes and closing timelines.
Carousel — use arrows to browse images for this design, or tap the photo to open the floor plan.
Quick Move-InCardinal
From$432,5003 Beds2 Baths2–2.5 Car garage2,079+ sq ftSingle-family at THE HIGHLANDS. 1 Quick Move-In home in this plan — ask the sales team about finishes and closing timelines.
Carousel — use arrows to browse images for this design, or tap the photo to open the floor plan.
Quick Move-InTexas Paintbrush
From$449,5003 Beds3 Baths2 Car garage1,918+ sq ftSingle-family at THE HIGHLANDS. 1 Quick Move-In home in this plan — ask the sales team about finishes and closing timelines.
Carousel — use arrows to browse images for this design, or tap the photo to open the floor plan.
Ready to BuildSunflower
From$469,0003 Beds2 Baths2 Car garage1,900+ sq ftYour favorite artwork will get the home it deserves in our Sunflower plan, with an entry foyer and gallery serving as your blank canvas. Clustered around a cozy covered porch, the open-concept social area – island kitchen, family room and dining area – makes the perfect spot for family gatherings and entertaining. The owner’s suite features a spa-inspired bath and a spacious walk-in closet. Bedrooms two and three share a bath, and options abound: an over-sized shower, shower and tub combination, and a gourmet kitchen with all the amenities.
Carousel — use arrows to browse images for this design, or tap the photo to open the floor plan.
Quick Move-InBluebell
From$497,5003 Beds2 Baths2 Car garage2,104+ sq ftSingle-family at THE HIGHLANDS. 1 Quick Move-In home in this plan — ask the sales team about finishes and closing timelines.
Carousel — use arrows to browse images for this design, or tap the photo to open the floor plan.
Ready to BuildLily
From$509,5003 Beds3 Baths2 Car garage2,179+ sq ftIt’s all about wide open spaces from the moment you enter the Lily home plan. Imagine the possibilities of the open concept island kitchen, dining room and family room, looking out over the cozy covered porch. The owner’s suite features an adjacent den and large walk-in closet while bedrooms two and three each have their own full bath. There’s a generous storage area in the two-car garage, and options to add a super-sized shower or tub, and a gourmet kitchen.
Carousel — use arrows to browse images for this design, or tap the photo to open the floor plan.
Ready to BuildYellowstar
From$521,5003 Beds3 Baths2 Car garage2,319+ sq ftThe deep-set entry, foyer, den, and gallery create a dramatic entrance into the Yellowstar home plan, revealing a gorgeous open concept family room, dining nook with bay windows, and the crowning achievement – the kitchen. The chef of the home will love the “messy kitchen” area, spacious pantry, and outward-facing island. The owner’s suite features spa-inspired design and a large walk-in closet. There are options to extend the covered porch, add a super-sized shower or tub, a gourmet kitchen, and a fourth bedroom.
Carousel — use arrows to browse images for this design, or tap the photo to open the floor plan.
Ready to BuildJuniper
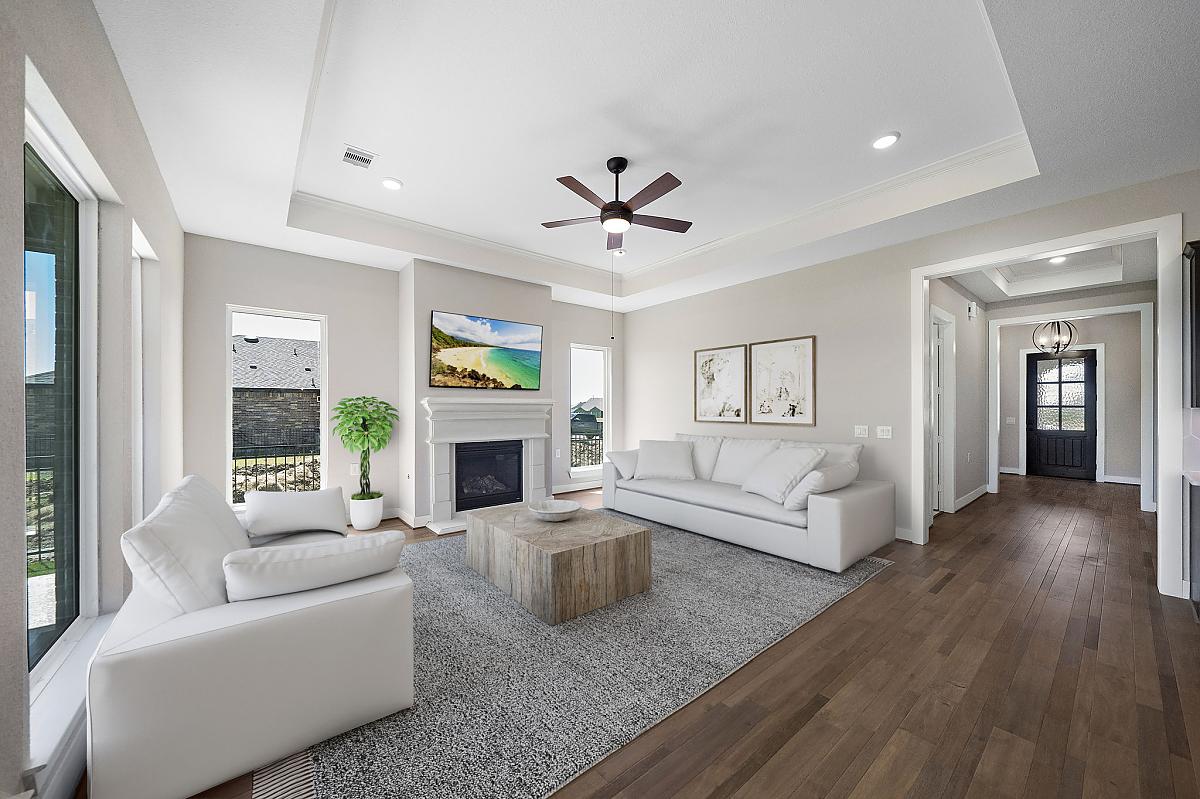
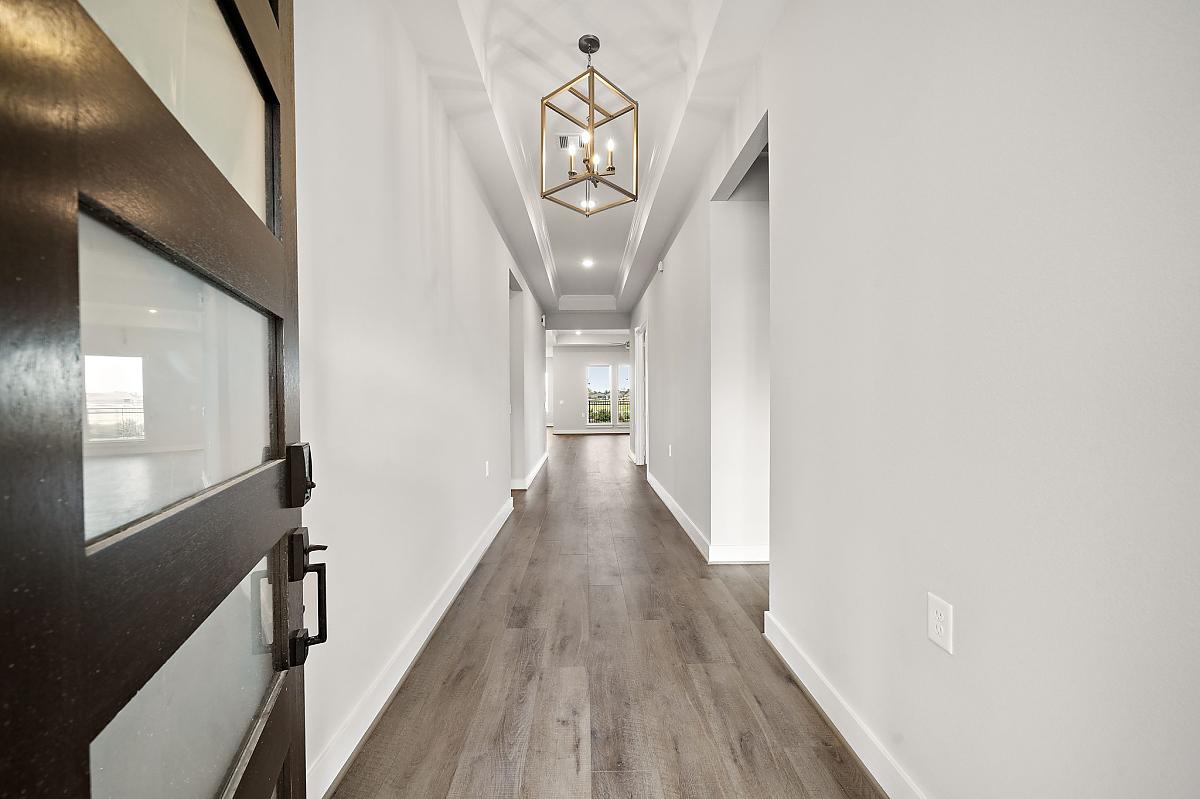
From$543,0003 Beds2 Baths3 Car garage2,186+ sq ftStep into luxury with our meticulously designed Juniper floor plan, offering an expansive open layout that seamlessly blends functionality with style. As you enter, you'll be greeted with tray ceilings gracing both the foyer and family room, adding a touch of elegance to the space. Indulge in the beauty of natural light streaming through picture windows that frame picturesque views of the surrounding landscape. Whether you're enjoying your morning coffee or entertaining guests, the spacious covered porch offers the perfect retreat for relaxation and outdoor enjoyment. Experience the ultimate in convenience with a generously sized laundry room, providing ample storage space to keep your home organized and clutter-free. With its thoughtfully crafted design and luxurious features, this floor plan offers the perfect blend of comfort and sophistication.
Carousel — use arrows to browse images for this design, or tap the photo to open the floor plan.
Ready to BuildVerbena II
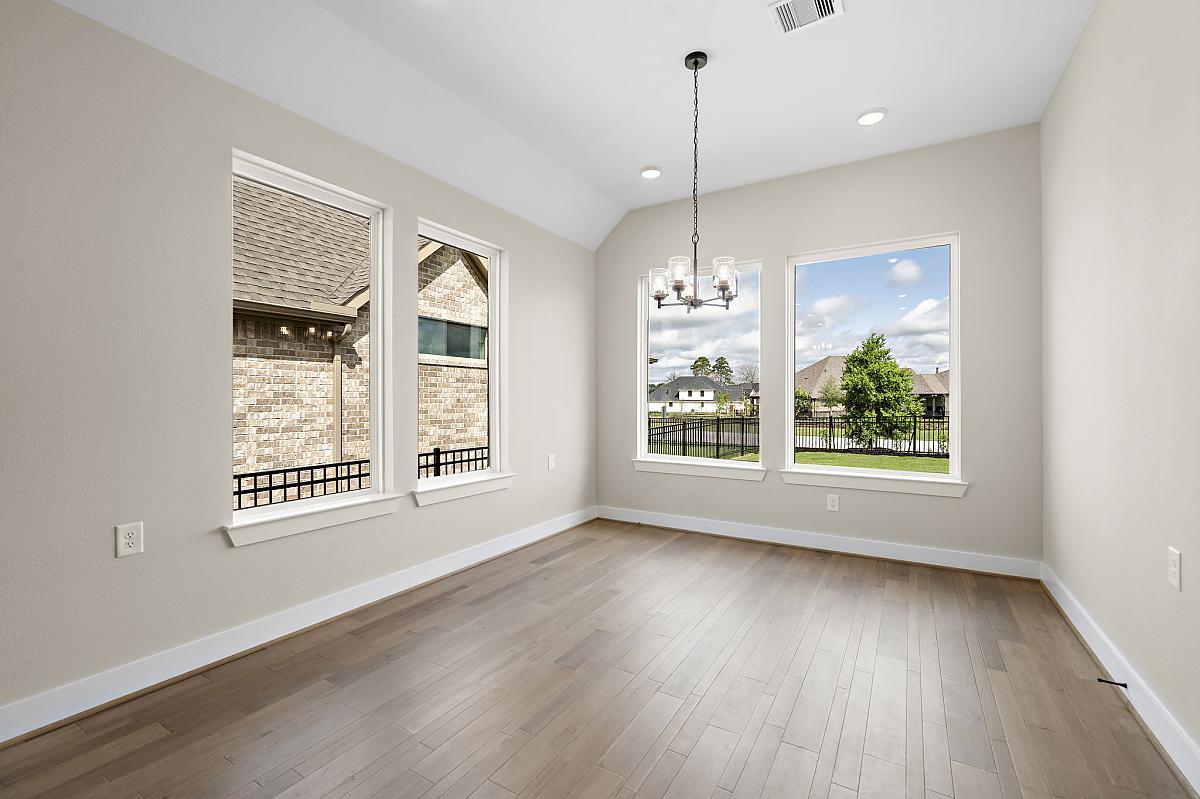
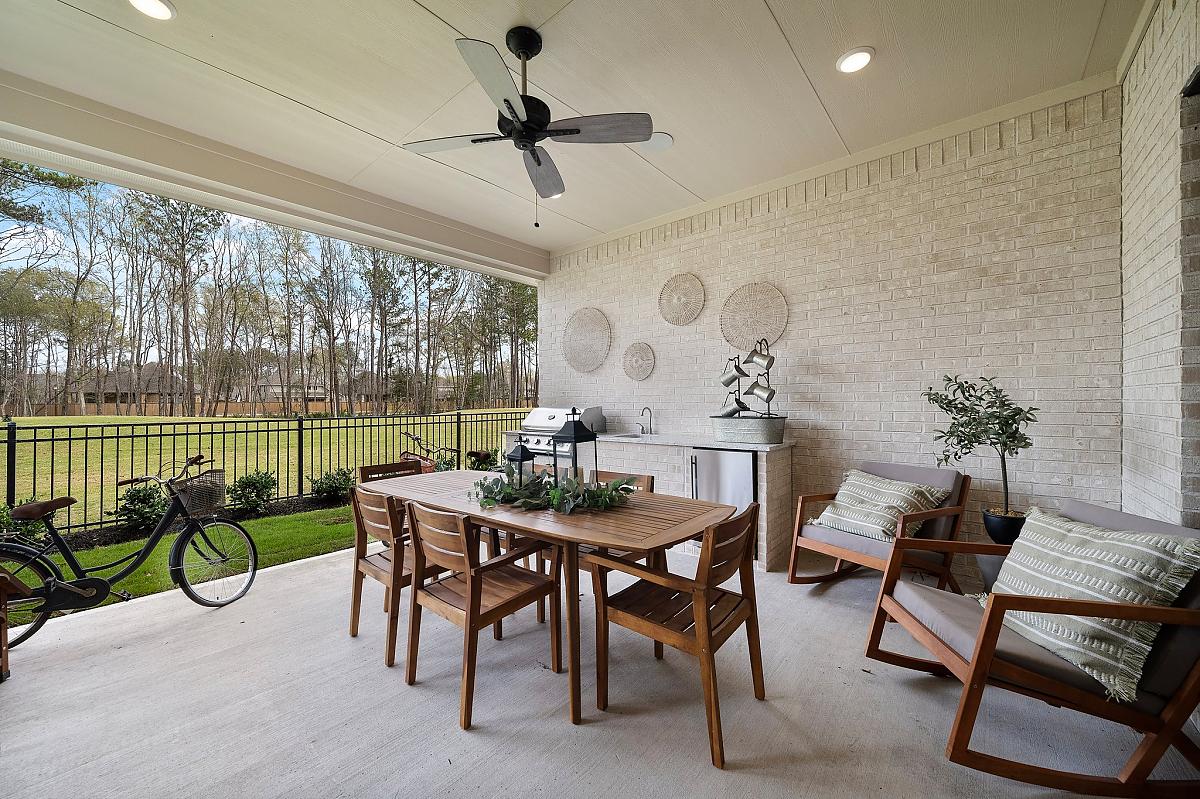
From$547,0003 Beds3 Baths2 Car garage2,355+ sq ftThis open-concept layout blends the kitchen, dining, and family room for easy living and entertaining. The Verbena II features a large covered patio for year-round outdoor relaxation and a dedicated golf cart garage, perfect for extra storage.
Carousel — use arrows to browse images for this design, or tap the photo to open the floor plan.
Now BuildingLantana II
From$553,0003 Beds3 Baths2 Car garage2,532+ sq ftSingle-family at THE HIGHLANDS. 1 home is now building — ask the sales team for timelines and personalization options.
Carousel — use arrows to browse images for this design, or tap the photo to open the floor plan.
Quick Move-InWaterlily
From$558,5003 Beds2.5 Baths2–3 Car garage2,519+ sq ftSingle-family at THE HIGHLANDS. 1 Quick Move-In home in this plan — ask the sales team about finishes and closing timelines.
Carousel — use arrows to browse images for this design, or tap the photo to open the floor plan.
Ready to BuildSweet Clover
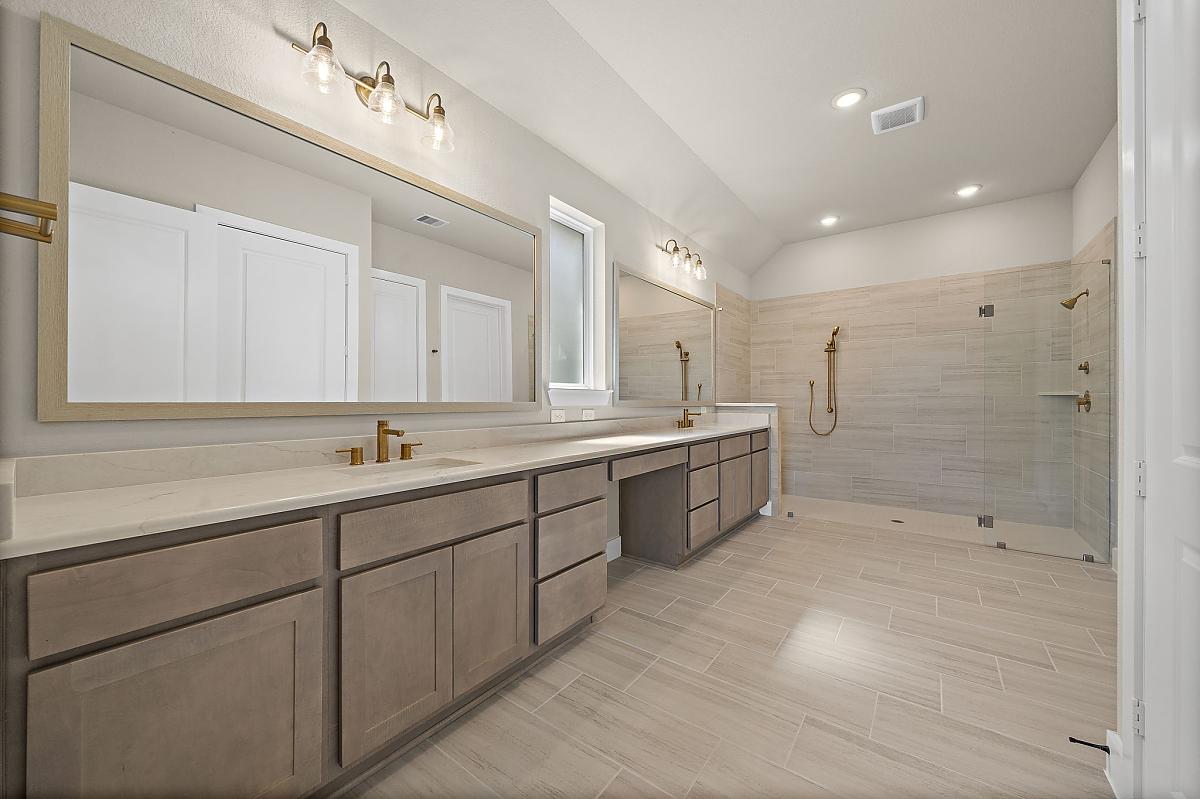
From$562,0003 Beds2.5 Baths2 Car garage2,338+ sq ftWith its popular “messy kitchen,” dedicated pantry and island-based main kitchen, the Sweet Clover home plan makes the perfect choice for entertaining and home-cooked meals. The adjoining café and family room flow naturally together in this open concept, and all three rooms look out onto a covered porch. The owner’s suite has a stylish bath with separate sinks and a large walk-in closet. The long foyer gives privacy to bedrooms two and three. There are options to add a gourmet kitchen, an extended porch, and an outdoor summer kitchen and fireplace.
Carousel — use arrows to browse images for this design, or tap the photo to open the floor plan.
Quick Move-InBluebonnet
From$567,5003 Beds2.5 Baths3 Car garage2,679+ sq ftSingle-family at THE HIGHLANDS. 1 Quick Move-In home in this plan — ask the sales team about finishes and closing timelines.
Carousel — use arrows to browse images for this design, or tap the photo to open the floor plan.
Ready to BuildDaisy
From$590,0003 Beds3 Baths3 Car garage2,600+ sq ftYour creativity will soar in our airy Daisy home plan, with wide open spaces the decorator in you will love. The family room is the focus, as it opens to the kitchen and café, making it the perfect spot for entertaining, home-cooked meals and easy-going weekends. The owner’s suite features a roomy walk-in closet and a bathroom with all the amenities of a cozy spa. Options include a wine bar, a fourth bedroom, a game room, a “Texas basement,” and an extended covered porch.
Carousel — use arrows to browse images for this design, or tap the photo to open the floor plan.
Ready to BuildDogwood
From$591,0003 Beds3 Baths3 Car garage2,714+ sq ftEntertain in style in the spacious Dogwood home, with an open concept floor plan that seamlessly joins the kitchen, café, and family room as they all face the shady covered patio. The cozy owner’s suite features spa-inspired bath and two separate walk-in closets. The study and bedrooms two and three cluster around the spacious three-car garage. It’s a home you’ll truly love. Options include a “Texas basement,” and an outdoor summer kitchen and fireplace that will make spending time outside a pleasure.
Carousel — use arrows to browse images for this design, or tap the photo to open the floor plan.
Ready to BuildBergamot
From$594,0003 Beds3.5 Baths3 Car garage2,819+ sq ftThe Bergamot means easy luxury. With a spacious owner’s suite featuring a spa-inspired bathroom and two walk-in closets, this sweeping open floor plan flows naturally from kitchen to café to family room. Each bedroom has its own bath, and the roomy garage holds three vehicles. The large spaces make this open concept home a decorator’s dream. Options abound, with customizations like a “Texas basement,” a fourth and even fifth bedroom, extending the covered porch, and a game room.
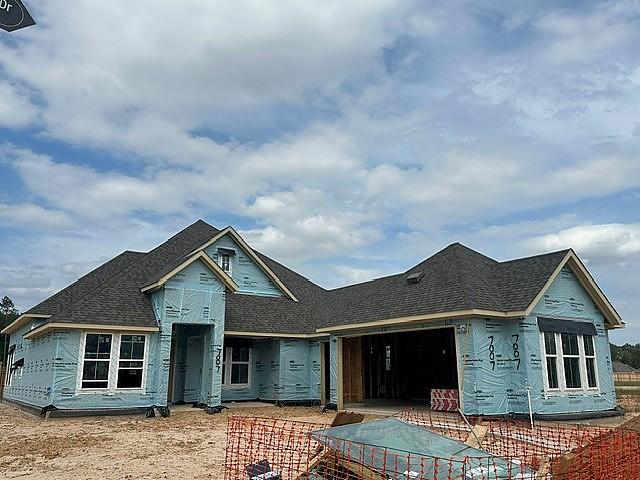
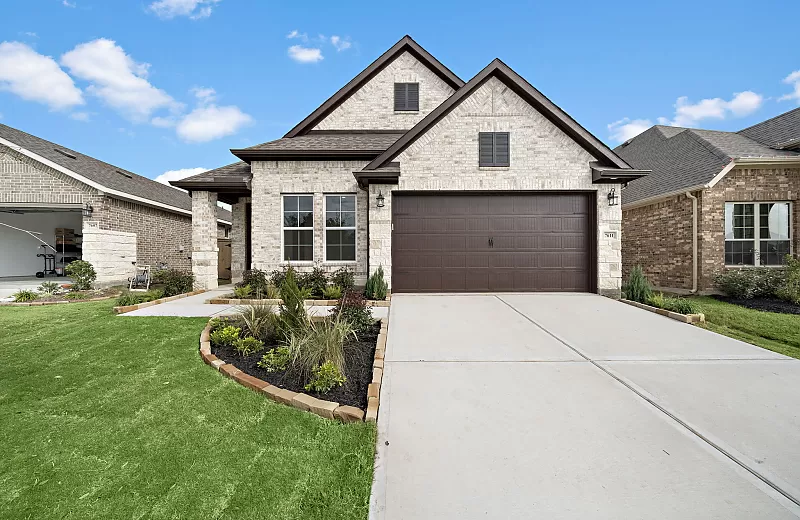
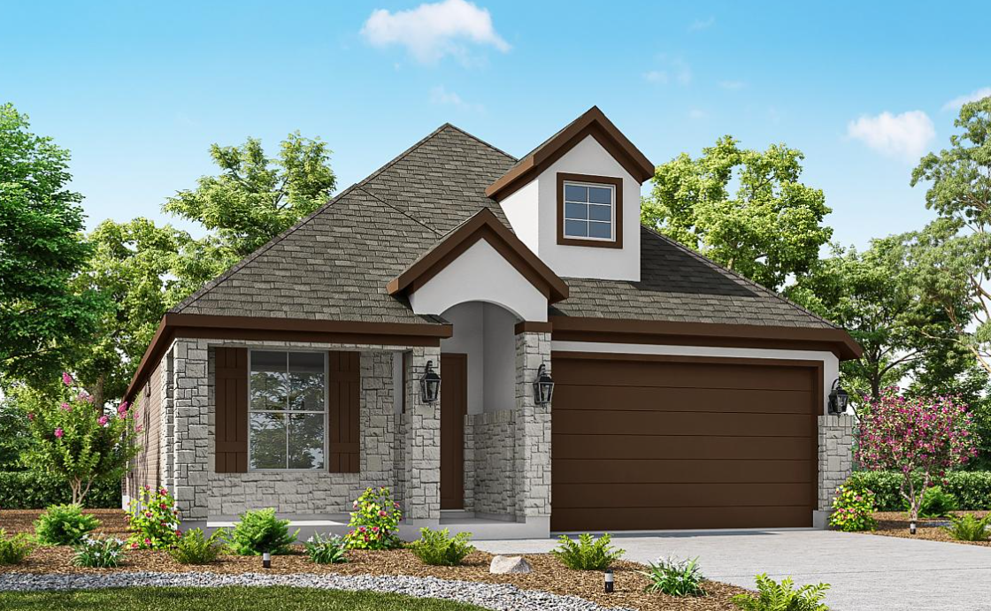
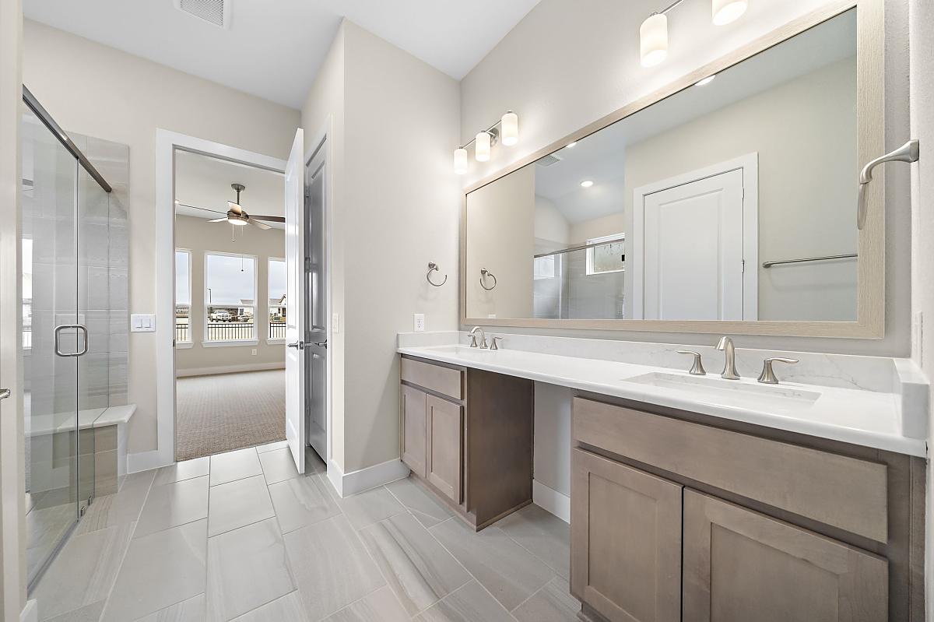
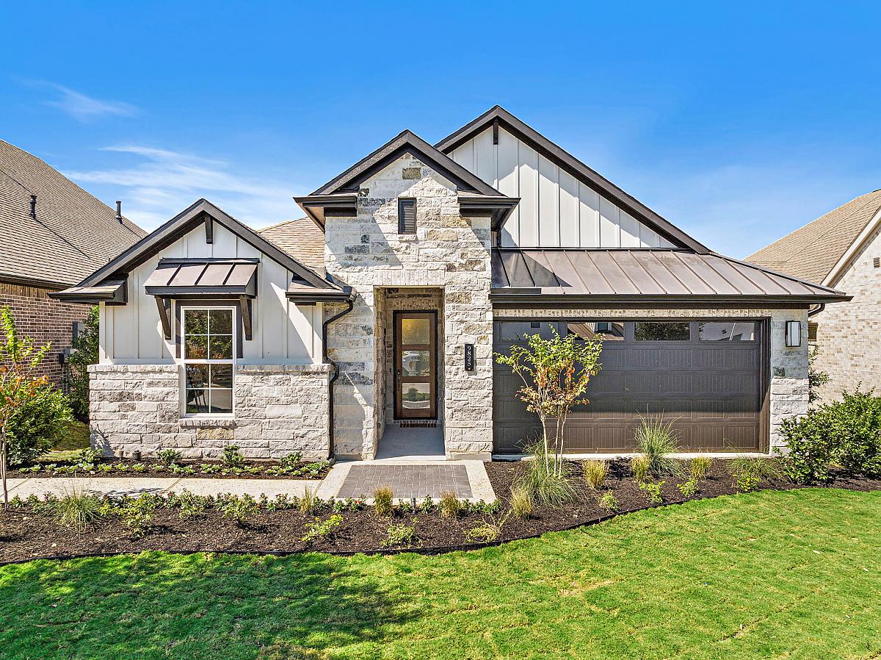
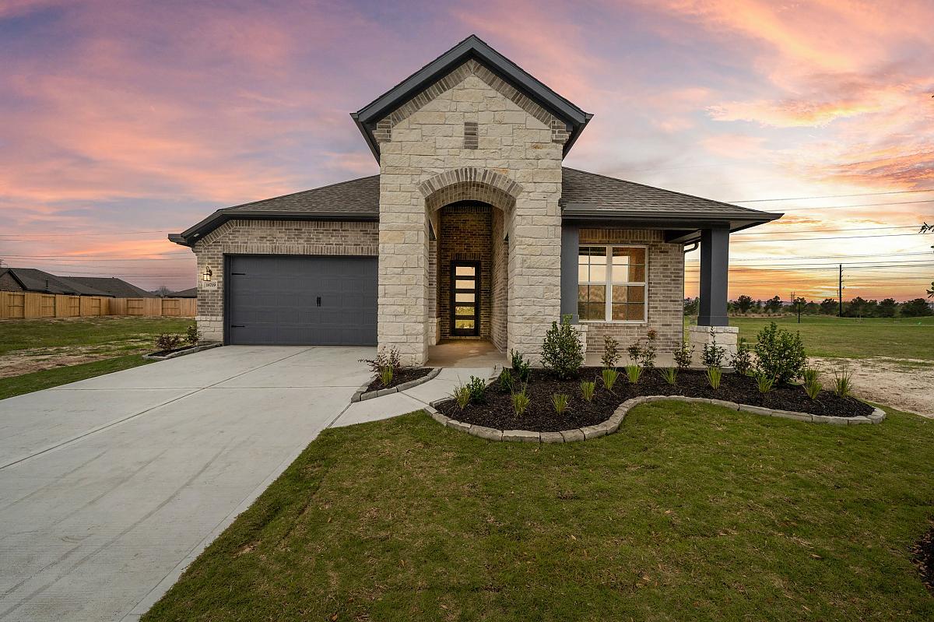
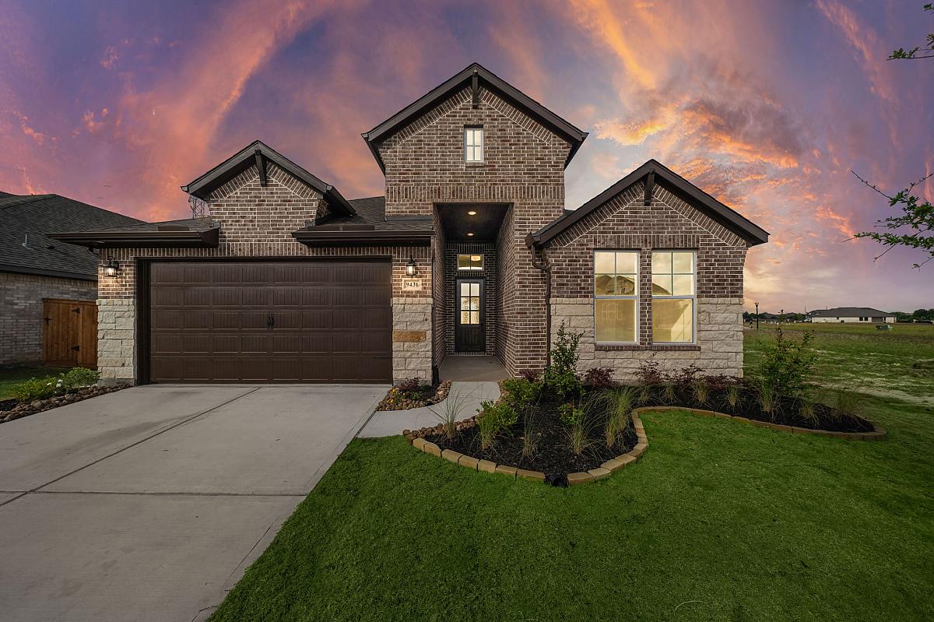
Media
Project photo gallery
Click the large photo or a thumbnail to open the gallery viewer.
Is this your project?
Take control of your project page, add direct contact details, keep information updated, unlock performance insights, and increase visibility with agents and buyers actively looking for new construction homes.
Prices and features may vary and are subject to change. Photos are for illustrative purposes only. Legal disclaimers.