

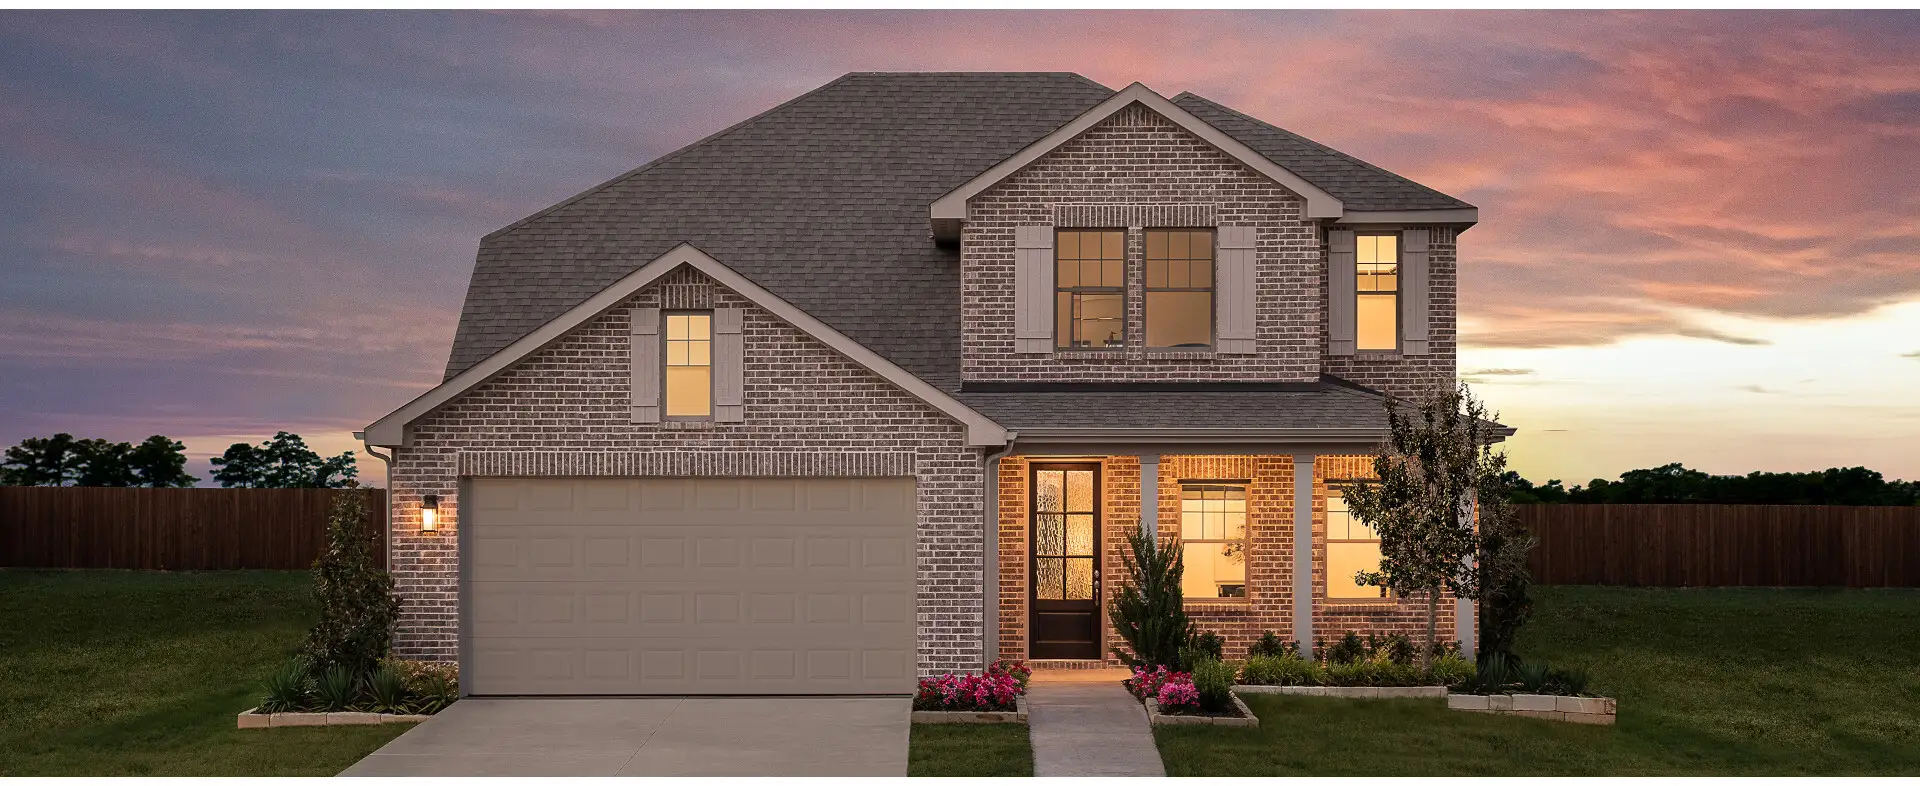
Monticello Park

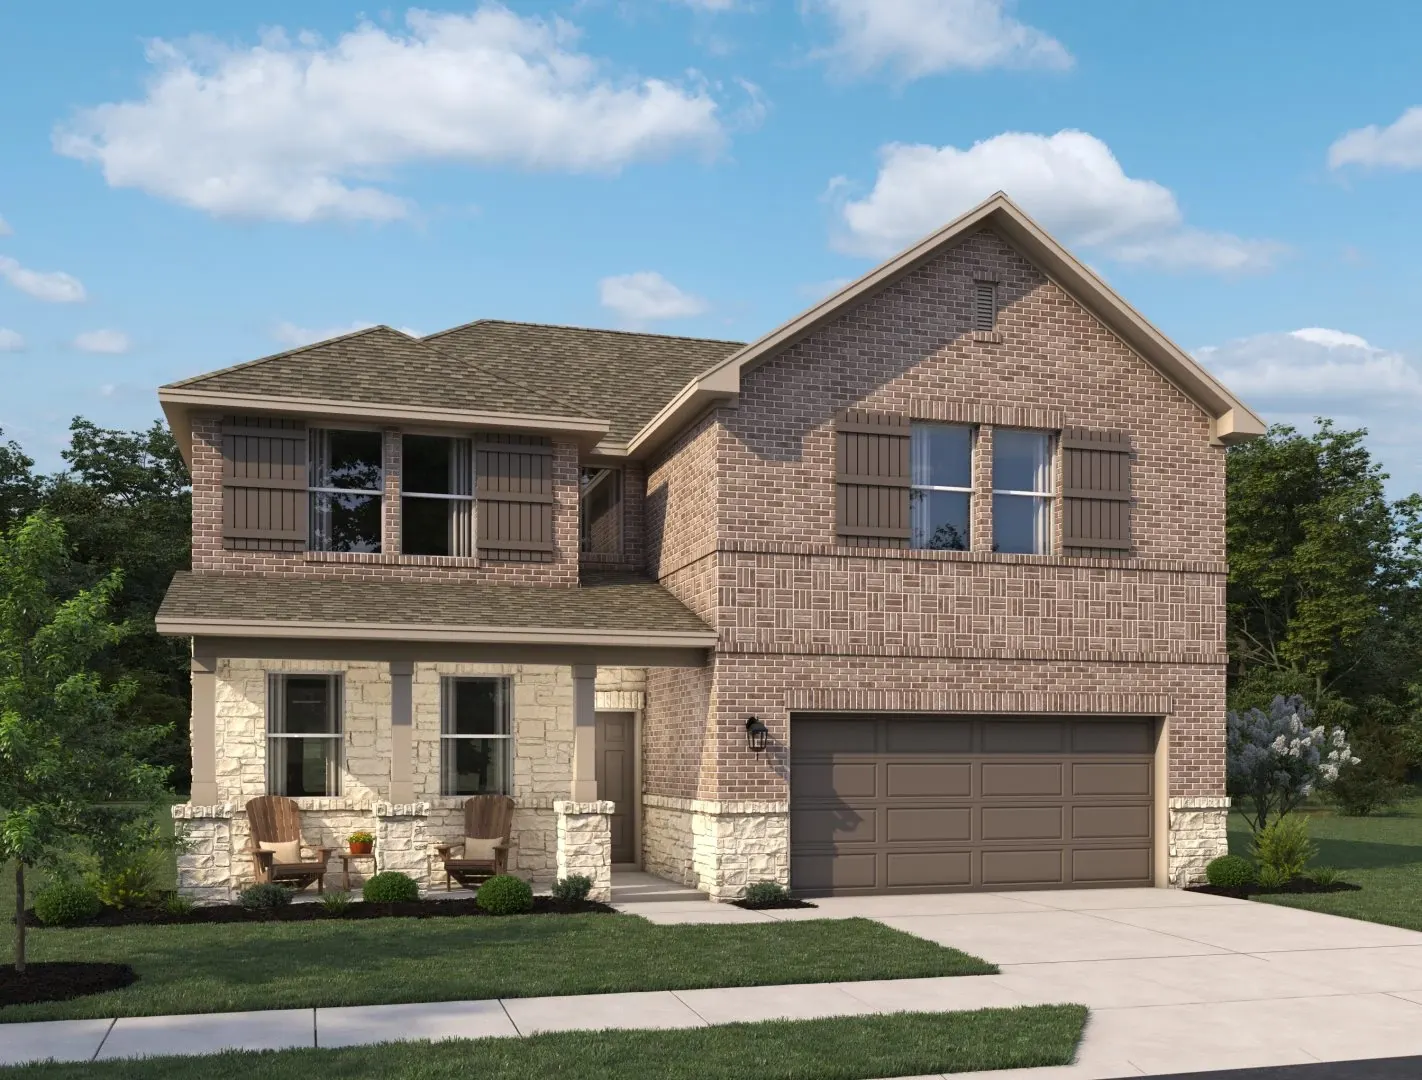
Discover the charm of Monticello Park in Princeton, crafted by Ashton Woods, where you can enjoy a delightful array of amenities including a park, playground, and swimming pool!
Monticello Park
New Construction Homes for Sale in Princeton TX
Welcome to Monticello Park by Ashton Woods located just east of McKinney in Princeton, Texas. One of the fastest growing cities near Dallas Texas, Princeton is located just 22 miles northeast of downtown Dallas. Meaning you’re never too far from big city attractions the Metroplex is so well known for. Enjoy a close-knit community with all the metropolitan conveniences. All just minutes from US-380, US-75, and Hwy-121. In addition, the beautiful Lake Lavon is minutes away and features scenic views, picnic areas, camping sites, fishing opportunities, swimming facilities, and all types of water recreation activities. Monticello Park also enjoys family-friendly amenities such as vast green spaces, playgrounds, and open spaces. Here, at Monticello Park, you can choose from a variety of home floorplans that fit your lifestyle. Then, add your own personalized touches through refined Collections. Just choose the Collection that best reflects your style and the extraordinary life you live. It’s that simple. With Ashton Woods Collections, your home’s design isn’t just beautiful – it’s simply exceptional. Together, we’ll create a home that’s a reflection of your personal sense of style. Whether inspired by the family-oriented amenities or the close-knit community feel, you’ll love the possibilities at Monticello Park.
Community Amenities & Features
- Entrance Monument
- Open Spaces
- Playground
- Pool
- Pergola
- Outdoor Sitting Areas
- Water Features
- Walking Trails
Amenities
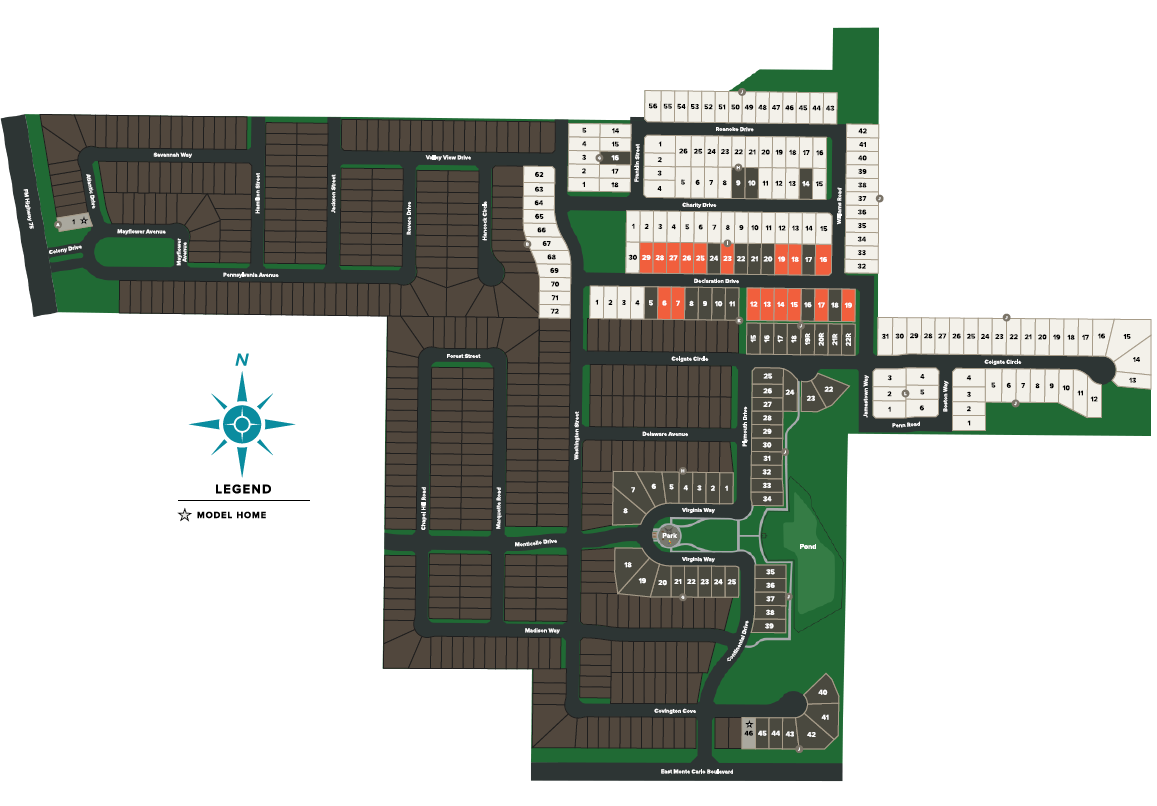
Site Plan
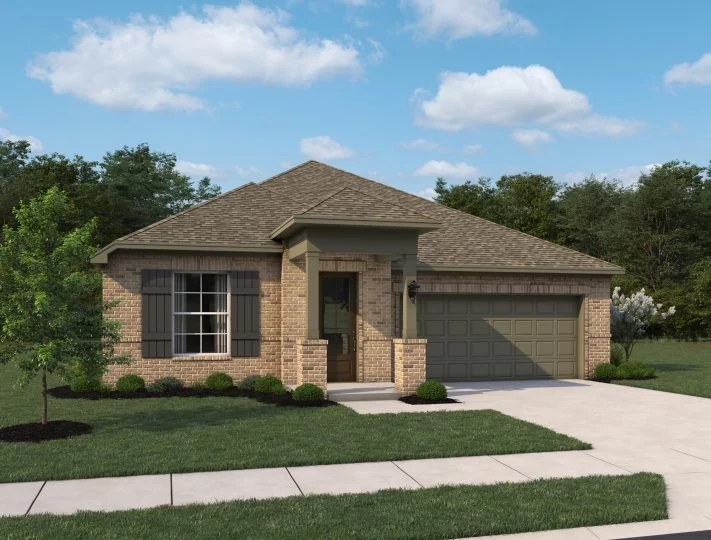
Home designs (12)
3 Quick Move-In lots across 2 plans — open Quick Move-In.
Carousel — use arrows to browse images for this design, or tap the photo to open the floor plan.
Ready to BuildBridgeport
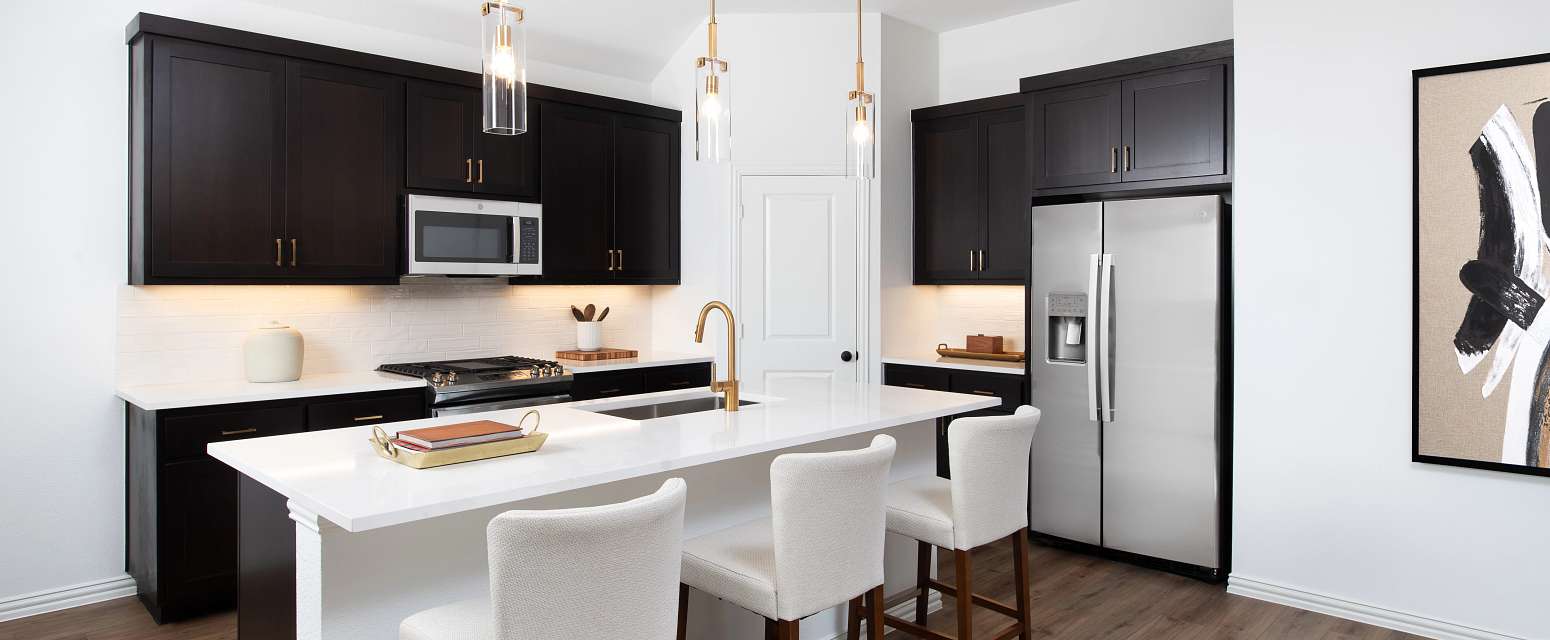
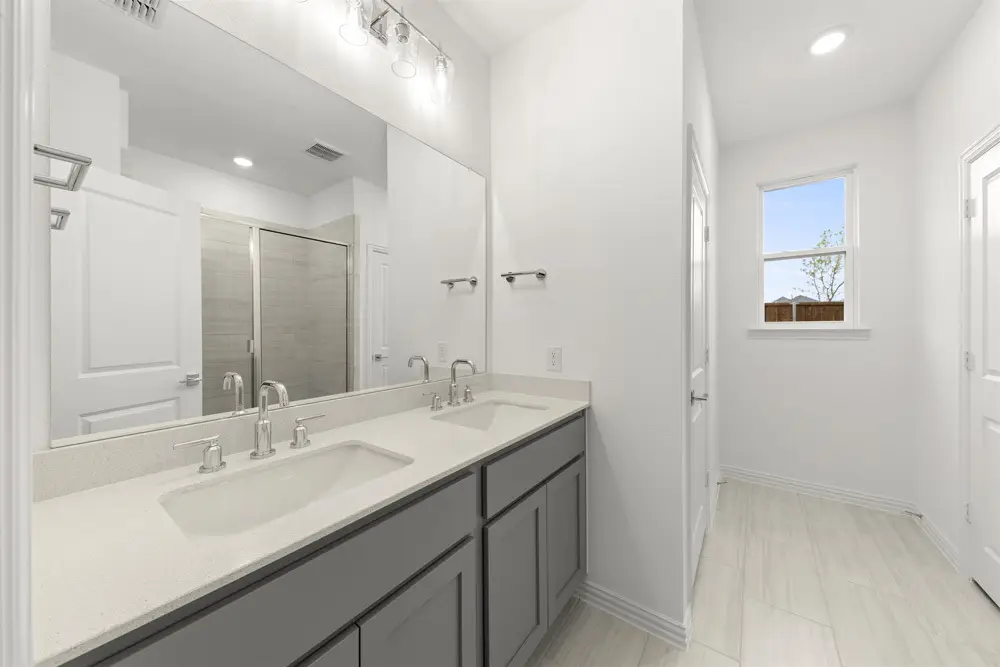
From$330,0003 Beds2.5 Baths2 Car garage1,690+ sq ftNew one-story home plan by Ashton Woods. Open foyer with elongated entry hallway with two secondary bedrooms that share a full bath and linen closet. This chef-inspired kitchen includes an eat-in bartop island and a walk-in storage pantry. The kitchen faces the open dining area and family room which all overlook the covered patio in the rear of this new home. Private primary suite features dual sink vanities, spacious walk-in shower with glass enclosure, linen closet, and an ample walk-in closet. Ashton Woods features many upgrades and options included in every home such as: a landscaping package, sprinkler system, dual pane energy efficient windows, and much more.
Carousel — use arrows to browse images for this design, or tap the photo to open the floor plan.
Quick Move-InKendall
From$338,0003 Beds2 Baths2 Car garage1,741+ sq ftSingle-family at Monticello Park. 1 Quick Move-In home in this plan — ask the sales team about finishes and closing timelines.
Carousel — use arrows to browse images for this design, or tap the photo to open the floor plan.
Ready to BuildBowie
From$348,0004 Beds2 Baths2 Car garage1,980+ sq ftWelcome to this new one-story home plan by Ashton Woods. This 4 bedroom 2 bath home features just over 1,900 sq. ft. and is perfect plan for a growing family or empty nesters. At the front of the home you will find three secondary bedrooms and 1 full bath. Within the heart of this new home is a open kitchen-living-dining area made for entertaining and family nights in. The chef-inspired kitchen features a large kitchen island for casual dining and a walk-in pantry. Just steps from the family room is the primary suite which provides a serene retreat with a ensuite bath and spacious walk-in closet. The alternate primary bath layout features a luxrious garden tub for ultimate relaxation. This home is complete with a landscaping package, luxury vinyl plank flooring, energy efficient dual pane windows and more.
Carousel — use arrows to browse images for this design, or tap the photo to open the floor plan.
Ready to BuildColeman
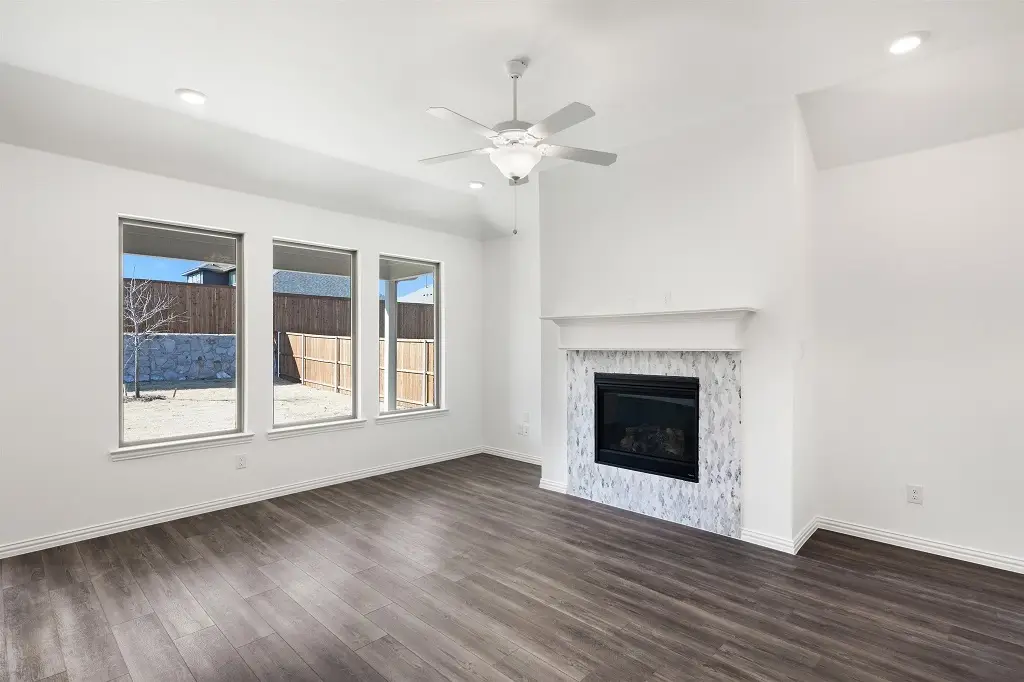
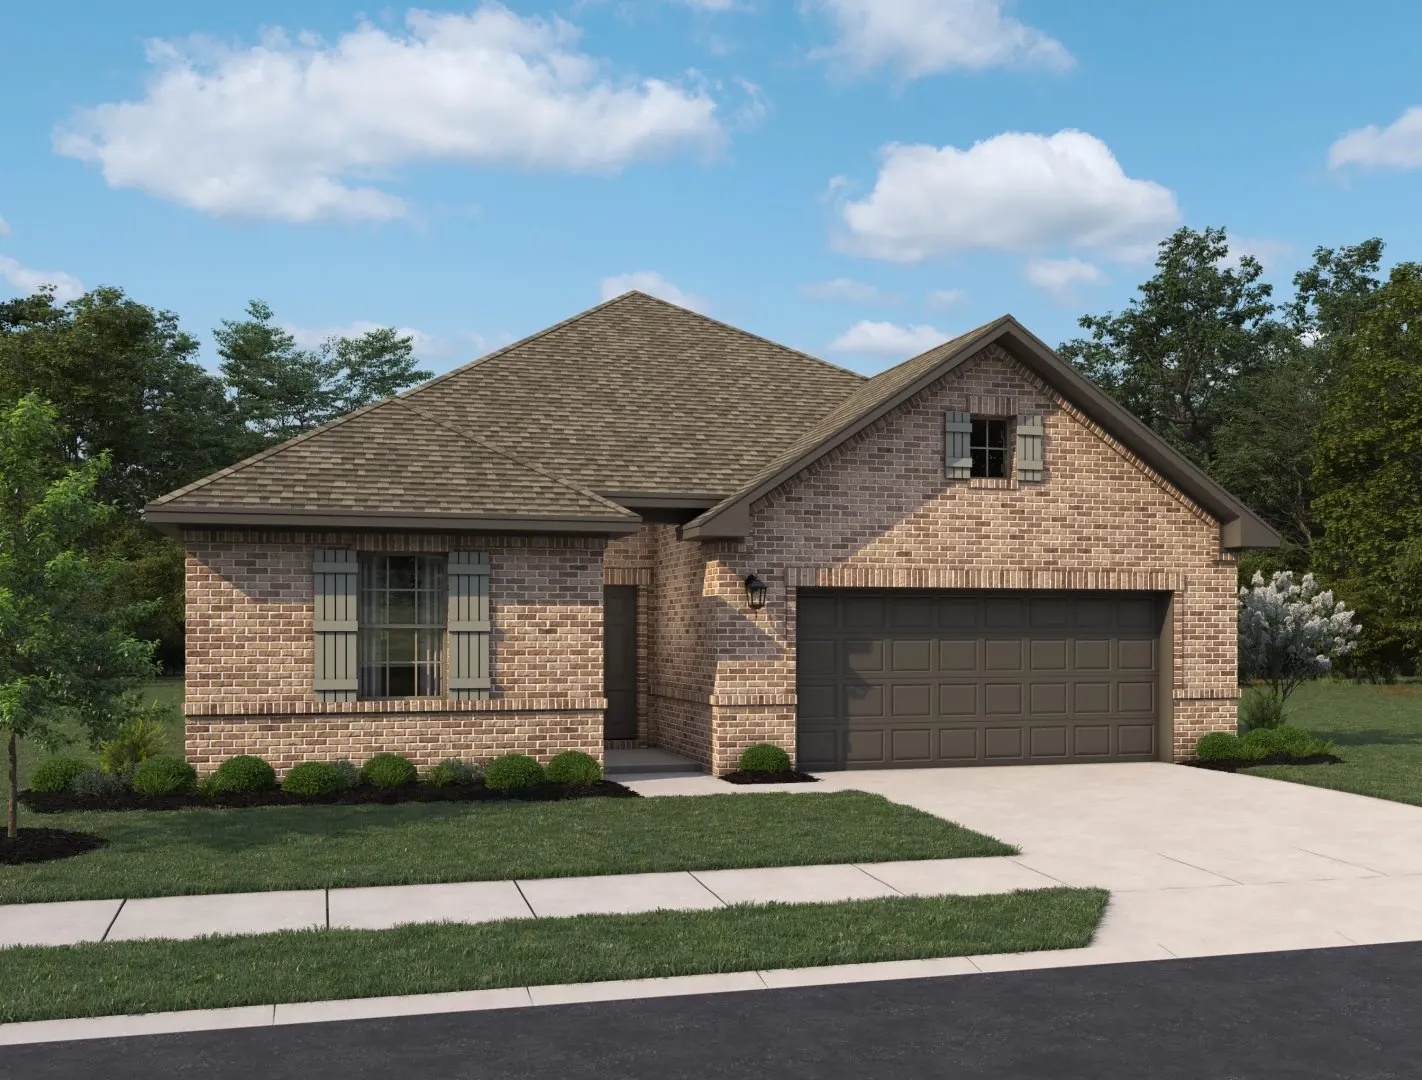
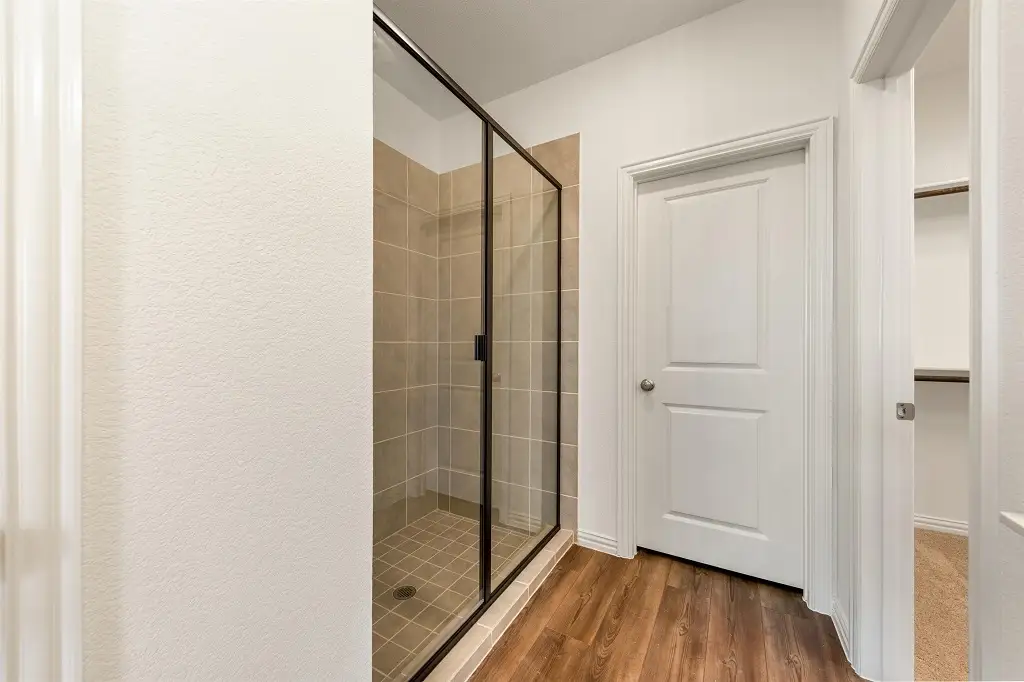
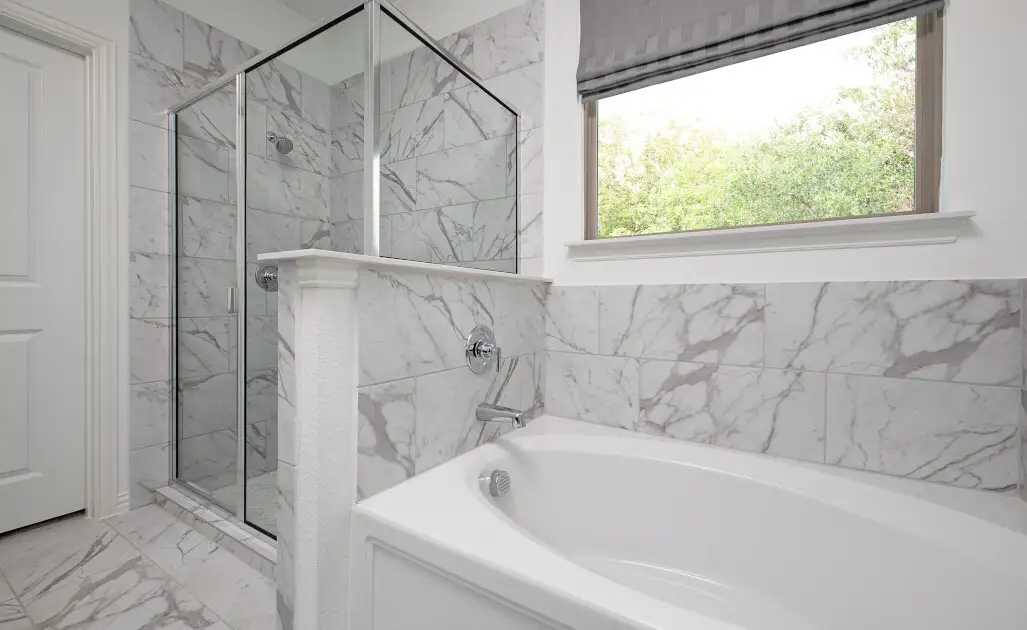
From$361,0004 Beds2 Baths2 Car garage1,871+ sq ftPlan Highlights: New one-story home plan by Ashton Woods features brick and stone exterior options, open living and island kitchen. Elongated foyer separates the secondary bedrooms each with their own closet from the remainder of this new home. Open kitchen-living-dining with optional fireplace overlooks the fenced in backyard. Gourmet kitchen with a center, eat-in solid surface bartop island, Energy Star stainless steel appliance package, 42 inch cabinets, Moen faucet, undermount sink, LED disc lighting, ceramic tile backsplash, solid surface countertops and walk-in storage pantry perfectly placed next to the breakfast nook. The primary suite with an elevated ceiling features a spacious shower with ceramic tile surround and glass enclosure, linen closet, ceramic tile flooring, Moen faucets, dual sink vanity and a large walk-in closet. Alternative primary suite bathroom layout with dual sinks, large ceramic tile shower with glass enclosure and garden tub available option. The utility room with ceramic tile flooring is perfectly placed just off the elongated foyer and 2-car garage. In addition, homeowners may opt-in to expand their 2-car garage to a 3-car garage depending on their selected homesite. The home features many options and upgrades such as smart home technology with Ring doorbell, ceramic tile flooring in baths and utility room, luxury vinyl plank flooring, 42 inch kitchen cabinetry, sprinkler system, landscaping package, energy star stainless steel appliances, dual pane energy efficient vinyl frame windows, 8' front door, 10' ceilings, upgraded flooring, Moen faucets, LED disc lighting, lighting package, full gutters, fenced in yard and more. A covered patio completes this new home plan by Ashton Woods.
Carousel — use arrows to browse images for this design, or tap the photo to open the floor plan.
Quick Move-InMeridian
From$372,0004 Beds3.5 Baths2 Car garage2,314+ sq ftSingle-family at Monticello Park. 1 Quick Move-In home in this plan — ask the sales team about finishes and closing timelines.
Carousel — use arrows to browse images for this design, or tap the photo to open the floor plan.
Ready to BuildKnox
From$377,0003–4 Beds2.5 Baths2 Car garage2,128+ sq ftPlan Highlights: New home plan by Ashton Woods prioritizes open living with flexibility in mind. Impressive foyer opens to an open kitchen-living-dining area with an optional, center fireplace. Large, eat-in bar top island with solid surface countertops, 42 inch cabinetry, Energy Star stainless steel Whirlpool appliances, ceramic tile backsplash and walk-in storage pantry ensure there is enough counter space and storage for the chef of the family. The breakfast area, just steps from the kitchen and family room accesses the covered patio and fully fenced in private backyard. Primary first-floor suite with vestibule entry for privacy features a spacious ceramic tile shower with glass enclosure, ceramic tile flooring, Moen faucets, lighting package, linen closet, dual vanity sinks, moen plumbing hardware and ample walk-in closet. Alternate primary bath layout to features a luxurious garden tub. Upstairs, an expansive loft with additional storage closets surrounds the two additional family bedrooms. Add a fourth bedroom with a walk-in closet if desired. Sizeable utility room with ceramic tile flooring just steps from the 2-car garage in this new home design. Additional upgrades include full sprinkler system, full landscaping package, full gutters, smart home wiring, Ring doorbell, covered patio, island kitchen, ceramic tile flooring in baths and utility, upgraded flooring, Moen plumbing hardware, LED disc lighting, energy efficient dual pane windows, energy efficient HVAC, and lighting package. Homeowners may upgrade to optional 3rd-car garage depending on selected homesite. Through and through, this new home plan by Ashton Woods anticipates you and your family's every need.
Carousel — use arrows to browse images for this design, or tap the photo to open the floor plan.
Ready to BuildCrockett
From$389,0004–5 Beds2–3 Baths2 Car garage2,252+ sq ftPlan Highlights: New one-story home plan by Ashton Woods. Open foyer with expansive flex room may be used as a secluded home office or formal dining room. Abundant solid surface kitchen countertops and storage space make up most of this chef-inspired kitchen with a center, eat-in bartop island, Energy Star stainless steel appliances, 42 inchh upper cabinetry, vaulted 10 foot ceilings, undermount kitchen sink, solid surface countertops, island kitchen, lighting package, upgraded flooring, undermount sink with moen faucet and walk-in storage pantry. The kitchen faces the open dining area and family room which all overlook the covered patio in the rear of this new home. Private primary suite with hall entry features dual sink vanities, spacious ceramic tile shower with glass enclosure, ceramic tile flooring, linen closet, and ample walk-in closet with rods and shelves. Two, secondary bedrooms each with their own closet are ideally separated by a playroom - perfect for the little ones! At the front of this new home resides a fourth bedroom ideal for guests. Centrally located utility room just off the garage. Ashton Woods features many upgrades and options included in every home such as: smart home wiring, Ring doorbell, full landscaping package, fenced in back yard with gate, full sprinkler system, full Acme brick and stone applications, covered patios, ceiling fan pre-wiring, LED disc lighting, energy efficient HVAC, vaulted ceilings, dual pane energy efficient windows, with vinyl frame, ceramic tile flooring in baths and utility, 8' front door, raised panel interior doors, moen faucets, lighting packages and much more. Upgrade to a 3-car garage if desired depending on selected homesite. Open and spacious with room for everyone, this new home plan by Ashton Woods is perfect for you and yours.
Carousel — use arrows to browse images for this design, or tap the photo to open the floor plan.
Ready to BuildCarson
From$390,0004 Beds3 Baths2 Car garage2,445+ sq ftWelcome to this new two-story home plan by Ashton Woods. This 4 bedroom 3 bath home features just over 2,400 sq. ft. and is perfect plan for those who love to host family and friends. At the front of the home you will find a secondary bedroom and bath just off the elongated foyer. Within the heart of this new home is a open kitchen-living-dining area made for entertaining and family nights in. The chef-inspired kitchen features a large kitchen island for casual dining and a walk-in pantry. Just steps from the family room is the primary suite which provides a serene retreat with a ensuite bath and spacious walk-in closet. The alternate primary bath layout features a luxrious garden tub for ultimate relaxation. Upstairs is home to a large loft, two secondary bedrooms and a full bath. A mud room featuring a drop zone and a utility room round out this thoughtfully designed Carson home plan.
Carousel — use arrows to browse images for this design, or tap the photo to open the floor plan.
Ready to BuildGrayson
From$397,0004 Beds2.5–3.5 Baths2 Car garage2,619+ sq ftPlan Highlights: New home plan by Ashton Woods offers a front porch, elevated foyer, open living, and room for all family members. Enjoy afternoons on the front porch which opens to an elevated foyer just steps from a generous flex room which may be utilized as a formal dining area or optioned as a home office. Within the heart of this new home, you'll find a backyard facing open kitchen-living-dining area with access to the covered patio. An abundant, walk-in storage pantry is ideal for the chef in the family along with ample solid surface countertop space, 42 inch upper cabinets, ceramic tile backsplash and a center, eat-in bartop island, Energy Star Stainless Steel Appliances, LED disc lighting, undermount kitchen sink, disposal and Moen faucet. The dining area is perfectly placed just steps from the kitchen and living areas. First-floor primary suite with vestibule entry for privacy features a spacious ceramic tile shower with glass enclosure, dual sinks, linen closet, ceramic tile flooring, Moen faucets, expansive walk-in closet and celing fan pre-wiring. This new home features many options and upgrades included such as Smart Home system with Ring Doorbell, LED disc lighting, lighting fixture package, full sprinkler system, full landscaping package, fully fenced in private back yard, energy efficient HVAC, 8' front door, Moen faucets, ceramic tile flooring in baths and utility, upgraded flooring on first floor, a variety of upscale color finishes, full gutters on the exterior, front and back covered patios, full ACME brick exterior with stone options per plan. Alternative primary suite bathroom layout with a luxurious soaker garden tub available. Upstairs, you'll find three, secondary bedrooms each with ceiling fan pre-wiring, walk in closets and large gameroom. Add an additional full bathroom if desired. The centrally-located utility room with ceramic tile flooring is ideally located just off the garage. Option to upgrade to a 3-car garage depending on selected homesite if needed!
Carousel — use arrows to browse images for this design, or tap the photo to open the floor plan.
Ready to BuildHenderson
From$419,0005 Beds3 Baths2 Car garage2,855+ sq ftPlan Highlights: New home plan by Ashton Woods prioritizes open living and flexible spaces for all family members. Stunning curb appeal with stone and brick exterior options and front porch opens to the spacious foyer area. Formal dining room with optional, double-door entry for home office space at the front of this new home. Open kitchen-living-dining within the heart of this new home features a center, eat-in bar top island, solid surface countertops, 42-inch cabinetry, Moen faucet, undermount sink, LED disc lighting, Energy Star Whirlpool stainless steel appliances, microwave, oven, dishwasher, walk-in storage pantry, and access to the backyard covered patio. A flex room just steps from the open living area may be used as an additional bedroom, playroom, arts & crafts room, and/or home office. The primary suite with vestibule entry features a ceramic shower with a glass enclosure, linen closet, dual vanity sinks, Moen faucets, lighting package, ceramic tile flooring and an expansive walk-in closet. Alternative primary suite bathroom layout with a luxurious garden tub available. Three secondary bedrooms each with their own walk-in closet and bathroom complete with ceramic tile flooring, Moen faucets, ceramic tile tub shower surround, towel bars and lighting package. Energy efficient features include dual pane windows, energy efficient hot water heater, energy efficient HVAC, smart home wiring, and smart thermostat. Also inluded fully fenced in private backyard, full landscaping package, full sprinkler system, full gutter system, outdoor lighting, and ACME brick and stone exteriors.
Carousel — use arrows to browse images for this design, or tap the photo to open the floor plan.
Ready to BuildCaldwell
From$427,0005 Beds3.5 Baths2 Car garage3,135+ sq ftPlan Highlights: New home plan by Ashton Woods features an open concept kitchen, living and breakfast area. Enjoy open kitchen-living-dining in the heart of the home plus a formal dining room just off the foyer. Center, kitchen island with abundant solid surface countertop space, 42-inch cabinetry, Energy Star stainless steel appliance package, oven, microwave, dishwasher, ceramic tile backsplash, undermount sink, Moen faucet and walk-in storage pantry faces the breakfast nook and family room with backyard views. First-floor primary suite with vestibule entry, backyard views, spacious ceramic tile shower with glass enclosure, ceramic tile flooring, large linen closet, dual sink vanity, Moen faucets, lighting package, towel bars and ample walk-in closet. Upgrade the primary suite bathroom with an alternative layout featuring a luxurious garden tub. The enormous game room takes center stage upstairs flanked by a secluded home office space plus three, secondary bedrooms each with their very own walk-in closet. The secondary bathrooms feature ceramic tile flooring, ceramic tile tub shower surrounds, Moen faucets, lighting package, towel bars and sinks. Add an additional bathroom and/or a 5th bedroom if desired. The garage opens to the foyer with easy access to both the kitchen and the utility room. A covered patio, full sprinkler system, full landscaping package, full gutters, fully fenced-in backyard with gate, smart home, Ring doorbell, garage door opener, 8ft front door, LED disc lighting, energy efficient dual pane windows, smart thermostat, new home warranty and walk-in closets are all included in this new home plan by Ashton Woods.
Carousel — use arrows to browse images for this design, or tap the photo to open the floor plan.
Ready to BuildDakota
From$429,0004 Beds3.5 Baths2 Car garage2,979+ sq ftWelcome to this new two-story home plan by Ashton Woods. This 4 bedroom 3.5 bath home features just over 2,900 sq. ft. and is perfect plan for a large family. At the front of the home you will find a flex room which would be perfect spot for a home office. Within the heart of this new home is a open kitchen-living-dining area made for entertaining and family nights in. The chef-inspired kitchen features a large kitchen island for casual dining and a walk-in pantry. Just steps from the family room is the primary suite which provides a serene retreat with a ensuite bath and spacious walk-in closet. The alternate primary bath layout features a luxrious garden tub for ultimate relaxation. Upstairs is home to a large game room, three secondary bedrooms and 2 full baths. A mud room featuring a drop zone and a utility room round out the this thoughfully designed Dakota home plan.
Media
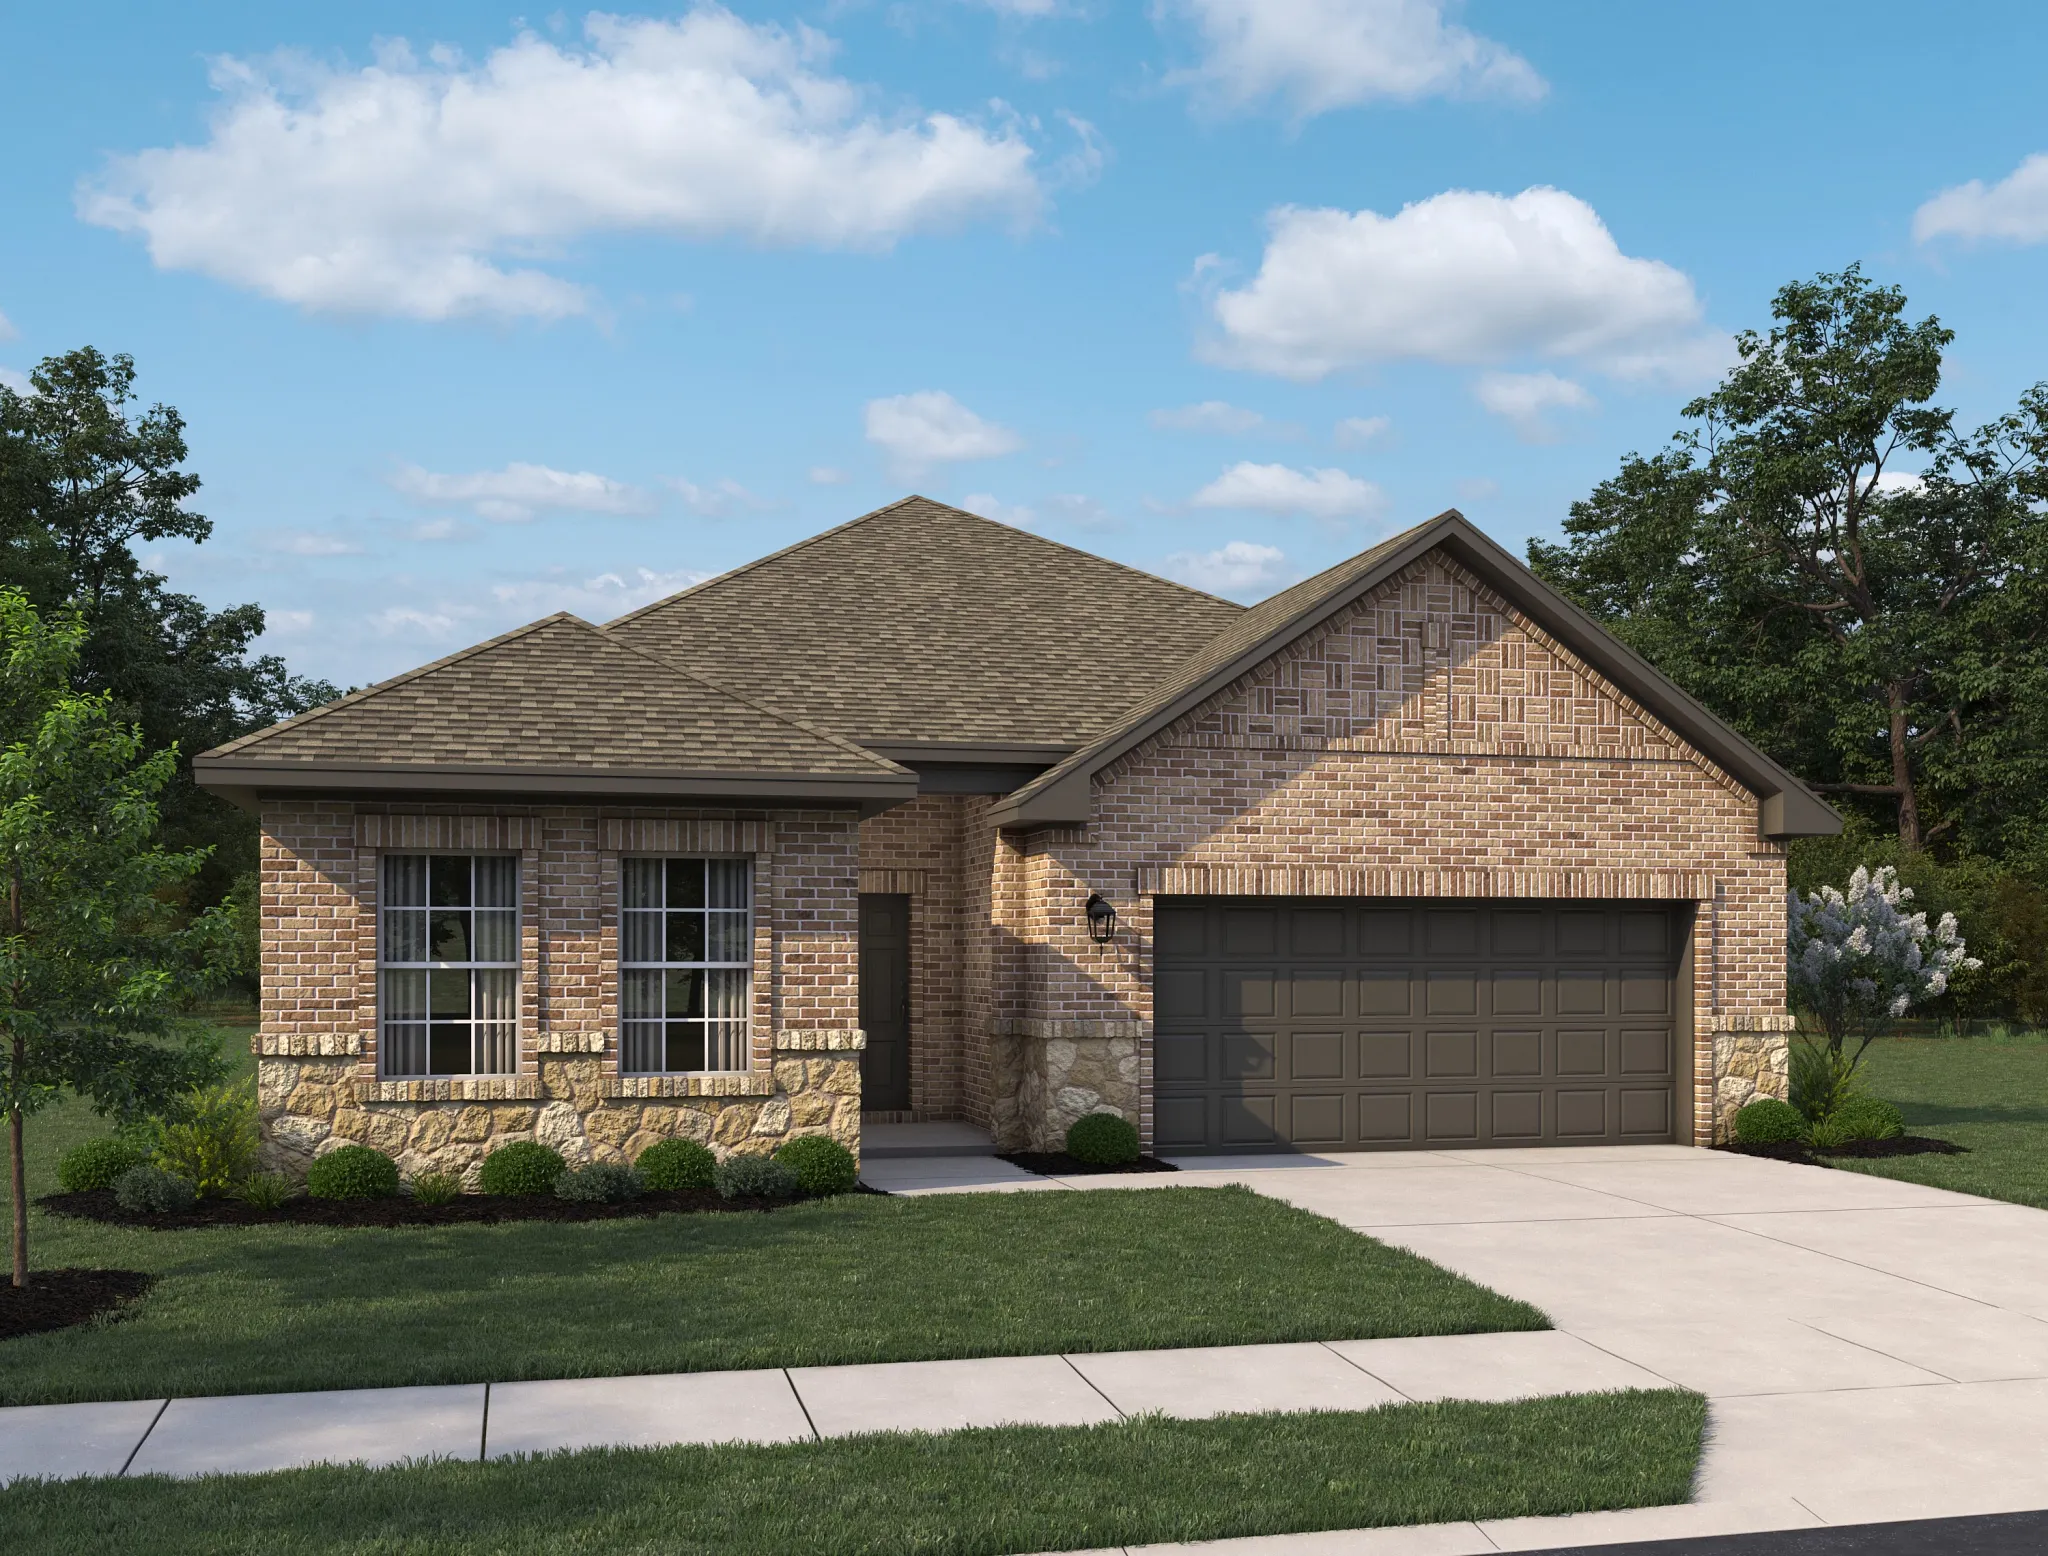
Project photo gallery
Click the large photo or a thumbnail to open the gallery viewer.
Is this your project?
Take control of your project page, add direct contact details, keep information updated, unlock performance insights, and increase visibility with agents and buyers actively looking for new construction homes.
Prices and features may vary and are subject to change. Photos are for illustrative purposes only. Legal disclaimers.