

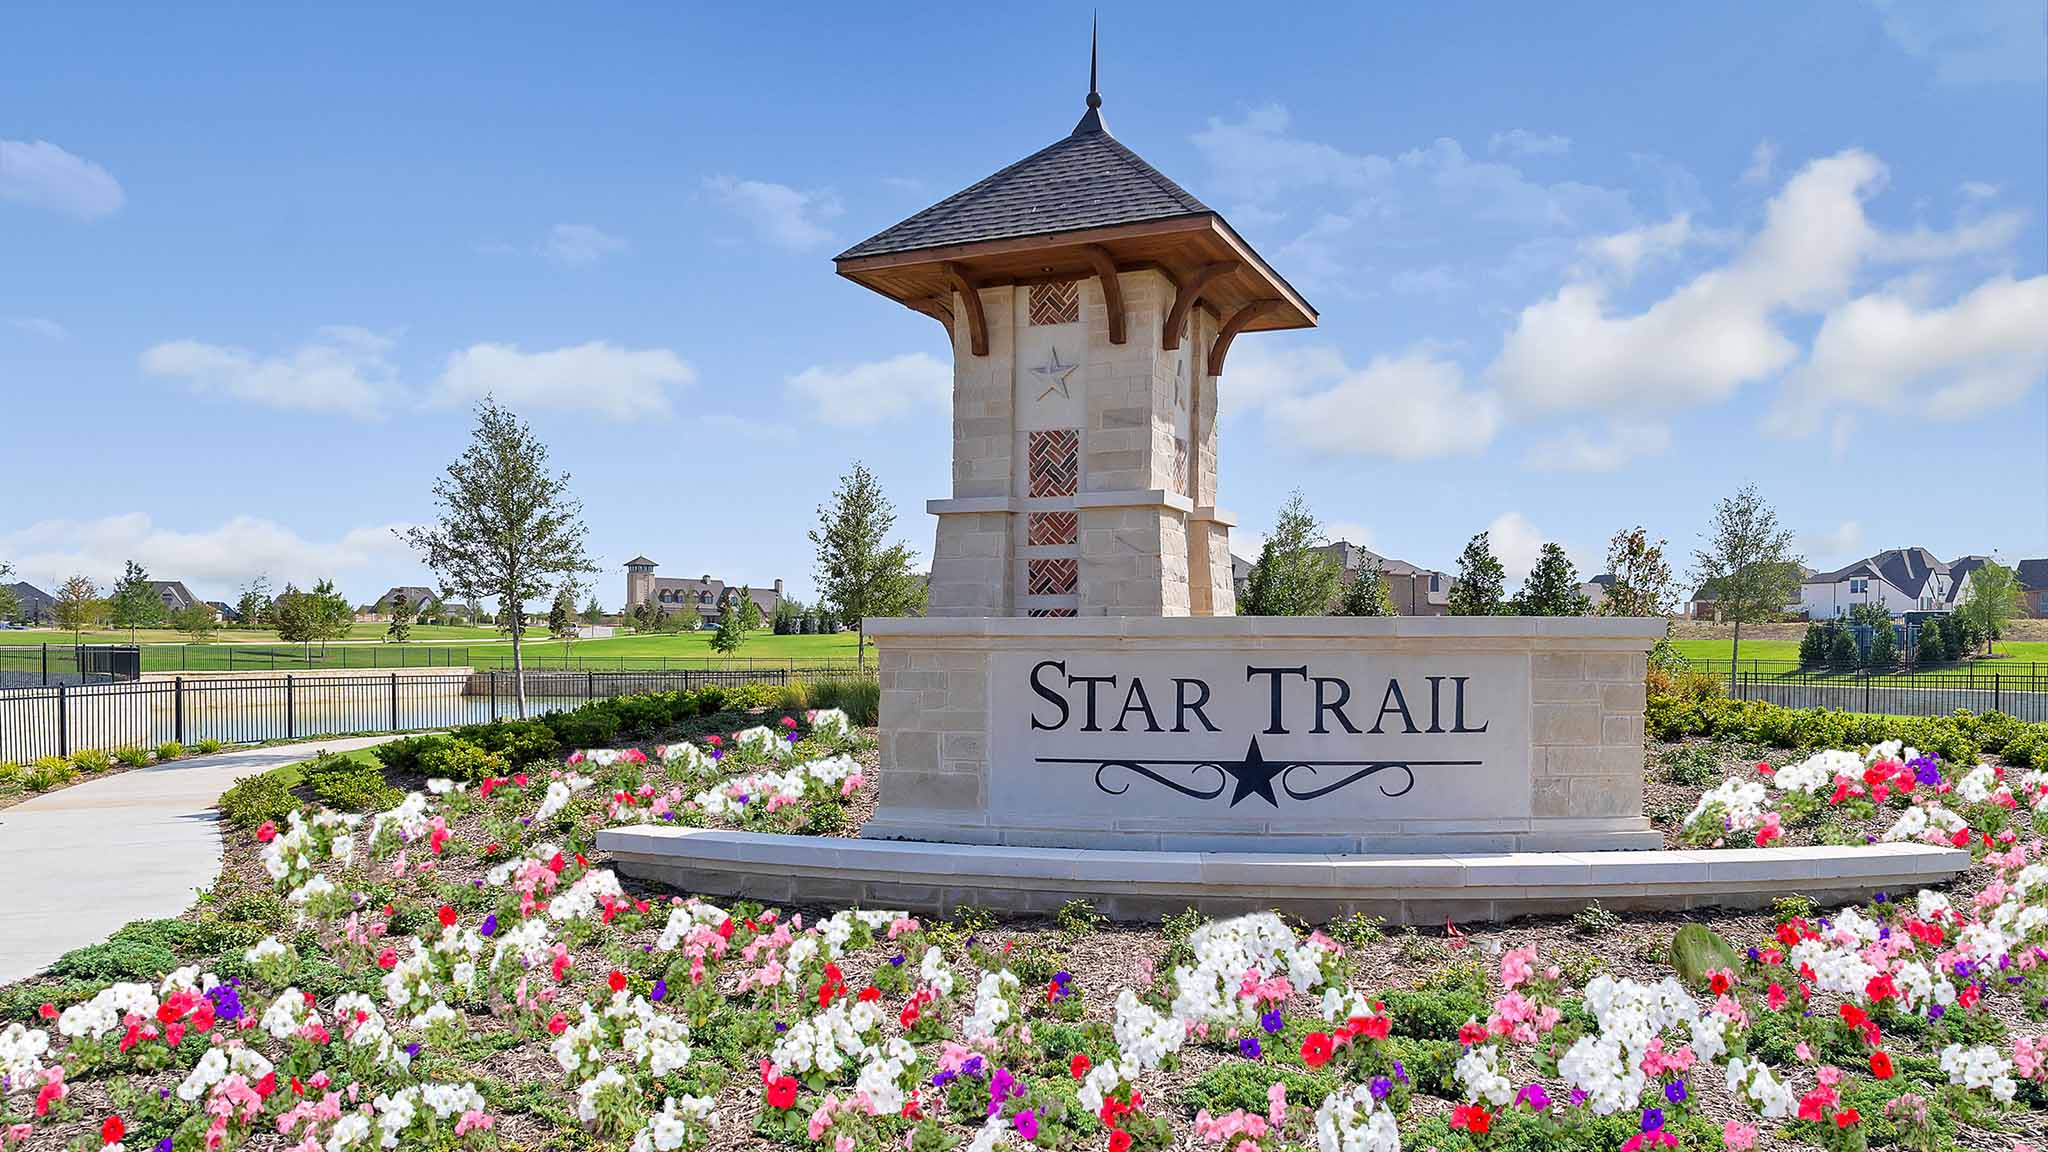
Star Trail 76'

Discover the charm of Prosper with Britton Homes' stunning Star Trail 76' project, featuring fantastic amenities like a park, swimming pool, and walking/biking trails for the perfect community experience!
Community Overview
Star Trail is a 900-acre community located just west of the Dallas North Tollway and north of US-380 in Prosper, TX. This upscale master-planned community offers resort-style amenities including three pools, a splash pad, pavilions with grills and outdoor lounges with a fireplace and big screen TV. Residents will enjoy playgrounds, tennis courts and hike-and-bike trails. Nearby conveniences include brand-new Prosper Shopping Center, the Shops at Legacy and the Cowboys' new world headquarters, The Star in Frisco. Children will attend the acclaimed prosper ISD schools.
Amenities
Home designs (15)
3 Quick Move-In lots across 3 plans — open Quick Move-In.
Carousel — use arrows to browse images for this design, or tap the photo to open the floor plan.
Ready to BuildPlan 557A
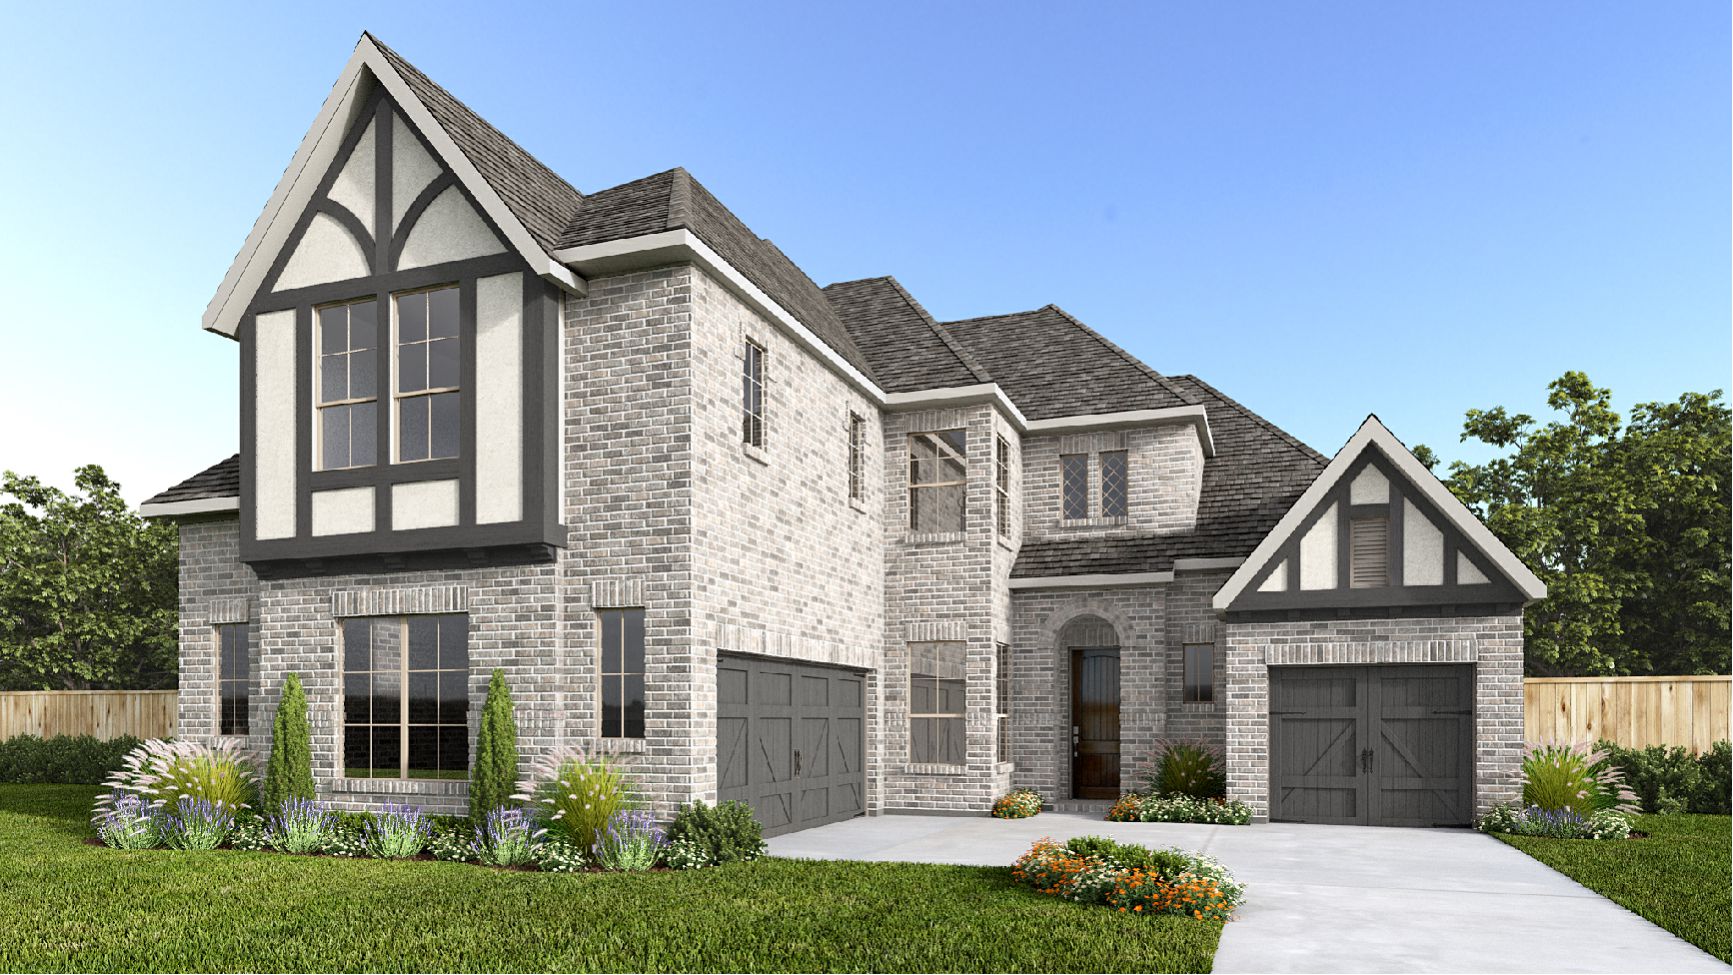
From$1,013,9004 Beds4.5 Baths3 Car garage3,888+ sq ftAbout the Floor Plan Two-story entry with a 20-foot ceiling. Home office with French doors. Formal dining room. Kitchen features a large island with built-in seating space. Round wall of windows in the morning area. Family room with a corner fireplace and a wall of windows. Private primary suite with three large windows. Double doors lead to primary bath with dual vanities, garden tub, a separate glass enclosed shower, and two large walk-in closets. Guest suite. Second level host secondary bedrooms, game room and a media room. Guest suite on the first level. Covered backyard patio. Mud room off the two-car garage. Mud room and powder room off the separate one-car garage.
Carousel — use arrows to browse images for this design, or tap the photo to open the floor plan.
Ready to BuildPlan 586A
From$1,113,9004 Beds3.5 Baths3 Car garage3,308+ sq ftAbout the Floor Plan Extended entry leads to open kitchen, dining area and family room. Kitchen features walk-in pantry, Butler's pantry and island with built-in seating space. Dining area flows into family room with wall of windows. Game room with wall of windows just off family room. Primary suite includes bedroom with wall of windows. Primary bath includes dual vanities, garden tub, elongated separate shower and two walk-in closets, one with access to utility room. Guest suite offers private bath. A Hollywood bath adjoins second and third bedroom. Soaring ceilings and abundant closet space add to this generous four-bedroom design. Covered backyard patio. Mud room leads to three-car garage.
Carousel — use arrows to browse images for this design, or tap the photo to open the floor plan.
Ready to BuildPlan 616A
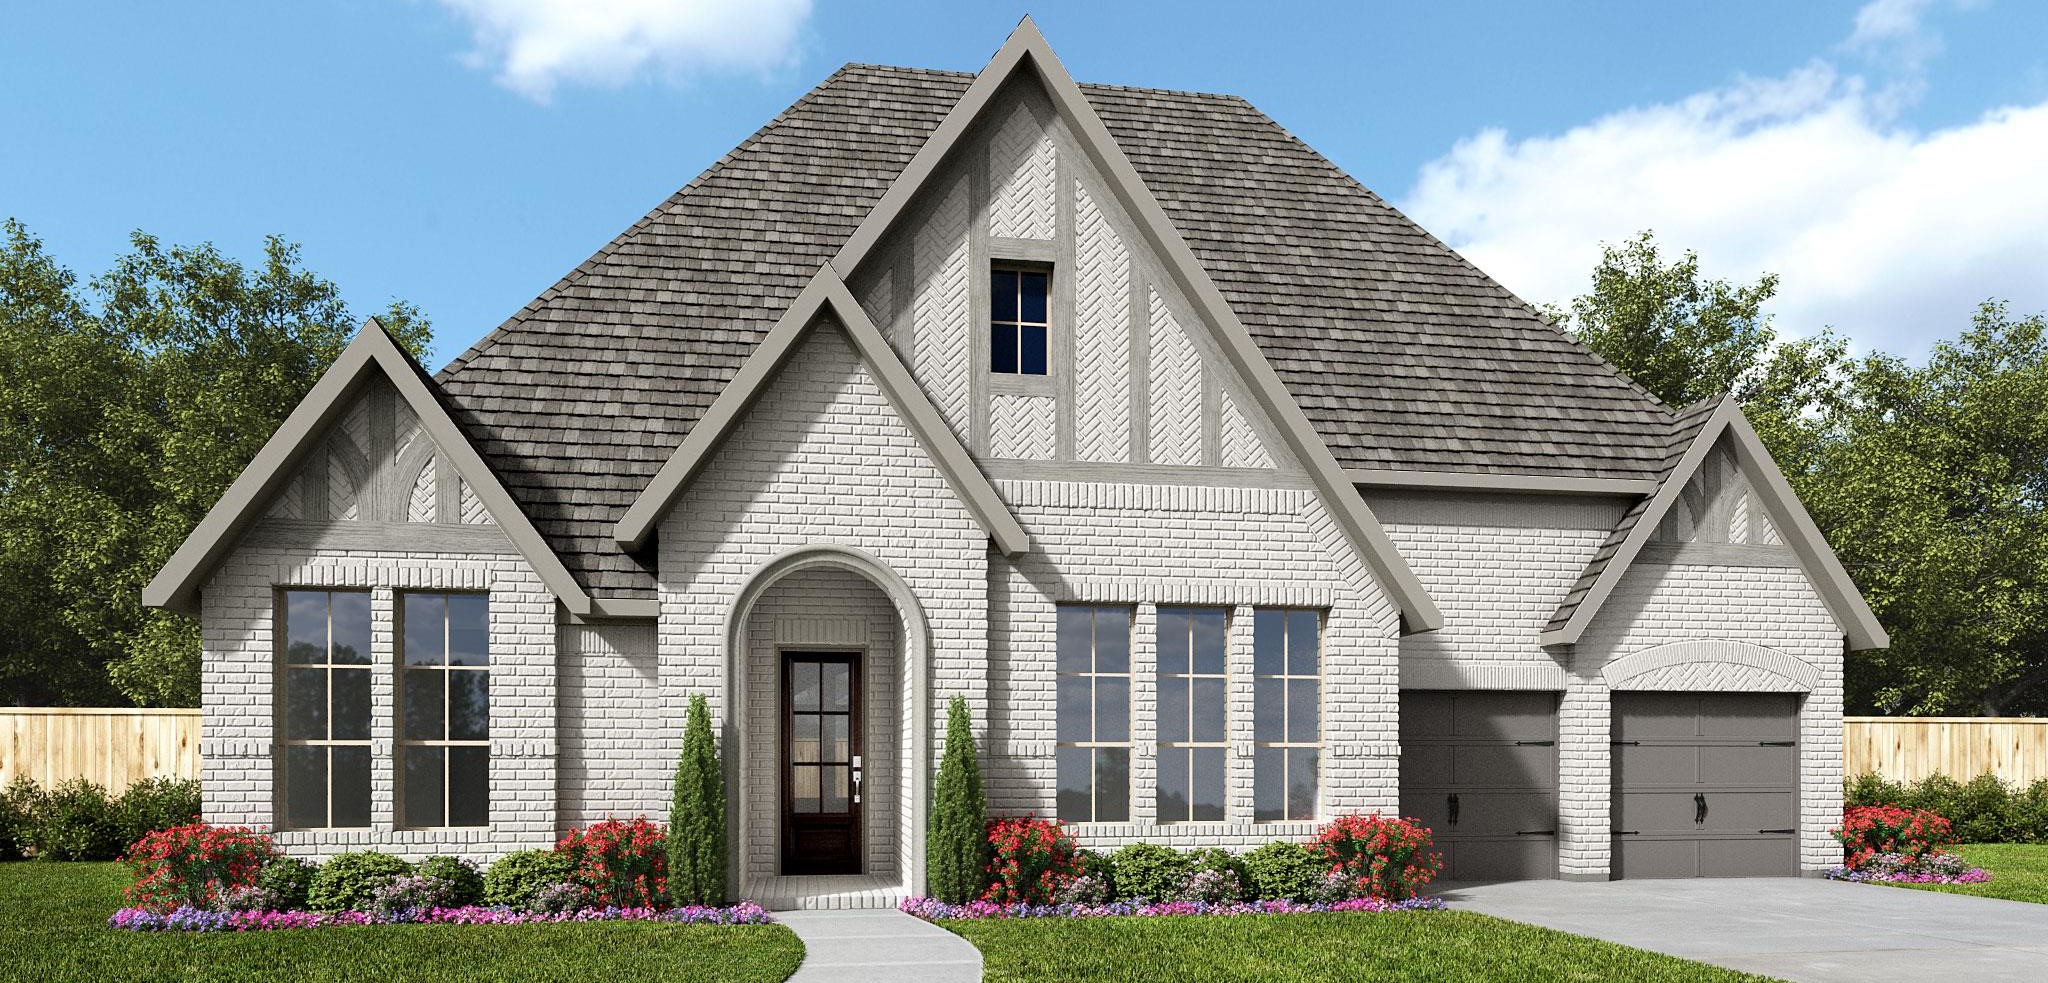
From$1,117,9004 Beds3.5 Baths3 Car garage3,455+ sq ftAbout the Floor Plan Entry and extended entry feature 12-foot ceilings. Game room with French doors. Formal dining room flows to the kitchen with an island with built-in seating space, a large walk-in pantry and a Butler's pantry. Dedicated morning area just off the kitchen area. Family room with a wall of windows. Home office with French doors. Primary suite features 13-foot ceilings. Double doors lead to primary bath with dual vanities, a garden tub, separate glass-enclosed shower, and two large walk-in closets. Guest suite with full bathroom and a walk-in closet. Secondary bedrooms, a powder room and a Hollywood bathroom completes this generous design. Covered backyard patio. Three-car split garage.
Carousel — use arrows to browse images for this design, or tap the photo to open the floor plan.
Quick Move-InPlan 617A
From$1,132,9004 Beds4.5 Baths3 Car garage3,522+ sq ftSingle-family at Star Trail 76'. 1 Quick Move-In home in this plan — ask the sales team about finishes and closing timelines.
Carousel — use arrows to browse images for this design, or tap the photo to open the floor plan.
Now BuildingPlan 619A
From$1,136,9004 Beds4.5 Baths3 Car garage3,664+ sq ftSingle-family at Star Trail 76'. 1 home is now building — ask the sales team for timelines and personalization options.
Carousel — use arrows to browse images for this design, or tap the photo to open the floor plan.
Ready to BuildPlan 566A
From$1,150,9004 Beds4.5 Baths4 Car garage4,034+ sq ftAbout the Floor Plan Front porch opens to two=story entry. Formal dining room and home office with French doors off the entry way. Kitchen features and island with built-in seating space and a walk-in pantry. Morning area just off the kitchen with walls of windows. Open family room with fireplace and a wall of windows. Secluded primary bedroom with a wall windows. Double doors lead to primary bath with dual vanities, garden tub, a separate glass enclosed shower and an oversized walk-in closet. Second level features a game room and secondary bedrooms. Four-car garage.
Carousel — use arrows to browse images for this design, or tap the photo to open the floor plan.
Now BuildingPlan 561A
From$1,169,9004 Beds4.5 Baths3 Car garage3,991+ sq ftSingle-family at Star Trail 76'. 1 home is now building — ask the sales team for timelines and personalization options.
Carousel — use arrows to browse images for this design, or tap the photo to open the floor plan.
Ready to BuildPlan 620A
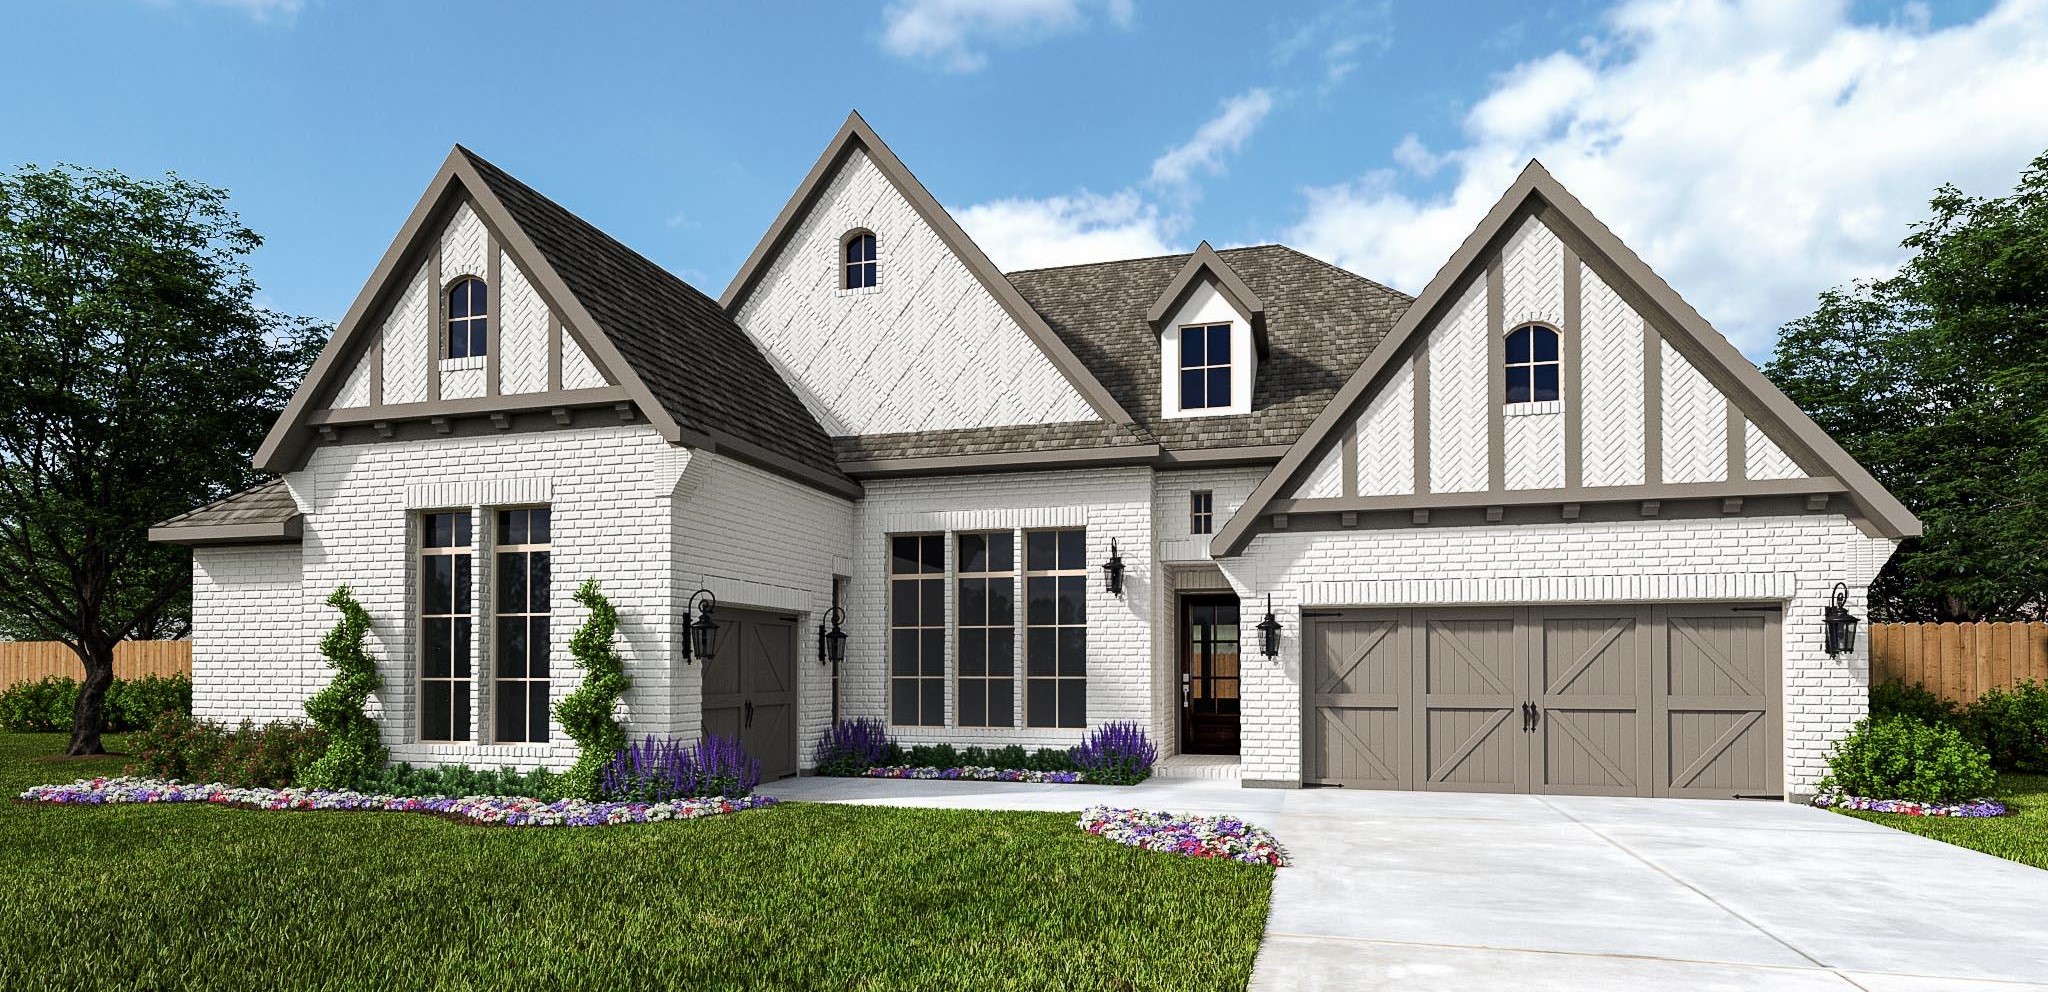
From$1,174,9004 Beds4 Baths3 Car garage4,001+ sq ftAbout the Floor Plan Two-story entry. Guest suite. Formal dining room. Family room features a fireplace and a wall of windows. Kitchen features an island with built-in seating space and a walk-in pantry. Morning area just off of the kitchen. Private primary suite features a wall of windows. Primary bath with double doors features dual vanities, garden tub, separate glass-enclosed shower and a walk-in closet with access to the laundry room. Game room, secondary bedrooms and a Hollywood bath complete the second floor. Covered backyard patio. Three-car split garage.
Carousel — use arrows to browse images for this design, or tap the photo to open the floor plan.
Ready to BuildPlan 625A
From$1,180,9004 Beds4.5 Baths3 Car garage4,074+ sq ftAbout the Floor Plan Home office with French doors set at entry. Formal dining room. Media room. Family room with a corner fireplace and a wall of windows. Kitchen features an island with built-in seating space, walk-in pantry and butler's pantry. Morning area with a curved wall of windows. First floor guest suite. Private primary suite with double door entry features a wall of windows. Primary bath with dual vanities, garden tub, separate glass-enclosed shower and two walk-in closets. Secondary bedrooms and game room complete the second floor. Covered backyard patio. Three-car split garage.
Carousel — use arrows to browse images for this design, or tap the photo to open the floor plan.
Now BuildingPlan 630A
From$1,190,9004 Beds4.5 Baths3 Car garage4,208+ sq ftSingle-family at Star Trail 76'. 1 home is now building — ask the sales team for timelines and personalization options.
Carousel — use arrows to browse images for this design, or tap the photo to open the floor plan.
Quick Move-InPlan 634A
From$1,198,9004 Beds5 Baths4 Car garage4,273+ sq ftSingle-family at Star Trail 76'. 1 Quick Move-In home in this plan — ask the sales team about finishes and closing timelines.
Carousel — use arrows to browse images for this design, or tap the photo to open the floor plan.
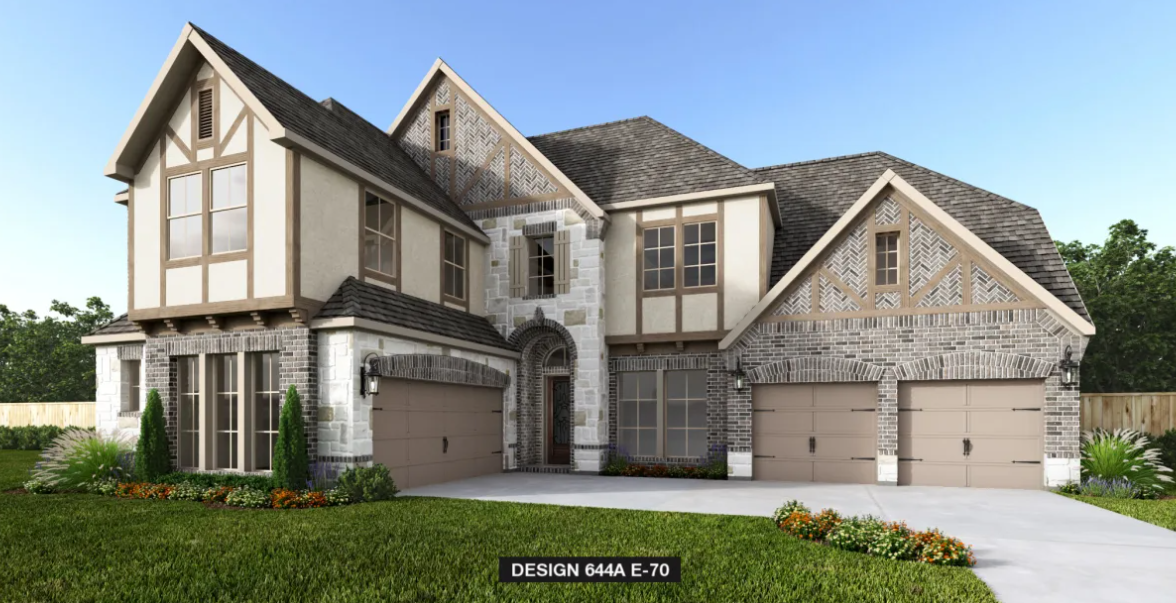
Ready to BuildPlan 644A
From$1,198,9004 Beds4.5 Baths4 Car garage4,137+ sq ftPorch leads to a two-story entry with 20-foot ceilings. Home office with French doors just off entry. Formal dining room. Generous family room with 21-foot ceilings, fireplace and a grand wall of windows. Island kitchen with built-in seating space, features 21-foot ceilings, walk-in pantry and a butler's pantry. Private hall leads to the secluded primary suite with a wall of windows. Primary bath features dual vanities, garden tub, separate glass enclosed shower, three windows, a linen closet and two walk-in closets. Second floor hosts a guest suite with full bathroom, a generous game room that extends to the media room both with windows that offer a front yard view. Covered backyard patio. Mud room just off the two-car garage.
Carousel — use arrows to browse images for this design, or tap the photo to open the floor plan.
Ready to BuildPlan 643A
From$1,206,9004 Beds4.5 Baths4 Car garage4,099+ sq ftAbout the Floor Plan Extended entry with 20-foot ceiling. Home office with French doors. First floor guest suite. Formal dining room. Two-story family room with wall of windows and cast stone fireplace. Kitchen features an island with built-in seating space, pantry and butler's pantry. Secluded primary suite with a wall of windows. Double door entry to primary bathroom with dual vanities, garden tub, separate glass-enclosed shower and two spacious walk-in closets. Game room, media room and secondary bedrooms complete the second floor. Covered backyard patio. Mud room. Four-car garage.
Carousel — use arrows to browse images for this design, or tap the photo to open the floor plan.
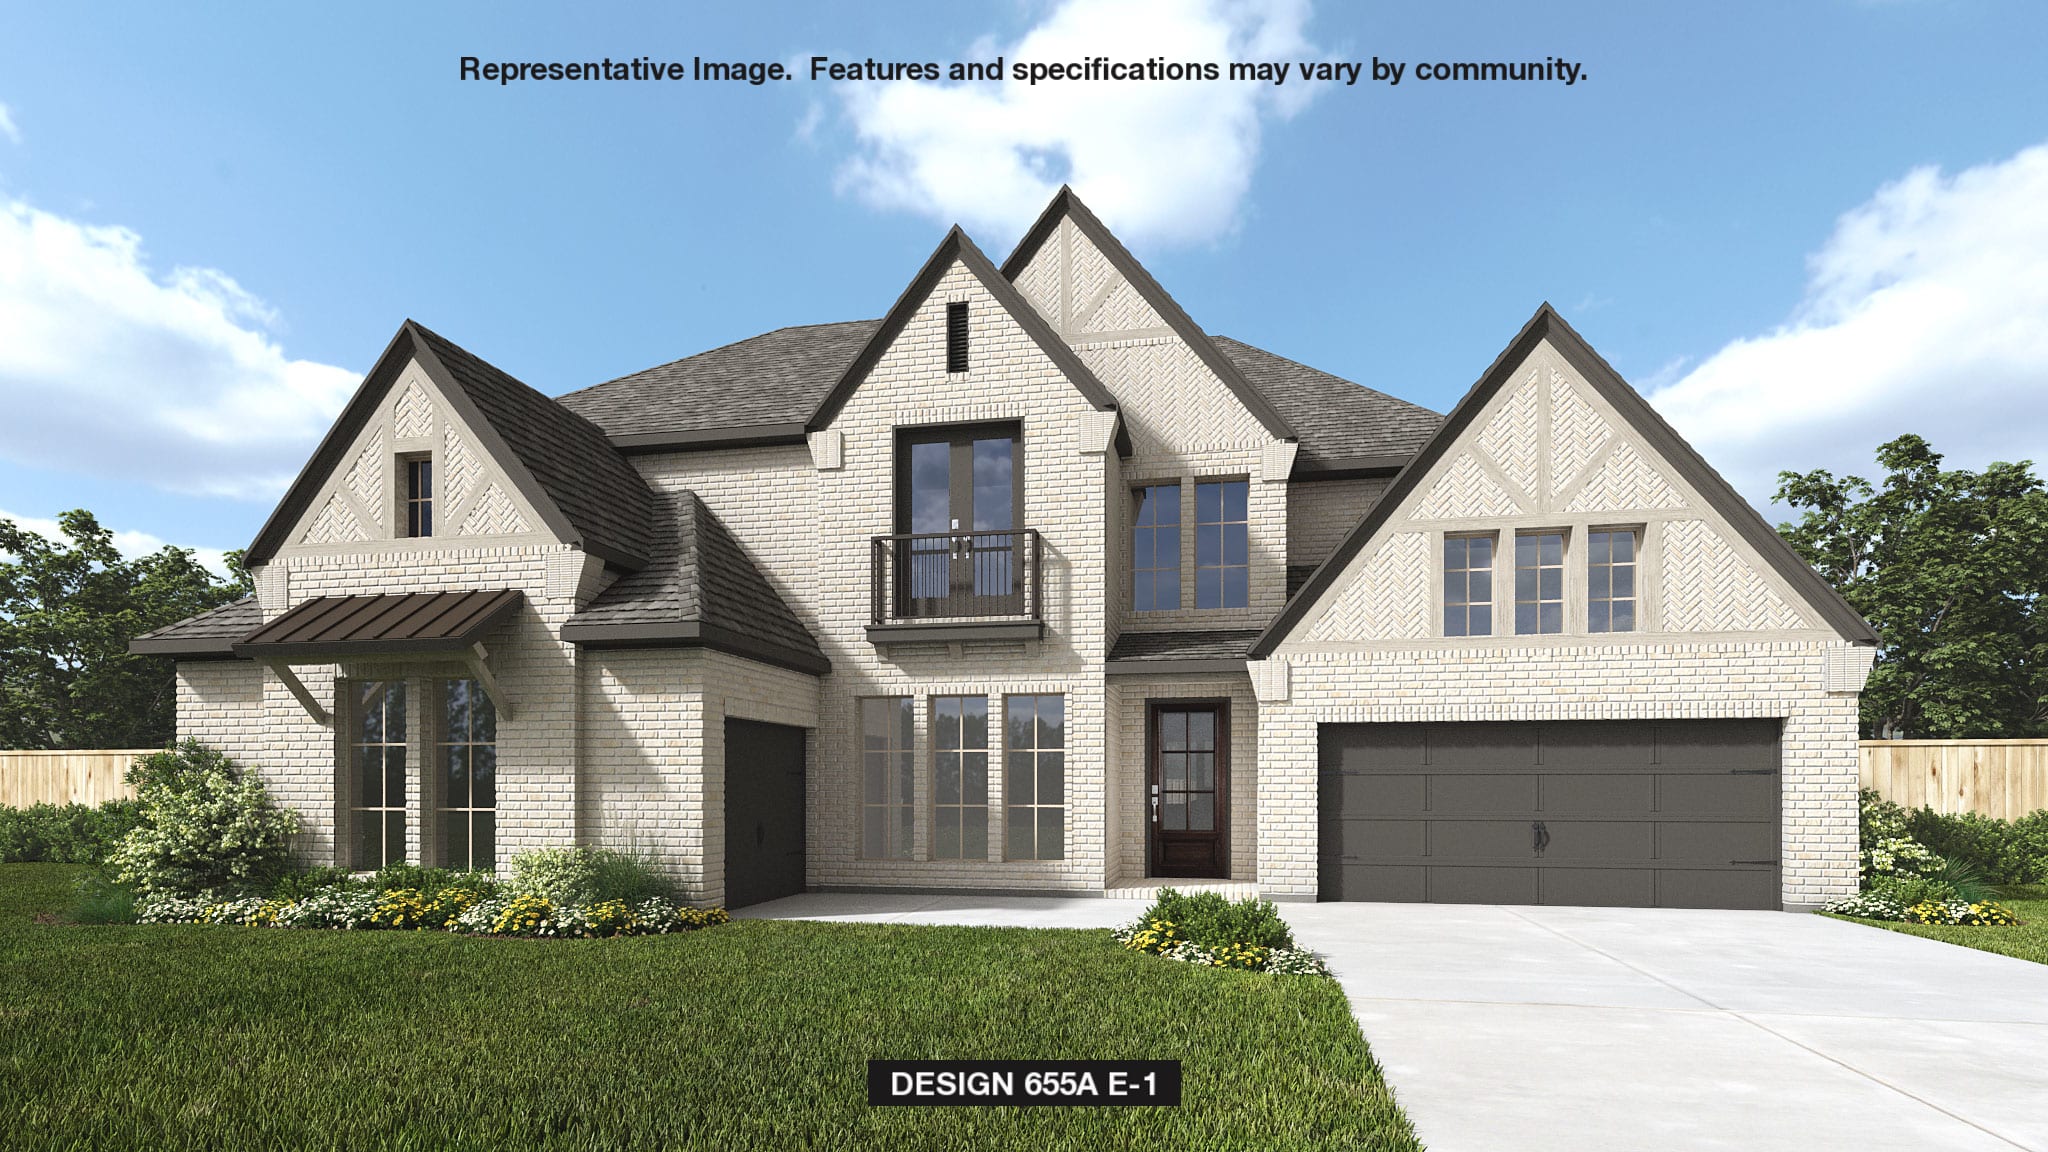
Quick Move-InPlan 655A
From$1,251,9005 Beds5.5 Baths3 Car garage4,800+ sq ftSingle-family at Star Trail 76'. 1 Quick Move-In home in this plan — ask the sales team about finishes and closing timelines.
Carousel — use arrows to browse images for this design, or tap the photo to open the floor plan.
Ready to BuildPlan 650A
From$1,277,9005 Beds5.5 Baths3 Car garage4,626+ sq ftAbout the Floor Plan Courtyard leads to the front porch. Entry leads to two-story family room with a fireplace, a wall of windows and a curved staircase. Kitchen features a large island with built-in seating space, large walk-in pantry and a Butler's Pantry. Large morning area with a wall of windows. Private primary suite features four large windows. Double doors lead to primary bath with dual vanities, garden tub, a separate large glass enclosed shower, and two large walk-in closets. Formal dining room. Home office with French doors. Guest suite with a private bathroom and a walk-in closet. Media room with French doors, game room, and secondary bedrooms complete the second level. Covered backyard patio. Two-car garage and a separate single car-garage.
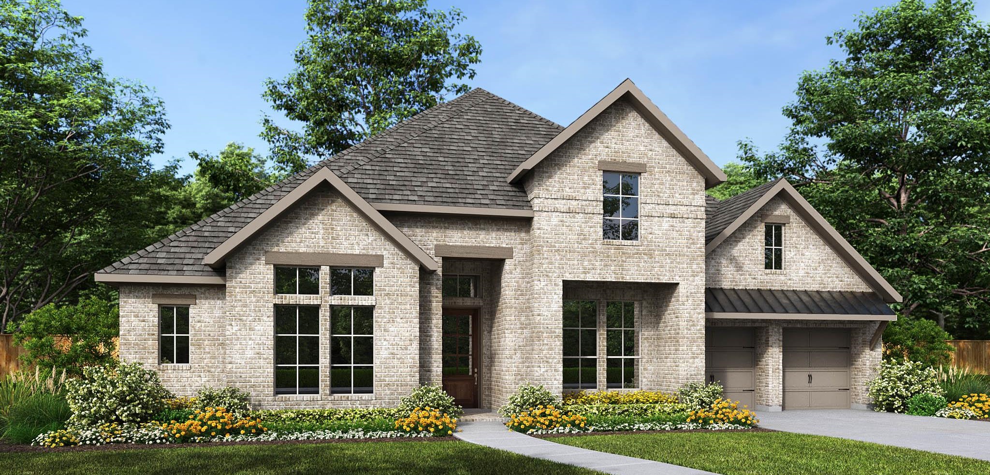
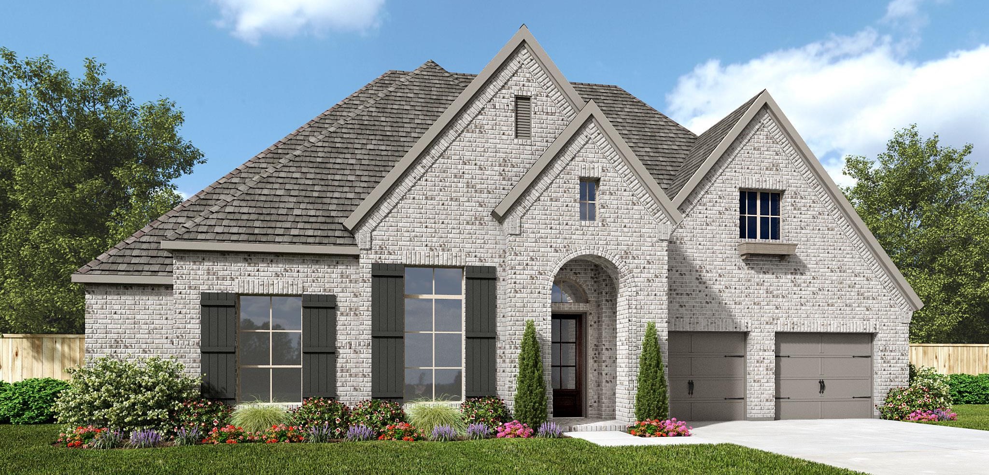
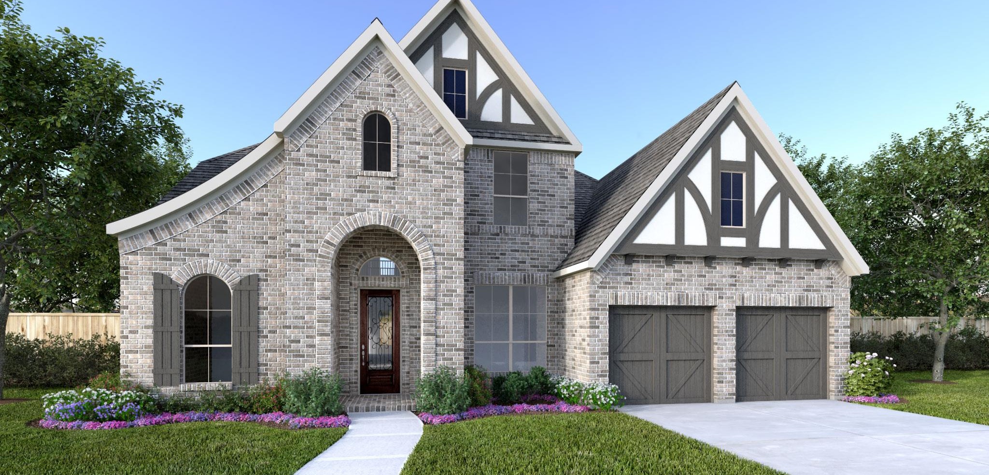
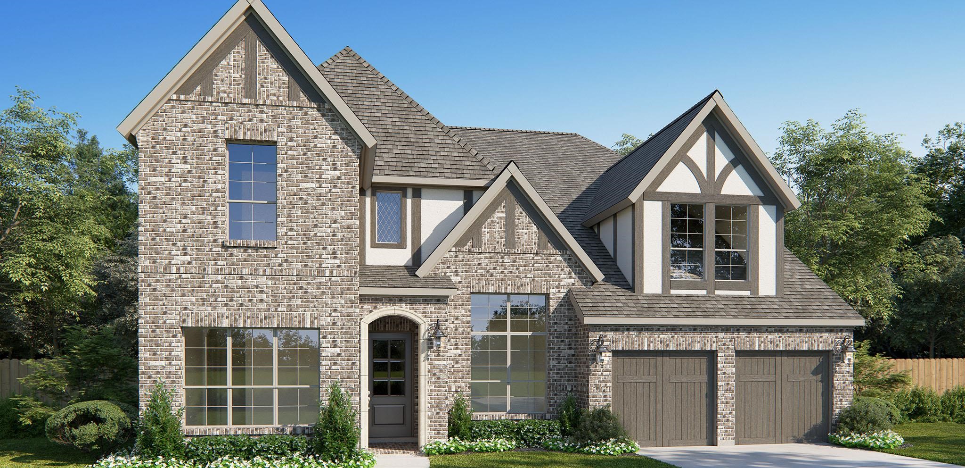
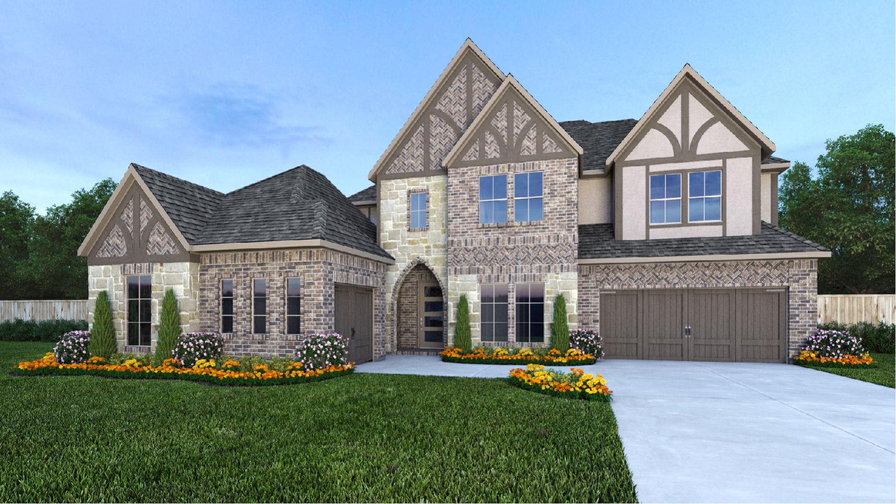
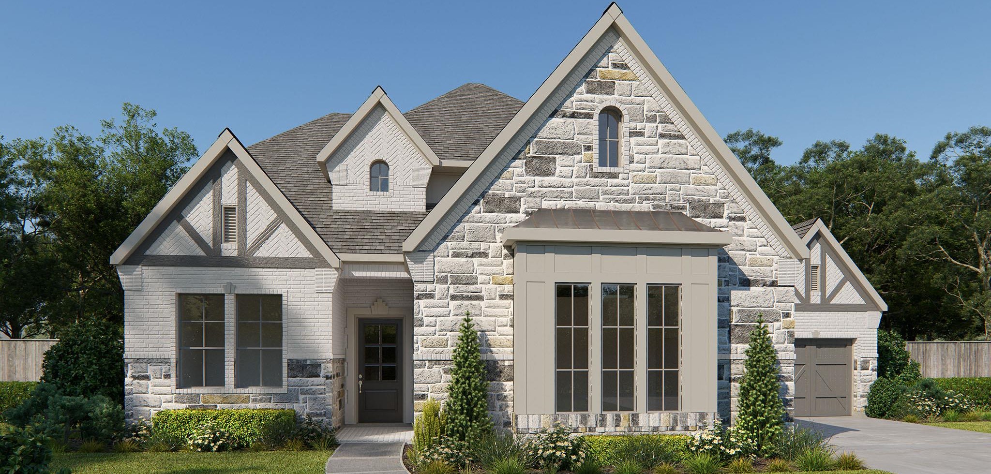
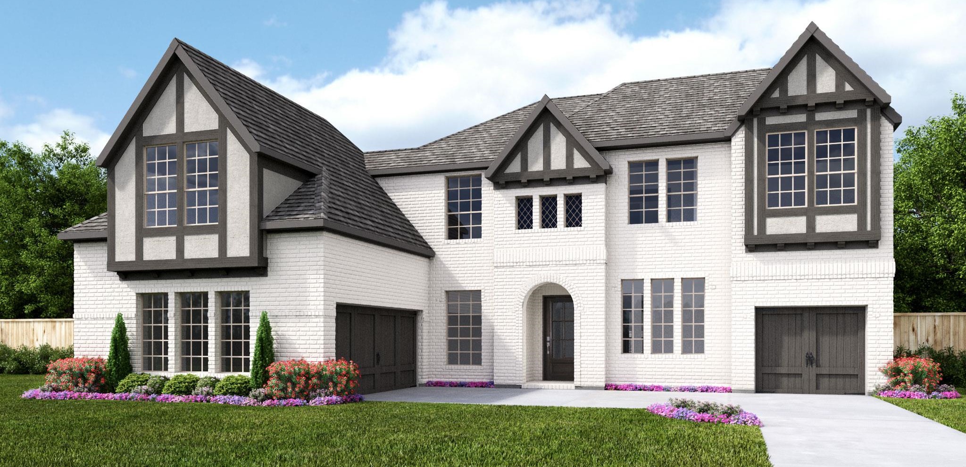
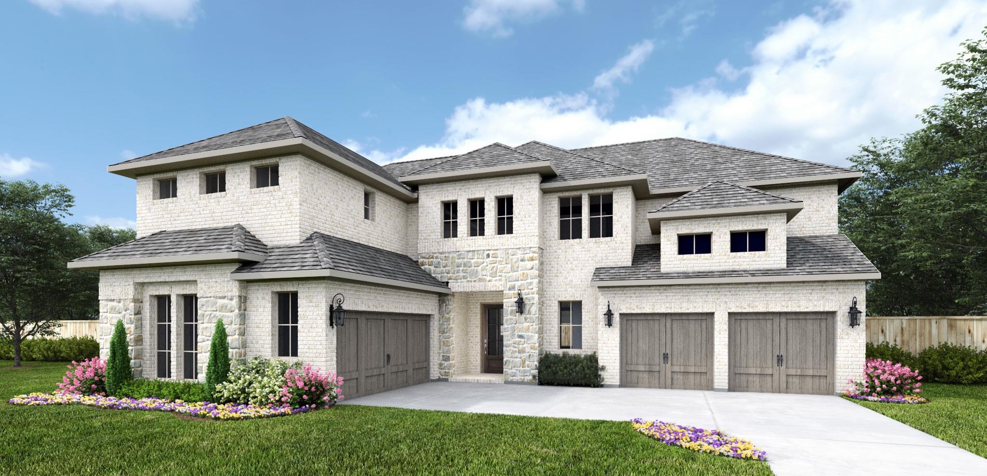
Media
Project photo gallery
Click the large photo or a thumbnail to open the gallery viewer.
Is this your project?
Take control of your project page, add direct contact details, keep information updated, unlock performance insights, and increase visibility with agents and buyers actively looking for new construction homes.
Prices and features may vary and are subject to change. Photos are for illustrative purposes only. Legal disclaimers.