

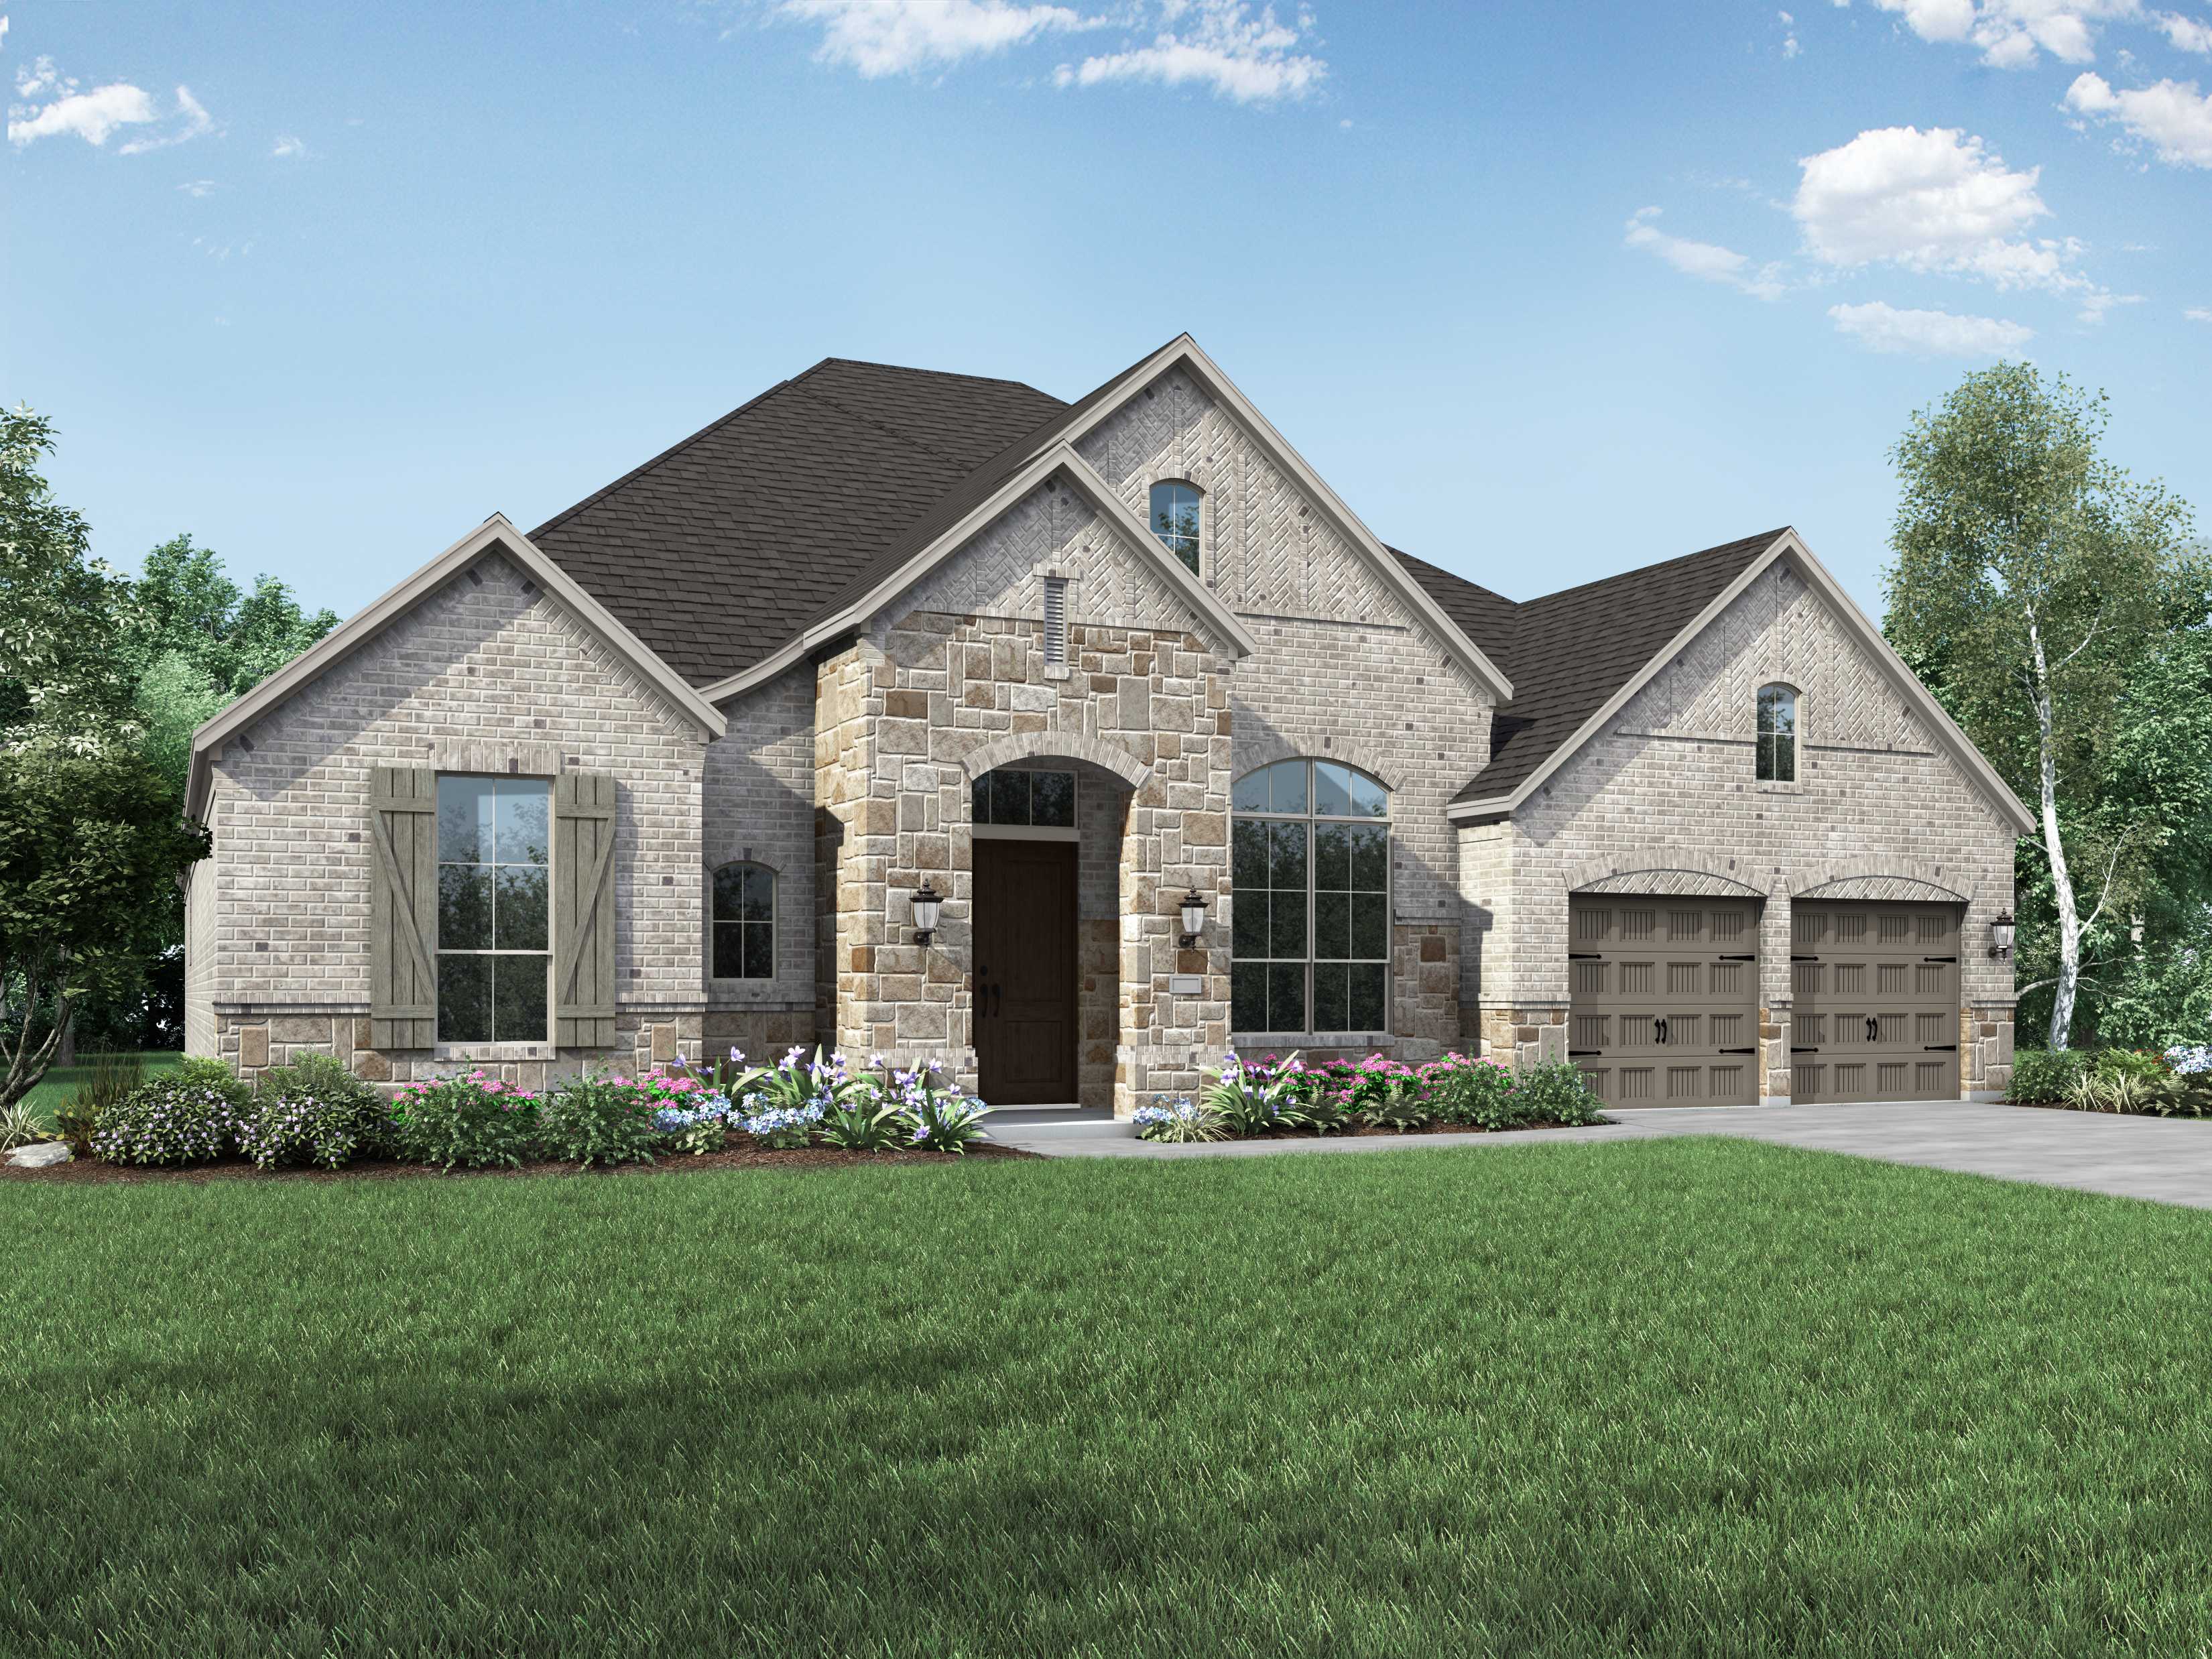
StarView

Discover the charm of Prosper with Highland Homes' stunning StarView project, featuring delightful amenities like a park and convenient parking!
Now Selling
Welcome home to StarView, the newest Blue Star development, a boutique neighborhood nestled in the heart of Prosper. Residents will enjoy being in walking distance of shopping and restaurants at the Gates of Prosper, the iconic Prosper silos, as well as easy access to 380 and the Dallas North Tollway. Students will attend highly sought-after Prosper ISD. You won’t want to miss out on this unique opportunity to be in the heart of it all!
Amenities
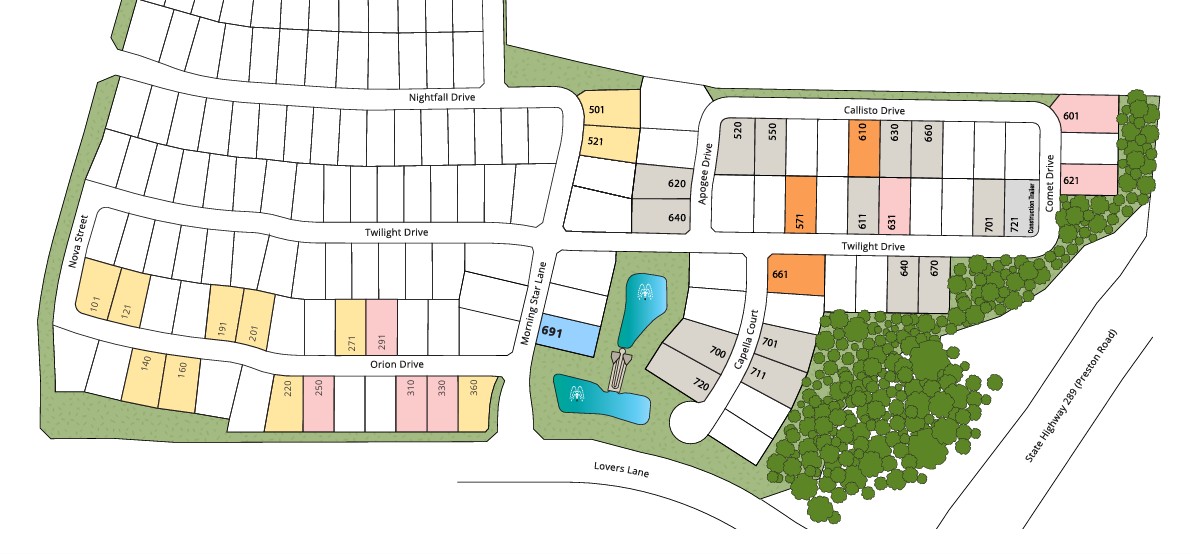
Site Plan
Home designs (17)
2 Quick Move-In lots across 2 plans — open Quick Move-In.
Carousel — use arrows to browse images for this design, or tap the photo to open the floor plan.
Ready to Build272 Plan
From$999,9904 Beds3–4.5 Baths3 Car garage3,104+ sq ftSingle-family layout at StarView. Explore elevations, included features, and personalization options with our sales team.
Carousel — use arrows to browse images for this design, or tap the photo to open the floor plan.
Ready to Build274 Plan
From$1,099,9904 Beds3–4.5 Baths3–4 Car garage3,629+ sq ftSingle-family layout at StarView. Explore elevations, included features, and personalization options with our sales team.
Carousel — use arrows to browse images for this design, or tap the photo to open the floor plan.
Ready to Build292 Plan
From$1,126,9904–5 Beds3–4.5 Baths3 Car garage3,499+ sq ftSingle-family layout at StarView. Explore elevations, included features, and personalization options with our sales team.
Carousel — use arrows to browse images for this design, or tap the photo to open the floor plan.
Ready to BuildBarletta
From$1,130,9904 Beds4.5 Baths3 Car garage3,184+ sq ftSingle-family layout at StarView. Explore elevations, included features, and personalization options with our sales team.
Carousel — use arrows to browse images for this design, or tap the photo to open the floor plan.
Ready to BuildVerona
From$1,141,9904 Beds4.5 Baths3 Car garage3,346+ sq ftSingle-family layout at StarView. Explore elevations, included features, and personalization options with our sales team.
Carousel — use arrows to browse images for this design, or tap the photo to open the floor plan.
Ready to BuildTreviso
From$1,151,9904 Beds4.5 Baths3–4 Car garage3,646+ sq ftSingle-family layout at StarView. Explore elevations, included features, and personalization options with our sales team.
Carousel — use arrows to browse images for this design, or tap the photo to open the floor plan.
Ready to Build296 Plan
From$1,151,9904–6 Beds3–5.5 Baths3 Car garage3,786+ sq ftSingle-family layout at StarView. Explore elevations, included features, and personalization options with our sales team.
Carousel — use arrows to browse images for this design, or tap the photo to open the floor plan.
Ready to Build289 Plan
From$1,177,9904–5 Beds4–5.5 Baths3 Car garage3,928+ sq ftSingle-family layout at StarView. Explore elevations, included features, and personalization options with our sales team.
Carousel — use arrows to browse images for this design, or tap the photo to open the floor plan.
Ready to BuildLivorno
From$1,194,9904–5 Beds4–5.5 Baths3 Car garage3,957+ sq ftSingle-family layout at StarView. Explore elevations, included features, and personalization options with our sales team.
Carousel — use arrows to browse images for this design, or tap the photo to open the floor plan.
Ready to BuildSiena
From$1,200,9904–5 Beds4–5.5 Baths3 Car garage4,054+ sq ftSingle-family layout at StarView. Explore elevations, included features, and personalization options with our sales team.
Carousel — use arrows to browse images for this design, or tap the photo to open the floor plan.
Quick Move-InLucca
From$1,207,9904–5 Beds4–5.5 Baths3 Car garage4,144+ sq ftSingle-family at StarView. 1 Quick Move-In home in this plan — ask the sales team about finishes and closing timelines.
Carousel — use arrows to browse images for this design, or tap the photo to open the floor plan.
Ready to BuildAltamura
From$1,216,9904–5 Beds4–5.5 Baths3 Car garage4,214+ sq ftSingle-family layout at StarView. Explore elevations, included features, and personalization options with our sales team.
Carousel — use arrows to browse images for this design, or tap the photo to open the floor plan.
Ready to BuildPalermo
From$1,217,9904–5 Beds4–5.5 Baths3 Car garage4,316+ sq ftSingle-family layout at StarView. Explore elevations, included features, and personalization options with our sales team.
Carousel — use arrows to browse images for this design, or tap the photo to open the floor plan.
Quick Move-In608 Plan
From$1,245,9904–5 Beds3–4.5 Baths2–3 Car garage4,086+ sq ftSingle-family at StarView. 1 Quick Move-In home in this plan — ask the sales team about finishes and closing timelines.
Carousel — use arrows to browse images for this design, or tap the photo to open the floor plan.
Ready to BuildRavenna
From$1,245,9905–6 Beds5–6.5 Baths3 Car garage4,405+ sq ftSingle-family layout at StarView. Explore elevations, included features, and personalization options with our sales team.
Carousel — use arrows to browse images for this design, or tap the photo to open the floor plan.
Ready to BuildVarese
From$1,258,9905–6 Beds5–6.5 Baths3 Car garage4,425+ sq ftSingle-family layout at StarView. Explore elevations, included features, and personalization options with our sales team.
Carousel — use arrows to browse images for this design, or tap the photo to open the floor plan.
Ready to Build817 Plan
From$1,275,9904–5 Beds4–5.5 Baths3 Car garage4,789+ sq ftSingle-family layout at StarView. Explore elevations, included features, and personalization options with our sales team.
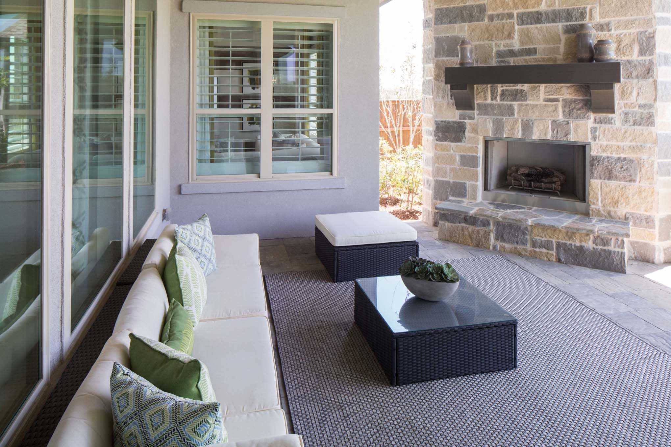
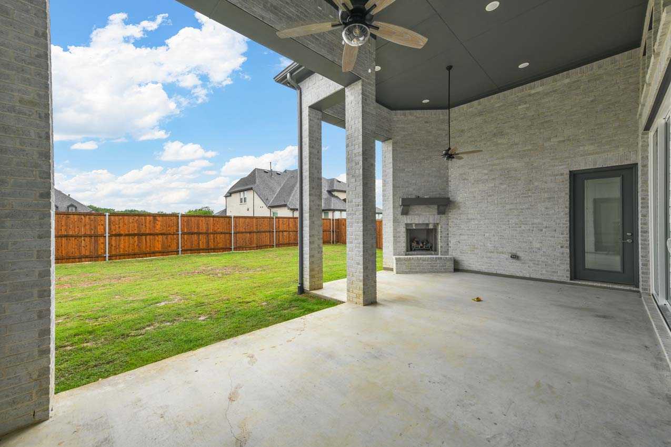
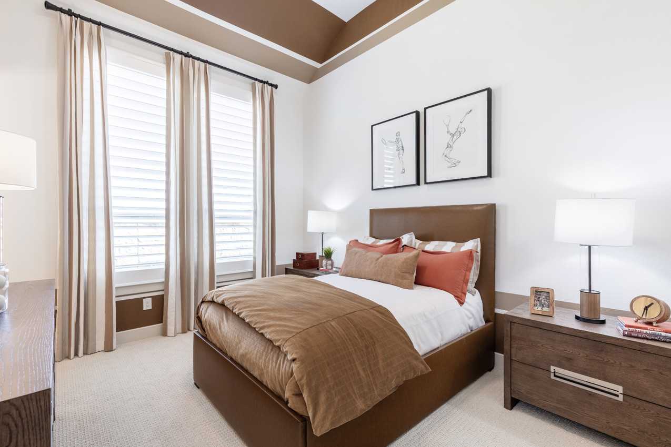
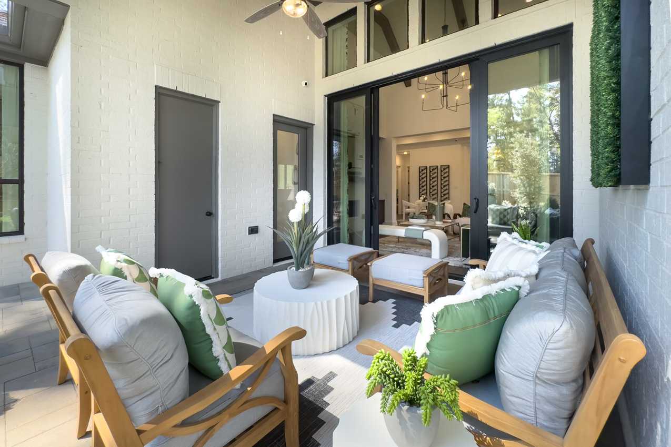
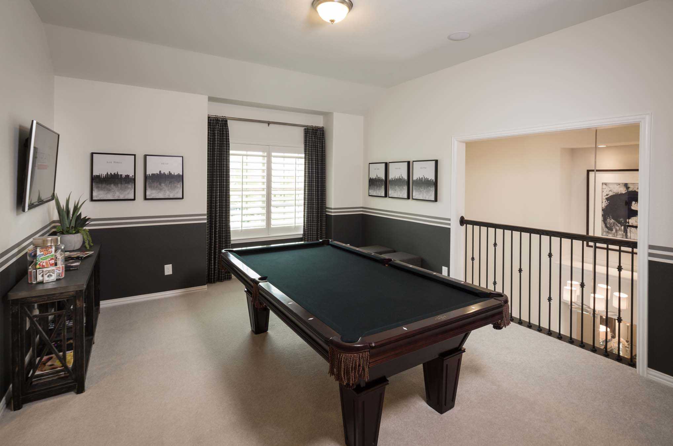
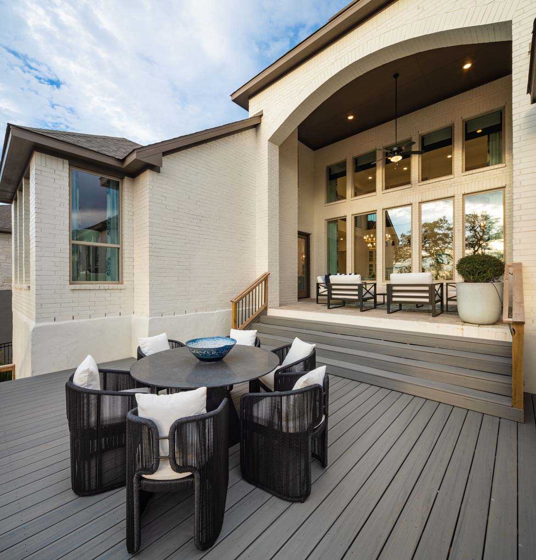
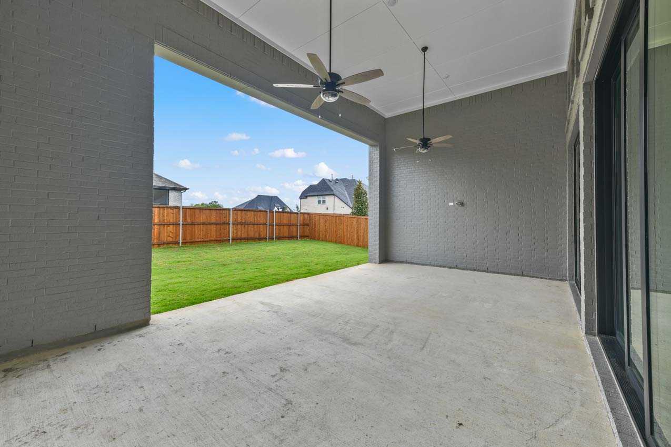
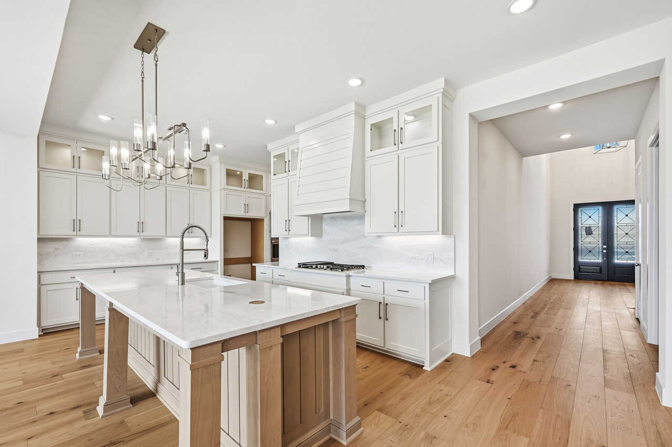
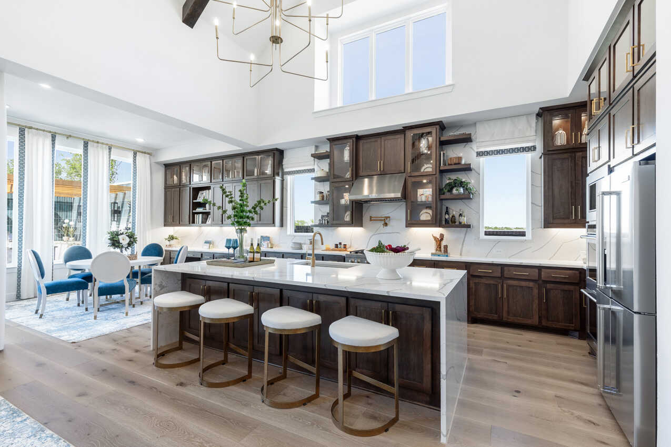
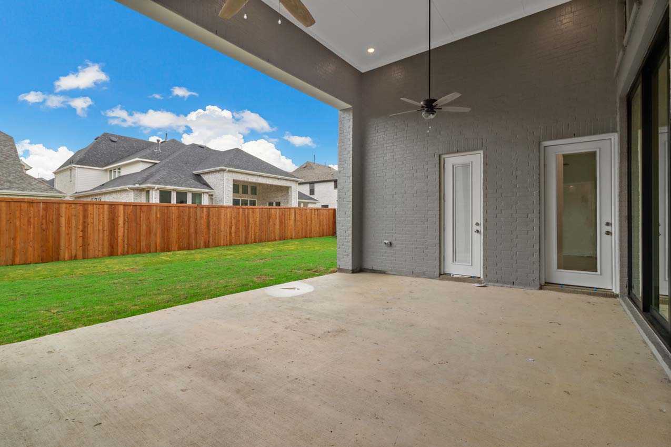
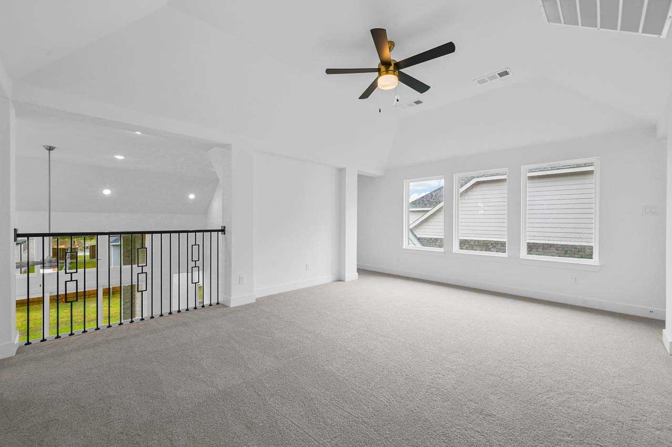
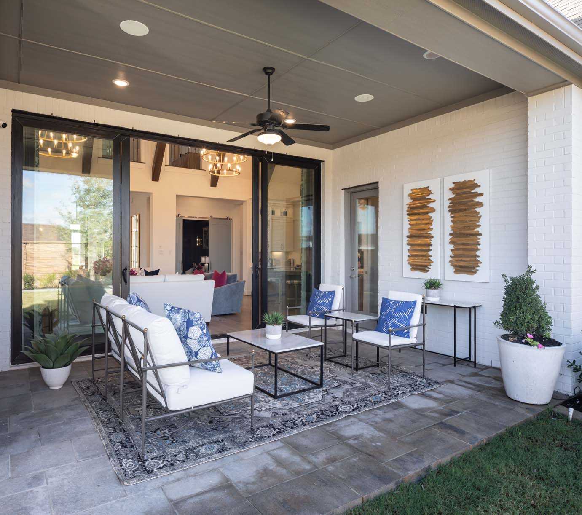
Media
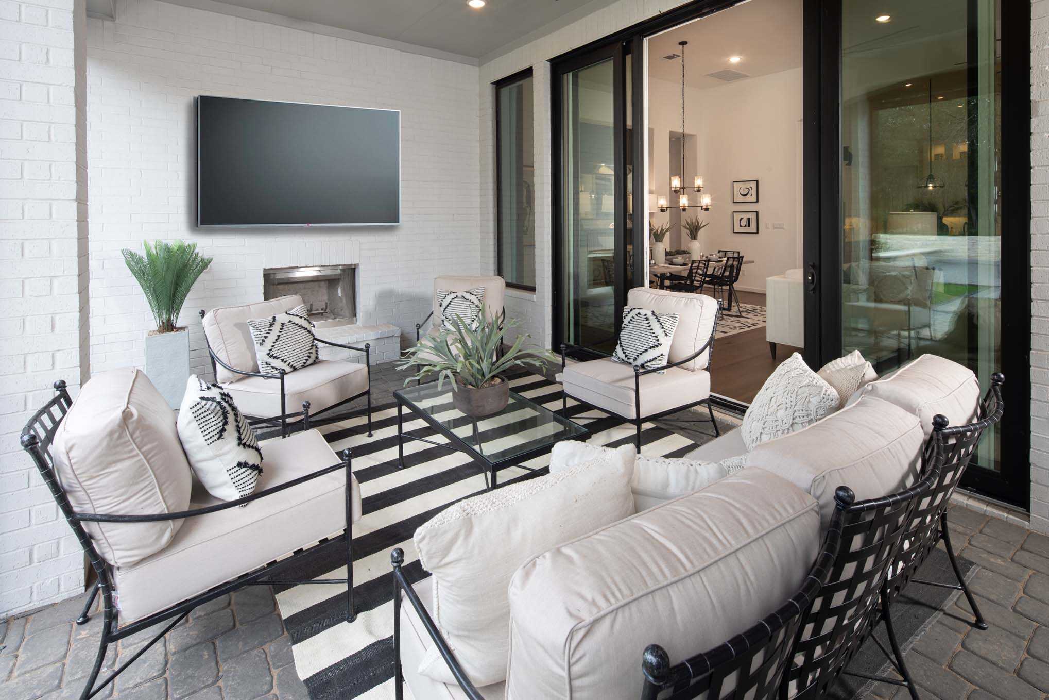
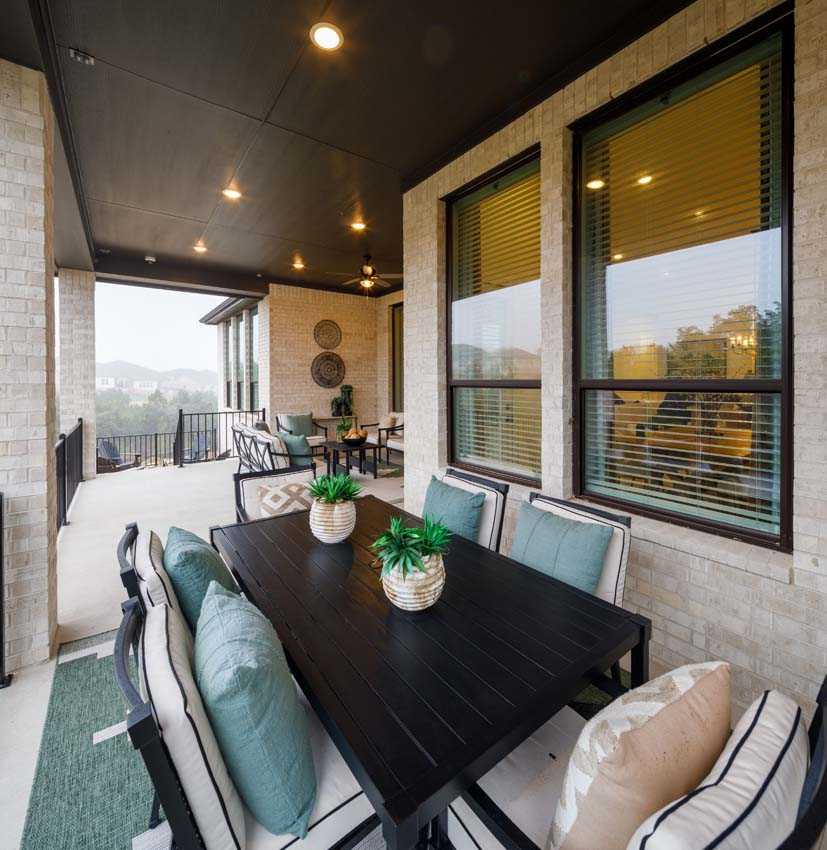
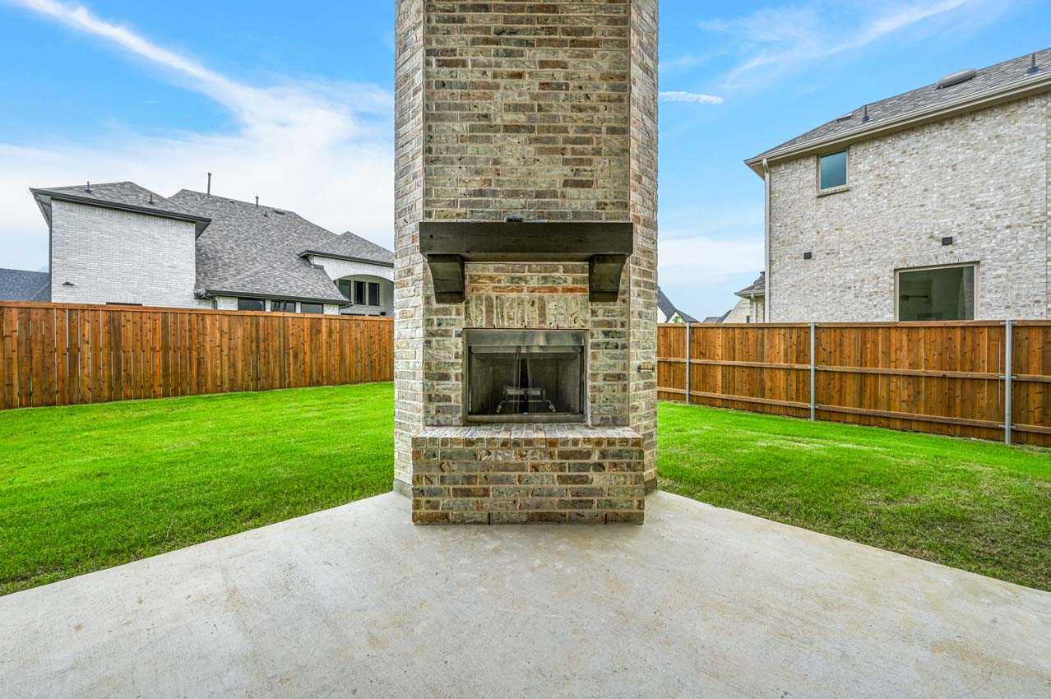
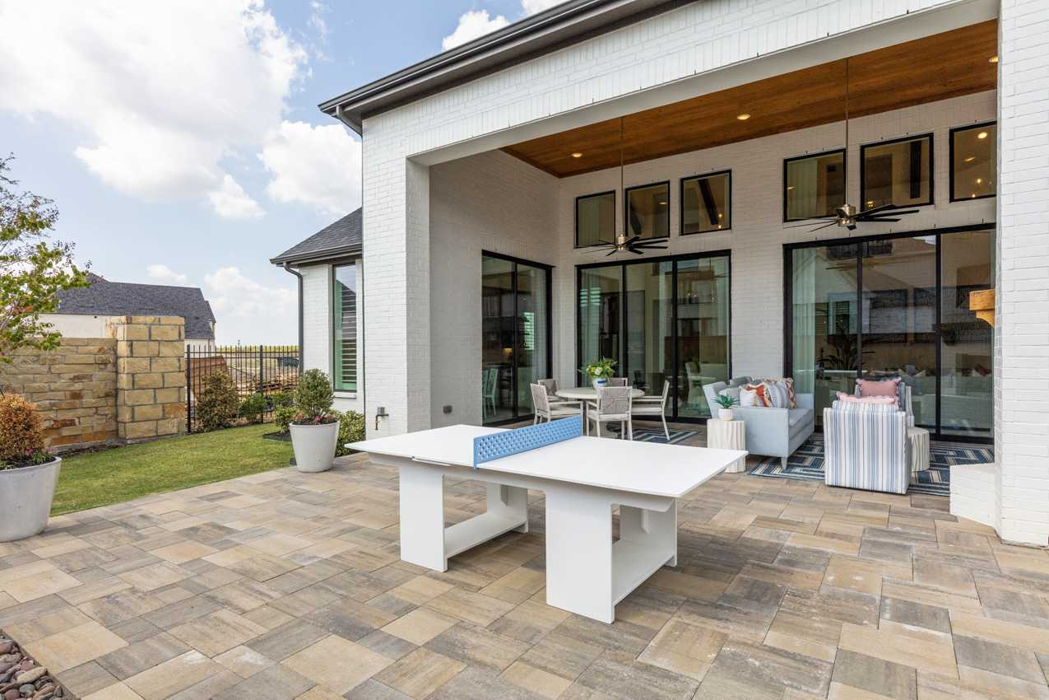
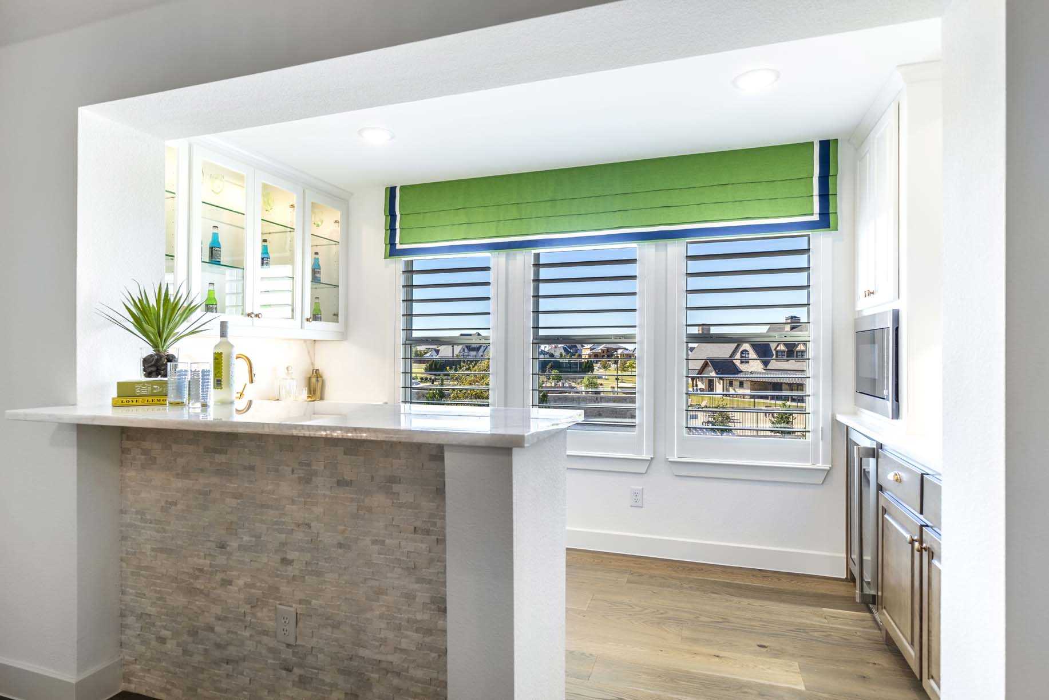
Project photo gallery
Click the large photo or a thumbnail to open the gallery viewer.
Is this your project?
Take control of your project page, add direct contact details, keep information updated, unlock performance insights, and increase visibility with agents and buyers actively looking for new construction homes.
Prices and features may vary and are subject to change. Photos are for illustrative purposes only. Legal disclaimers.