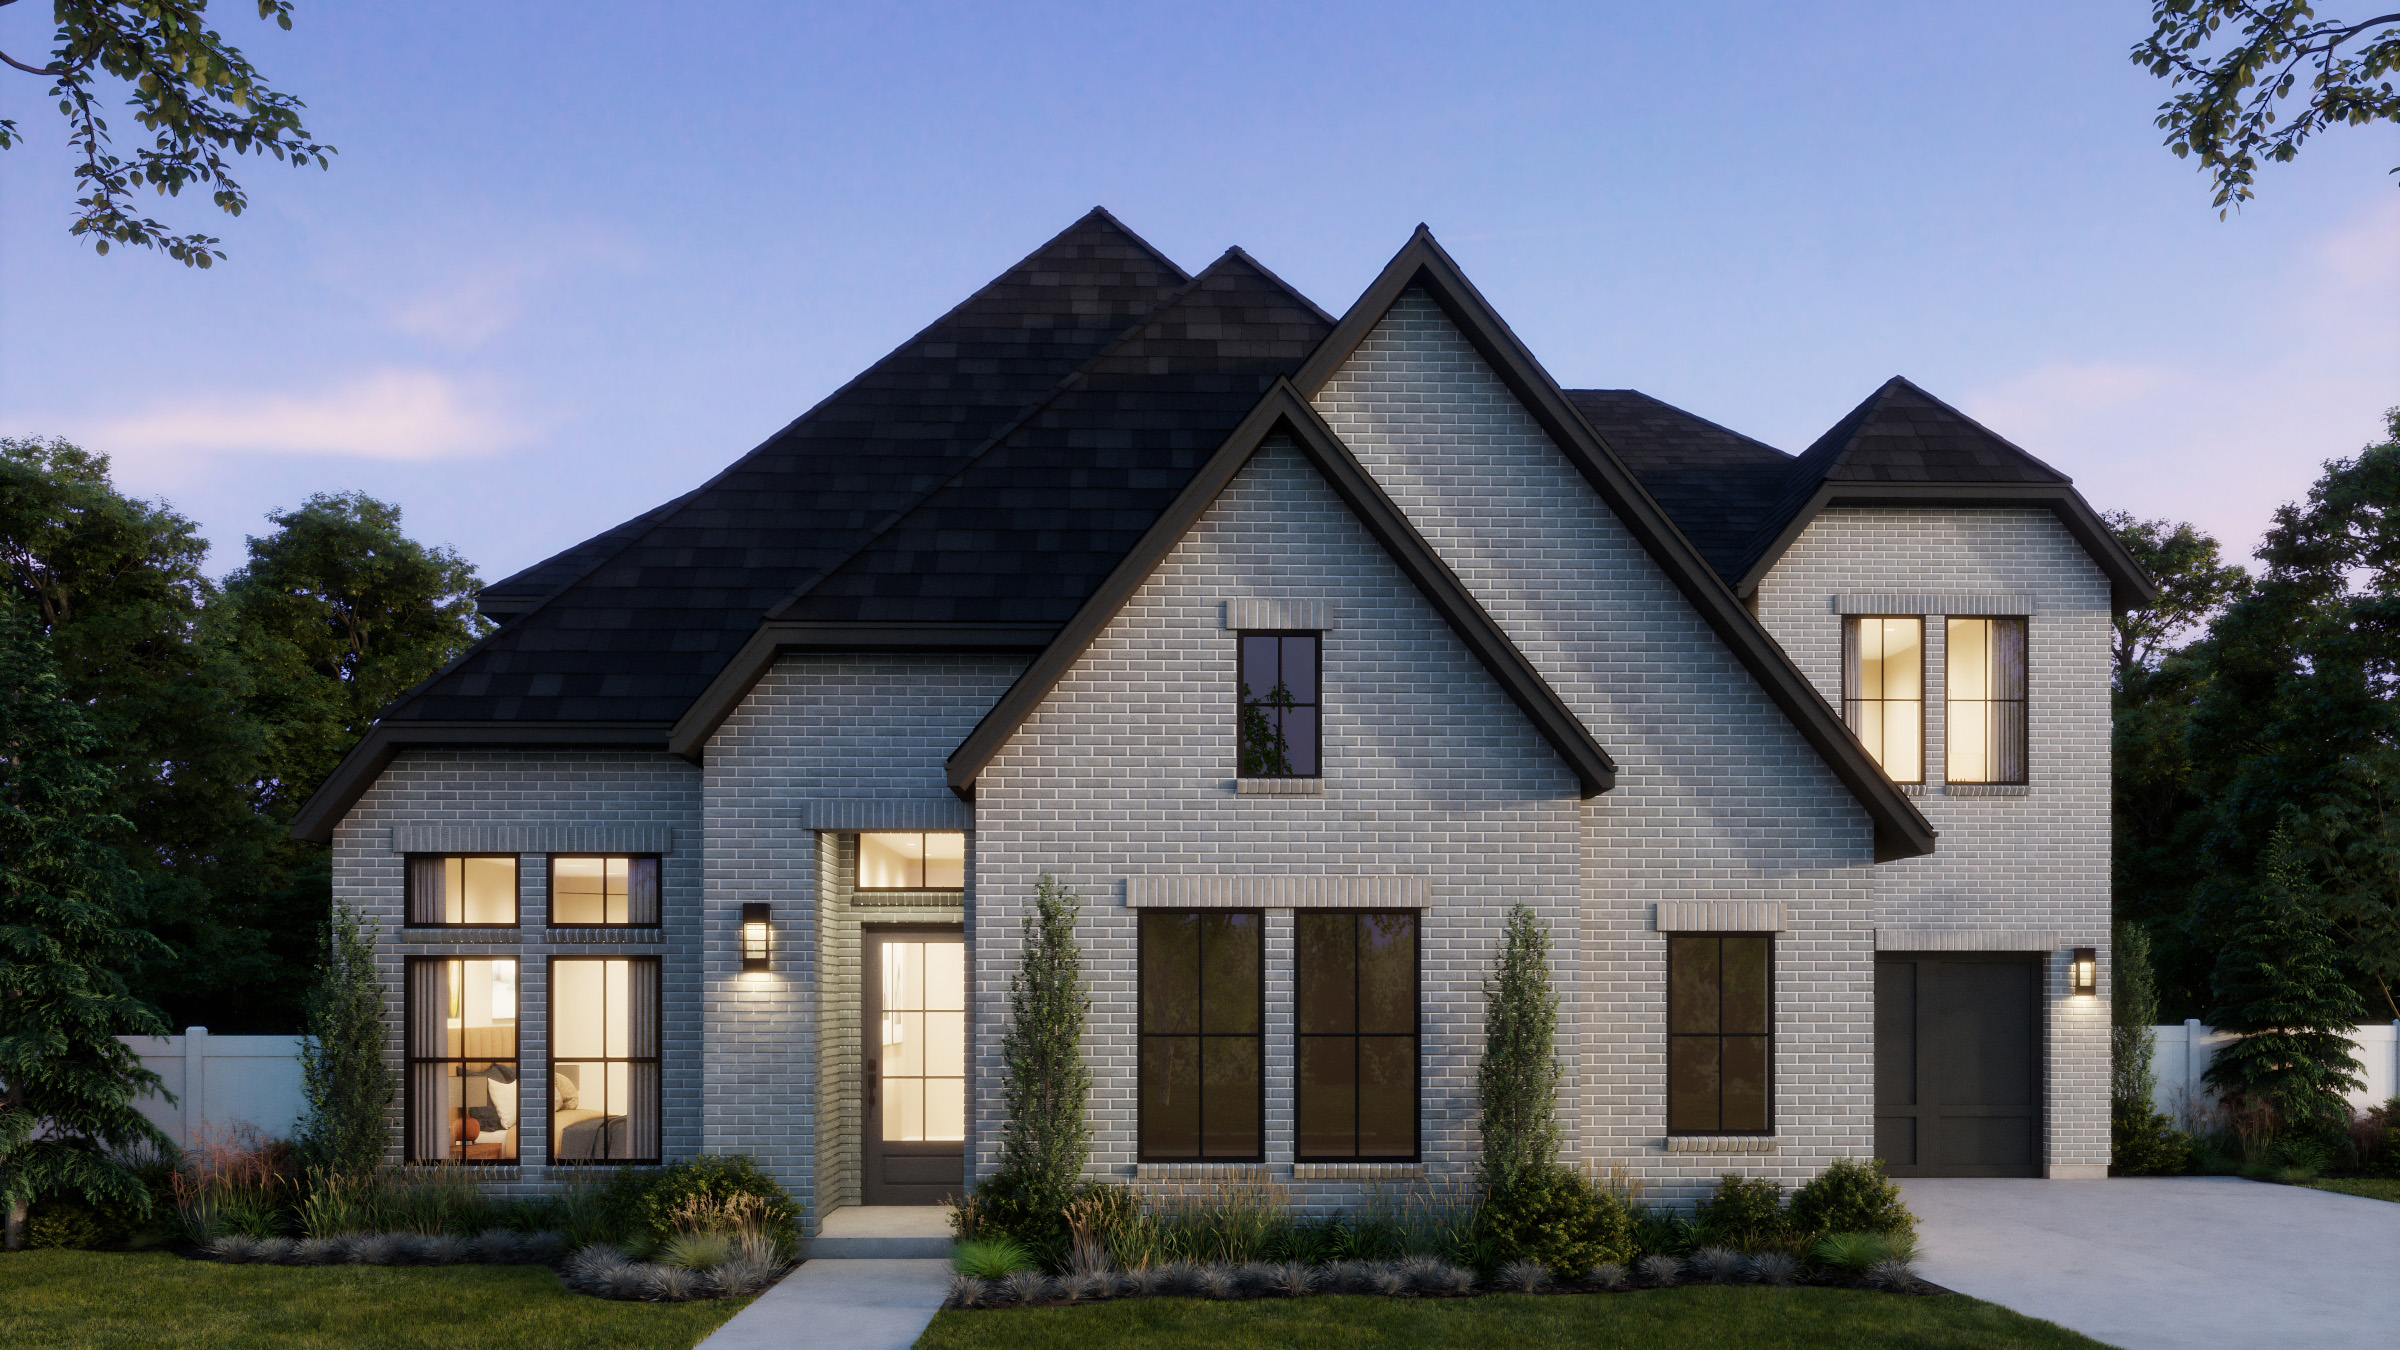
Under Construction

Discover the charm of Prosper with Southgate Homes' stunning Windsong Ranch 71' Series, featuring fantastic amenities like a park, playground, fitness center, and a refreshing swimming pool!

Luxury Homes in Prosper, TX

Windsong Ranch, nestled in Prosper, Texas, is a master-planned community celebrated for its outstanding amenities and vibrant lifestyle. Spanning over 2,000 acres, it features the iconic THE LAGOON—a stunning five-acre clear-water oasis ideal for swimming, paddleboarding, and kayaking. Residents can also explore miles of scenic trails, relax in beautifully designed parks, enjoy sports courts, and gather at the community café, creating a lively and engaging atmosphere. Exciting new amenities are on the way, including The Court House, which will offer multi-use courts for activities like pickleball, and a beer garden, adding even more opportunities for connection and recreation. Windsong Ranch offers the perfect blend of resort-style living and everyday comfort for families and individuals alike.

Amenities

  • THE LAGOON
  • Picnic Areas
  • Trails
  • Playground
  • Tennis
  • Basketball
  • Community Center
  • Fitness Center
  • Pool
  • Fire Pits
  • Disc Golf Course
  • Lake
  • Event Lawn
  • Pond
  • The Courthouse - Coming Soon
Amenities

Park
Parking
Playground
Fitness
Swimming Pool
Golf Course
Lake
Walking Trails
Tennis Courts
Basketball Field

Collections (1)

71' Series — collection image
$949,900+
3,279+ sq ft
Beds 4–5
Baths 3.5–5.5

71' Series

Discover the 71' Series homes, offering 4 to 6 bedrooms, 3.5 to 6.5 baths, up to 3.5-car garages, and over 4,000 square feet of thoughtfully designed living space. These stunning homes feature brand-new elevations with elegant stone accents and cedar header options, perfect for modern North Dallas living. Windsong Ranch is renowned for its exceptional homes, extraordinary amenities—including the breathtaking LAGOON—and an award-winning lifestyle program filled with social events, fitness classes, and more. Redefine

Home designs (10)

3 Quick Move-In lots across 2 plans — open Quick Move-In.

  • Single-family

    Carousel — use arrows to browse images for this design, or tap the photo to open the floor plan.

    Ready to Build

    Chloe III

    From$949,900
    4 Beds4 Baths3 Car garage3,279+ sq ft

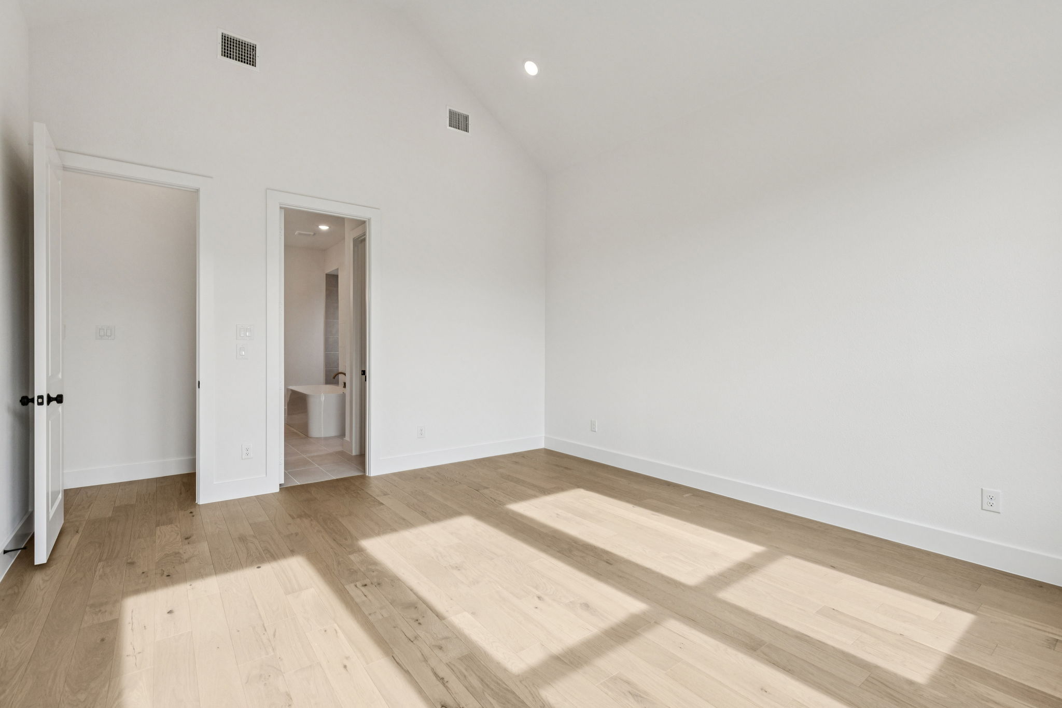
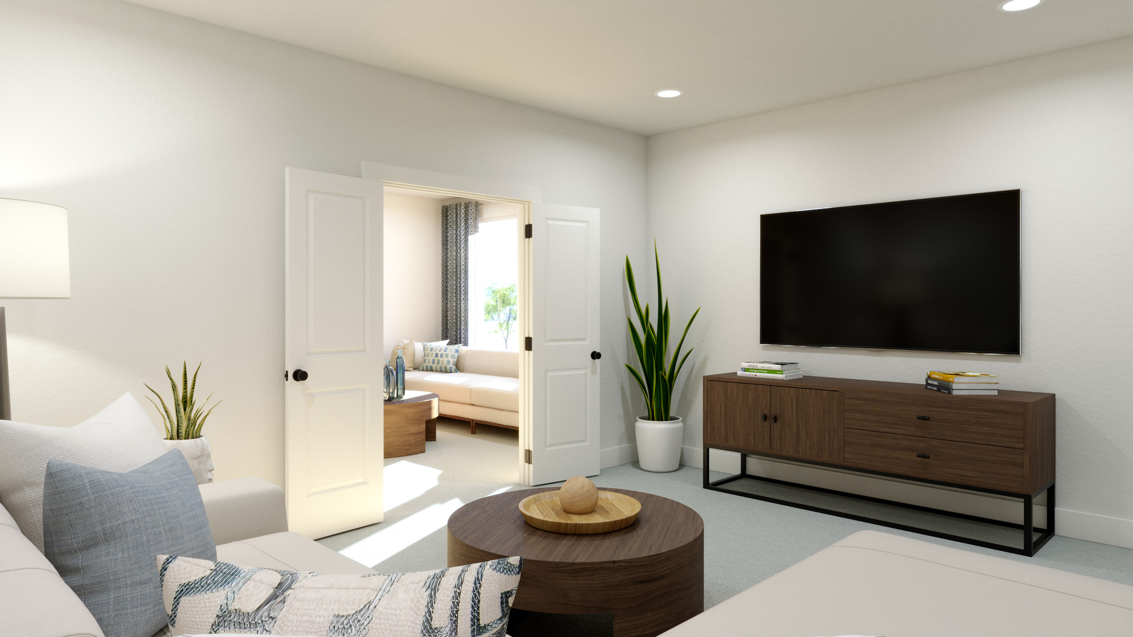
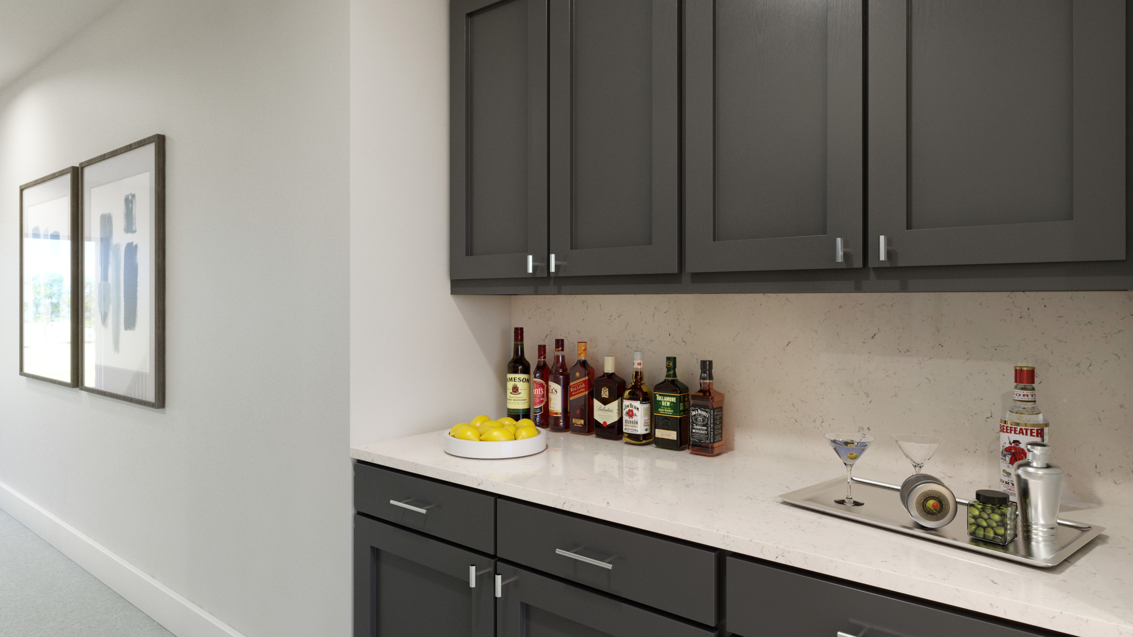
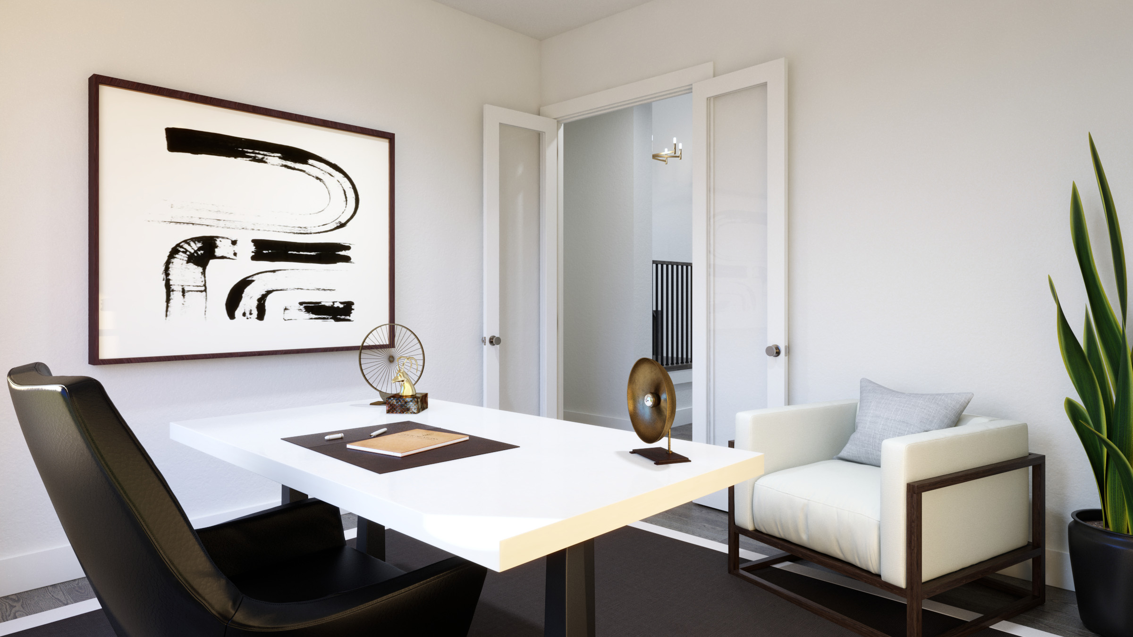
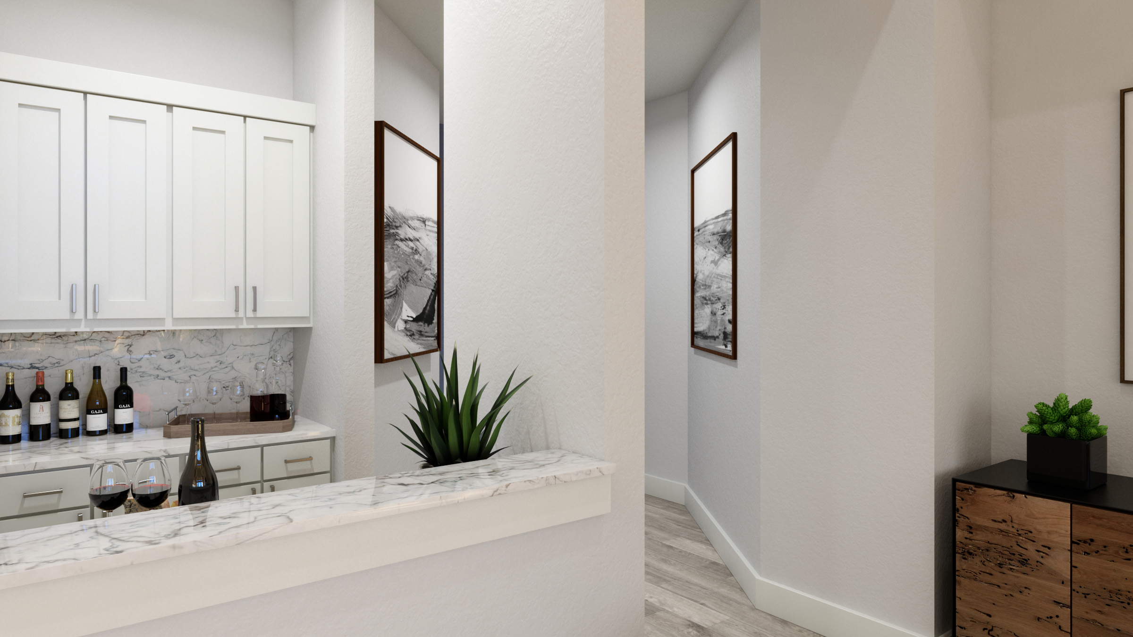
    Home Details The Chloe III is a stunning one-story home offering nearly 3,300 square feet of thoughtfully designed living space with four bedrooms, four bathrooms, and a three-car garage. The expansive owner’s suite features the Southgate Signature Bath, while two guest bedrooms boast private ensuites for added comfort. A dedicated media room and private study provide flexible spaces for entertainment and productivity. The open-concept design seamlessly connects the living, dining, and kitchen areas, creating an inviting atmosphere for gatherings. Make this home your own with an optional bar, extended pantry, or sliding door at the family room for added style and functionality.

    View floor plan
  • Single-family

    Carousel — use arrows to browse images for this design, or tap the photo to open the floor plan.

    Quick Move-In

    Ashland III

    From$974,900
    4–5 Beds3.5–5.5 Baths3–3.5 Car garage3,598+ sq ft

    Single-family at Windsong Ranch 71' Series. 1 Quick Move-In home in this plan — ask the sales team about finishes and closing timelines.

    View floor plan
  • Single-family

    Carousel — use arrows to browse images for this design, or tap the photo to open the floor plan.

    Ready to Build

    Stella

    From$999,900
    4 Beds4 Baths3.5 Car garage3,690+ sq ft

    Home Details At nearly 3,700 square feet, it's easy to fall-in-love with the Stella. Enjoy a dedicated study, two main floor guest bedrooms with private bathrooms, a downstairs media room, upstairs game room, grand dining room with a fireplace, state-of-the-art kitchen as well as a private owner's suite offering a free-standing tub and our signature walk-through shower. The list goes on and on. Customize this home for your family by adding a fifth bedroom and fifth bathroom, a bar off the upstairs game room or a second media room.

    View floor plan
  • Single-family

    Carousel — use arrows to browse images for this design, or tap the photo to open the floor plan.

    Ready to Build

    Brenham III

    From$1,009,900
    4 Beds4.5 Baths3.5 Car garage3,798+ sq ft

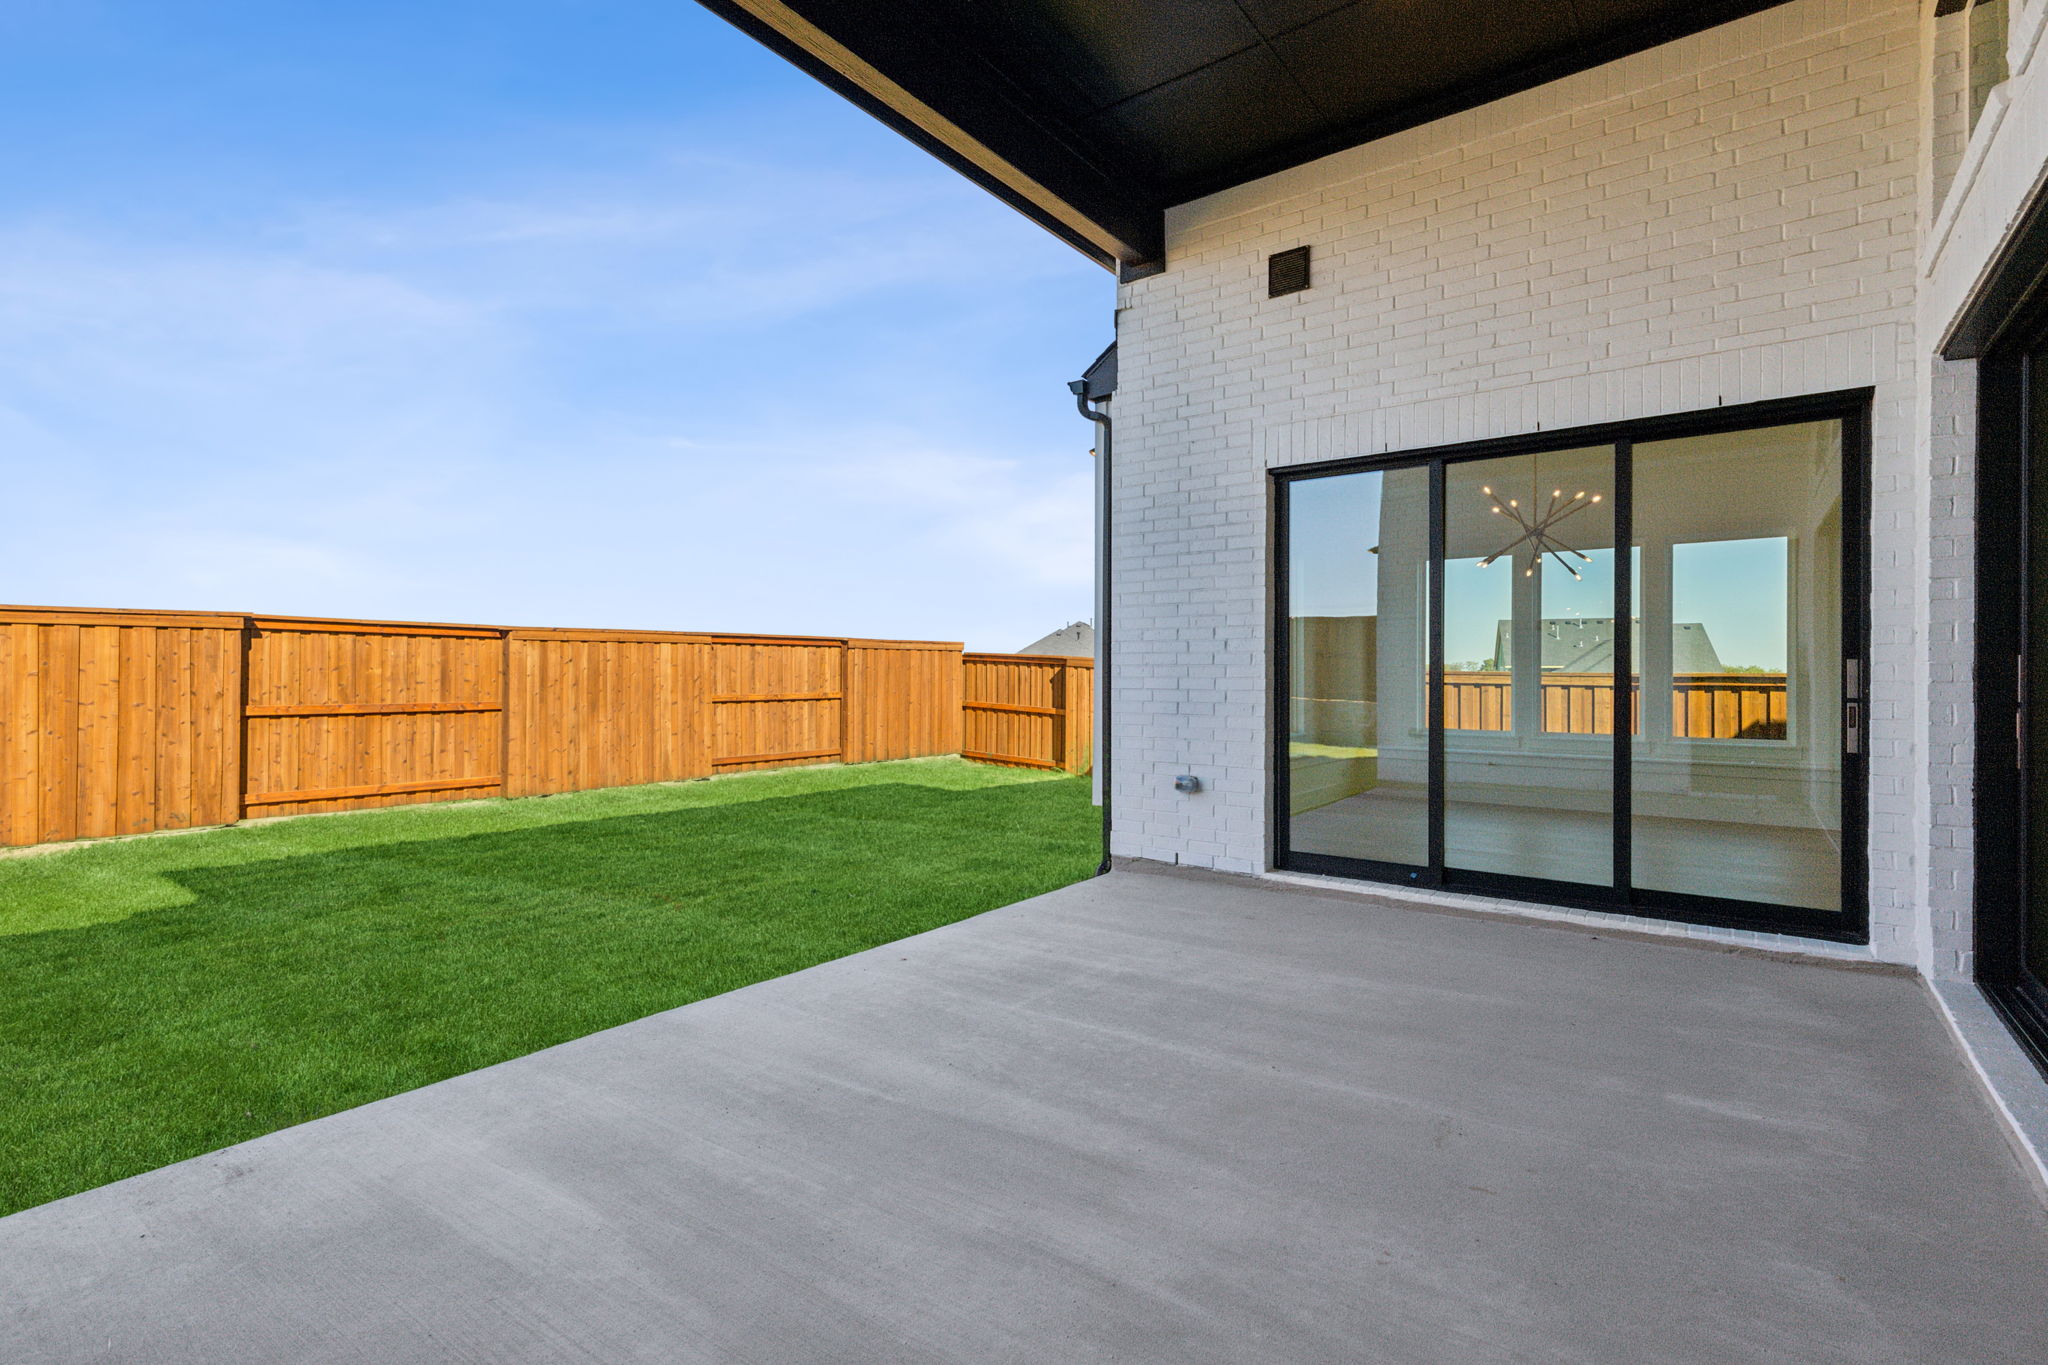
    Home Details A stunning staircase and 20' ceilings greet you inside the Brenham III, a stunning four bedroom, four-and-a-half-bathroom home. Discover a home that puts elegance and functionality at the forefront offering a dedicated study, a downstairs guest bedroom with private bathroom, gorgeous open-concept main living area with tons of natural light, private owner's suite with two walk-in closets and an upstairs game room and media room. Truly design the home for your family by adding a bar off the family room, a fifth bedroom and fifth bathroom upstairs or an outdoor fireplace to your covered patio.

    View floor plan
  • Single-family

    Carousel — use arrows to browse images for this design, or tap the photo to open the floor plan.

    Ready to Build

    Madison II

    From$1,029,900
    4–5 Beds4.5–5.5 Baths3.5 Car garage3,936+ sq ft

    Home Details With four bedrooms and four-and-a-half bathrooms, our Madison II plan offers everything you want...vaulted 20' entryway, downstairs guest room with adjoining bathroom, dedicated home study, media room, private owner's suite with our signature bathroom and oversized closet, upstairs game room, oversized covered patio...and more. Make this plan your own by adding a fifth bedroom, a bar (or two!), a second study upstairs or an outdoor fireplace.

    View floor plan
  • Single-family

    Carousel — use arrows to browse images for this design, or tap the photo to open the floor plan.

    Quick Move-In

    Hayden

    From$1,124,900
    5 Beds5.5 Baths3 Car garage4,298+ sq ft

    Single-family at Windsong Ranch 71' Series. 1 Quick Move-In home in this plan — ask the sales team about finishes and closing timelines.

    View floor plan
  • Single-family

    Carousel — use arrows to browse images for this design, or tap the photo to open the floor plan.

    Ready to Build

    Hudson II

    From$1,129,900
    5 Beds5.5 Baths3 Car garage4,191+ sq ft

    Home Details The Hudson welcomes guests with a grand entry and showstopping staircase. Two bedrooms with private bathrooms and a study are just off the entry. Continue into the heart of the home and fall in love with a vaulted ceiling and a trio of two-story windows. The kitchen offers an oversized center island and breakfast bar with ample cabinetry. Just around the corner, find a first-floor media room for movie nights in with the family. The secluded owner's suite is a retreat in its own with a lavish bath including double vanities, a freestanding tub, Southgate's signature walkthrough shower with dual showerheads and a roomy walk-in closet. Head upstairs to a spacious game room overlooking the family room and two secondary bedrooms with walk-in closets. Customize this plan by adding a second media room upstairs, a sixth bedroom, a bar off the game room or a fireplace on the covered patio.

    View floor plan
  • Single-family

    Carousel — use arrows to browse images for this design, or tap the photo to open the floor plan.

    Ready to Build

    Reese

    From$1,144,900
    5 Beds5.5 Baths3 Car garage4,445+ sq ft

    Home Details The Reese is a spacious two-story home offering over 4,400 square feet of thoughtfully designed living space with five bedrooms, 5.5 bathrooms, and a three-car garage. The first floor features a luxurious owner’s suite with the Southgate Signature Bath, two guest suites with private ensuites, a formal dining room, and a dedicated media room for ultimate entertainment. Upstairs, a gameroom and private study provide additional space for work and play. Personalize this home to fit your family with options like a second study, outdoor fireplace, or bar for added comfort and style. Experience elevated living in The Reese—where luxury, comfort, and functionality come together seamlessly.

    View floor plan
  • Single-family

    Carousel — use arrows to browse images for this design, or tap the photo to open the floor plan.

    Ready to Build

    Montgomery IV

    From$1,144,900
    5 Beds5.5 Baths3 Car garage4,298+ sq ft

    Home Details Introducing the Montgomery IV, a masterpiece of modern design and luxury living! This exceptional property boasts two downstairs bedrooms with private bathrooms, providing ultimate convenience and comfort. Experience the epitome of relaxation in the owner's suite, featuring a signature Southgate bath, while the media room and study downstairs offer versatile spaces for work and entertainment. Enjoy the warmth of the open concept living area with a cozy fireplace, perfect for gathering with loved ones. Upstairs, discover a spacious game room and loft, ideal for family fun or relaxation. With five bedrooms and five-and-a-half bathrooms at base, and the option to add a sixth bedroom and bathroom, along with an optional media room, this home offers unparalleled customization to suit your lifestyle needs. Discover the epitome of luxury living at the Montgomery IV – your dream home awaits!

    View floor plan
  • Single-family

    Carousel — use arrows to browse images for this design, or tap the photo to open the floor plan.

    Ready to Build

    Kimball

    From$1,152,900
    5 Beds5.5 Baths3 Car garage4,422+ sq ft

    Home Details Uncover the Kimball, a luxurious and spacious floorplan designed for sophisticated living. This exceptional 4,422-square-foot luxury home features five bedrooms, five-and-a-half bathrooms, and a three-car garage, offering ample space for both family and guests. Thoughtfully designed, the Kimball includes elegant downstairs guest rooms with private ensuites, a versatile flex space on the main level, and an impressive upstairs media room—ensuring every need is met with effortless grace. With its elegant design and flexible spaces, including a study and gameroom, this residence is perfect for both relaxation and grand-scale entertaining. Experience a truly flexible design that allows you to tailor this exquisite floorplan to your unique lifestyle.

    View floor plan

Media

Project photo gallery

Click the large photo or a thumbnail to open the gallery viewer.

Is this your project?

Take control of your project page, add direct contact details, keep information updated, unlock performance insights, and increase visibility with agents and buyers actively looking for new construction homes.

Grocery Stores

No nearby places found in this category.

Coffee Shops

No nearby places found in this category.

Restaurants

No nearby places found in this category.

Shopping

No nearby places found in this category.

Prices and features may vary and are subject to change. Photos are for illustrative purposes only. Legal disclaimers.