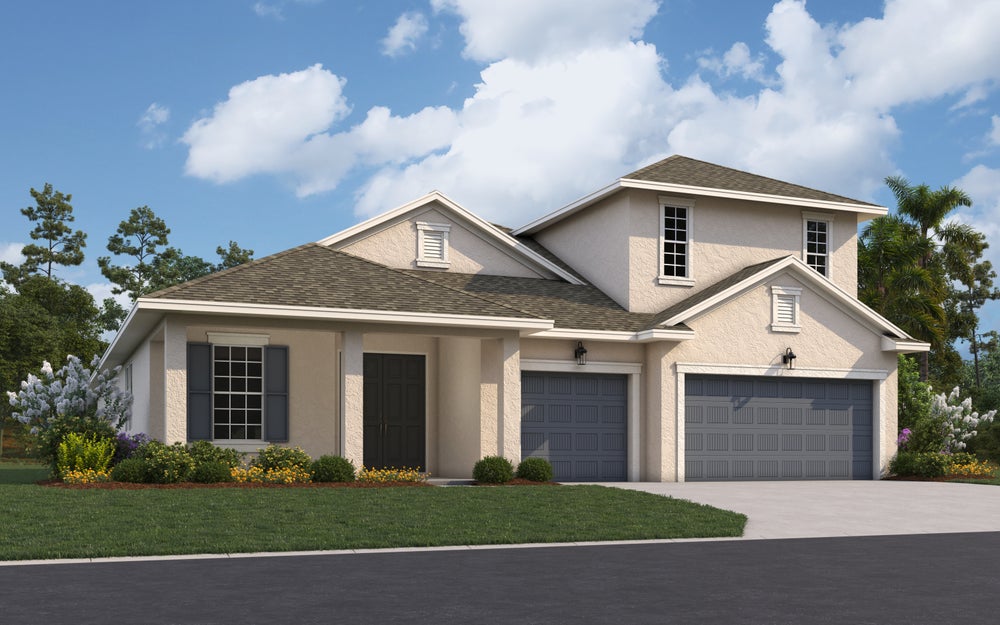
Under Construction

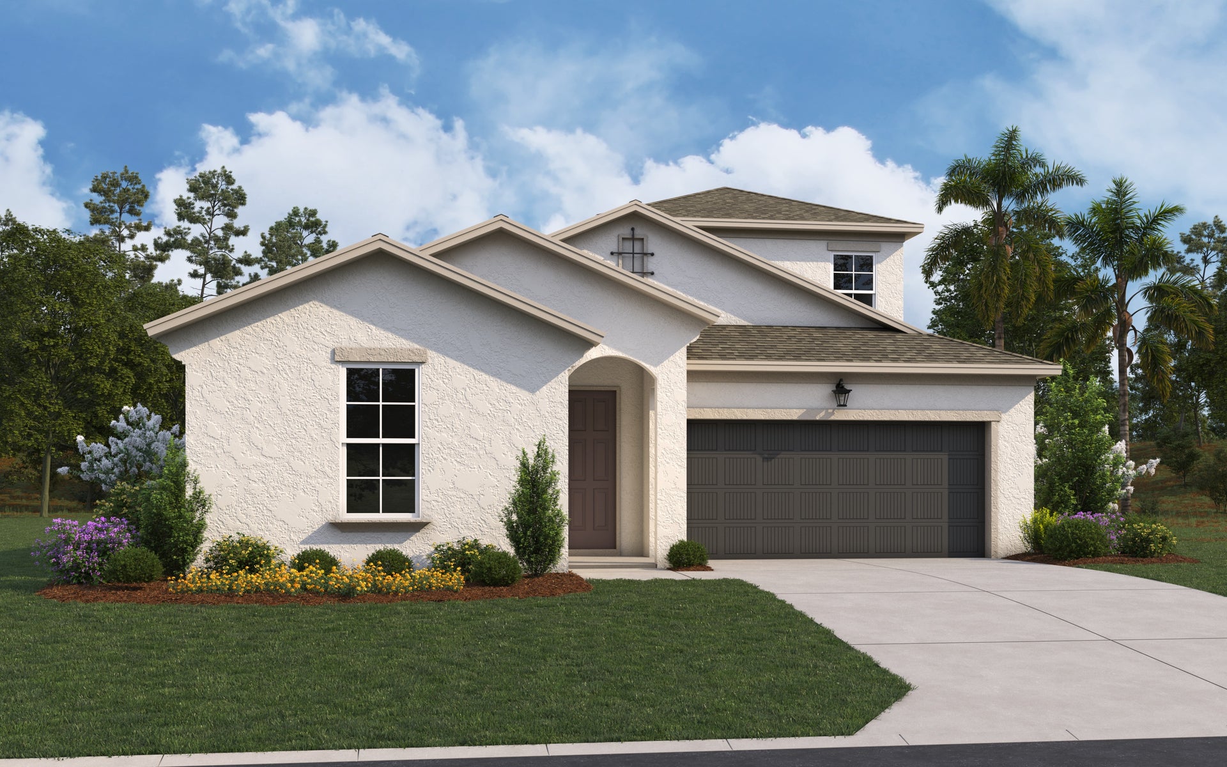
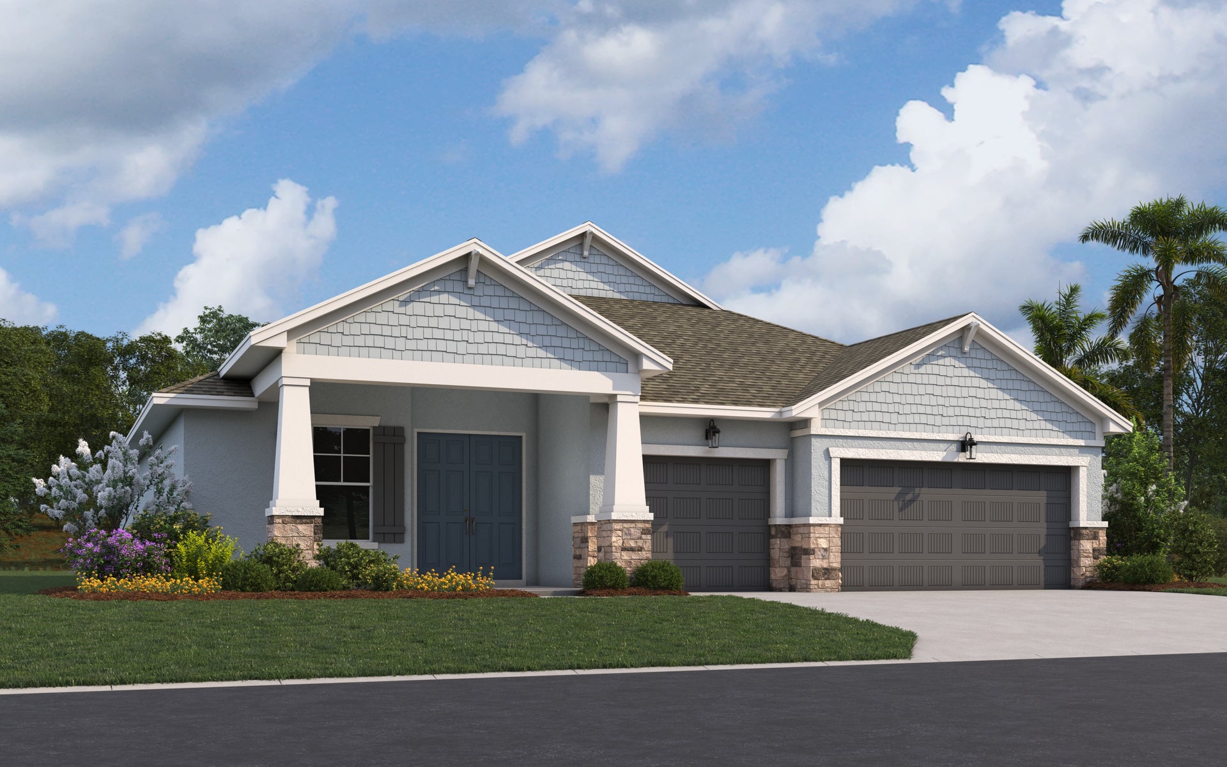
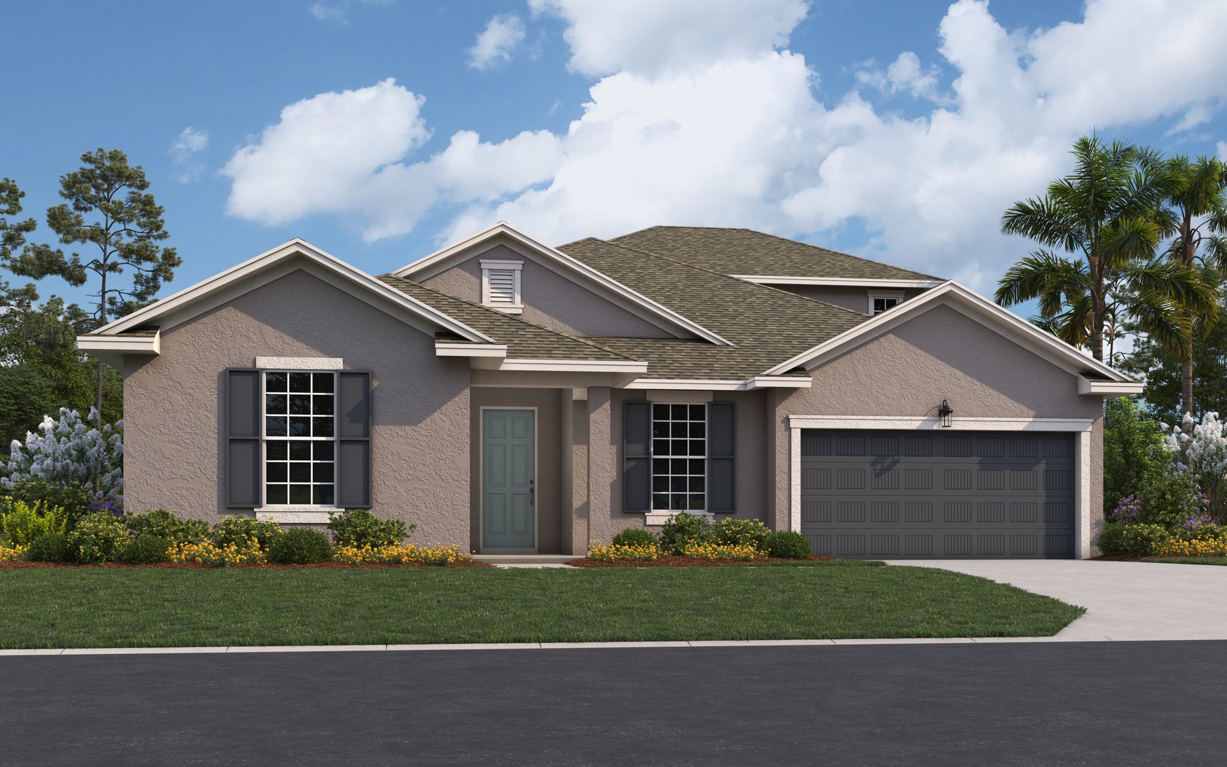
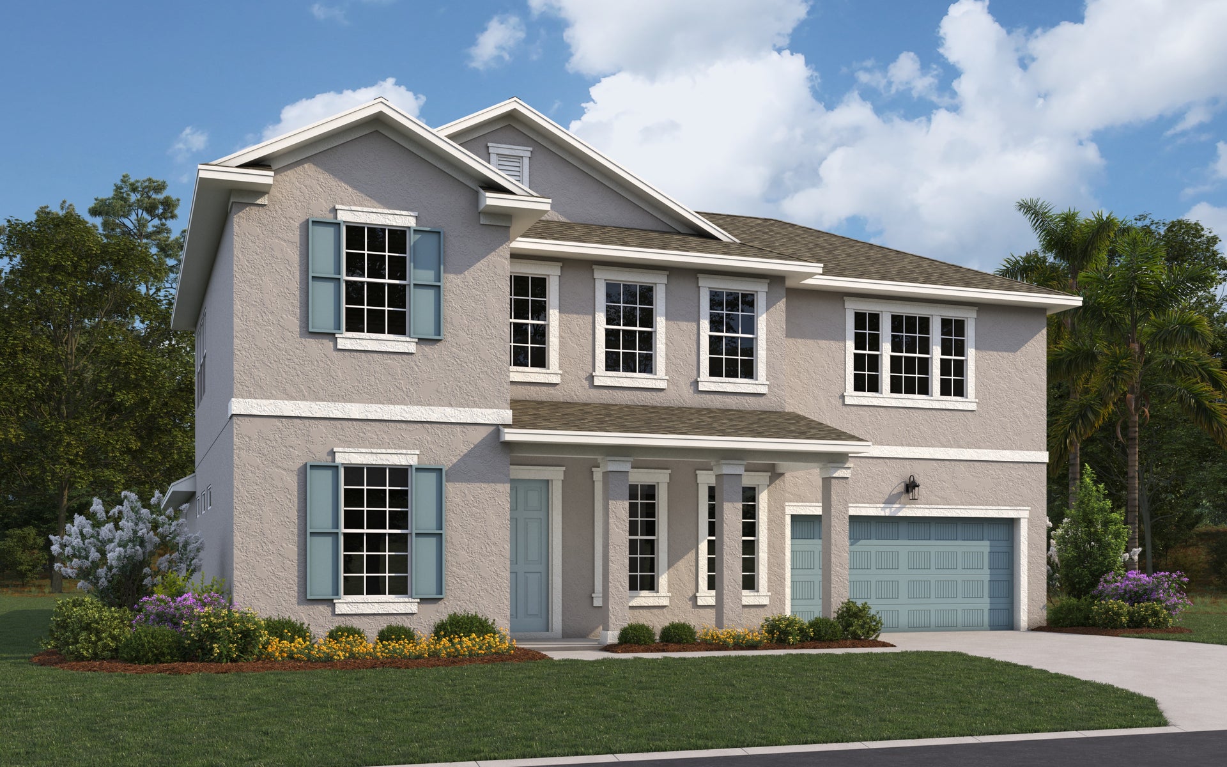
Discover the charm of Punta Gorda with Dream Finders Homes' stunning project, Creekside Run at Babcock Ranch, featuring delightful amenities like a park and convenient parking.

Welcome to Creekside Run at Babcock Ranch, a premier new home community nestled within the innovative and eco-friendly master-planned community of Babcock Ranch in Punta Gorda, Florida. This thoughtfully designed neighborhood features 226 premium homesites, offering a variety of single-family homesites tailored to meet the needs of today’s homebuyers. With home sizes ranging from approximately 1,318 to 3,550 square feet, Creekside Run has the perfect layout whether you're looking to purchase your first home, expand for a growing family, or downsize into comfort and style. Located just 9 miles from I-75 and within a short drive of Fort Myers, Sanibel Island, and the historic downtown Punta Gorda, Creekside Run offers unmatched convenience to the best of Southwest Florida.

Creekside Run offers a connected and comfortable lifestyle, with highly sought-after Babcock Neighborhood School within the Babcock Ranch community itself, making it an ideal choice for families. Daily conveniences are just around the corner, with shopping, dining, and essential services available at nearby Crescent B Commons, only minutes away. Whether you're expanding into a larger home or looking to settle into a peaceful, amenity-rich neighborhood, Creekside Run delivers the perfect balance of nature, community, and convenience in the heart of Southwest Florida.


Amenities

Park
Parking

Collections (3)

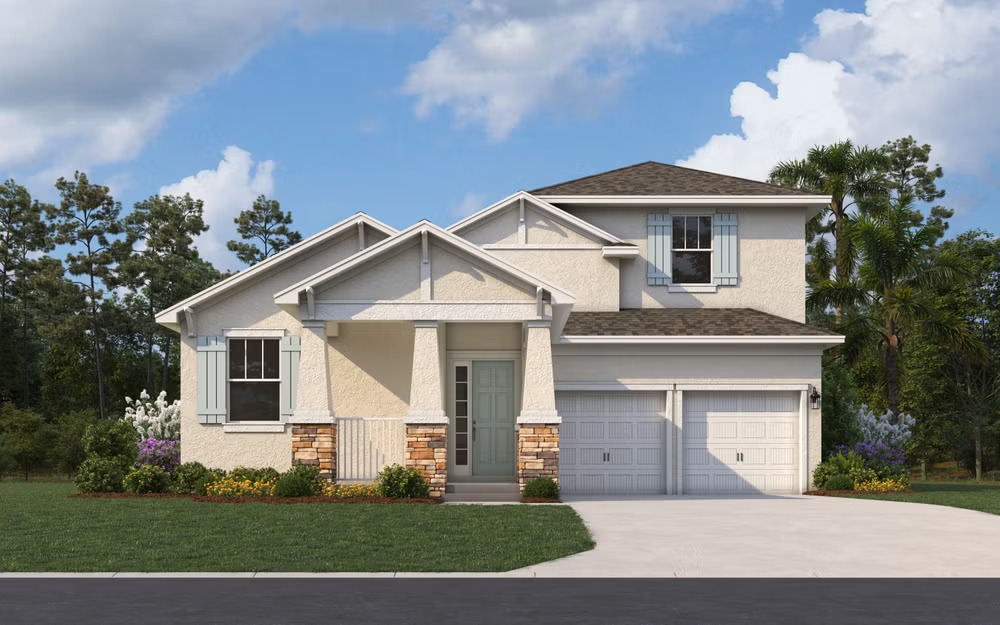
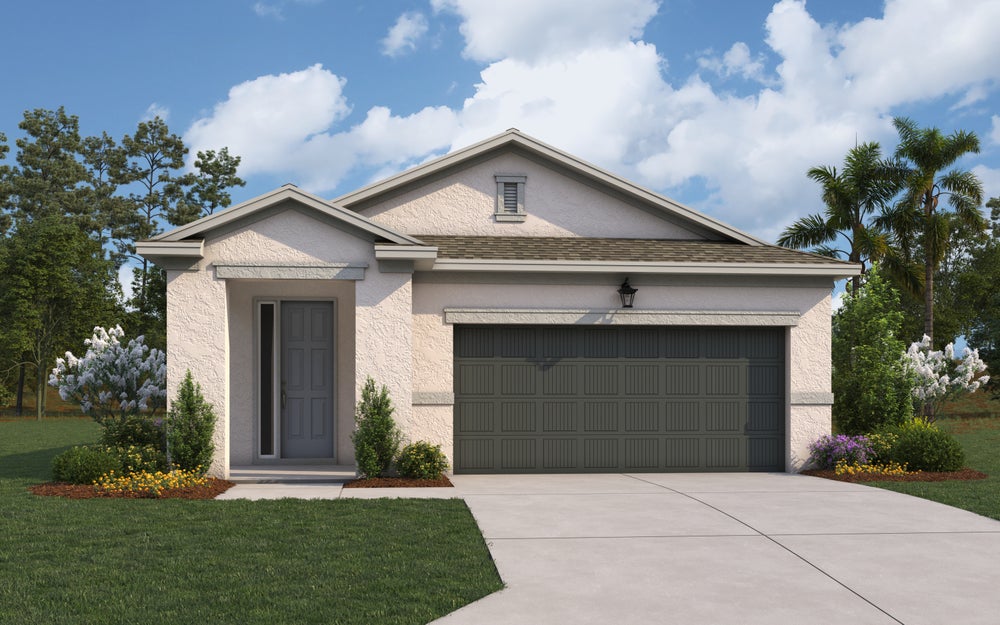
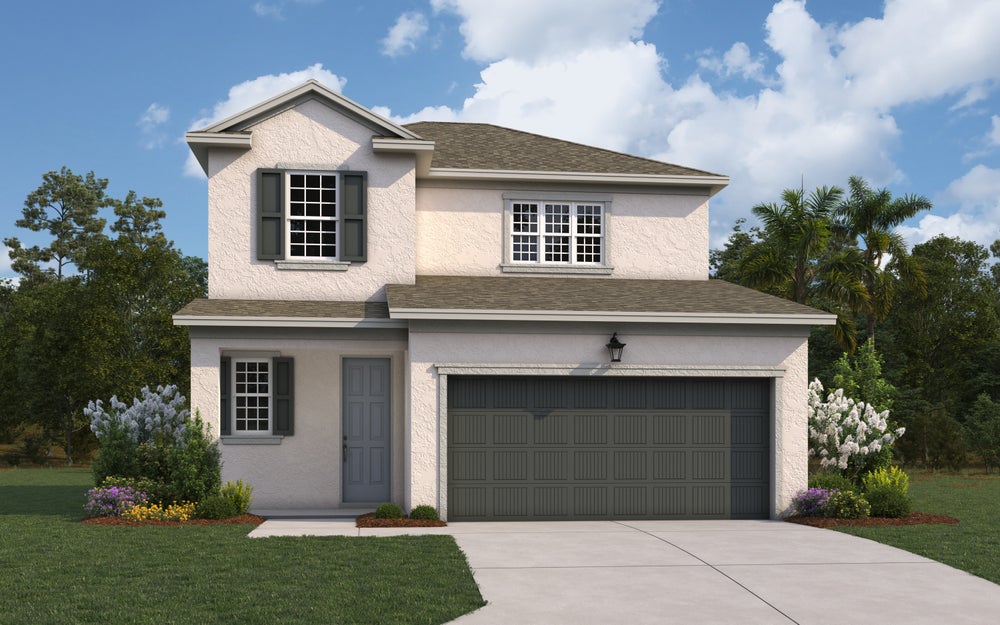
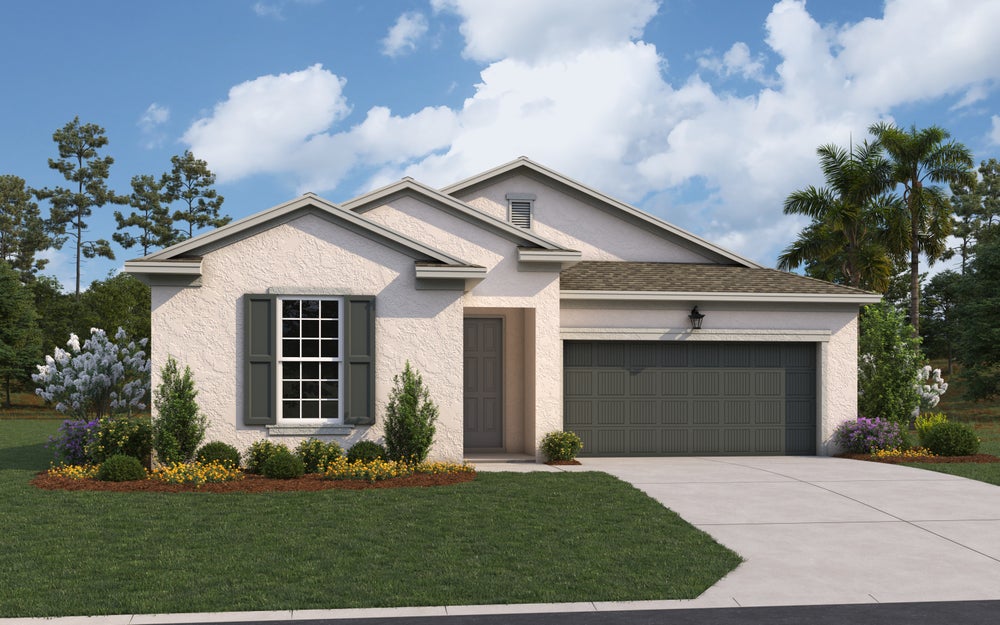
Creekside Run 42' — collection image
$308,990+
1,657+ sq ft
Beds 3–4
Baths 2–2.5

Creekside Run 42'

Welcome to Creekside Run 42' Collection, offering thoughtfully designed homes that maximize comfort, functionality, and everyday livability. These homes feature smartly planned layouts that make the most of every square foot, perfect for today's modern lifestyles. With home designs ranging from approximately 1,657 to 2,103 square feet, this collection is ideal for first-time homebuyers, right-sizing buyers, or those seeking a streamlined, easy-to-maintain home without sacrificing style or quality. Open living space

Creekside Run 52' — collection image
$390,990+
1,971+ sq ft
Beds 2–4
Baths 2.5–3.5

Creekside Run 52'

Welcome to Creekside Run 52' Collection, offering a collection of homes perfectly suited for mid-size homesites. These well-balanced homes provide the ideal blend of indoor comfort and outdoor space, paired with modern floorplans designed for today's lifestyles. With home designs ranging from approximately 1,971 to 2,699 square feet, this collection is ideal for growing families, move-up buyers, or those looking for more space without the upkeep of larger lots. Open-concept living areas, flexible layouts, and styli

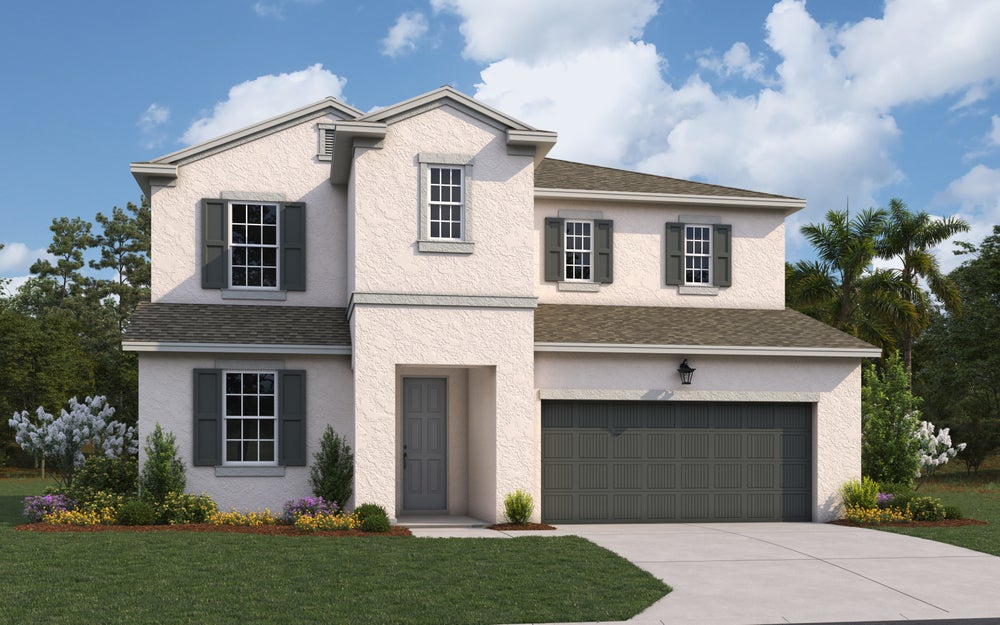
Creekside Run 62' — collection image
$516,990+
2,687+ sq ft
Beds 3–5
Baths 3–4

Creekside Run 62'

Welcome to Creekside Run 62' Collection, offering an elevated collection of homes set on larger, more spacious homesites. Designed for those who value room to spread out, these thoughtfully planned homes pair expansive lots with modern floorplans that balance comfort, functionality, and style. With home designs ranging from approximately 2,687 to 3,550 square feet, Creekside Run is ideal for move-up buyers, growing households, and those seeking extra space—both indoors and out. Generous living areas, flexible layou

1 / 2

Home designs (12)

6 Quick Move-In lots across 3 plans — open Quick Move-In.

  • Single-family

    Carousel — use arrows to browse images for this design, or tap the photo to open the floor plan.

    Now Building

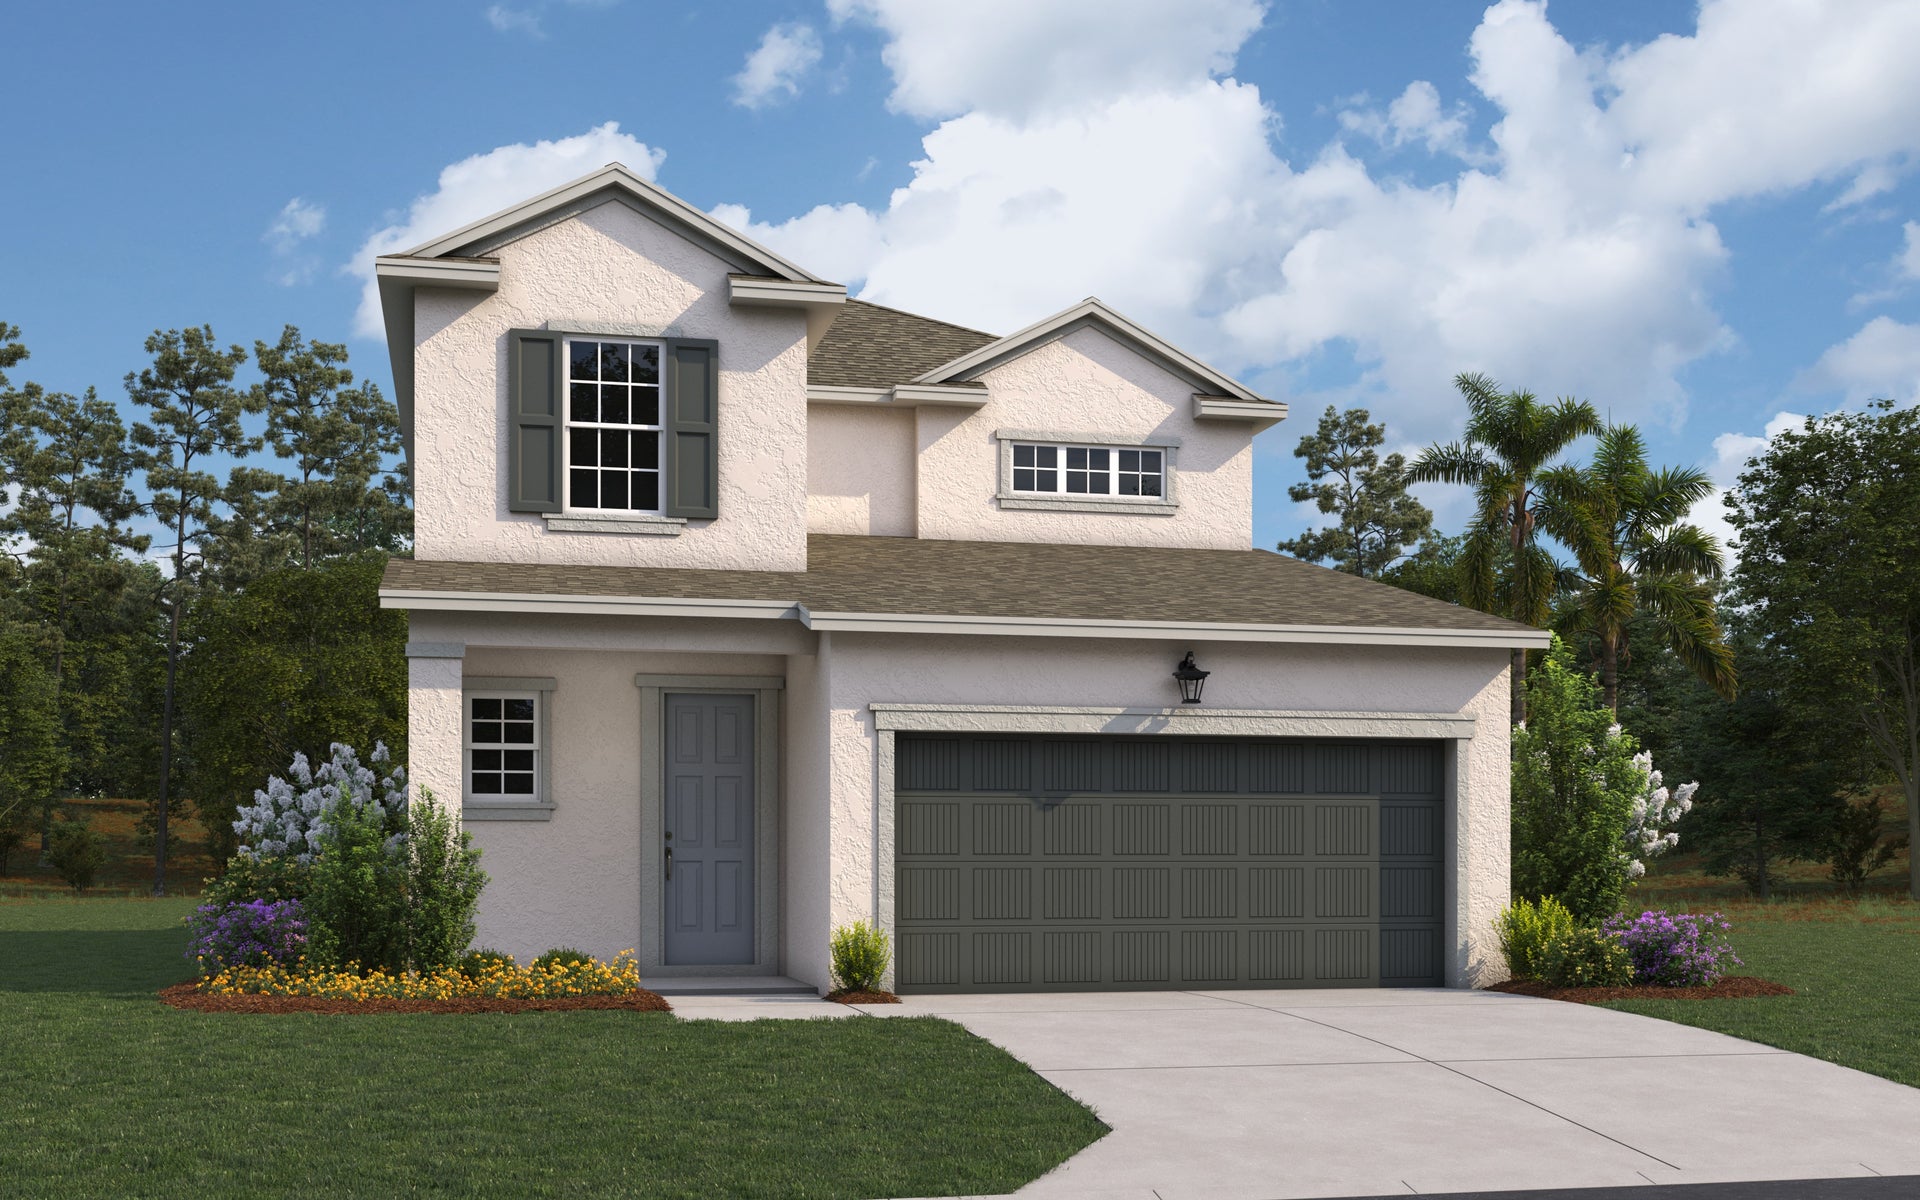
    Turin

    From$308,990
    3 Beds2 Baths2 Car garage1,657+ sq ft

    Single-family at Creekside Run at Babcock Ranch. 2 homes are now building — ask the sales team for timelines and personalization options.

    View floor plan
  • Single-family

    Carousel — use arrows to browse images for this design, or tap the photo to open the floor plan.

    Ready to Build

    Salerno

    From$313,990
    4 Beds2.5 Baths2 Car garage2,002+ sq ft

    The Salerno floorplan by Dream Finders Homes offers 2,002 square feet of thoughtfully designed living space across two stories. This home features 4 bedrooms, 2.5 bathrooms, and a spacious 2-car garage. The first floor includes an open-concept layout with a large family room, dining area, and gourmet kitchen complete with a center island and walk-in pantry. The primary bedroom is conveniently located on the first floor and features a luxurious bath with dual vanities and a walk-in closet. Upstairs, you’ll find three additional bedrooms and a full bath. A covered lanai extends the living space outdoors.

    View floor plan
  • Single-family

    Carousel — use arrows to browse images for this design, or tap the photo to open the floor plan.

    Quick Move-In

    Florence

    From$401,990
    4 Beds2.5 Baths2 Car garage2,103+ sq ft

    Single-family at Creekside Run at Babcock Ranch. 1 Quick Move-In home in this plan — ask the sales team about finishes and closing timelines.

    View floor plan
  • Single-family

    Carousel — use arrows to browse images for this design, or tap the photo to open the floor plan.

    Ready to Build

    Modena

    From$390,990
    4 Beds3 Baths2 Car garage2,519+ sq ft

    The Modena floorplan by Dream Finders Homes offers 2,519 square feet of spacious, two-story living designed for modern lifestyles. This home features 4 bedrooms, 3 bathrooms, and a 2-car garage. The first floor boasts a bright, open-concept layout with a large family room, dining area, and a gourmet kitchen complete with a center island and walk-in pantry—perfect for everyday living and entertaining. The first floor features a bedroom with full bath, and flexible space to meet your family's needs. Upstairs, the primary suite offers a private retreat with a luxurious bathroom and large walk-in closet. Two additional bedrooms and a versatile loft provide ample space for relaxation, work, or play. A covered lanai completes this beautifully designed home.

    View floor plan
  • Single-family

    Carousel — use arrows to browse images for this design, or tap the photo to open the floor plan.

    Now Building

    Lucca

    From$439,990
    3 Beds3 Baths2 Car garage1,971+ sq ft

    Single-family at Creekside Run at Babcock Ranch. 3 homes are now building — ask the sales team for timelines and personalization options.

    View floor plan
  • Single-family

    Carousel — use arrows to browse images for this design, or tap the photo to open the floor plan.

    Now Building

    Ravenna

    From$454,990
    2–3 Beds2.5 Baths2 Car garage2,088+ sq ft

    Single-family at Creekside Run at Babcock Ranch. 1 home is now building — ask the sales team for timelines and personalization options.

    View floor plan
  • Single-family

    Carousel — use arrows to browse images for this design, or tap the photo to open the floor plan.

    Quick Move-In

    Ravenna II

    From$479,990
    4 Beds3.5 Baths2 Car garage2,699+ sq ft

    Single-family at Creekside Run at Babcock Ranch. 1 Quick Move-In home in this plan — ask the sales team about finishes and closing timelines.

    View floor plan
  • Single-family

    Carousel — use arrows to browse images for this design, or tap the photo to open the floor plan.

    Quick Move-In

    Arlington

    From$516,990
    4 Beds3 Baths2 Car garage2,687+ sq ft

    Single-family at Creekside Run at Babcock Ranch. 2 Quick Move-In homes in this plan — ask the sales team about finishes and closing timelines.

    View floor plan
  • Single-family

    Carousel — use arrows to browse images for this design, or tap the photo to open the floor plan.

    Now Building

    Boca

    From$533,990
    3 Beds3 Baths1–3 Car garage2,723+ sq ft

    Single-family at Creekside Run at Babcock Ranch. 1 home is now building — ask the sales team for timelines and personalization options.

    View floor plan
  • Single-family

    Carousel — use arrows to browse images for this design, or tap the photo to open the floor plan.

    Ready to Build

    Arlington With Bonus

    From$569,990
    4 Beds4 Baths2 Car garage3,099+ sq ft

    Welcome to the Arlington with Bonus! This stunning 3,099 square foot, two-story floor plan boasts 4 bedrooms, 4 bathrooms, and a spacious 2-car garage. Experience the ultimate in open-concept living on the main level, perfect for entertaining family and friends. The garage includes an extra hobby/work space for all your creative projects. Step outside and unwind under the inviting covered patio, or head upstairs to discover a generously sized bonus room, ideal for a playroom, home office, or media space. Don’t miss out on the opportunity to make this beautiful home your own!

    View floor plan
  • Single-family

    Carousel — use arrows to browse images for this design, or tap the photo to open the floor plan.

    Ready to Build

    Ellington

    From$599,990
    5 Beds3.5 Baths3 Car garage3,550+ sq ft

    Welcome to the Ellington! This spacious two-story home offers 3,550 square feet of elegant living, featuring 5 bedrooms and 3.5 bathrooms, along with a generous 3-car garage. The primary suite is conveniently located on the first floor, alongside the laundry for easy access. Upstairs, you’ll find four additional bedrooms and a massive game room—perfect for family fun! Relax and unwind outside under the covered lanai. Enjoy ample space with an additional flex room, café, and walk-in closets throughout the home. The kitchen boasts quartz countertops, stainless steel appliances, and a fully shelved pantry. Don’t miss the opportunity to make the Ellington your perfect home!

    View floor plan
  • Single-family

    Carousel — use arrows to browse images for this design, or tap the photo to open the floor plan.

    Now Building

    Boca II

    From$642,990
    4 Beds4 Baths3 Car garage3,278+ sq ft

    Single-family at Creekside Run at Babcock Ranch. 1 home is now building — ask the sales team for timelines and personalization options.

    View floor plan

Media

Project photo gallery

Click the large photo or a thumbnail to open the gallery viewer.

Is this your project?

Take control of your project page, add direct contact details, keep information updated, unlock performance insights, and increase visibility with agents and buyers actively looking for new construction homes.

Grocery Stores

No nearby places found in this category.

Coffee Shops

No nearby places found in this category.

Restaurants

No nearby places found in this category.

Shopping

No nearby places found in this category.

Prices and features may vary and are subject to change. Photos are for illustrative purposes only. Legal disclaimers.