

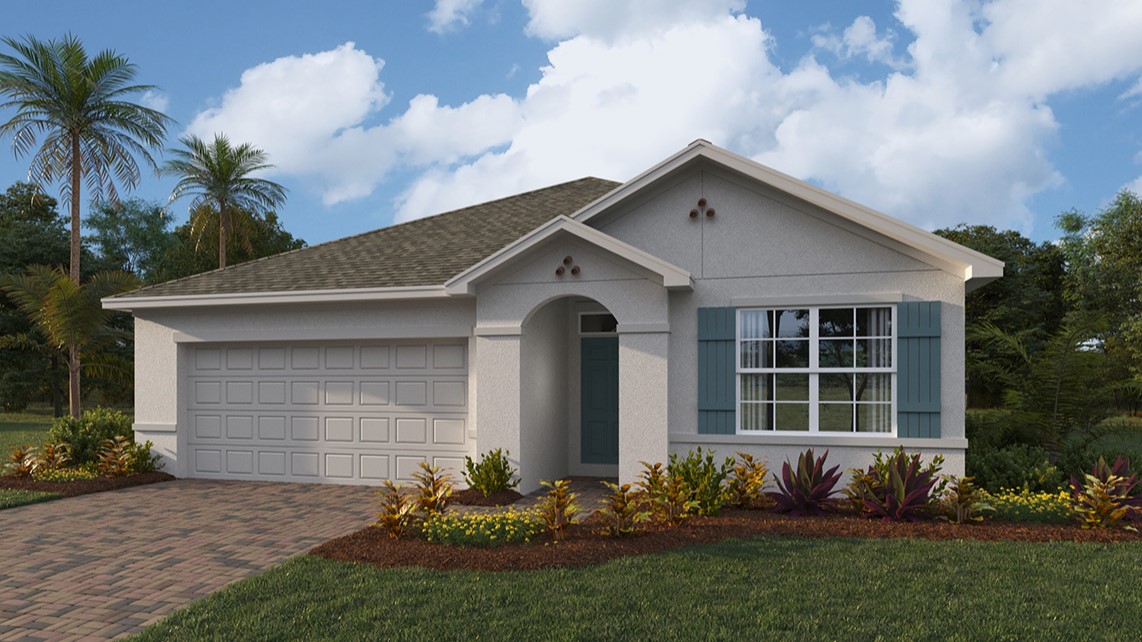
Seagrass

Total Units
189
Discover the vibrant Seagrass project by DR Horton in the beautiful city of Punta Gorda, featuring fantastic amenities like a swimming pool, park, parking, pickleball, and tennis courts!
About our community
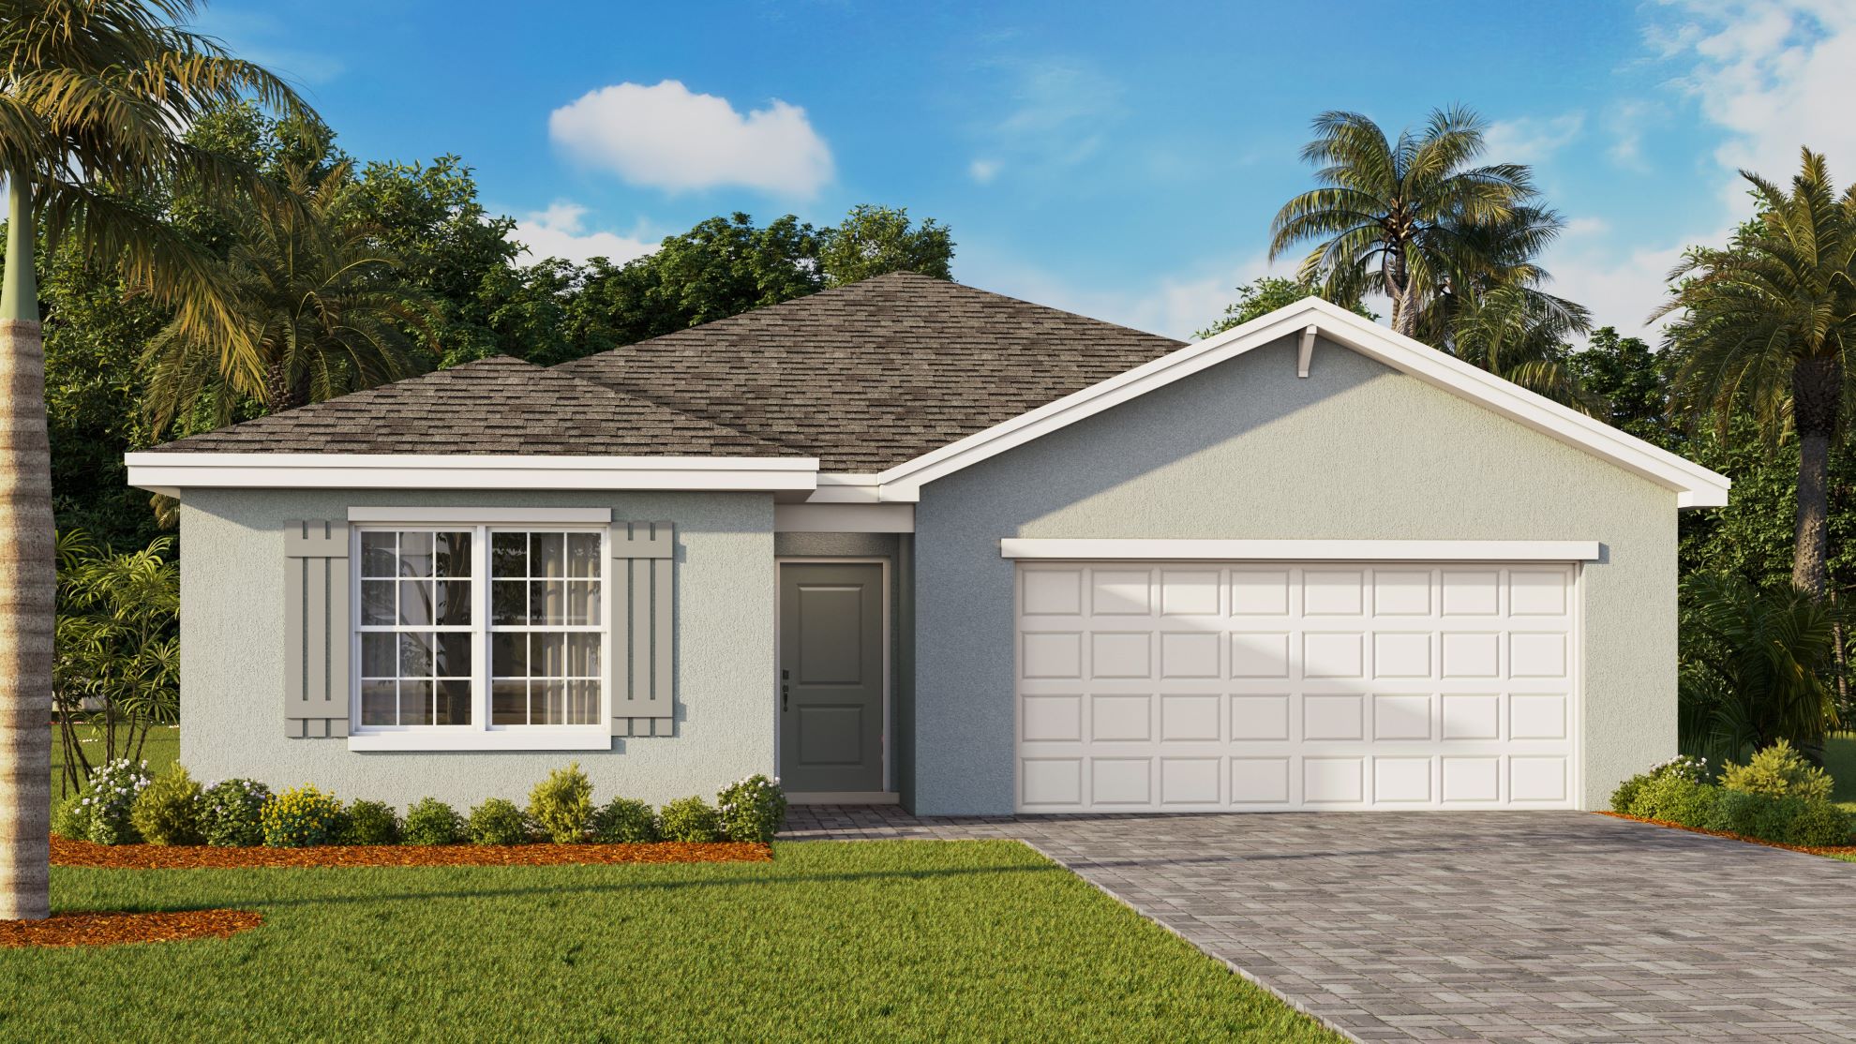
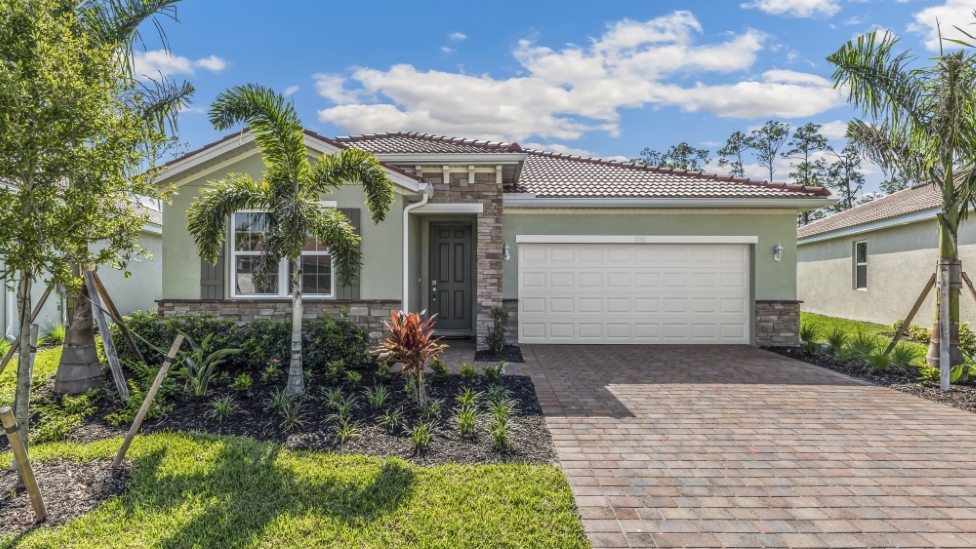
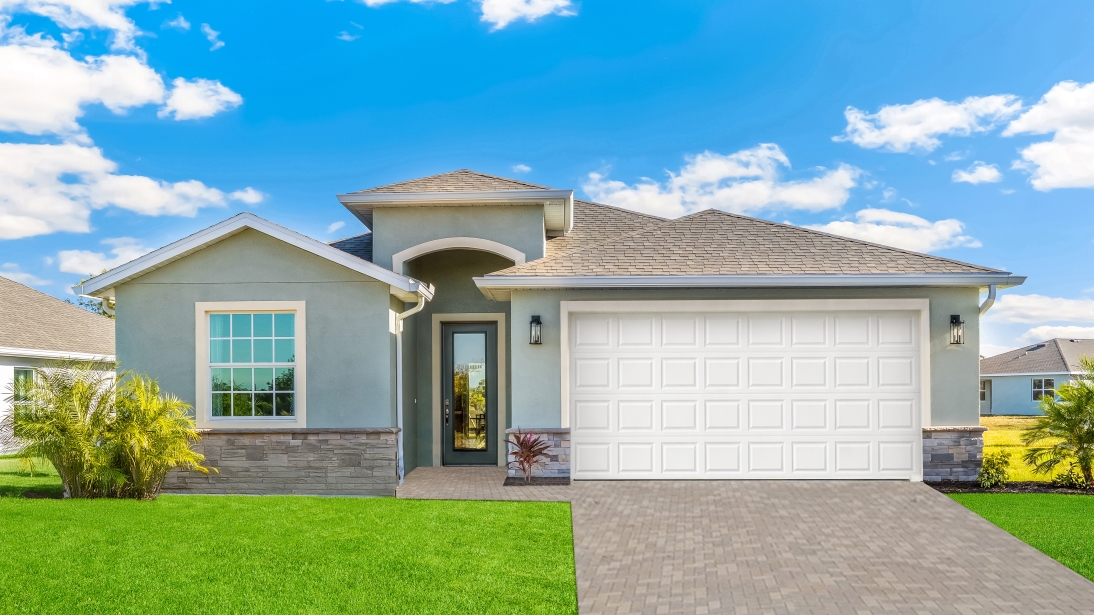
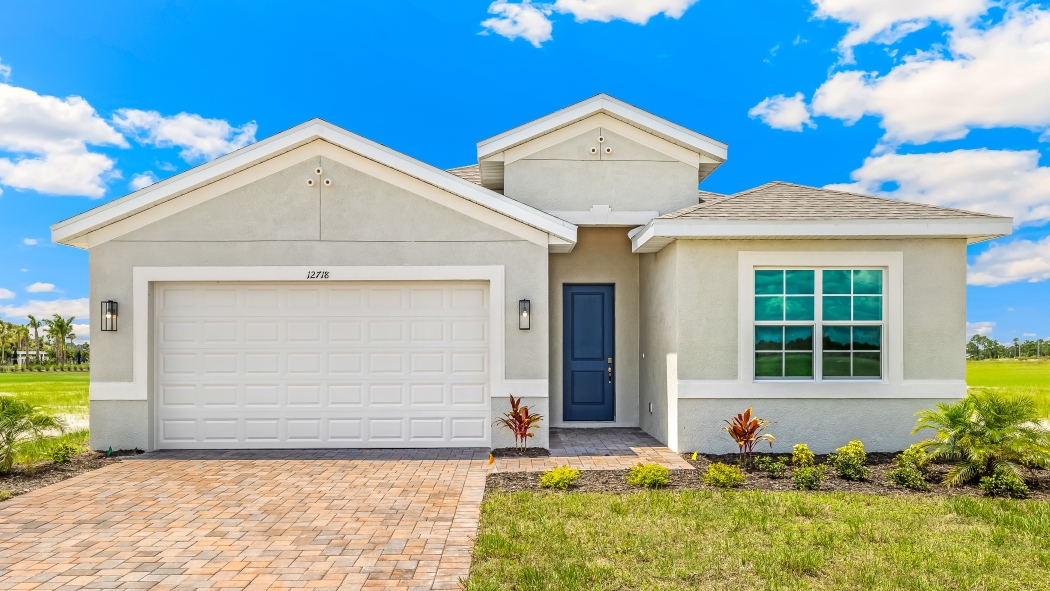
Welcome to Seagrass, a gated new home community in Punta Gorda, FL. Immerse yourself in the charm of our single-family residences, thoughtfully selected to meet your family’s needs. This community is offering 3 floorplans ranging from 3 to 5 bedrooms, up to 3 bathrooms, and all with 2 car-garages.
Walking through our homes at Seagrass, you will appreciate the open-concept floorplans ideal for entertaining or family gatherings. The heart of the home, the kitchen, is appointed with quartz countertops, shaker style cabinets, and stainless-steel appliances.
Community amenities
- Pickleball
- Pool
- Tennis
Amenities
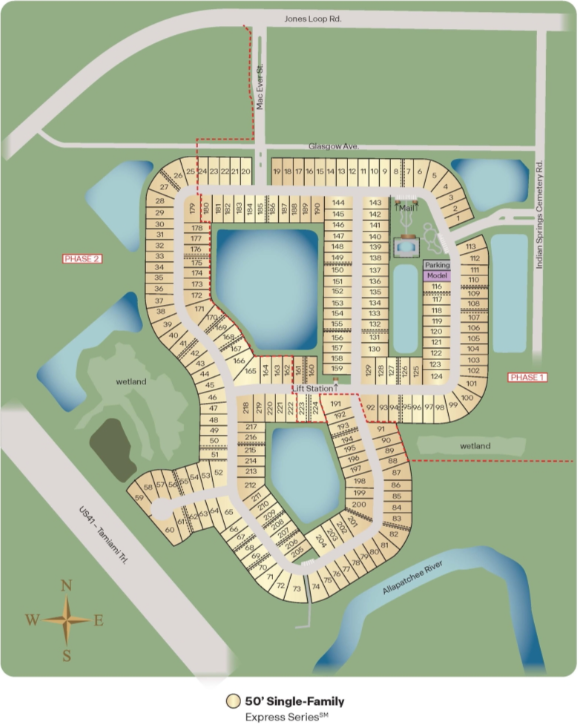
Site Plan
Home designs (8)
3 Quick Move-In lots across 2 plans — open Quick Move-In.
Carousel — use arrows to browse images for this design, or tap the photo to open the floor plan.
Quick Move-InAria
From$289,9903 Beds2 Baths2 Car garage1,672+ sq ftSingle-family at Seagrass. 2 Quick Move-In homes in this plan — ask the sales team about finishes and closing timelines.
Carousel — use arrows to browse images for this design, or tap the photo to open the floor plan.
Quick Move-InCali
From$299,9904 Beds2 Baths2 Car garage1,828+ sq ftSingle-family at Seagrass. 1 Quick Move-In home in this plan — ask the sales team about finishes and closing timelines.
Carousel — use arrows to browse images for this design, or tap the photo to open the floor plan.
Ready to BuildLakeside
From$319,9905 Beds3 Baths2 Car garage2,078+ sq ftAbout this floorplan Coming Soon and starting from the high $300's! Immerse yourself in the charm of our single-family residences, thoughtfully crafted for your comfort. Embrace an active lifestyle with community amenities like a refreshing pool, inviting pickleball courts, and tennis courts. Experience the perfect blend of relaxation and recreation in Punta Gorda's premier living environment.
Carousel — use arrows to browse images for this design, or tap the photo to open the floor plan.
Ready to BuildClifton
From$319,9902 Beds2 Baths2 Car garage1,816+ sq ftAbout this floor plan The Clifton is one of our most sought-after one-story home designs at Seagrass in Punta Gorda, FL. The Clifton is a one-story single-family home with two bedrooms, a den, two bathrooms, and an attached two-car garage. This 1,816 square foot home features a long foyer with a bedrooms and den on the side and leads to an inviting open-concept kitchen, great room, and dining area. A set of sliding glass doors allows ample lighting into the living area and lead out to a paved, covered lanai. The well-appointed kitchen has a convenient, walk-in corner pantry and provides ample cabinet and counter space with granite countertops, stainless steel appliances, and 42" upper cabinets with under cabinet lighting. The primary bedroom, located at the back of the house for privacy, has an en suite bathroom with a double vanity and two large walk-in closets providing substantial space for storage. A guest bedroom and flex space are located opposite the primary bedroom at the front of the home. The flex space can be utilized as an office or cozy den.
Carousel — use arrows to browse images for this design, or tap the photo to open the floor plan.
Ready to BuildLantana
From$339,9904 Beds2.5 Baths2 Car garage2,045+ sq ftAbout this floor plan Introducing the Lantana, a smart-enabled home thoughtfully crafted for modern living, where style, comfort, and functionality come together in a neighborhood setting. Each home features contemporary finishes and integrated smart home technology for added convenience. Inside, the open-concept design connects the kitchen, dining, and oversized living areas, creating a spacious and inviting atmosphere ideal for entertaining or everyday living. The kitchen boasts a large center island, walk-in pantry, and shaker style cabinetry. Enjoy the outdoors from your oversized covered lanai, perfect for those quiet evenings or cool winter mornings. The private primary suite serves as a relaxing retreat, complete with a spa-inspired bath featuring dual vanities, his and hers walk-in closets, and thoughtful storage throughout. With three additional bedrooms, or the option to convert bedroom four into a den, plus two full bathrooms and a convenient half bath, this home adapts easily to your lifestyle. A two-car garage, dedicated laundry room, and extra storage make the Lantana a perfect balance of space and practicality, truly a place to call home.
Carousel — use arrows to browse images for this design, or tap the photo to open the floor plan.
Ready to BuildShelby
From$363,9903 Beds2.5 Baths2 Car garage2,221+ sq ftAbout this floor plan This open-concept, single-family home design offers three bedrooms, two and a half baths and ample living space. Tray ceilings throughout enhance the spacious and grand feel of this attractive home. The exceptionally appointed kitchen includes a corner pantry and a large island that overlooks the great room and dining area. A formal dining room offers additional seating for special occasions and guest, or homebuyers may select to build as den with double French doors in lieu of this dining space. A set of three sliding glass doors lead to the expansive covered lanai. A convenient pool bath is optional. The spacious primary bedroom overlooks the backyard and includes a copious walk-in closet, dual vanity, and separate shower and garden tub. The large primary walk-in closet connects to the laundry room. Upon entering the home, the front two bedrooms and second full bath are offset from the primary bedroom adding privacy for those rooms.
Carousel — use arrows to browse images for this design, or tap the photo to open the floor plan.
Ready to BuildCoral
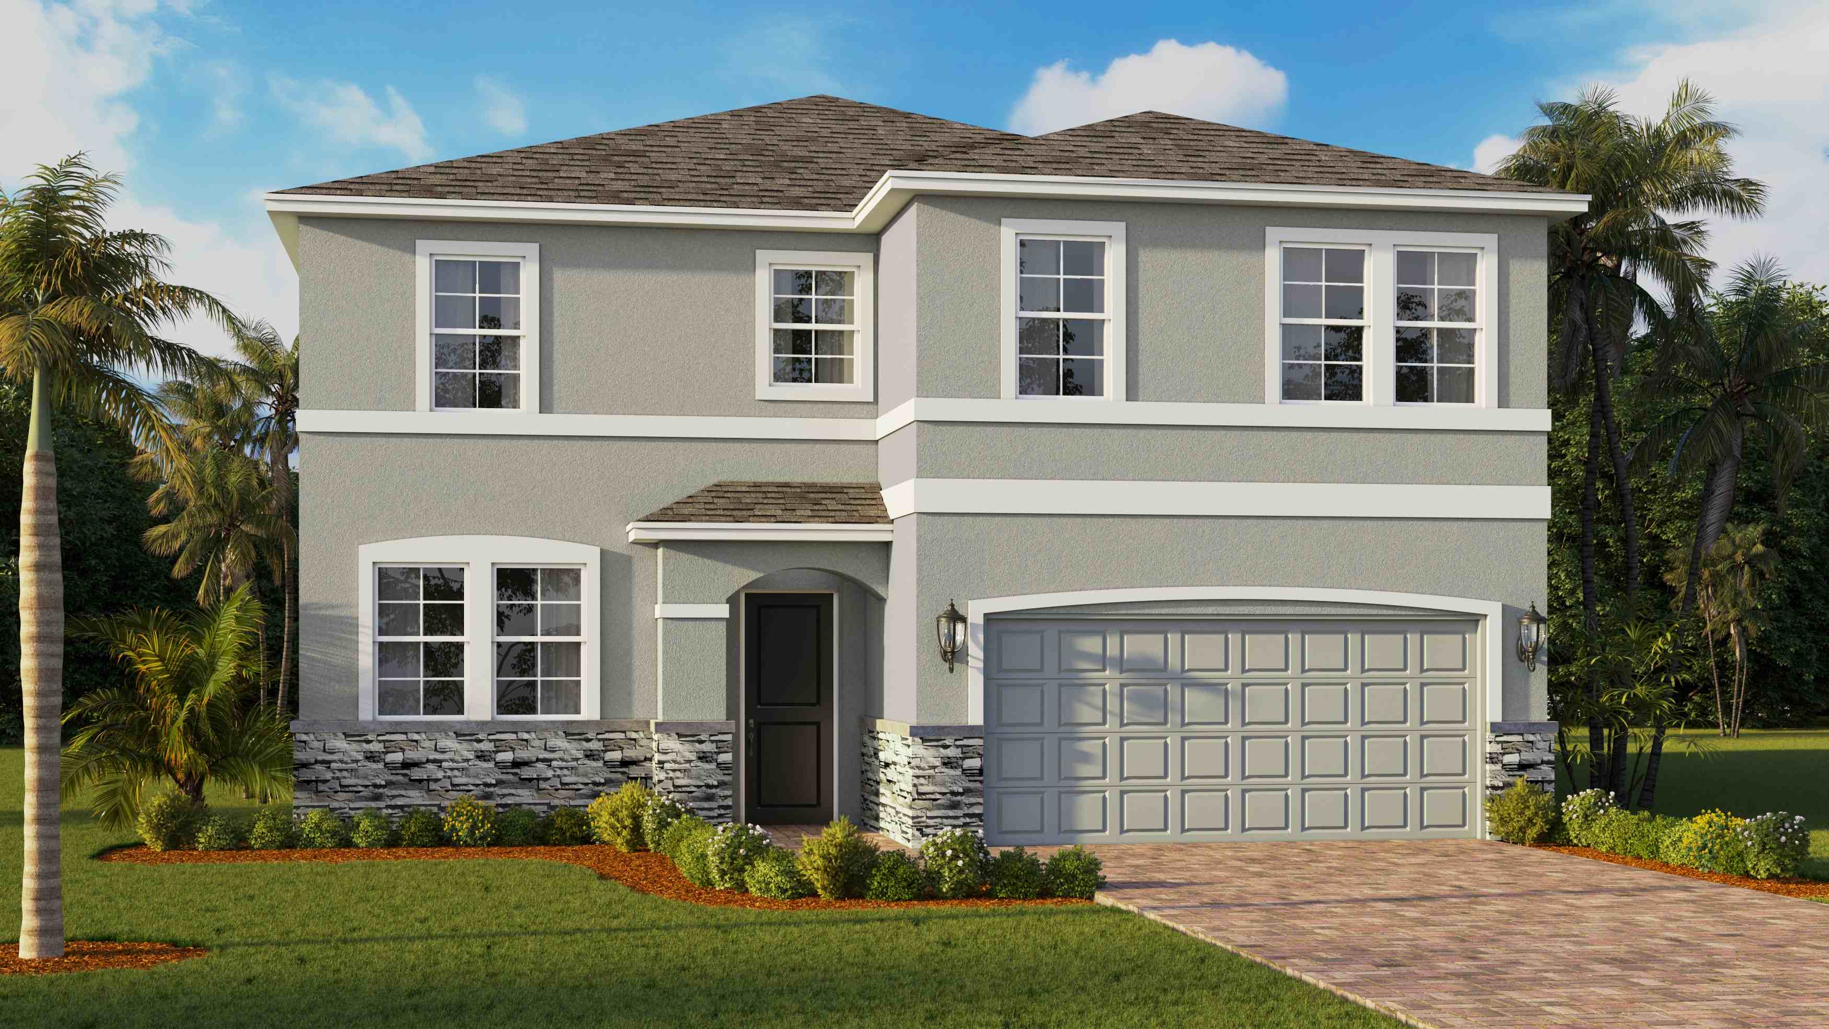
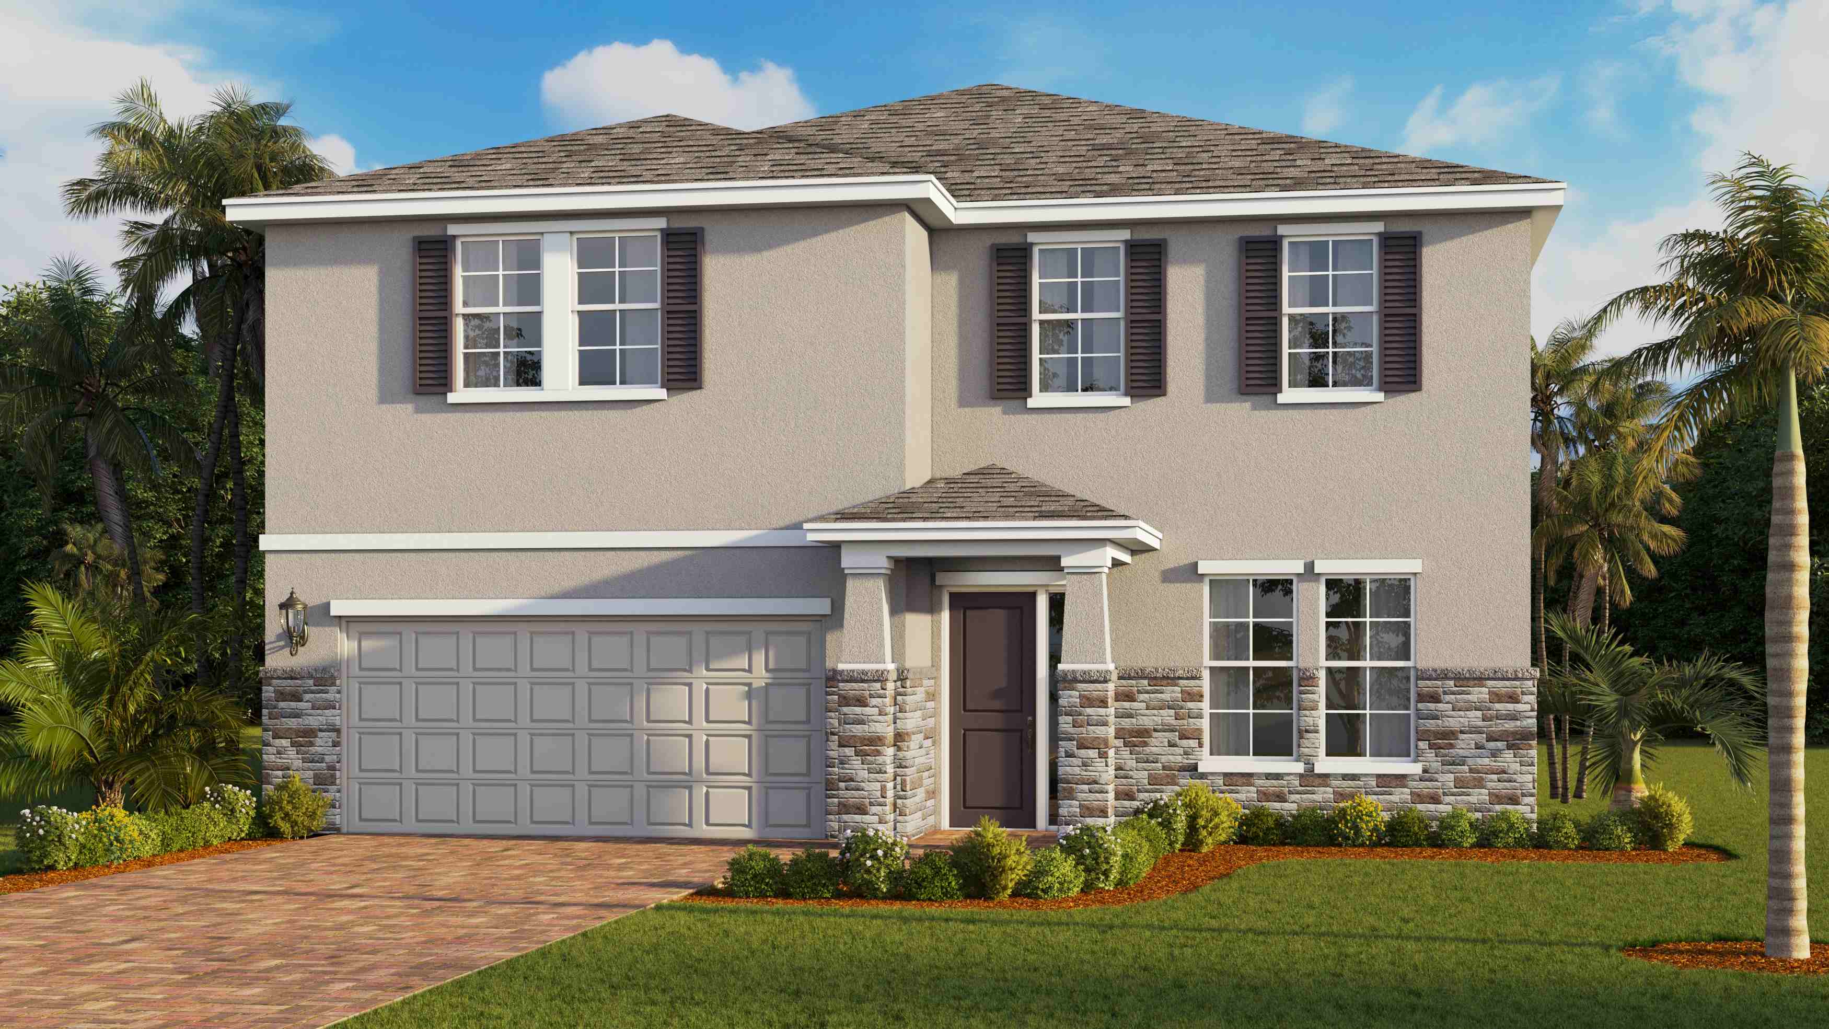
From$389,9904 Beds2.5 Baths2 Car garage2,756+ sq ftAbout this floor plan The Coral floorplan is a two-story single-family home with four bedrooms, a den, bonus room, three bathrooms, and a two-car garage. This 2,756 square foot home boasts a spacious layout, providing ample room and the opportunity for customization with the den and bonus room. The first floor features one bedroom and bathroom, the den with double doors that can be used as a library, formal sitting area, or office, and the open concept floorplan including the great room, dining room and kitchen. The second floor is dedicated to the remaining three bedrooms including the primary suite, the bonus room, and the laundry room. The kitchen is appointed with granite countertops, 42” upper cabinets with under cabinet lighting, a large island, corner pantry, and stainless-steel appliances. The dining and great room flow outdoors to a covered lanai, perfect for social gatherings or enjoying a quiet evening in the beautiful Florida weather. Primary suite is every homeowner’s dream with a large bedroom space, two walk in closets, en suite bathroom with dual sink vanity, walk-in shower with glass enclosure, and soaking tub. With ample space for both partners, getting ready in the morning will be smooth and effortless.
Carousel — use arrows to browse images for this design, or tap the photo to open the floor plan.
Ready to BuildHolden
From$419,9904 Beds3 Baths2 Car garage3,313+ sq ftAbout this floor plan Designed for comfortable everyday living and entertaining, this thoughtfully crafted two-story home offers 4 bedrooms, 3 bathrooms and flexible living spaces for the whole household. The first floor features an open-concept great room, dining area and kitchen, creating a welcoming central gathering space. A convenient flex room provides additional versatility for a home office, playroom or hobby space, while a first-floor bedroom and full bath offer an ideal option for guests. Upstairs, the spacious primary suite includes a generous walk-in closet and private bath, complemented by two additional bedrooms, a full bathroom and a versatile bonus room perfect for a media room, game room or additional living space. A dedicated sitting room adds even more flexibility to the second-floor layout. With a covered lanai, ample storage, a pantry and a two-car garage, this home combines stylish design with the functionality modern homeowners need.
Media
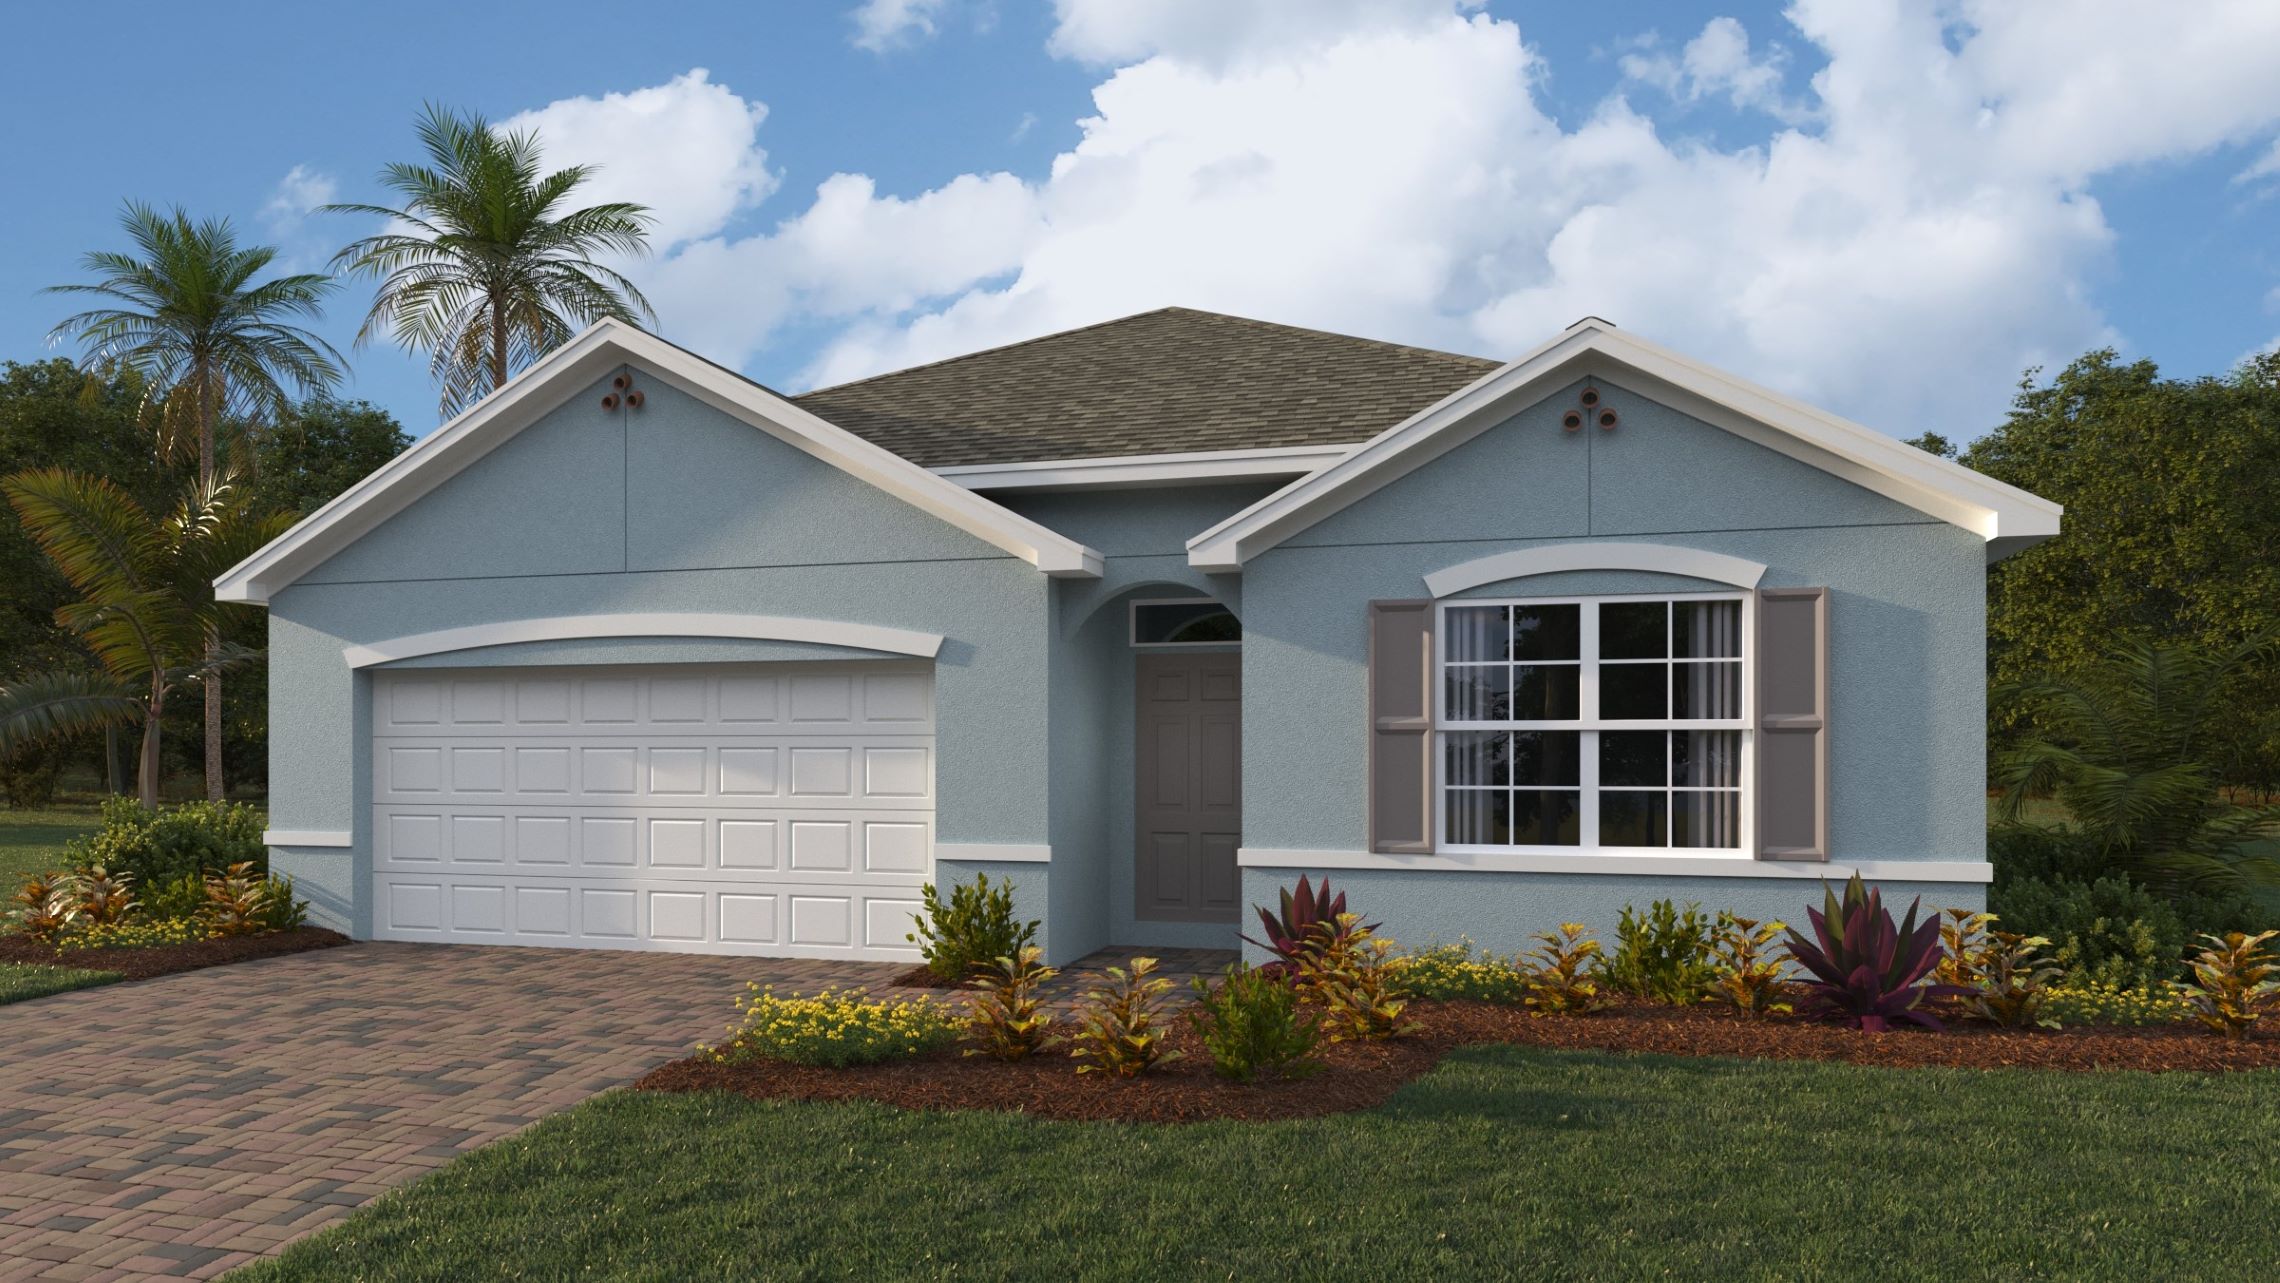
Project photo gallery
Click the large photo or a thumbnail to open the gallery viewer.
Prices and features may vary and are subject to change. Photos are for illustrative purposes only. Legal disclaimers.