

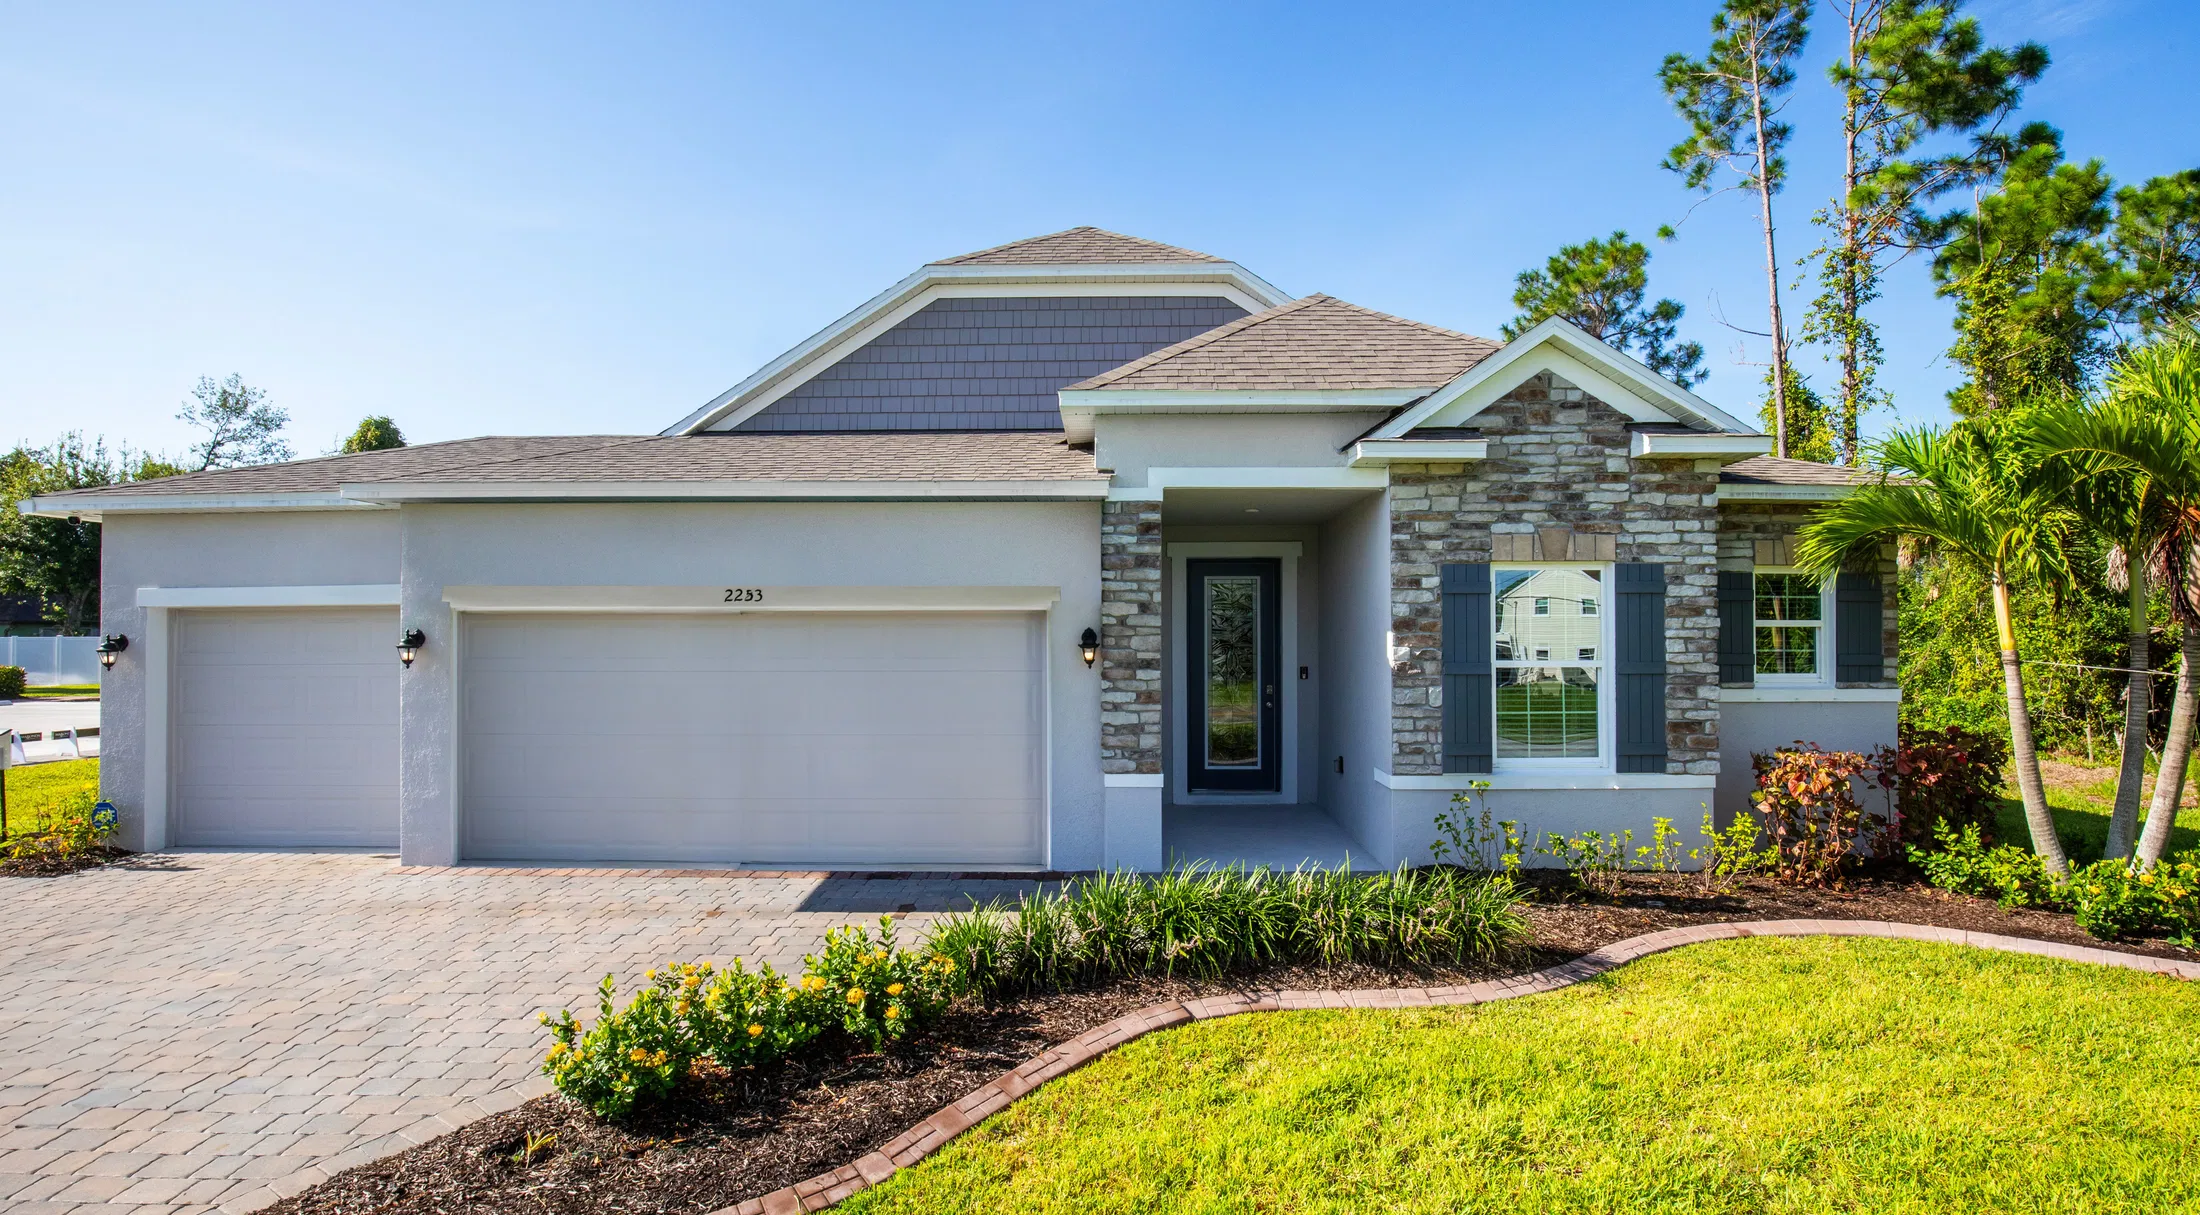
Tropical Gulf Acres

Discover the charm of Punta Gorda with Maronda Homes' stunning project, Tropical Gulf Acres, featuring convenient parking amenities.
Welcome Home
Located in Punta Gorda, homes in this scattered community feature the lowest price for a brand new, single-family home.
Community Details
Welcome Home to Tropical Gulf Acres
Located in Punta Gorda, homes in this scattered community feature the lowest price for a brand new, single-family home.
At Tropical Gulf Acres, you can settle into your new laid-back lifestyle, where everyday living is elevated. Enjoy a quick commute to Fort Myers or Downtown Punta Gorda from your new home, and check off your to-do list in one stop with everyday conveniences nearby.
Find your perfect homesite today!
- Central & convenient location with close proximity to Fort Myers & Downtown Punta Gorda
- Added privacy provided by your scattered homesite
- No HOA or CDD fees
Home Designs in Tropical Gulf Acres
Choose your perfect home design with square footage ranging from 1,273 to 2,068. Have up to 4 bedrooms and 2 bathrooms for extra space when family and friends come to experience your new, laid-back beach lifestyle.
Open-concept floor plans and built-in flex space are included in your new home, providing an open, airy atmosphere and dedicated space for a home office, playroom, hobby room, or extra bedroom - at Tropical Gulf Acres, the choice is yours!






Have the luxury finishes you’d expect already included inside, and revel in the curb appeal of your new home, sure to last for years to come.
- Square footage ranging from 1,273 to 2,068
- Up to 4 bedrooms & 2 bathrooms
- 3-car garages available for extra space to store boating equipment, tools, or outdoor gear
- Luxury interior finishes & timeless exteriors
What’s Nearby
Everyday Amenities:
ShorePoint Health Punta Gorda
Burnt Store Marketplace
Downtown Punta Gorda
Local Favorite Restaurants:
Carmelo's Italian Ristorante
The Captain's Table Restaurant
Ortigia Cucina & Bar
Roadways & Travel:
I-41 & I-75
Punta Gorda Airport & RSW Fort Myers
Outdoor Recreation:
Bissett Park
Charlotte Flatwoods Environmental Park
Charlotte Harbor Preserve Nature Walk
Pickle Plex
Points of Interest:
Peace River Wildlife & Education Center
Fishermen's Village
Home designs (9)
No Quick Move-In lots in these results; each plan's pill reflects primary availability from listings.
Carousel — use arrows to browse images for this design, or tap the photo to open the floor plan.
Ready to BuildViolet
From$279,9003 Beds2 Baths2 Car garage1,443+ sq ftWelcome to The Violet – Stylish, Comfortable Living Step inside The Violet, a beautifully designed 3-bedroom home featuring an impressive formal entryway that sets the tone for this inviting space. The open floor plan seamlessly connects the fully equipped kitchen—complete with a large island perfect for cooking and entertaining—to the cozy family room and adjacent dining nook. With 1,443 finished square feet, this home offers a smart layout ideal for those downsizing or starting their family. The private owner’s suite boasts a spacious walk-in closet and a luxurious owner bathroom, while two additional bedrooms are conveniently located at the front of the home and share a second full bathroom. The Violet also includes a 2-car garage, designed to comfortably fit two vehicles or one vehicle plus a workbench or storage space to suit your needs. Make your new home uniquely yours by selecting from customizable color packages tailored to your personal style. Schedule a tour today with one of our representatives and visit our model home to discover why Maronda Homes is the builder for you!
Carousel — use arrows to browse images for this design, or tap the photo to open the floor plan.
Ready to BuildPoinsettia
From$289,9003 Beds2 Baths2 Car garage1,273+ sq ftWelcome to The Poinsettia – Cozy, Smart Living Designed for You Discover The Poinsettia, a charming 3-bedroom home with a thoughtfully designed layout that feels spacious and inviting from the moment you step through the front porch and into the foyer. Two bedrooms are situated at the front of the home, while the owner’s suite is tucked away at the back, offering privacy along with a walk-in closet and a private bathroom retreat. The open kitchen flows seamlessly into the dining nook and great room, maximizing every inch of this efficient 1,273-square-foot floor plan. Perfect for downsizers or those just starting their family, The Poinsettia offers all the comforts of home without any wasted space. Additional features include a 2-car garage designed to comfortably fit two vehicles—or one car plus a workspace or storage area to suit your needs. Make your new home truly yours by selecting a color package that matches your personal style. Schedule a tour with one of our dedicated representatives today and visit our model home to see why Maronda Homes is the builder for you!
Carousel — use arrows to browse images for this design, or tap the photo to open the floor plan.
Now BuildingMarigold
From$294,9004 Beds2 Baths2 Car garage1,876+ sq ftSingle-family at Tropical Gulf Acres. 1 home is now building — ask the sales team for timelines and personalization options.
Carousel — use arrows to browse images for this design, or tap the photo to open the floor plan.
Ready to BuildMaple
From$299,9004 Beds2 Baths2 Car garage1,876+ sq ftWelcome to The Maple – Stylish and Spacious Living from Our Essential Series Introducing The Maple, a beautiful single-story home offering 1,876 square feet of modern living space with 4 bedrooms and 2 bathrooms. Designed to combine comfort and style, The Maple is the perfect choice for your next home. This thoughtfully crafted floor plan balances space and functionality with ease. Four bedrooms provide plenty of room for family, guests, or a home office, while the open-concept layout ensures smooth flow between the living room, dining area, and kitchen—ideal for both everyday life and entertaining. Make The Maple your new home and enjoy a lifestyle where comfort meets style. Contact Maronda Homes today to learn more and schedule a tour!
Carousel — use arrows to browse images for this design, or tap the photo to open the floor plan.
Ready to BuildIris
From$299,9004 Beds2 Baths2 Car garage2,052+ sq ftDiscover The Iris – Spacious One-Story Living Designed for You Welcome to The Iris, a stunning one-story home featuring 4 to 5 bedrooms and 2 full bathrooms, with up to 2,052 square feet of versatile living space. Perfect for families or those who love to entertain, this home offers plenty of room for everyone to relax, spread out, and make lasting memories. From beautiful interior finishes to inviting outdoor areas, The Iris combines style and comfort in every detail. Customize your new home by choosing from a variety of color packages to reflect your personal taste. Ready to upgrade your lifestyle? Schedule a tour with one of our representatives today and visit our model home to see why Maronda Homes is the perfect builder for you!
Carousel — use arrows to browse images for this design, or tap the photo to open the floor plan.
Ready to BuildMesquite
From$304,9004 Beds2 Baths2 Car garage1,867+ sq ftWelcome to The Mesquite — Spacious, Stylish, and Perfect for Family Living Discover The Mesquite, a brand-new 4-bedroom, 2-bath home designed with an open-concept floor plan that invites endless possibilities. The spacious great room seamlessly connects the dining area and kitchen, creating a warm and inviting space for everyday living and entertaining. The guest bedrooms are thoughtfully placed on the opposite side of the home, offering privacy and comfort. Meanwhile, the master suite is a true retreat, featuring a large bathroom and a generous walk-in closet to elevate your living experience. Ideal for growing families or anyone seeking a perfectly livable home, The Mesquite balances style, space, and function in one stunning design.
Carousel — use arrows to browse images for this design, or tap the photo to open the floor plan.
Ready to BuildDrexel
From$314,9003 Beds2 Baths2 Car garage1,988+ sq ftMeet the Drexel – Your Ideal 3 to 4 Bedroom Family Home The charming three- to four-bedroom Drexel features a decorative masonry finish with an optional stone front, blending classic curb appeal with modern comfort. Step inside the foyer and follow the hallway past the second and third bathrooms to the open living area—designed for effortless family living. The island kitchen includes a convenient eating bar, perfect for casual meals and gatherings. Nearby, the breakfast nook offers a sunny spot to start your day. The great room welcomes you with an open, inviting layout, complemented by a flexible space that can serve as an office, playroom, or whatever fits your lifestyle. The master suite is a true retreat, boasting a luxurious spa bath and spacious walk-in closet—making this home functional and comfortable for families of any size.
Carousel — use arrows to browse images for this design, or tap the photo to open the floor plan.
Ready to BuildMelody
From$319,9003 Beds2 Baths2 Car garage2,066+ sq ftThe Melody – Smart, Stylish Living That Maximizes Every Square Foot The Melody is a beautifully crafted home that delivers impressive space and comfort—all within a smart, efficient layout. This design makes extraordinary use of its square footage, offering the features and flexibility of a much larger home. At the heart of the home, you'll find a spacious kitchen and open family room, perfect for everyday living and entertaining. The private master suite, located at the rear, offers a peaceful retreat complete with a walk-in closet and a spa-like bathroom—your personal oasis. Up front, two generously sized bedrooms share a full bath, with the laundry room conveniently nearby for added functionality. A versatile flex space provides the perfect spot for a home office, playroom, or additional living area, depending on your lifestyle. With thoughtful design, modern amenities, and incredible value, The Melody is the perfect choice for families, first-time buyers, or anyone looking to downsize without compromise. Schedule your tour today and experience how The Melody brings big-home living to a more manageable scale.
Carousel — use arrows to browse images for this design, or tap the photo to open the floor plan.
Now BuildingSheffield
From$334,9004 Beds3 Baths2 Car garage2,198+ sq ftSingle-family at Tropical Gulf Acres. 1 home is now building — ask the sales team for timelines and personalization options.
Media



Project photo gallery
Click the large photo or a thumbnail to open the gallery viewer.
Prices and features may vary and are subject to change. Photos are for illustrative purposes only. Legal disclaimers.