

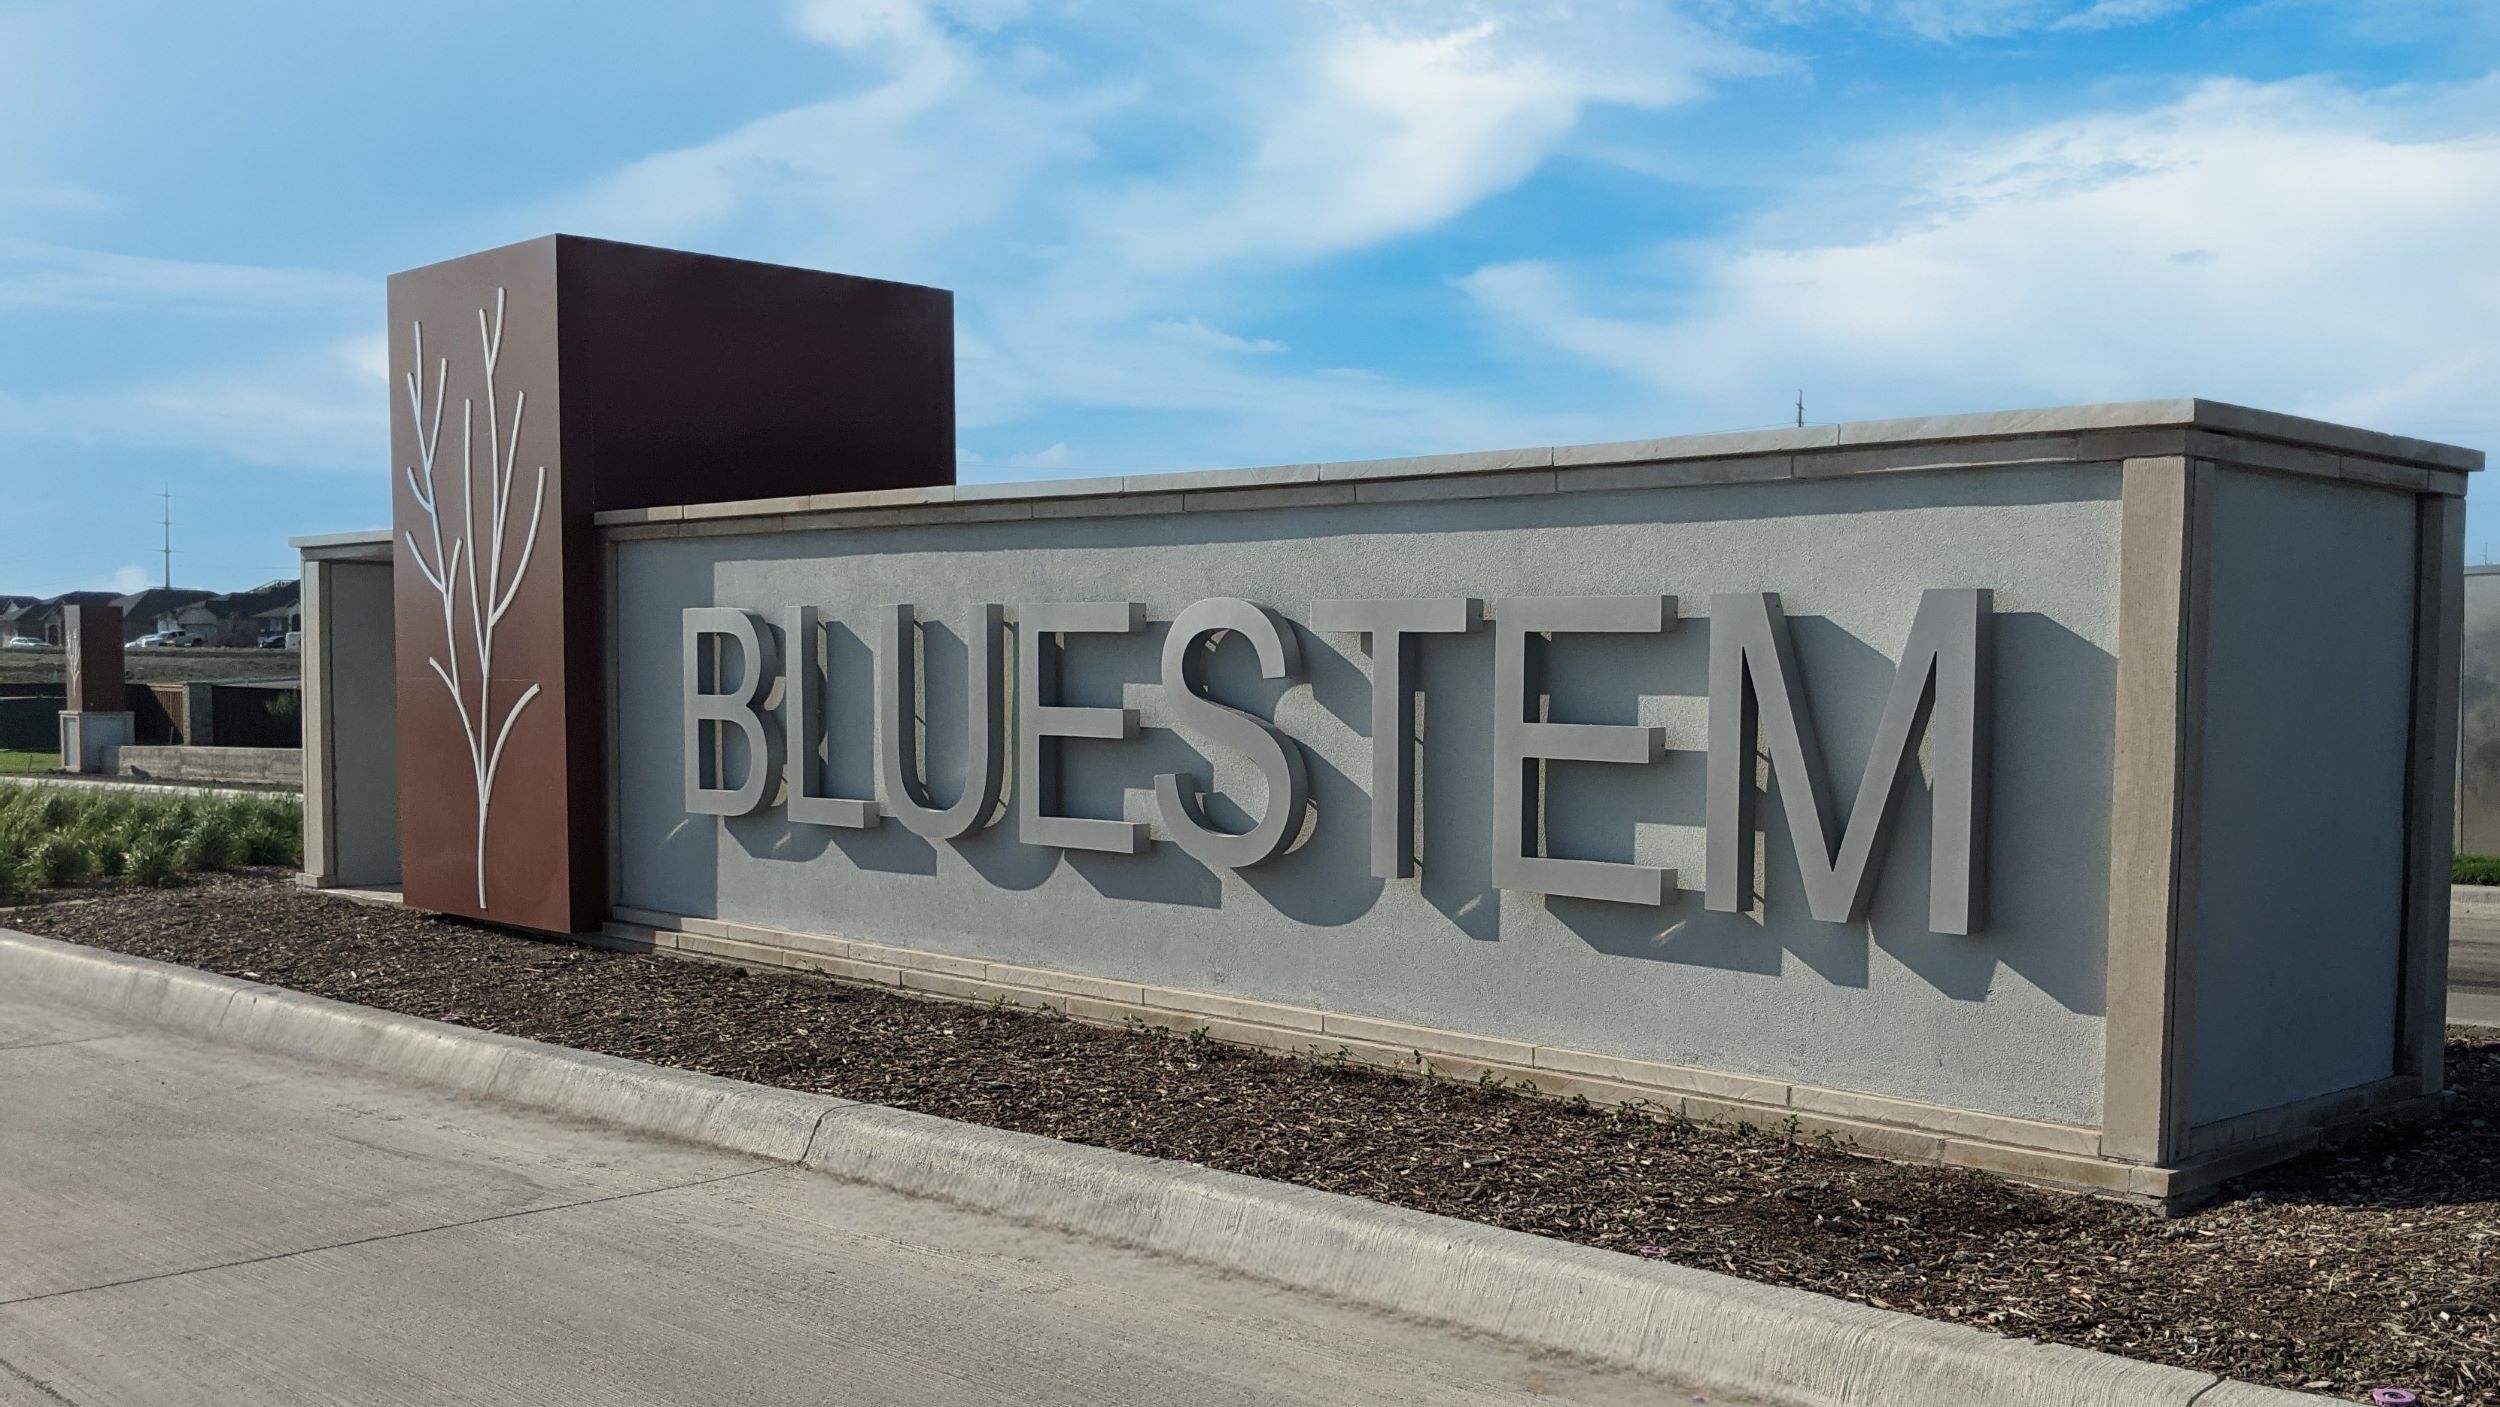
Bluestem

Total Units
241
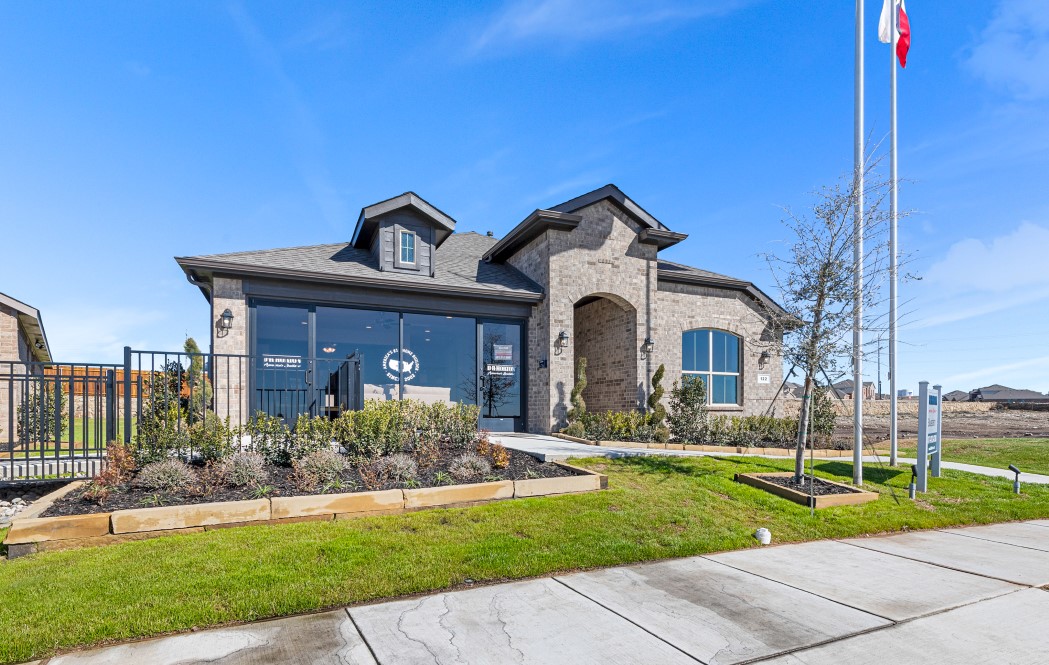
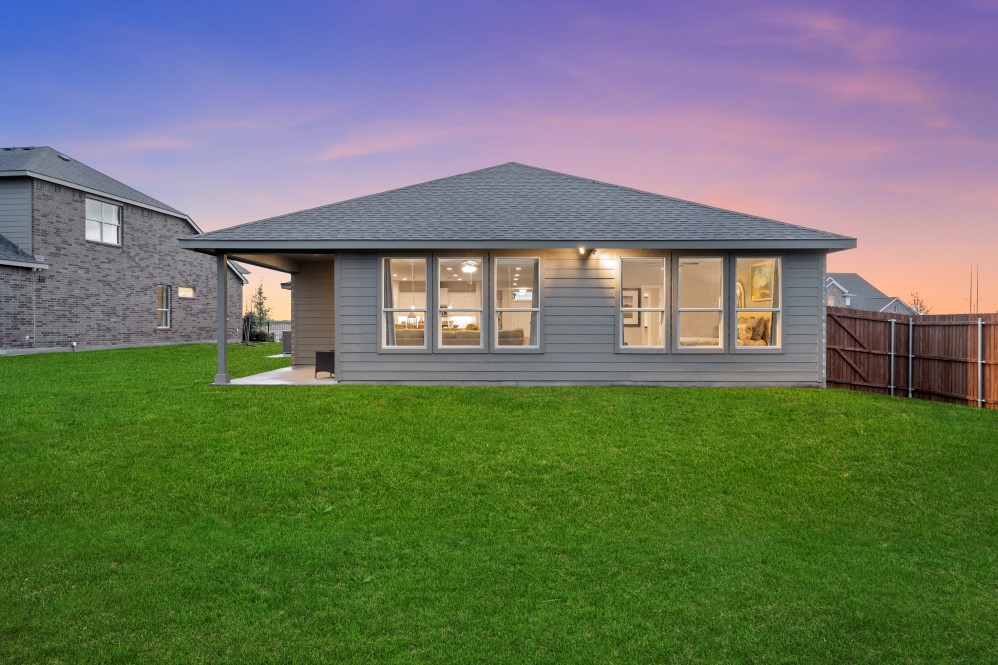
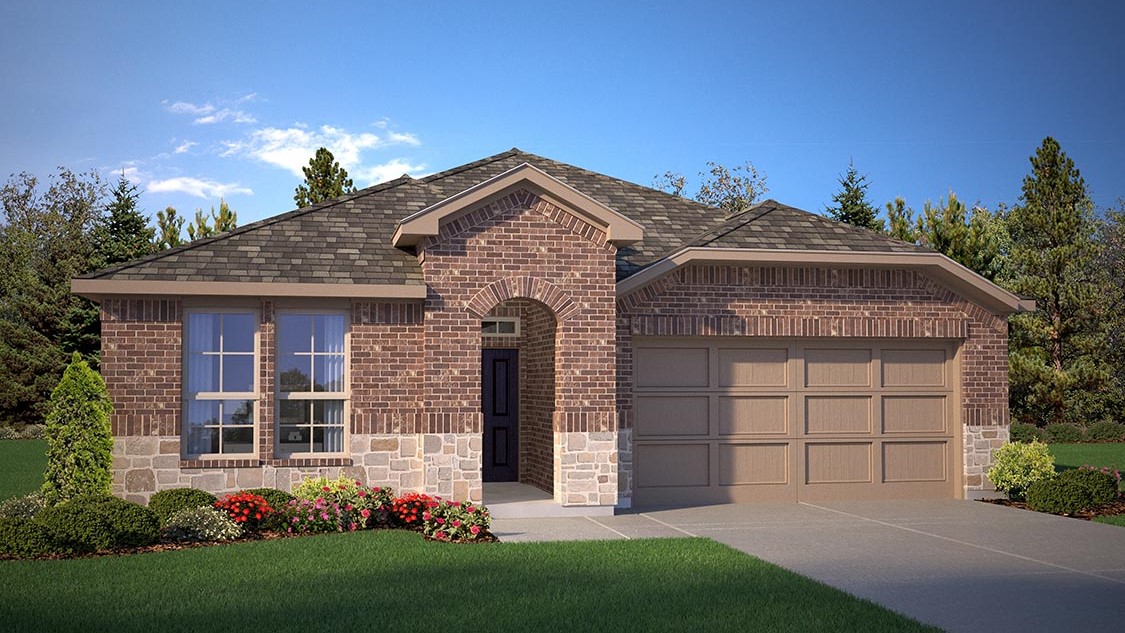
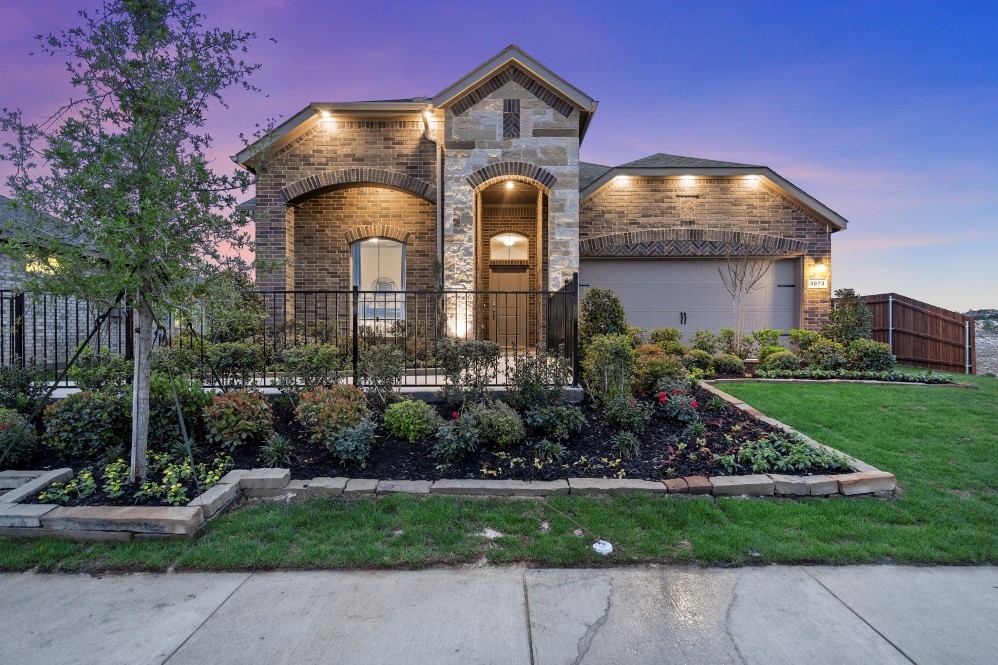
Discover the vibrant Bluestem project by DR Horton in the beautiful city of Rhome, featuring fantastic amenities like a park, playground, swimming pool, and scenic walking/biking trails!
About our community
Discover Bluestem, a captivating new home community nestled in Rhome, Texas, offering the perfect blend of suburban comfort and city access. Wise County welcomes you with its friendly charm, while Bluestem provides a beautifully master-planned haven to raise your family. Experience a low tax rate of 2.38% and a manageable homeowners association fee of $960 annually. Your children will receive a quality education within the highly-rated Northwest ISD. Unlike other communities, Bluestem is free of MUD (Municipal Utility Districts) and PID (Public Improvement Districts) fees, saving you money in the long run.
Amenities
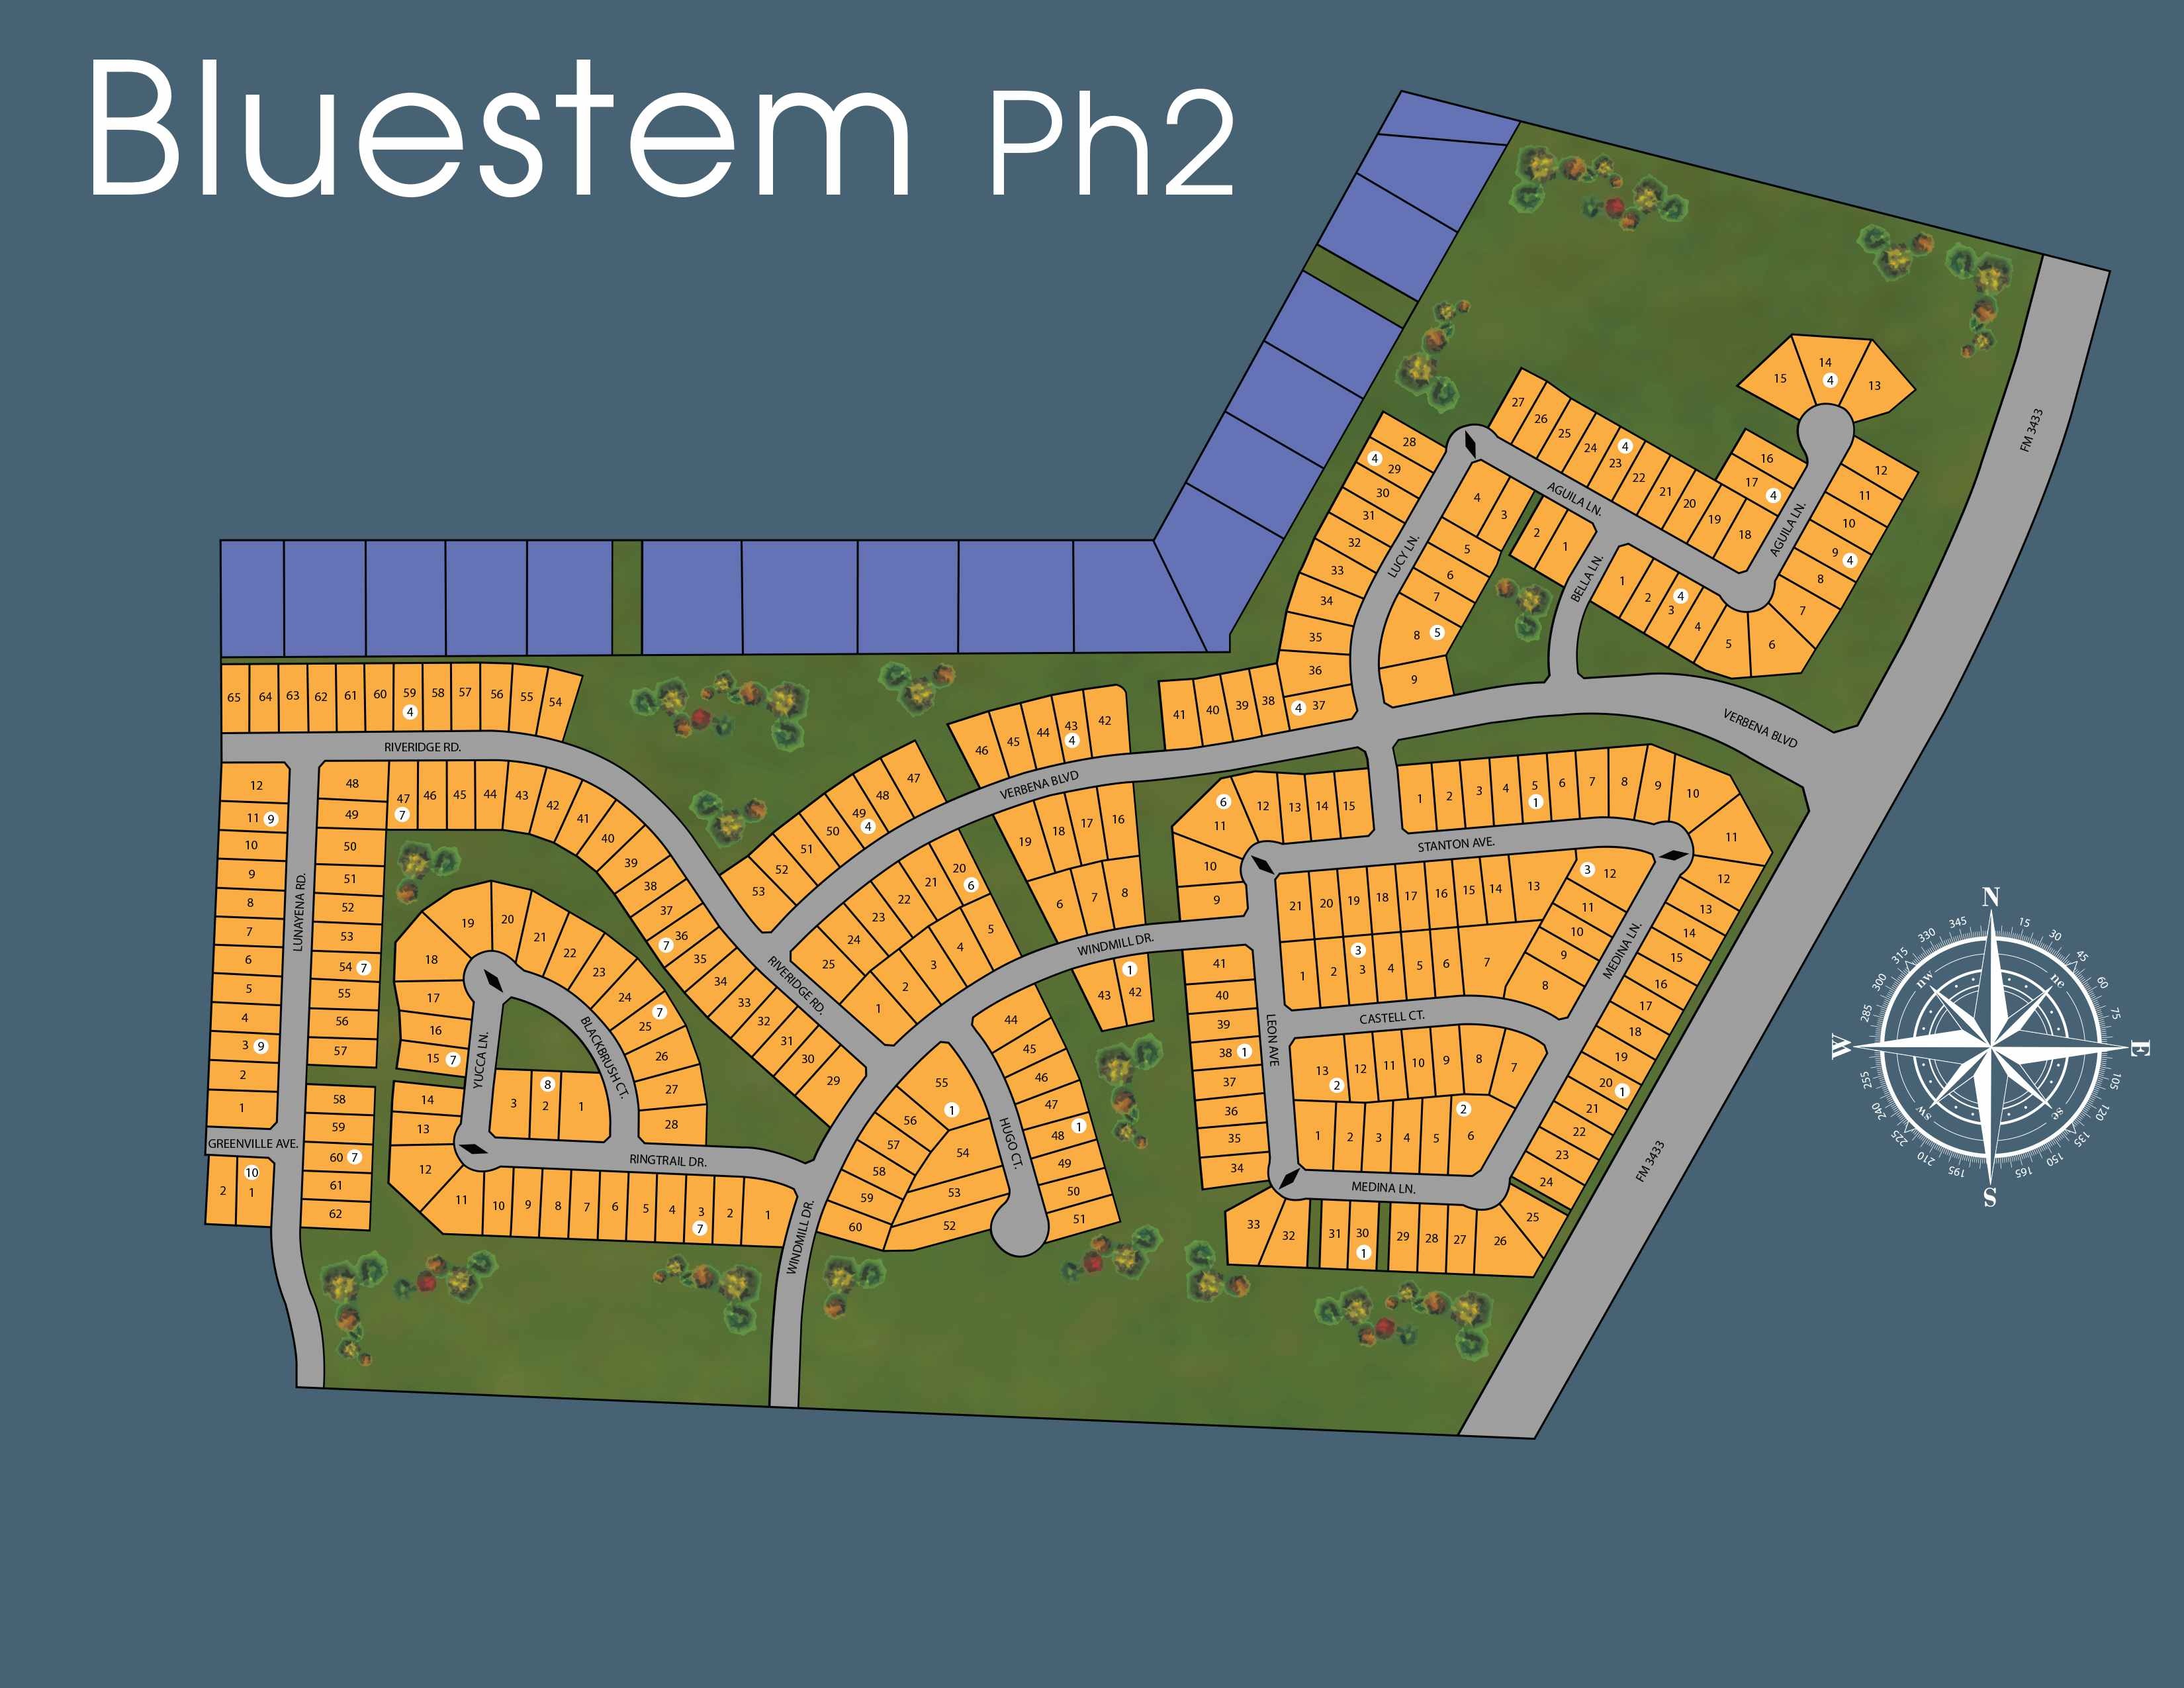
Site Plan
Home designs (8)
6 Quick Move-In lots across 5 plans — open Quick Move-In.
Carousel — use arrows to browse images for this design, or tap the photo to open the floor plan.
Quick Move-InCarlsbad Plan
From$353,9904 Beds2 Baths2 Car garage1,662+ sq ftSingle-family at Bluestem. 1 Quick Move-In home in this plan — ask the sales team about finishes and closing timelines.
Carousel — use arrows to browse images for this design, or tap the photo to open the floor plan.
Ready to BuildPortales Plan
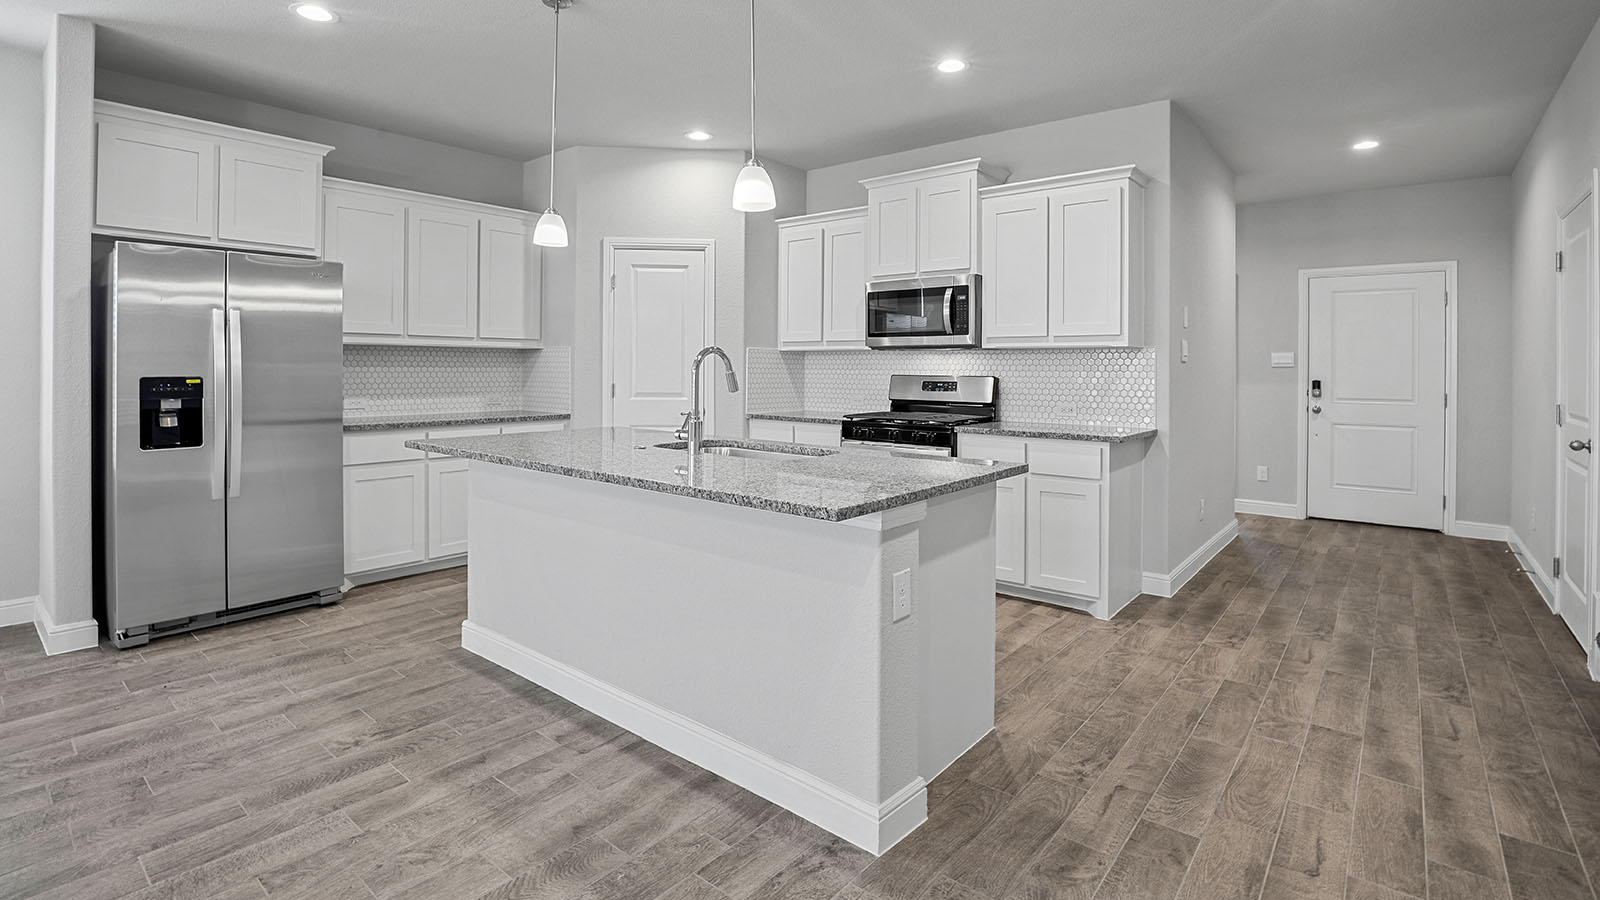
From$364,9904 Beds2 Baths2 Car garage1,813+ sq ftAbout this floorplan The Portales plan is a one-story home featuring 4 bedrooms, 2 baths, and approx 1,834 square feet of living space. The front porch and foyer leads to an open-concept kitchen, dining area, and family room. The kitchen includes a breakfast bar with beautiful granite or quartz counter tops, stainless steel appliances, gas cooking range, and a walk-in corner pantry. The separate utility room is located just off the kitchen. The spacious private main bedroom is located off the family room and features an attractive ensuite bathroom with luxury walk-in shower with seat, linen and walk-in closets.
Carousel — use arrows to browse images for this design, or tap the photo to open the floor plan.
Quick Move-InBlanco Plan
From$377,9904 Beds2 Baths2 Car garage2,014+ sq ftSingle-family at Bluestem. 1 Quick Move-In home in this plan — ask the sales team about finishes and closing timelines.
Carousel — use arrows to browse images for this design, or tap the photo to open the floor plan.
Ready to BuildCrownpoint Plan
From$382,9904 Beds2 Baths2 Car garage2,099+ sq ftAbout this floorplan The Crownpoint plan is a one-story home featuring 4 bedrooms, 2 baths, and approx 2,115 square feet of living space. The front porch and foyer leads to an open-concept kitchen, dining area, and family room. The kitchen includes an island with beautiful granite or quartz countertops, stainless steel appliances, gas cooking range, and a walk-in corner pantry. The spacious private main bedroom is located off the family room and features an attractive ensuite bathroom with luxury walk-in shower with seat, linen and walk-in closets. The covered patio is located off the dining room.
Carousel — use arrows to browse images for this design, or tap the photo to open the floor plan.
Quick Move-InLas Cruces Plan
From$382,9905 Beds3 Baths2 Car garage2,095+ sq ftSingle-family at Bluestem. 2 Quick Move-In homes in this plan — ask the sales team about finishes and closing timelines.
Carousel — use arrows to browse images for this design, or tap the photo to open the floor plan.
Quick Move-InGlenwood Plan
From$416,9904 Beds3 Baths2 Car garage2,526+ sq ftSingle-family at Bluestem. 1 Quick Move-In home in this plan — ask the sales team about finishes and closing timelines.
Carousel — use arrows to browse images for this design, or tap the photo to open the floor plan.
Quick Move-InSanta Fe Plan
From$418,9904 Beds3 Baths2 Car garage2,459+ sq ftSingle-family at Bluestem. 1 Quick Move-In home in this plan — ask the sales team about finishes and closing timelines.
Carousel — use arrows to browse images for this design, or tap the photo to open the floor plan.
Ready to BuildRedrock Plan
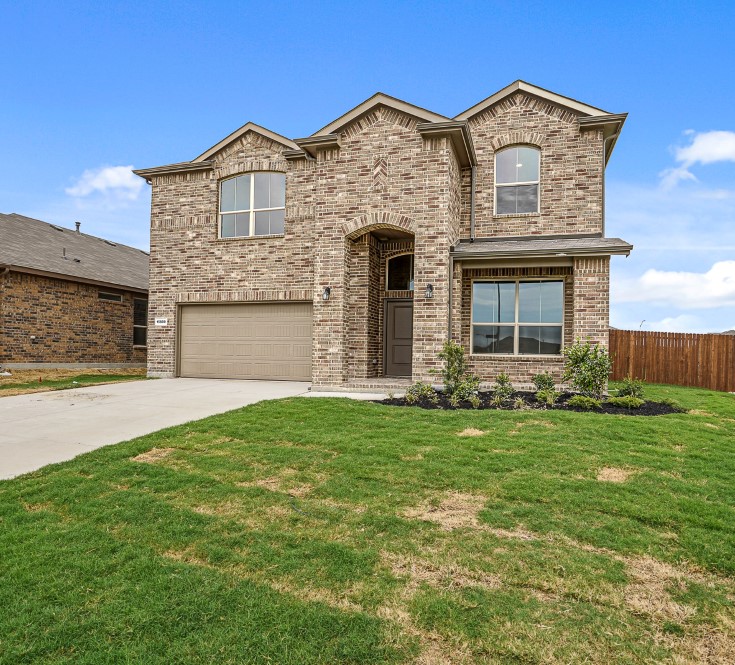
From$431,9904 Beds3.5 Baths2 Car garage2,882+ sq ftAbout this floorplan The Redrock plan is a two-story, approx 2,946 sq. ft. home offering 4 bedrooms, 3 full bathrooms, a powder bath, Study with double-doors, and a spacious game room. This home features an elongated front porch that opens in a foyer. You'll find the office and powder bathroom right off the foyer. Continue into a grand, wide open kitchen overlooking the living area and featuring spacious granite or quartz countertops, stainless steel appliances with gas cooking range, a large kitchen island and a walk-in corner pantry. Entertain guests in the spacious dining room area flowing from the kitchen.
Media
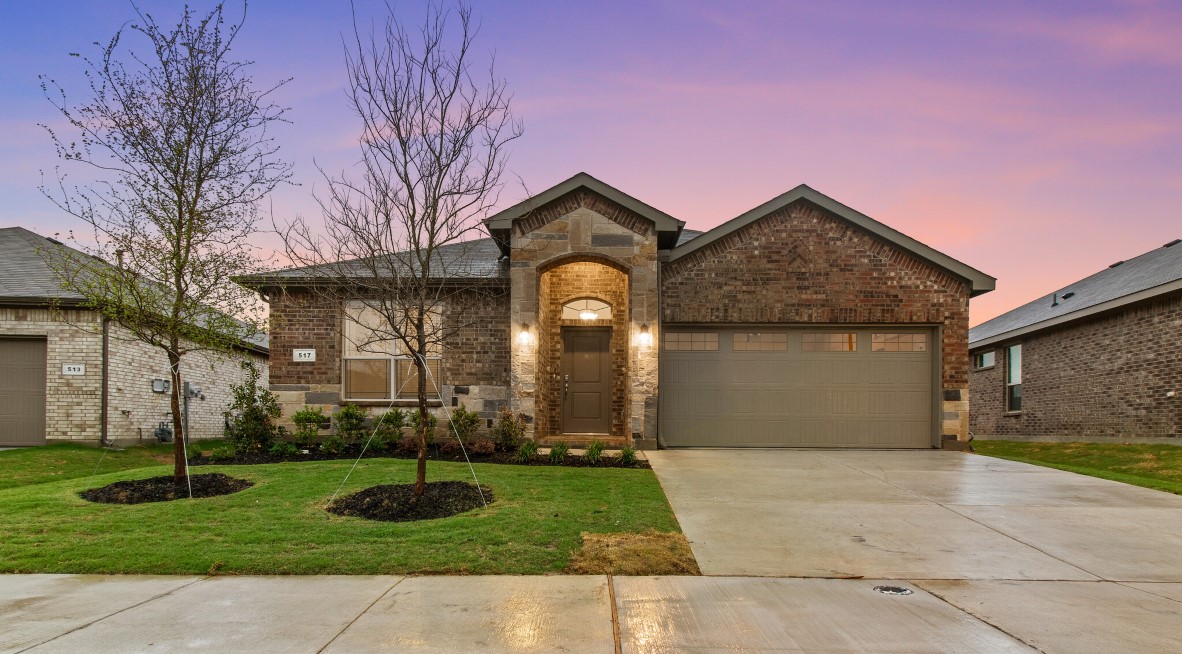
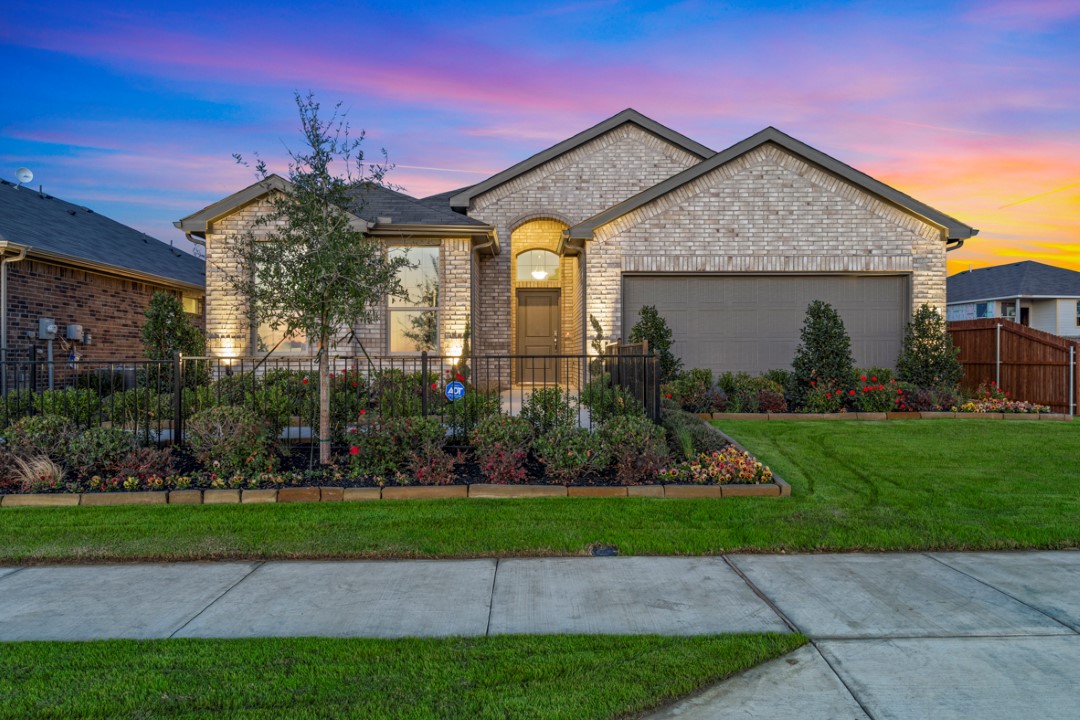
Project photo gallery
Click the large photo or a thumbnail to open the gallery viewer.
Prices and features may vary and are subject to change. Photos are for illustrative purposes only. Legal disclaimers.