

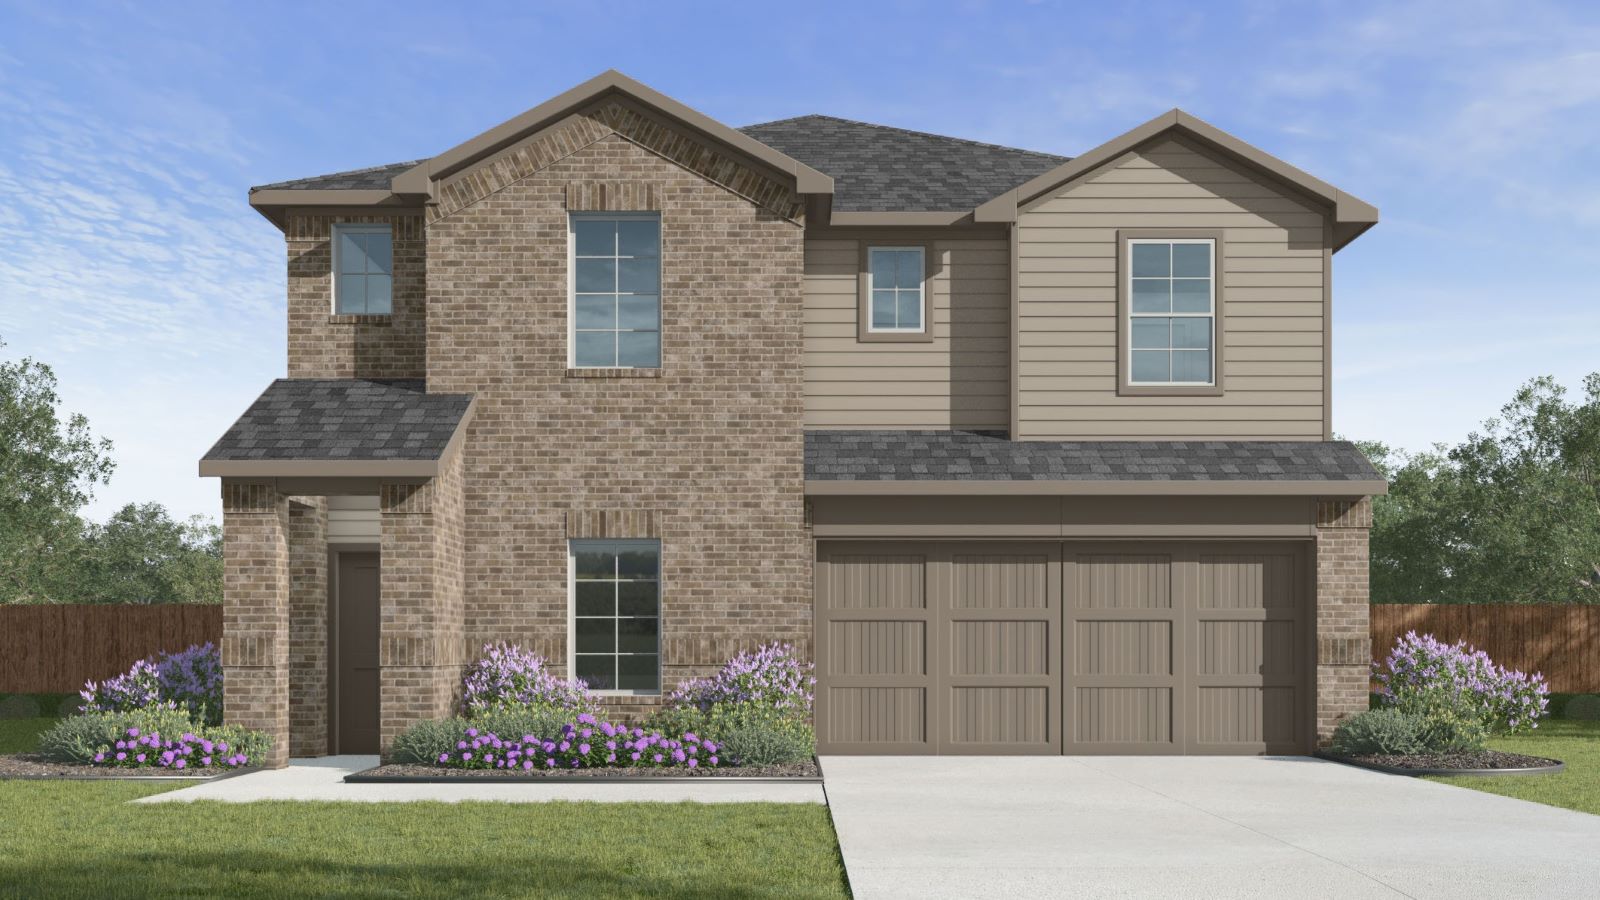
Sorrento

Discover the vibrant Sorrento project by DR Horton in the beautiful city of Richmond, complete with fantastic amenities like a park, swimming pool, and walking/biking trails!
Sorrento is a thoughtfully designed new home community located in Richmond, TX offering a calm residential setting with convenient access to nearby shopping, dining, and major roadways.
The community includes shared amenities such as a pool, splash pad, playground, and walking trails throughout the neighborhood, providing inviting outdoor spaces to enjoy year-round. Homes in Sorrento range from 1,409 to 2,620 square feet and feature 3-5 bedrooms, 2-3.5 bathrooms, and 2-car garages, with flexible, open-concept layouts, modern finishes, and smart home technology designed for everyday convenience.
Located in the heart of Fort Bend County, Sorrento offers a range of housing options and excellent amenities, such as a playground, pool, amenity center, and walking trails. Residents enjoy access to top-rated schools in the Lamar Consolidated ISD, just a few miles from Sorrento.
Community amenities
- HOA
- Playground
- Pool
- Walking - Nature Trails
- Amenity Center
Amenities
Home designs (8)
No Quick Move-In lots in these results; each plan's pill reflects primary availability from listings.
Carousel — use arrows to browse images for this design, or tap the photo to open the floor plan.
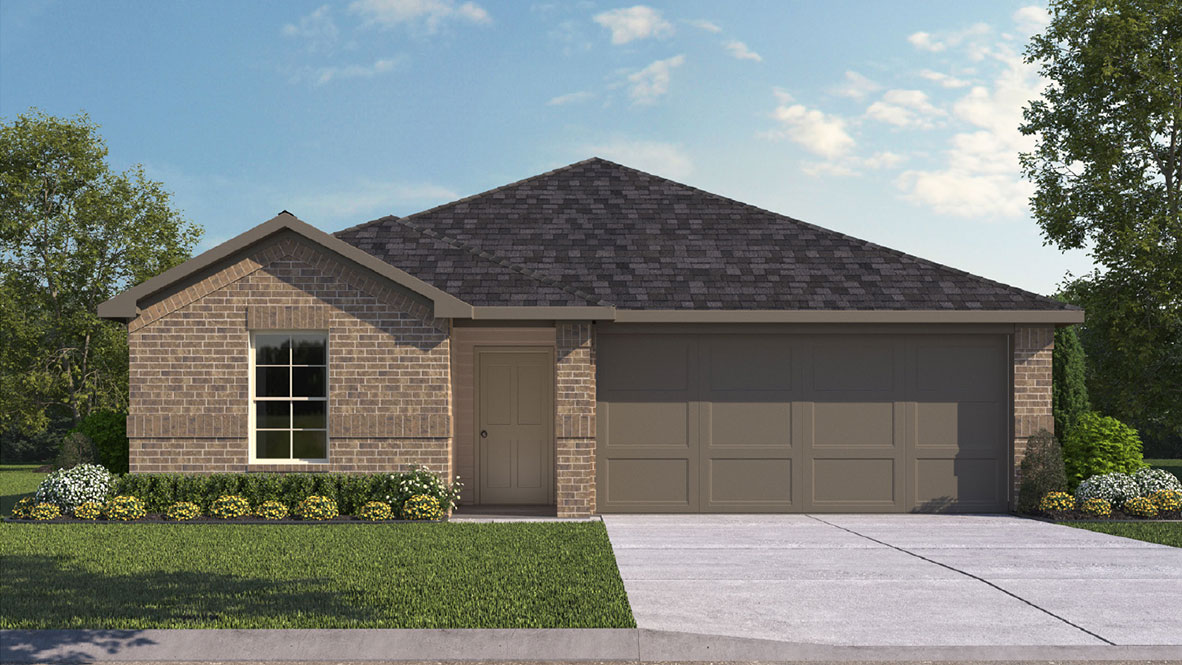
Ready to BuildDiana
From$317,9903 Beds2 Baths2 Car garage1,535+ sq ftAbout this floor plan The Diana floorplan is a spacious 1,535 sq ft single-story home featuring an inviting front porch that leads into a foyer and a centrally located family room that flows seamlessly into the dining area and kitchen, complete with a pantry, center island, and ample counter space. The thoughtfully layout includes 3 bedrooms, with Bedroom 1 offering a private retreat complete with a large walk-in closet and an adjoining bath with dual sinks. Bedrooms 2 and 3 are positioned near the second full bath for added convenience. A dedicated utility room is conveniently located near the garage entry, while a covered patio at the rear of the home provides the perfect space for outdoor relaxation. Enjoy Sorrento's amenity center with pool, playground, lakes, and walking trails. Close to shopping, dining, Westpark Tollway and U.S. 59. Zoned to top-rated LCISD schools.
Carousel — use arrows to browse images for this design, or tap the photo to open the floor plan.
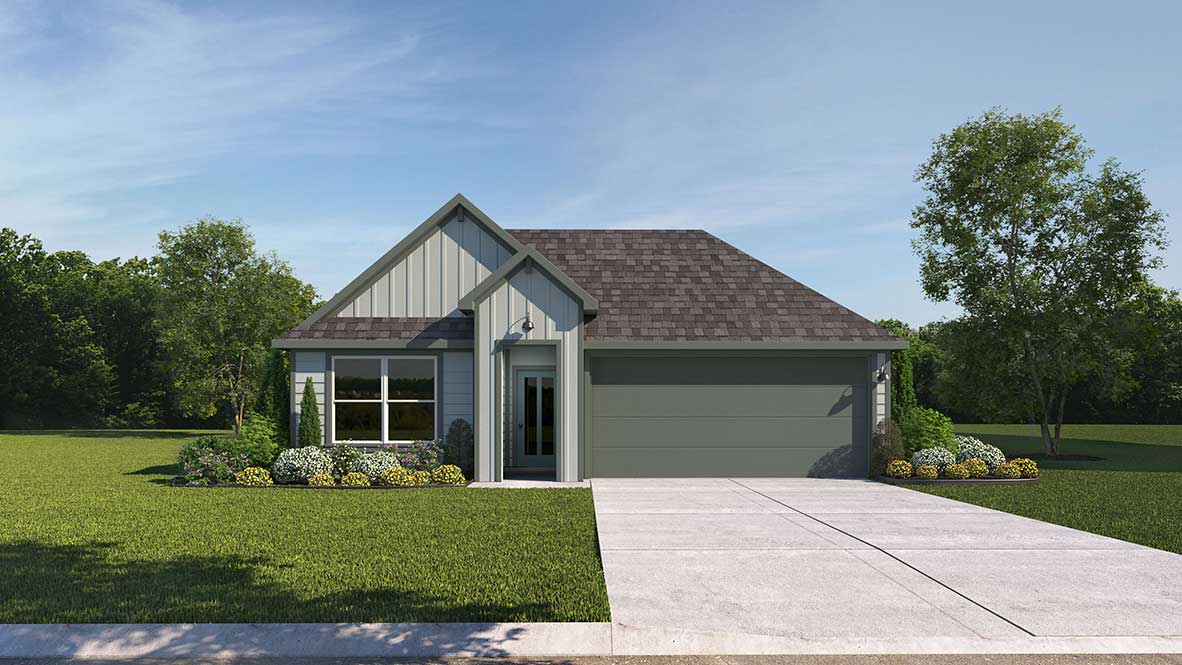
Ready to BuildBaxtor
From$329,9903 Beds2 Baths2 Car garage1,409+ sq ftAbout this floorplan The Baxtor plan is a one-story home featuring 3 bedrooms, 2 baths, and 2 car garage. The entry opens to a coat closet and laundry room and leads to two guest bedrooms and bathroom on on the other side. The family room opens to the kitchen area which includes a breakfast bar with beautiful counter tops, stainless steel appliances and corner pantry. The primary suite has an attractive primary bath that features dual vanities, water closet and walk-in closet. The standard rear covered patio is located off the dining area.
Carousel — use arrows to browse images for this design, or tap the photo to open the floor plan.
Ready to BuildCaden
From$339,9903 Beds2 Baths2 Car garage1,595+ sq ftAbout this floorplan The Caden plan is a one-story home featuring 3 bedrooms, 2 baths, and 2 car garage. The entry opens to two guest bedrooms and bath with hallway linen closet. An open concept large combined dining and family area leads into the center kitchen. The kitchen includes a breakfast bar with beautiful counter tops, stainless steel appliances and separate pantry. The primary suite features a sloped ceiling and attractive primary bath with dual vanities, water closet and spacious walk-in closet. The standard rear covered patio is located off the family room.
Carousel — use arrows to browse images for this design, or tap the photo to open the floor plan.
Ready to BuildGaven
From$351,9904 Beds2 Baths2 Car garage1,778+ sq ftAbout this floorplan The Gaven plan is a one-story home featuring 4 bedrooms, 2 baths, and 2 car garage. The entry with coat closet opens to two guest bedrooms and bath with hallway linen closet. The kitchen includes a breakfast bar with beautiful counter tops, stainless steel appliances, corner pantry and connects to the large combined dining and family room with an additional bedroom adjacent to this common area. The primary suite features a sloped ceiling and attractive primary bath with dual vanities, water closet and walk-in closet. The standard rear covered patio is located off the family room.
Carousel — use arrows to browse images for this design, or tap the photo to open the floor plan.
Ready to BuildHarris
From$360,9904 Beds2.5 Baths2 Car garage1,831+ sq ftAbout this floorplan The Harris plan is a one-story home featuring 4 bedrooms, 2.5 baths, and 2 car garage. The foyer opens to two guest bedrooms and bath with hallway linen closet. Additional bedroom, powder bath and coat closet are situated just before the common living and dining area. The kitchen includes a breakfast bar with beautiful counter tops, stainless steel appliances, corner pantry and connects the open concept family room. The primary suite features a sloped ceiling and attractive primary bath with dual vanities, water closet and spacious walk-in closet. The standard rear covered patio is located off the family room.
Carousel — use arrows to browse images for this design, or tap the photo to open the floor plan.
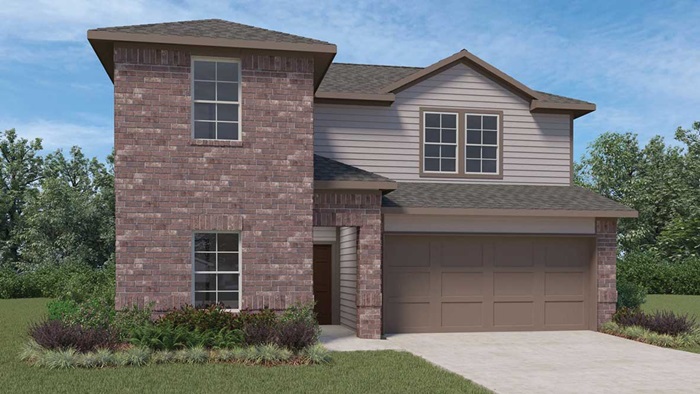
Ready to BuildMitchell
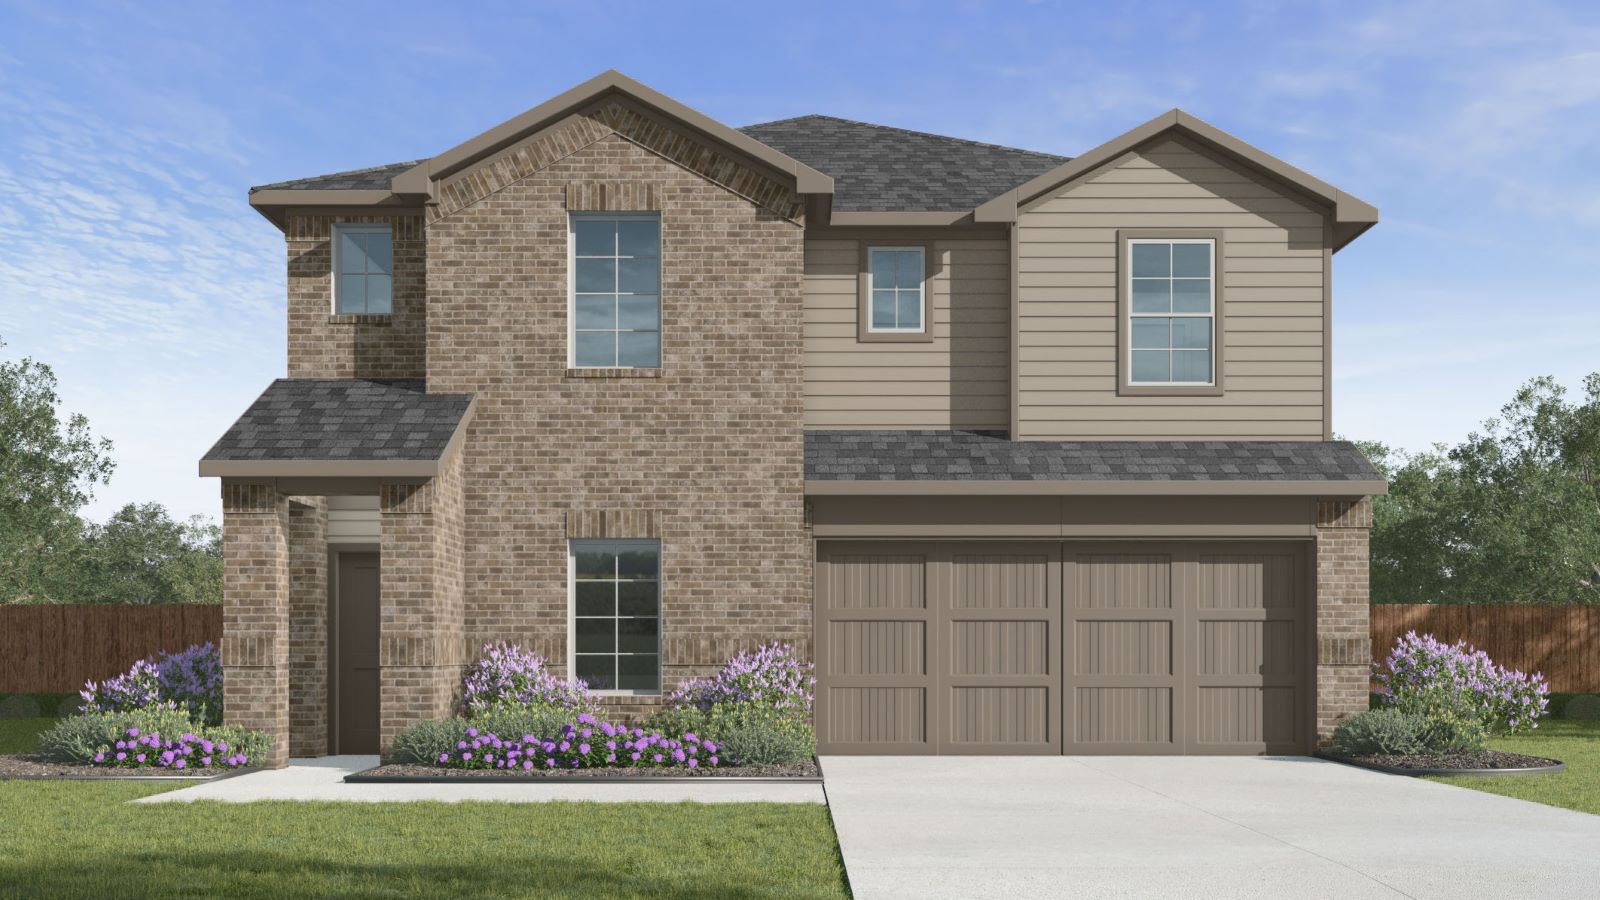
From$382,9904 Beds3 Baths2 Car garage2,251+ sq ftAbout this floorplan The Mitchell plan is a two-story home featuring 4 bedrooms, 3 baths, and 2 car garage. The foyer opens to a downstairs guest bedroom and bath with linen shelves. The kitchen includes a breakfast bar with beautiful counter tops, stainless steel appliances and corner pantry which connects to the split dining area and family room. The private primary suite with attractive primary bath features dual vanities, water closet and walk-in closet. A versatile game room greets you at the top of the stairs and opens to two additional bedrooms and bath. The standard rear covered patio is located off the family room.
Carousel — use arrows to browse images for this design, or tap the photo to open the floor plan.
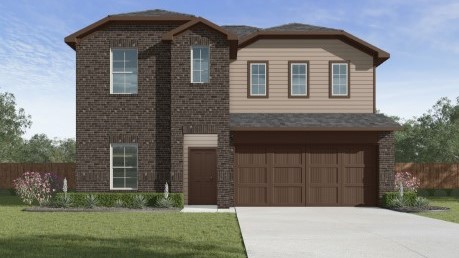
Ready to BuildWalker
From$417,9905 Beds3.5 Baths2 Car garage2,497+ sq ftAbout this floorplan The Walker plan is a two-story home featuring 5 bedrooms, 3.5 baths, and 2 car garage. The foyer opens to a study and then into the kitchen. The center kitchen includes a breakfast bar with beautiful counter tops, stainless steel appliances and a large corner pantry. With an open-concept floorplan boasts a large combined family room and dining area with a powder room under the stairs. As you enter the hallway to the primary suite, you are greeted by the conveniently located utility room. The private primary suite with attractive primary bath and closet features dual vanities and a large walk-in closet. Upstairs boasts an open game room, four additional bedrooms and two baths. The standard rear covered patio is located off the family room.
Carousel — use arrows to browse images for this design, or tap the photo to open the floor plan.
Ready to BuildSterling
From$426,9904 Beds3.5 Baths2 Car garage2,623+ sq ftAbout this floorplan The Sterling plan is a two-story home featuring 4 bedrooms, 3.5 baths, and 2 car garage. The foyer opens up to the garage entry and the stairway to the second floor. Next you will find the utility room and a powder room before entering the kitchen. The large kitchen includes a breakfast bar, ample cabinet storage, stainless steel appliances and a generous corner pantry. With an open-concept floorplan, you will find a combined kitchen, dining room and family room perfect for entertaining. In the hallway to the primary suite is the door leading out to the standard covered patio. The primary suite features a private primary bath with dual vanities, a walk-in shower, and a large walk-in closet. Upstairs features a game room, three additional bedrooms, two bathrooms, and a media room which can become a fifth bedroom.*Images and 3D tour are for illustration only and options may vary from home as built.
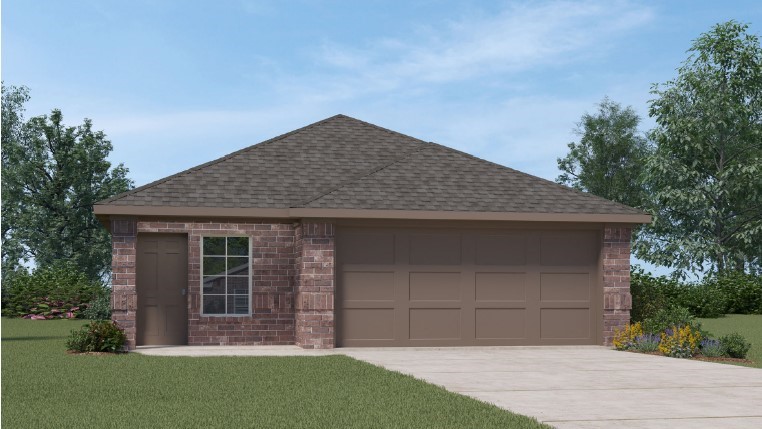
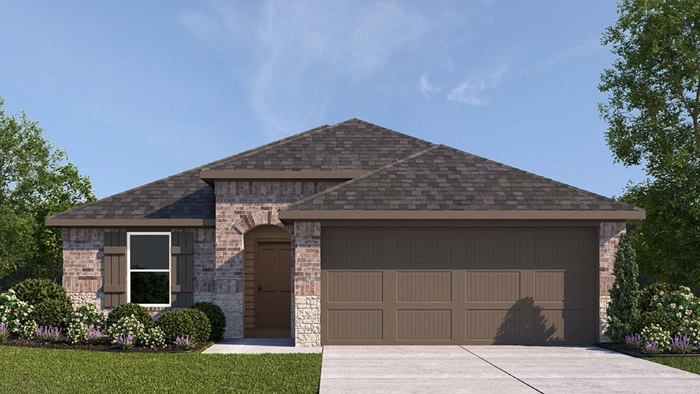
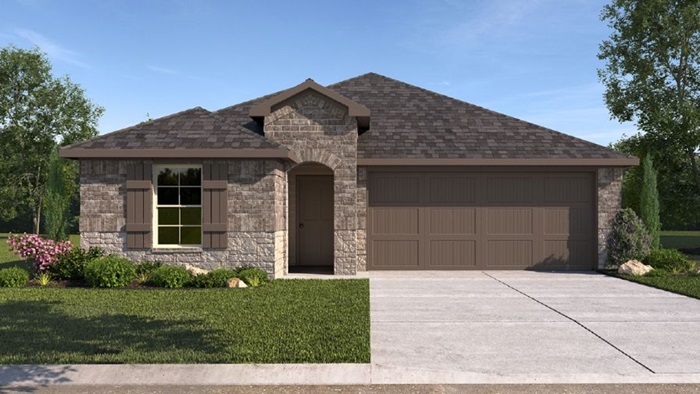
Media
Project photo gallery
Click the large photo or a thumbnail to open the gallery viewer.
Prices and features may vary and are subject to change. Photos are for illustrative purposes only. Legal disclaimers.