

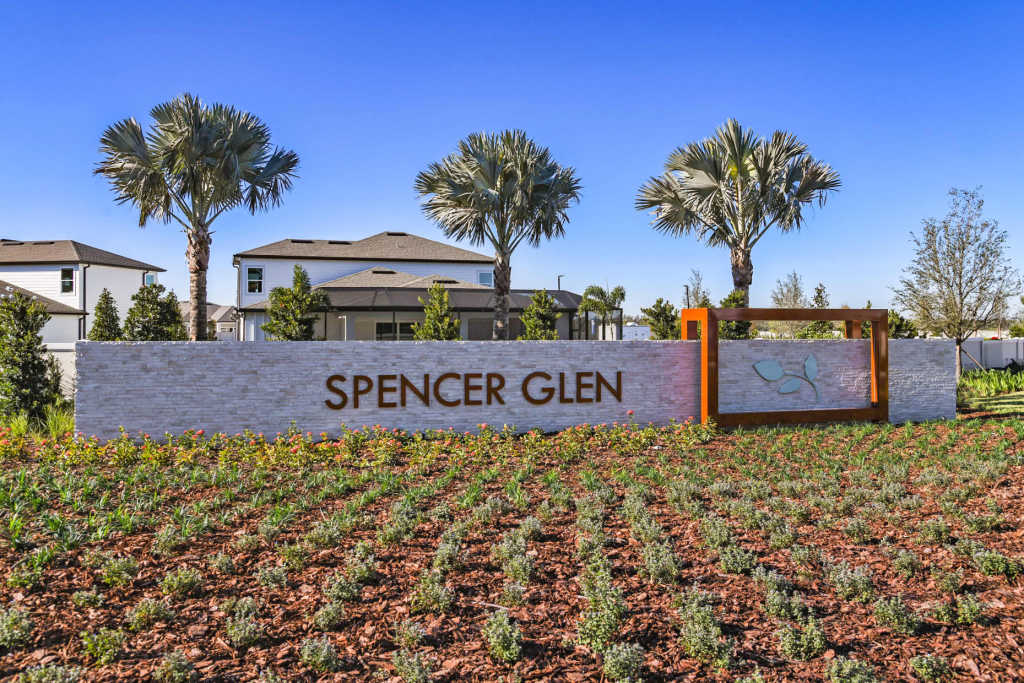
Spencer Glen

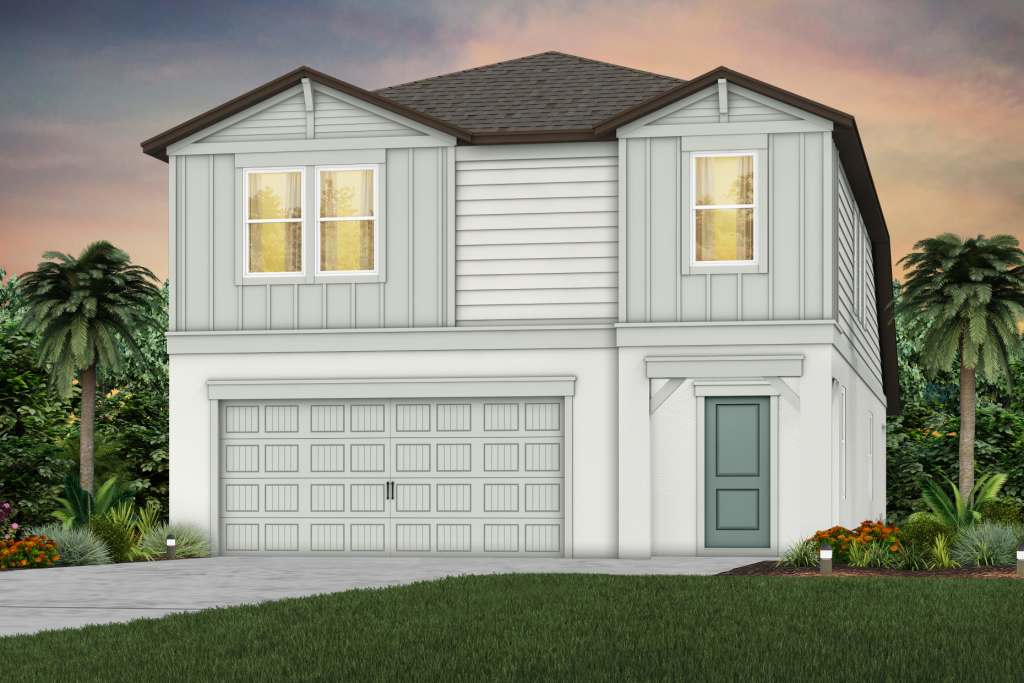
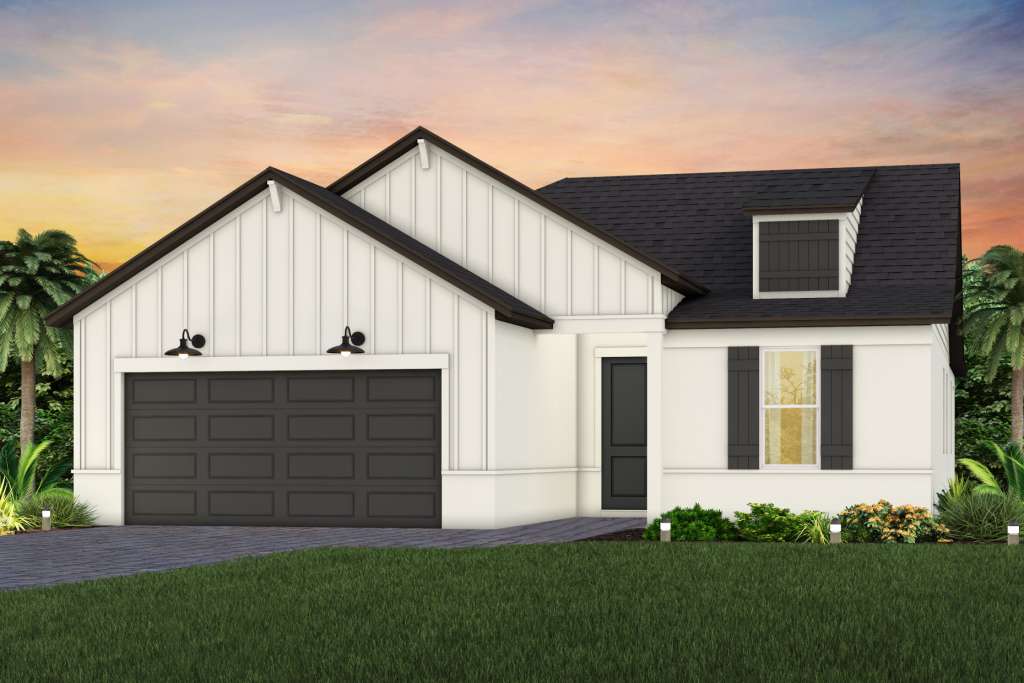
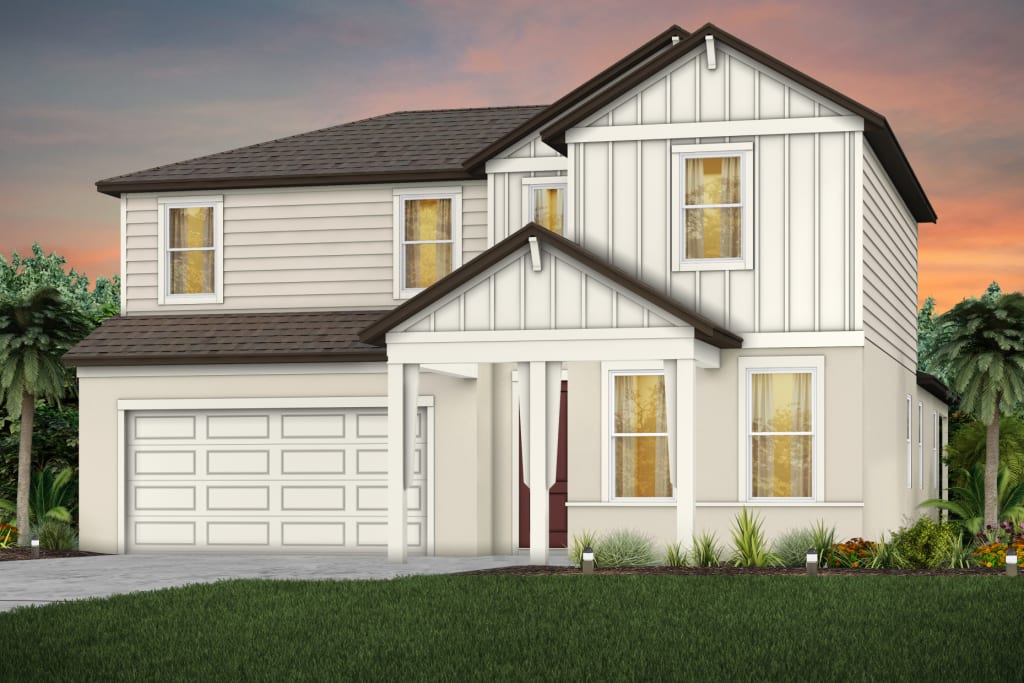
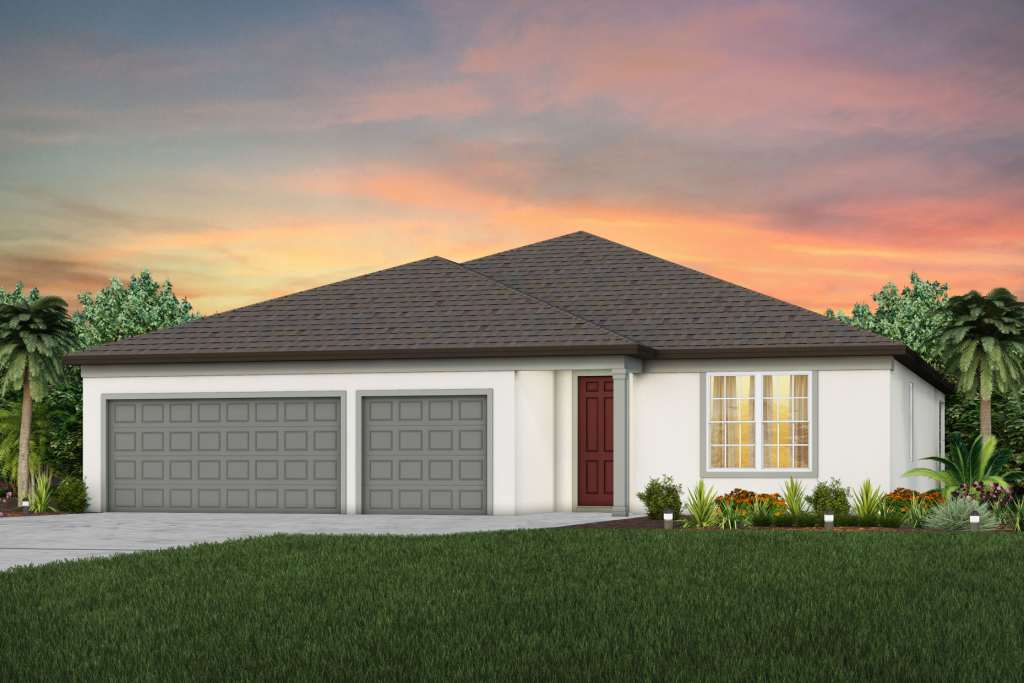
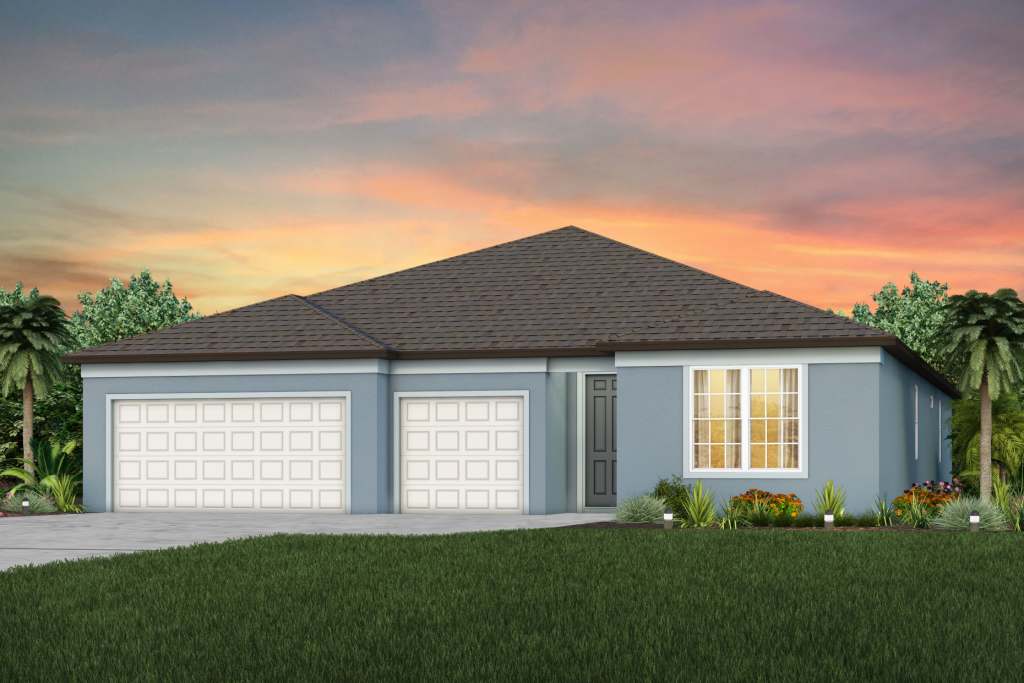
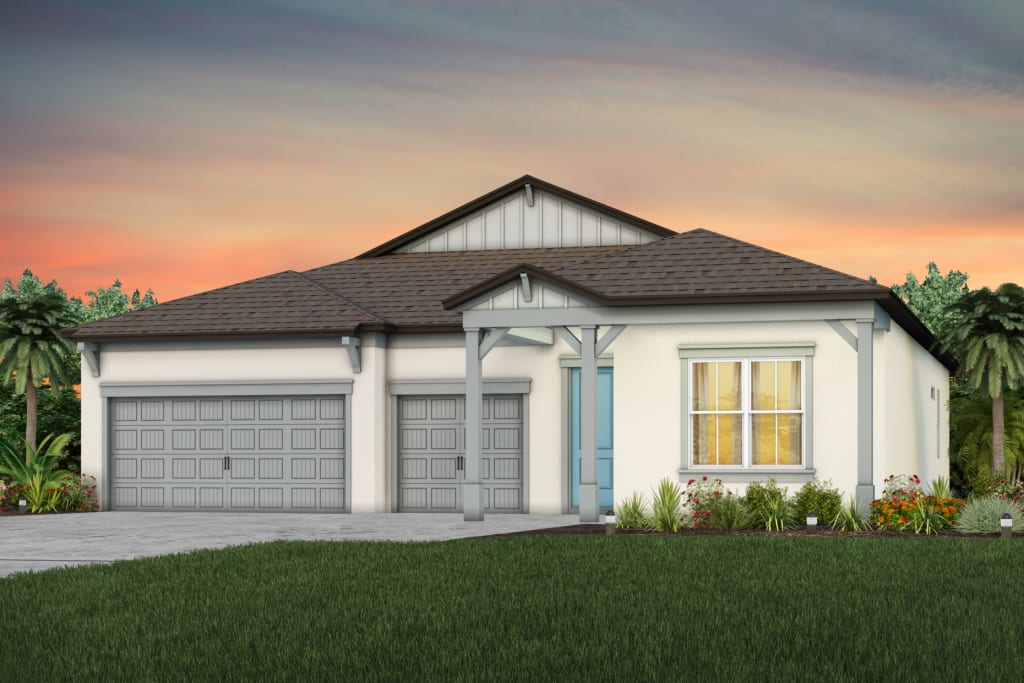
Discover the charm of Spencer Glen in Riverview, crafted by Pulte Homes, where you can enjoy a delightful array of amenities including a park, parking, playground, and scenic walking/biking trails.
Welcome to Spencer Glen, Riverview's newest community. These new homes offer an unparalleled living experience for families seeking the perfect blend of modern comfort and Florida's natural beauty. With its prime location within one mile from the I-75/Big Bend interchange and HWY 301, Spencer Glen provides easy access to commuting corridors, entertainment, and shopping.
Amenities/Features
- Resort-Style Pool
- Easy Access to HWY 301 and I-75
- Walking Trails and Green Space
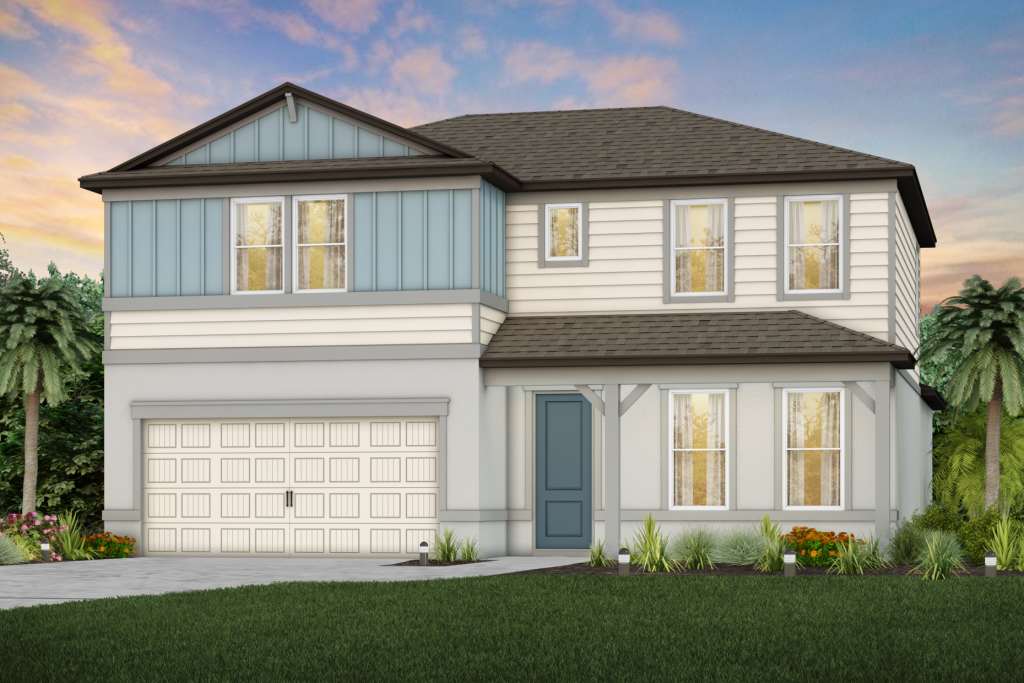
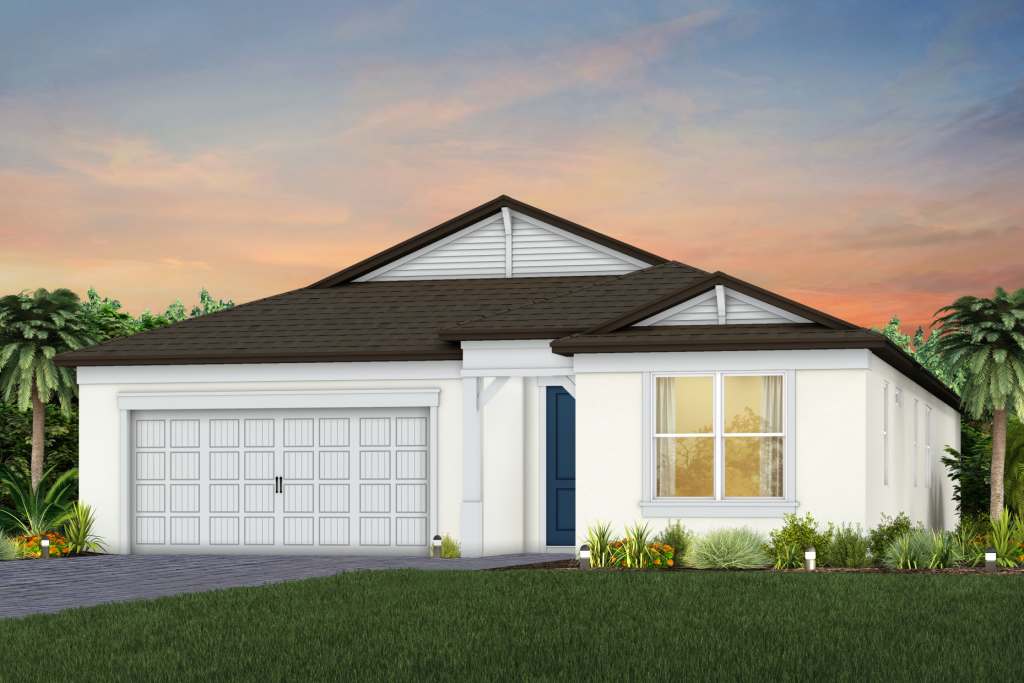
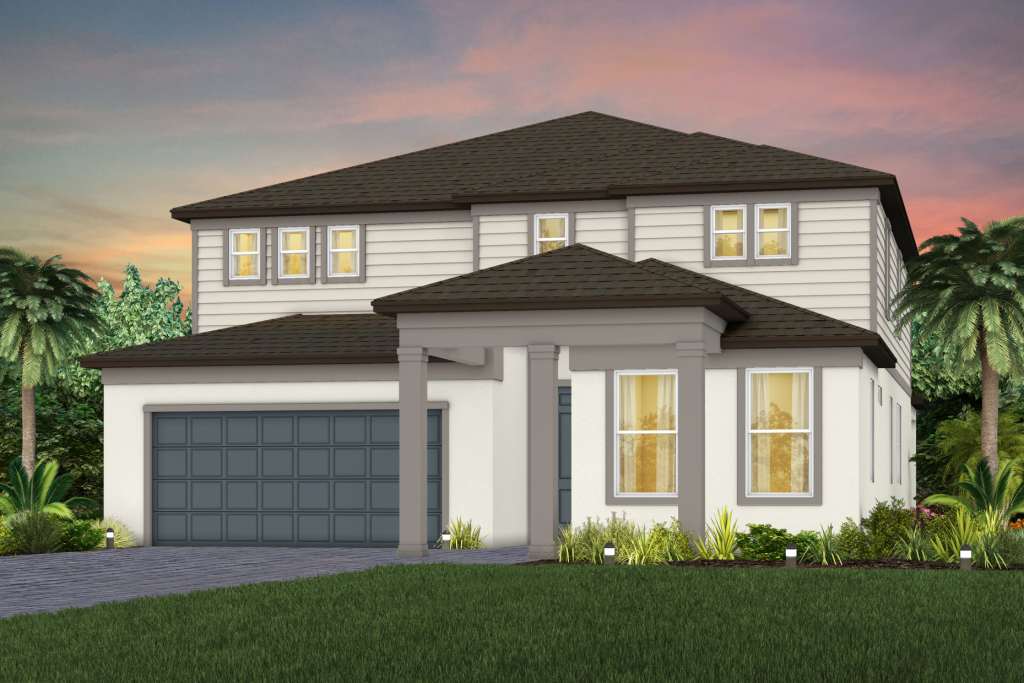
- 1 & 2-Story, Single-Family Homes
Neighborhood Features
- Zoned for Hillsborough County Schools
- Premium Riverview Address with Easy Access to I-75 and US-301
- Consumer Inspired Home Designs with Quality in Every Square Foot
- Smart Home Technology with Pulte Speedstream Internet
- Industry Leading 5-Year Leak Warranty and 10-Year Limited, Transferable Structural Warranty
- Close Proximity to an Array of Shopping & Dining


- 18x18 Ceramic Tile Floors in Kitchen, Gathering & Baths
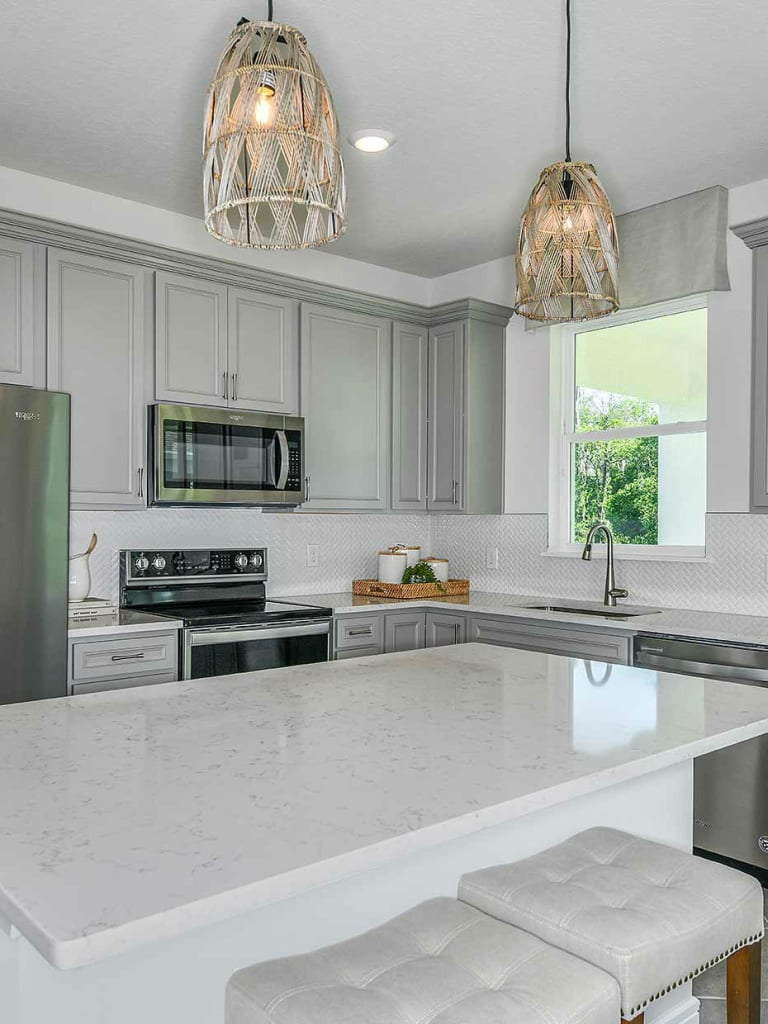
- Quartz Countertops in Kitchen & Baths
- Gas Whirlpool Stainless Steel Appliances
- Dual Pane, Thermally Insulated Windows
Amenities
- Pickleball Courts
- Expansive Clubhouse
- Zero Entry, Resort Style Pool with Cabanas
- Fitness Center
- Screened Game Room
- Playground
- Dog Park
- Green Spaces and Miles of Walking Trails
- Artificial Turf with Lawn Games
- Gathering Spaces
Amenities
Home designs (27)
7 Quick Move-In lots across 3 plans — open Quick Move-In.
Carousel — use arrows to browse images for this design, or tap the photo to open the floor plan.
Now BuildingCrestmere
From$400,9903 Beds2 Baths2 Car garage1,662+ sq ftSingle-family at Spencer Glen. 1 home is now building — ask the sales team for timelines and personalization options.
Carousel — use arrows to browse images for this design, or tap the photo to open the floor plan.
Quick Move-InHeston
From$410,9904 Beds2 Baths2 Car garage1,850+ sq ftSingle-family at Spencer Glen. 1 Quick Move-In home in this plan — ask the sales team about finishes and closing timelines.
Carousel — use arrows to browse images for this design, or tap the photo to open the floor plan.
Now BuildingPinecrest
From$420,9903–5 Beds2.5–3 Baths2 Car garage2,262+ sq ftSingle-family at Spencer Glen. 3 homes are now building — ask the sales team for timelines and personalization options.
Carousel — use arrows to browse images for this design, or tap the photo to open the floor plan.
Ready to BuildSonora
From$428,9904 Beds2.5 Baths2 Car garage2,294+ sq ftThe Sonora offers 4 bedrooms, 2.5 baths, and a 2-car garage. The kitchen with a walk-in pantry opens to a spacious gathering room, in addition to a 1st Owner's Suite, and 1.5 baths. Plus, the covered lanai off the gathering room is great for grilling with friends. Upstairs features 3 bedrooms, a full bath and a sizeable loft.
Carousel — use arrows to browse images for this design, or tap the photo to open the floor plan.
Now BuildingMedina
From$435,9903–4 Beds3 Baths2 Car garage2,230+ sq ftSingle-family at Spencer Glen. 1 home is now building — ask the sales team for timelines and personalization options.
Carousel — use arrows to browse images for this design, or tap the photo to open the floor plan.
Quick Move-InWilliston
From$443,9905 Beds3 Baths2 Car garage2,595+ sq ftSingle-family at Spencer Glen. 1 Quick Move-In home in this plan — ask the sales team about finishes and closing timelines.
Carousel — use arrows to browse images for this design, or tap the photo to open the floor plan.
Ready to BuildTilden
From$445,9904–5 Beds2.5–3 Baths2 Car garage2,386+ sq ftThe Tilden offers functional space designed for the way you want to live. Enjoy an open-concept plan with a flex room or optional 5th bedroom and full bath, a designer kitchen, café and gathering room with an optional, covered lanai. You'll appreciate the convenience of bonus storage under the stairs, a 2nd floor laundry room and a versatile loft space, ideal for a home gym or office.
Carousel — use arrows to browse images for this design, or tap the photo to open the floor plan.
Ready to BuildMystique
From$453,9903–4 Beds3 Baths2 Car garage2,131+ sq ftThe Mystique features versatile living spaces designed for how you live. With an open kitchen and café, enjoy all the space you need, with a center island and pantry. Just off the café, step onto your covered lanai, ideal for entertaining. Plus, your flex room or extra bedroom is a blank canvas. Turn it into your perfect home office or home gym.
Carousel — use arrows to browse images for this design, or tap the photo to open the floor plan.
Ready to BuildValen
From$470,9904 Beds2.5 Baths2 Car garage2,789+ sq ftThe Valen is a spacious two-story home designed for flexibility and everyday living. The open-concept kitchen flows into the café and gathering room, creating an ideal space for entertaining. A first-floor flex room and an upstairs loft provide versatile space for work, hobbies, or relaxation. The private owner's suite, three additional bedrooms, and options for a fifth bedroom, covered lanai, and more allow you to personalize the home to fit your lifestyle.
Carousel — use arrows to browse images for this design, or tap the photo to open the floor plan.
Quick Move-InWinthrop
From$480,9904–5 Beds3.5–4 Baths2 Car garage2,894+ sq ftSingle-family at Spencer Glen. 1 Quick Move-In home in this plan — ask the sales team about finishes and closing timelines.
Carousel — use arrows to browse images for this design, or tap the photo to open the floor plan.
Ready to BuildConcord
From$482,9904 Beds3 Baths2 Car garage2,397+ sq ftIntroducing the new Concord AllGen floor plan at Spencer Glen, designed by Pulte Homes. This innovative single-story is perfect for multi-generational families, with private living spaces. It includes a full bath and a kitchenette, ideal for hosting guests or extended family. Whether you’re looking for a private retreat or a space to share, the Concord AllGen offers comfort and versatility.
Carousel — use arrows to browse images for this design, or tap the photo to open the floor plan.
Now BuildingWhitmore
From$483,9905 Beds4 Baths2 Car garage3,249+ sq ftSingle-family at Spencer Glen. 1 home is now building — ask the sales team for timelines and personalization options.
Carousel — use arrows to browse images for this design, or tap the photo to open the floor plan.
Ready to BuildUmbria
From$494,9903 Beds2.5 Baths2 Car garage2,599+ sq ftThe Umbria offers an open-concept design ideal for everyday living and effortless entertaining. The spacious first floor seamlessly connects the kitchen, café, gathering room, and covered lanai, while upstairs features a private Owner's Suite, versatile loft, and two secondary bedrooms. A first-floor flex room and available bedroom options provide the flexibility to fit your lifestyle.
Carousel — use arrows to browse images for this design, or tap the photo to open the floor plan.
Ready to BuildAstoria
From$508,9903–4 Beds2.5–3 Baths3 Car garage2,223+ sq ftThis open-concept plan features a spacious kitchen, café area, and gathering room that flow seamlessly into a covered lanai, perfect for entertaining. The kitchen includes a walk-in corner pantry and a large island for added convenience. Enjoy a luxurious Owner’s Suite with a walk-in closet, along with two additional bedrooms. A versatile flex room offers the ideal space for a study or can be converted into an optional fourth bedroom. Plus, the three-car garage provides plenty of extra storage.
Carousel — use arrows to browse images for this design, or tap the photo to open the floor plan.
Ready to BuildWynfield
From$516,9904 Beds2.5 Baths2 Car garage3,061+ sq ftThe Wynfield offers spacious two-story living with an open kitchen, café and gathering room that flow to a covered lanai. A dedicated dining room and flex space add versatility, while an upstairs loft provides even more room to unwind. The Owner’s Suite features a walk-in closet, with options to personalize the home with a prep kitchen, Owner’s Retreat, fifth bedroom, and more.
Carousel — use arrows to browse images for this design, or tap the photo to open the floor plan.
Ready to BuildCoral Grand
From$521,9904–5 Beds3 Baths2 Car garage2,946+ sq ftThe Coral Grand home design has ample space that boasts convenience and functionality. The owner's suite sits on the main floor. Upstairs, enjoy a generous loft that includes an additional bedroom, full bath, and walk-in closet. Enjoy the versatility of a flex room just off the foyer that can serve as an extra bedroom, study, or office.
Carousel — use arrows to browse images for this design, or tap the photo to open the floor plan.
Ready to BuildBloomfield
From$533,9904 Beds3 Baths3 Car garage2,503+ sq ftThe Bloomfield plan offers everything your family needs in a convenient single-story design. Enjoy a spacious Owner's Suite with luxury Owner's bath, 3 additional bedrooms and 2 additional full baths, a versatile dining room and flex room and an open-concept kitchen, cafe and gathering area. There's also a large laundry room, covered lanai and included 3 car garage.
Carousel — use arrows to browse images for this design, or tap the photo to open the floor plan.
Ready to BuildEverly
From$552,9903–4 Beds3 Baths3 Car garage2,703+ sq ftThe Everly maximizes its single-story design, with a natural flow from the welcoming foyer into the dining area and open gathering room, café and kitchen with a center island and walk-in pantry. Enjoy the grand Owner's Suite with a luxurious Owner's bath and oversized walk-in closet. It also features a laundry room and spacious entry off the garage with a convenient drop zone option.
Carousel — use arrows to browse images for this design, or tap the photo to open the floor plan.
Ready to BuildMahogany
From$567,9903–4 Beds2.5–4 Baths3 Car garage2,379+ sq ftThe Mahogany offers 3-4 bedrooms, 2.5-4 baths, and a 3-car garage. The spacious kitchen, dining area, and gathering room open to an oversized, covered lanai, ideal for entertaining. Plus, enjoy all the extra space you need with a large owner's walk-in closet, a sizeable laundry room, and a walk-in pantry. There's also a versatile flex room, great for a home office or an optional 4th bedroom and bath.
Carousel — use arrows to browse images for this design, or tap the photo to open the floor plan.
Ready to BuildScarlett
From$574,9905 Beds4.5 Baths3 Car garage3,575+ sq ftLive grand in the Scarlett home design at Waterset with a wide flowing entryway leading into the airy kitchen, café, and gathering room. Use the flex room as formal dining, or office or convert it to a private den. Comfort guests or loved ones in 5 spacious bedrooms each featuring a spacious walk-in closet.
Carousel — use arrows to browse images for this design, or tap the photo to open the floor plan.
Now BuildingSerena
From$582,9905 Beds3.5–4.5 Baths3 Car garage3,567+ sq ftSingle-family at Spencer Glen. 1 home is now building — ask the sales team for timelines and personalization options.
Carousel — use arrows to browse images for this design, or tap the photo to open the floor plan.
Now BuildingMerlot
From$587,9903–5 Beds3–4.5 Baths3 Car garage2,635+ sq ftSingle-family at Spencer Glen. 2 homes are now building — ask the sales team for timelines and personalization options.
Carousel — use arrows to browse images for this design, or tap the photo to open the floor plan.
Ready to BuildNewlyn
From$621,9904 Beds2.5 Baths2 Car garage3,252+ sq ftThe Newlyn offers spacious two-story living with an open kitchen, café and gathering room designed for everyday connection. A dining room and flex space add versatility, while the upstairs loft provides even more room to unwind. Personalize your home with options including an Owner’s Retreat, additional bedrooms and baths, and a 3-car garage.
Carousel — use arrows to browse images for this design, or tap the photo to open the floor plan.
Ready to BuildMahogany Grand
From$632,9904–5 Beds3.5–5 Baths3 Car garage3,129+ sq ftFor larger families, the Mahogany Grand stands out for its flexibility and spacious floorplan. The second floor features an oversized loft, additional bedroom with walk-in closet, and bathroom. The downstairs flex room can be converted into an office, or guest bedroom.
Carousel — use arrows to browse images for this design, or tap the photo to open the floor plan.
Ready to BuildSerena 3-Car
From$665,9905 Beds4.5 Baths3 Car garage3,796+ sq ftIntroducing the new Serena 3-Car Garage AllGen floor plan at Spencer Glen, crafted by Pulte Homes! This innovative two-story design is perfect for multi-generational living, featuring private living spaces, a full bath, and a kitchenette. Whether you're hosting guests or welcoming extended family, the Serena AllGen delivers exceptional comfort, flexibility, and privacy—all under one roof!
Carousel — use arrows to browse images for this design, or tap the photo to open the floor plan.
Ready to BuildMerlot Grand
From$691,9905 Beds4–4.5 Baths3 Car garage3,964+ sq ftThe Merlot Grand home design is perfect for growing families. The spacious second floor offers a media room and loft, perfect for game or family nights. There are 2 additional bedrooms and 1 bathroom upstairs, which you can use as offices, guest suites, or playrooms.
Carousel — use arrows to browse images for this design, or tap the photo to open the floor plan.
Now BuildingRoseland
From$712,9903–5 Beds3.5–5.5 Baths3 Car garage4,272+ sq ftSingle-family at Spencer Glen. 1 home is now building — ask the sales team for timelines and personalization options.
Media
Project photo gallery
Click the large photo or a thumbnail to open the gallery viewer.
Prices and features may vary and are subject to change. Photos are for illustrative purposes only. Legal disclaimers.