

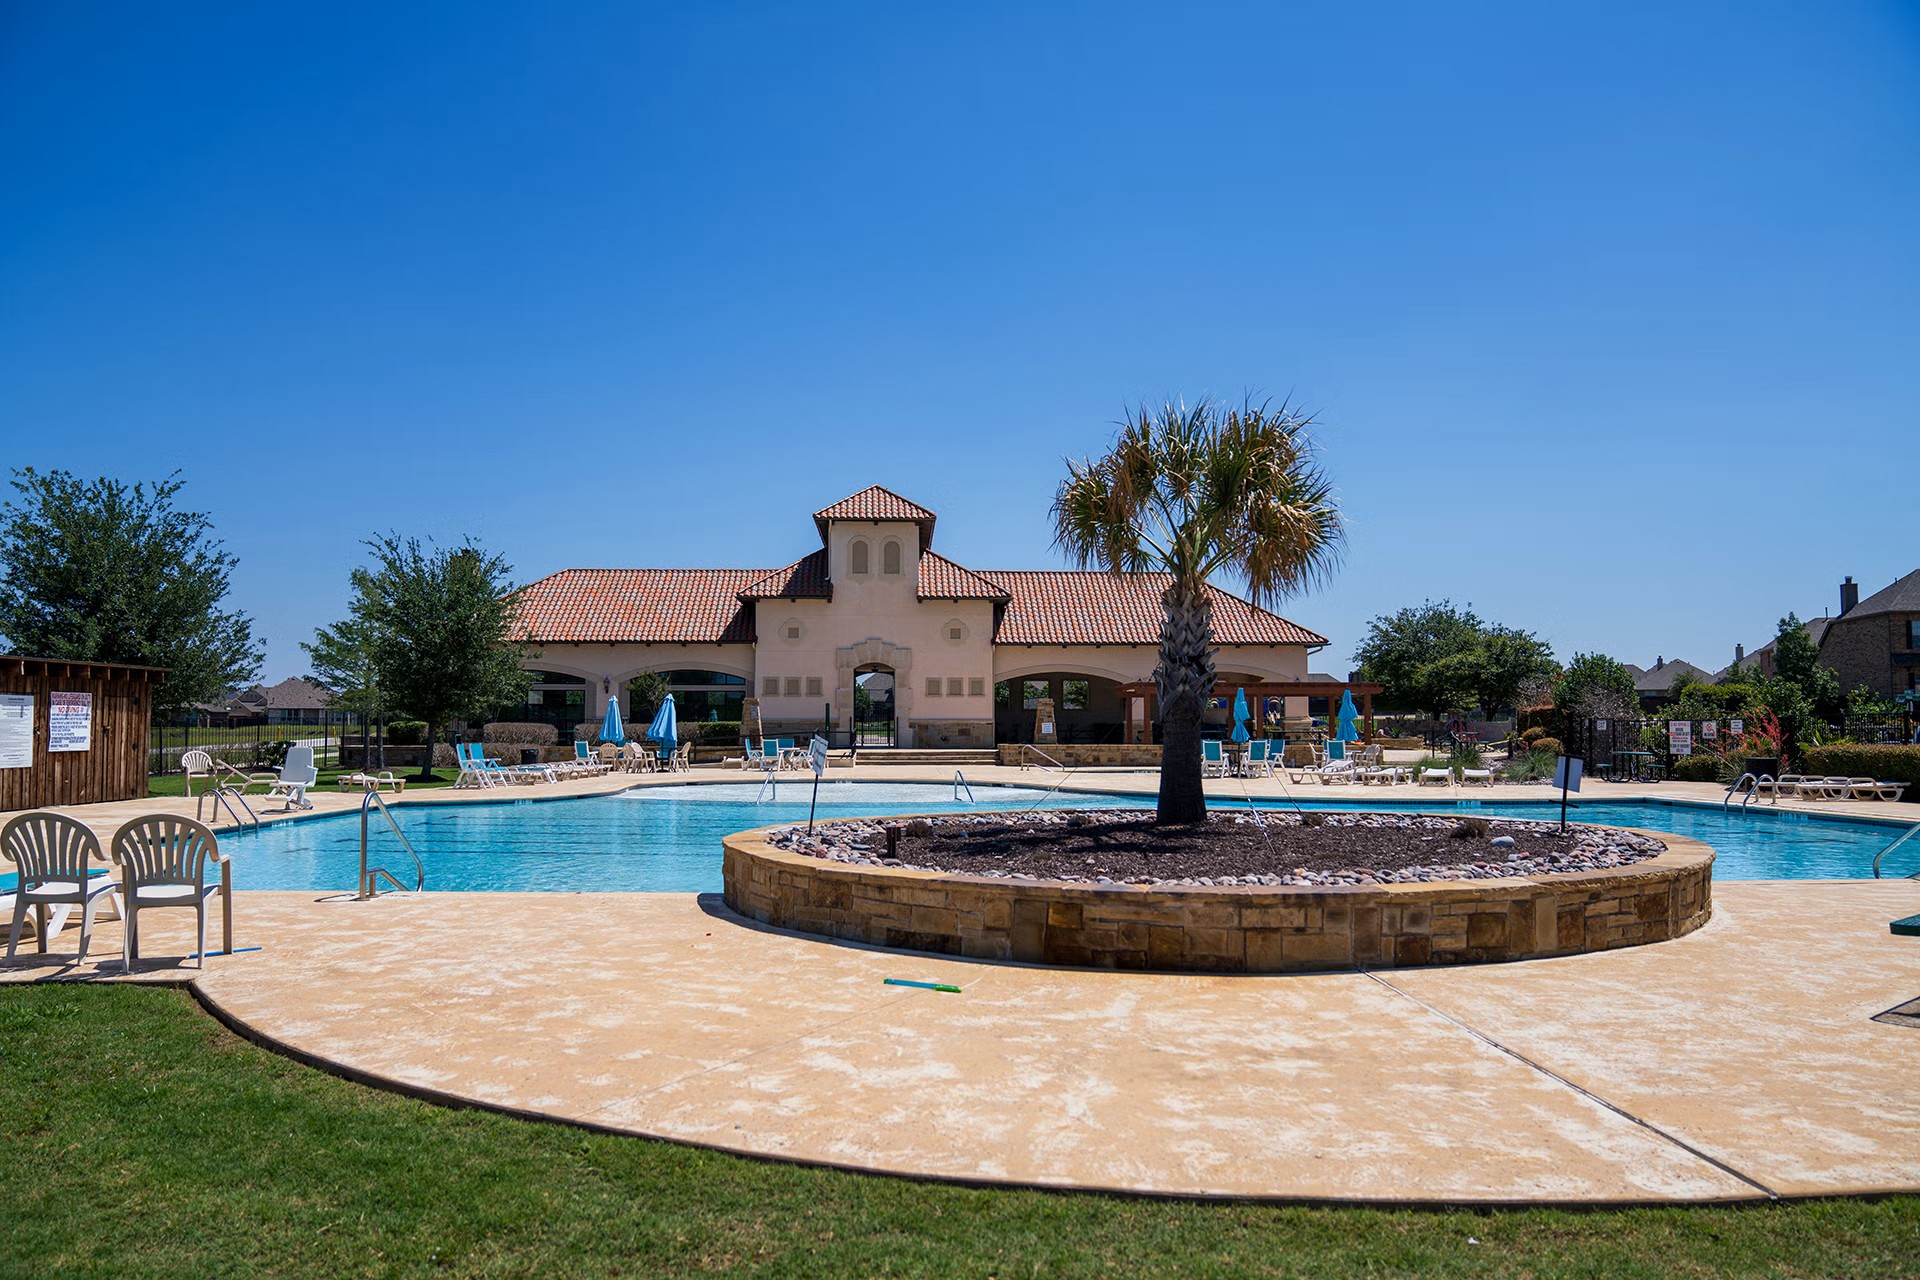
Sonoma Verde

Total Units
171
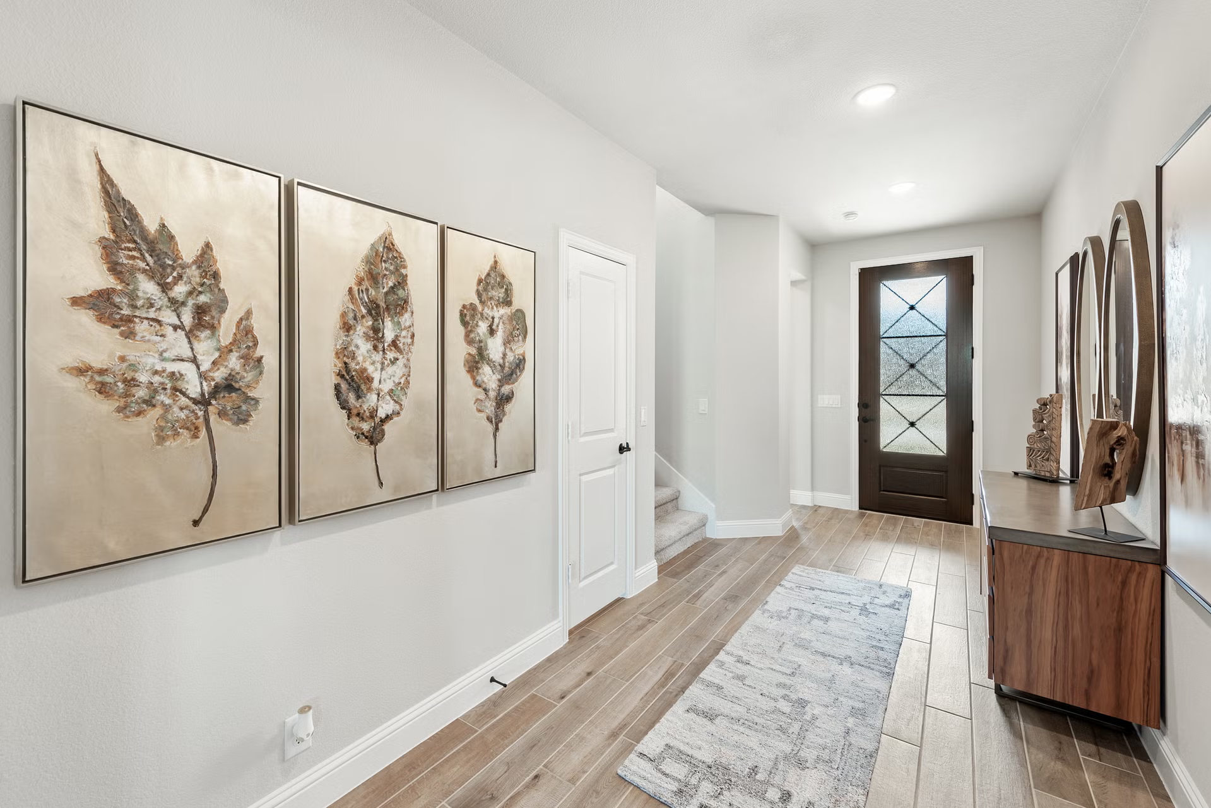
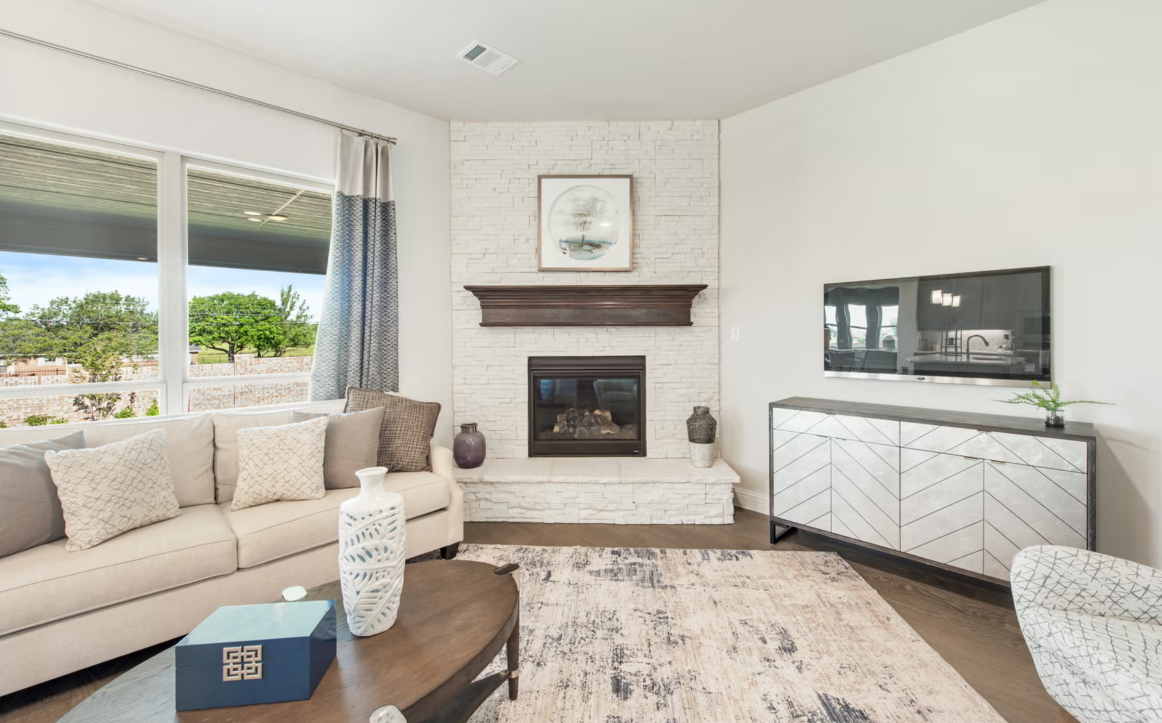
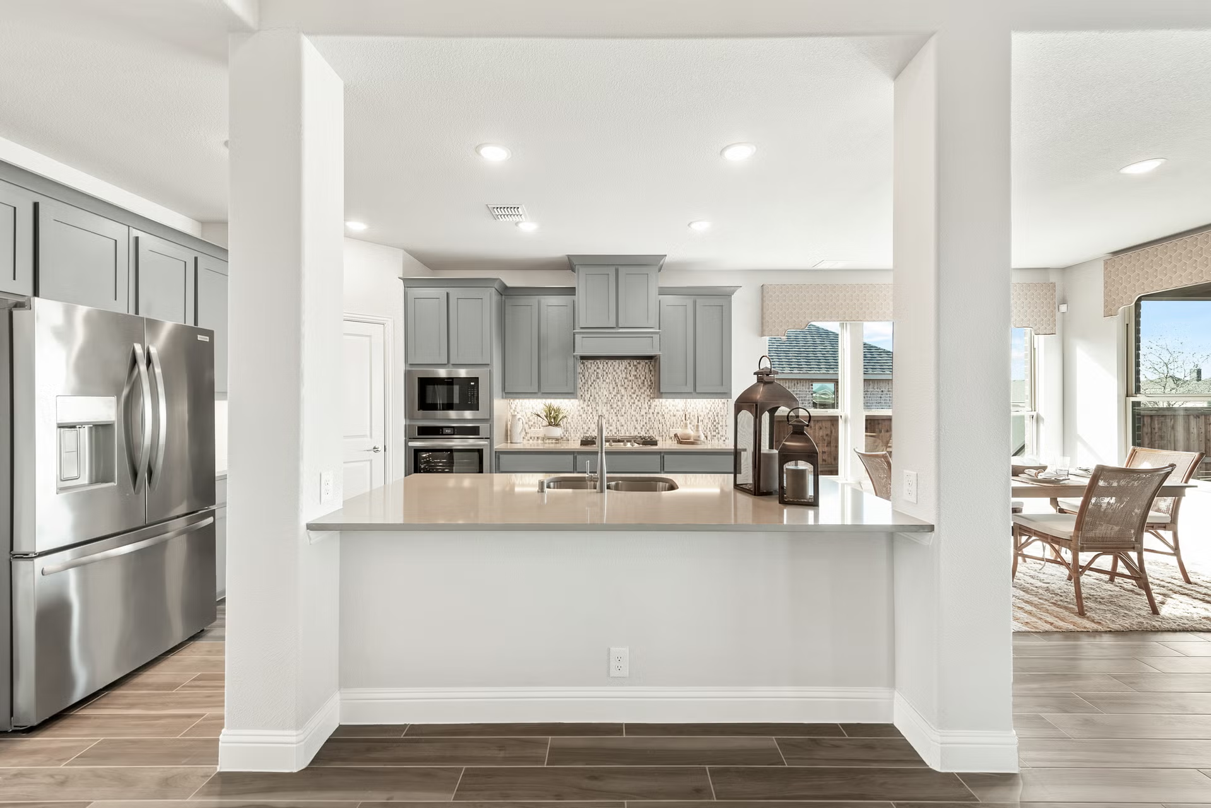
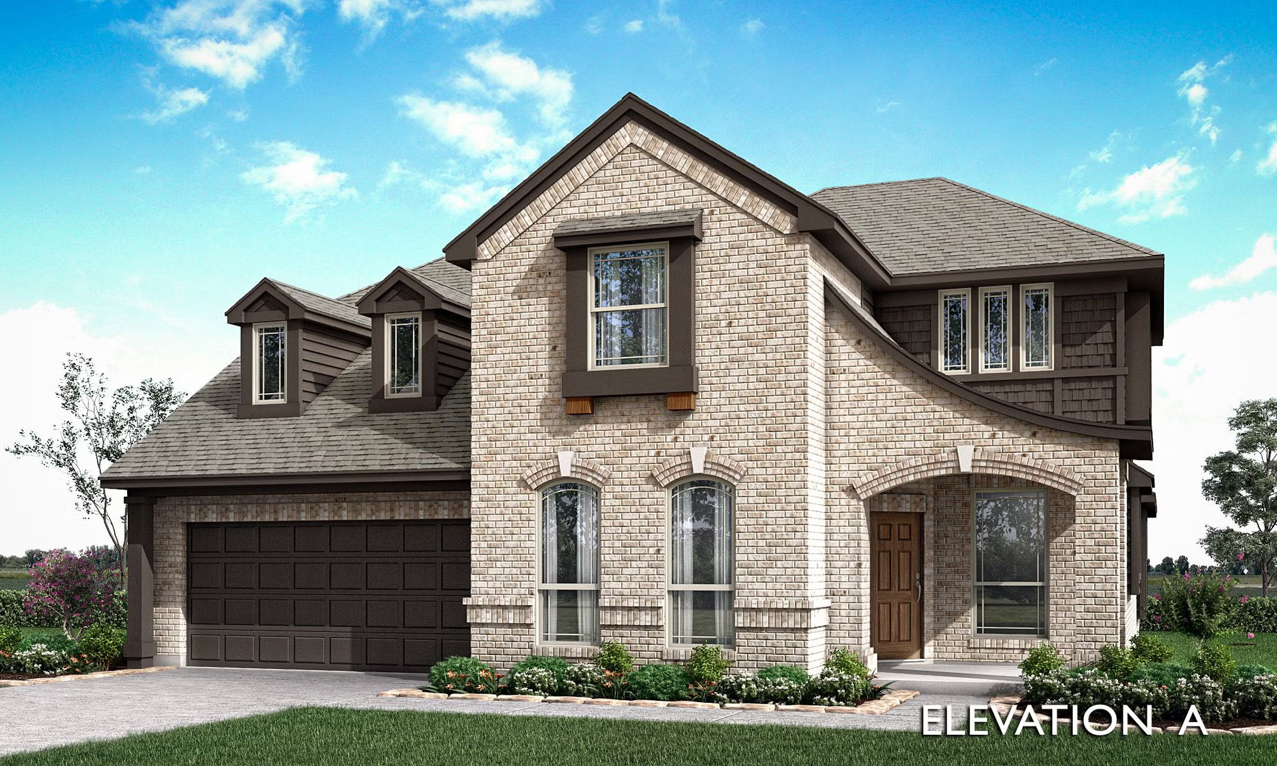
Discover the charm of Sonoma Verde in Rockwall, brought to life by Bloomfield Homes, where you can enjoy fantastic amenities like a swimming pool, playground, and volleyball court!
New Homes from $422,990 - $597,211
At Sonoma Verde you’re just minutes from the shores of Lake Ray Hubbard where you can spend the day fishing or enjoy waterfront shopping, dining and entertainment at Rockwall Harbor. There are beaches, parks, more trails and picnic areas. Ski, sail, kayak or paddleboat. When you live here, you’ll never run out of things to do. Landscaped walking trails wind throughout the community and neighbors gather at the clubhouse for casual get-togethers. Here, you can enjoy a fast-paced game of tennis, get a workout on one of the sport courts or relax by the resort-style pool.
Community Details
- Community Services
- Play Ground
- Park
- Community Center
- School Districts
- Rockwall ISD
- Ouida Springer Elementary School
- Maurine Cain Middle School
- Rockwall-Heath High School
- Rockwall ISD
Amenities
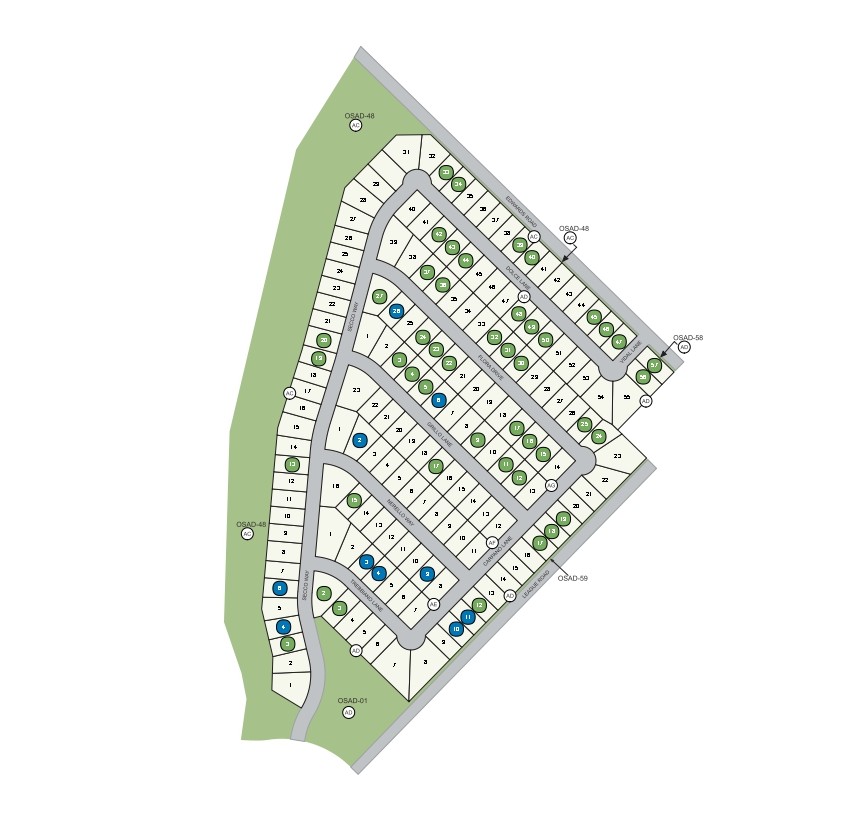
Site Plan
Home designs (33)
2 Quick Move-In lots across 1 plan — open Quick Move-In.
Carousel — use arrows to browse images for this design, or tap the photo to open the floor plan.
Ready to BuildDogwood
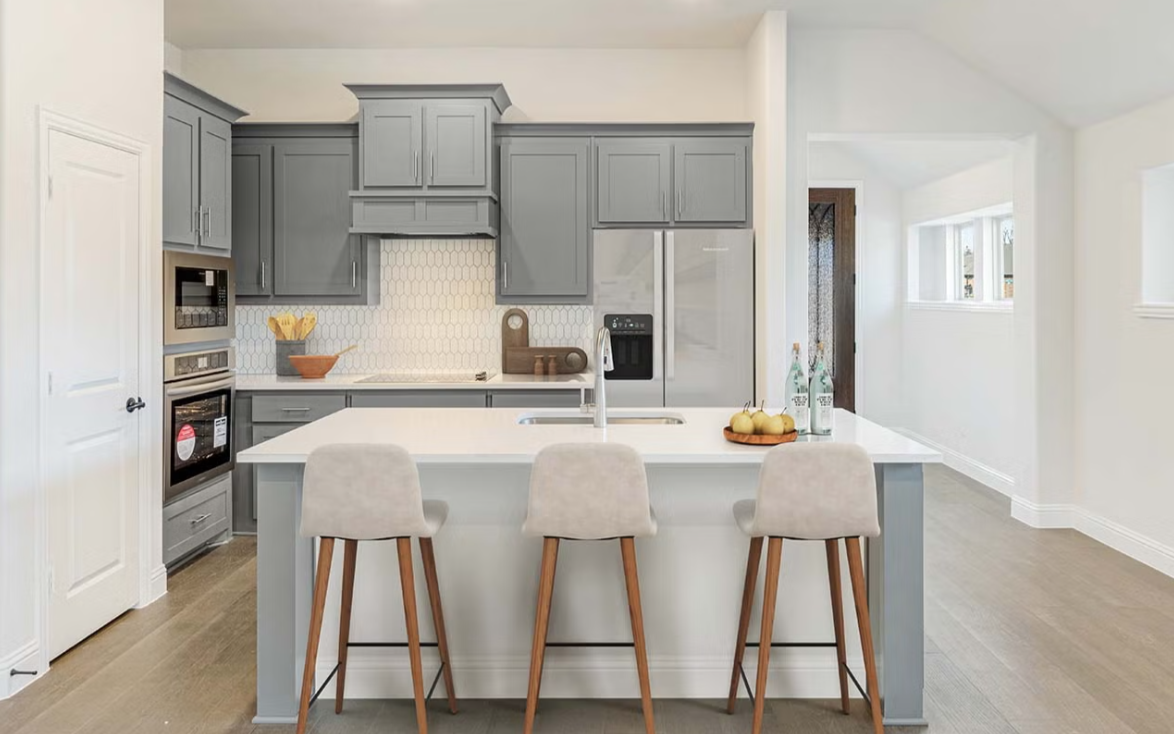
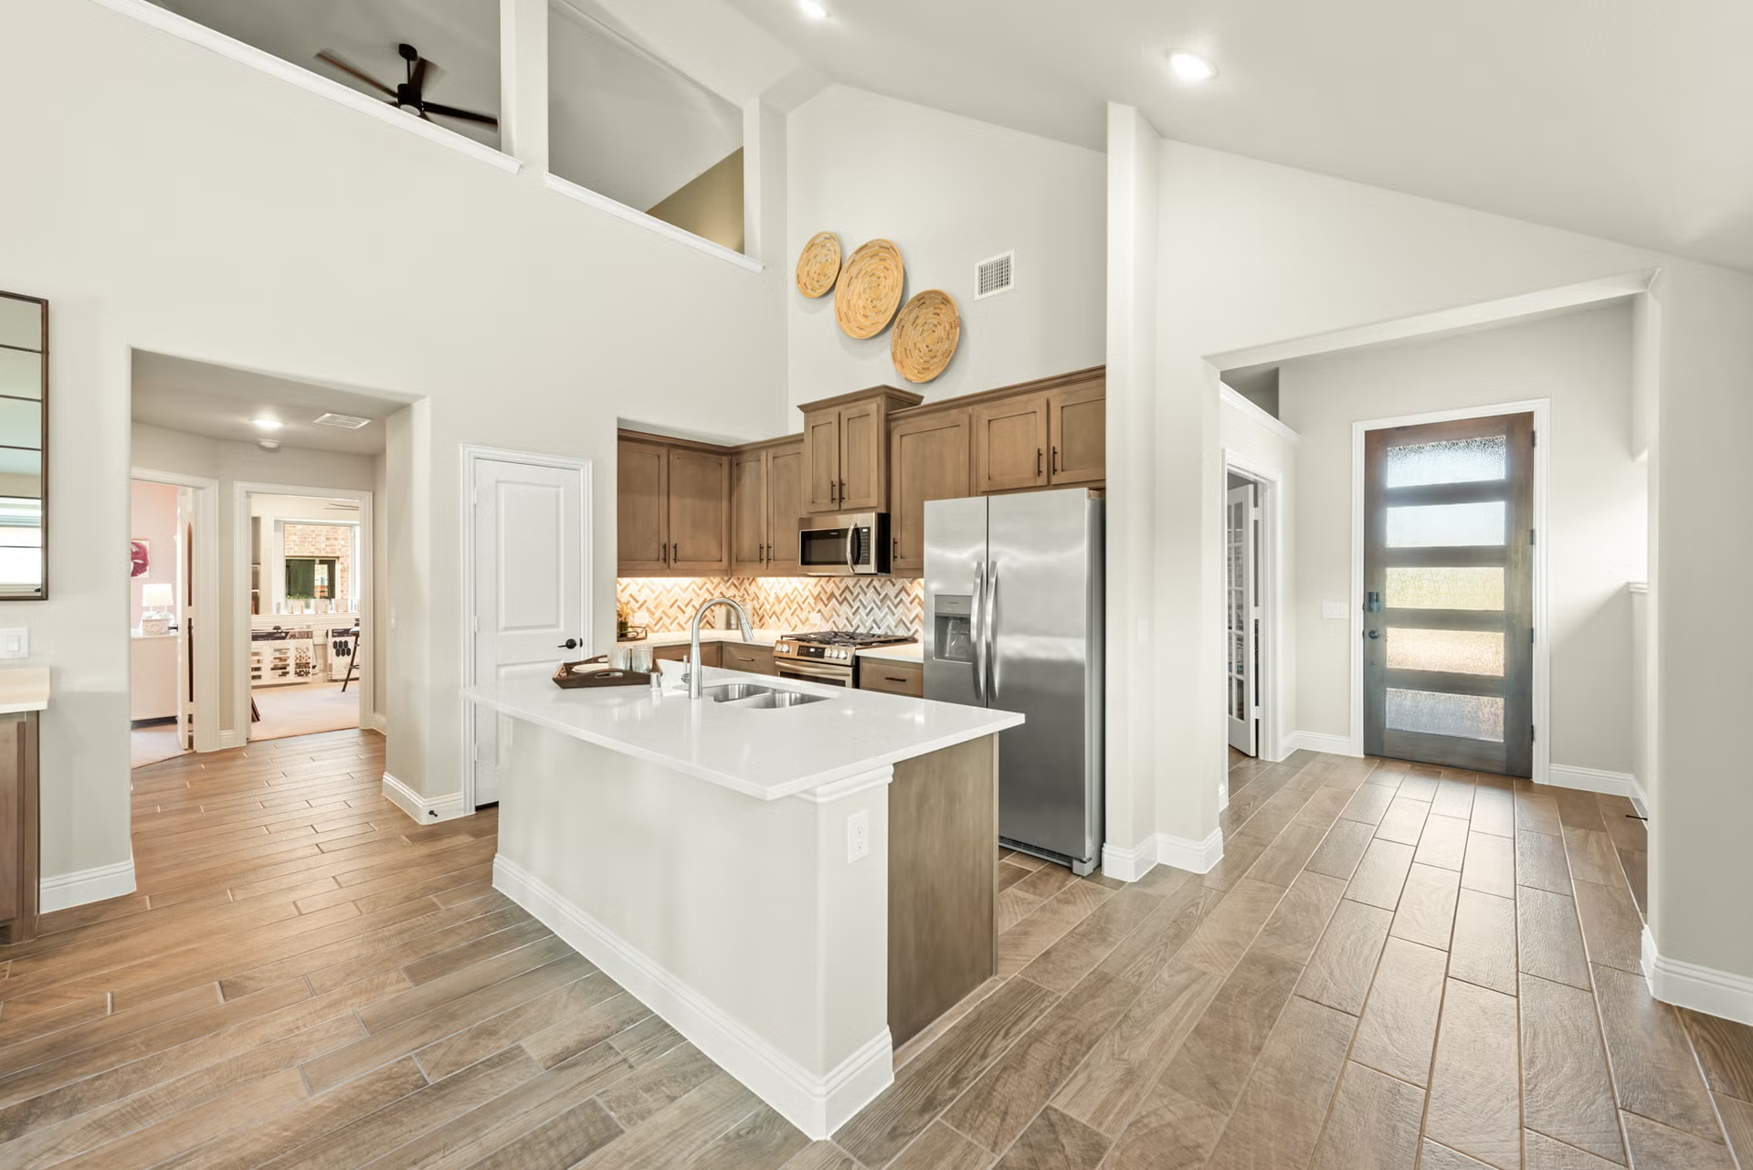
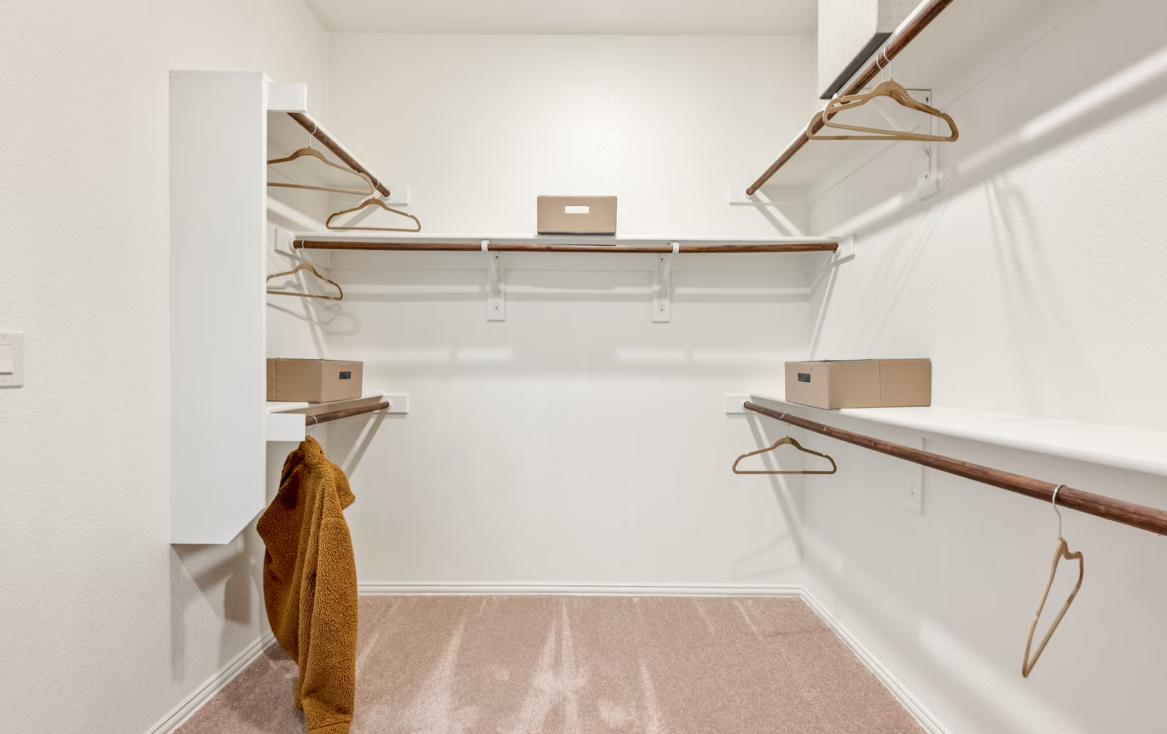
From$422,9903 Beds2 Baths2 Car garage1,840+ sq ftThe Classic Series Dogwood floor plan is a single-story home with three bedrooms and two bathrooms. Features of this plan include a covered porch, formal dining, large family room, open kitchen with custom cabinets and an island, and a primary suite with a walk-in closet and garden tub.
Carousel — use arrows to browse images for this design, or tap the photo to open the floor plan.
Ready to BuildCypress
From$429,9904 Beds2 Baths2 Car garage2,038+ sq ftThe Classic Series Cypress floor plan is a single-story home with 4 bedrooms and 2 bathrooms. Features of this plan include a covered porch, formal dining, large family room, study, open kitchen with custom cabinets and island, and a primary suite with a walk-in closet and garden tub.
Carousel — use arrows to browse images for this design, or tap the photo to open the floor plan.
Ready to BuildJasmine
From$437,9903 Beds2 Baths2 Car garage2,098+ sq ftThe Classic Series Jasmine floor plan is a single-story home with four bedrooms and two bathrooms. Features of this plan include a covered porch, large family room, open kitchen with custom cabinets and an island, and a primary suite with an ensuite bathroom and a walk-in closet.
Carousel — use arrows to browse images for this design, or tap the photo to open the floor plan.
Ready to BuildCarolina
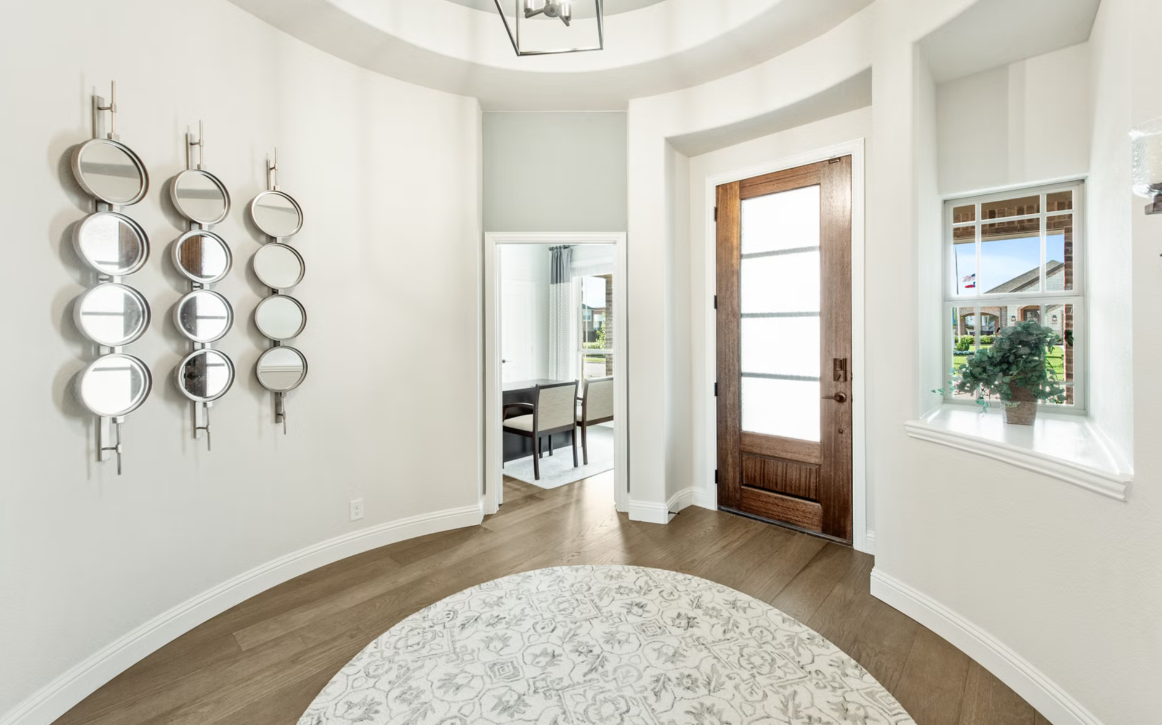
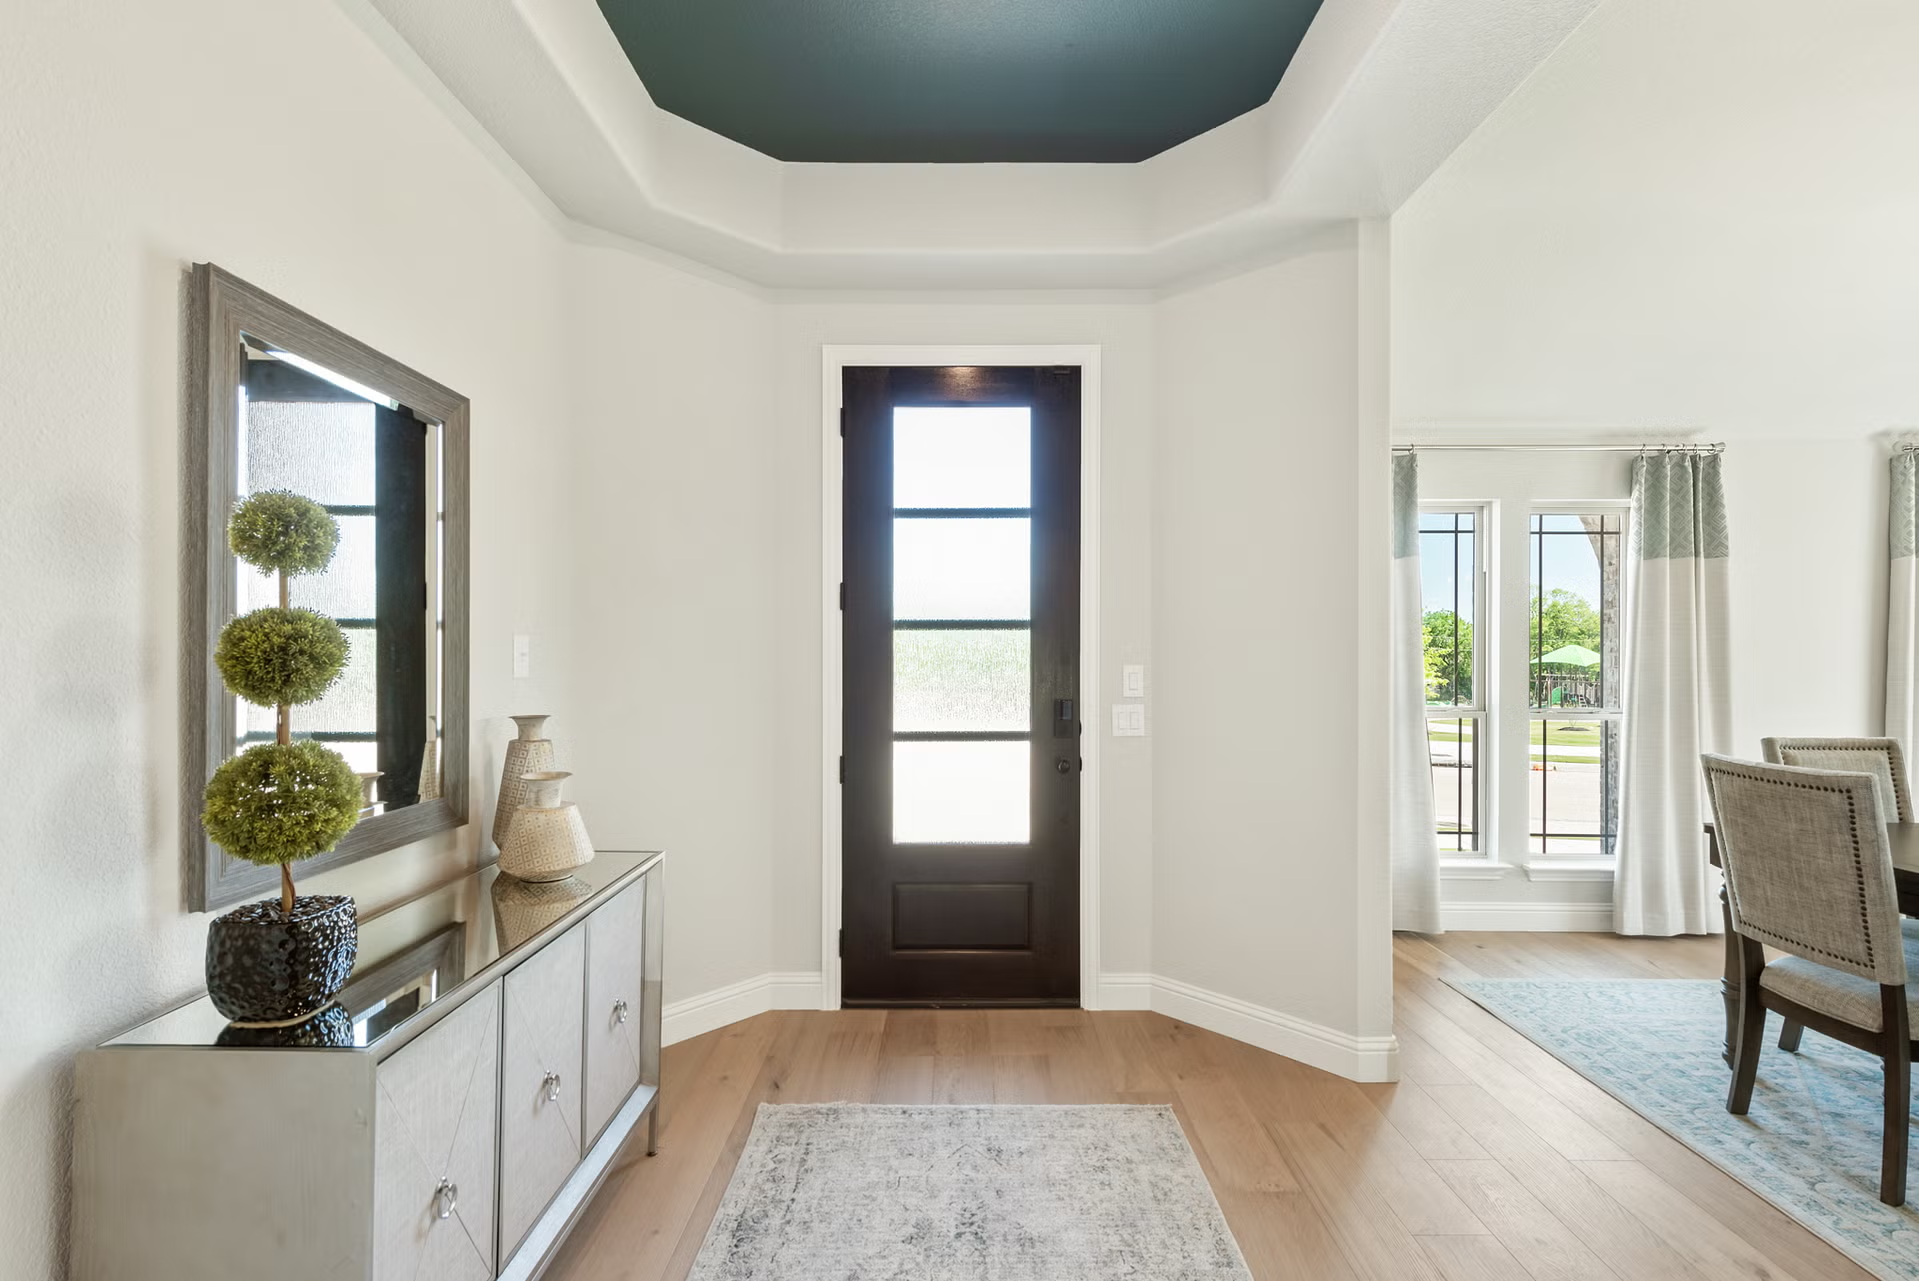
From$447,9903 Beds2 Baths2 Car garage2,313+ sq ftA one-story home with 4 bedrooms (or 3 with optional study) and two bathrooms. Features of this plan include a rotunda entry, covered porch, formal dining, large family room, open kitchen with custom cabinets and island, and a primary suite with a walk-in closet and an ensuite bath.
Carousel — use arrows to browse images for this design, or tap the photo to open the floor plan.
Ready to BuildHawthorne
From$448,9904 Beds2 Baths2 Car garage2,235+ sq ftThe Classic Series Hawthorne floor plan is a single-story home with four bedrooms and two bathrooms. Features of this plan include a covered porch, formal dining or study, large family room, open kitchen with custom cabinets and island, and a primary suite with a walk-in closet and garden tub.
Carousel — use arrows to browse images for this design, or tap the photo to open the floor plan.
Ready to BuildRockcress
From$452,9903 Beds2.5 Baths2 Car garage2,250+ sq ftThe Classic Series Rockcress floor plan is a one-story home with three bedrooms and two and a half bathrooms. Features of this plan include a dining room or study option, an open kitchen with custom cabinets and an island; and a primary suite with a walk-in closet, garden tub, and separate shower. With lots of flexibility with this floor plan, you have the options for a fourth bedroom and full bath at the dining room and an optional mini garage in lieu of the dining room.
Carousel — use arrows to browse images for this design, or tap the photo to open the floor plan.
Ready to BuildDogwood III
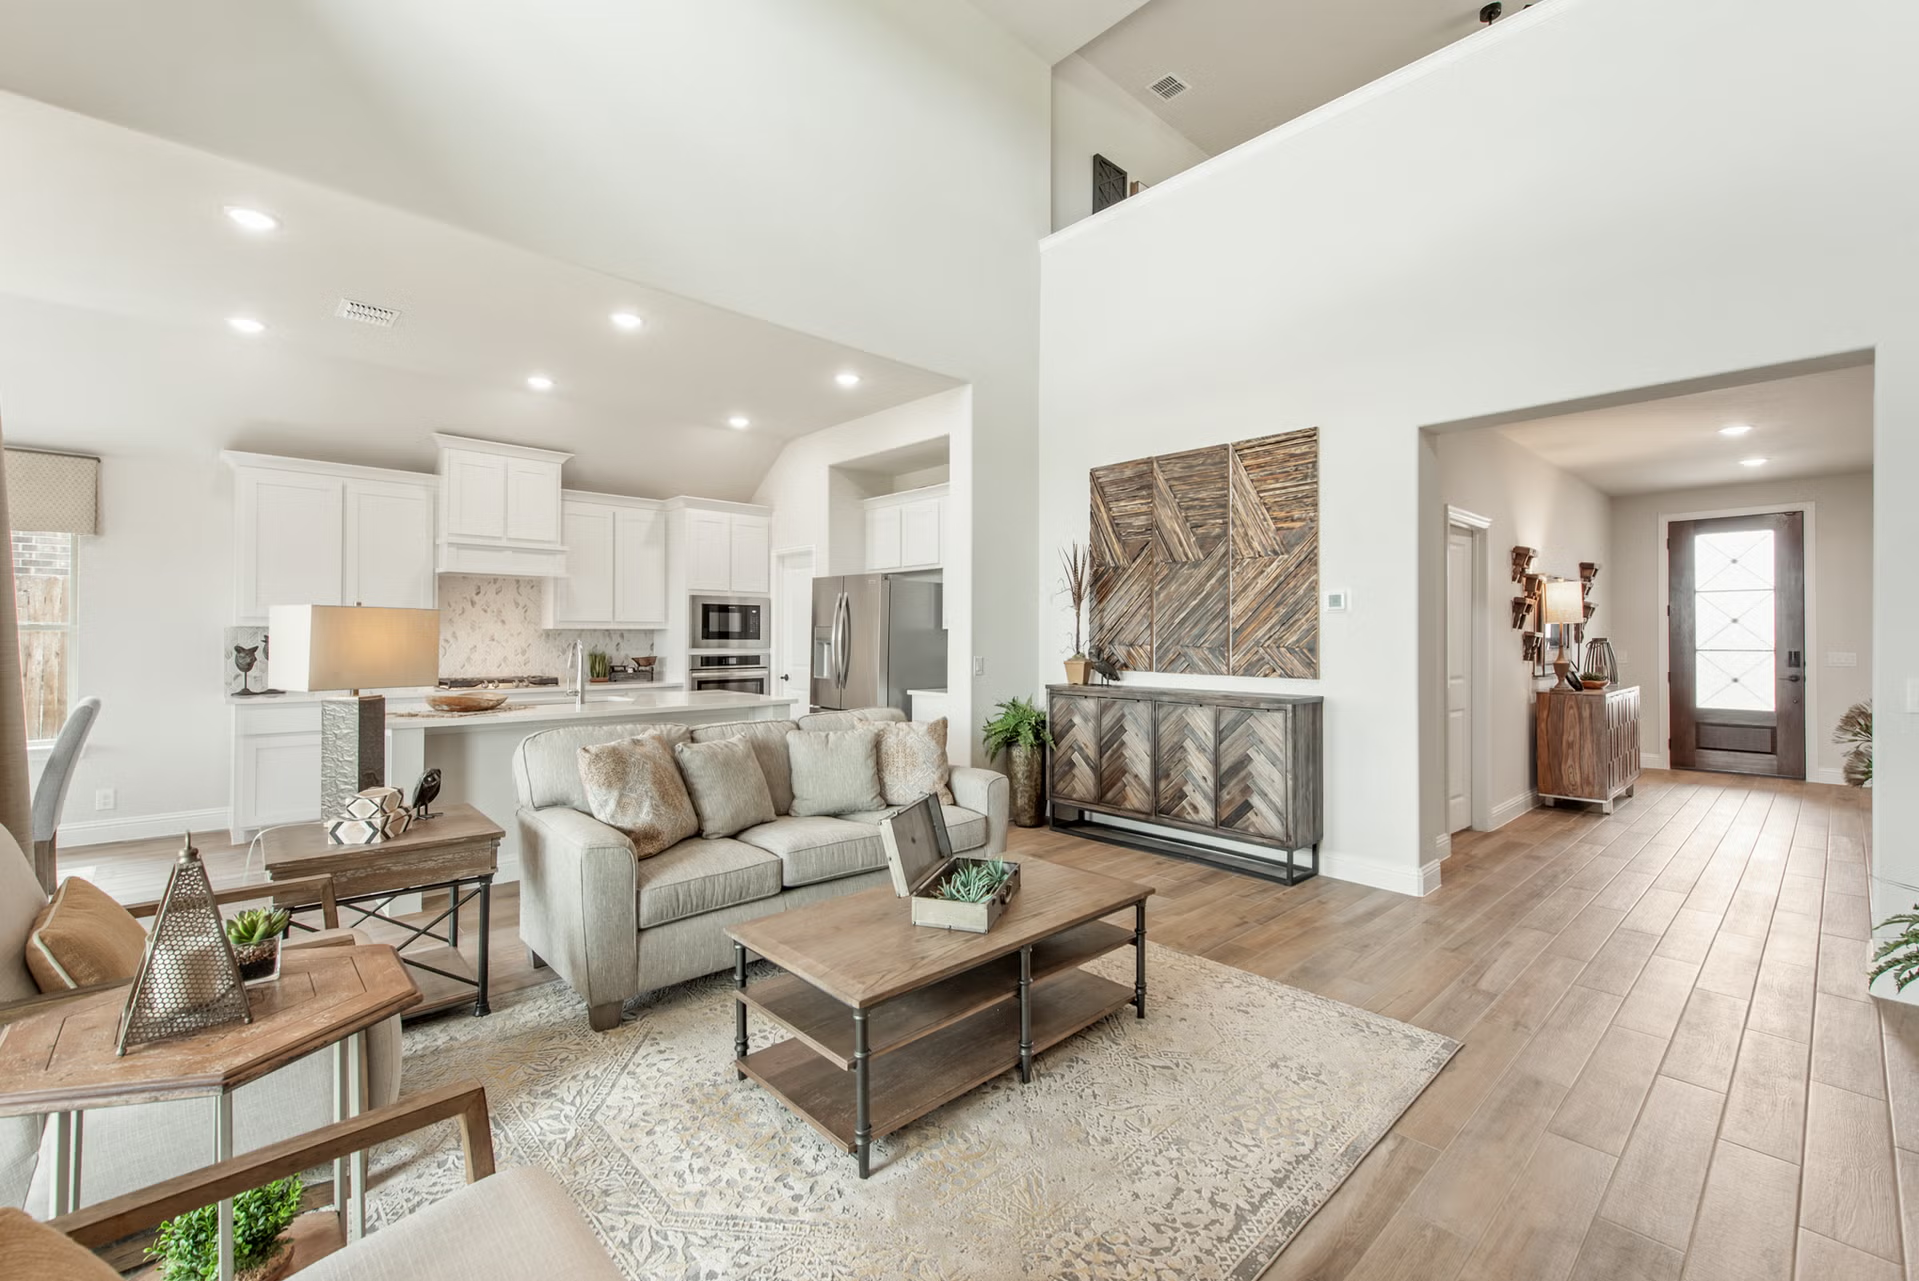
From$456,9904 Beds3 Baths2 Car garage2,333+ sq ftThe Classic Series Dogwood III floor plan is a two-story home with four bedrooms and three bathrooms. Features of this plan include a covered porch, formal dining or study, large family room with vaulted ceilings, open kitchen with custom cabinets and an island, a primary suite with a walk-in closet and garden tub, and an upstairs game room.
Carousel — use arrows to browse images for this design, or tap the photo to open the floor plan.
Now BuildingCypress II
From$461,9904 Beds3 Baths2 Car garage2,454+ sq ftSingle-family at Sonoma Verde. 1 home is now building — ask the sales team for timelines and personalization options.
Carousel — use arrows to browse images for this design, or tap the photo to open the floor plan.
Ready to BuildCaraway
From$466,9903 Beds2.5 Baths2 Car garage2,519+ sq ftA one-story home featuring 3 bedrooms, 2.5 baths, and a dining area. Other configurations include a media room or 4th bedroom option in lieu of the dining room and a study or guest suite option at bedroom 2.
Carousel — use arrows to browse images for this design, or tap the photo to open the floor plan.
Ready to BuildViolet
From$466,9903 Beds2.5 Baths2 Car garage2,381+ sq ftThe Classic Series Violet floor plan is a two-story home with three bedrooms and two bathrooms. Features of this plan include a formal dining room, covered porch, large family room, study, open kitchen with custom cabinets and island, primary suite with an ensuite bathroom with walk-in closet and garden tub, and an upstairs game room.
Carousel — use arrows to browse images for this design, or tap the photo to open the floor plan.
Ready to BuildViolet II
From$476,9903 Beds2.5 Baths2 Car garage2,591+ sq ftThe Classic Series Violet II floor plan is a two-story home with three bedrooms and two bathrooms. Features of this plan include a formal dining room, covered porch, large family room, study, open kitchen with custom cabinets and an island, primary suite with an ensuite bathroom and a walk-in closet, an upstairs game room, and media rooms.
Carousel — use arrows to browse images for this design, or tap the photo to open the floor plan.
Ready to BuildDewberry
From$481,9904 Beds2.5 Baths2 Car garage2,820+ sq ftThe Classic Series Dewberry floor plan is a two-story home with four bedrooms and two and a half bathrooms. Features of this plan include a covered porch, formal dining or study, large family room, open kitchen with custom cabinets and island, a primary suite with a walk-in closet and garden tub, and an upstairs game room.
Carousel — use arrows to browse images for this design, or tap the photo to open the floor plan.
Ready to BuildCarolina II
From$485,9903 Beds3 Baths2 Car garage2,771+ sq ftThe Classic Series Carolina II floor plan is a two-story home with 4 bedrooms (or 3 bedrooms with study) and 3 bathrooms. Features of this plan include a rotunda entry, covered porch, formal dining, large family room, study, open kitchen with custom cabinets and island, a primary suite with a walk-in closet and an ensuite bath, and an upstairs game room.
Carousel — use arrows to browse images for this design, or tap the photo to open the floor plan.
Ready to BuildHawthorne II
From$485,9904 Beds3 Baths2 Car garage2,752+ sq ftThe Classic Series Hawthorne II floor plan is a two-story home with four bedrooms and three bathrooms. Features of this plan include a covered porch, formal dining, large family room, study, open kitchen with custom cabinets and island, a bedroom suite with a walk-in closet and garden tub, and an upstairs game room.
Carousel — use arrows to browse images for this design, or tap the photo to open the floor plan.
Ready to BuildViolet III
From$485,9904 Beds3.5 Baths2 Car garage2,628+ sq ftThe Classic Series Violet III floor plan is a two-story home with four bedrooms and three bathrooms. Features of this plan include a formal dining room, covered porch, large family room, study, open kitchen with custom cabinets and island, primary suite with an ensuite bathroom and a walk-in closet, and an upstairs game room.
Carousel — use arrows to browse images for this design, or tap the photo to open the floor plan.
Ready to BuildDewberry II
From$490,9904 Beds2.5 Baths2 Car garage3,026+ sq ftThe Classic Series Dewberry II floor plan is a two-story home with four bedrooms and two and a half bathrooms. Features of this plan include a covered porch, formal dining or study, large family room, open kitchen with custom cabinets and island, a primary suite with a walk-in closet and a garden tub, and upstairs game and media rooms.
Carousel — use arrows to browse images for this design, or tap the photo to open the floor plan.
Ready to BuildViolet IV
From$498,9904 Beds3.5 Baths2 Car garage2,838+ sq ftThe Classic Series Violet IV floor plan is a two-story home with four bedrooms and three and a half bathrooms. Features of this plan include a formal dining room, covered porch, large family room, study, open kitchen with custom cabinets and island, primary suite with an ensuite bathroom and a walk-in closet, an upstairs game room, and media room.
Carousel — use arrows to browse images for this design, or tap the photo to open the floor plan.
Ready to BuildCarolina III
From$500,9904 Beds3 Baths2 Car garage3,067+ sq ftThe Classic Series Carolina III floor plan is a two-story home with 4 bedrooms, a study, and 3 bathrooms. Features of this plan include a rotunda entry, covered porch, formal dining, large family room, open kitchen with custom cabinets and island, a bedroom suite with a walk-in closet and garden tub, an upstairs game room, and a second bedroom suite.
Carousel — use arrows to browse images for this design, or tap the photo to open the floor plan.
Ready to BuildMagnolia
From$505,9904 Beds2.5 Baths2 Car garage3,187+ sq ftThe Classic Series Magnolia floor plan is a two-story home with five bedrooms and two and a half bathrooms. Features of this plan include a covered porch, formal dining, a large family room, an optional study, an open kitchen with custom cabinets and an island, a primary suite with a walk-in closet and garden tub, and an upstairs game room.
Carousel — use arrows to browse images for this design, or tap the photo to open the floor plan.
Now BuildingCarolina IV
From$515,9904 Beds3 Baths2 Car garage3,280+ sq ftSingle-family at Sonoma Verde. 1 home is now building — ask the sales team for timelines and personalization options.
Carousel — use arrows to browse images for this design, or tap the photo to open the floor plan.
Now BuildingMagnolia II
From$519,9904–5 Beds2.5–4 Baths2 Car garage3,430+ sq ftSingle-family at Sonoma Verde. 1 home is now building — ask the sales team for timelines and personalization options.
Carousel — use arrows to browse images for this design, or tap the photo to open the floor plan.
Ready to BuildRose
From$524,9904 Beds3.5 Baths2 Car garage3,359+ sq ftThe Classic Series Rose floor plan is a two-story home with four bedrooms and three bathrooms. Features of this plan include a covered porch, large family room, study, open kitchen with custom cabinets and island, a primary suite with an ensuite bathroom and a walk-in closet, and an upstairs game room.
Carousel — use arrows to browse images for this design, or tap the photo to open the floor plan.
Now BuildingRose II
From$534,9904–5 Beds3.5–4 Baths2 Car garage3,557+ sq ftSingle-family at Sonoma Verde. 1 home is now building — ask the sales team for timelines and personalization options.
Carousel — use arrows to browse images for this design, or tap the photo to open the floor plan.
Ready to BuildBellflower
From$539,9904 Beds3.5 Baths2 Car garage3,527+ sq ftA two-story floor plan with four bedrooms, three and a half bathrooms, a dining room or media room, a game room, and a study. Optional configurations include a media room in lieu of the dining room.
Carousel — use arrows to browse images for this design, or tap the photo to open the floor plan.
Ready to BuildRose III
From$539,9905 Beds3.5 Baths2 Car garage3,557+ sq ftThe Classic Series Rose III floor plan is a two-story home with five bedrooms and three bathrooms. Features of this plan include a covered porch, large family room, study, open kitchen with custom cabinets and island, primary suite with an ensuite bathroom and a walk-in closet, and an upstairs game room.
Carousel — use arrows to browse images for this design, or tap the photo to open the floor plan.
Ready to BuildSpring Cress
From$541,9904 Beds3.5 Baths2 Car garage3,518+ sq ftThe Classic Series Spring Cress floor plan is a two-story home with four bedrooms, three and a half bathrooms, a dining room, a media room, and a study. Lots of flexibility with this floor plan that gives you the option for bedroom 5 with a full bath at the dining room and an optional bedroom 6 with a full bath at the media room. More options include an option media room on the second floor and an optional mini garage in lieu of the dining room.
Carousel — use arrows to browse images for this design, or tap the photo to open the floor plan.
Ready to BuildMagnolia III
From$544,9905 Beds3.5 Baths2 Car garage3,754+ sq ftThe Classic Series Magnolia III floor plan is a two-story home with five bedrooms and three and a half bathrooms. Features of this plan include a covered porch, formal dining, large family room, optional study, open kitchen with custom cabinets and an island, a bedroom suite with a walk-in closet and garden tub, and an upstairs game room.
Carousel — use arrows to browse images for this design, or tap the photo to open the floor plan.
Ready to BuildSeaberry
From$546,9904 Beds3.5 Baths2 Car garage3,478+ sq ftThe Classic Series Seaberry floor plan is a two-story home with various room combinations. The floor plan includes four bedrooms, three and a half bathrooms, a dining room, media room, and a study. This floor plan allows you to have the option for a fifth bedroom with two of the following: dining room, media room, or study. You also have the option for a 6th bedroom with one of the following: dining room or study.
Carousel — use arrows to browse images for this design, or tap the photo to open the floor plan.
Now BuildingSeaberry II
From$546,9903–4 Beds3.5–4 Baths2 Car garage3,478+ sq ftSingle-family at Sonoma Verde. 1 home is now building — ask the sales team for timelines and personalization options.
Carousel — use arrows to browse images for this design, or tap the photo to open the floor plan.
Quick Move-InSpring Cress II
From$547,9904–5 Beds3.5–4 Baths2 Car garage3,695+ sq ftSingle-family at Sonoma Verde. 1 Quick Move-In home in this plan — ask the sales team about finishes and closing timelines.
Carousel — use arrows to browse images for this design, or tap the photo to open the floor plan.
Now BuildingBellflower II
From$553,9904 Beds3.5 Baths2 Car garage3,774+ sq ftSingle-family at Sonoma Verde. 1 home is now building — ask the sales team for timelines and personalization options.
Carousel — use arrows to browse images for this design, or tap the photo to open the floor plan.
Ready to BuildBellflower III
From$573,9905 Beds4.5 Baths2 Car garage3,979+ sq ftA two-story home with five bedrooms, four and a half bathrooms, a dining room, and a study. Plus, upstairs has a game room and an In-Law suite with a full ensuite bathroom with a walk-in shower, separate tub, dual sinks, and two walk in closets. Optional configurations include a media room in lieu of the dining room.
Carousel — use arrows to browse images for this design, or tap the photo to open the floor plan.
Ready to BuildBellflower IV
From$587,9905 Beds4.5 Baths2 Car garage4,226+ sq ftA two-story home with five bedrooms, four and a half bathrooms, dining room, study, upstairs game room, and media room, plus an In-Law suite with a full ensuite bathroom, walk-in shower, separate tub, dual sinks, and two walk-in closets. Additional configurations include an upstairs bedroom with or without a full bathroom in lieu of an upstairs media room or a first-floor media room in lieu of the dining room.
Media
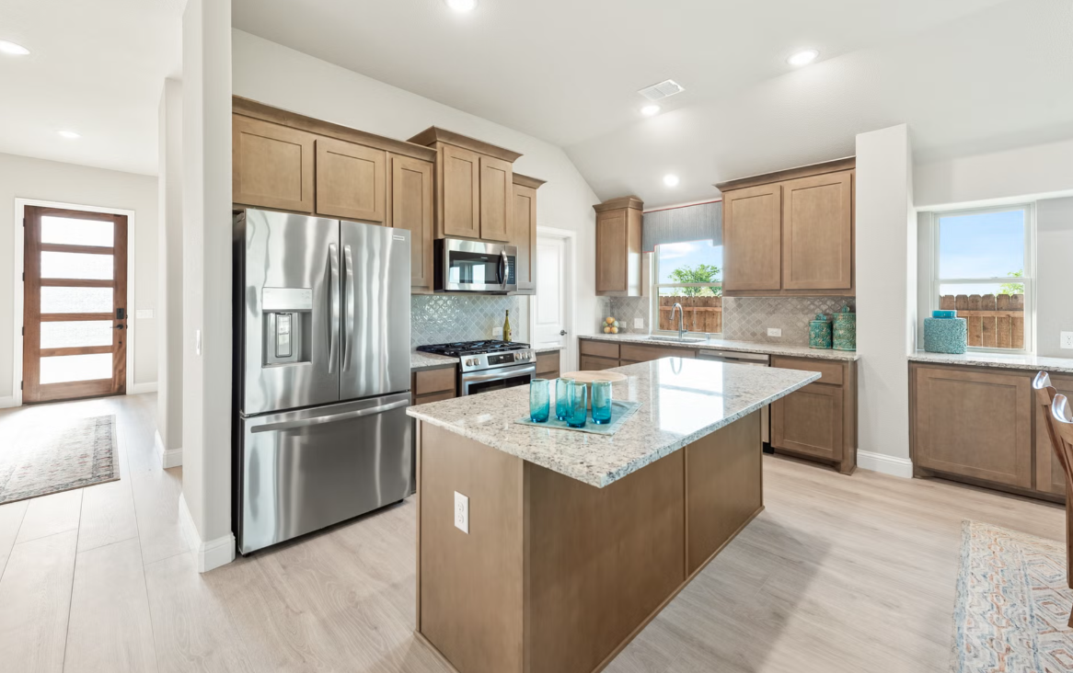
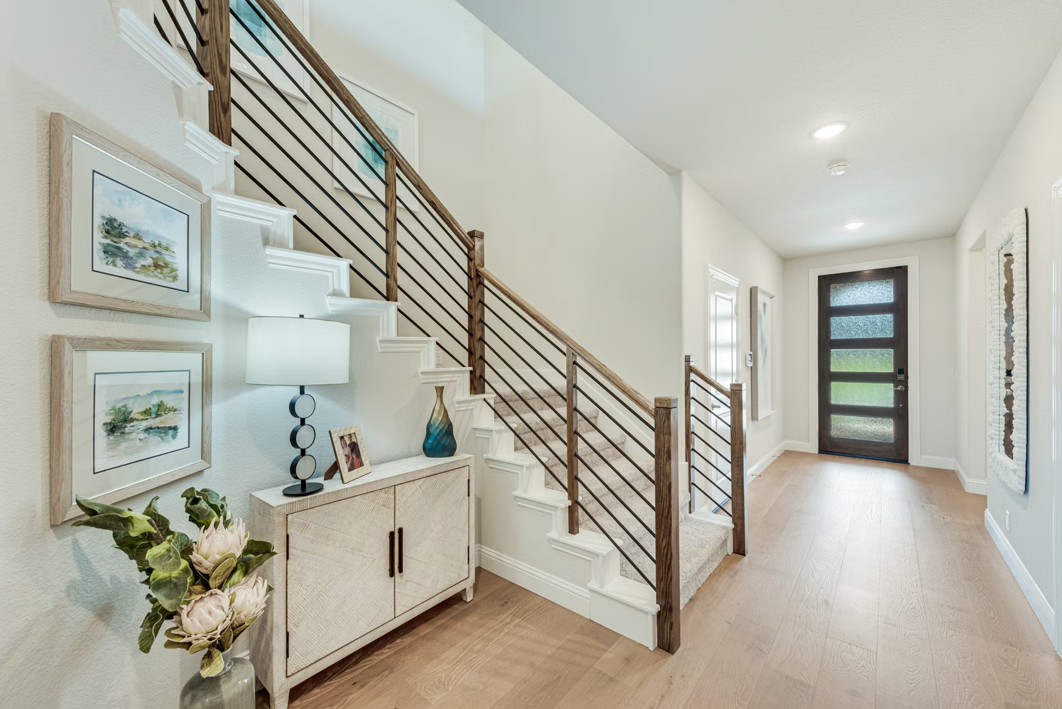
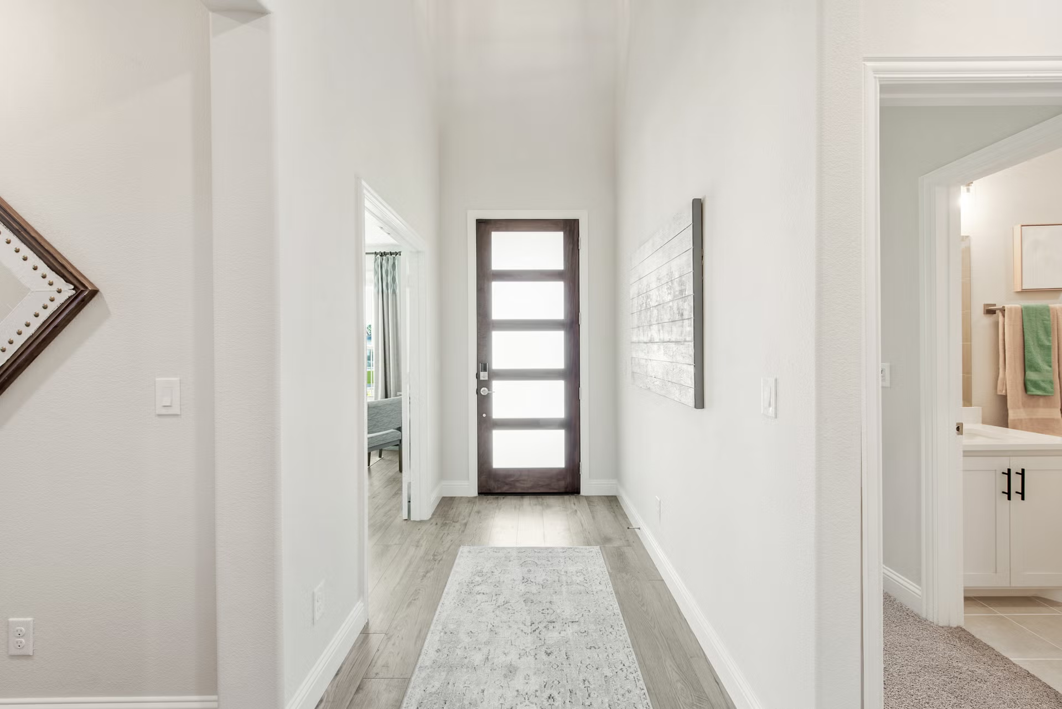
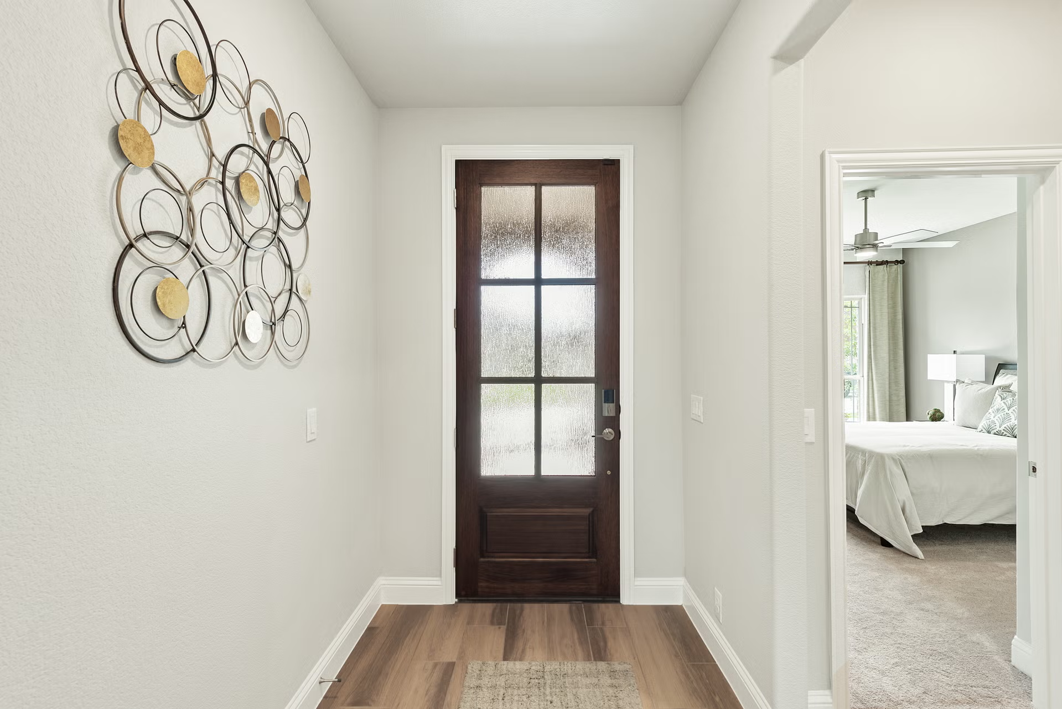
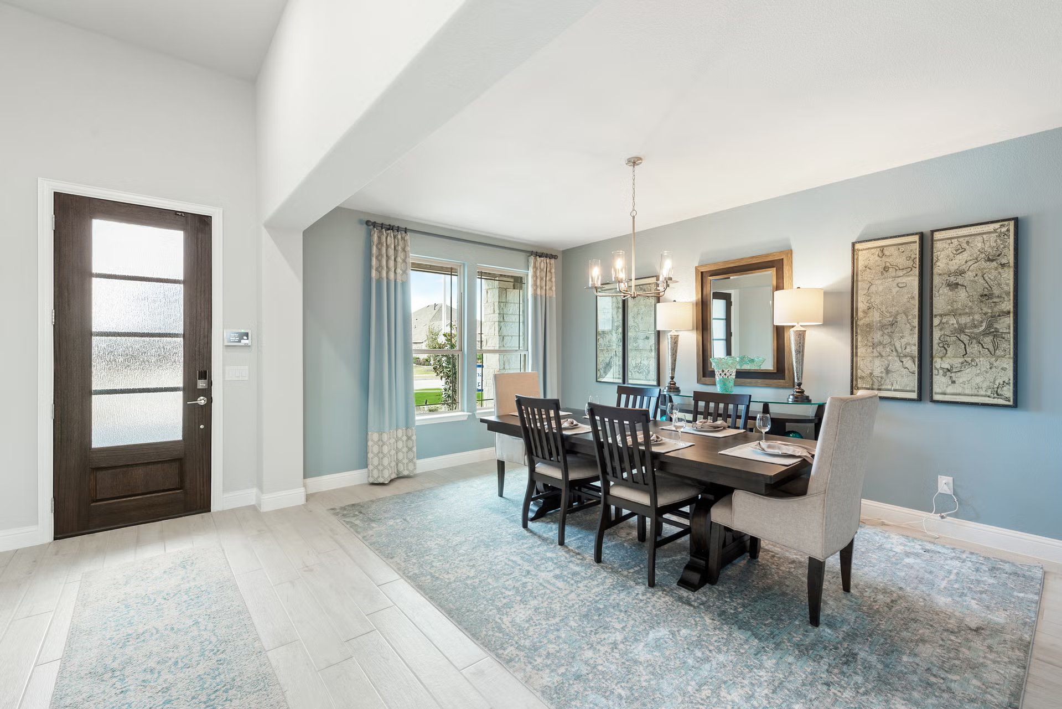
Project photo gallery
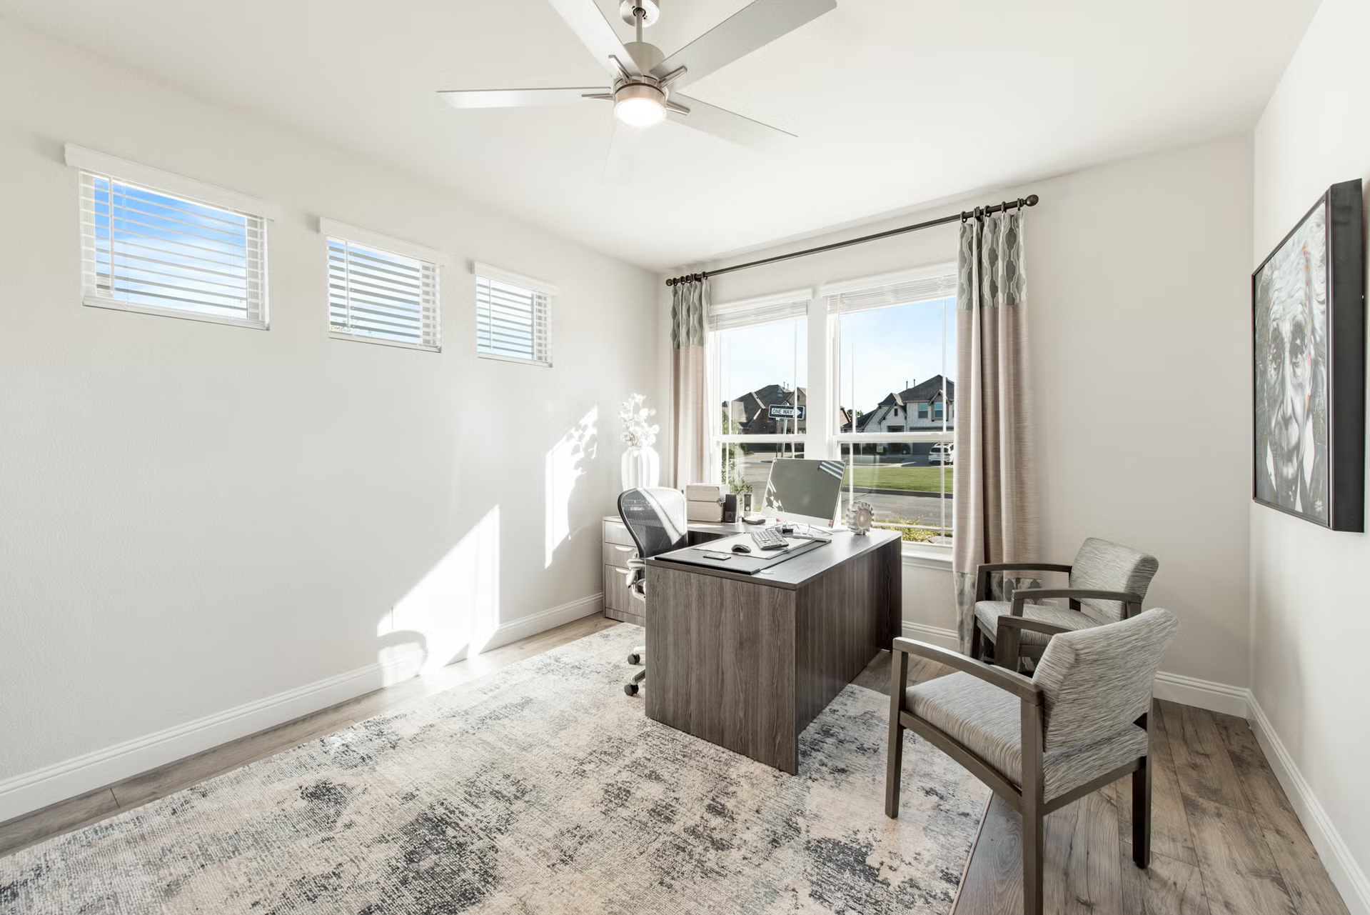
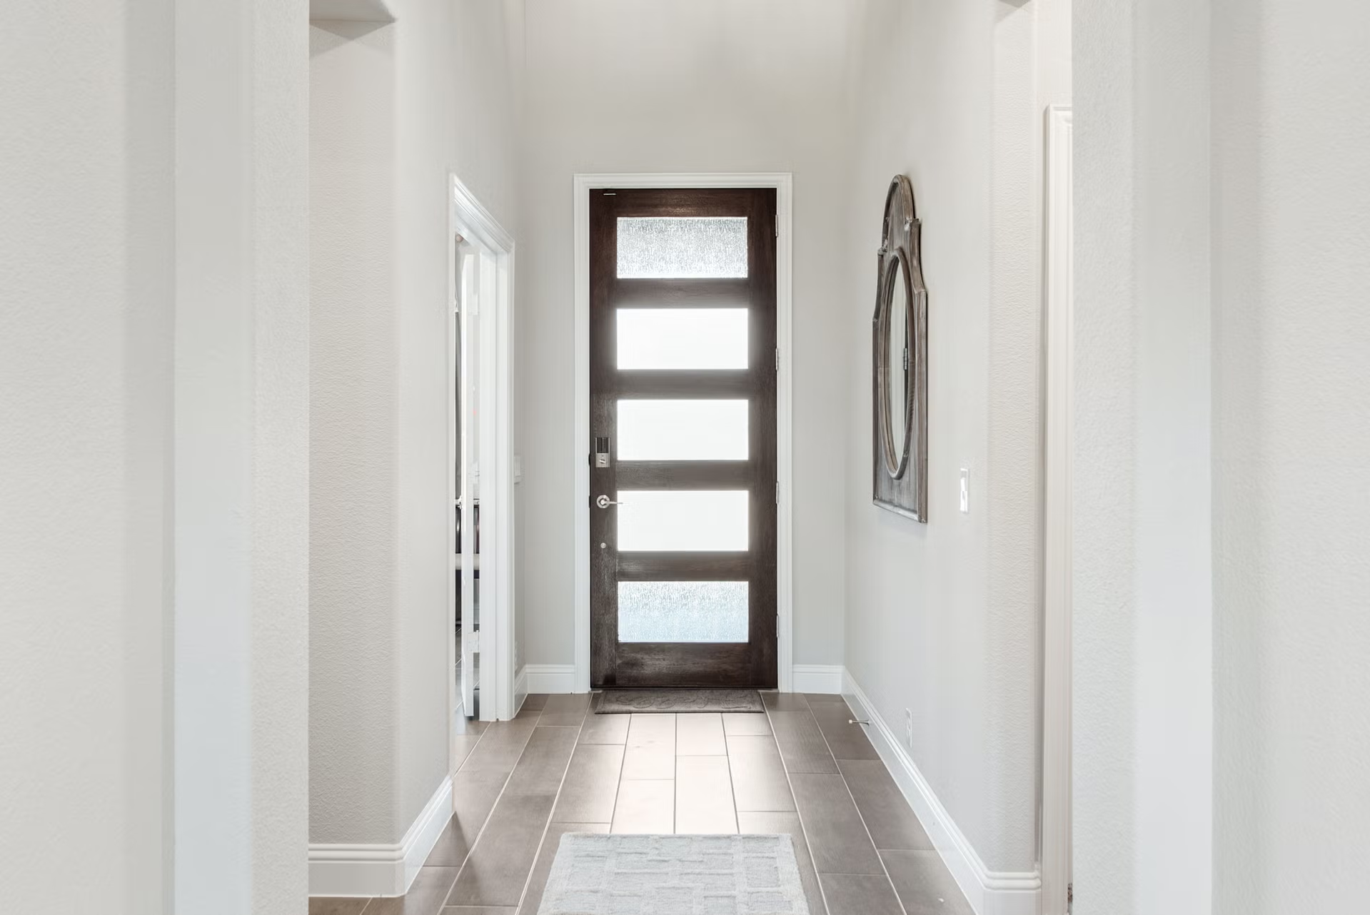
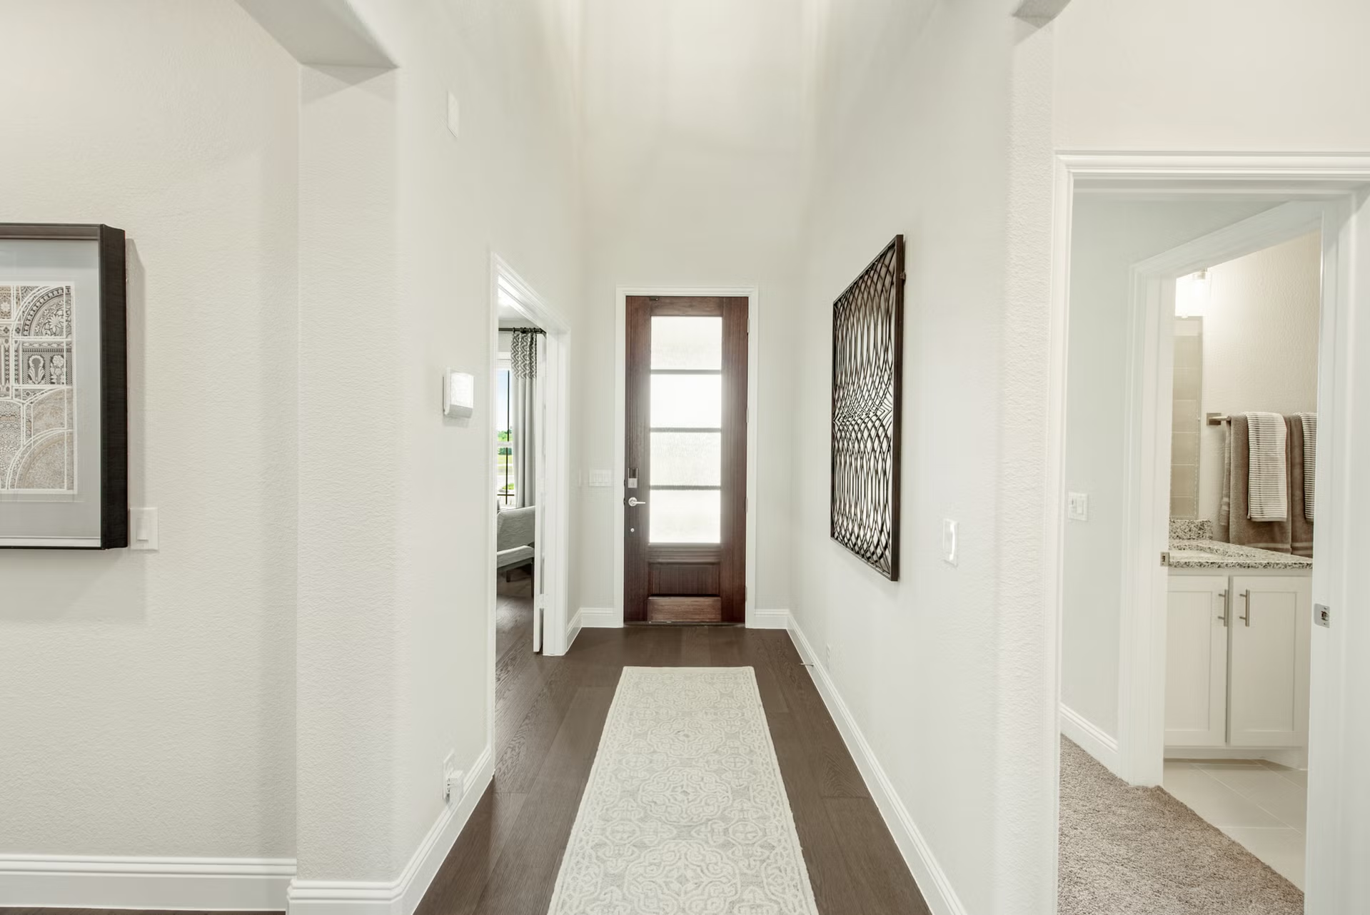
Click the large photo or a thumbnail to open the gallery viewer.
Is this your project?
Take control of your project page, add direct contact details, keep information updated, unlock performance insights, and increase visibility with agents and buyers actively looking for new construction homes.
Prices and features may vary and are subject to change. Photos are for illustrative purposes only. Legal disclaimers.