

KINGDOM HEIGHTS

Total Units
262
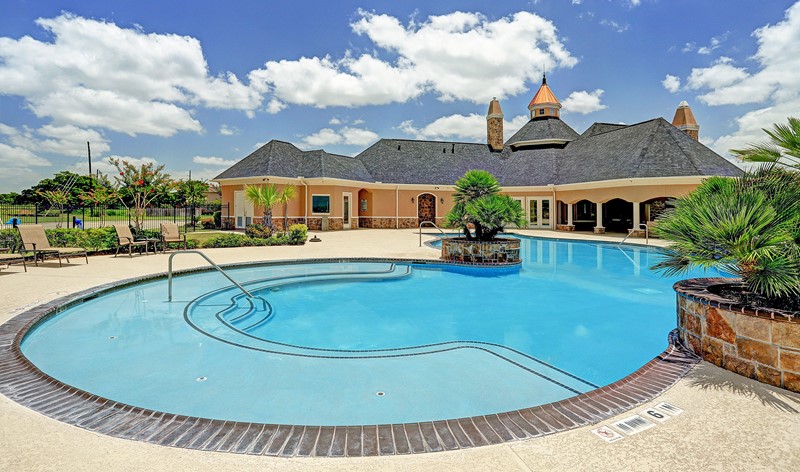
Discover the vibrant community of KINGDOM HEIGHTS in Rosenberg, brought to life by KHovnanian Homes, where you can enjoy a plethora of amenities including a park, playground, volleyball court, and a refreshing swimming pool!
About the community
Discover Kingdom Heights, an amenity-rich community of new-construction homes for sale in Rosenberg, TX. Choose a floorplan of up to 3,382 sq. ft., 6 beds, 4.5 baths, and a 3-car garage option. Features include covered patios, luxury spa baths, and upscale kitchens on select plans.
Our beautiful landscaping package features a fully sodded yard and sprinkler system. Enjoy homesites on the lake or greenbelt. With a low tax-rate and excellent schools, it's a perfect spot for families.
Amenities include: sports fields, playgrounds, a pool, clubhouse, and covered pavilion. Tour Kingdom Heights!
World-class Amenities
• Conveniently located clubhouse with full indoor kitchens
• Luxurious resort-style pool with lounge seating in the water
• Family-friendly soccer fields and sand volleyball courts
• Beautiful lakes and landscaped grounds for all to enjoy
• Inviting playgrounds sprinkled throughout the community
Extraordinary Location
• Enjoy exceptionally easy access to US-59, making traveling a breeze
• Grand Parkway creates a great route to Houston's Energy Corridor
• Try the local cuisine at one of many restaurants minutes from your home
• Brazos Town Center and Sugar Land Town Square are near your new home
• First Colony Mall offers premier shopping, just 11 miles away
• Love living within 35 miles of Downtown Houston
Amenities
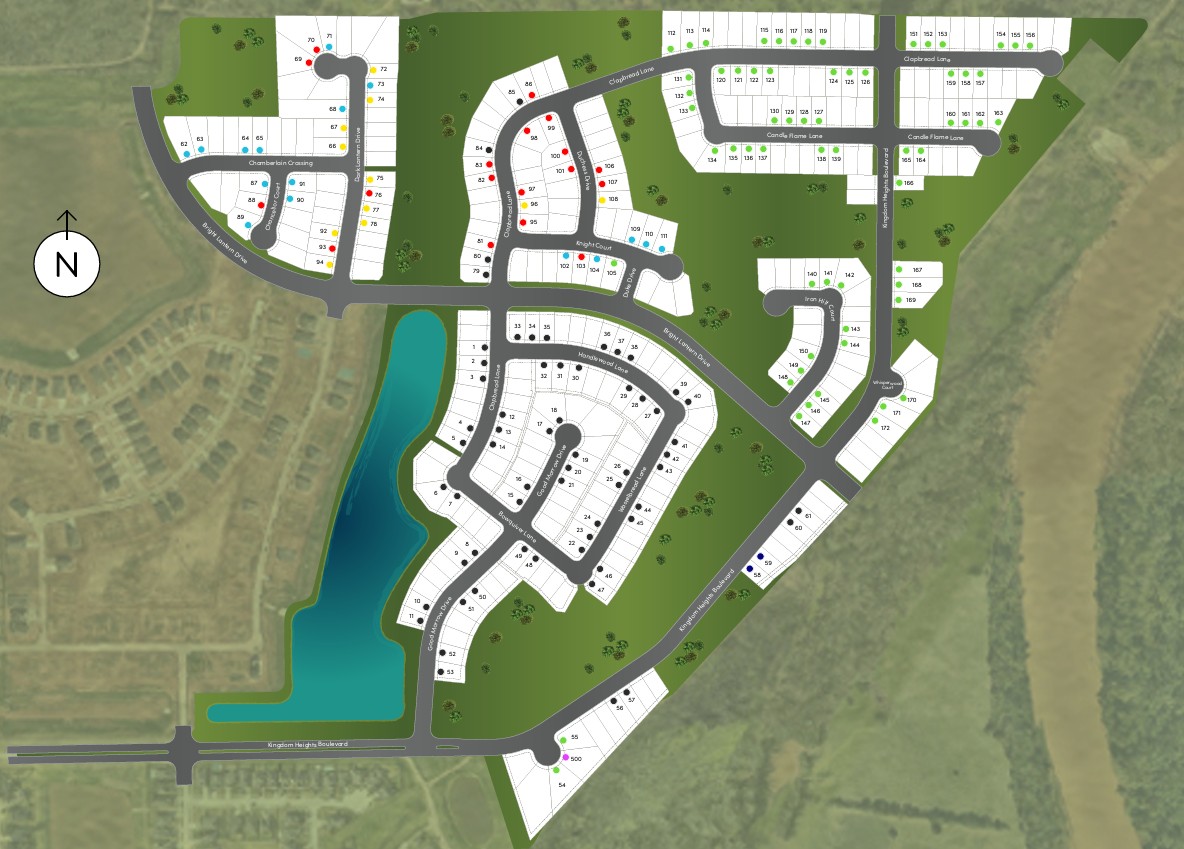
Site Plan
Home designs (5)
No Quick Move-In lots in these results; each plan's pill reflects primary availability from listings.
Carousel — use arrows to browse images for this design, or tap the photo to open the floor plan.
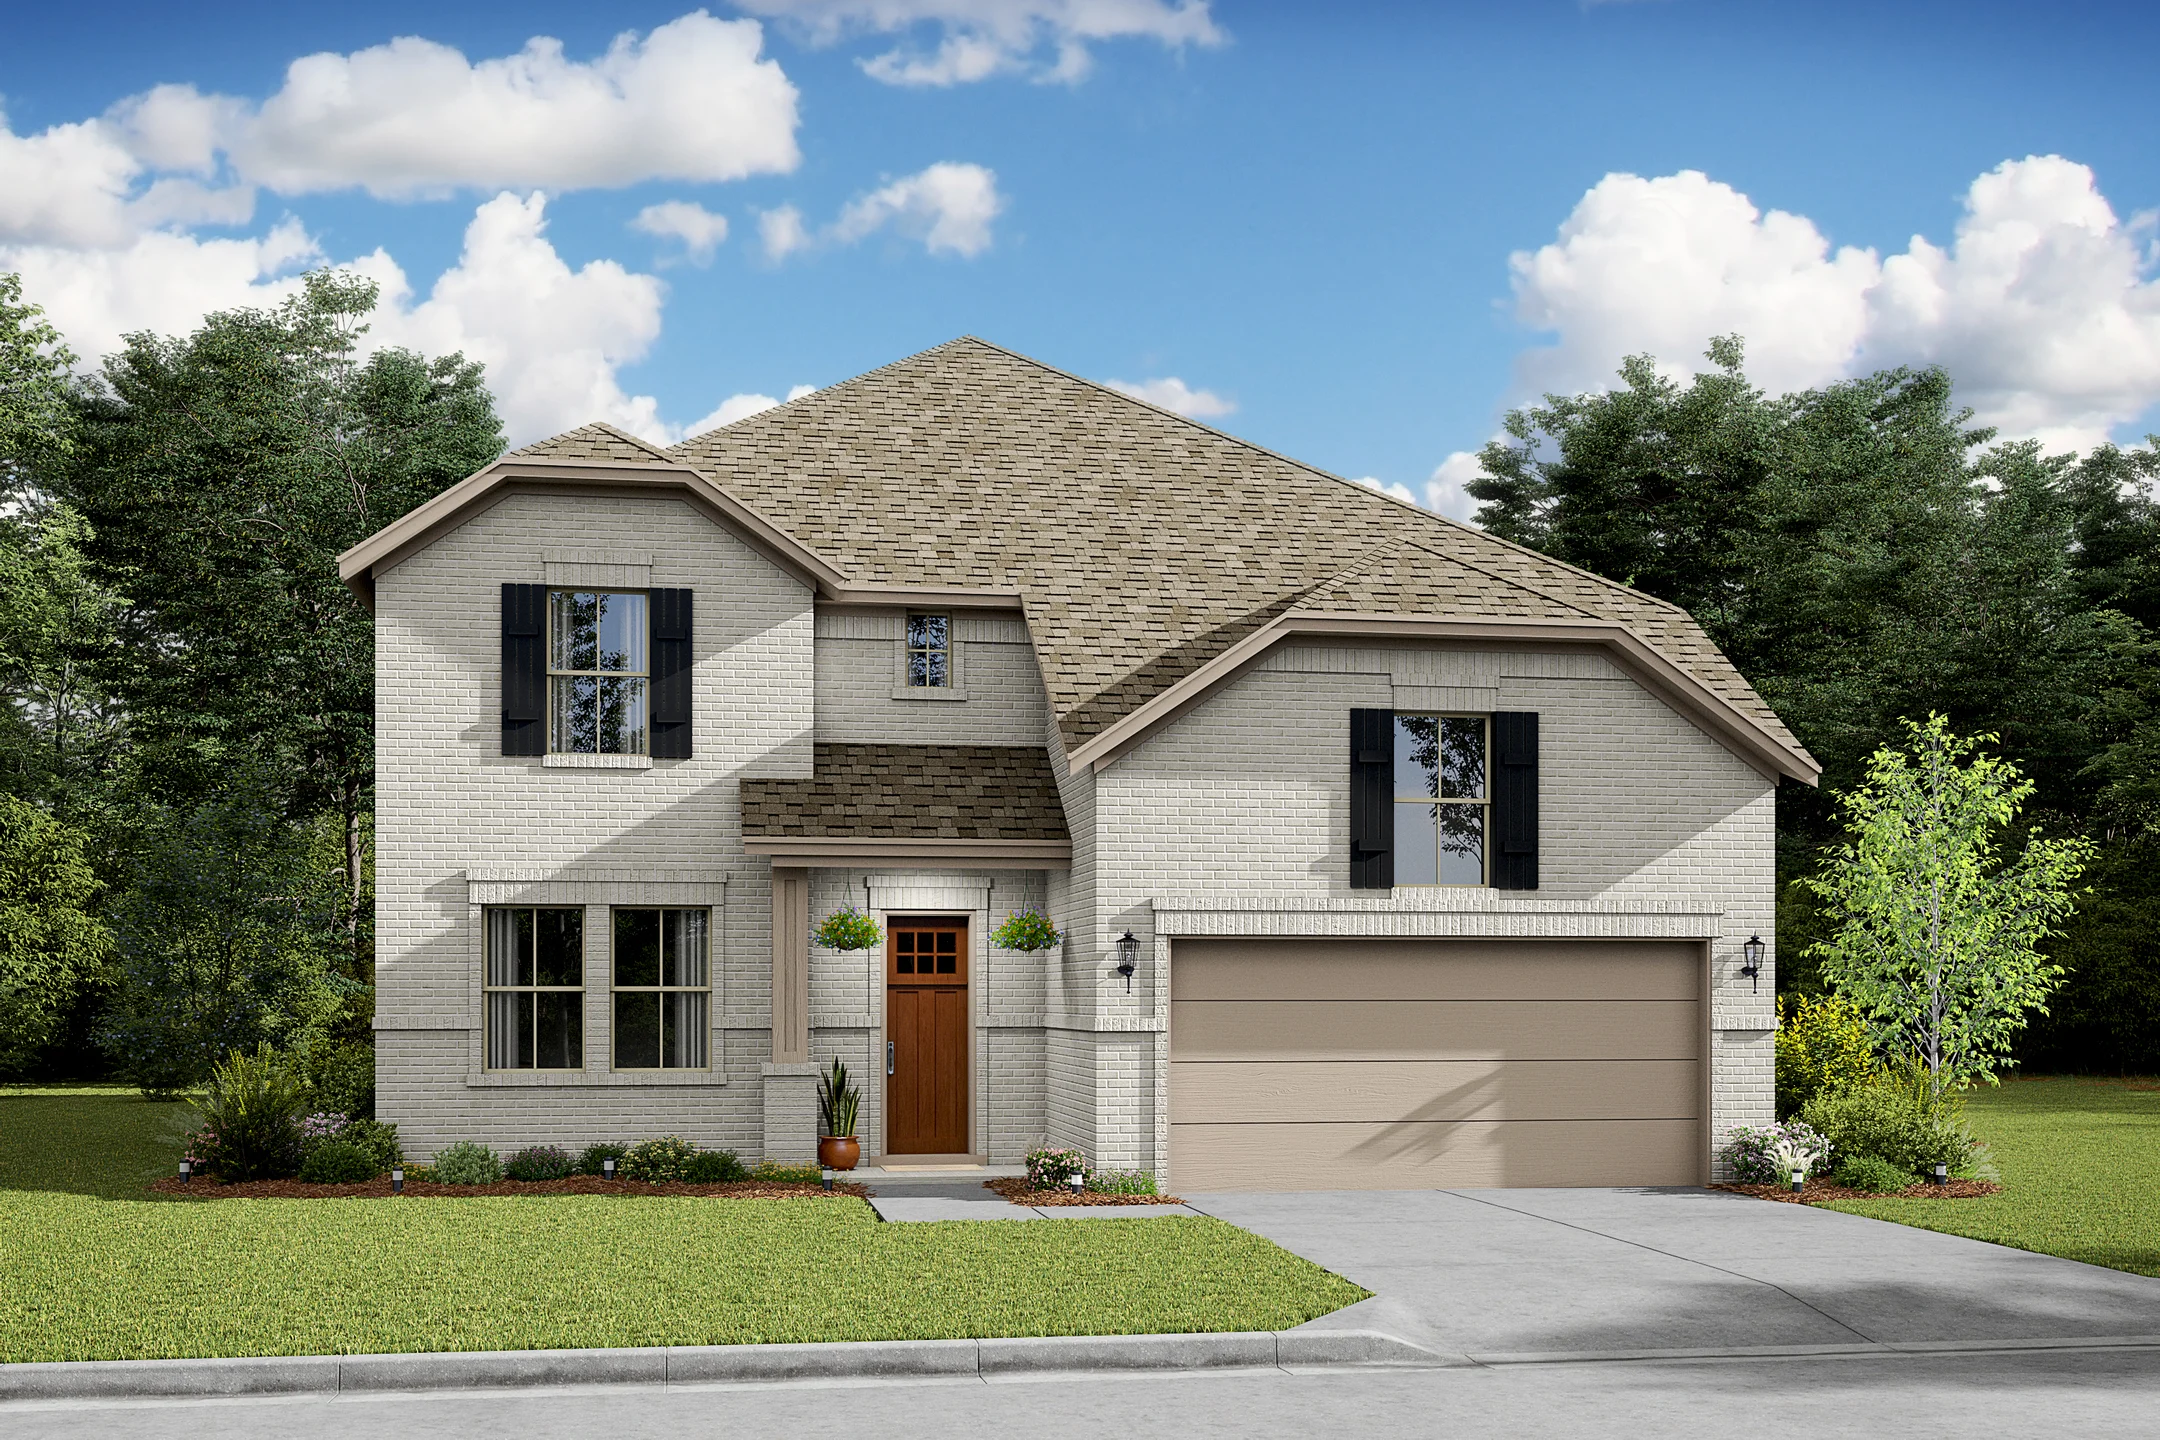
Ready to BuildTacoma
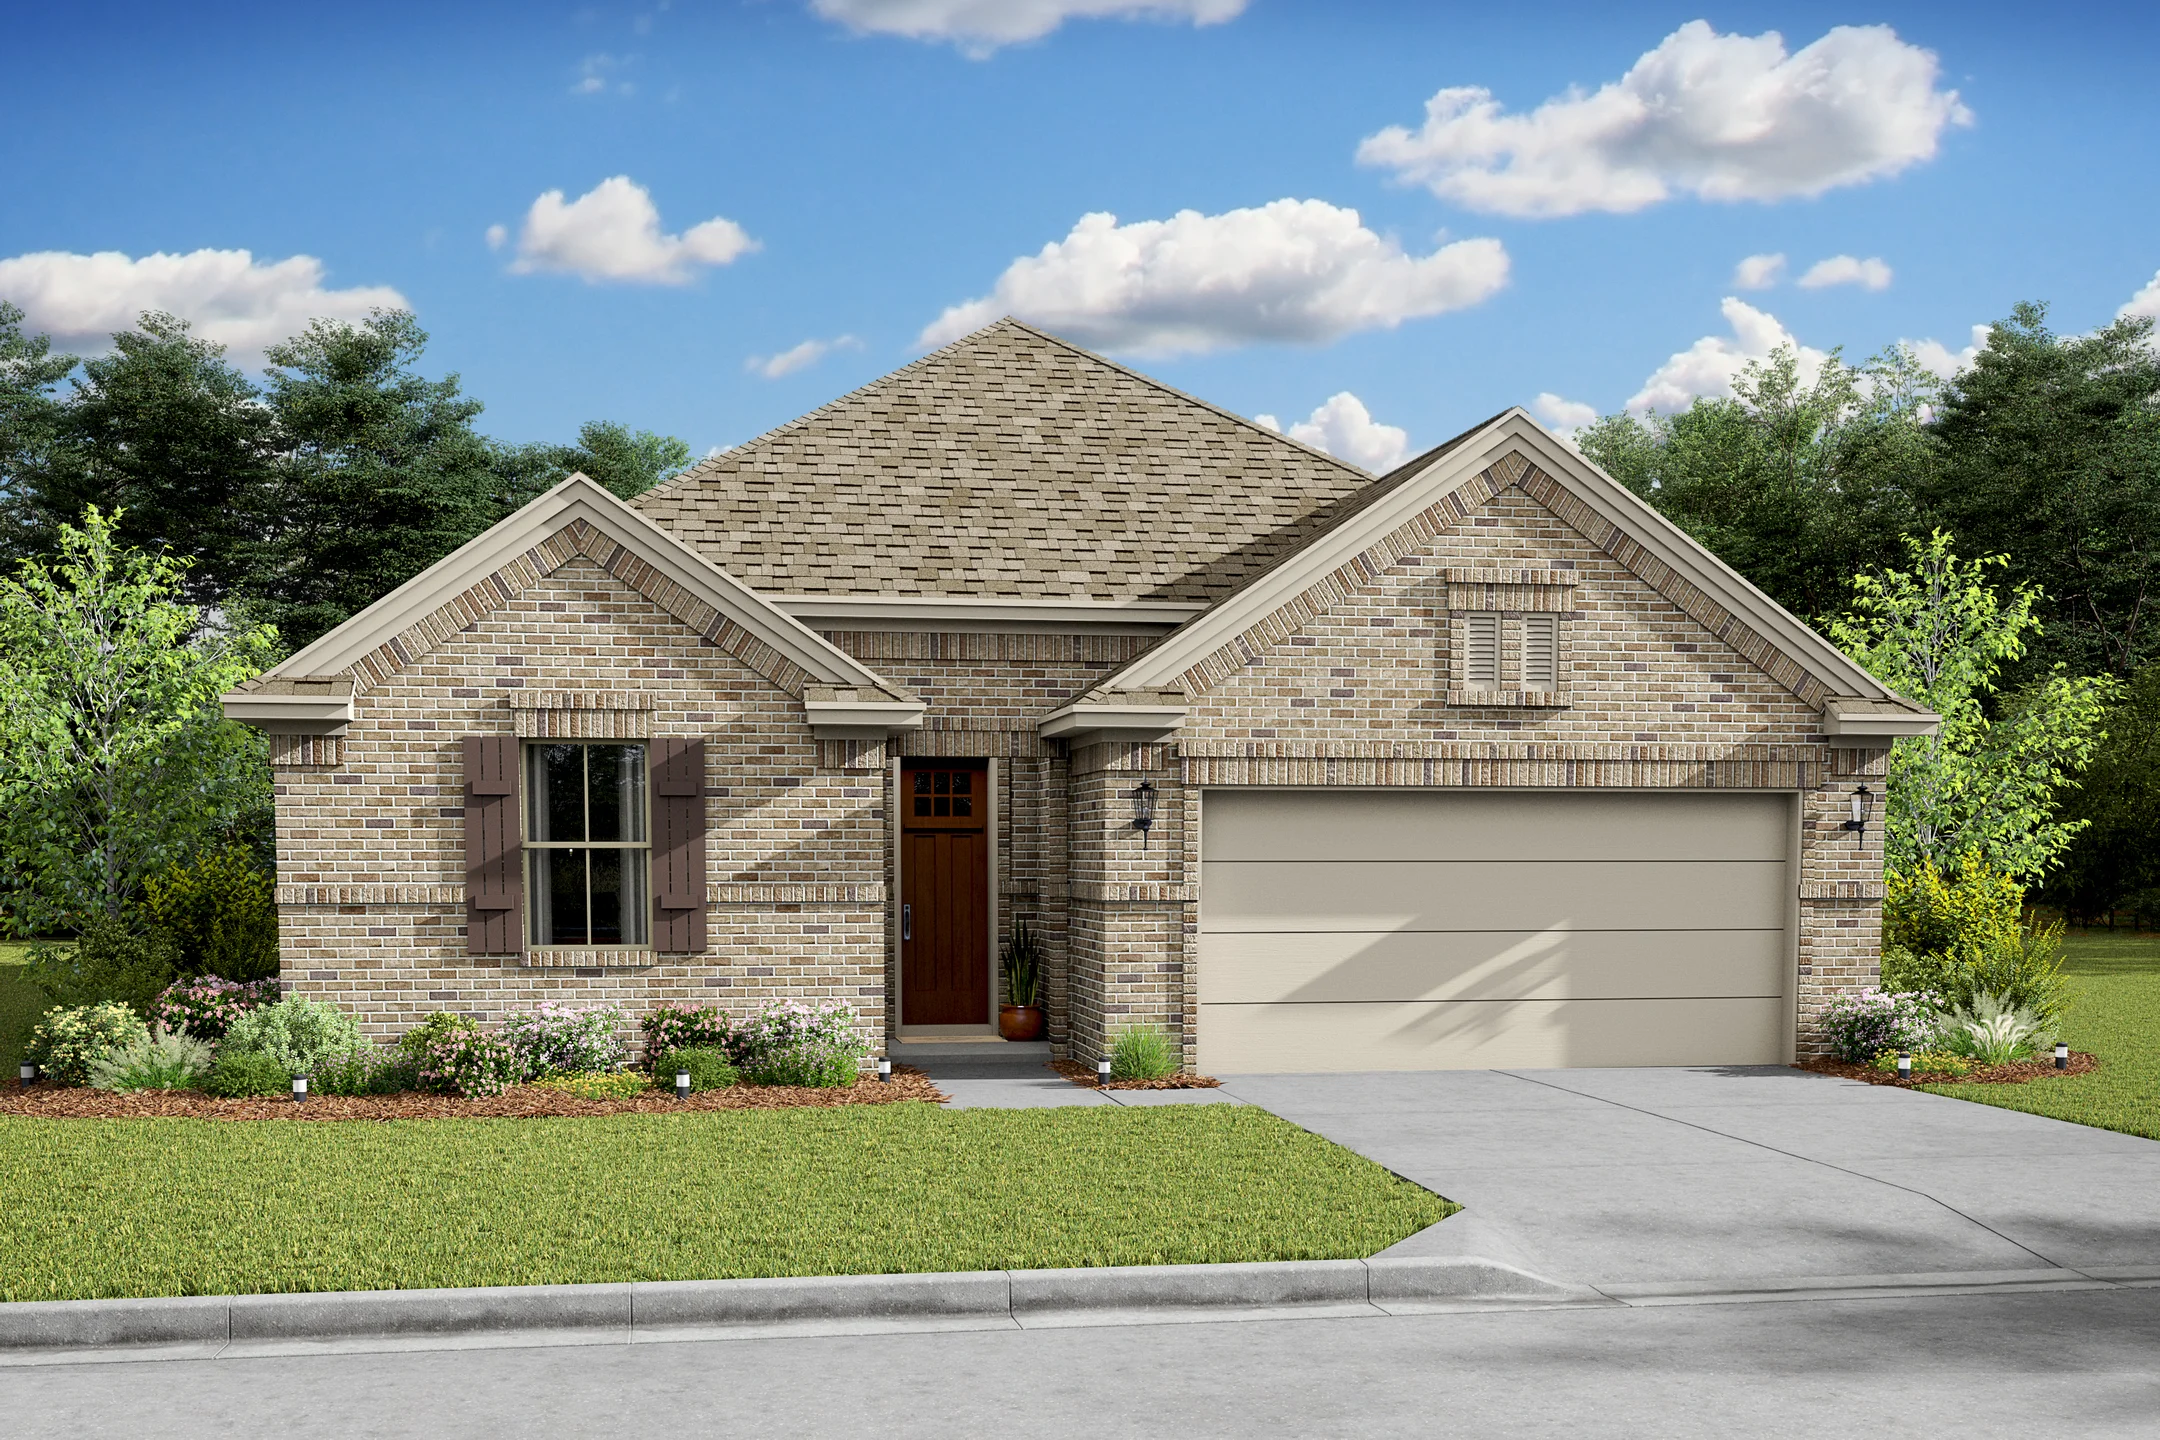
From$346,9903 Beds2.5 Baths3 Car garage2,092+ sq ftThe Tacoma offers: Kitchen with spacious island and beautifully designed cabinets Great room with access to expansive covered patio Primary suite with primary bath featuring double sinks Two secondary bedroom near hall bath with double sinks 3-car tandem garage to house additional vehicles
Carousel — use arrows to browse images for this design, or tap the photo to open the floor plan.
Ready to BuildPasadena ESP
From$351,9904 Beds3 Baths2 Car garage2,198+ sq ftThe Pasadena ESP offers: Beautiful kitchen with large center island Spacious great room with vaulted ceiling Included Extra Suite Plus for multigenerational families or guests Optional kitchenette in Extra Suite Plus Relaxing primary suite with private entrance and huge walk-in closet HovHall providing additional storage and organization
Carousel — use arrows to browse images for this design, or tap the photo to open the floor plan.
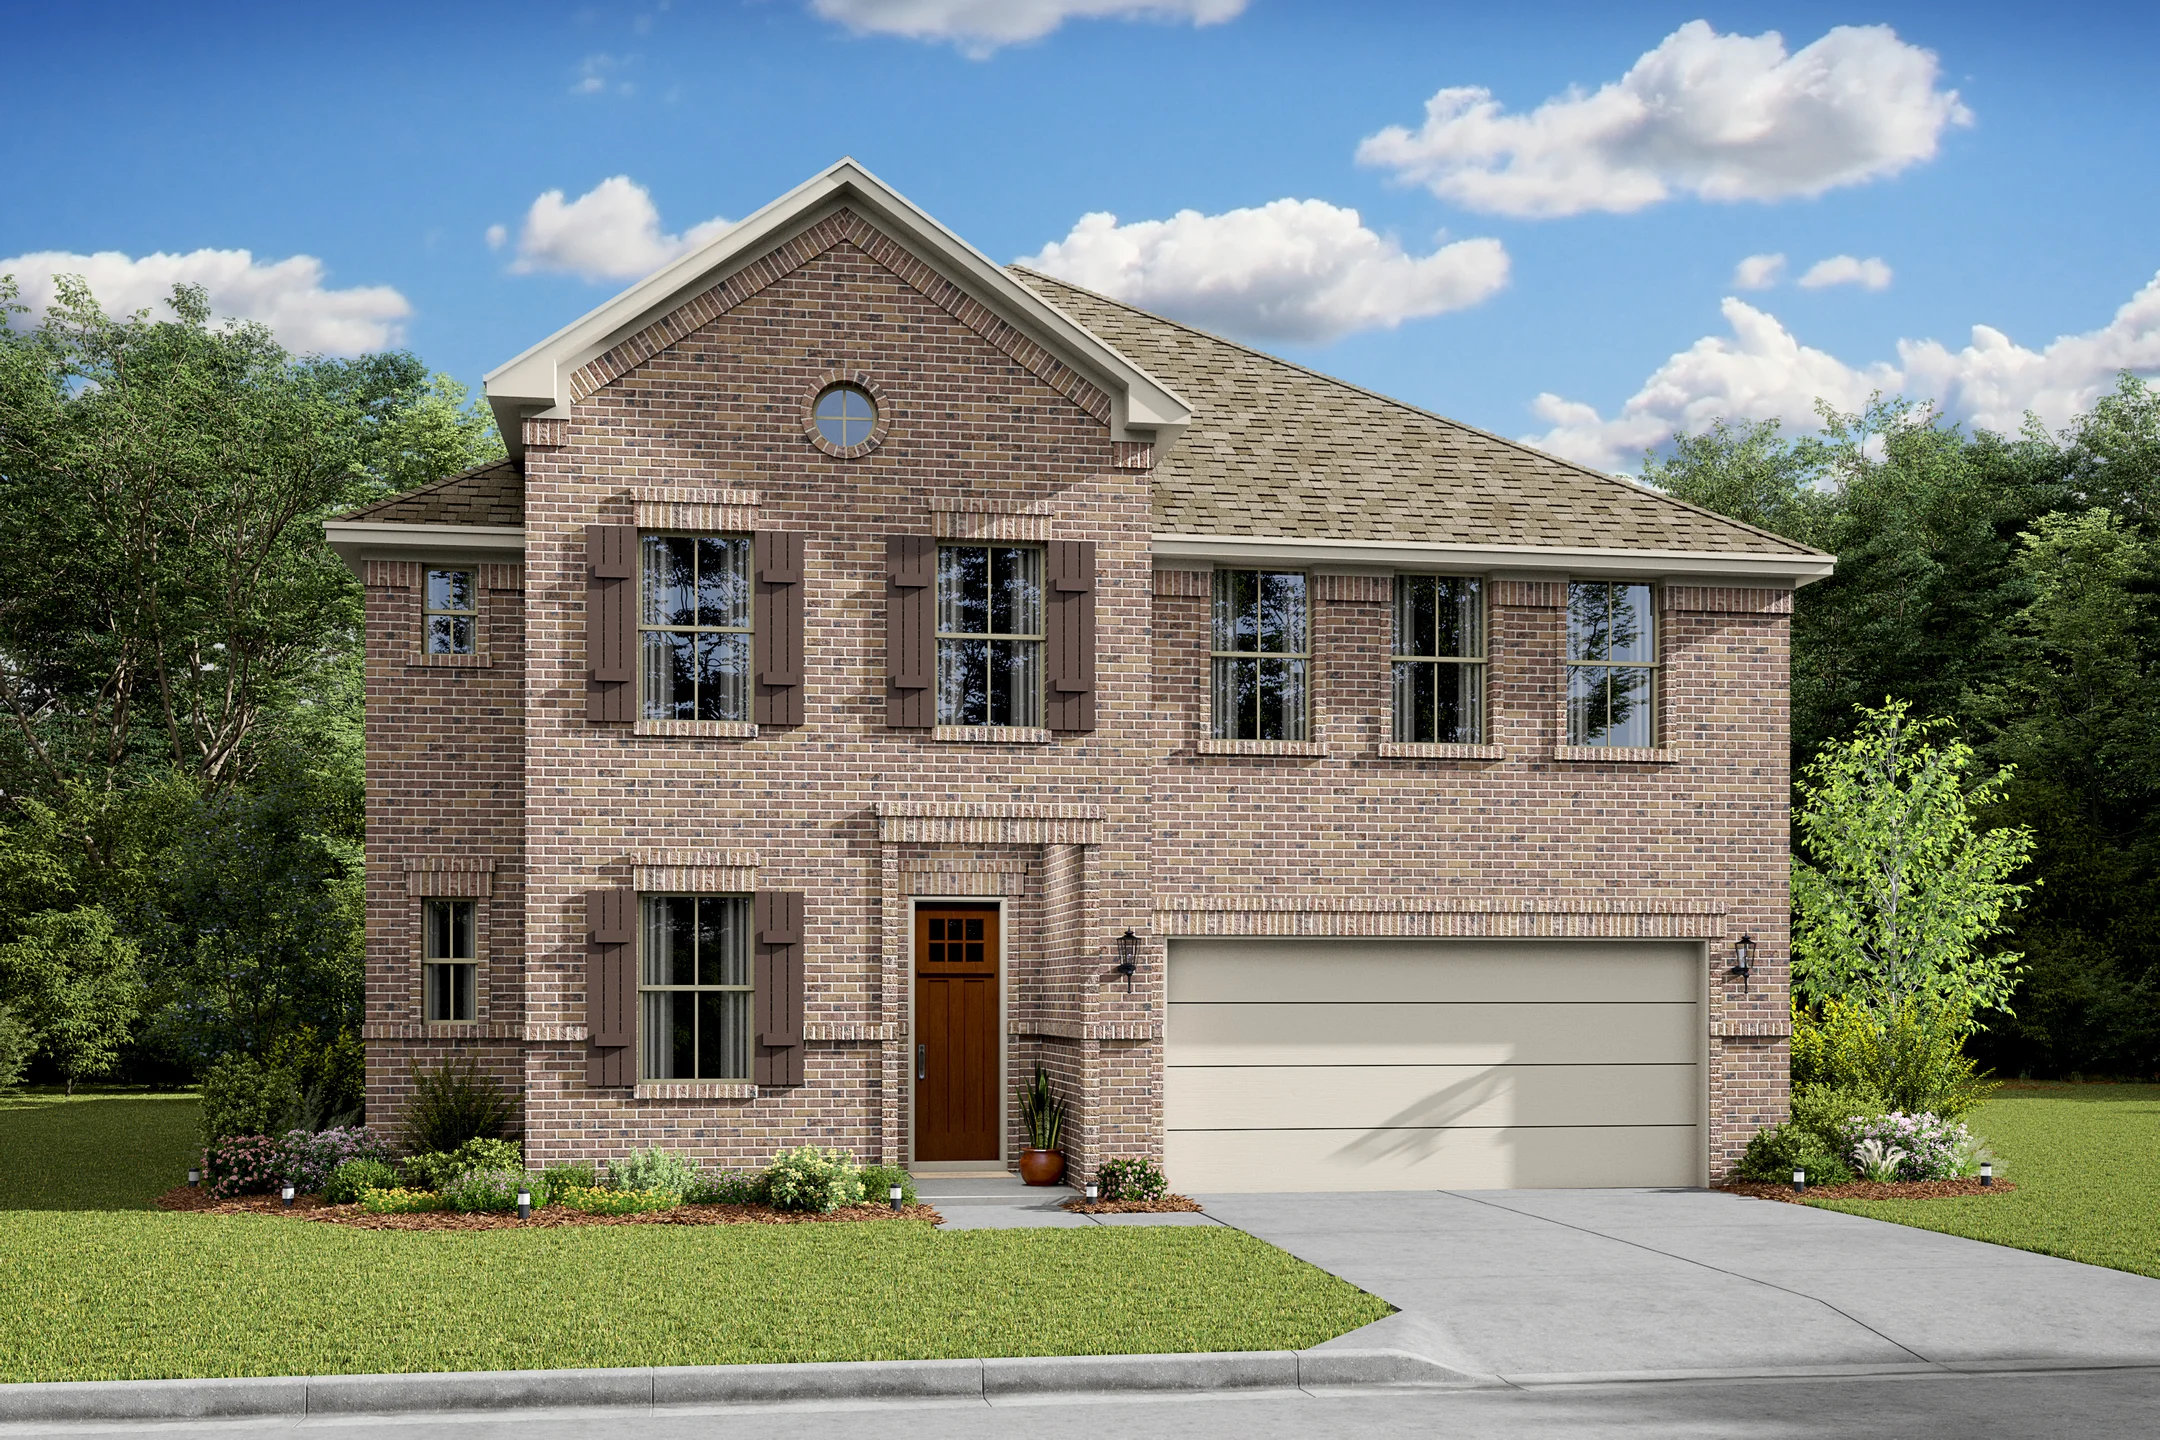
Ready to BuildEl Paso
From$398,9904 Beds3.5 Baths2 Car garage3,171+ sq ftThe El Paso offers: Formal dining room off the foyer with access to kitchen Kitchen with spacious island and beautifully designed cabinets Two-story great room with ample natural light and cozy dining area Primary bath with shower and optional freestanding tub Versatile loft space overlooking great room
Carousel — use arrows to browse images for this design, or tap the photo to open the floor plan.
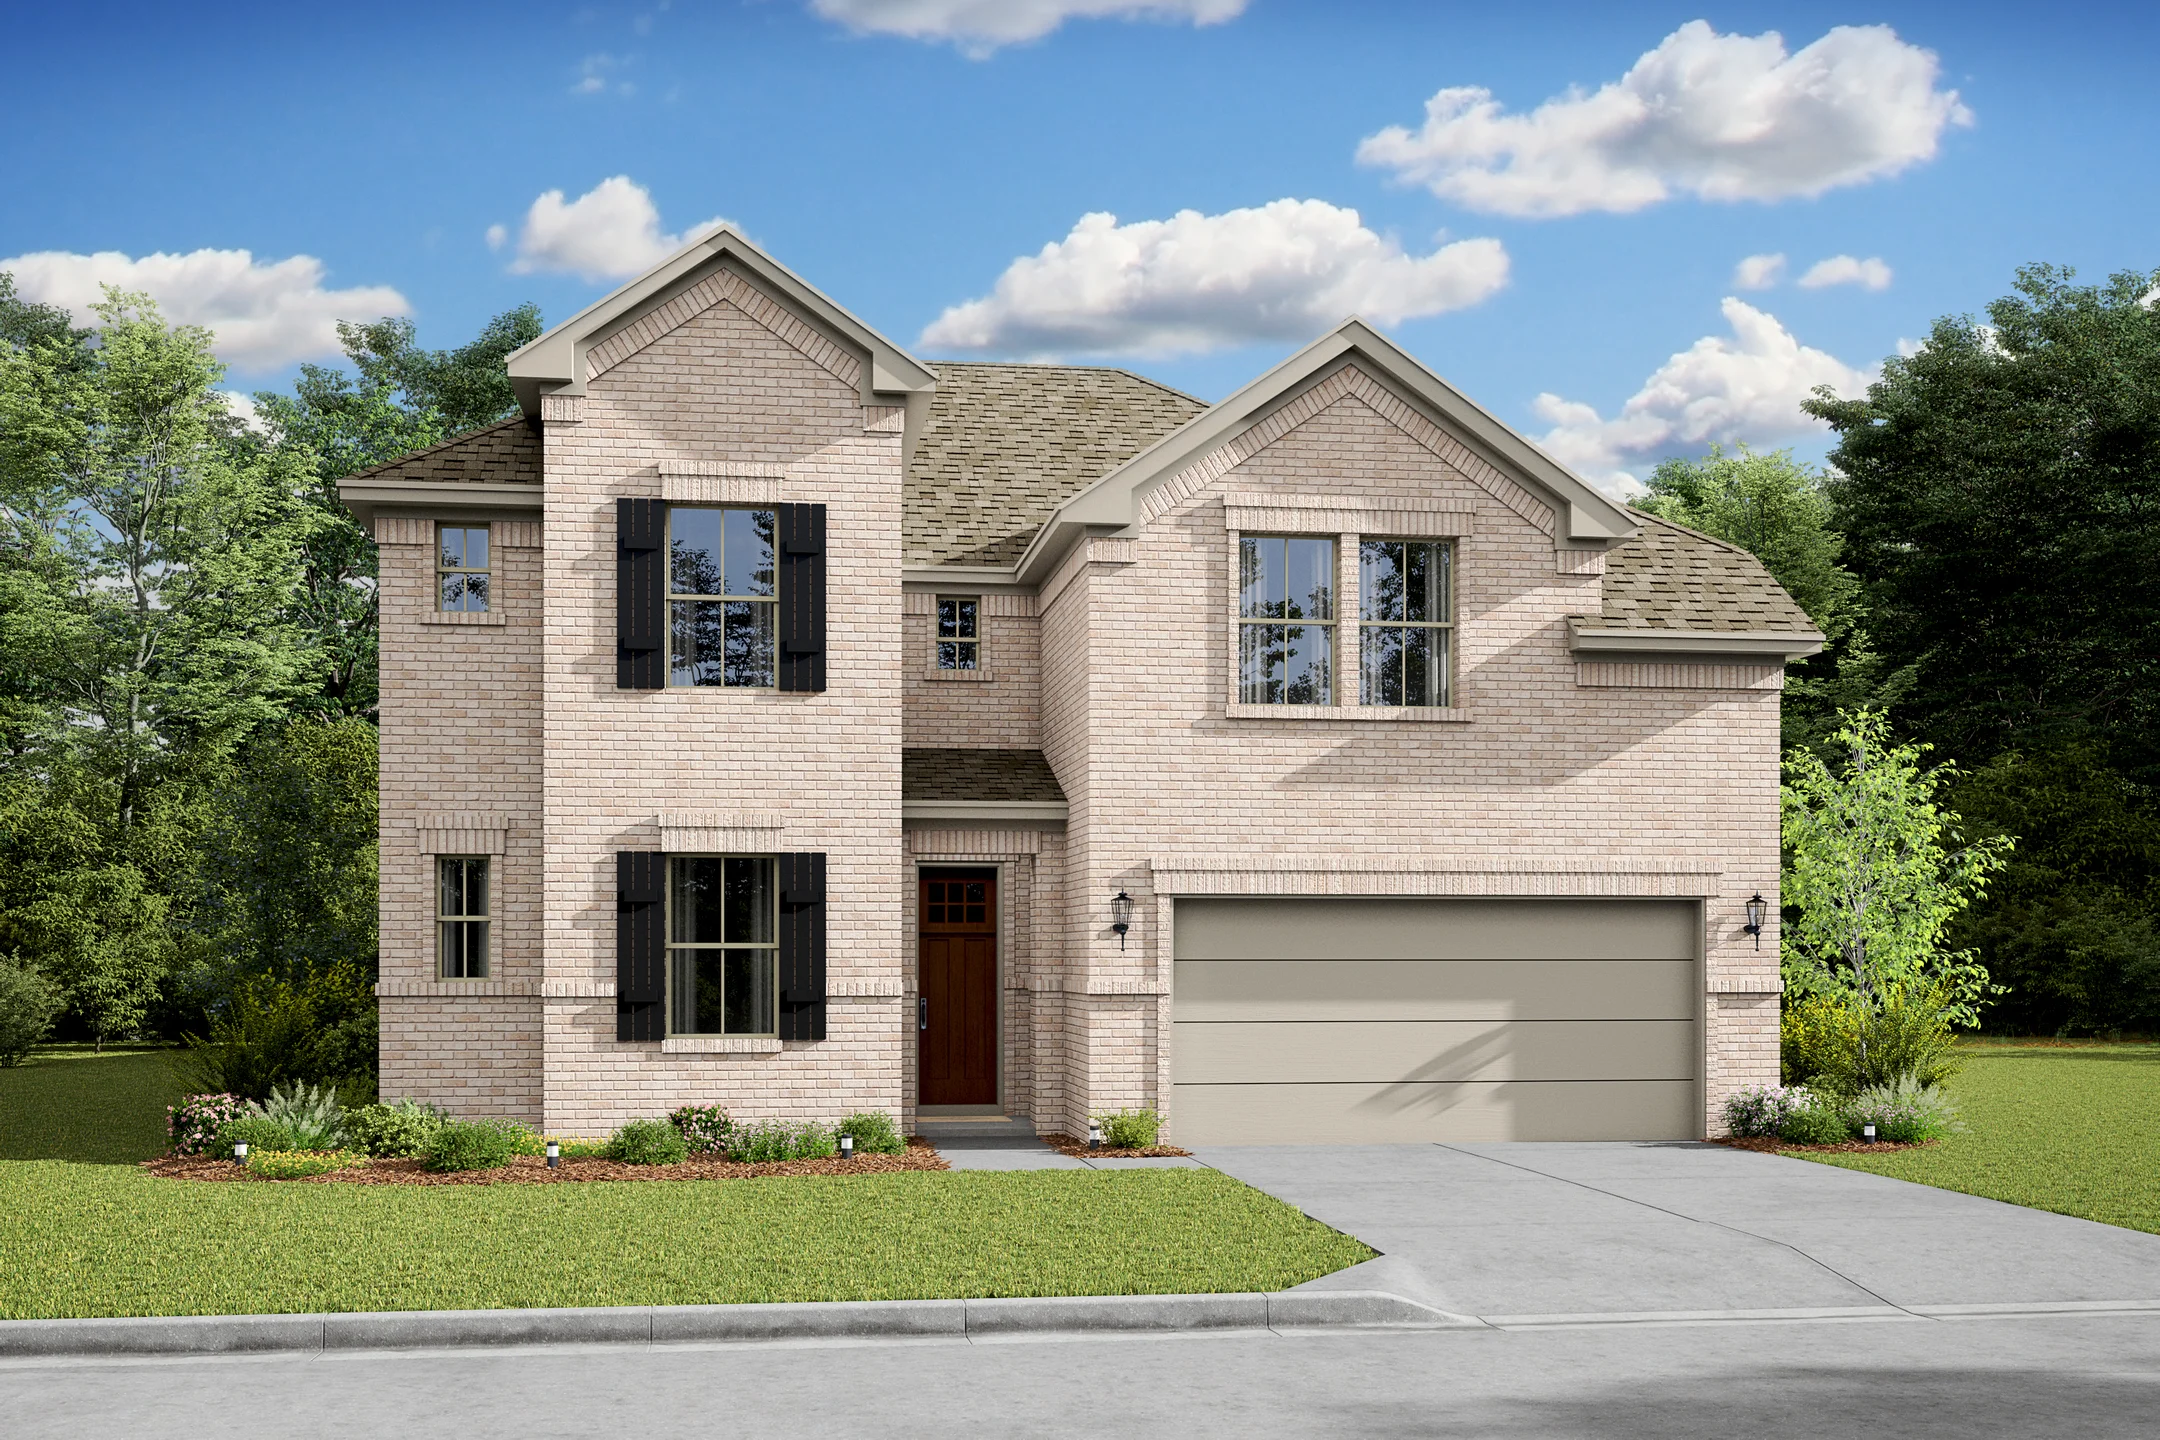
Ready to BuildDavenport
From$406,9906 Beds4.5 Baths2 Car garage3,444+ sq ftThe Davenport offers: Cozy dining area with access to backyard Great room with vaulted ceilings adjacent to kitchen Kitchen with spacious island and dual pantries Primary bath with shower and optional freestanding tub Extra Suite off the foyer for multi-generational living Versatile second floor loft space to use as a gathering space
Carousel — use arrows to browse images for this design, or tap the photo to open the floor plan.
Ready to BuildTuscaloosa
From$423,9905 Beds4.5 Baths3 Car garage3,227+ sq ftThe Tuscaloosa offers: Kitchen with spacious island and dual pantries Great room with wall of windows bringing in natural light Private home office with dual barn doors for added privacy Extra Suite with Extra Suite Bath for multi-generational living Versatile second floor loft space Primary suite with primary bath featuring double sinks Three-car tandem garage to house additional vehicles
Media
Project photo gallery
Click the large photo or a thumbnail to open the gallery viewer.
Is this your project?
Take control of your project page, add direct contact details, keep information updated, unlock performance insights, and increase visibility with agents and buyers actively looking for new construction homes.
Prices and features may vary and are subject to change. Photos are for illustrative purposes only. Legal disclaimers.