Under Construction

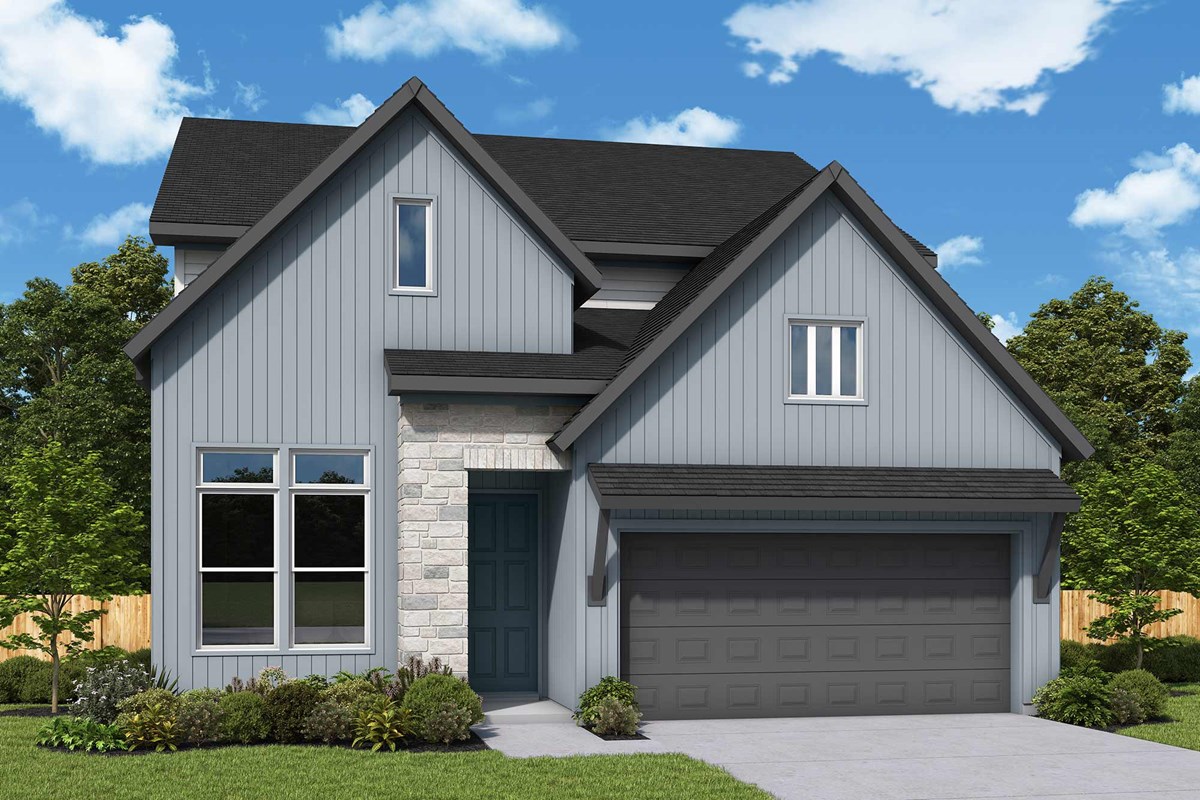
Discover the charm of Round Rock with David Weekley Homes' stunning Double Creek Crossing, featuring fantastic amenities like a park, swimming pool, and even a dog park for your furry friends!

Overview

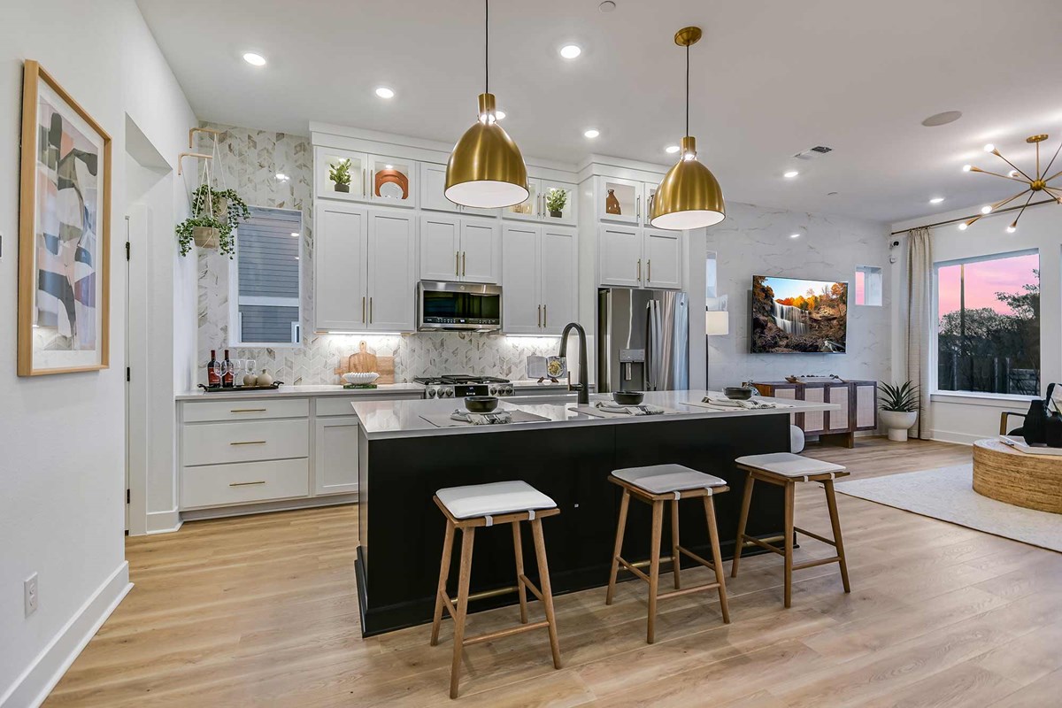
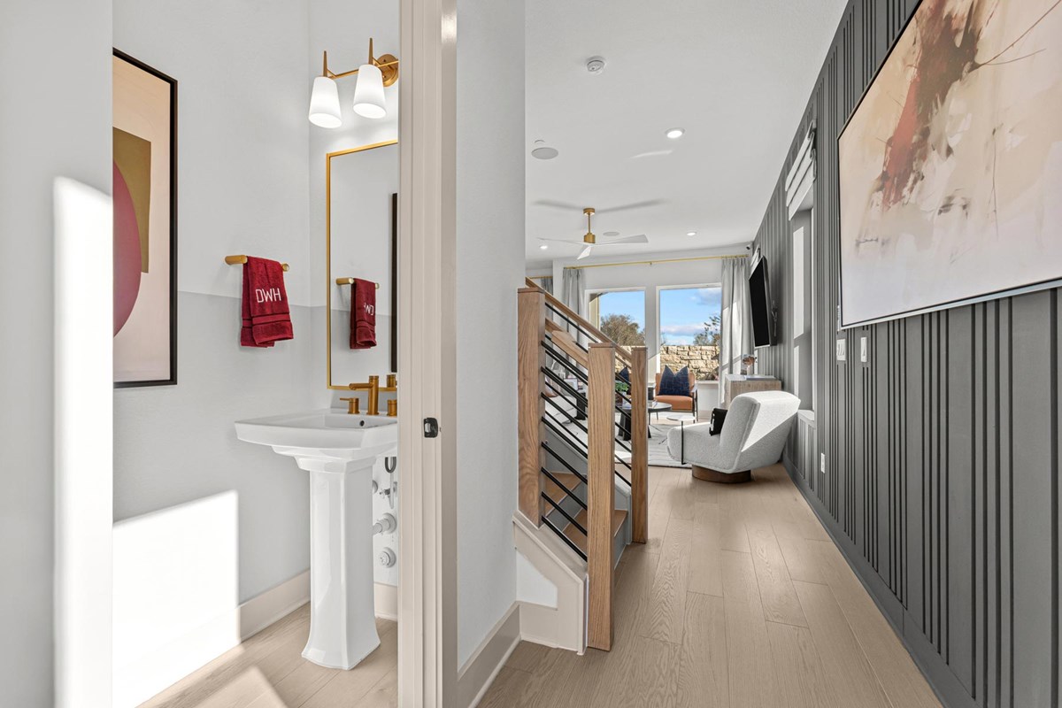
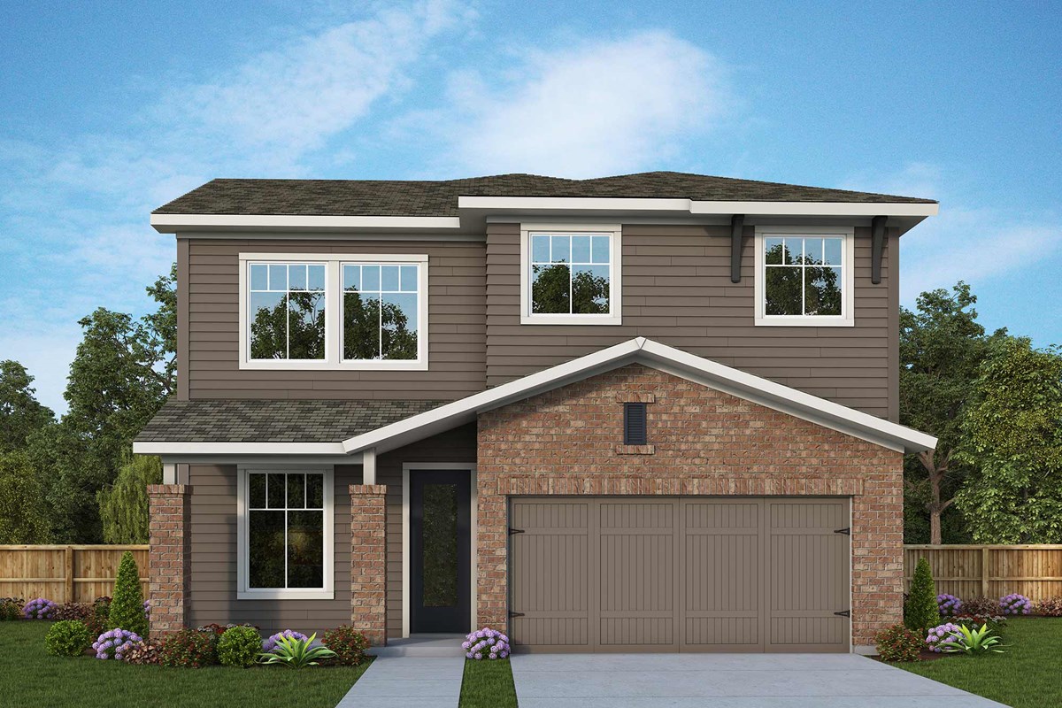
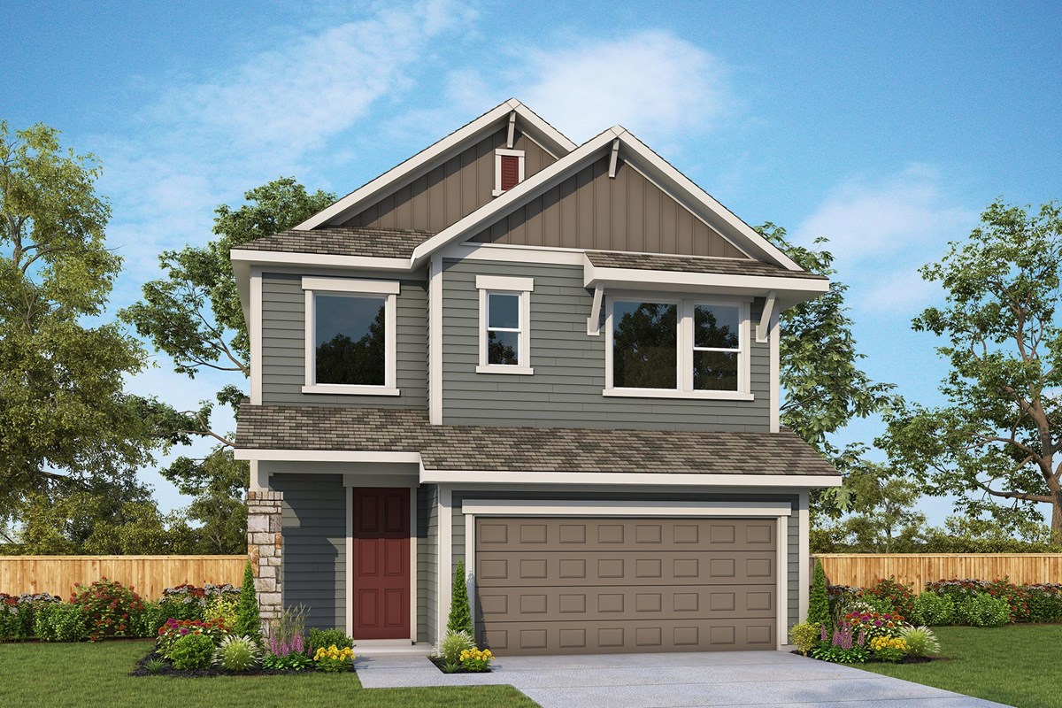
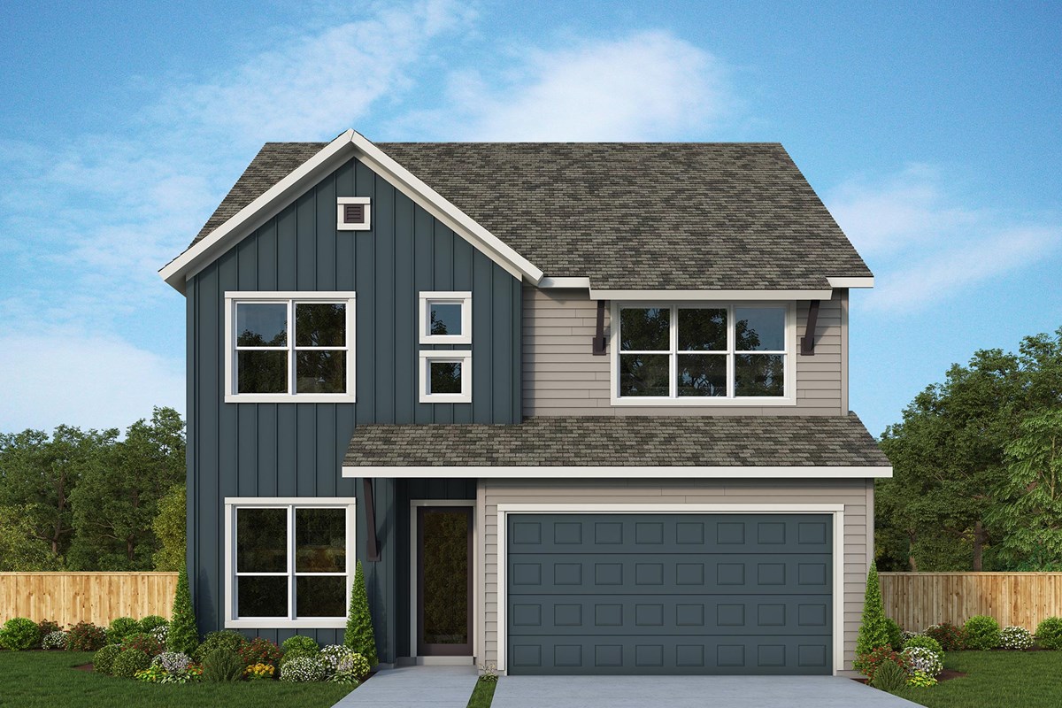
Award-winning homes are now selling in Double Creek Crossing! This master-planned Round Rock, Texas, community features a variety of thoughtfully designed open-concept floor plans suited for your lifestyle. Here, you’ll experience quality craftsmanship from an Austin home builder known for giving you more and delight in amenities, such as:

  • Zero-entry pool, pickleball courts, playscape and dog park
  • Pavilion and multi-purpose field
  • Low-maintenance front yards maintained by the HOA
  • Nearby recreation including Round Rock Premium Outlets, Old Settlers Park, Brushy Creek Regional Trail and Teravista Golf Club
  • Easy access to I-35 and MoPac Expressway
  • Close to employers like Dell, Hospira, TECO-Westinghouse, Emerson Automation Solutions, Baylor Scott & White Medical Center and St. David’s Round Rock Medical Center
  • Students attend highly regarded Round Rock ISD schools

Amenities

  • Dog Park
  • Exterior Maintenance
  • Fire Pit
  • Home Owners Association
  • Local Shopping
  • Low Maintenance
  • Master Planned
  • Multi-Purpose Field
  • Park
  • Pickleball
  • Playground
  • Pool
  • Sidewalks

Amenities

Park
Parking
Swimming Pool
Pickleball
Dog Park

Collections (2)

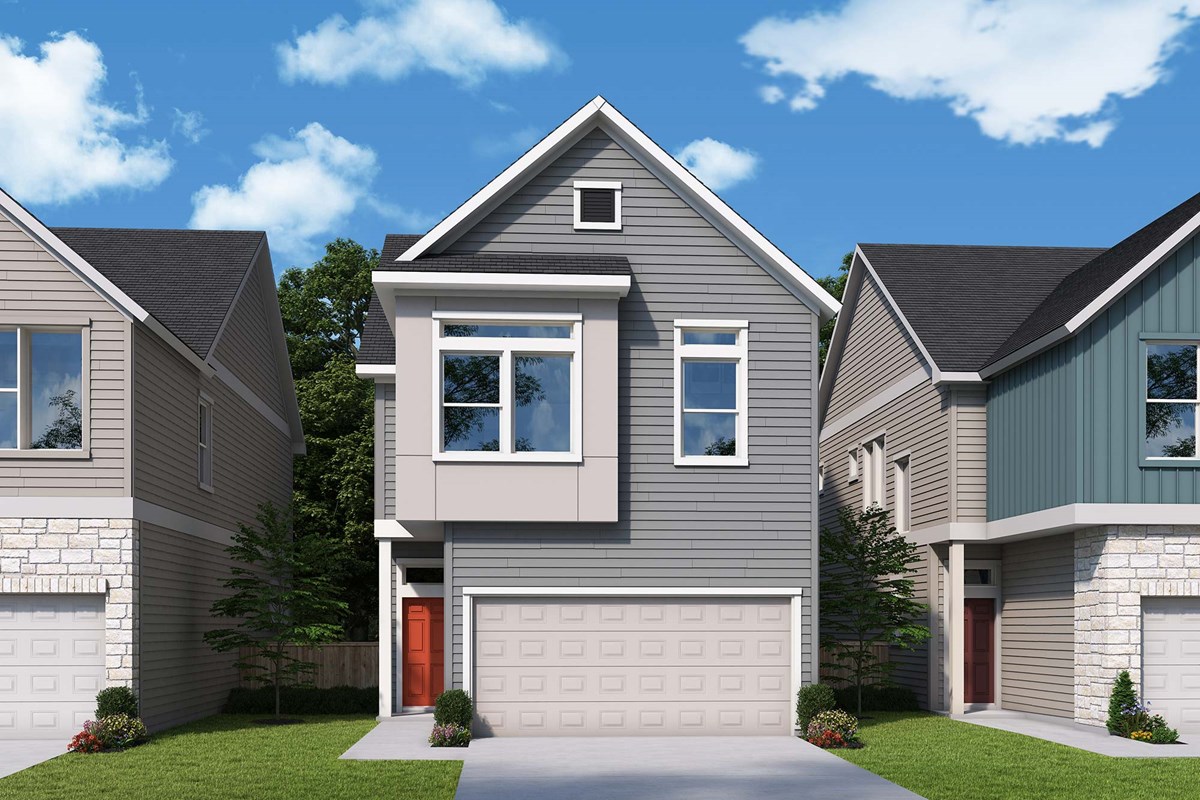
Double Creek Crossing — collection image
$374,990+
1,684+ sq ft
Beds 3
Baths 2–3

Double Creek Crossing

Overview Award-winning homes are now selling in Double Creek Crossing! This master-planned Round Rock, Texas, community features a variety of thoughtfully designed open-concept floor plans suited for your lifestyle. Here, you'll experience quality craftsmanship from an Austin home builder known for giving you more and delight in amenities, such as: Zero-entry pool, pickleball courts, playscape and dog park Pavilion and multi-purpose field Low-maintenance front yards maintained by the HOA Nearby recreation including

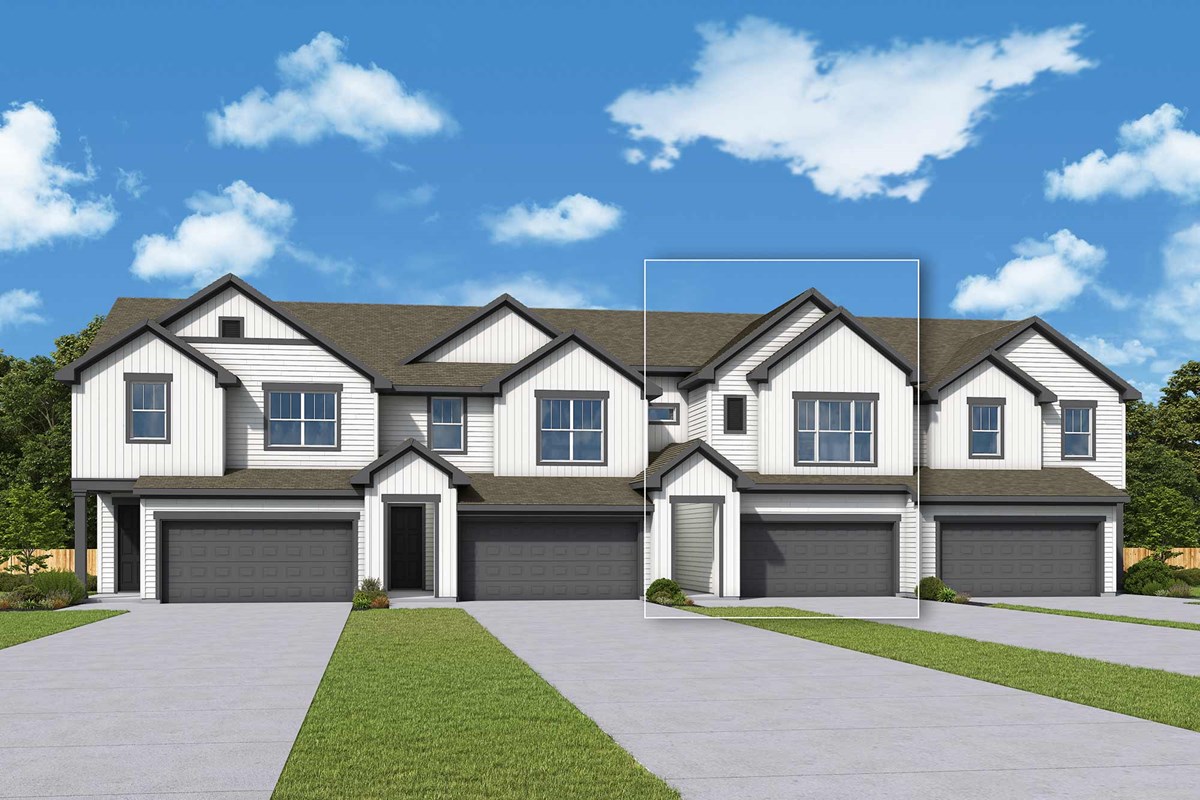
Double Creek Crossing Townhomes — collection image
$349,990+
1,490+ sq ft
Beds 2–3
Baths 2.5

Double Creek Crossing Townhomes

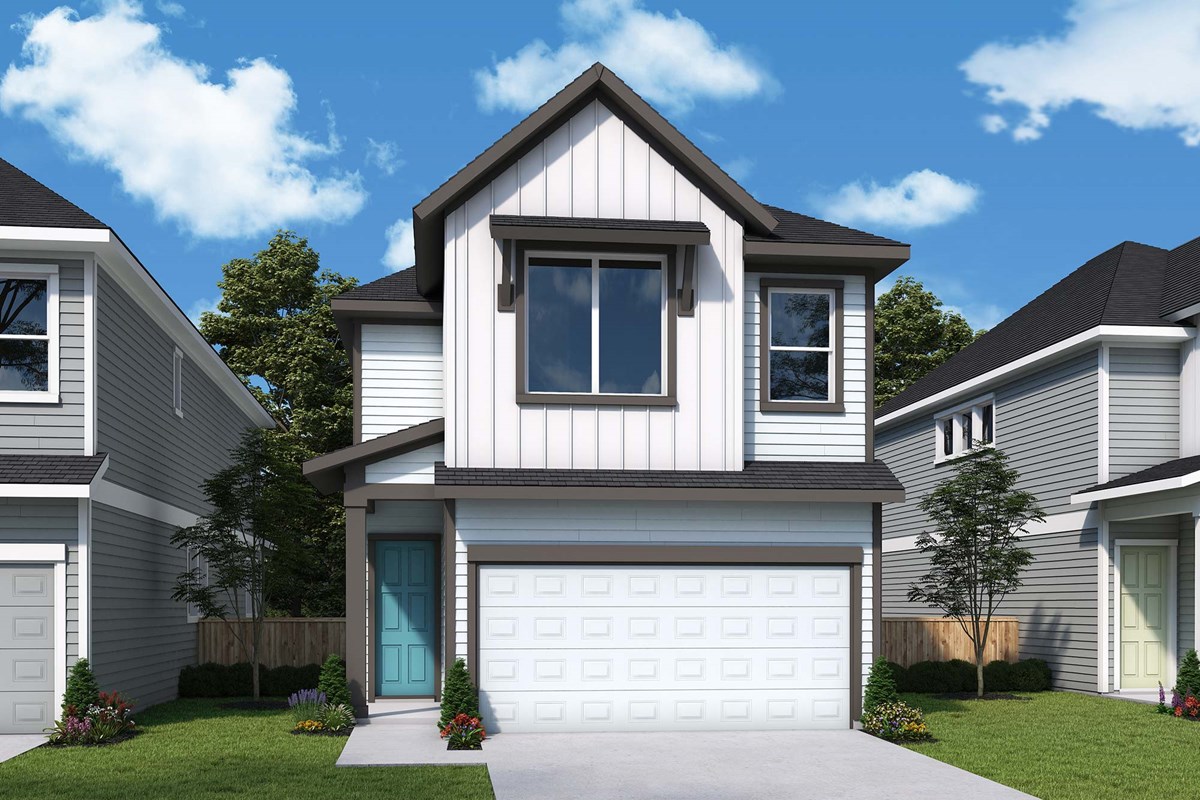
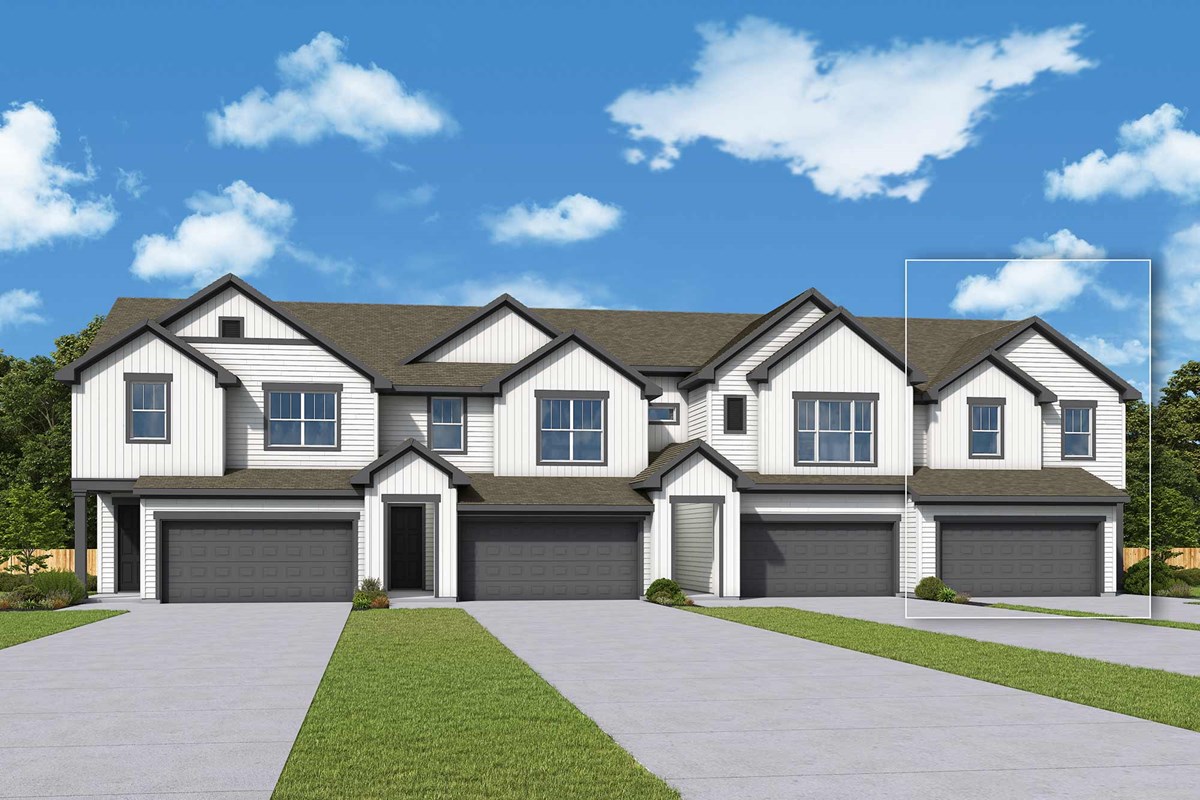
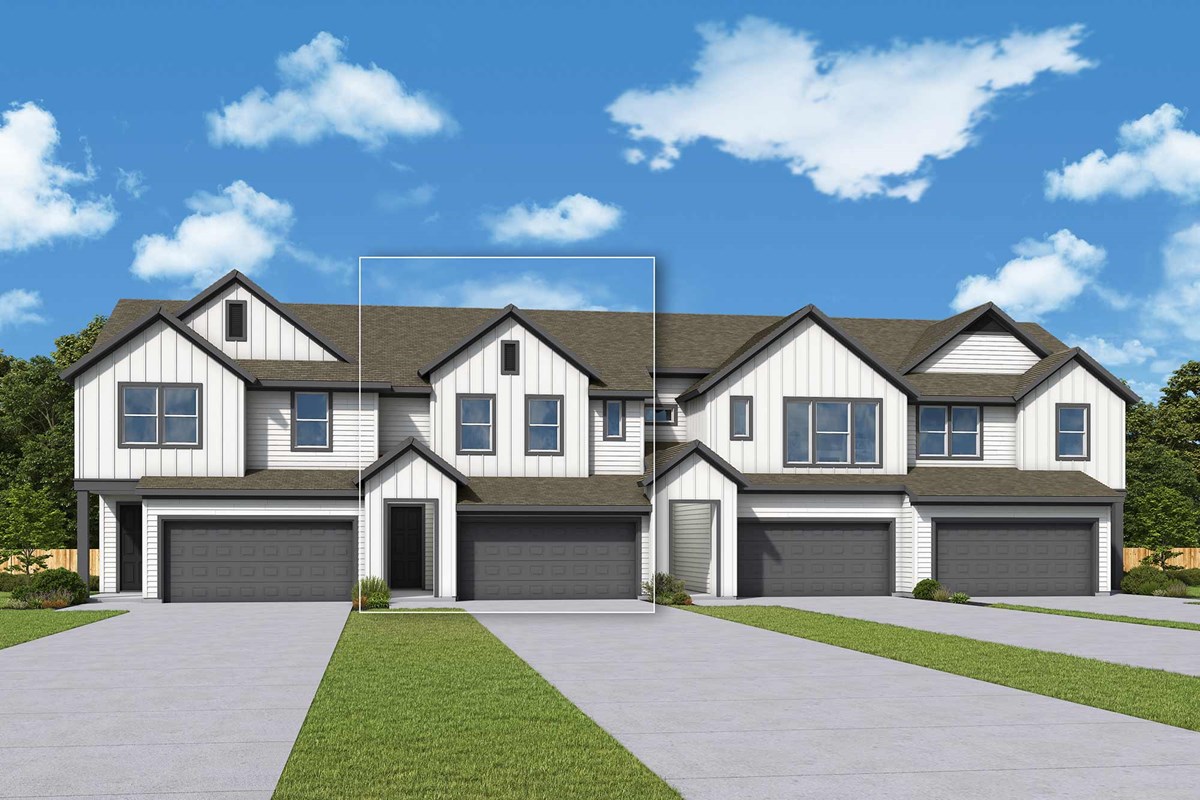
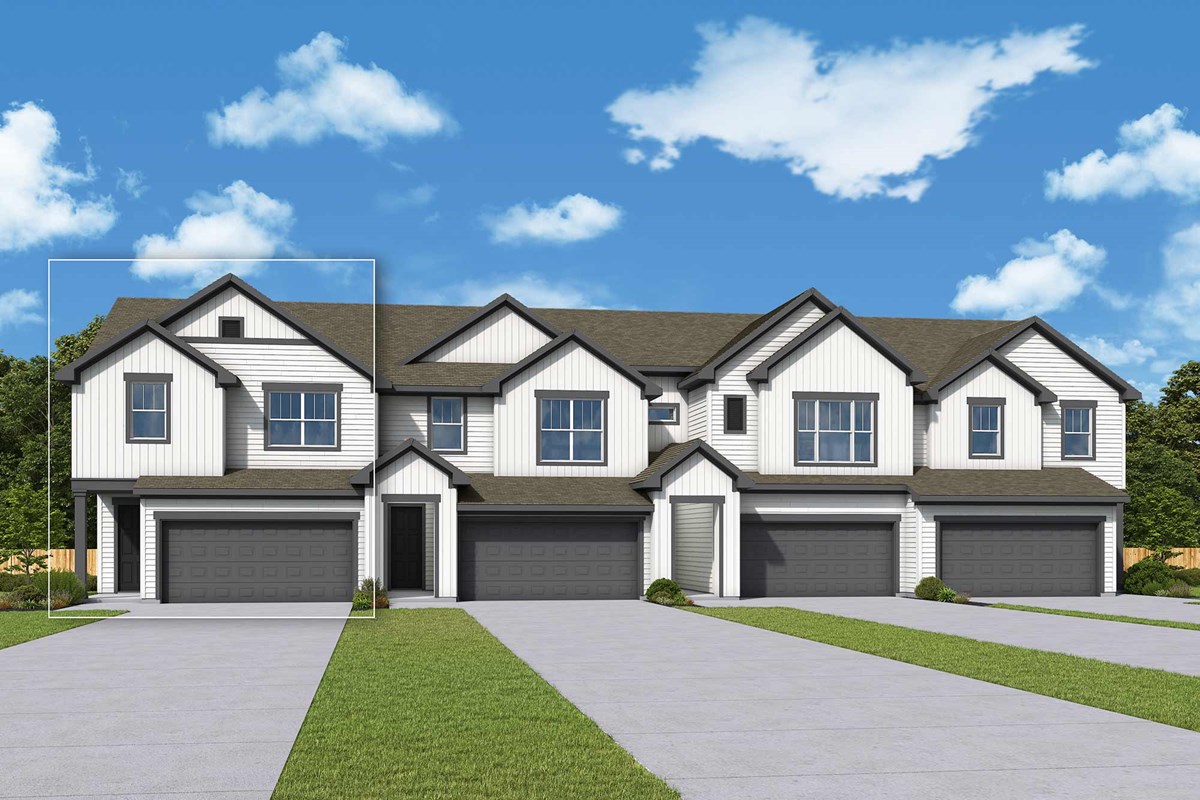
Overview Beautiful new townhomes are coming soon to Double Creek Crossing Townhomes in Round Rock, Texas! In this charming family-friendly community, you'll soon discover exceptionally crafted two-story townhomes with innovative open-concept floor plans designed with your lifestyle in mind. Here, you'll delight in the best in Design, Choice and Service from a trusted Austin home builder, and enjoy: Zero-entry pool, pickleball courts, playscape and dog park Pavilion and multi-purpose field Low-maintenance front yard

Home designs (15)

3 Quick Move-In lots across 3 plans — open Quick Move-In.

  • Single-family

    Carousel — use arrows to browse images for this design, or tap the photo to open the floor plan.

    Ready to Build

    The Heeler

    From$374,990
    3–4 Beds2.5–3.5 Baths2 Car garage1,684+ sq ft

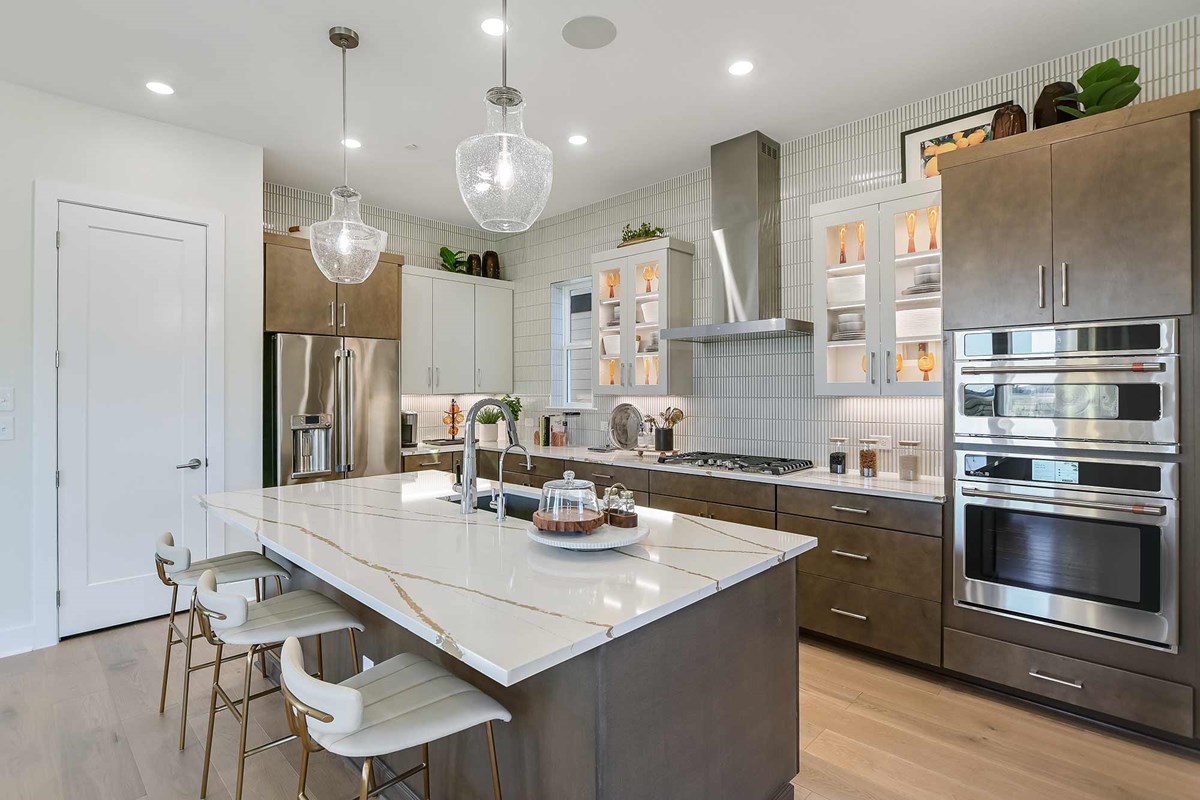
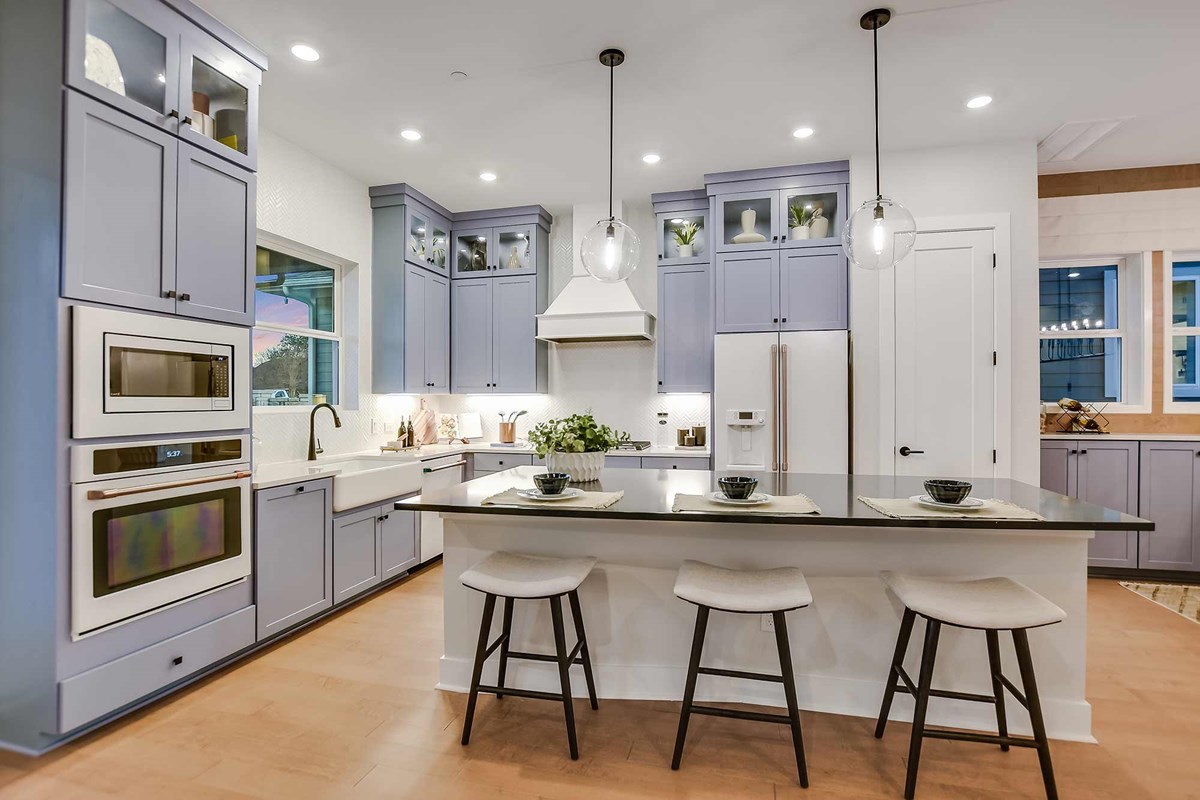
    Overview Build your family’s future with the timeless comforts and top-quality craftsmanship of The Heeler floor plan in Double Creek Crossing. Prepare, present and enjoy your culinary masterpieces in the contemporary kitchen overlooking the spacious family and dining areas. Enjoy movies and games together or create your ideal home office in the upstairs loft. Junior bedrooms are nestled away from the Owner’s Retreat, helping everyone find a space they can make uniquely their own. It’s easy to wake up on the right side of the bed in the luxurious Owner’s Retreat, which includes an en suite bathroom and walk-in closet.

    View floor plan
  • Single-family

    Carousel — use arrows to browse images for this design, or tap the photo to open the floor plan.

    Quick Move-In

    The Elkhound

    From$399,990
    3–4 Beds2.5–3.5 Baths2 Car garage1,713+ sq ft

    Single-family at Double Creek Crossing. 1 Quick Move-In home in this plan — ask the sales team about finishes and closing timelines.

    View floor plan
  • Single-family

    Carousel — use arrows to browse images for this design, or tap the photo to open the floor plan.

    Ready to Build

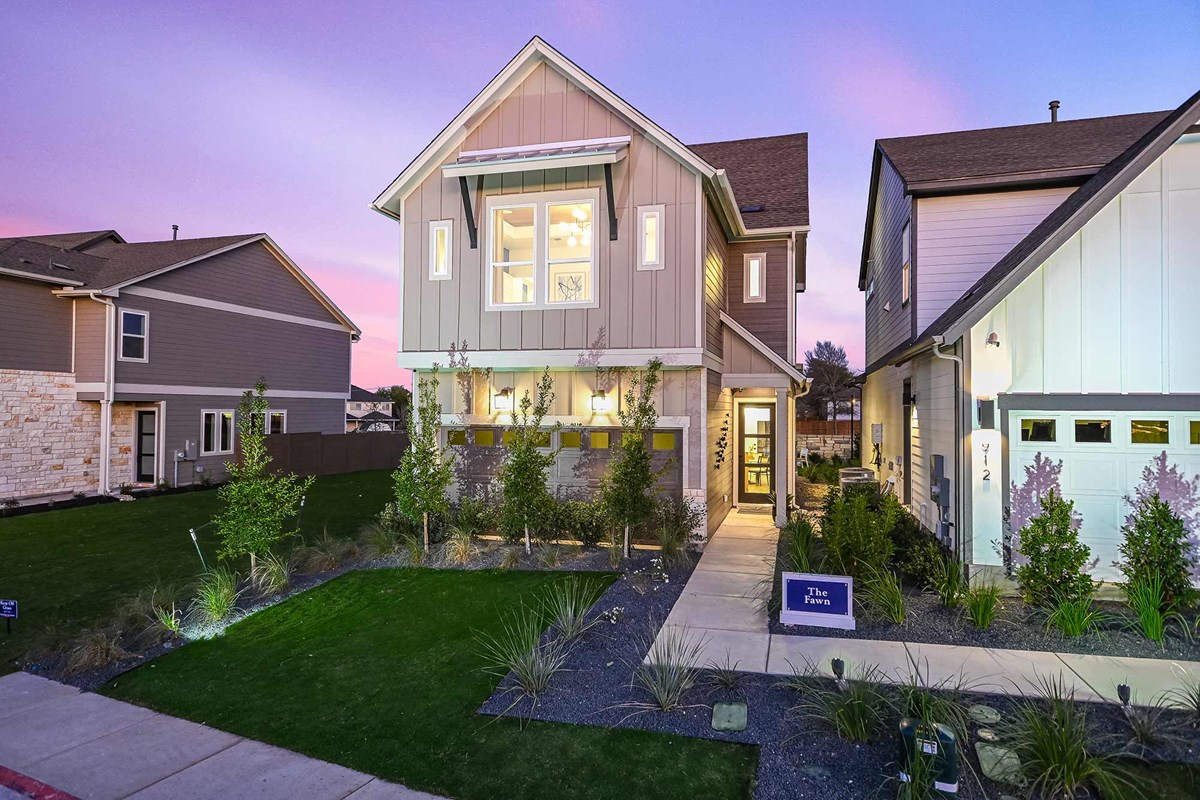
    The Fawn

    From$426,990
    3–4 Beds2.5–3.5 Baths2 Car garage1,862+ sq ft

    Overview The Fawn floor plan combines elegance, comfort, and top-quality craftsmanship. Achieve your interior design ambitions in the sunny and open family room and dining area. A tasteful kitchen rests at the heart of this home, balancing a streamlined layout with effortless style. The home office or family movie theater you’ve been dreaming of is only a few furniture selections away in the versatile upstairs retreat. Both junior bedrooms provide wonderful places for growing residents to thrive. It’s easy to find the rest and relaxation you need at the end of each day in the luxurious Owner’s Retreat, featuring a contemporary en suite bathroom and a large walk-in closet.

    View floor plan
  • Single-family

    Carousel — use arrows to browse images for this design, or tap the photo to open the floor plan.

    Ready to Build

    The Lackland

    From$445,990
    3–4 Beds3 Baths2 Car garage2,099+ sq ft

    Overview Build your dream home with The Lackland floor plan in the Austin-area community of Double Creek Crossing. Whether you’re creating new memories with those you love or merely going about your day-to-day life, the open family and dining spaces will provide a lovely backdrop. Gather around the kitchen island to enjoy delectable treats and celebrate special achievements. It’s easy to wake up on the right side of the bed in the Owner’s Retreat, which includes an en suite bathroom and walk-in closet. Two junior bedrooms share full bathroom across from the open retreat space on the upper level of this home.

    View floor plan
  • Single-family

    Carousel — use arrows to browse images for this design, or tap the photo to open the floor plan.

    Quick Move-In

    The Alderwood

    From$474,990
    3–4 Beds2–3.5 Baths2 Car garage2,149+ sq ft

    Single-family at Double Creek Crossing. 1 Quick Move-In home in this plan — ask the sales team about finishes and closing timelines.

    View floor plan
  • Single-family

    Carousel — use arrows to browse images for this design, or tap the photo to open the floor plan.

    Ready to Build

    The Rothbury

    From$479,990
    3–4 Beds2.5 Baths2 Car garage2,025+ sq ft

    Overview Timeless style and innovative design combine to create the gorgeous Rothsbury by David Weekley Homes floor plan. An inviting view welcomes guests with an expansive first impression that extends from the study to the open-concept living spaces. The center island faces the sunny dining area, where the continuation of the countertops further streamlines the meal prep and presentation experience. Soaring ceilings and a lovely staircase connect the first floor to the upstairs family retreat. Two junior bedrooms offer delightful places for growing personalities to flourish. Withdraw to easy rest and relaxation in the Owner’s Retreat, which includes a walk-in closet and a pamper-ready en suite bathroom.

    View floor plan
  • Single-family

    Carousel — use arrows to browse images for this design, or tap the photo to open the floor plan.

    Ready to Build

    The Baines

    From$492,990
    3–5 Beds2–4.5 Baths2 Car garage2,307+ sq ft

    Overview The Baines in Double Creek Crossing brings together the best of comfort, sophistication and top-quality craftsmanship. Show off your style and savor the livability in the expertly crafted family and dining spaces at the heart of this home. The open kitchen features a center island and an expansive view of the gathering spaces to enhance your culinary experience. The Owner’s Retreat is privately situated away from the home’s gathering spaces and showcases a lovely Owner’s Bath and a spacious walk-in closet. A loft and two junior bedrooms make it easy for this home to accommodate a variety of unique personalities

    View floor plan
  • Single-family

    Carousel — use arrows to browse images for this design, or tap the photo to open the floor plan.

    Ready to Build

    The Markham

    From$499,990
    3–4 Beds2–3.5 Baths2 Car garage2,382+ sq ft

    Overview The Markham floor plan offers a glamorous atmosphere for social gatherings and special occasions. The superb Owner’s Retreat includes a pamper-ready bathroom and a walk-in closet. The sunny, and open-concept living spaces present a great place to enjoy the company of guests and loved ones. The streamlined kitchen features plenty of space for collaborative meal prep, fixing quick snacks, and sharing great conversations. Craft your ultimate family entertainment and study areas in the impressive upstairs retreat. Both spare bedrooms provide a wonderful place to grow.

    View floor plan
  • Single-family

    Carousel — use arrows to browse images for this design, or tap the photo to open the floor plan.

    Ready to Build

    The Spinnaker

    From$504,990
    3–5 Beds2–4.5 Baths2 Car garage2,315+ sq ft

    Overview Treat yourself to the livability and luxury of The Spinnaker floor plan. A stylish and streamlined kitchen layout creates a tasteful foundation for your unique culinary flair. The open family and dining spaces showcases a sunny expanse ready to fulfill your lifestyle and décor dreams. The inviting study and expansive retreat present exceptional places to craft special-purpose rooms uniquely suited to your family. Your spacious Owner’s Retreat, Owner’s Bath and walk-in closet offer a beautiful place to begin and end each day. Both secondary bedrooms provide privacy, personality, and plenty of room to grow.

    View floor plan
  • Single-family

    Carousel — use arrows to browse images for this design, or tap the photo to open the floor plan.

    Quick Move-In

    The Audrey

    From$537,990
    3–4 Beds2–3.5 Baths3 Car garage2,433+ sq ft

    Single-family at Double Creek Crossing. 1 Quick Move-In home in this plan — ask the sales team about finishes and closing timelines.

    View floor plan
  • Single-family

    Carousel — use arrows to browse images for this design, or tap the photo to open the floor plan.

    Ready to Build

    The Skyliner

    From$559,990
    3–4 Beds2.5 Baths3 Car garage2,605+ sq ft

    Overview Craftsmanship meets comfort in The Skyliner floor plan. Open sight lines connect the inviting family and dining spaces, while the covered porch extends your living area outdoors for relaxed evenings and weekend gatherings. A tasteful kitchen rests at the heart of this home, featuring a center island, an out-of-the-way prep and pantry area, and an effortless flow to the main living areas. The front study and upstairs retreat offer versatile spaces that easily adapt to your lifestyle and design goals. The Owner’s Retreat is privately situated and features an Owner’s Bath with dual vanities, a soaking tub and separate shower, and a spacious walk-in closet. A pair of junior bedrooms are quietly tucked away for added privacy on the upper level.

    View floor plan
  • Townhome

    Carousel — use arrows to browse images for this design, or tap the photo to open the floor plan.

    Ready to Build

    The Apex

    From$349,990
    2–3 Beds2.5 Baths2 Car garage1,490+ sq ft

    Townhome layout at Double Creek Crossing. Explore elevations, included features, and personalization options with our sales team.

    View floor plan
  • Townhome

    Carousel — use arrows to browse images for this design, or tap the photo to open the floor plan.

    Ready to Build

    The Grady

    From$362,990
    3 Beds2.5 Baths2 Car garage1,689+ sq ft

    Townhome layout at Double Creek Crossing. Explore elevations, included features, and personalization options with our sales team.

    View floor plan
  • Townhome

    Carousel — use arrows to browse images for this design, or tap the photo to open the floor plan.

    Ready to Build

    The Orin

    From$374,990
    3 Beds2.5 Baths2 Car garage1,741+ sq ft

    Townhome layout at Double Creek Crossing. Explore elevations, included features, and personalization options with our sales team.

    View floor plan
  • Townhome

    Carousel — use arrows to browse images for this design, or tap the photo to open the floor plan.

    Ready to Build

    The Adelia

    From$389,990
    3 Beds2.5 Baths2 Car garage1,842+ sq ft

    Townhome layout at Double Creek Crossing. Explore elevations, included features, and personalization options with our sales team.

    View floor plan

Media

Project photo gallery

Click the large photo or a thumbnail to open the gallery viewer.

Is this your project?

Take control of your project page, add direct contact details, keep information updated, unlock performance insights, and increase visibility with agents and buyers actively looking for new construction homes.

Grocery Stores

No nearby places found in this category.

Coffee Shops

No nearby places found in this category.

Restaurants

No nearby places found in this category.

Shopping

No nearby places found in this category.

Prices and features may vary and are subject to change. Photos are for illustrative purposes only. Legal disclaimers.