

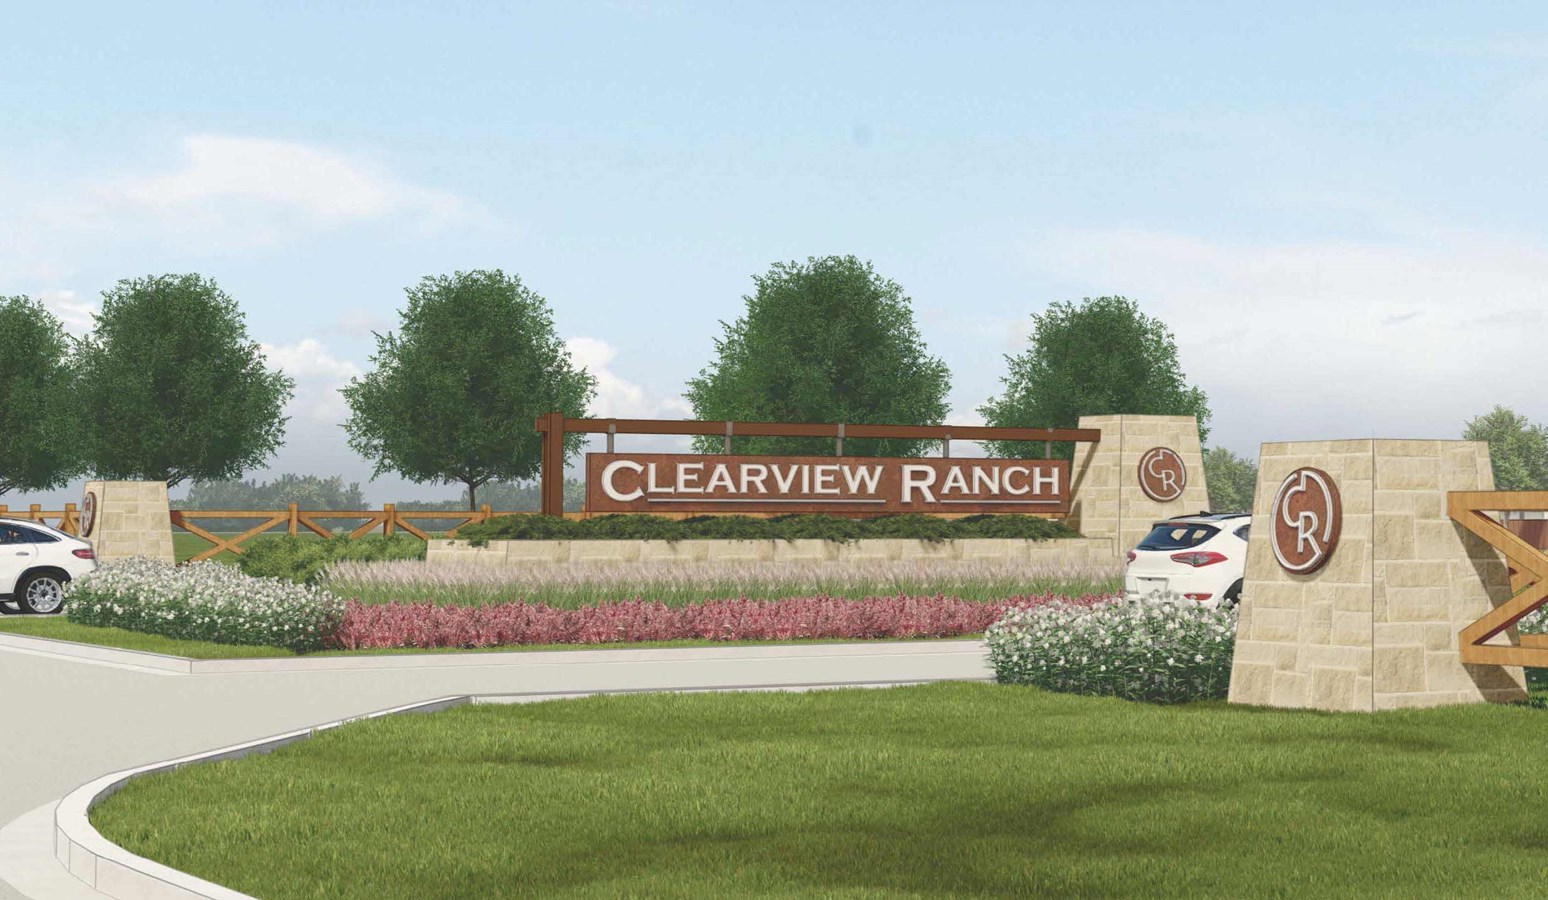
Clearview Ranch

Discover the charm of Clearview Ranch in Royse City, brought to life by Imagination Homes, featuring delightful amenities like a park, parking, walking and biking trails, a water playground, and pickleball courts!
Overview
At Clearview Ranch, small-town warmth meets everyday ease. Located in Royse City, Texas, this inviting community blends peaceful country roads with easy access to everything you need. Whether you're commuting to Dallas, exploring local parks or hosting a backyard barbecue, life here feels open, connected and full of possibility. With thoughtfully designed homes and everyday essentials close by, Clearview Ranch is where comfort meets confidence - and where your next chapter begins.
What's this community like?
COMMUNITY AMENITIES
- Served by Royse City ISD schools with strong community spirit
- Scenic walking trails and pocket parks
- Near Splash Park, Hawk Sports Complex, Old Mill Park and Buc-ee’s
- Pickleball and volleyball courts
- Fully equipped amenity center
- Dedicated dog park
- Resort-style pool with shaded cabanas
- Easy access to I-30 and Highway 66 for commuting
- Minutes from downtown Royse City shops, restaurants and events
Amenities
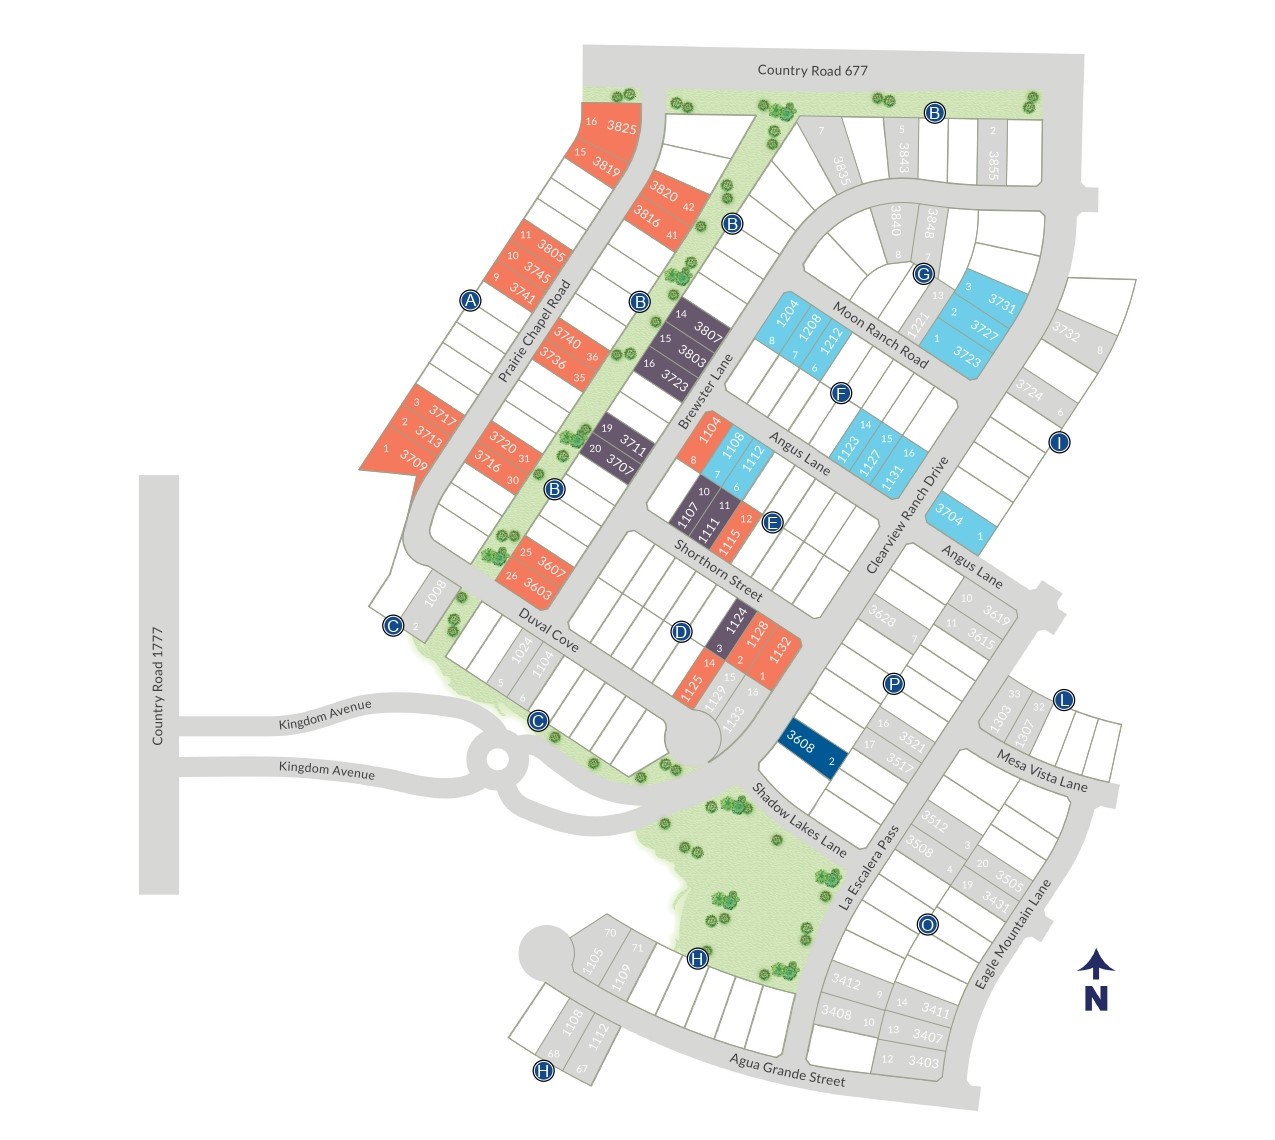
Site Plan
Home designs (6)
14 Quick Move-In lots across 5 plans — open Quick Move-In.
Carousel — use arrows to browse images for this design, or tap the photo to open the floor plan.
Ready to BuildMelody
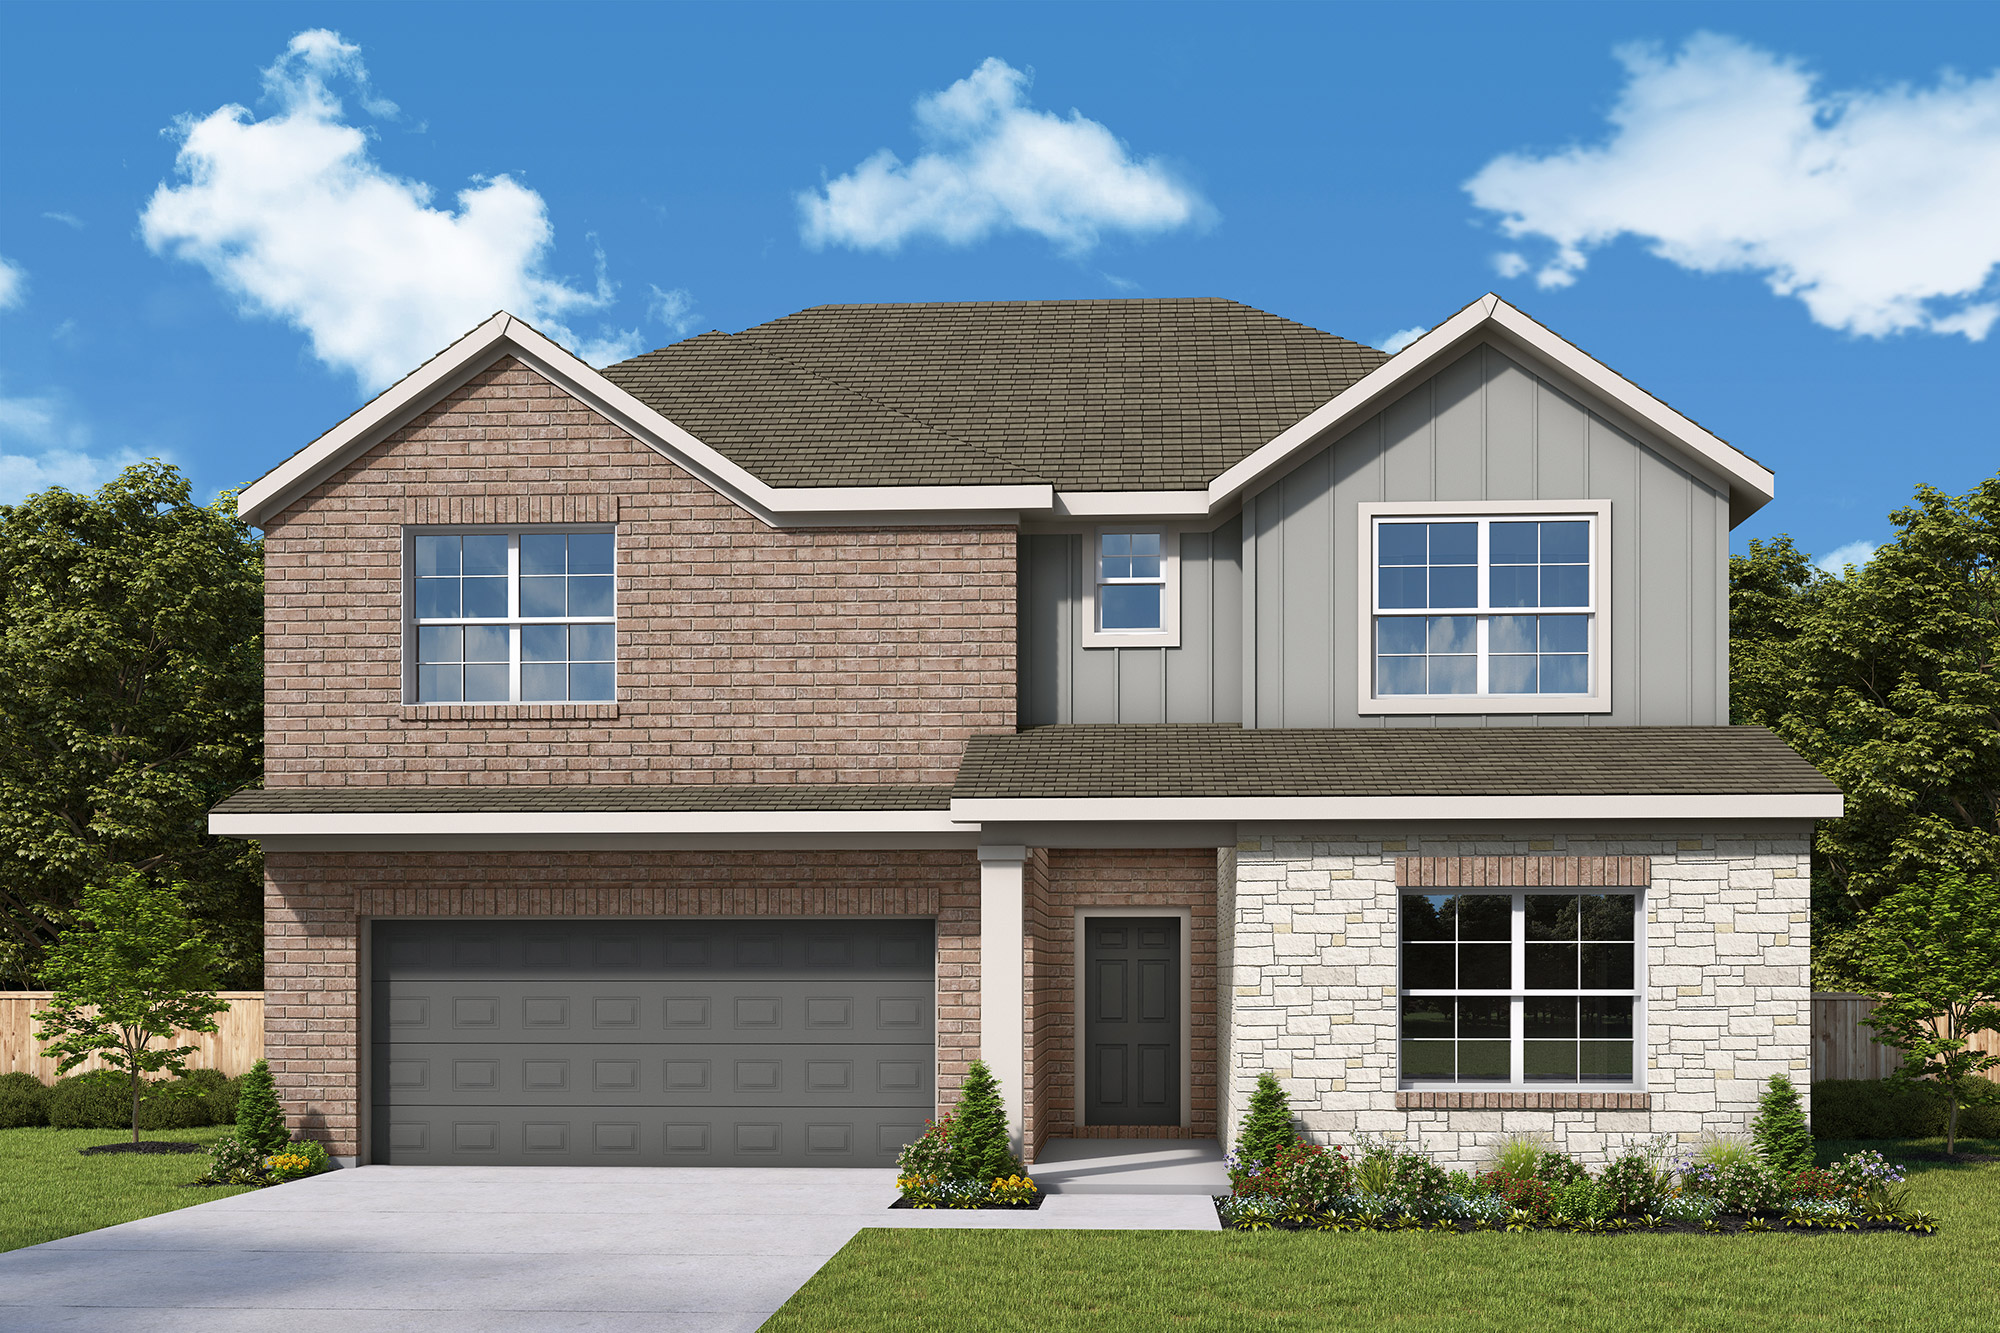
Inquire4 Beds3 Baths2 Car garage2,726+ sq ftAbout This Home You’re one step closer to your homebuying goal with this splendid new home in Clearview Ranch. This two-story design includes two bedrooms, one bath and a large gathering space upstairs. The main level features a primary bedroom with an en suite bath and walk-in closet for comfort and privacy. The open kitchen includes a walk-in pantry conveniently located near the garage entry, along with plenty of counter space for everyday use. A private guest room and adjacent bath provide additional convenience. Silver Dollar luxury vinyl plank flooring runs through the living spaces and bathrooms. The kitchen is finished with Shaker-style cabinets stained Dune and South Beach quartz countertops.
Carousel — use arrows to browse images for this design, or tap the photo to open the floor plan.
Quick Move-InPrelude
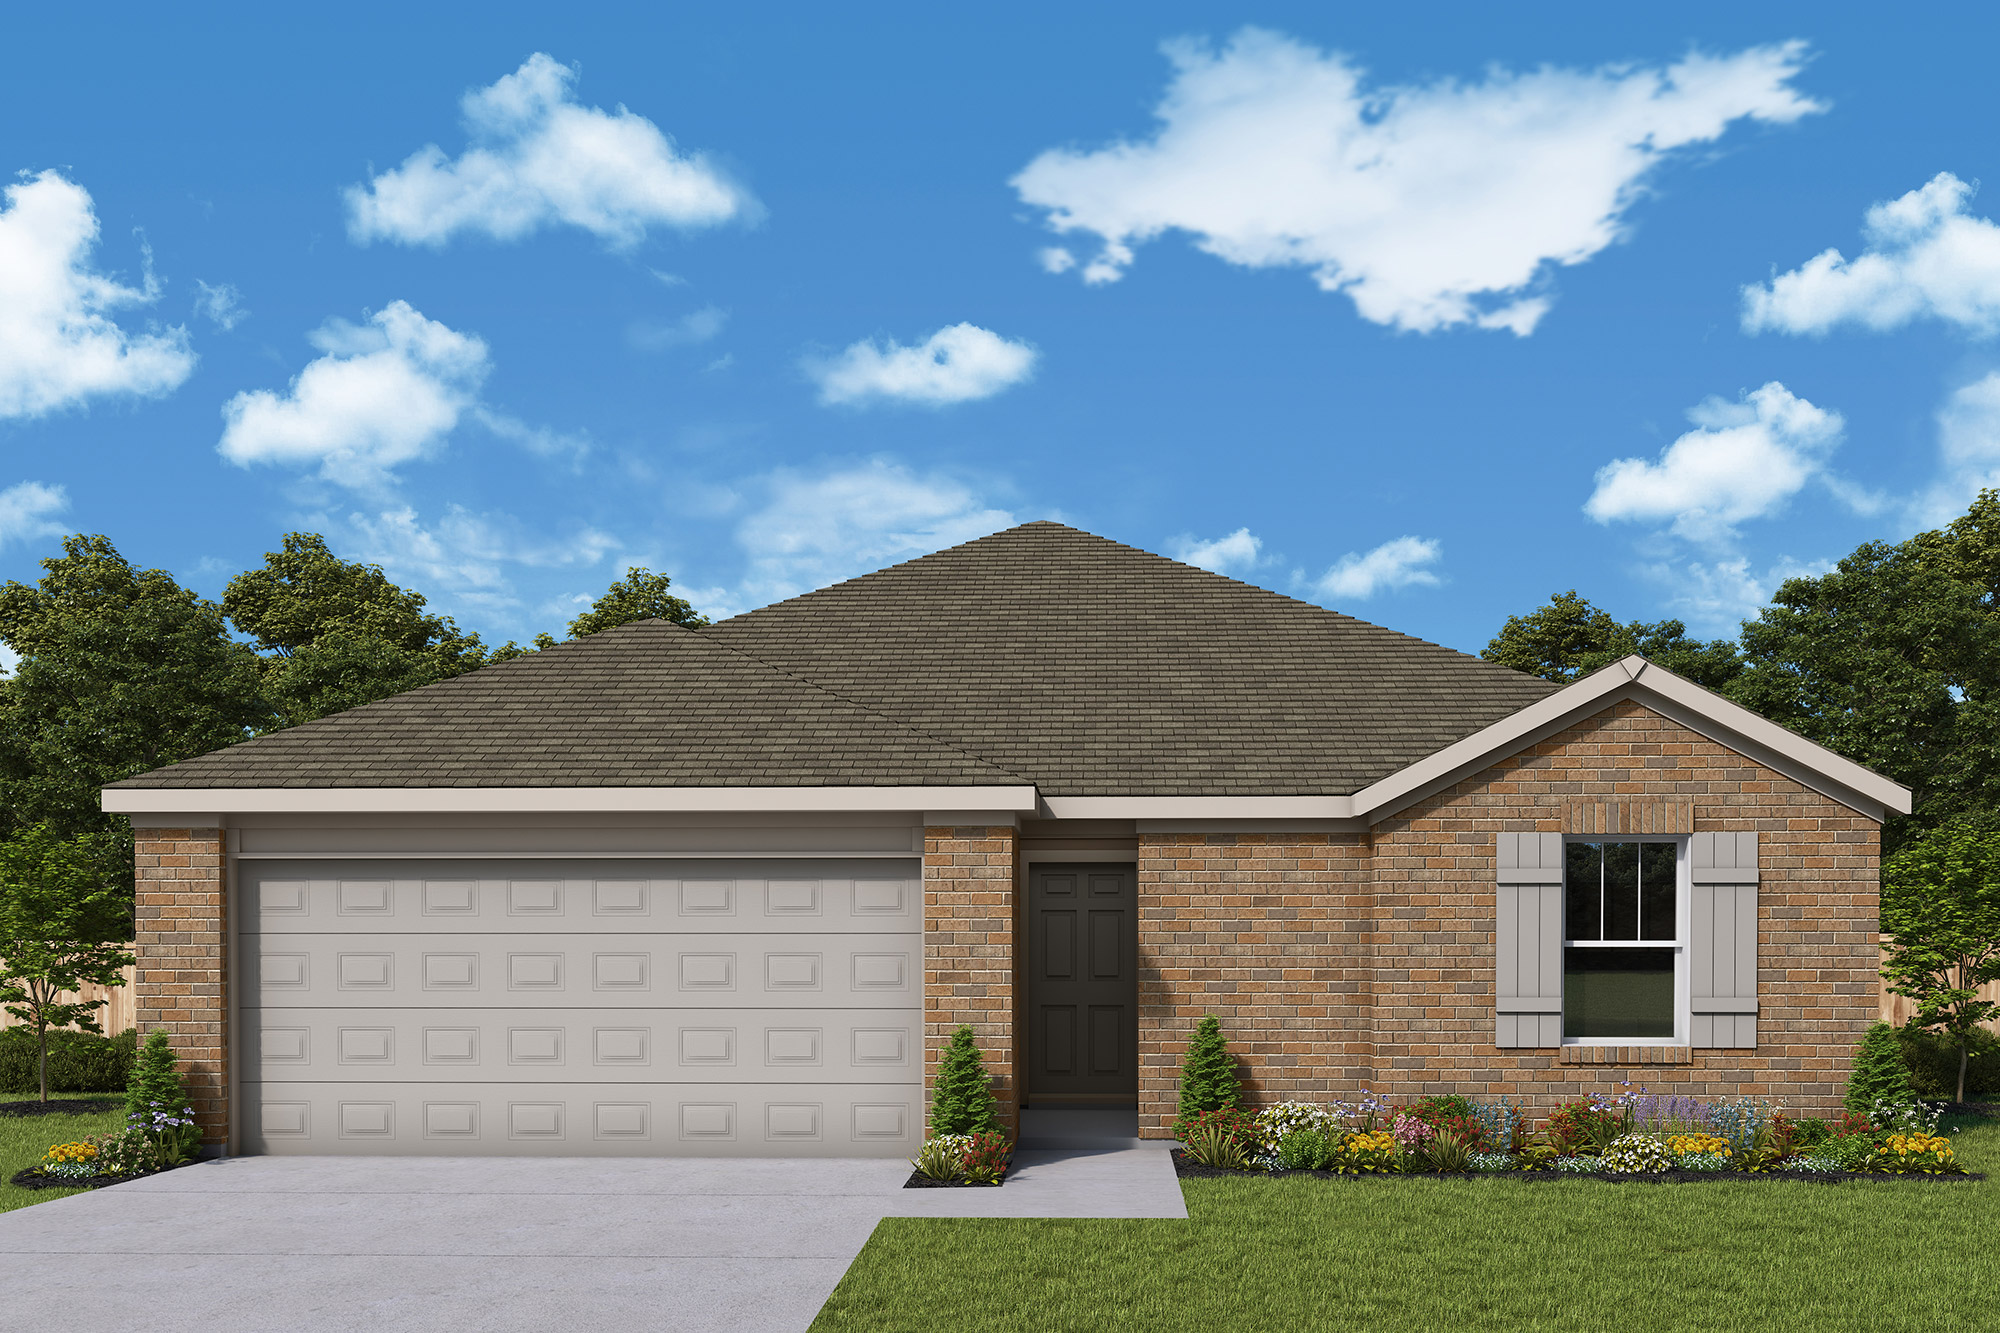
Inquire4 Beds2 Baths2 Car garage1,805+ sq ftSingle-family at Clearview Ranch. 2 Quick Move-In homes in this plan — ask the sales team about finishes and closing timelines.
Carousel — use arrows to browse images for this design, or tap the photo to open the floor plan.
Quick Move-InChorus
Inquire4 Beds2 Baths2 Car garage2,010+ sq ftSingle-family at Clearview Ranch. 1 Quick Move-In home in this plan — ask the sales team about finishes and closing timelines.
Carousel — use arrows to browse images for this design, or tap the photo to open the floor plan.
Quick Move-InAria
Inquire4 Beds2.5 Baths2 Car garage2,498+ sq ftSingle-family at Clearview Ranch. 1 Quick Move-In home in this plan — ask the sales team about finishes and closing timelines.
Carousel — use arrows to browse images for this design, or tap the photo to open the floor plan.
Quick Move-InSymphony
Inquire4 Beds2 Baths2 Car garage2,083+ sq ftSingle-family at Clearview Ranch. 1 Quick Move-In home in this plan — ask the sales team about finishes and closing timelines.
Carousel — use arrows to browse images for this design, or tap the photo to open the floor plan.
Quick Move-InBallad
Inquire4 Beds2 Baths2 Car garage1,938+ sq ftSingle-family at Clearview Ranch. 3 Quick Move-In homes in this plan — ask the sales team about finishes and closing timelines.
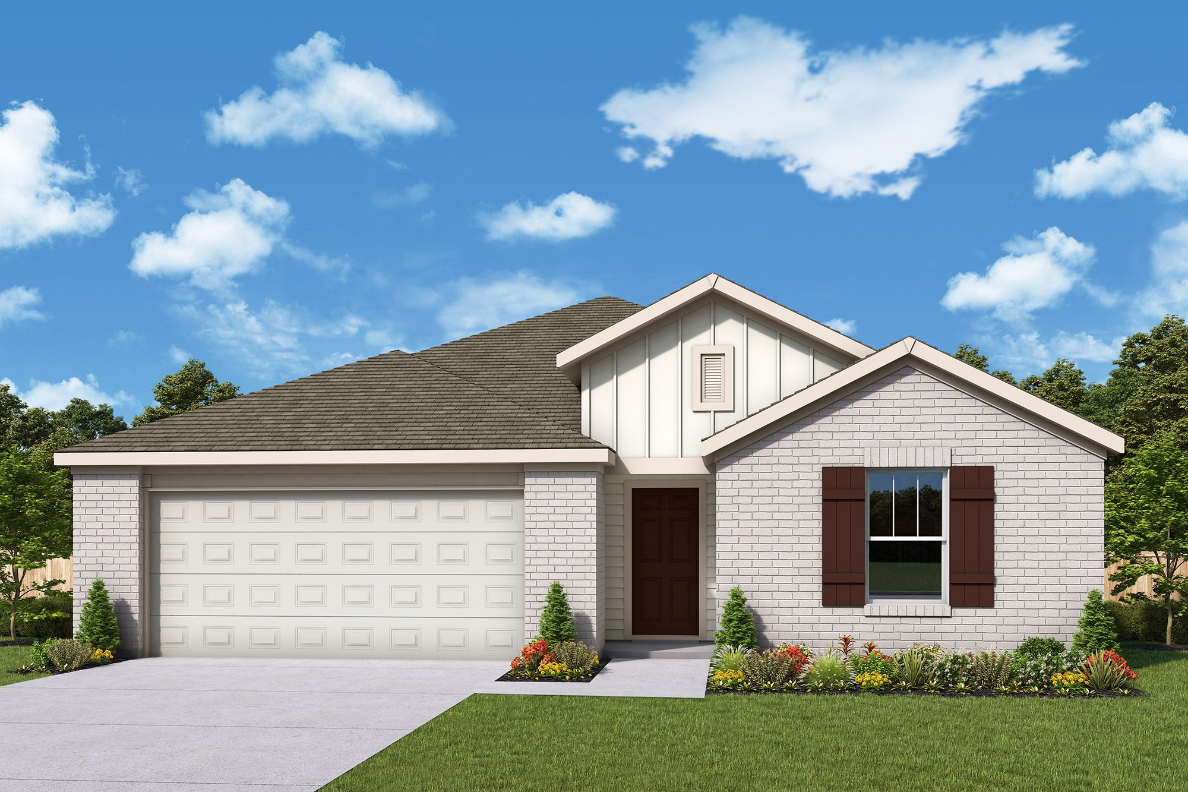
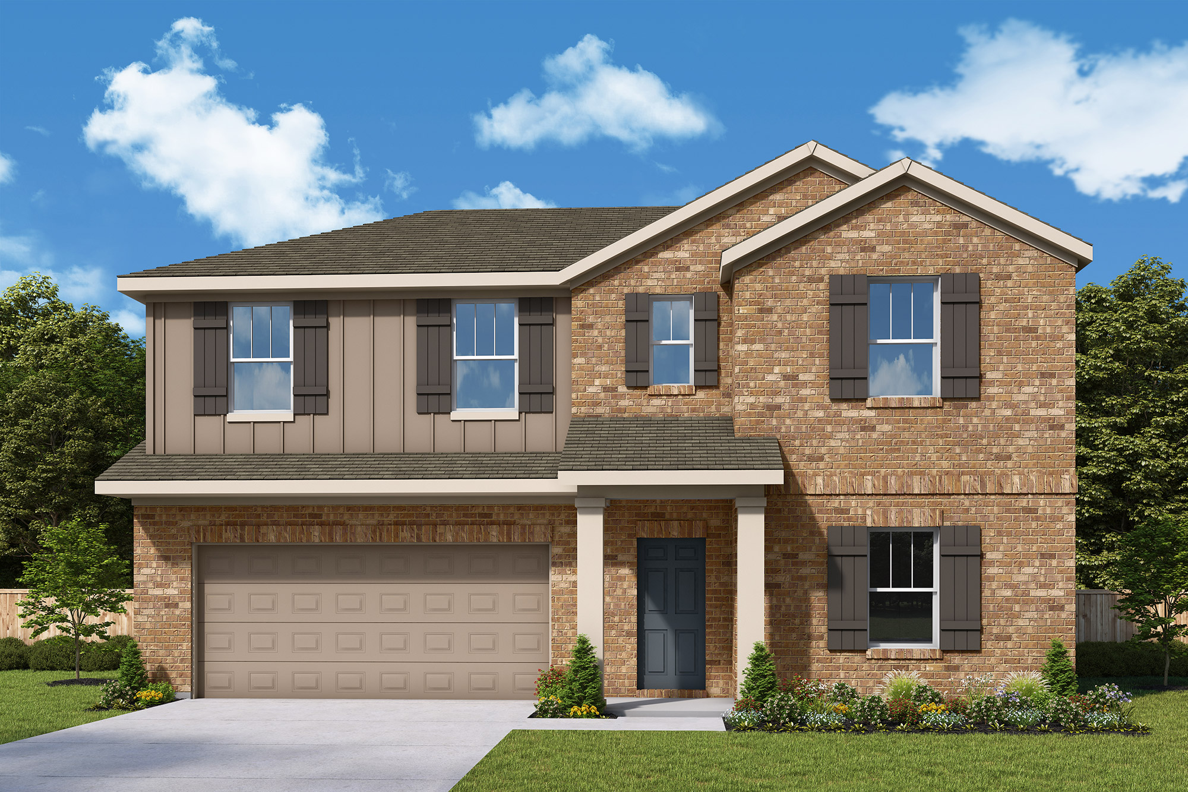
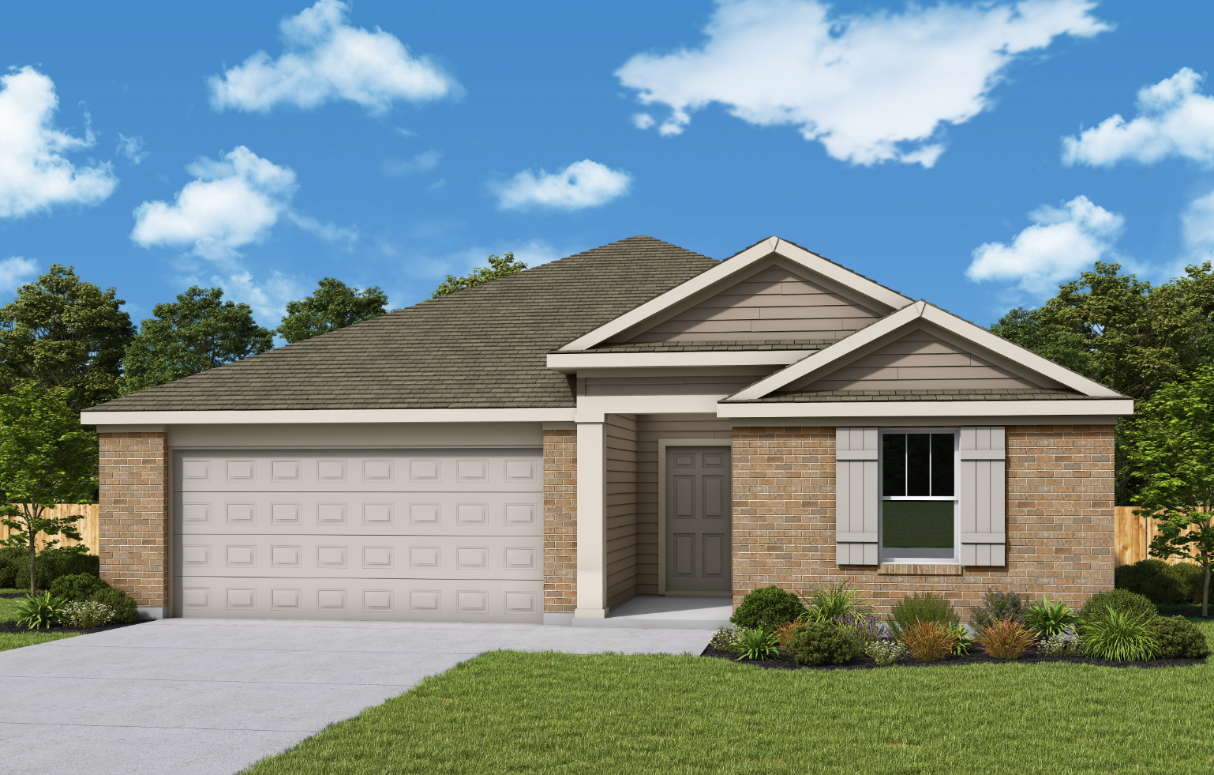
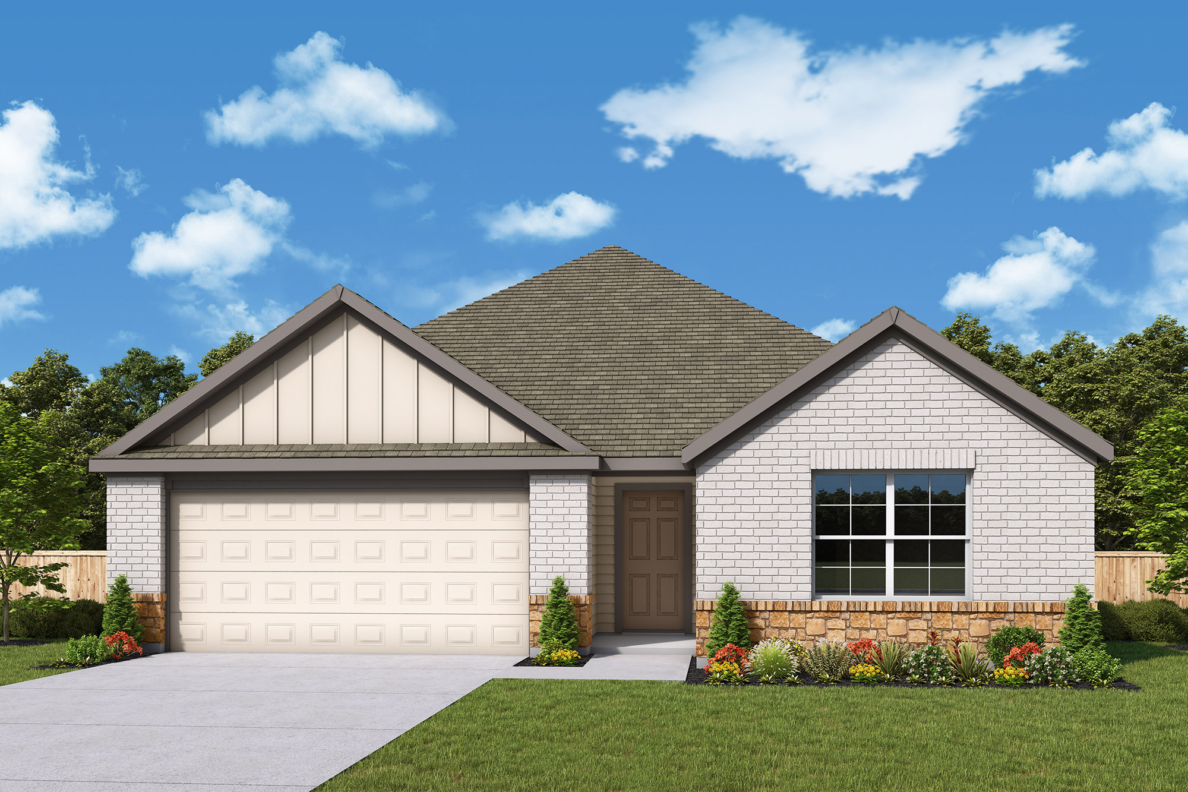
Media
Project photo gallery
Click the large photo or a thumbnail to open the gallery viewer.
Is this your project?
Take control of your project page, add direct contact details, keep information updated, unlock performance insights, and increase visibility with agents and buyers actively looking for new construction homes.
Prices and features may vary and are subject to change. Photos are for illustrative purposes only. Legal disclaimers.