

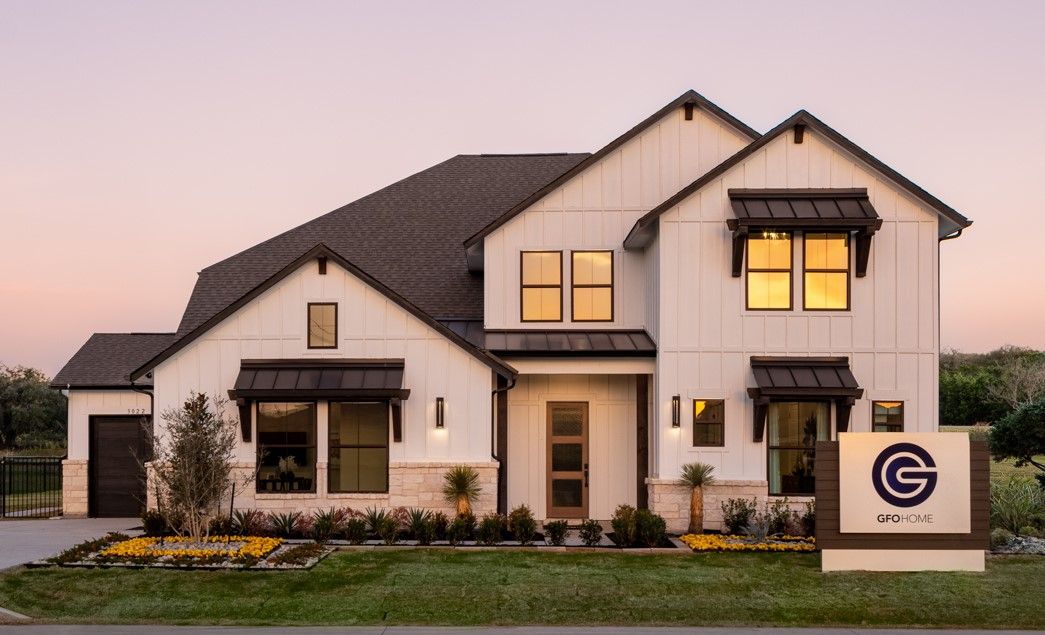
Ridge Park Estates

Total Units
42
About the community
Gorgeous Homes on One-Acre Selling Now!
Starting in the mid $500’s
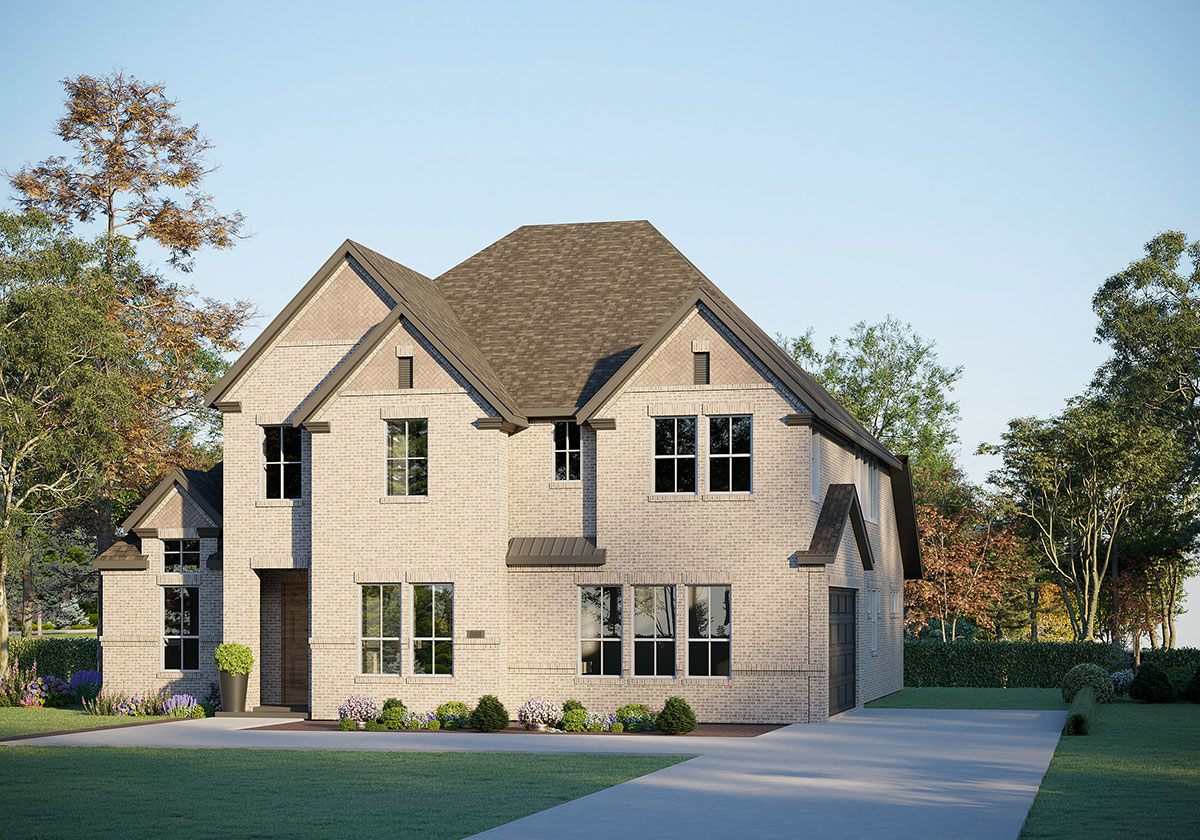
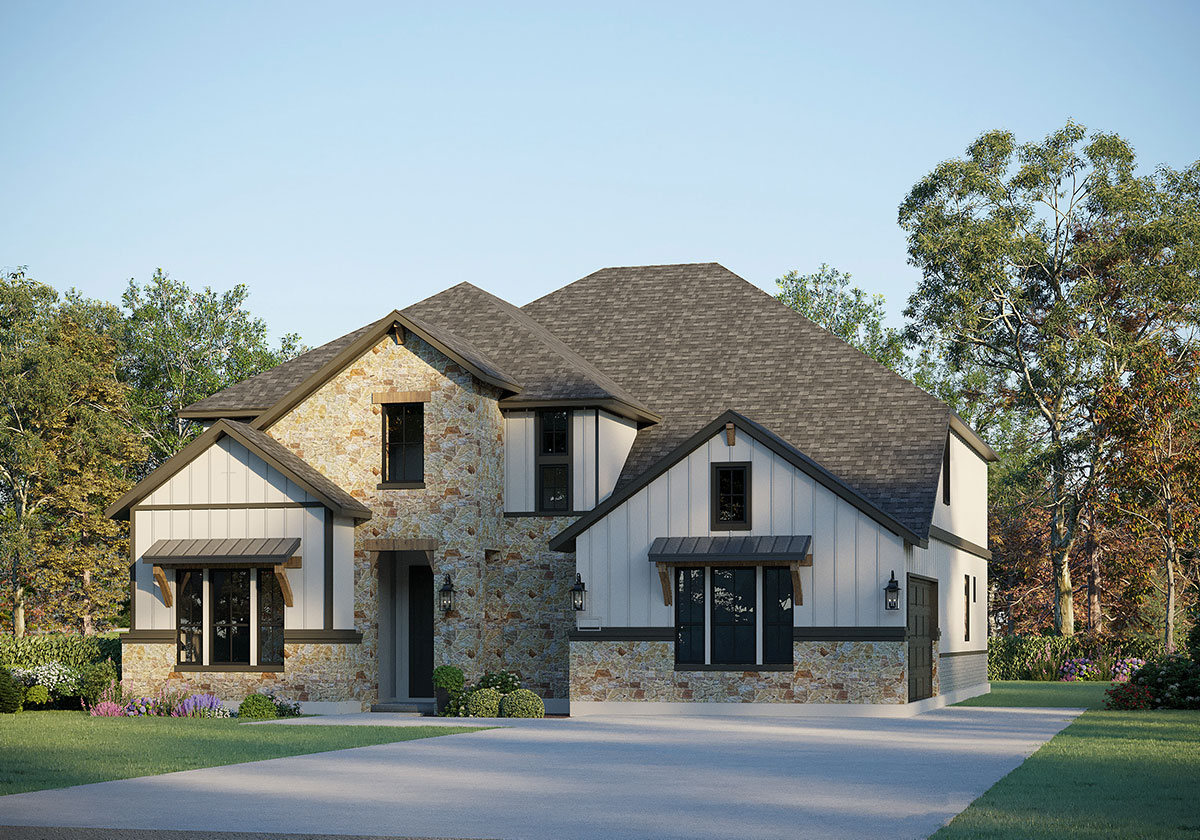
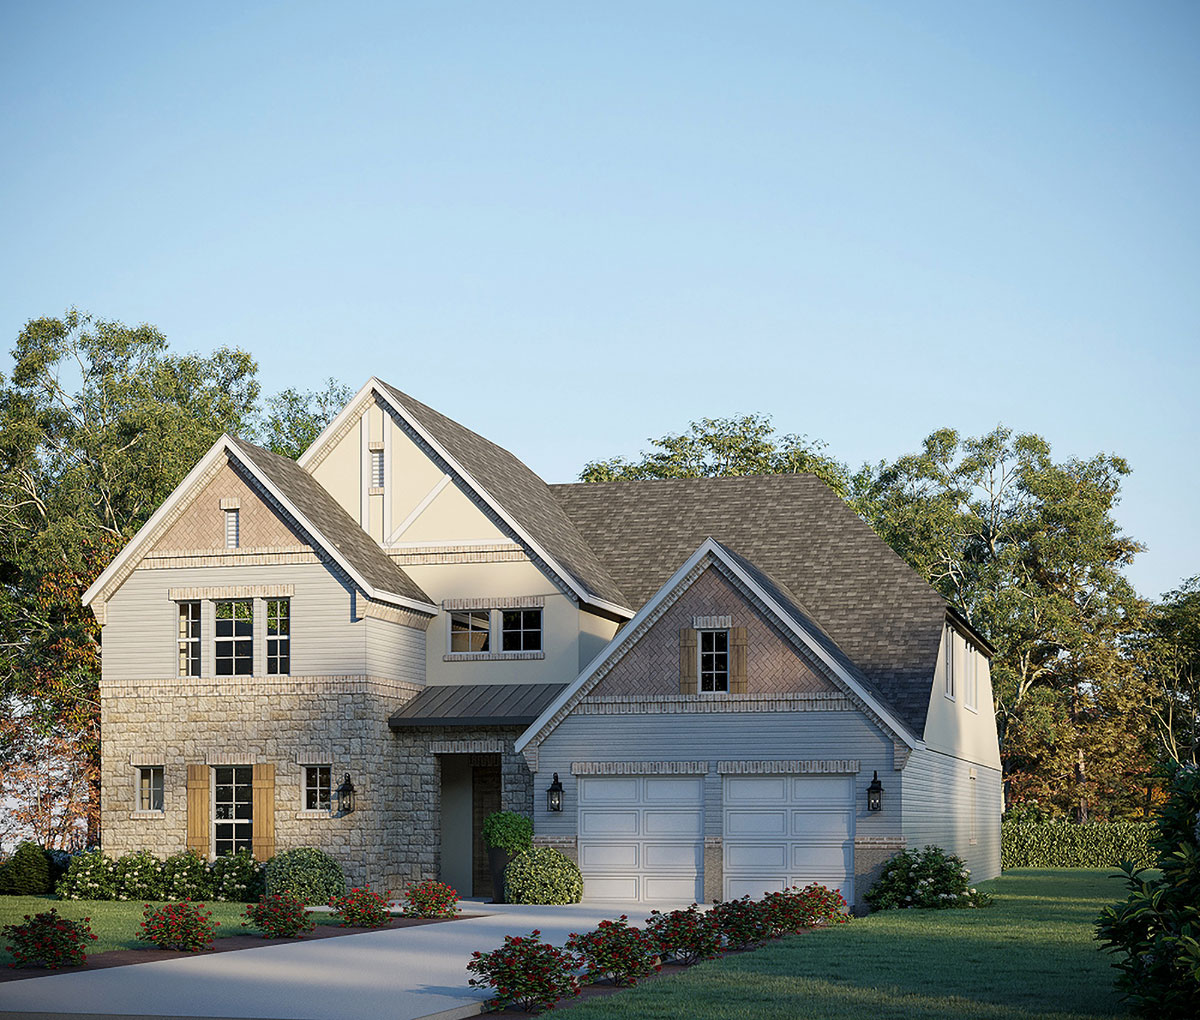
GFO Home is bringing dream homes with high-end design and modern architecture to Royse City at Ridge Park Estates community! This Texas Mainstreet city has a thriving historic downtown district, 45 acres of city parkland, and all you need to settle into a charming lifestyle. Discover the perfect blend of small-town charm and modern convenience in Royse City, where community events, local businesses, and a welcoming atmosphere create an ideal setting for your new home. We are thrilled to have our gorgeous Presidential homes on One-Acre homesites in this perfect slice of Texas at Ridge Park Estates community.
- W.R. Bill Fort Elementary
- Ouida Baley Middle School
- Royce City High School
Local Highlights
- 10 Minutes to Downtown Royce City Historic Main Street District
- Local shops, eateries, and historical landmarks
- Easy access to I30
- Walmart Super Center, Brookshire’s, CVS
- 1 Mile to Buc-ee’s
- Sabine Creek Ranch- trails, playgrounds, practice fields, city football stadium
- Sport Complexs
- Lake Ray Hubbard- Boating, Fishing and Water Sports
- 5 Minutes from Stone River Golf Club
- Woodland Creek Neighborhood Park
- Diamond B Equestrian Center
Community Amenities
- Close-Knit Community
- Easy Access to Major Highways
- Green Space
- Near By Hiking/Biking
- One-Acre Homesites
- Parks
- Walking Trails
Amenities
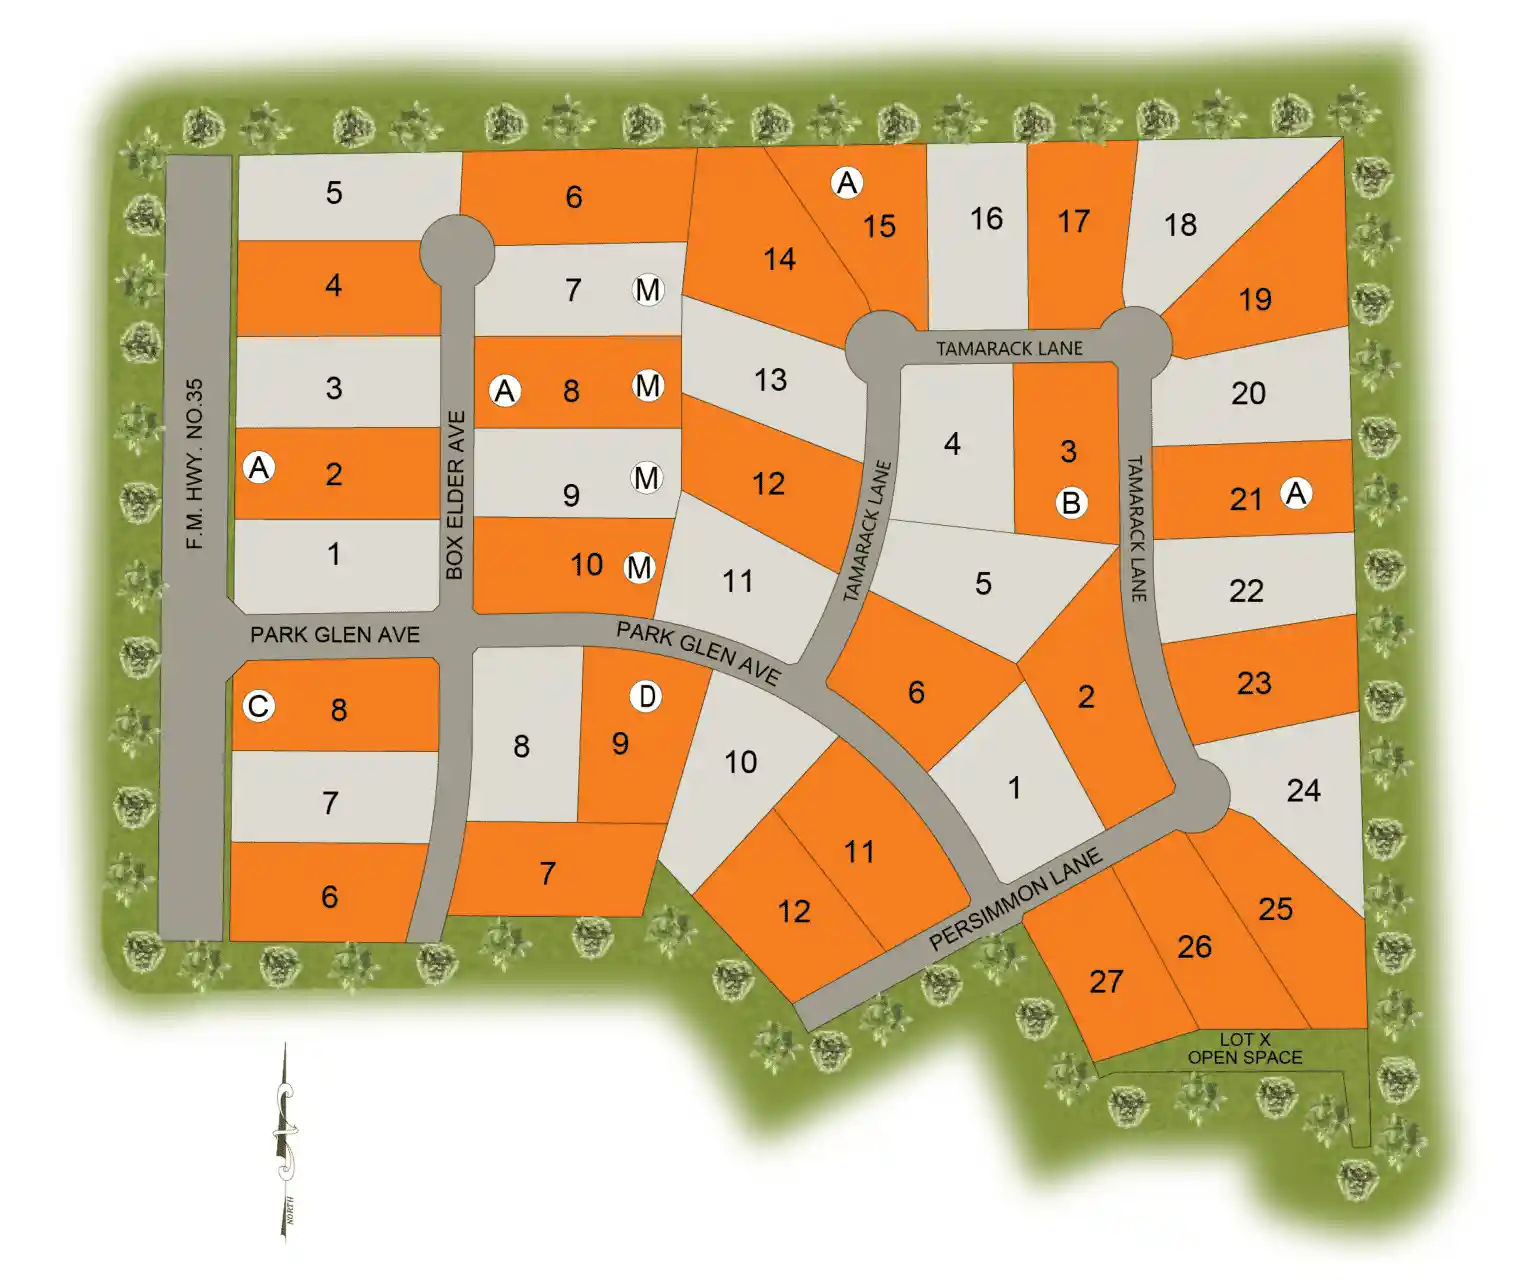
Site Plan
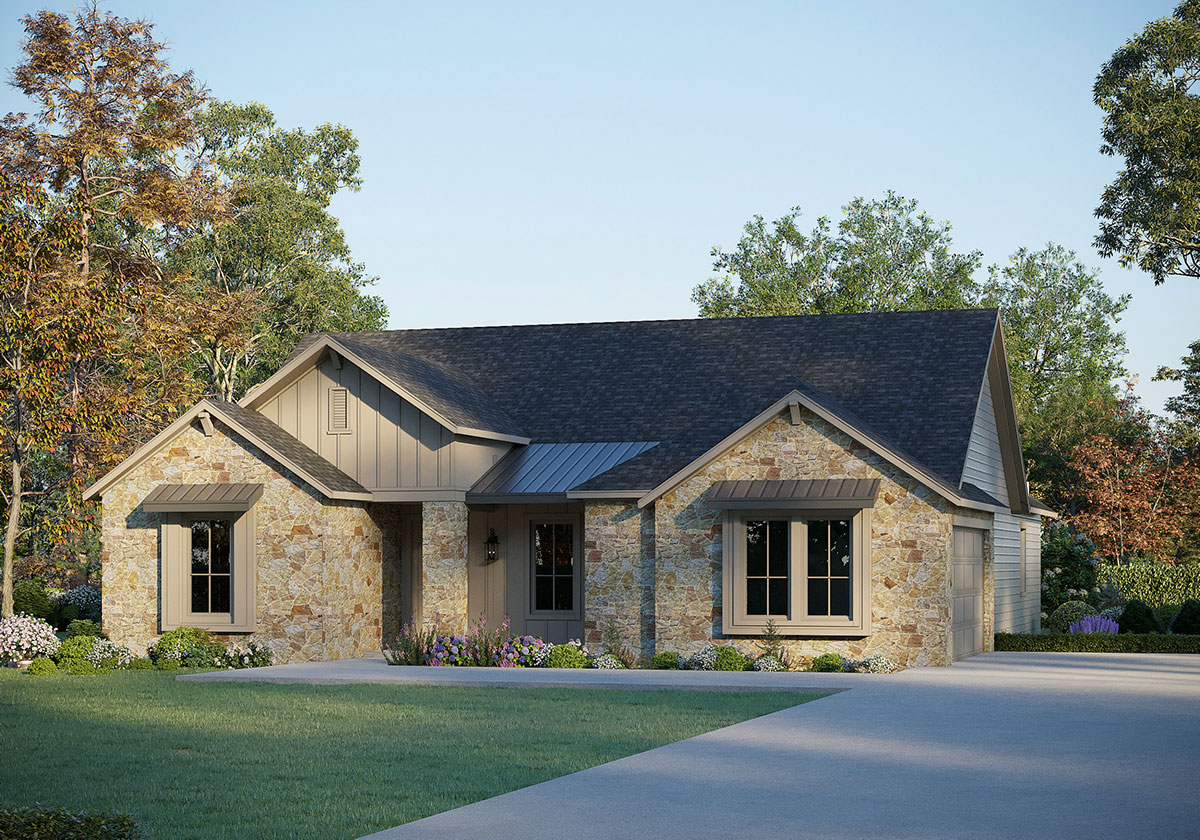
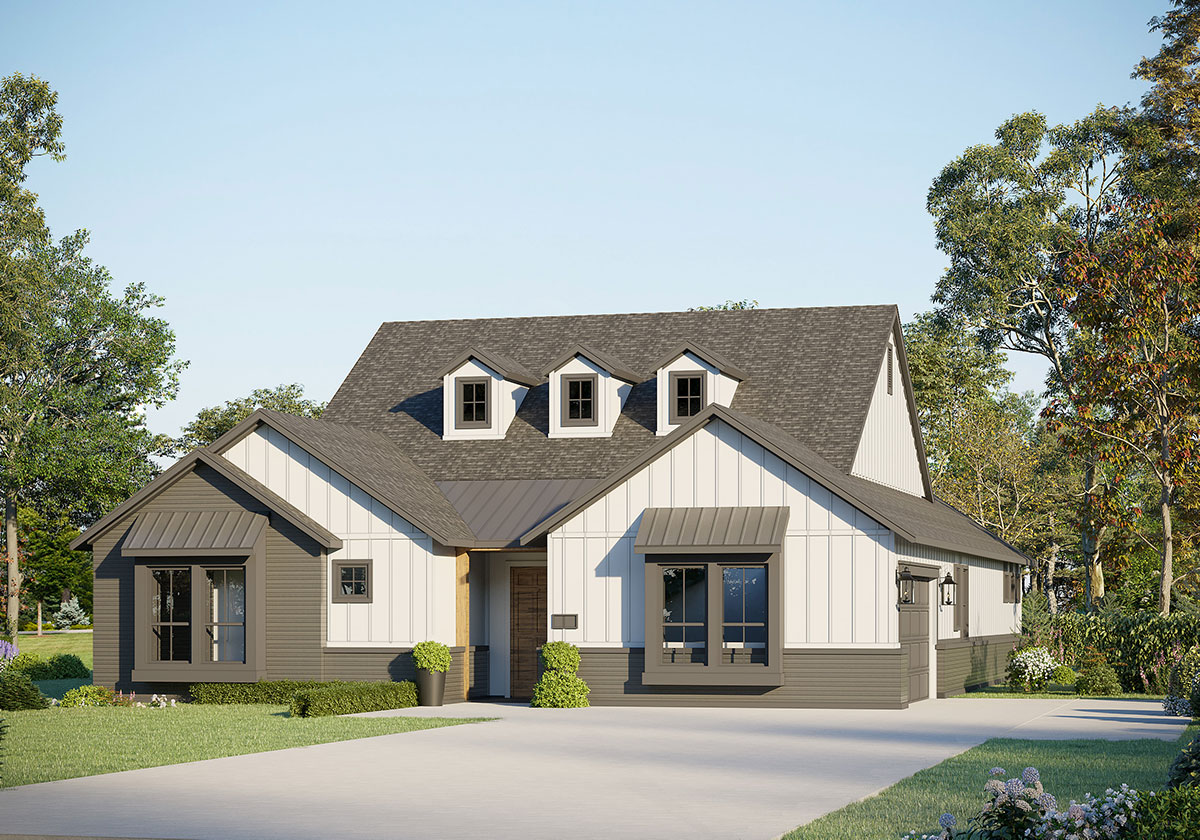
Home designs (5)
1 Quick Move-In lot across 1 plan — open Quick Move-In.
Carousel — use arrows to browse images for this design, or tap the photo to open the floor plan.
Ready to BuildJefferson
From$547,9903 Beds2.5 Baths2 Car garage2,610+ sq ftFloorplan features Jefferson S 5126 Pinnacle Series (2610 sq. ft.) is a 1-story home with 3 bedrooms, 2.5 bathrooms and 3-car garage. Features include breakfast area, covered patio, dining room, family room, flex room, sprinkler system and walk-in closets. Plan Amenities & Living Areas Breakfast Area Covered Patio Flex Room Sprinkler System Walk-In Closets Dining Room Family Room
Carousel — use arrows to browse images for this design, or tap the photo to open the floor plan.
Quick Move-InLincoln
From$571,9904 Beds2.5 Baths2 Car garage3,001+ sq ftSingle-family at Ridge Park Estates. 1 Quick Move-In home in this plan — ask the sales team about finishes and closing timelines.
Carousel — use arrows to browse images for this design, or tap the photo to open the floor plan.
Ready to BuildHarrison
From$619,9904 Beds2.5 Baths2 Car garage3,400+ sq ftFloorplan features The gorgeous ''Harrison'' plan provides luxury with contemporary finishes. Primary suite on main level includes walk-in-closet with access to utility room. Second level includes spacious game room and three bedrooms with walk-in-closets, as well as a full bath. With a beautiful backyard, this plan has all the makings of what every new home-owner could want! Plan Amenities & Living Areas Breakfast Area Covered Patio Flex Room Sprinkler System Walk-In Closets Dining Room Family Room
Carousel — use arrows to browse images for this design, or tap the photo to open the floor plan.
Ready to BuildRoosevelt
From$630,9905 Beds4 Baths2 Car garage3,748+ sq ftFloorplan features Roosevelt S 5236 Pinnacle Series (3748 sq. ft.) is a 2-story home with 5 bedrooms, 3 bathrooms and 3-car garage. Features include breakfast area, covered patio, dining room, family room, game room, patio, sprinkler system, study, vaulted ceiling and walk-in closets. Plan Amenities & Living Areas Breakfast Area Covered Patio Vaulted Ceiling Walk-In Closets Dining Room Family Room Game Room Living Room Study
Carousel — use arrows to browse images for this design, or tap the photo to open the floor plan.
Ready to BuildKennedy
From$650,9905 Beds4.5 Baths2 Car garage4,259+ sq ftFloorplan features Kennedy II 5242 Pinnacle Series (4187 sq. ft.) is a 2-story home with 5 bedrooms, 4.5 bathrooms and 3-car garage. Features include bonus room, breakfast area, covered patio, dining room, family room, game room, living room, patio, study, vaulted ceiling and walk-in closets. Plan Amenities & Living Areas Breakfast Area Covered Patio Patio Vaulted Ceiling Walk-In Closets Bonus Room Dining Room Family Room Game Room Living Room Study
Media
Project photo gallery
Click the large photo or a thumbnail to open the gallery viewer.
Is this your project?
Take control of your project page, add direct contact details, keep information updated, unlock performance insights, and increase visibility with agents and buyers actively looking for new construction homes.
Prices and features may vary and are subject to change. Photos are for illustrative purposes only. Legal disclaimers.