


Verandah

Total Units
389
Discover the charm of Verandah in Royse City, brought to life by M/I Homes, featuring fantastic amenities like a swimming pool, playground, and walking trails for the perfect community experience!
New Homes for Sale in Royse City, TX
Welcome to Verandah! This new community blends the best of small-town suburban charm—all within a short distance from the booming Dallas / Fort Worth metroplex—and is served by the nearby schools of Royse City School District.
Living in Royse City at Verandah puts you in proximity to everything you love and need! Situated conveniently off of I-30, near major commuting corridors, and less than 5 minutes from the iconic Texas staple Buc-ee’s, this new home community is ideal for first-time homebuyers, families, young professionals, and empty-nesters alike.
With multiple phases to choose from and a 3-car garage option, our newest phase of homesites is now selling, giving you even more opportunities to call Verandah home.
About Our New Homes in Royse City
Whether you want to be close to amenities or want to enjoy a spacious 3-car garage, the choice is yours with two phases and an outstanding selection of new homesites to choose from. Our new construction homes in Royse City are part of our Smart Series, ensuring your home will have the best of function and form.
We believe design should entail flexABILITY, which is why many of our layouts offer flex spaces that can easily be utilized as everything from a home office to a play room, a quiet reading lounge or even a designated music room. Maximize your square footage and enjoy the ability to add your decorative touch.
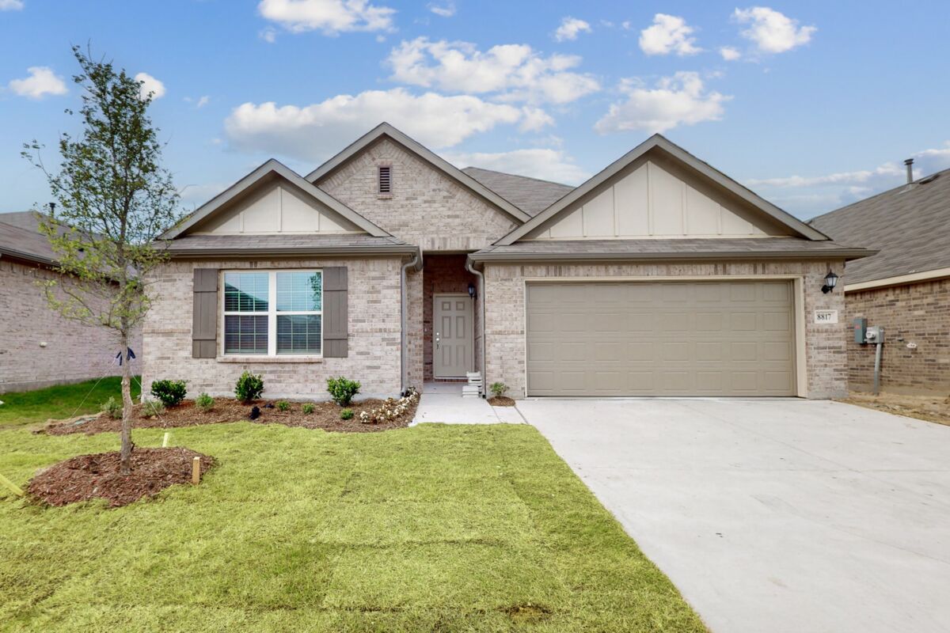
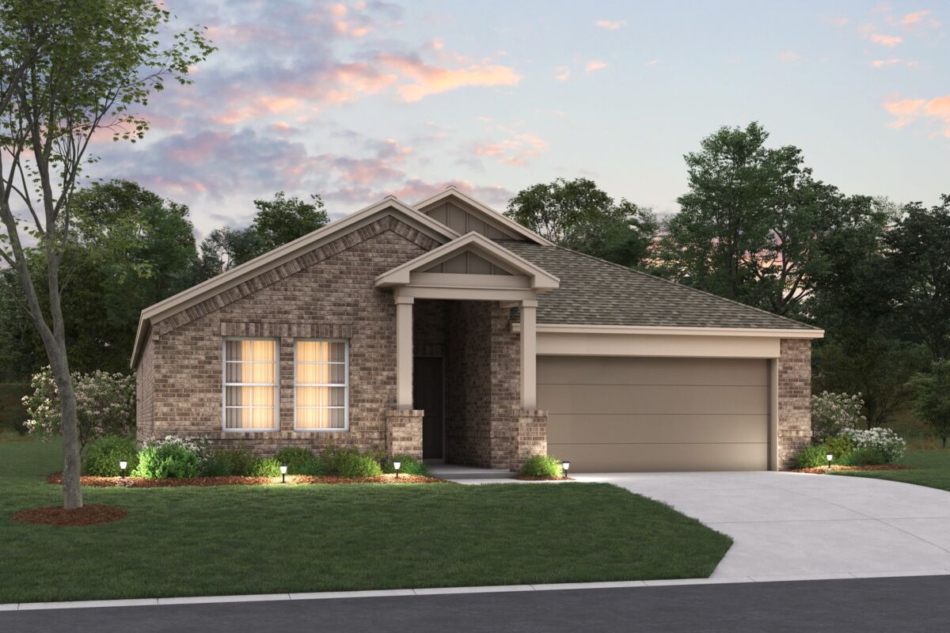
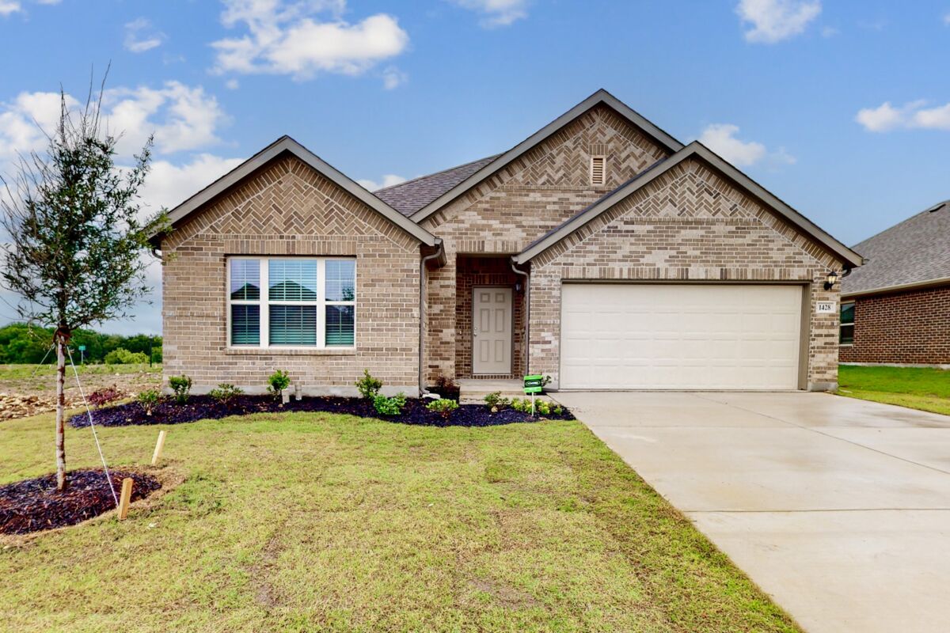
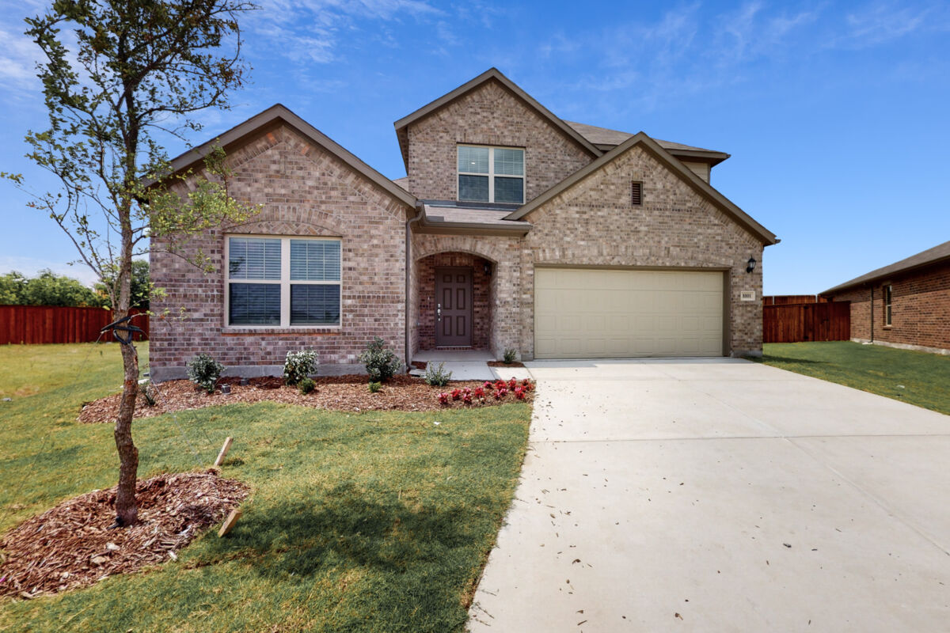
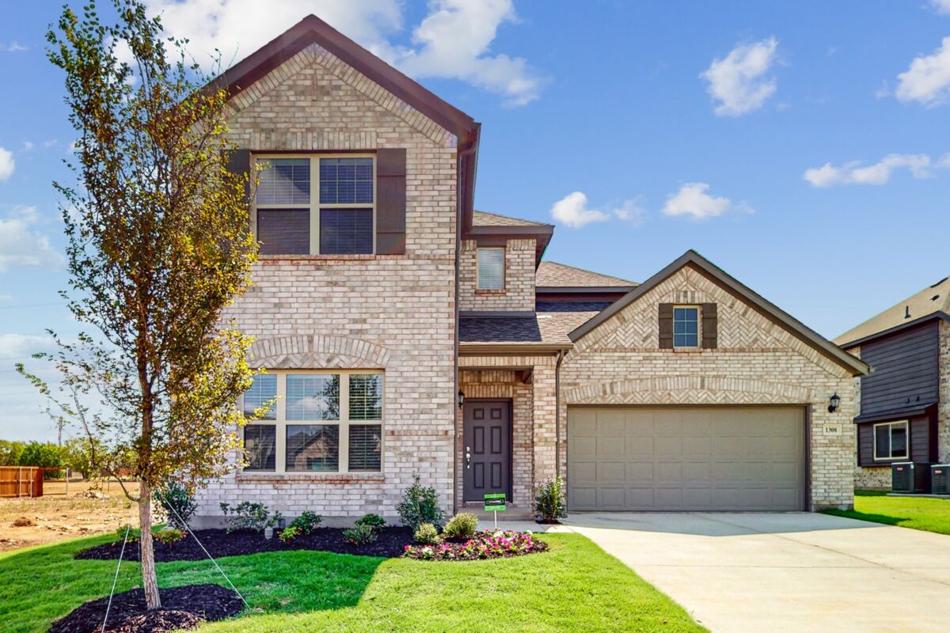
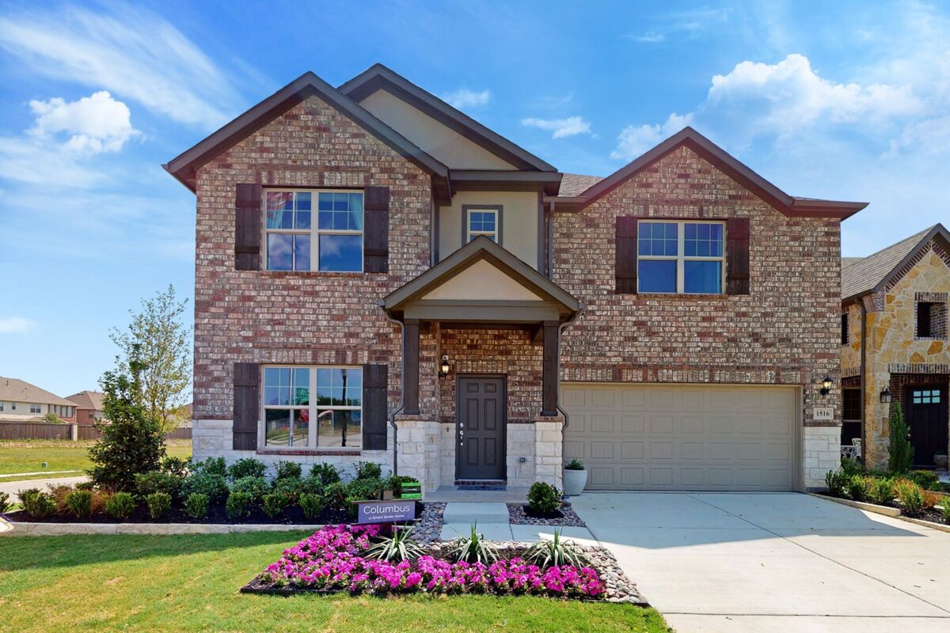
Nearly a dozen home designs come with beautiful, brick-clad elevation selections, popular structural options, and design packages created by our talented team of designers—it’s never been easier to build your new home. Our home plans include spaces like flex rooms, open-concept living areas, front-load garages, and functional storage throughout.
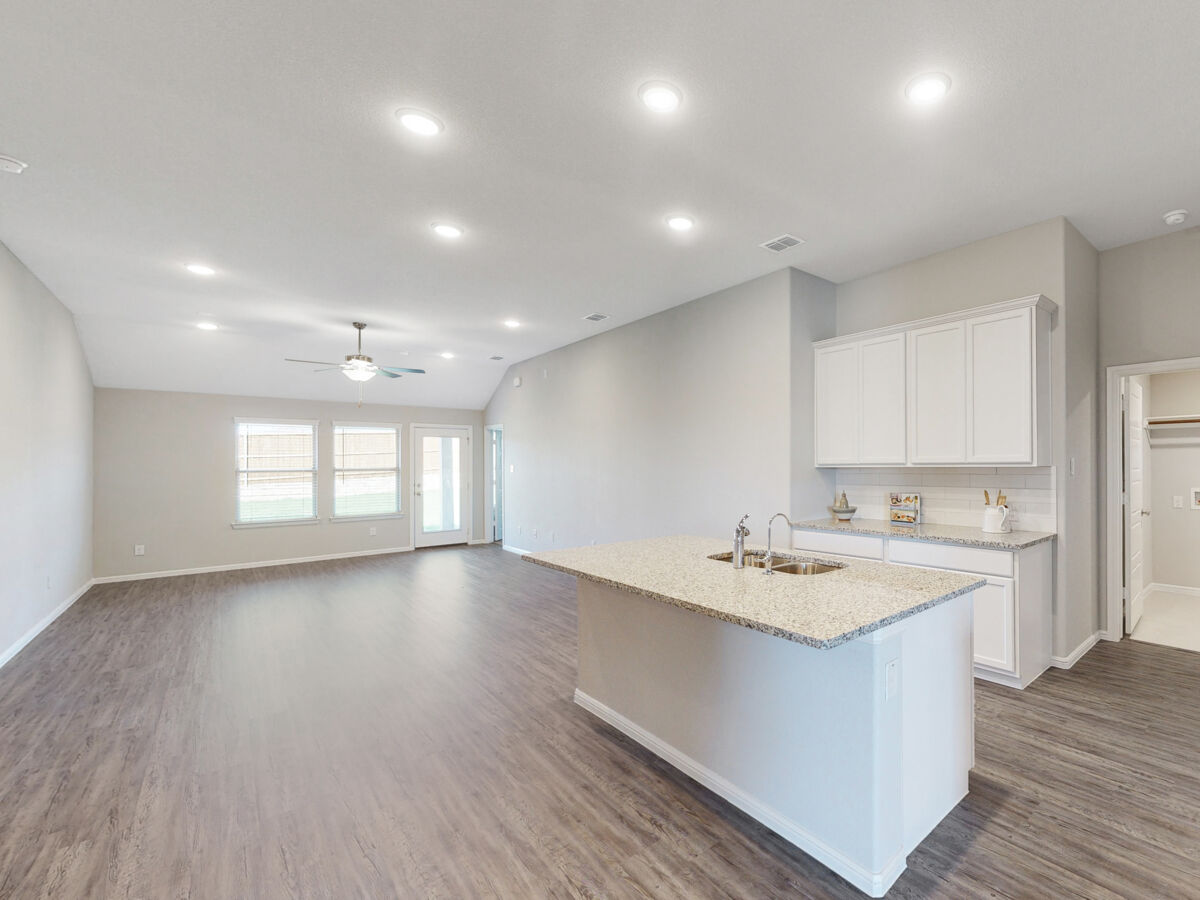
Experience a simplified and streamlined home buying experience at Verandah with the option to build from the ground up or choose one of our Quick Move-In homes. Each single family home includes on-trend cabinetry, flooring choices, granite countertops, and more.
Read the story of these happy, first-time homebuyers who experienced first-hand the ease and excitement of buying a new Smart Series M/I Home.
What Verandah Has to Offer Homeowners
This master-planned community is built on 500 acres, making for beautiful streetscapes and offering a plethora of unparalleled family-friendly amenities, including an amenity center, a swimming pool with a water spray, a playground, a picnic area, sports fields, and bike and walking trails, you’ll be living in pure paradise!
Even better, some of our homesites are located walking distance from the new amenity center, which will feature a playground, a pool, trails, and a dog park!
Plus, living at Verandah puts you in close proximity to nearby Royse City schools. Best of all, Ruth Cherry Elementary is located on-site within the community, making pick ups and drop offs a breeze.
Ready for more good news? Our newest phase of homesites is walking distance from the on-site elementary school! This new phase also offers the comfort of nearby amenities like a lovely pocket park; the perfect spot for your little ones to play or for you to enjoy an evening stroll. Build your new construction dream home in Royse City on one of our new oversized, 60’-wide homesites, and you’ll even enjoy the luxury of a spacious 3-car garage. You’ll have plenty of space for storage, sports equipment, lawn tools, and more!
Royse City: A Hidden Gem in an Ideal Location
You can truly have the best of both worlds when you find a new home at Verandah in Royse City: with a prime location blending family friendly charm, and quick access to all the DFW metroplex has to offer.
Just 30 minutes east of the heart of downtown Dallas, you can enjoy an easy-going, relaxing pace of life in a small town, while still reaping the benefits of a vibrant city.
Whether it's for work or play, convenient access to major thoroughfares including President George Bush Turnpike just 15 minutes away, and I-635 only 20 minutes away, traveling to North Dallas, Richardson, or Downtown Dallas has never been easier!
Searching for the best of gorgeous sunsets, lake views, fine dining, and entertainment? Escape to The Harbor Rockwall, just minutes away from home for an impressive combination of shopping and dining, all set on the backdrop of Lake Ray Hubbard, one of the largest lakes in north Texas.
For a night out on the town, nearby Rockwall, dubbed as the Free Live Music Capital of North Texas, features unique attractions, live outdoor music, and great venues you won't be able to get enough of.
Enjoy a friendly touch of Texas at Royse City Main Street, the quaint, historic downtown hosting a calendar of events the whole family will enjoy.
Discover What Sets Our New Construction Homes in Royse City Apart
We offer an unbeatable 10-Year Transferable Structural Warranty, an unrivaled commitment to customer care, and a caring team of professionals to walk alongside you in your home buying journey.
With our reputation as one of the nation’s leading homebuilders and the added local DFW recognition as a 5-time Builder of the Year, you can rest assured you’ve made the right choice when you build your new home in Royse City with M/I Homes.
Amenities
Home designs (11)
11 Quick Move-In lots across 3 plans — open Quick Move-In.
Carousel — use arrows to browse images for this design, or tap the photo to open the floor plan.
Ready to BuildDesoto
From$267,9903 Beds2 Baths2 Car garage1,800+ sq ftWhy You’ll Love It Welcome to the Desoto floorplan. Searching for the best in both function and form? Look no further than this single-story, Smart Series design. This floorplan features 3 bedrooms, 2 bathrooms, and 1,763–1,799 square feet of functional living space. As you enter the spacious foyer, immediately experience the open concept layout. Adjoined to the entry is a bright and spacious flex room. Here you may select to convert the flex space into an optional study with double door entry to fit your family’s unique needs. The foyer flows into the open-concept family room, kitchen, and dining area. Enjoy impressive included features throughout the kitchen such as granite countertops, a spacious kitchen island, and upper and lower cabinets. Choose deluxe upgrade options in the kitchen to give this space your personal finishing touch. Tucked in a private hallway off the dining room are two secondary bedrooms mirroring each other across a shared full bathroom. Enter your beautiful owner’s suite through a private entry off the family room, boasting an optional extended bay window for extra space and plenty of natural light. Through optional double doors, enter the owner’s bath retreat, complete with a walk-in closet, double vanities, and a large walk-in shower contributing to your daily convenience. Want to enjoy a Texas sunset right outside of your back door? Head out to your sizable back patio with easy access from the family room. Add some shade by converting this space to a covered patio, a fantastic option the Desoto floorplan offers.
Carousel — use arrows to browse images for this design, or tap the photo to open the floor plan.
Now BuildingMoscoso
From$277,9903–4 Beds2 Baths2 Car garage1,898+ sq ftSingle-family at Verandah. 1 home is now building — ask the sales team for timelines and personalization options.
Carousel — use arrows to browse images for this design, or tap the photo to open the floor plan.
Ready to BuildShipton
From$282,9904 Beds2 Baths2 Car garage1,877+ sq ftA Spacious 4-Bedroom Single-Story Home The Shipton is a beautifully designed single-story home that combines thoughtful functionality with elegant simplicity. With 4 bedrooms, 2 full bathrooms, and 1,877–1,913 square feet of open-concept living space, this home offers the flexibility growing families need and the style today’s homeowners love. From the charming covered porch to the wide, welcoming foyer, you’ll feel the warmth of the Shipton’s layout right away. Two spacious secondary bedrooms and a full hallway bath are tucked up front, offering the perfect setup for kids, guests, or even a home office. A third secondary bedroom sits on the opposite side of the home, offering even more privacy and versatility. At the heart of the home, the open kitchen, dining room, and family room come together under 10' sloped ceilings to create a bright, airy space made for entertaining. The kitchen features a center island and abundant cabinetry, while the nearby dining area is enhanced by optional boxed windows to maximize natural light. Tucked away at the rear of the home, the owner’s suite offers a peaceful escape with a large bedroom, walk-in closet, and private en-suite bath. Personalize your retreat with available upgrades like a deluxe owner’s bath, bay window, or private water closet for added comfort and luxury. Additional highlights include a convenient laundry room, a dedicated mud room off the 2-car garage, and options for outdoor living with a patio, covered patio, or extended covered patio. Whether you're hosting a holiday meal or relaxing with family on the weekend, the Shipton makes every moment feel like home.
Carousel — use arrows to browse images for this design, or tap the photo to open the floor plan.
Ready to BuildEllsworth
From$287,9903–4 Beds2 Baths2 Car garage1,958+ sq ftWhy You’ll Love It Looking for a spacious, free-flowing, single-story floorplan that blends the best of function and form? Look no further than the Ellsworth floorplan! This 1,958-2,004 square foot home features 3 bedrooms, 2 bathrooms. The quaint covered porch makes for an inviting first impression. As you step inside, you'll be greeted by an expansive foyer anchoring the front of the home. Just off of the foyer, you'll discover a full bathroom and two large secondary bedrooms. Perfect for a nursery, play room, or hobby room, utilize this space for whatever best fits your family's wants and needs. A separate hallway on the other side of the foyer connects a large laundry room with a generously sized flex room. Are you looking for a fourth bedroom or a private home office? The option for either is yours! The foyer empties into the open-concept heart of the home that is just begging to host gatherings with friends or family and create a comfortable back-drop to your everyday living. A bank of windows lines the wall of the family room, scattering the soft glow of natural light across the beautiful sloped ceilings. Want even more sunlight and extra views of the outdoors? Not only do you have the option to add two additional windows in the family room, but an optional boxed bay window extension in the dining room further enhances the bright and airy magic of this stunning space. Bring your culinary creations to life in the well-equipped kitchen, complete with upper and lower cabinetry, ample counter space, a large island, and a spacious corner pantry. The entertainment doesn't have to stop inside. An optional covered patio creates a breezy outdoor space to fire up the grill for backyard barbecues, or relax and savor a Texas sunset. Private entry off of the kitchen connects to your spacious owner's suite. You'll love this quiet retreat to escape to each day. Two large windows draw in natural light, however, if you're really looking to showcase the space and maximize your square footage, an optional extended bay window will fit the bill. Step into the en-suite owner's bathroom to find an oversized walk-in shower and a large vanity. An enormous walk-in closet makes storage a problem of the past and gives you the space you deserve.
Carousel — use arrows to browse images for this design, or tap the photo to open the floor plan.
Now BuildingBoone
From$291,9903 Beds2 Baths2 Car garage2,010+ sq ftSingle-family at Verandah. 1 home is now building — ask the sales team for timelines and personalization options.
Carousel — use arrows to browse images for this design, or tap the photo to open the floor plan.
Quick Move-InPizarro
From$296,9904 Beds2–3 Baths2 Car garage2,106+ sq ftSingle-family at Verandah. 2 Quick Move-In homes in this plan — ask the sales team about finishes and closing timelines.
Carousel — use arrows to browse images for this design, or tap the photo to open the floor plan.
Quick Move-InHerrera
From$297,9904 Beds2 Baths2 Car garage2,029+ sq ftSingle-family at Verandah. 2 Quick Move-In homes in this plan — ask the sales team about finishes and closing timelines.
Carousel — use arrows to browse images for this design, or tap the photo to open the floor plan.
Ready to BuildEsparanza
From$301,9904 Beds2–3 Baths2 Car garage2,184+ sq ftWhy You’ll Love It Welcome home to the Esparanza floorplan. This all new home design in the energy-efficient Smart Series lineup not only boasts an open and practical layout, but also a beautifully crafted and expert-curated design package. Enjoy all 2,184-2,220 square feet this home has to offer. With 4 bedrooms, 2—3 bathrooms, and a large flex room, everyone will have a space to call his or her own in this lovely single-story layout. Upon entering, step into the wide foyer, which makes for a stunning first impression. Tucked quietly at the front of the home is a sizable secondary bedroom with two front-facing windows and a huge walk-in closet for maximized storage space. Would a private bedroom and bathroom suite better fit your family's needs? Reconfigure that square footage into a bedroom with its own private en-suite bathroom and walk-in closet. Further down the foyer, you will find a flex room, a versatile space whose function can adapt over time through life chapters and seasons. Need a bit more privacy for your productive workspace? The study option creates a quiet place to get work done, so whether you need to take business calls, work late, or simply pay bills and organize files, you'll have a designated place to do so. On the opposite side of the foyer, a separate hallway connects a full bathroom, a sizable laundry room with an extra storage closet, and two generously sized bedrooms. Everyone in the family will have a place to call his or her own. The extended foyer empties into the open-concept family room, dining room, and kitchen layout. Natural light floods the beautifully finished space and dances across the stunning sloped ceilings. The option to add two additional rear-facing windows in the family room unites your inviting interior to your breezy backyard oasis. An optional covered patio allows you to continue entertaining outdoors and gives you a peaceful place to enjoy a fresh breeze. The well-equipped kitchen sings of both style and function. Not only will you enjoy upper and lower cabinetry, granite countertops, and a corner pantry, but an oversized island offering ample space to meal prep will be the highlight of this beautifully outfitted space. The adjacent dining room makes the perfect spot to enjoy home-cooked meals with the whole family, and if you're looking for a little extra pizazz, an optional boxed bay window with a plant shelf in the dining room will really bring the space to life. When it's time to retreat at the end of the day, you'll love the spacious owner's suite to call your own. Tucked privately off of the family room, this elegant space boasts beautiful sloped ceilings and an optional bay window flooding the room with natural light. Step into your en-suite owner's bathroom to enjoy the daily convenience of an oversized shower and large vanity. An enormous walk-in closet is just the cherry on top.
Carousel — use arrows to browse images for this design, or tap the photo to open the floor plan.
Quick Move-InBarbosa
From$321,9903–6 Beds2.5–4.5 Baths2 Car garage2,411+ sq ftSingle-family at Verandah. 4 Quick Move-In homes in this plan — ask the sales team about finishes and closing timelines.
Carousel — use arrows to browse images for this design, or tap the photo to open the floor plan.
Ready to BuildLivingston
From$346,9903–6 Beds2.5–4.5 Baths2 Car garage2,680+ sq ftWhy You’ll Love It Picture yourself in this charming Livingston floorplan. Bring your new home dreams to life inside of this spacious two-story home design, part of our popular Smart Series line up. Featuring 3—6 bedrooms, 2.5—4.5 bathrooms, and 2,680-3,020 square feet, from the functional flex rooms, to the upstairs game room, everyone will have a space to call his or her own in this beautiful layout. Our Smart Series floorplans take all the guesswork out of the design selections and simplify the process. Our team of expert designers have pre-selected all of today's latest trends and incorporated them into designer selected packages with coordinating colors, finishes, and fixtures. Smart Series is a smarter process, smarter design, and ultimately gives you a smarter value. Step from the charming covered porch into the wide foyer. A well-lit flex room, sizable storage closet, and conveniently located powder bathroom are tucked right off the entrance. Would a productive home office or additional bedroom better fit your needs? Reconfigure the square footage to an optional study or large bedroom and full bathroom layout. This floorplan gives you the flexibility to create an innovative and versatile space for today and tomorrow. Create the space you've always wanted thanks to a large flex room tucked further down the foyer. From reading lounge, to play room, or extra hobby space, the opportunities are endless. Looking to maximize your bedroom spaces? The sixth bedroom and fifth bathroom option transforms that square footage to include a full bathroom and two sizable bedrooms right off the foyer instead. The foyer empties into the open-concept living space creating the ideal open backdrop for entertaining and peaceful living. The well-equipped kitchen boasts a sizable island with granite countertops and plenty of storage space. Sloped ceilings elevate the adjacent dining room and family room. Select an optional box window at the dining room or optional rear-facing windows in the family room to draw in even more dazzling sunlight and offer a glimpse at your breezy outdoor oasis. If you love enjoying a breath of fresh air or savoring a vibrant sunset, the optional covered patio will create your perfect sanctuary to enjoy the outdoors. Looking for a little extra entertainment space? The extended covered patio option is sure to bring those dreams to life. At the end of the day, unwind in your expansive owner's suite tucked privately off of the family room. An optional bay window maximizes square footage while artfully creating a cozy reading nook. A grand double door entrance opens up to your owner's bathroom retreat complete with an oversized walk-in shower and enormous walk-in closet. Head upstairs to find even more functional living space. A staircase leads to the second floor where you will find a spacious game room making the perfect play space for the kids to let their creativity and imagination run wild. Utilize it as a movie room or homework station, whatever best fits your dynamic lifestyle. A full bathroom and two sizable secondary bedrooms complete the second floor.
Carousel — use arrows to browse images for this design, or tap the photo to open the floor plan.
Ready to BuildColumbus
From$356,9904–5 Beds2.5 Baths2 Car garage2,869+ sq ftWhy You’ll Love It Make yourself at home in the Columbus floorplan. This spacious two-story floorplan is a real fan favorite and features 4—5 bedrooms, 2.5—2.5 bathrooms, and 2,869-2,905 square feet of functional living space. Keep reading to see what set this plan apart. Upon entering this home through the covered porch, a spacious flex room and powder bath can be found immediately off the entry. Add your personal decorative touch to the flex room to create the home office, library, music room, or play space you've been looking for. This space could be converted into an optional bedroom and full bath to accommodate your growing family. Enter into the open living space and notice a spacious dining room that seamlessly adjoins the naturally bright family room and well-equipped kitchen. Enjoy impressive included features throughout the kitchen, such as an oversized island, granite countertops, and upper and lower cabinets. The private entry into your owner’s suite is situated off the kitchen. An optional extended bay window may be added for extra space and plenty of natural light. Your owner’s bath retreat is just steps. It is finished with an over-sized walk-in closet and a walk-in shower. Head up to the second floor to enjoy a massive game room! Your family and friends will love gathering in this great area for game nights or movie marathons. This impressive space is matched with a full bathroom and three spacious secondary bedrooms, each with its own walk-in closet.
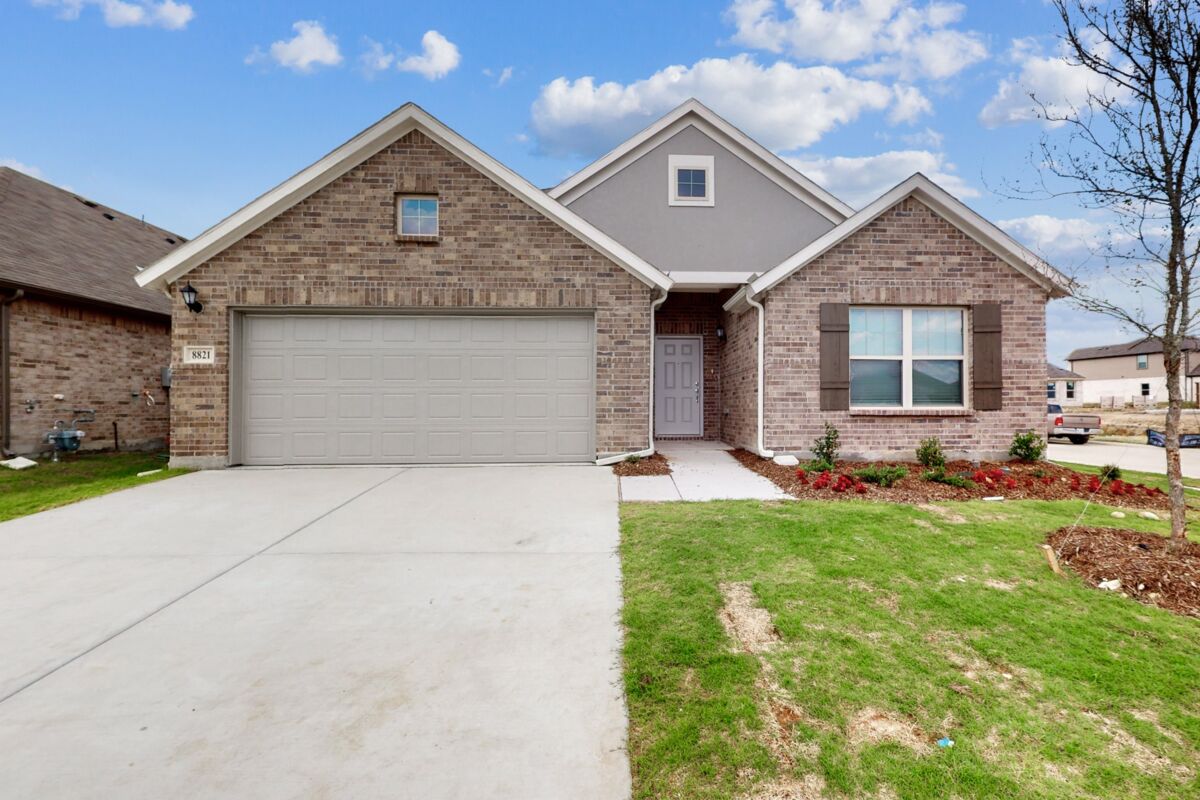
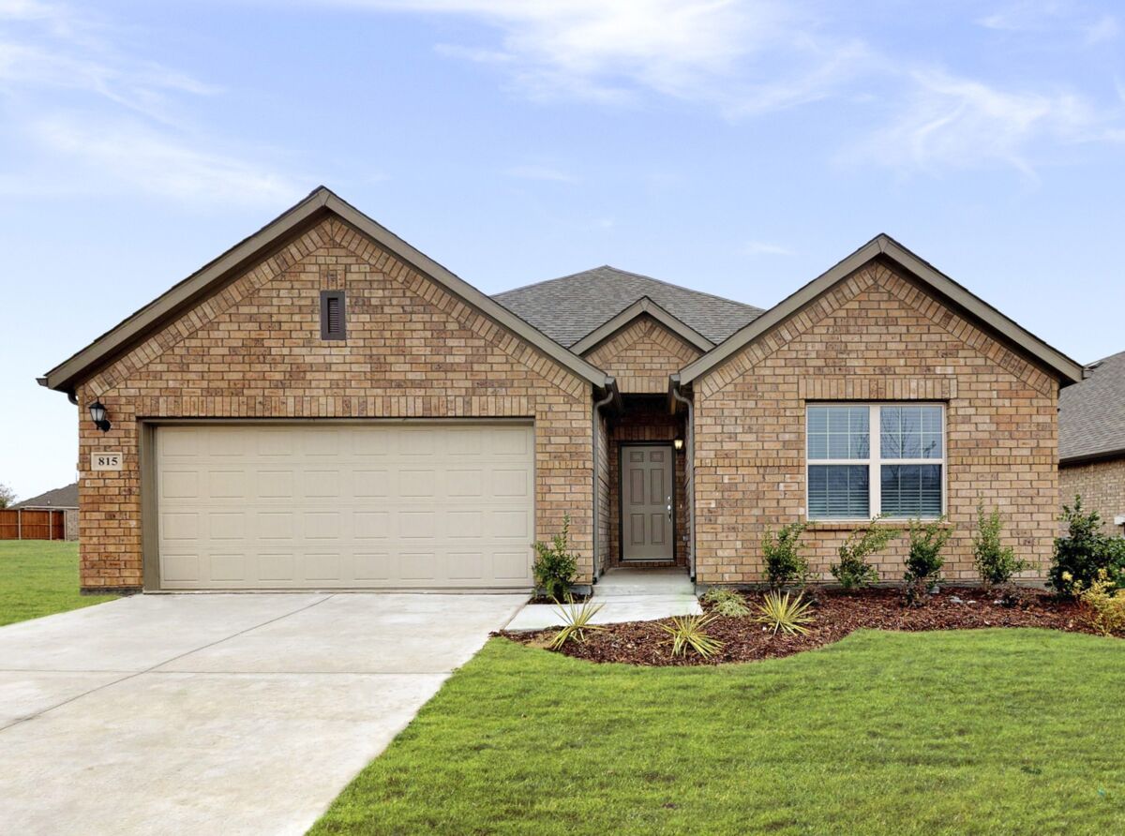
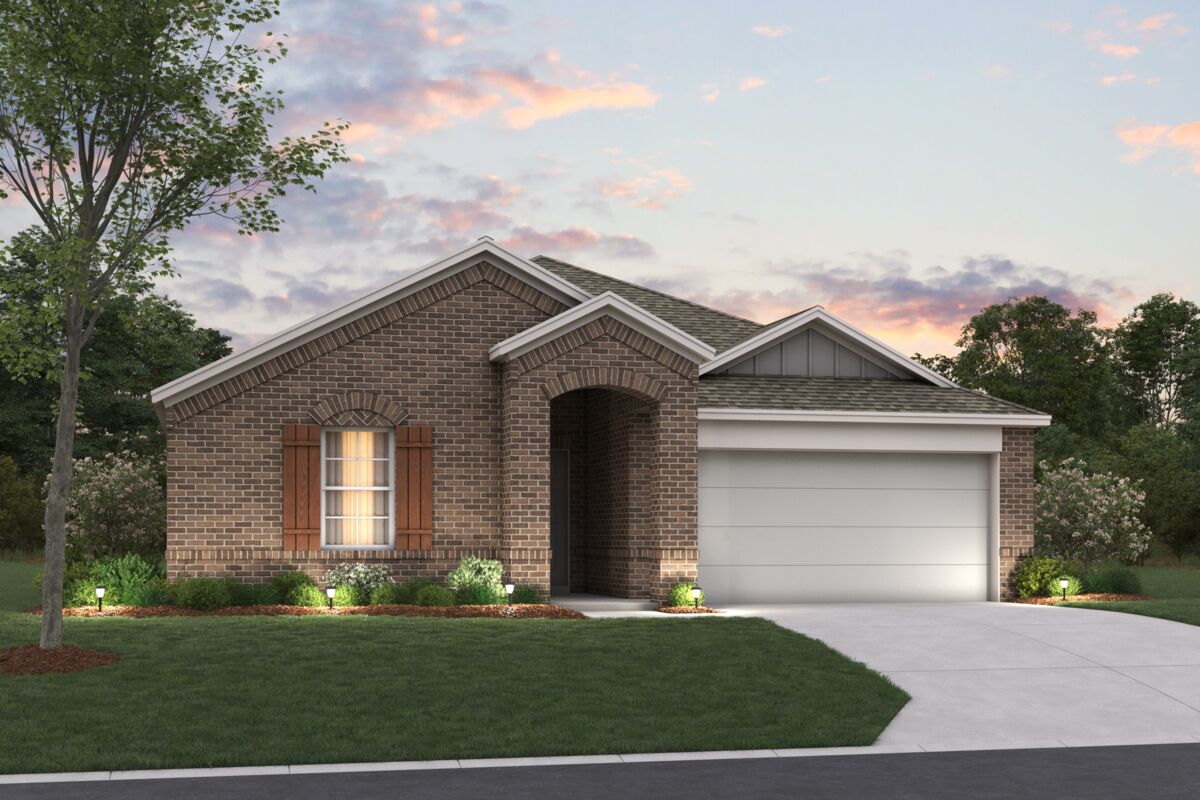
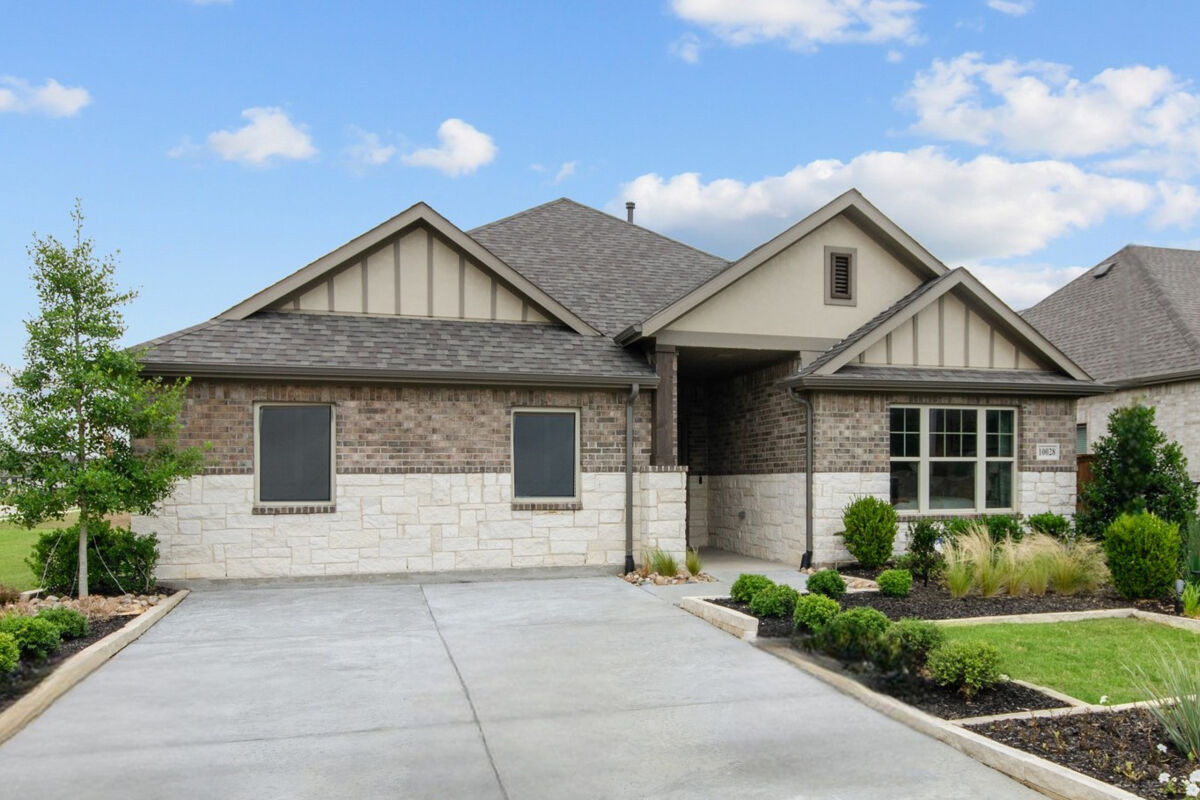
Media
Project photo gallery
Click the large photo or a thumbnail to open the gallery viewer.
Prices and features may vary and are subject to change. Photos are for illustrative purposes only. Legal disclaimers.