Under Construction

Descubre el encanto de Salado con el impresionante proyecto Flint Ridge de Lennar, que cuenta con encantadoras comodidades como un parque y estacionamiento conveniente.

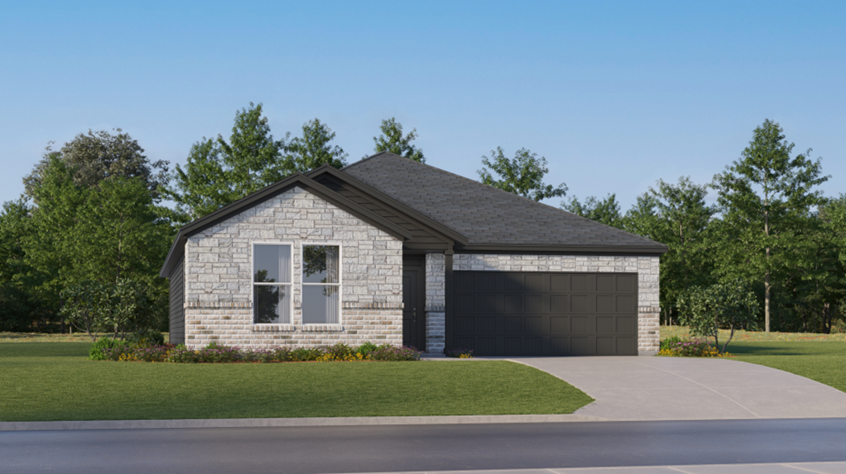
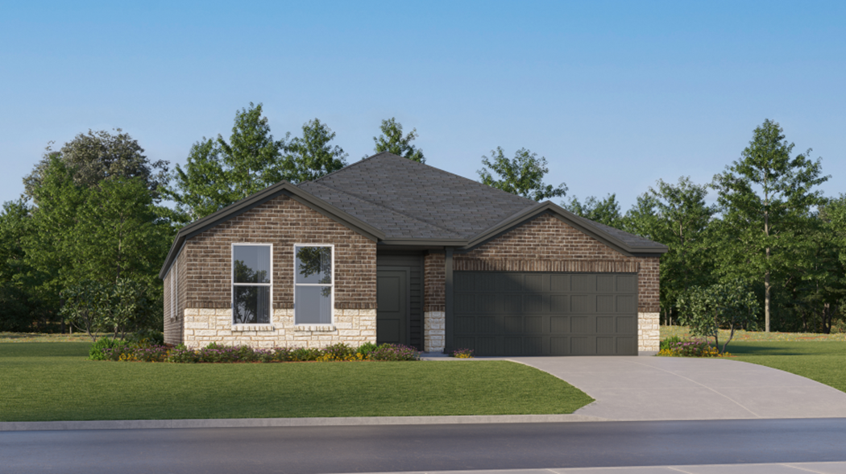
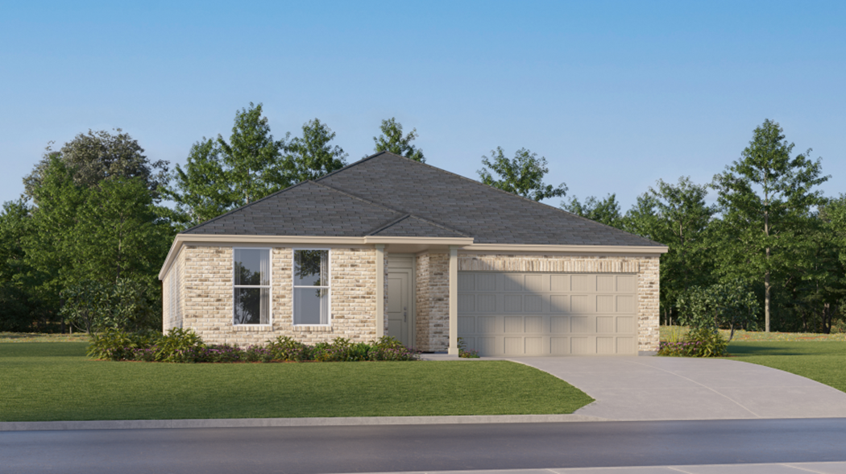
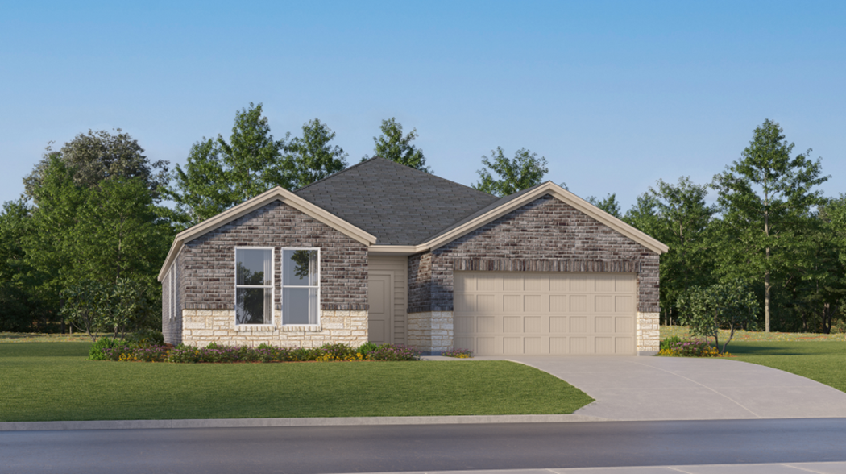
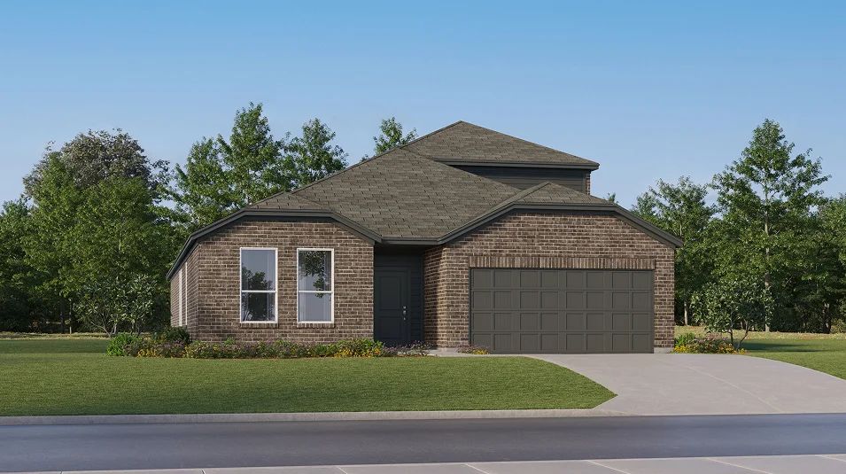
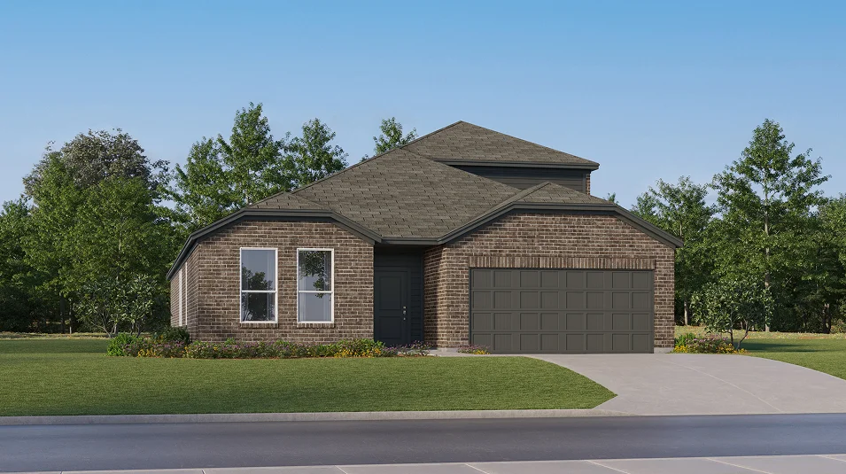
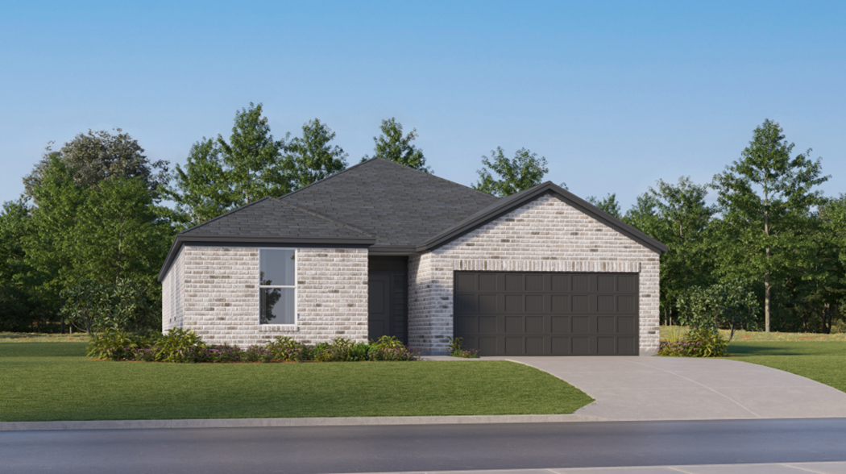
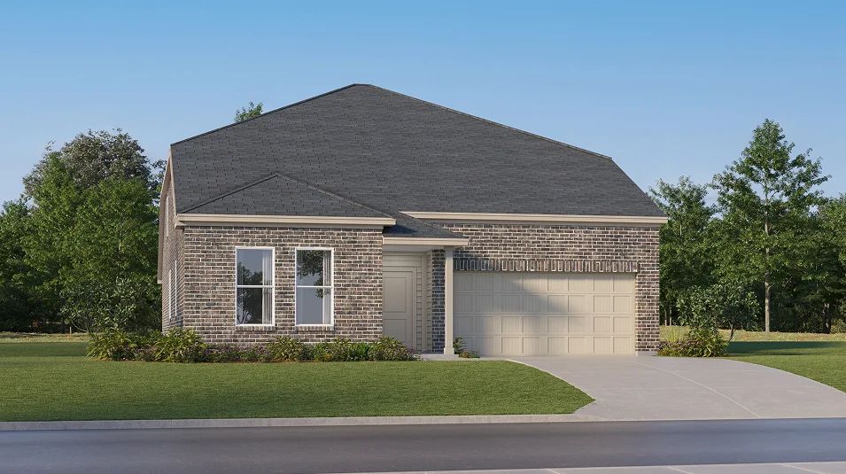
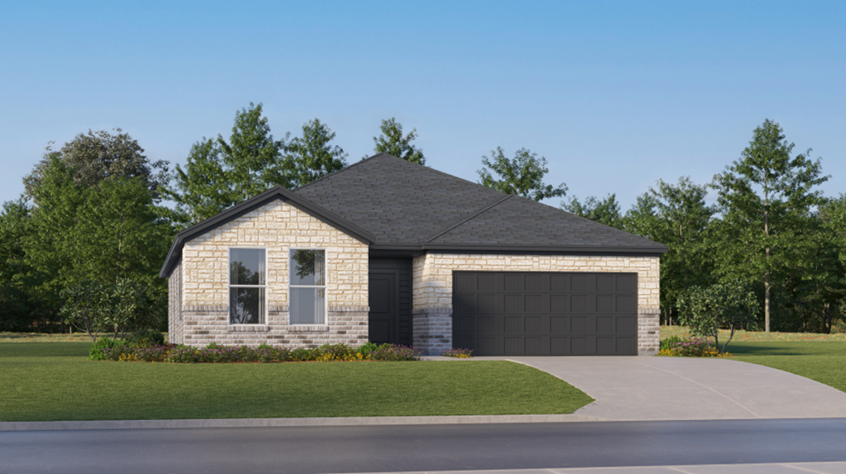
Flint Ridge is a master-planned community of new homes offering 1/2-acre homesites and 2-3 car home options, just minutes from the small-town charm of downtown Salado.

Find the home that’s right for you

Located in the beautiful city of Salado, TX. See what this city has to offer.

Salado has a thriving local scene with unique shops, antique stores, art galleries, restaurants, breweries and wineries. Enjoy endless outdoor fun at local parks like W.A. Pace Park. and the Salado Sculpture Garden.

Amenities

Park
Parking

Interactive Site Plan

Collections (2)

Classic Collection — collection image
$309,999+
1,757+ sq ft
Beds 3–5
Baths 2–4.5

Classic Collection

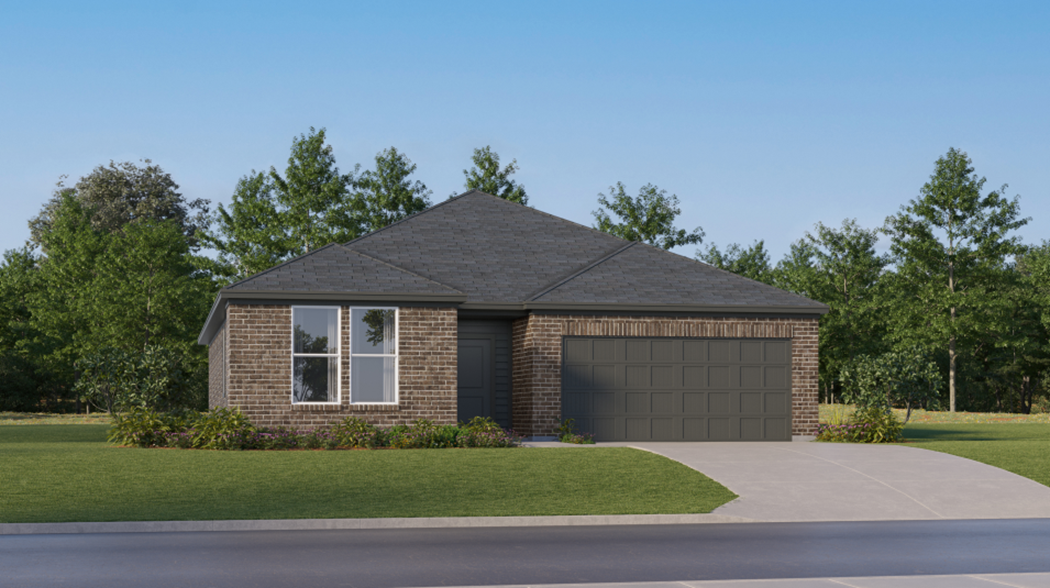
The Classic Collection brings new single-family homes to the Flint Ridge masterplan, now selling in Salado, TX. Residents can explore the unique shops, antique stores, art galleries, restaurants and wineries in downtown Salado. Flint Ridge is less than 20 minutes to Temple and 30 minutes from Georgetown, and local parks offer ample outdoor fun and recreation, including Pace Park, Sirena Park and many more.
Classic Collection - 3 Car Garages — collection image
$334,999+
1,757+ sq ft
Beds 3–5
Baths 2–4

Classic Collection - 3 Car Garages

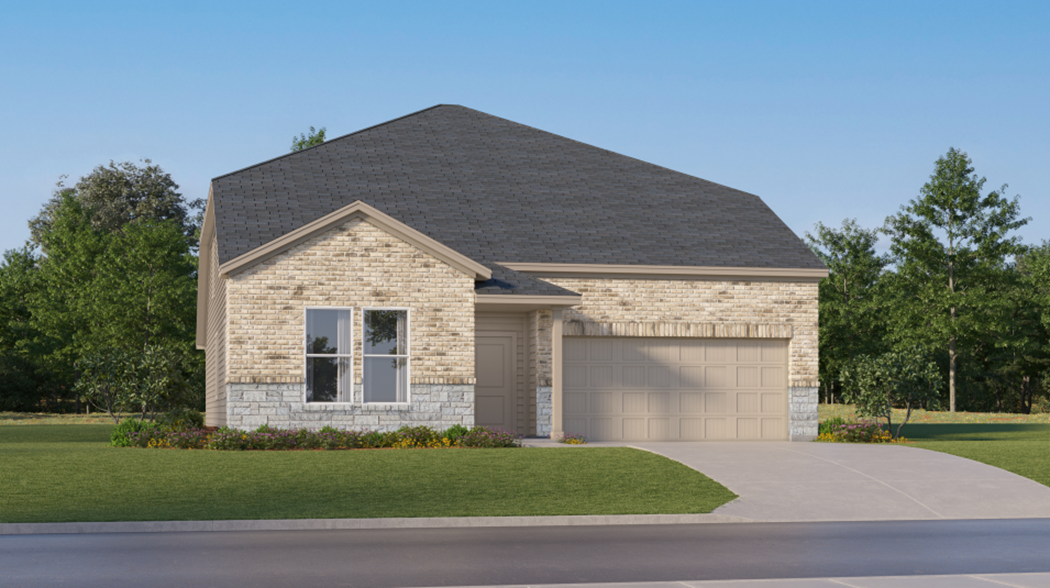
Classic 3 Car Collection offers brand-new single-family homes for sale at the Flint Ridge masterplan in Salado, TX. The community offers stunning views and is located near charming downtown Salado, offering convenient access to unique shops, antique stores, art galleries, restaurants, wineries and entertainment options for all ages. Residents will be just 20 minutes from Temple and Georgetown with proximity to I-35. There's no shortage of outdoor recreation at local parks, including Pace Park, Sirena Park and many

Home designs (14)

0 Quick Move-In lots across 2 plans — open Quick Move-In.

  • Single-family

    Carousel — use arrows to browse images for this design, or tap the photo to open the floor plan.

    Ready to Build

    Steely

    Inquire
    5 Beds4.5 Baths2 Car garage3,147+ sq ft

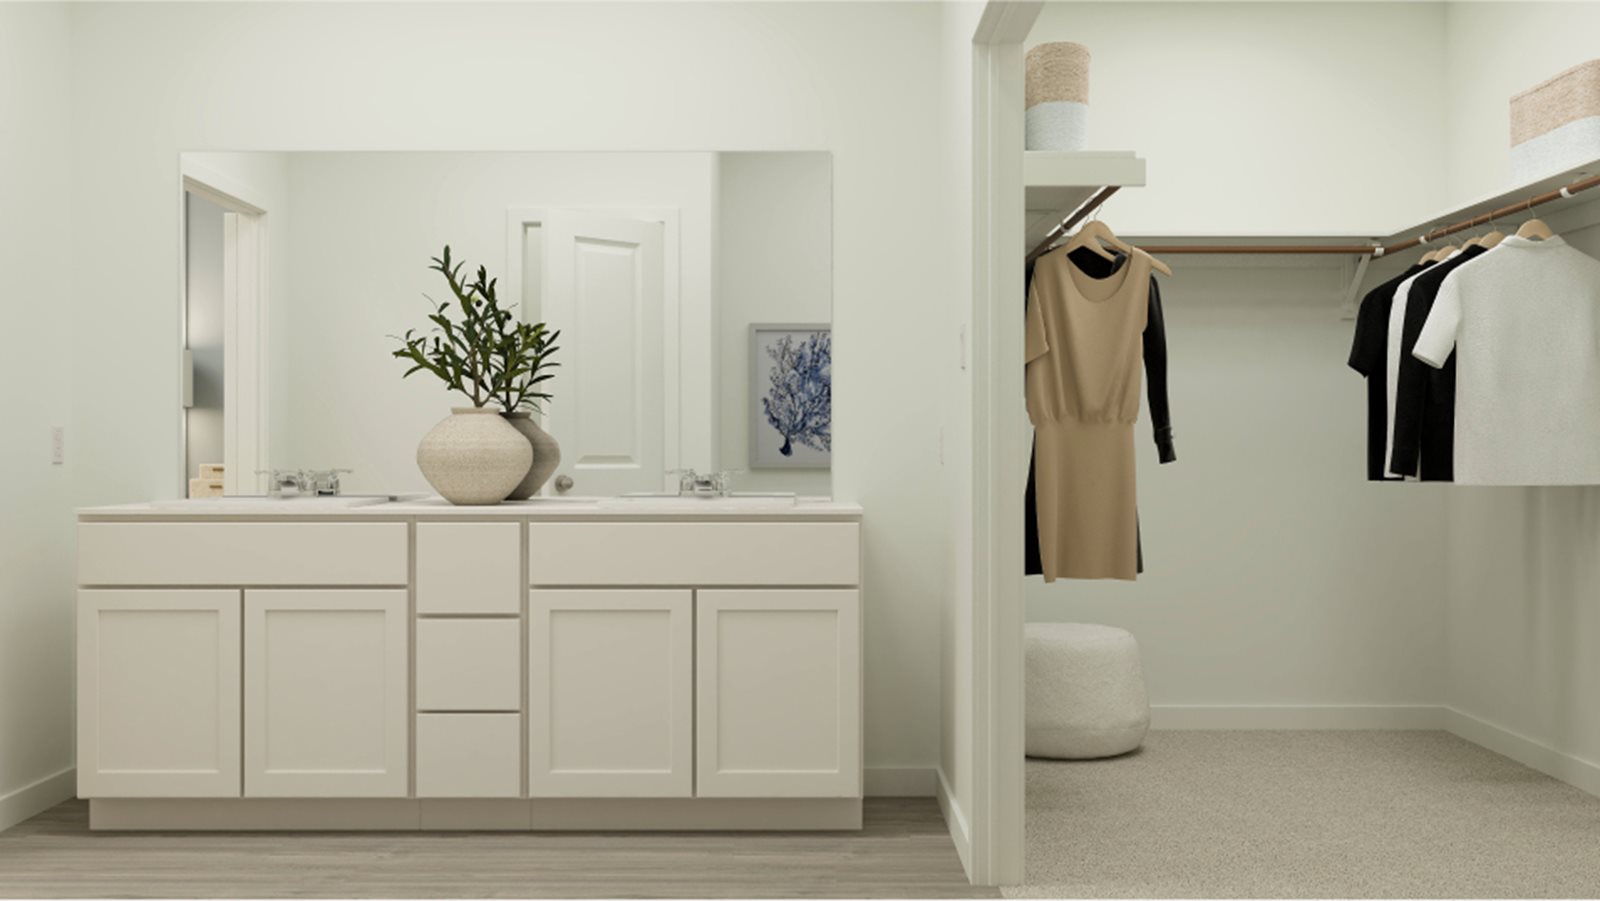
    This two-story home features a Next Gen® suite with a separate entrance, living space, bedroom and bathroom, ideal for multigenerational households or residents needing extra privacy. On the first floor, an open layout shared between the kitchen, nook and family room offers convenient access to the covered patio, making entertaining easy. The luxe owner's suite is tucked into a private rear corner and has an en-suite bathroom and walk-in closet, with another bedroom near the front of the home. Two additional bedrooms share the second floor with a versatile game room. Prices and features may vary and are subject to change. Photos are for illustrative purposes only.

    View floor plan
  • Single-family

    Carousel — use arrows to browse images for this design, or tap the photo to open the floor plan.

    Ready to Build

    Nash

    From$309,999
    3 Beds2 Baths2 Car garage1,757+ sq ft

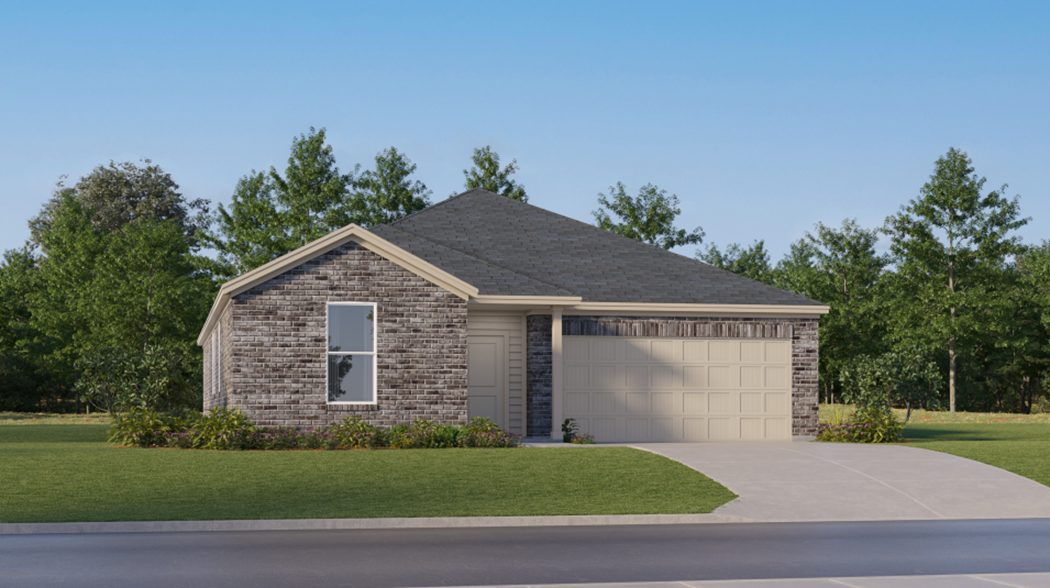
    This single-story home shares an open layout between the kitchen, nook and family room for easy entertaining, along with access to the covered patio for year-round outdoor lounging. A luxe owner's suite is in a rear of the home and comes complete with an en-suite bathroom and walk-in closet, while two secondary bedrooms are near the front of the home, ideal for household members and overnight guests. Prices and features may vary and are subject to change. Photos are for illustrative purposes only.

    View floor plan
  • Single-family

    Carousel — use arrows to browse images for this design, or tap the photo to open the floor plan.

    Ready to Build

    Walsh

    From$320,999
    4 Beds2 Baths2 Car garage1,859+ sq ft

    This single-story home shares an open layout between the kitchen, nook and family room for easy entertaining, along with access to the covered patio for year-round outdoor lounging. A luxe owner's suite is at the back of the home and comes complete with an en-suite bathroom and walk-in closet, while three secondary bedrooms are near the front of the home, ideal for household members and overnight guests. Prices and features may vary and are subject to change. Photos are for illustrative purposes only.

    View floor plan
  • Single-family

    Carousel — use arrows to browse images for this design, or tap the photo to open the floor plan.

    Ready to Build

    Joplin

    From$327,999
    3 Beds2 Baths2 Car garage1,904+ sq ft

    This single-story home shares an open layout between the kitchen, nook and family room for easy entertaining, along with access to the covered patio for year-round outdoor lounging. A luxe owner's suite is in a rear of the home and comes complete with an en-suite bathroom and walk-in closet. There are two secondary bedrooms at the front of the home, ideal for household members and overnight guests, as well as a versatile flex space that can transform to meet the homeowner’s needs. Prices and features may vary and are subject to change. Photos are for illustrative purposes only.

    View floor plan
  • Single-family

    Carousel — use arrows to browse images for this design, or tap the photo to open the floor plan.

    Ready to Build

    Springsteen

    From$334,999
    4 Beds2 Baths2 Car garage2,014+ sq ft

    This new four-bedroom home offers convenient single-floor living. Three bedrooms are located at the front of the home off the foyer, near a versatile flex space ideally suited as an office or studio. An open-concept living area blends the kitchen, living and dining areas, with a nearby covered patio providing simple indoor-outdoor living. The luxurious owner’s suite completes the home, offering access to a spa-inspired bathroom and walk-in closet. Prices and features may vary and are subject to change. Photos are for illustrative purposes only.

    View floor plan
  • Single-family

    Carousel — use arrows to browse images for this design, or tap the photo to open the floor plan.

    Ready to Build

    Hendrix

    From$344,999
    4 Beds3 Baths2 Car garage2,157+ sq ft

    This single-level home features a modern, low-maintenance layout, with an open-concept floorplan and inviting covered patio perfect for entertaining. Three secondary bedrooms are located off the foyer, with a convenient flex space near the main living area ready to be used as a studio or home office. The luxe owner’s suite is tucked into a private corner at the back of the home. Prices and features may vary and are subject to change. Photos are for illustrative purposes only.

    View floor plan
  • Single-family

    Carousel — use arrows to browse images for this design, or tap the photo to open the floor plan.

    Ready to Build

    Jagger

    From$354,999
    4 Beds3 Baths2 Car garage2,669+ sq ft

    This new two-story home offers a convenient design ideal for modern lifestyles. Three bedrooms are located at the front of the home near a versatile flex space, perfectly suited as a comfortable office. A nearby open-concept floorplan with access to an inviting covered patio encourages simple entertaining and transitions. At the back of the home is a luxurious owner’s suite, offering direct access to a full bathroom and walk-in closet. A flexible game room comprises the second level. Prices and features may vary and are subject to change. Photos are for illustrative purposes only.

    View floor plan
  • Single-family

    Carousel — use arrows to browse images for this design, or tap the photo to open the floor plan.

    Ready to Build

    Jagger

    Inquire
    4 Beds3 Baths2 Car garage2,723+ sq ft

    This new two-story home offers a convenient design ideal for modern lifestyles. Three bedrooms are located at the front of the home near a versatile flex space, perfectly suited as a comfortable office. A nearby open-concept floorplan with access to an inviting covered patio encourages simple entertaining and transitions. At the back of the home is a luxurious owner’s suite, offering direct access to a full bathroom and walk-in closet. A flexible game room comprises the second level. Prices and features may vary and are subject to change. Photos are for illustrative purposes only.

    View floor plan
  • Single-family

    Carousel — use arrows to browse images for this design, or tap the photo to open the floor plan.

    Ready to Build

    Nash

    From$334,999
    3 Beds2 Baths2 Car garage1,757+ sq ft

    This single-story home shares an open layout between the kitchen, nook and family room for easy entertaining, along with access to the covered patio for year-round outdoor lounging. A luxe owner's suite is in a rear of the home and comes complete with an en-suite bathroom and walk-in closet, while two secondary bedrooms are near the front of the home, ideal for household members and overnight guests. Prices and features may vary and are subject to change. Photos are for illustrative purposes only.

    View floor plan
  • Single-family

    Carousel — use arrows to browse images for this design, or tap the photo to open the floor plan.

    Ready to Build

    Walsh

    From$345,999
    4 Beds2 Baths2 Car garage1,859+ sq ft

    This single-story home shares an open layout between the kitchen, nook and family room for easy entertaining, along with access to the covered patio for year-round outdoor lounging. A luxe owner's suite is at the back of the home and comes complete with an en-suite bathroom and walk-in closet, while three secondary bedrooms are near the front of the home, ideal for household members and overnight guests. Prices and features may vary and are subject to change. Photos are for illustrative purposes only.

    View floor plan
  • Single-family

    Carousel — use arrows to browse images for this design, or tap the photo to open the floor plan.

    Ready to Build

    Joplin

    From$352,999
    3 Beds2 Baths2 Car garage1,904+ sq ft

    This single-story home shares an open layout between the kitchen, nook and family room for easy entertaining, along with access to the covered patio for year-round outdoor lounging. A luxe owner's suite is in a rear of the home and comes complete with an en-suite bathroom and walk-in closet. There are two secondary bedrooms at the front of the home, ideal for household members and overnight guests, as well as a versatile flex space that can transform to meet the homeowner’s needs. Prices and features may vary and are subject to change. Photos are for illustrative purposes only.

    View floor plan
  • Single-family

    Carousel — use arrows to browse images for this design, or tap the photo to open the floor plan.

    Quick Move-In

    Springsteen

    From$359,999
    4 Beds2 Baths2 Car garage2,014+ sq ft

    Single-family at Flint Ridge. 1 Quick Move-In home in this plan — ask the sales team about finishes and closing timelines.

    View floor plan
  • Single-family

    Carousel — use arrows to browse images for this design, or tap the photo to open the floor plan.

    Quick Move-In

    Hendrix

    From$369,999
    4 Beds3 Baths2 Car garage2,157+ sq ft

    Single-family at Flint Ridge. 1 Quick Move-In home in this plan — ask the sales team about finishes and closing timelines.

    View floor plan
  • Single-family

    Carousel — use arrows to browse images for this design, or tap the photo to open the floor plan.

    Ready to Build

    Steely

    From$424,999
    5 Beds4 Baths2 Car garage3,244+ sq ft

    This two-story home features a Next Gen® suite with a separate entrance, living space, bedroom and bathroom, ideal for multigenerational households or residents needing extra privacy. On the first floor, an open layout shared between the kitchen, nook and family room offers convenient access to the covered patio, making entertaining easy. The luxe owner's suite is tucked into a private rear corner and has an en-suite bathroom and walk-in closet, with another bedroom near the front of the home. Two additional bedrooms share the second floor with a versatile game room. Prices and features may vary and are subject to change. Photos are for illustrative purposes only.

    View floor plan

Media

Project photo gallery

Click the large photo or a thumbnail to open the gallery viewer.

Grocery Stores

No nearby places found in this category.

Coffee Shops

No nearby places found in this category.

Restaurants

No nearby places found in this category.

Shopping

No nearby places found in this category.

Prices and features may vary and are subject to change. Photos are for illustrative purposes only. Legal disclaimers.