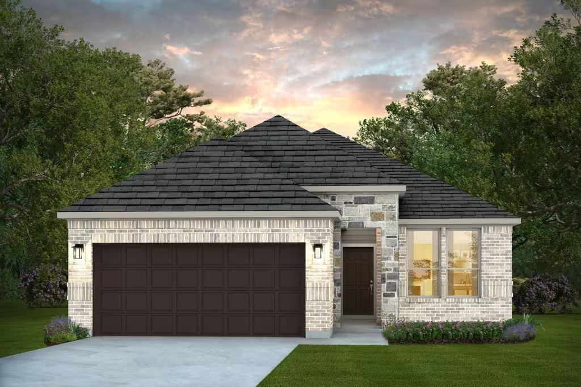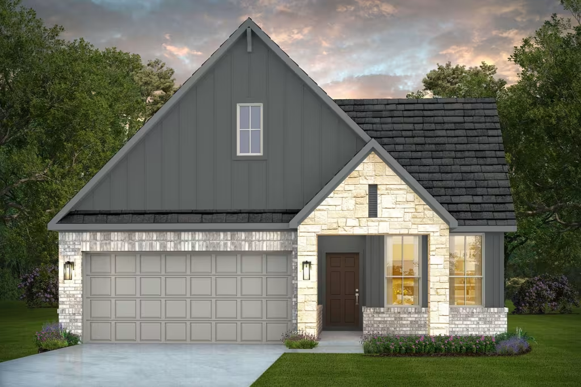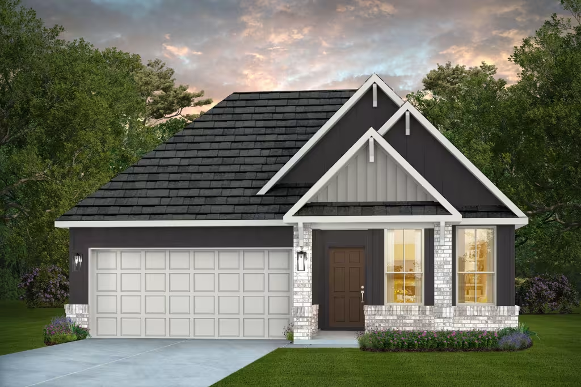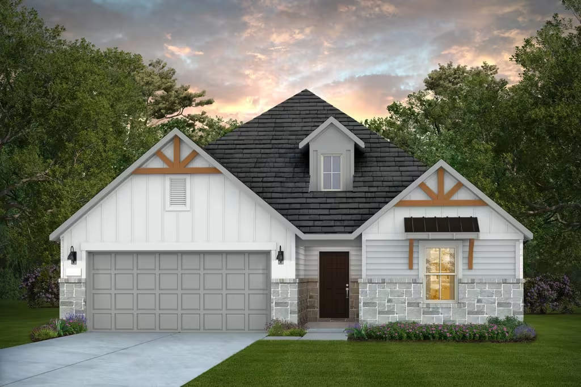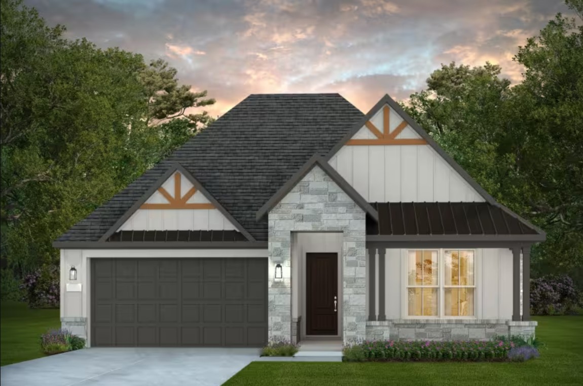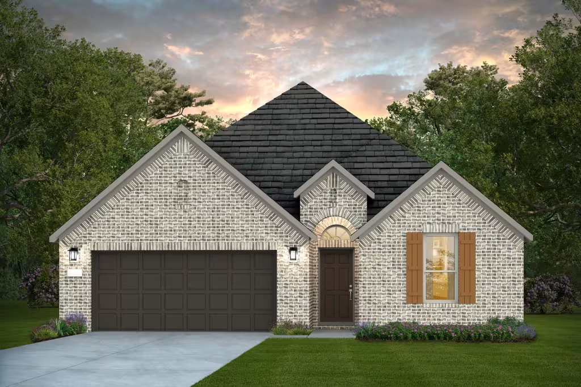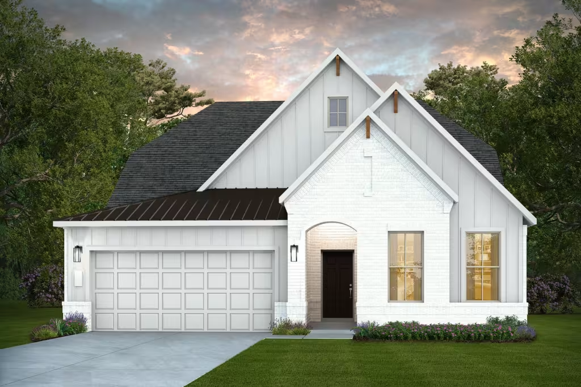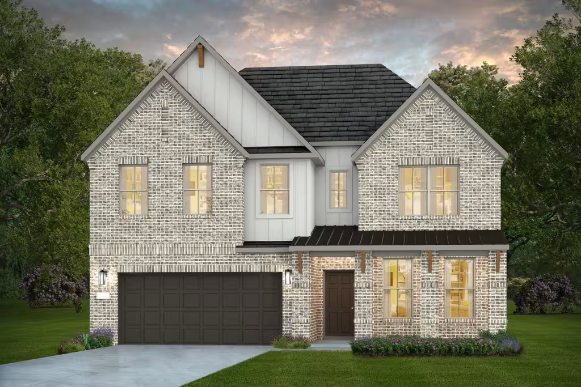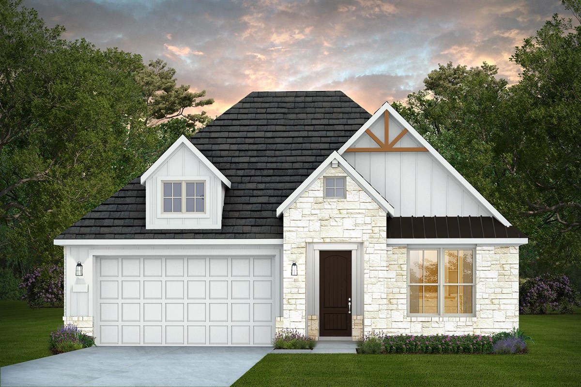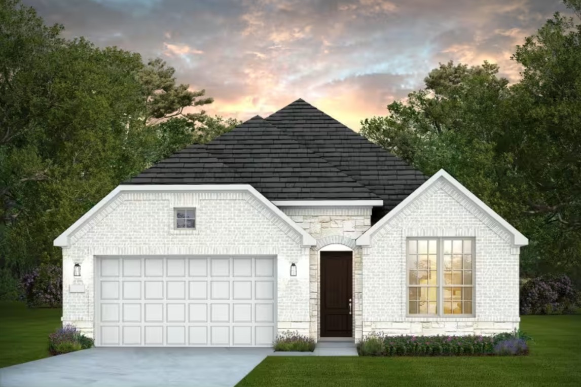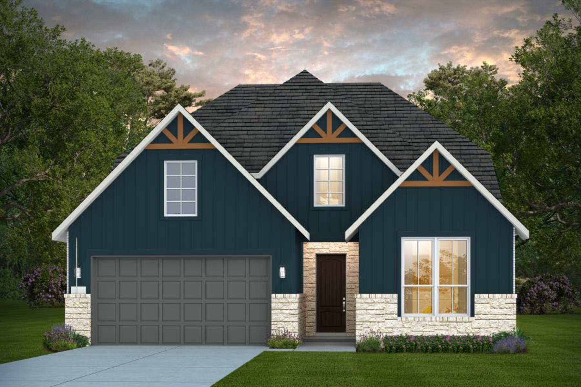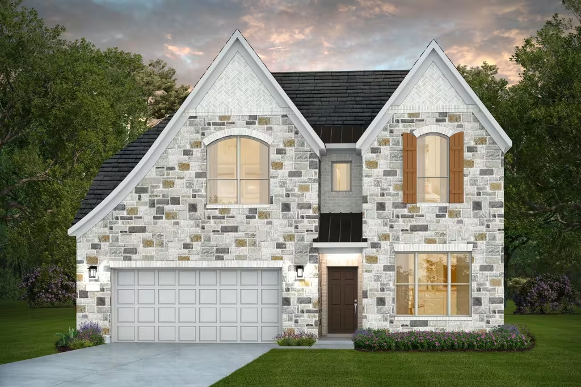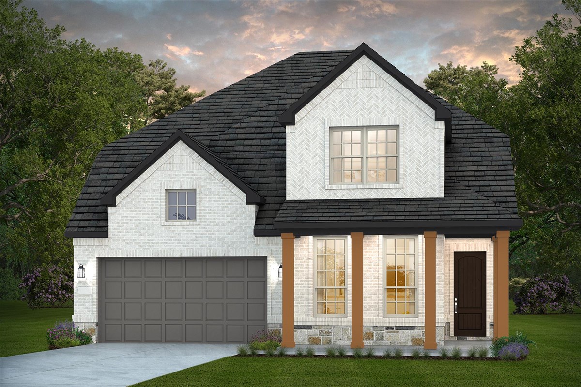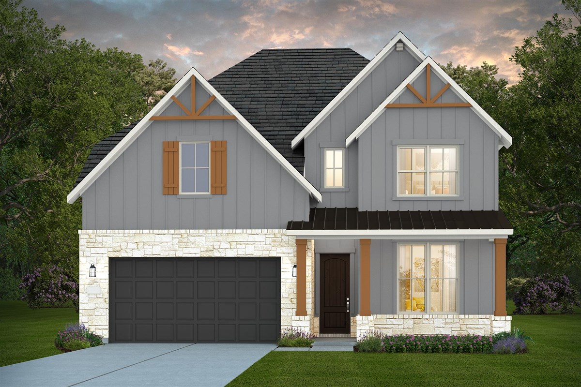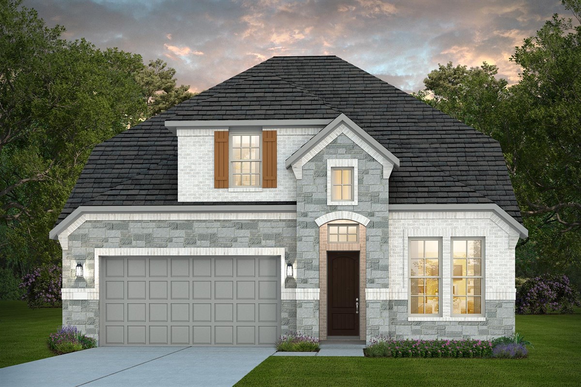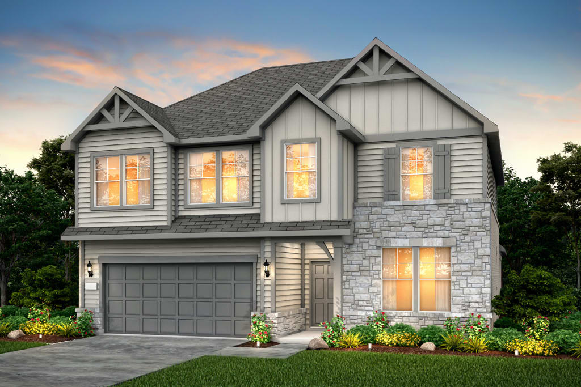
$458,990+
3,105+ sq ft
Beds 4
Baths 2
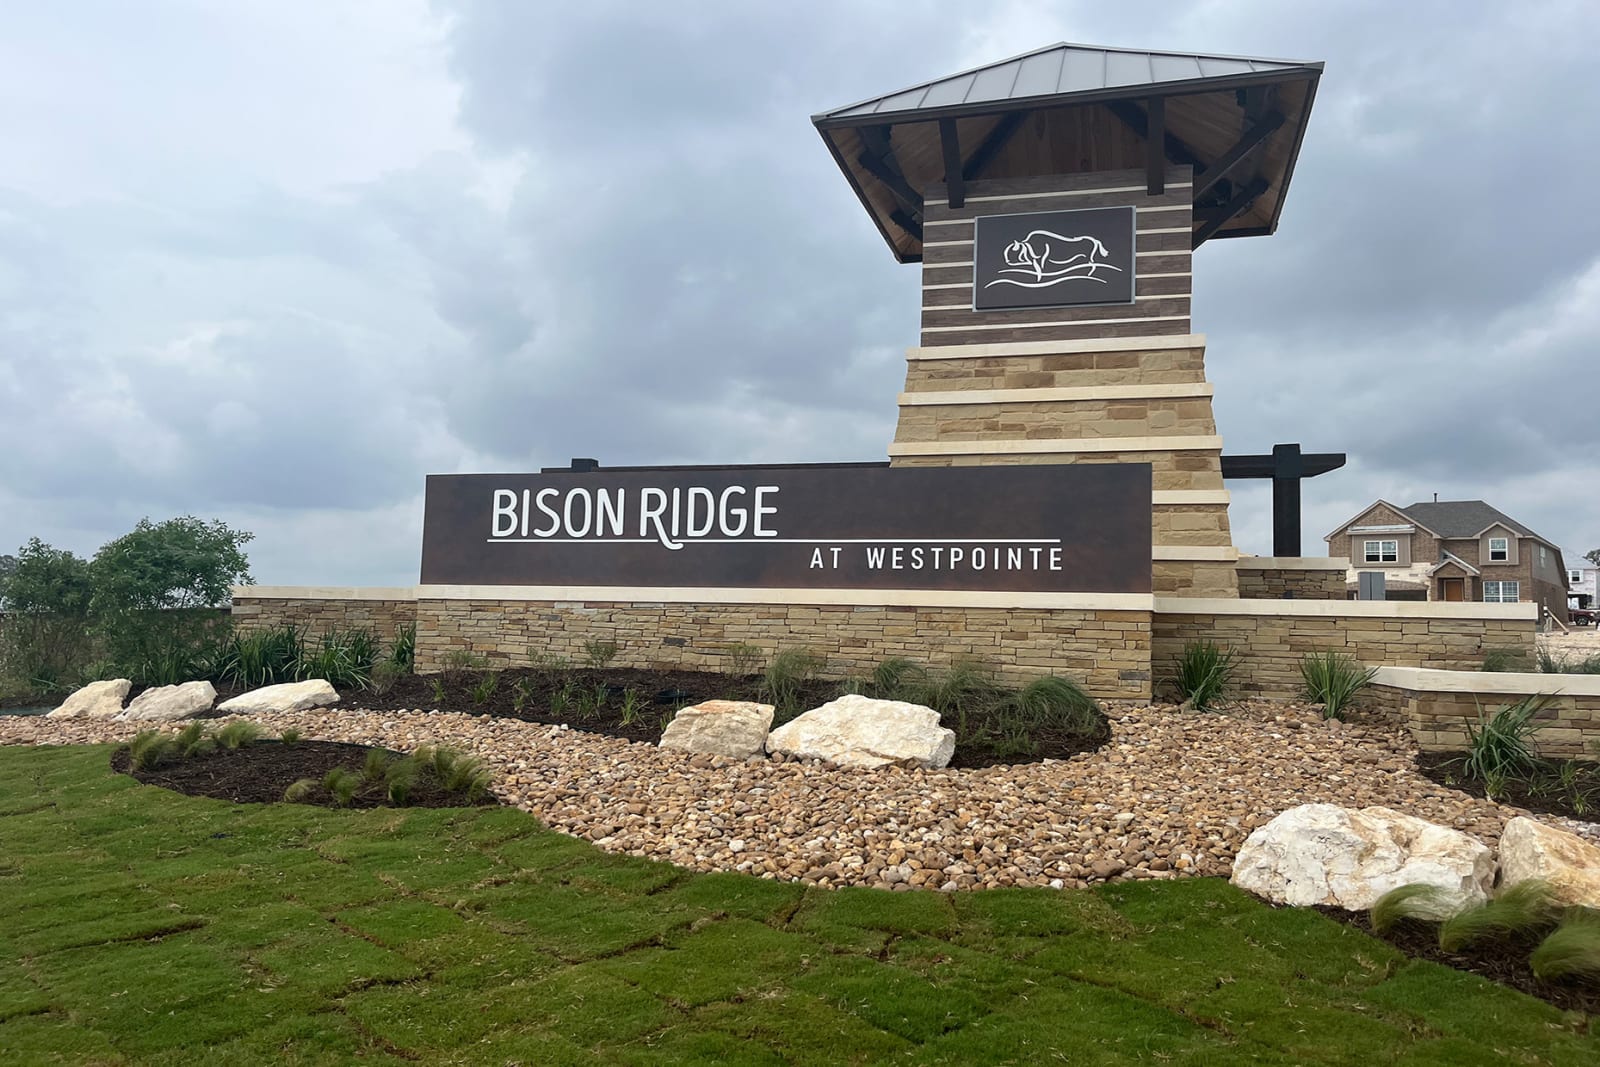

Discover the charm of Bison Ridge in San Antonio, brought to life by Pulte Homes, where you can enjoy a vibrant community with amenities like a park, playground, and swimming pool!
Located in Northside ISD, Bison Ridge offers new homes for sale in about four miles west of Loop 1604 on Wiseman Blvd. We will be offering two series of our Life Tested® floorplans designed to fit your lifestyle. Current plans include a community amenity center with a pool, pavilion, and playground.
20 Quick Move-In lots across 14 plans — open Quick Move-In.
Carousel — use arrows to browse images for this design, or tap the photo to open the floor plan.
Single-family at Bison Ridge. 1 Quick Move-In home in this plan — ask the sales team about finishes and closing timelines.
Carousel — use arrows to browse images for this design, or tap the photo to open the floor plan.

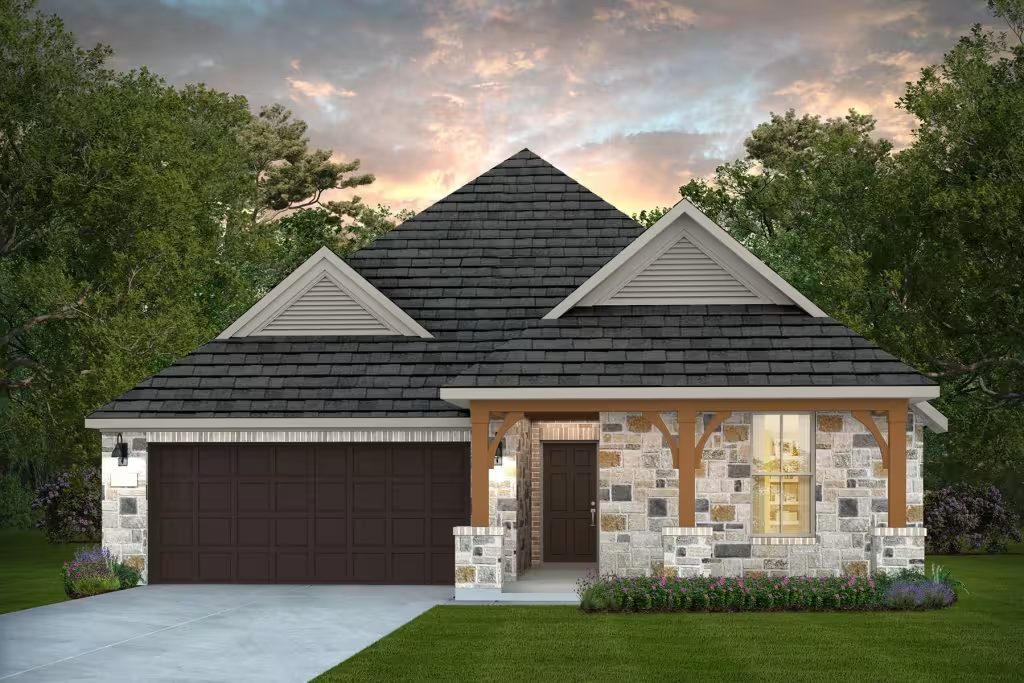

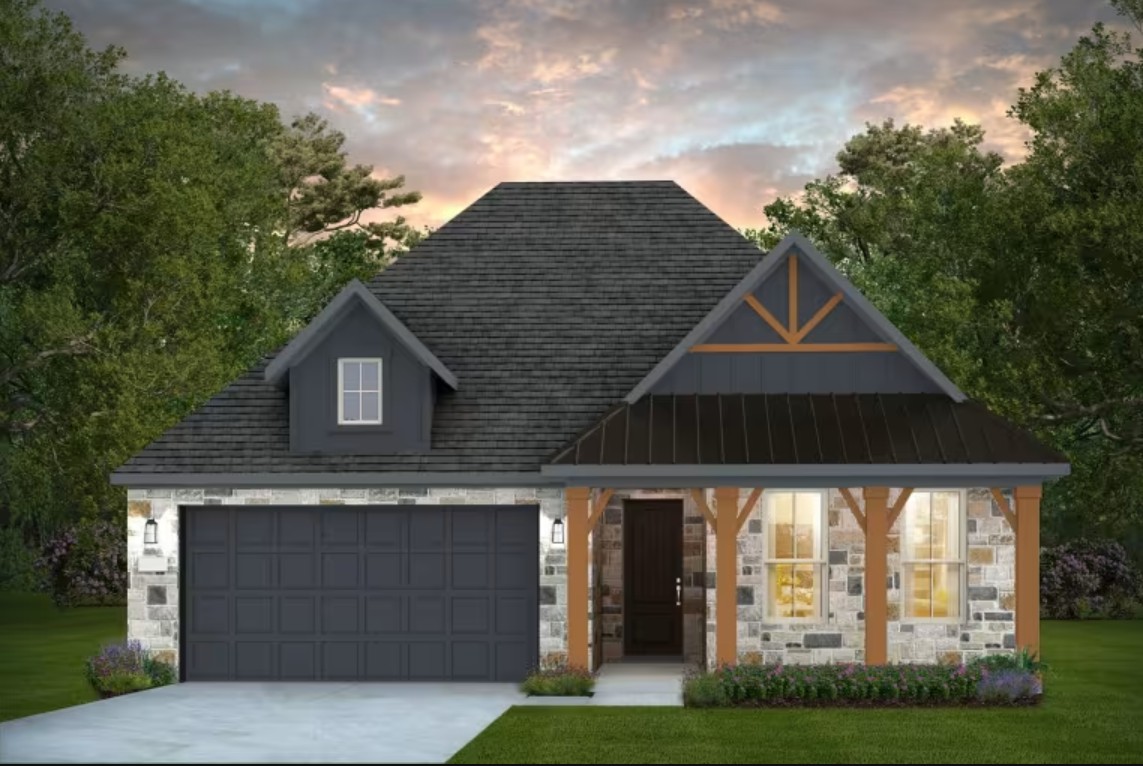
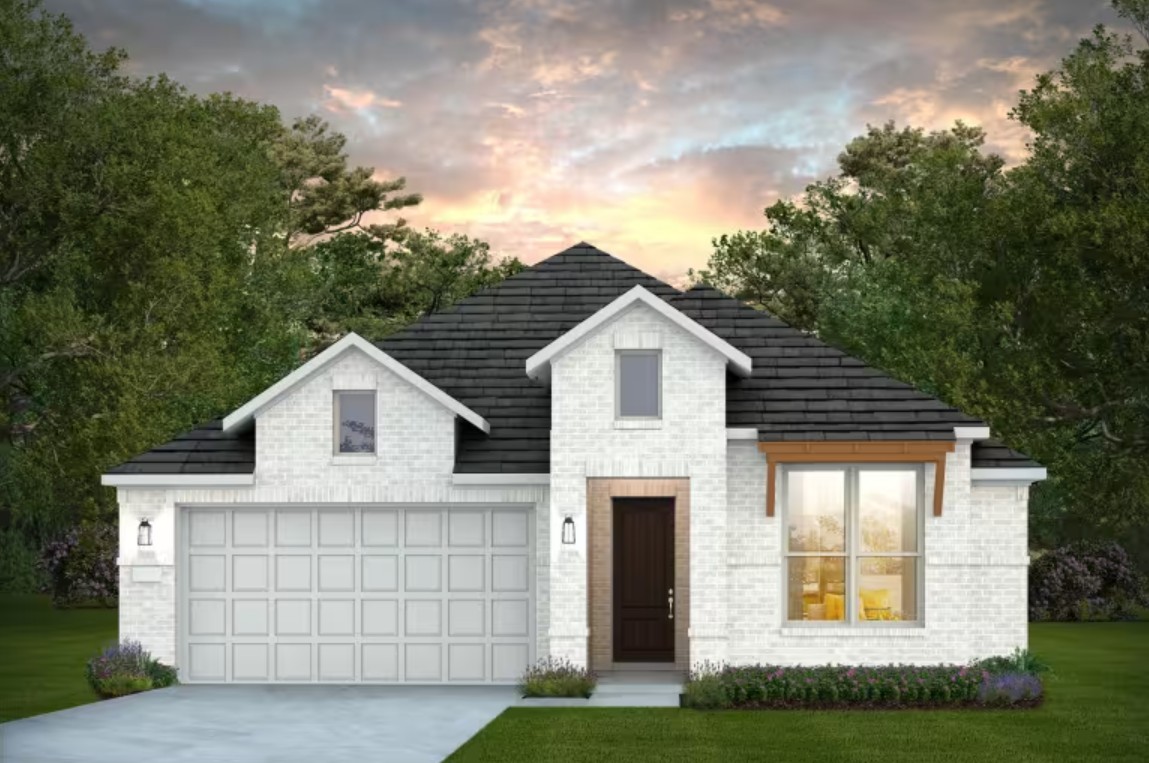

The Blanca is thoughtfully designed for growing families, first-time buyers, or empty-nesters seeking smart, single-story living. Its open kitchen flows seamlessly into the dining and gathering room, creating an inviting space for connection. A private Owner’s Suite offers a relaxing retreat, while secondary bedrooms provide flexibility for guests or hobbies. With indoor-outdoor living and personalization options, the Blanca makes home feel easy and welcoming. It's in the Details The Blanca brings comfort and style together with an open-concept kitchen, dining, and gathering room perfect for everyday living. Enjoy quality finishes like sleek cabinetry and durable flooring, plus a private Owner’s Suite retreat. Add options like a spa shower or extended covered patio to elevate your space. Features Kitchen Granite Countertops with Tile Backsplash 36" Birch Flat Panel Cabinets with Crown Molding Top Stainless Steel Appliances: 5-burner Gas Range, Microhood, Dishwasher Icemaker Connection Outlet Stainless Steel Undermount Deep 50/50 Split Kitchen Sink Kitchen Faucet- Modern Style in Chrome Finish Recessed Can Lighting Protection Plan Privacy Dead bolt locks on front and rear doors Structural Professionally Engineered post tension, steel reinforced foundations Oriented Strand Board for added strength and protection from delaminating Engineered siding and exterior trim Termite Pre-Treatment 30-Year Dimensional Shingles Engineered Floor Trusses Engineered Designs for Wall and Roof Construction Pulte Protection for Homeowner Peace of Mind Bathrooms Birch Flat Panel Vanity Cabinets Silestone Miami White Countertops with Undermount Sinks Exhaust Fans in all Bathrooms Vented to Outside Water Save Commodes Pedestal Sink in Powder Baths (per plan) Elegant Chrome Bath Faucets and Accessories Secondary Baths Vanity Cabinets choice of standard or comfort height Interior Designer Carpet Colonial Baseboards- Colonial Casing Tile Flooring in Entryway and all wet areas Solid Shelving and Wood Clothing rods in all closets Decorative Open Spindle Stair Rails (per plan) Walk-in Laundry Room Attic Access through pull down stairs (per plan) Blocked and Pre-Wired for Fans in Great Room, Bedrooms and Study Durable Sherwin Williams Paint Rounded Corners (per plan) Satin Nickel finish door hardware 40 Gallon Gas Water Heater(s) (per plan) Walk-In Closet in Owner's Suite 9ft Ceiling Heights (per plan) Decorative Light Fixtures in Satin Nickel Exterior Covered Patios (per plan) Durable Embossed Metal Garage Door Divided Light Windows on Front of Home (per plan) Exterior Water Faucets at Front Corner and Back Corner Window Screens on All Operable Windows 2-Car Garage Sheetrocked, Taped and Painted (per plan) Garage Door Opener Insulated Fiberglass Front Door Landscaping Package with 4 Trees (2 Front, 2 Back) Front and Side Sod to Fence Line of Home (Rear Sod Option) 6ft Cedar Fencing with Treated Posts and 1 Gate Electrical & Plumbing 30" Structured wiring enclosure with dedicated plug (location per plan) GFI Safety plugs in all baths, kitchen, garage, and exterior outlets UL approved smoke detectors with battery back-up Quality PEX plumbing and UL Approved Wiring Smart Home Technology Pre-Wired for Wireless access Points (per plan) High Speed CAT 6 Wiring (per plan) Service Conduit with Pull String from Exterior into Structured wiring Enclosure Owner's Bedroom Tile Surrounds in Owner's Bath Dual Vanity Sinks in Owner's Bath Owner's Bath Vanity Cabinets in Comfort Height
Carousel — use arrows to browse images for this design, or tap the photo to open the floor plan.
Single-family at Bison Ridge. 1 Quick Move-In home in this plan — ask the sales team about finishes and closing timelines.
Carousel — use arrows to browse images for this design, or tap the photo to open the floor plan.
Single-family at Bison Ridge. 1 Quick Move-In home in this plan — ask the sales team about finishes and closing timelines.
Carousel — use arrows to browse images for this design, or tap the photo to open the floor plan.
The one-story Arapaho offers easy everyday living and space for entertaining, ideal for families and couples alike. The open plan includes a kitchen, dining room, and large great room, and a covered rear patio for dining al fresco.
Carousel — use arrows to browse images for this design, or tap the photo to open the floor plan.
Single-family at Bison Ridge. 1 Quick Move-In home in this plan — ask the sales team about finishes and closing timelines.
Carousel — use arrows to browse images for this design, or tap the photo to open the floor plan.
The one-story Bell offers comfortable living and convenience. The home’s dining and great room inspire connection and conversation, and a covered patio offers outdoor entertaining space. Mom and Dad can retreat to their private owner’s suite and bath, as the kids settle into the spacious bedrooms. A third bedroom or optional study offers flexibility for families and empty nesters alike.
Carousel — use arrows to browse images for this design, or tap the photo to open the floor plan.
Single-family at Bison Ridge. 1 Quick Move-In home in this plan — ask the sales team about finishes and closing timelines.
Carousel — use arrows to browse images for this design, or tap the photo to open the floor plan.
Single-family at Bison Ridge. 2 Quick Move-In homes in this plan — ask the sales team about finishes and closing timelines.
Carousel — use arrows to browse images for this design, or tap the photo to open the floor plan.
The traditional Blue Sky provides one level of easy living space for families, including a great room with optional fireplace and a sunny nook, plus covered rear patio. Culinary enthusiasts will love entertaining in the gourmet kitchen, and make smart use of an optional study or fourth bedroom for overnight or extended guest stays. It's in the Details The Blue Sky plan features an open-concept layout ideal for everyday living and entertaining. Enjoy a formal dining room, walk-in laundry, and the Pulte Planning Center®—a smart space for homework, organization, or working from home. Features Structural Professionally Engineered Post Tension, Steel Reinforced Foundations Oriented Strand Board for Added Strength and Protection from Delaminating Engineered Siding and Exterior Trim Quality PEX Plumbing and UL-Approved Wiring Termite Pre-Treatment 30-Year Dimensional Shingle Roofing Engineered Floor Trusses Engineered Wall Panel and Roof Truss Construction Pulte Protection for Homeowner Peace of Mind Electrical & Plumbing GFI Safety Plugs in All Baths, Kitchen, Garage, and Exterior Outlets UL Approved Smoke Detectors and Carbon Monoxide Detectors Smart Home Technology Pre-Wired for Wireless Access Points (Per Plan) 30" Structured Wiring Enclosure with Dedicated Plug (Location Per Plan) Service Conduit with Pull String From Exterior into Structured Wiring Enclosure Kitchen Whirlpool® Stainless Steel Appliances Interior Designer Carpet Blocked and Pre-Wired for Fans in Great Room, Bedrooms, and Study Durable Sherwin Williams Paint Energy Dual Pane (LoE2) Vinyl Windows with Low E Glazing Insulation Package Includes: R-13 Wall Construction & R-30 Blown at Accessible Attics Dept. of Energy Compliant SEER2-Rated HVAC System Extensive Sealant Application to Minimize Air Infiltration Exterior Window Screens On All Operable Windows
Carousel — use arrows to browse images for this design, or tap the photo to open the floor plan.
Single-family at Bison Ridge. 2 Quick Move-In homes in this plan — ask the sales team about finishes and closing timelines.
Carousel — use arrows to browse images for this design, or tap the photo to open the floor plan.
The Axtell welcomes your guests with a large island in the kitchen meant for gathering around with friends. Overlooking the gathering room, the kitchen is the heart of the home and features a walk-in pantry. Unwind at the end of the day in the owner’s suite, complete with a private bath featuring a separate walk-in shower and soaking tub. It's in the Details The Axtell is known for its spacious gathering room and cafe, and offers an island kitchen made for entertaining. Features Exterior Engineered siding and exterior trim Privacy Dead bolt locks on front and rear doors 30-Year Dimensional Shingles Electrical & Plumbing Quality PEX Plumbing and UL Approved Wiring UL approved smoke detectors with battery back-up GFI Safety plugs in all baths, kitchen, garage, and exterior outlets Smart Home Technology Pre-Wired for Wireless access Points (per plan) High Speed CAT 6 Wiring (per plan) Heating & Cooling 16 SEER Rated HVAC System with MERV 11 media Filter LCD Readout Programmable Thermostat Structural Engineered Floor Trusses Protection Plan Termite Pre-treatment 10 Year Limited Structural Warranty
Carousel — use arrows to browse images for this design, or tap the photo to open the floor plan.
Designed for the way you live today, the Denali offers the flexibility of 3–4 bedrooms and 2–3 baths. An open living area creates the perfect setting for everyday moments and entertaining, while optional spaces allow you to personalize the home for work, guests, or hobbies. The Denali delivers comfort, functionality, and modern style in one beautifully designed home.
Carousel — use arrows to browse images for this design, or tap the photo to open the floor plan.
Single-family at Bison Ridge. 1 Quick Move-In home in this plan — ask the sales team about finishes and closing timelines.
Carousel — use arrows to browse images for this design, or tap the photo to open the floor plan.
The Berclair is the ultimate home for entertaining with its formal dining room and open island kitchen overlooking the café and gathering room. Enjoy a quiet moment in the private owner's suite, complete with separate soaking tub and shower, and two oversized walk-in closets. If a guest room is needed, optionally convert the dining room into a fourth bedroom. It's in the Details The Berclair impresses with its formal dining room and smartly designed floorplan with the option for a fourth bedroom. Features Exterior Engineered siding and exterior trim Privacy Dead bolt locks on front and rear doors 30-Year Dimensional Shingles Smart Home Technology Pre-Wired for Wireless access Points (per plan) High Speed CAT 6 Wiring (per plan) Protection Plan Termite Pre-treatment 10 Year Limited Structural Warranty Electrical & Plumbing Quality PEX Plumbing and UL Approved Wiring UL approved smoke detectors with battery back-up GFI Safety plugs in all baths, kitchen, garage, and exterior outlets Structural Engineered Floor Trusses Heating & Cooling 16 SEER Rated HVAC System with MERV 11 media Filter LCD Readout Programmable Thermostat
Carousel — use arrows to browse images for this design, or tap the photo to open the floor plan.
The Chilton features open living spaces perfect for entertaining and everyday living. The island kitchen overlooks the gathering room and is ready for an on-the-go meal. The one-story plan is great for the family wanting to be close to the little ones each night. The flex space becomes a quiet place to relax or play. It's in the Details The spacious one-story Chilton offers an open-concept layout with a combination eat-in kitchen, cafe area, and a Gathering Room. Features Exterior Engineered siding and exterior trim Privacy Dead bolt locks on front and rear doors 30-Year Dimensional Shingles Electrical & Plumbing Quality PEX Plumbing and UL Approved Wiring UL approved smoke detectors with battery back-up GFI Safety plugs in all baths, kitchen, garage, and exterior outlets Structural Engineered Floor Trusses Heating & Cooling 16 SEER Rated HVAC System with MERV 11 media Filter LCD Readout Programmable Thermostat Smart Home Technology Pre-Wired for Wireless access Points (per plan) High Speed CAT 6 Wiring (per plan) Protection Plan Termite Pre-treatment 10 Year Limited Structural Warranty
Carousel — use arrows to browse images for this design, or tap the photo to open the floor plan.
Single-family at Bison Ridge. 1 Quick Move-In home in this plan — ask the sales team about finishes and closing timelines.
Carousel — use arrows to browse images for this design, or tap the photo to open the floor plan.
Single-family at Bison Ridge. 1 Quick Move-In home in this plan — ask the sales team about finishes and closing timelines.
Carousel — use arrows to browse images for this design, or tap the photo to open the floor plan.
Single-family at Bison Ridge. 1 home is now building — ask the sales team for timelines and personalization options.
Carousel — use arrows to browse images for this design, or tap the photo to open the floor plan.
Single-family at Bison Ridge. 1 Quick Move-In home in this plan — ask the sales team about finishes and closing timelines.
Carousel — use arrows to browse images for this design, or tap the photo to open the floor plan.
As you step through the front door of the spacious and inviting Elmaton, you will be greeted by open-concept living featuring a kitchen and a generous gathering room. The owner's suite is stunning and features an oversized walk-in closet. Flex space at the front of the home can be configured as a study room. This home is built for growing families. It's in the Details The one-story Elmaton features a new construction bright and airy family room-kitchen, plus a spacious Owner's Suite with walk-in closet. Features Exterior Engineered siding and exterior trim Privacy Dead bolt locks on front and rear doors 30-Year Dimensional Shingles Smart Home Technology Pre-Wired for Wireless access Points (per plan) High Speed CAT 6 Wiring (per plan) Protection Plan Termite Pre-treatment 10 Year Limited Structural Warranty Heating & Cooling 16 SEER Rated HVAC System with MERV 11 media Filter LCD Readout Programmable Thermostat Electrical & Plumbing Quality PEX Plumbing and UL Approved Wiring UL approved smoke detectors with battery back-up GFI Safety plugs in all baths, kitchen, garage, and exterior outlets Structural Engineered Floor Trusses
Carousel — use arrows to browse images for this design, or tap the photo to open the floor plan.
Enjoy a quiet sanctuary with a downstairs Owner's suite and a generous walk-in closet. The Open concept living space makes it perfect to welcome family and friends. Game night will be made easy with the upstairs loft space with the Farwell floor plan.
Carousel — use arrows to browse images for this design, or tap the photo to open the floor plan.
Single-family at Bison Ridge. 2 Quick Move-In homes in this plan — ask the sales team about finishes and closing timelines.
Carousel — use arrows to browse images for this design, or tap the photo to open the floor plan.
Single-family at Bison Ridge. 1 Quick Move-In home in this plan — ask the sales team about finishes and closing timelines.
Carousel — use arrows to browse images for this design, or tap the photo to open the floor plan.
The Hillsboro features retreat space for everyone, with bedrooms spread out into different corners of the home. The owner's suite is a private oasis, with a huge walk-in closet and dual vanities. Work from home in the flexible living space, a quiet room away from it all. Follow the staircase to the second floor, where kids will love quiet time in their own spaces.
Carousel — use arrows to browse images for this design, or tap the photo to open the floor plan.
Single-family at Bison Ridge. 1 Quick Move-In home in this plan — ask the sales team about finishes and closing timelines.
Project photo gallery
Click the large photo or a thumbnail to open the gallery viewer.
Prices and features may vary and are subject to change. Photos are for illustrative purposes only. Legal disclaimers.