$234,990+
1,249+ sq ft
Beds 3–4
Baths 2–2.5

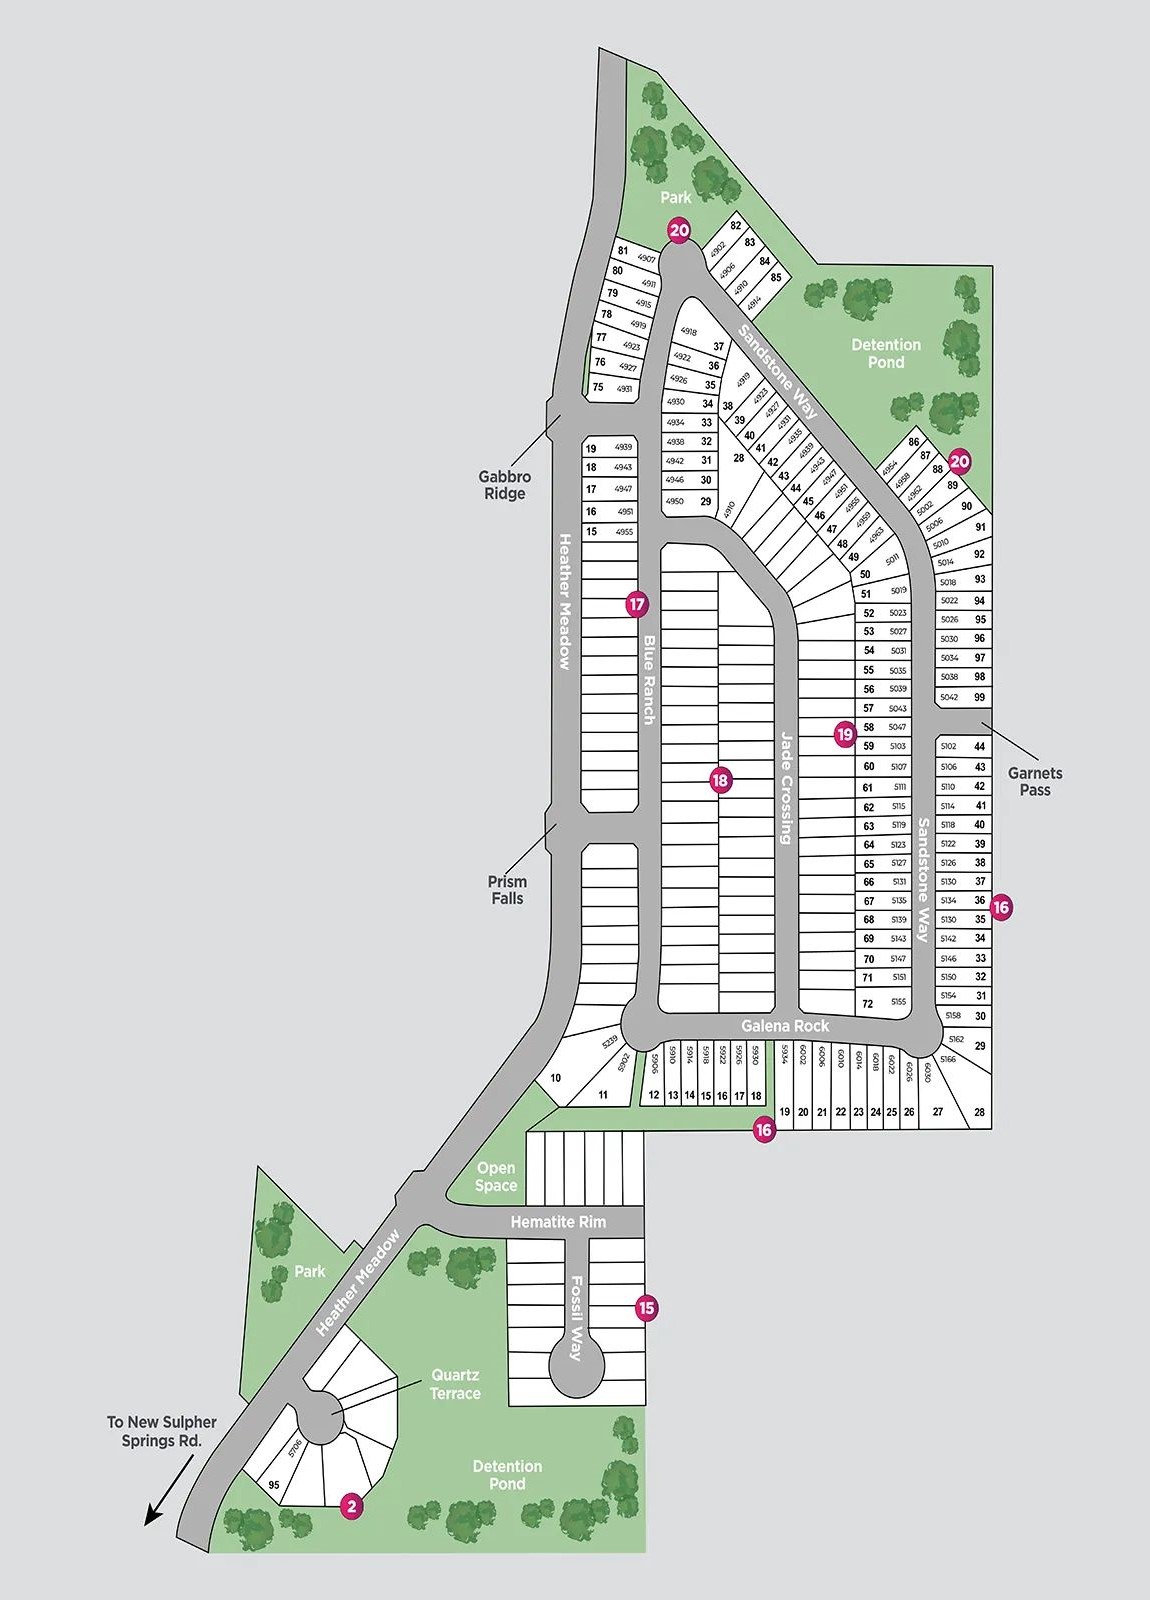
Total Units
110
Discover the charm of Blue Ridge Ranch in San Antonio, brought to life by Legend Homes, featuring fantastic amenities like a park, playground, and even a golf course!
Located in southeast San Antonio, Blue Ridge Ranch offers new San Antonio homes with modern designs and community amenities. The Legend Homes neighborhood provides convenient access to Loop 410 and I-10, as well as nearby Calaveras Lake for outdoor recreation. Families and professionals appreciate the balance of convenience, natural surroundings, and quality home construction. Blue Ridge Ranch is an ideal choice for those seeking new homes in a vibrant yet peaceful San Antonio community.
This new home community features a wide variety of amenities for residents to enjoy in and around the area.
1 Quick Move-In lot across 1 plan — open Quick Move-In.
Carousel — use arrows to browse images for this design, or tap the photo to open the floor plan.
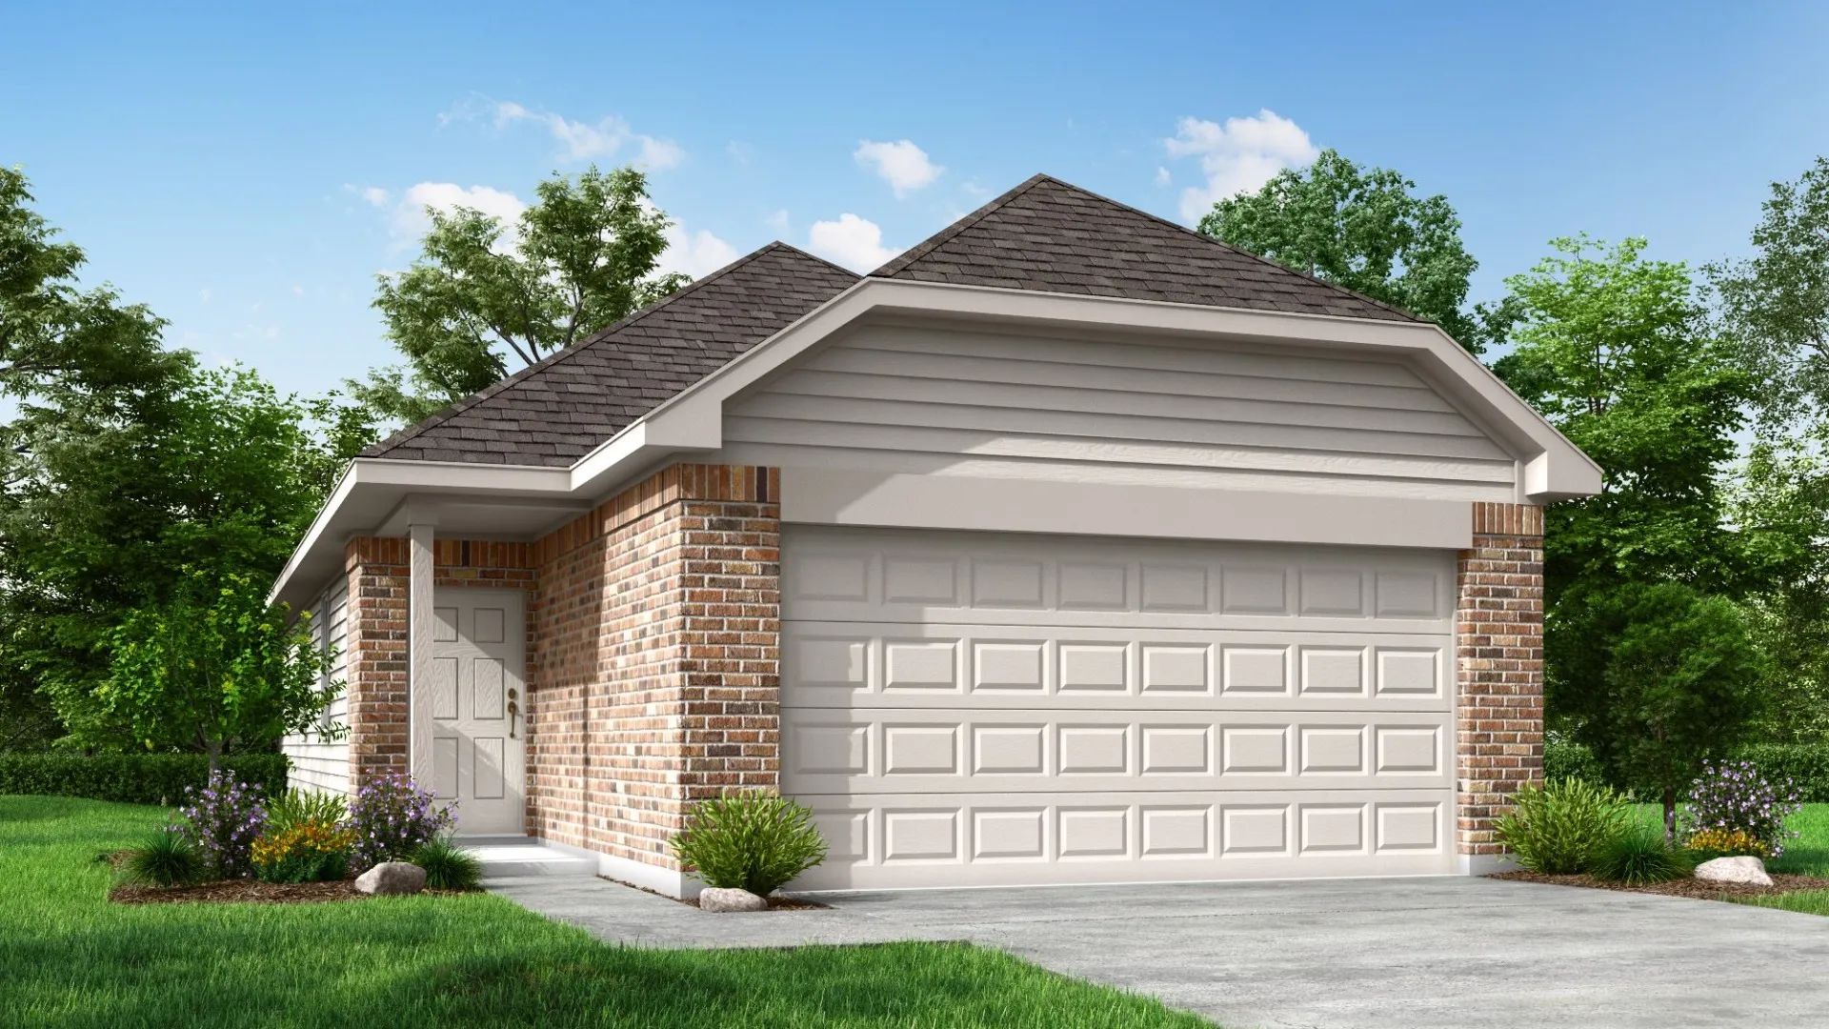
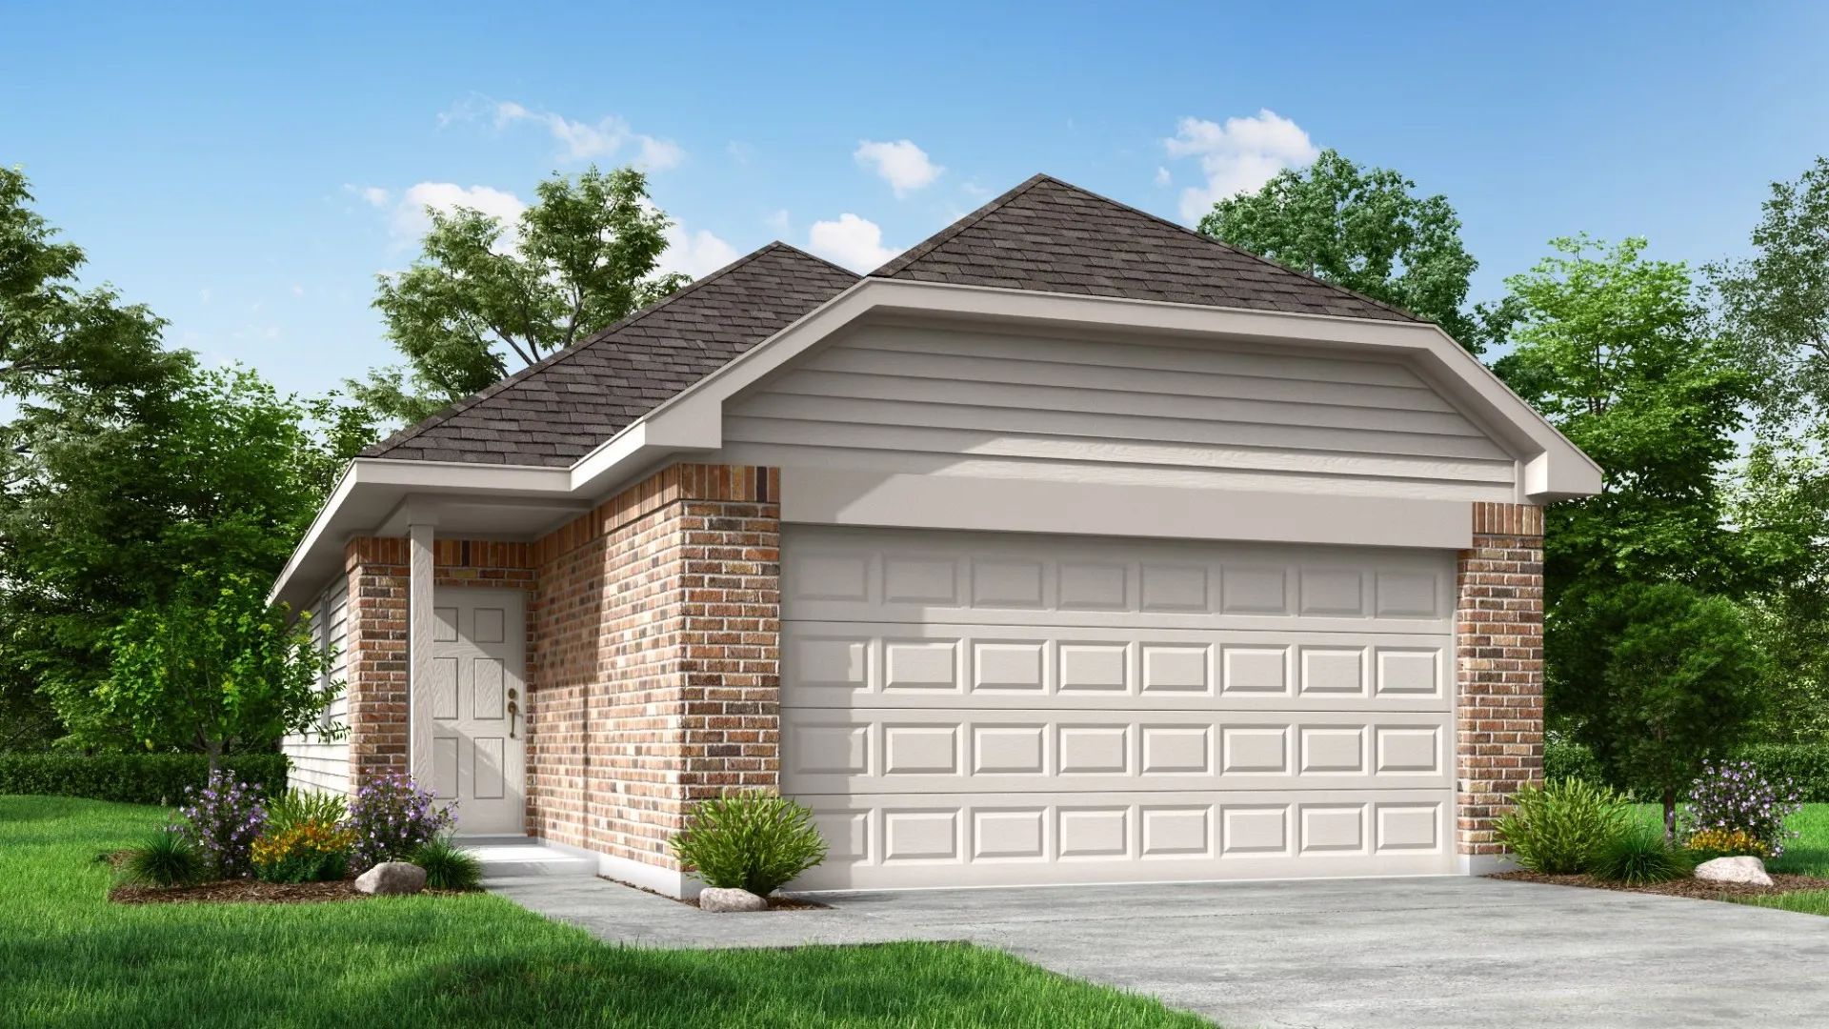
Home Details The Brisbane plan is a 1-story home with 3 bedrooms, 2 baths, and a 2-car garage. It features a private primary suite and an open concept living/dining room. Features Open concept design Laundry room with garage access Spacious walk-in closet in primary suite Covered entry
Carousel — use arrows to browse images for this design, or tap the photo to open the floor plan.
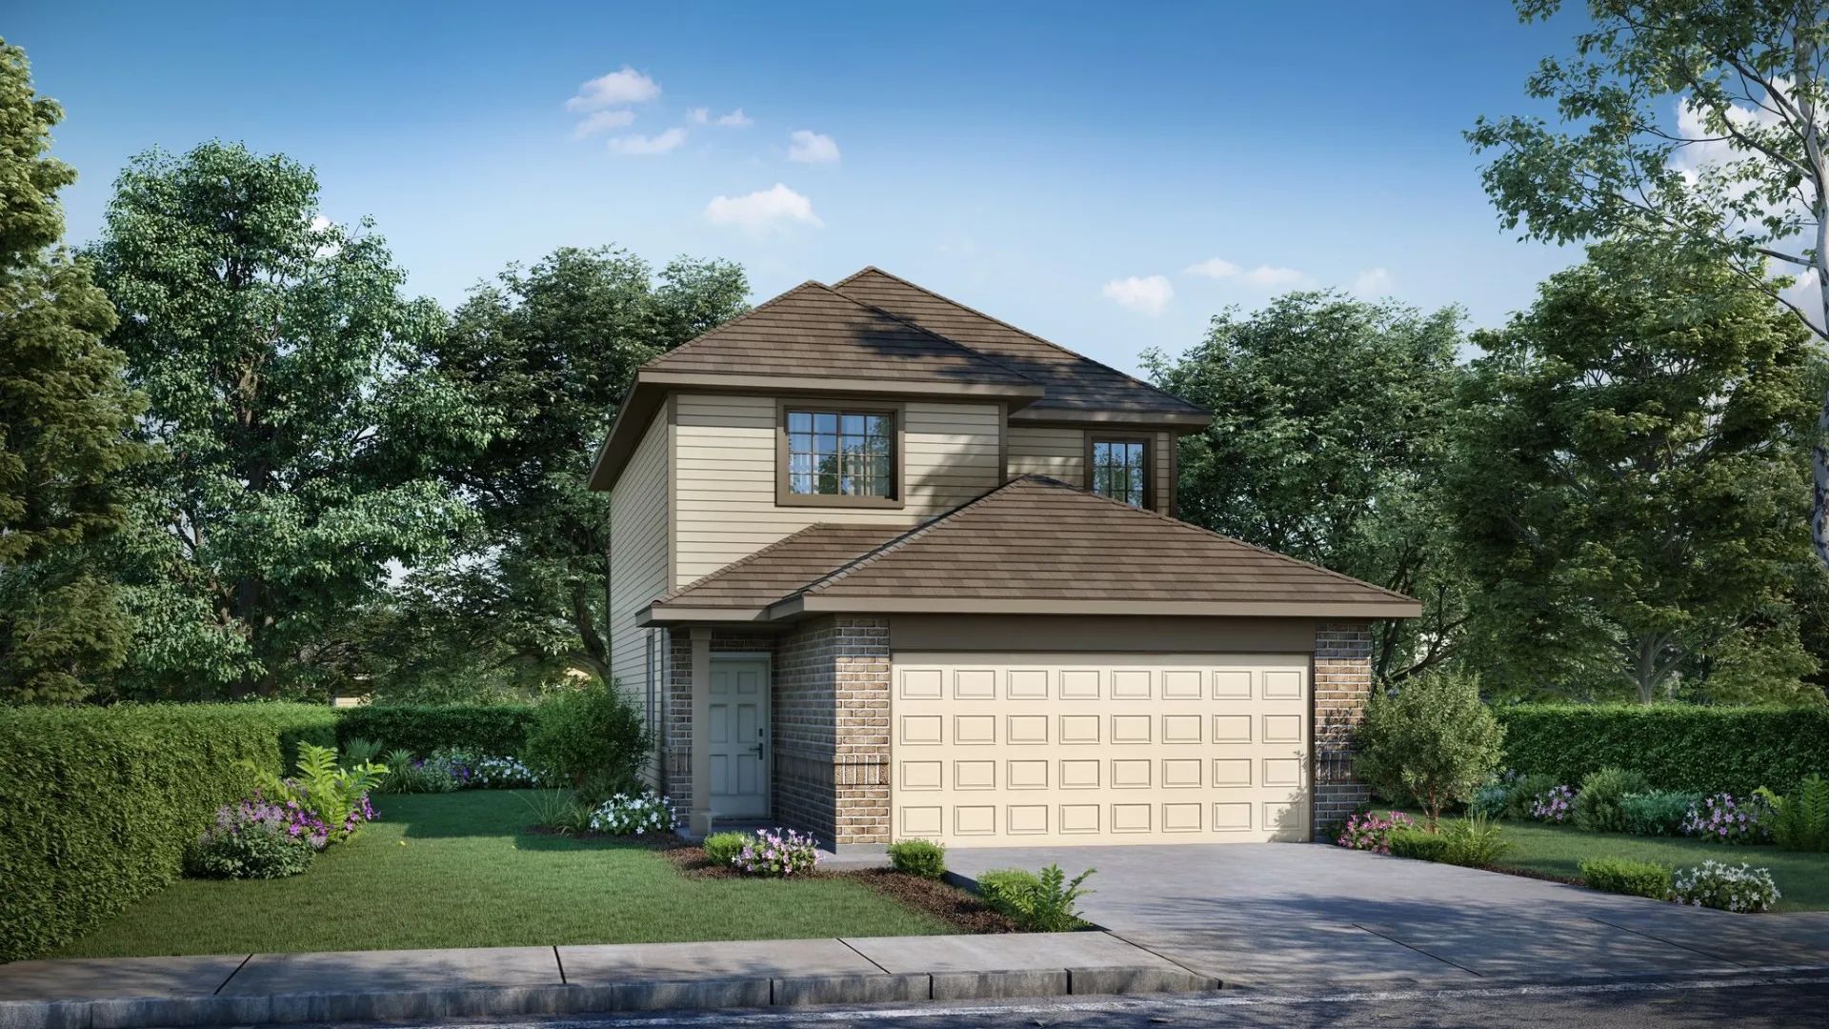
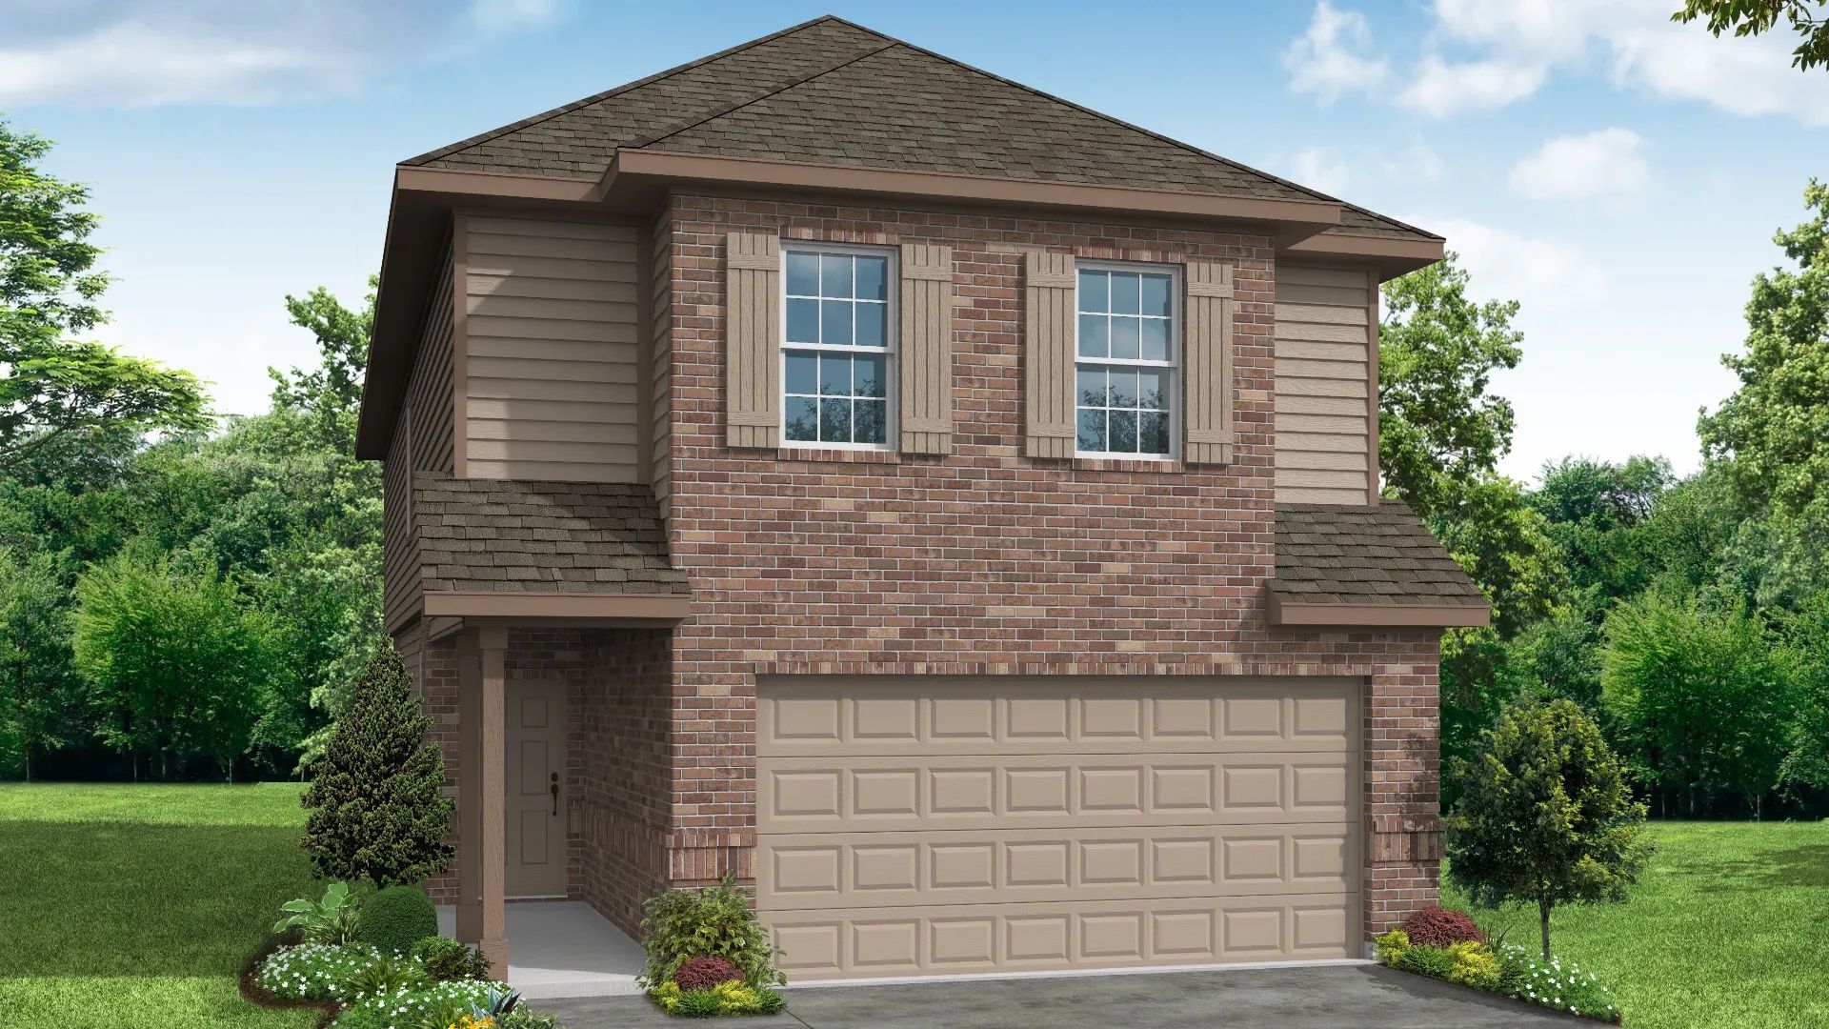
Home Details The Darrel plan is a 2-story home with 4 bedrooms, 2.5 baths, and a 2-car garage. It features the primary suite downstairs and 3 bedrooms with a flex space upstairs ideal for a home office, arts & craft area, and more. Features Open concept design Upstairs flex room First floor primary suite with walk-in closet Peninsula kitchen
Carousel — use arrows to browse images for this design, or tap the photo to open the floor plan.
Single-family at Blue Ridge Ranch. 1 Quick Move-In home in this plan — ask the sales team about finishes and closing timelines.
Carousel — use arrows to browse images for this design, or tap the photo to open the floor plan.
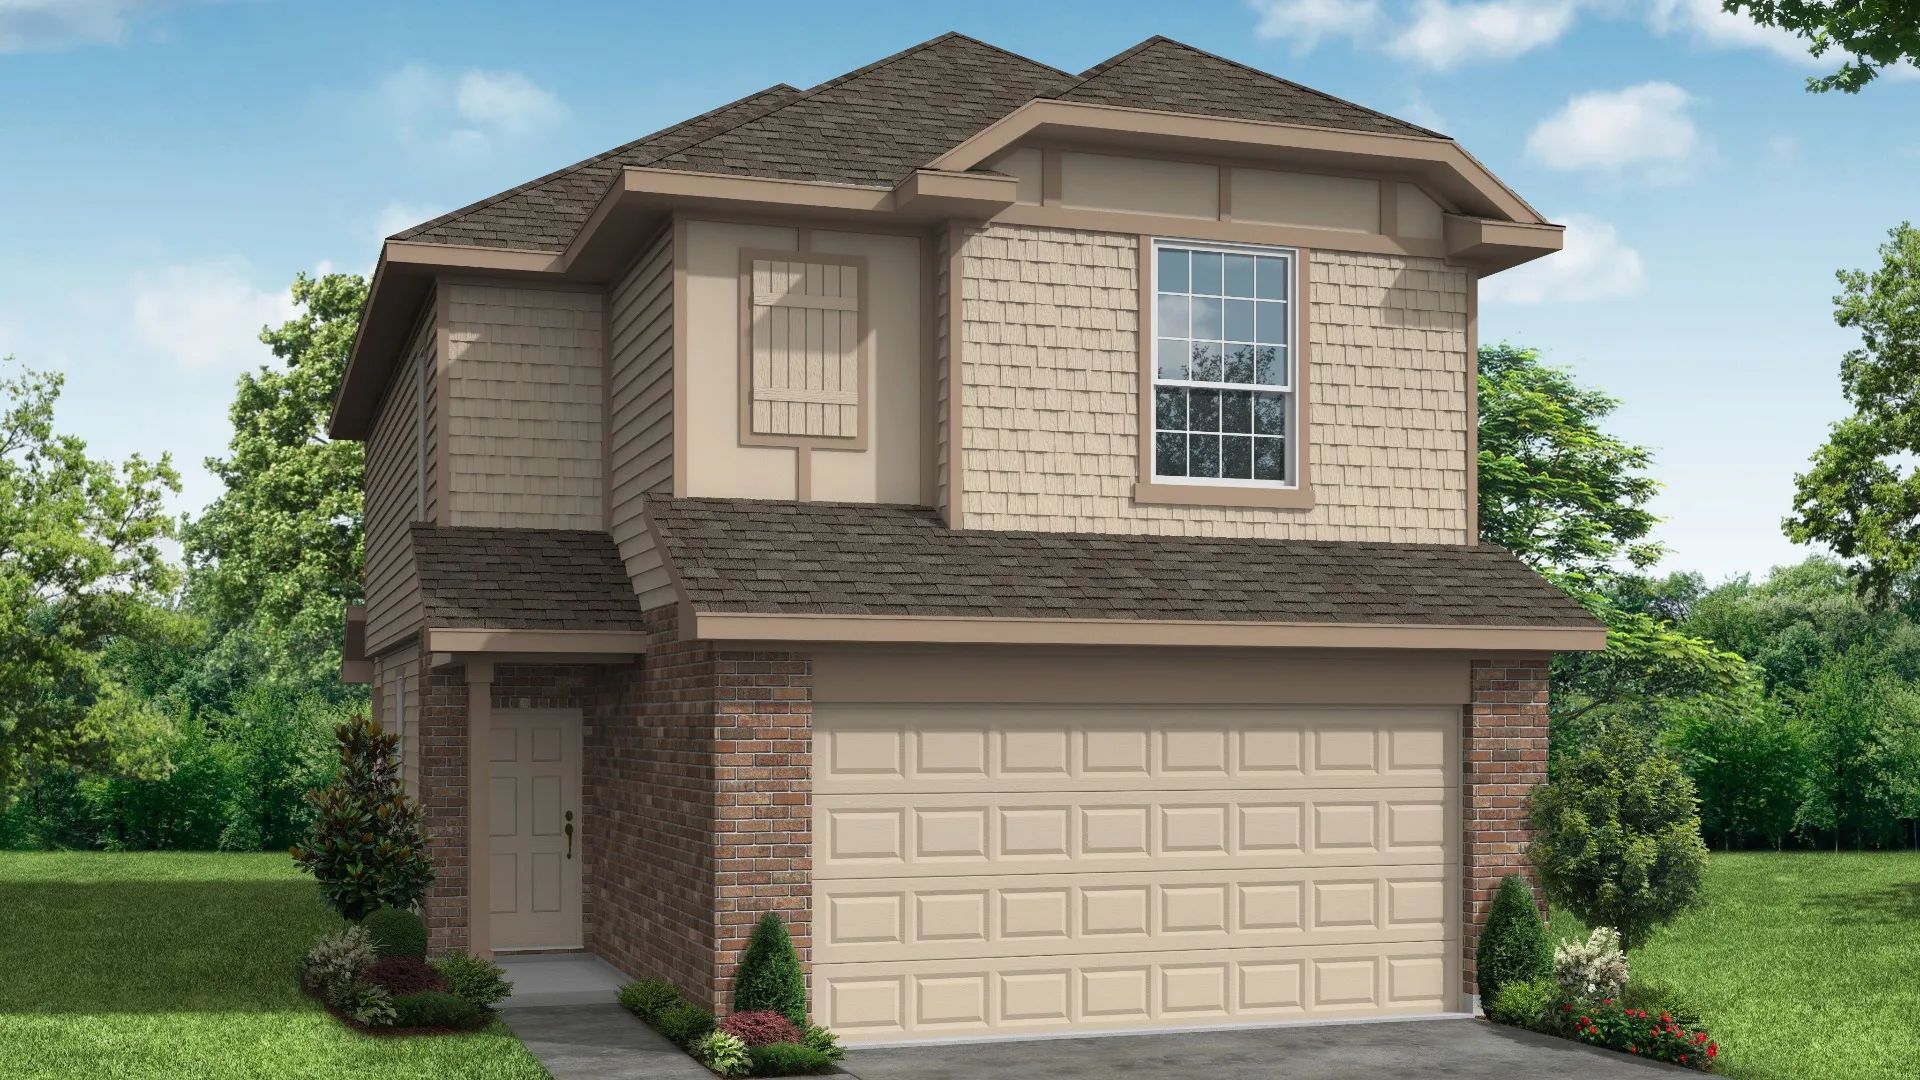
Home Details The Chestnut plan is a 2-story home with 3 bedrooms, 2.5 baths, and a 2-car garage. It features an open concept design downstairs. Features Covered back patio Open concept design Kitchen island with seating Upstairs flex space Walk-in closets in all bedrooms Spacious bedrooms throughout
Carousel — use arrows to browse images for this design, or tap the photo to open the floor plan.
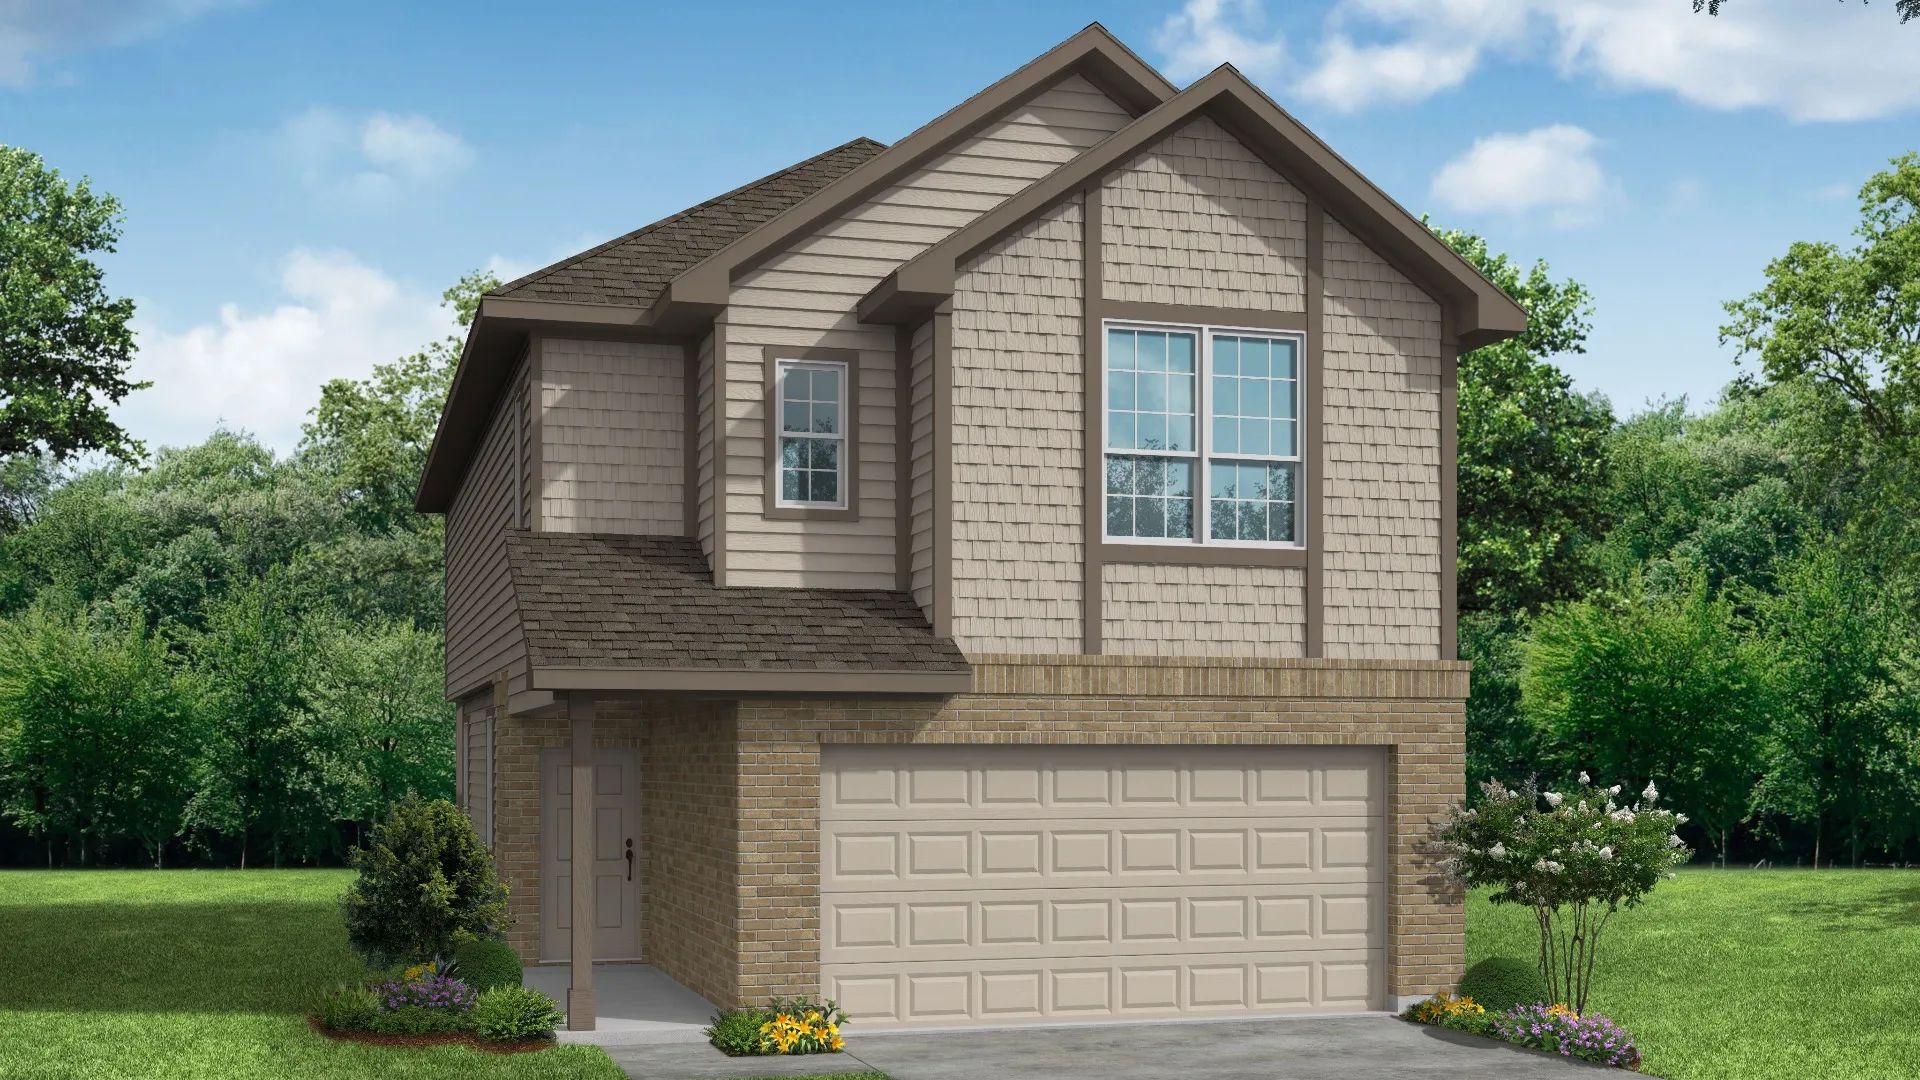
Home Details The Poole plan is a 2-story home with 4 bedrooms, 2.5 baths, and a 2-car garage. It features an open concept living, kitchen and dining and a game room upstairs. Features Covered entry Walk-in closets in primary suite and bedroom 3 Upstairs game room Peninsula kitchen Spacious laundry room
Carousel — use arrows to browse images for this design, or tap the photo to open the floor plan.
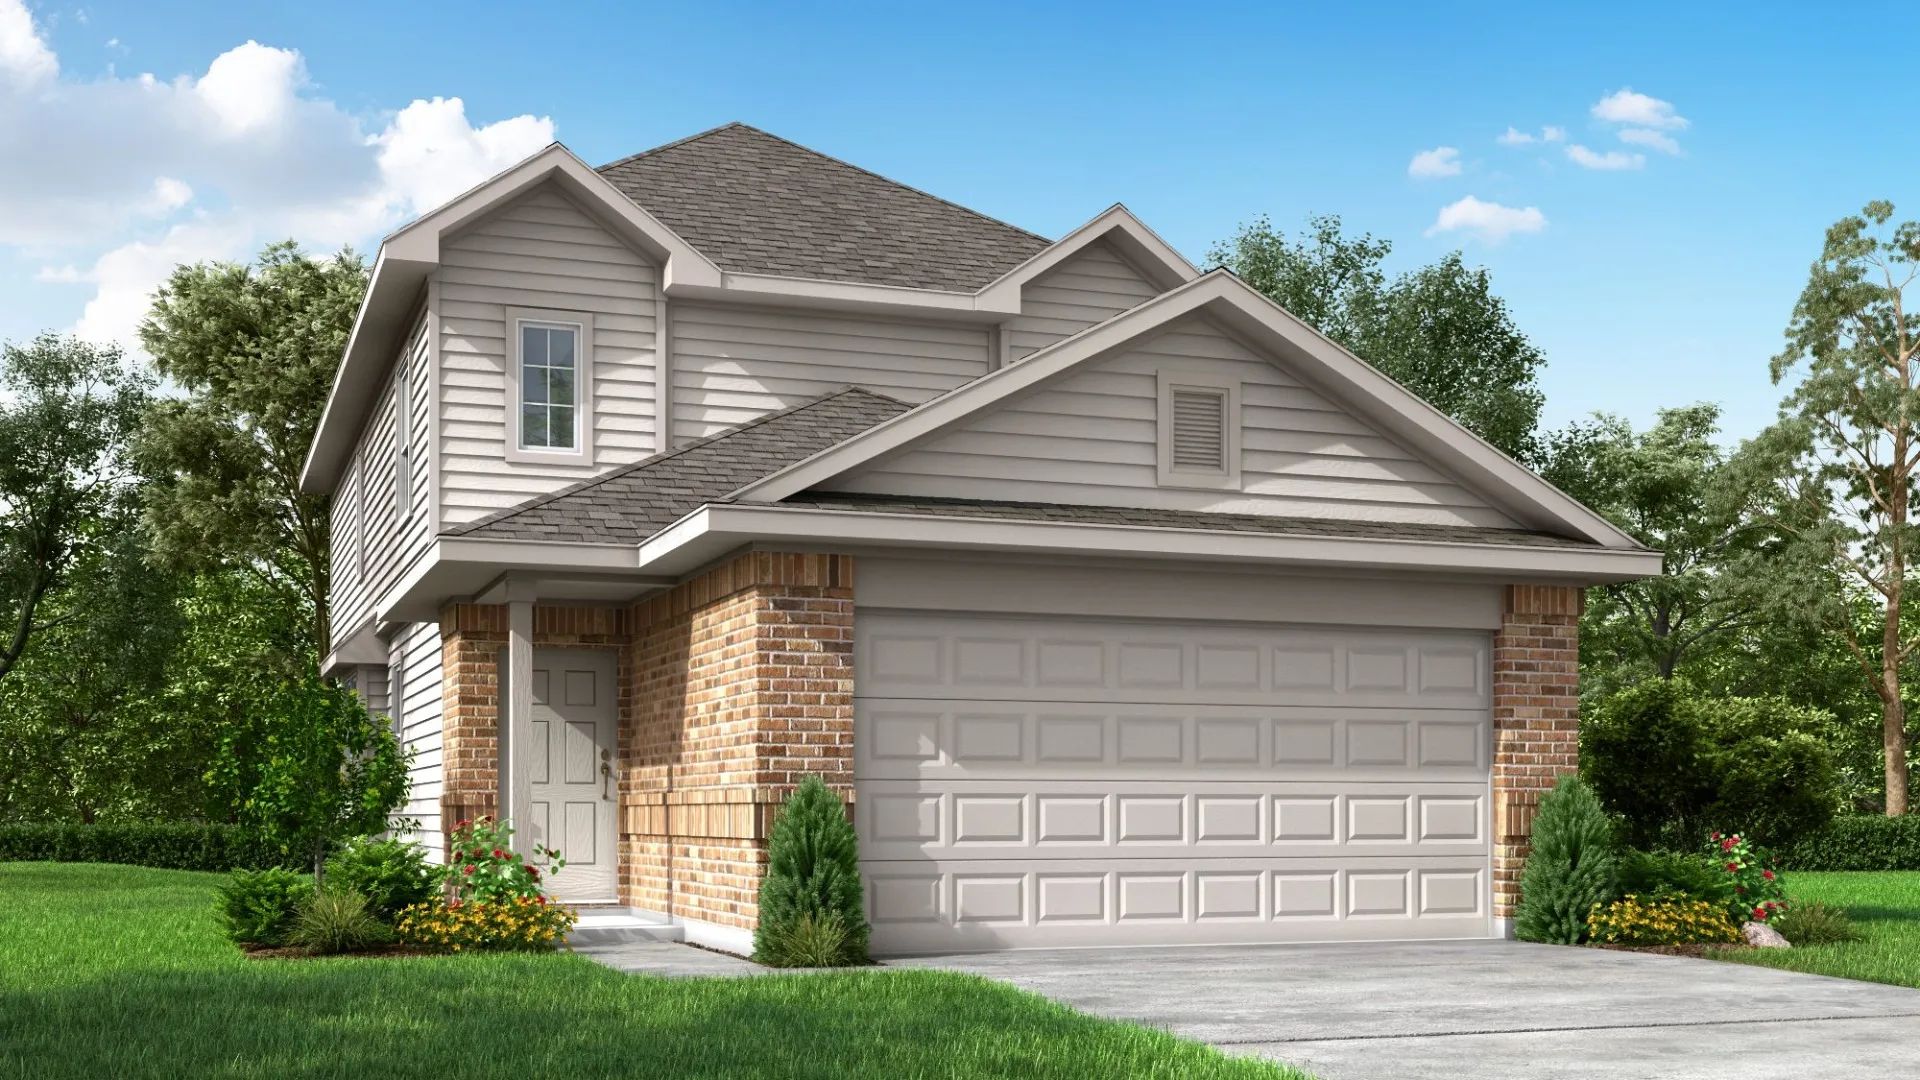
Home Details The Weaver is a 2-story home with 4 bedrooms, 2.5 baths, and features a spacious 1st-floor family room and breakfast area with abundant kitchen counter space. Upstairs offers 4 bedrooms and an additional flex space. Features Upstairs flex space Oversized primary suite Spacious closets throughout Spacious kitchen Dedicated dining space Covered entry
Project photo gallery
Click the large photo or a thumbnail to open the gallery viewer.
Take control of your project page, add direct contact details, keep information updated, unlock performance insights, and increase visibility with agents and buyers actively looking for new construction homes.
Prices and features may vary and are subject to change. Photos are for illustrative purposes only. Legal disclaimers.