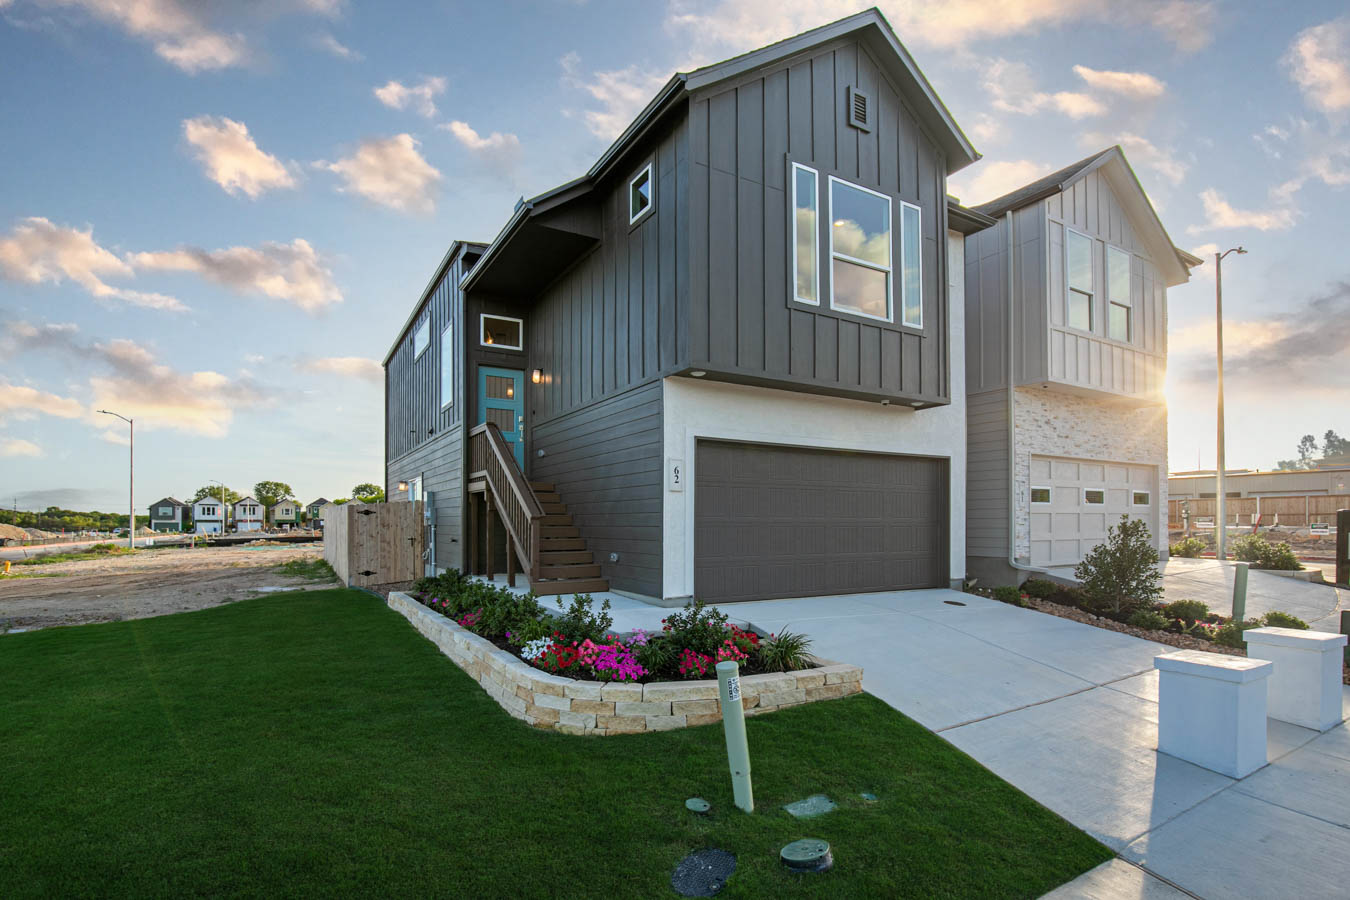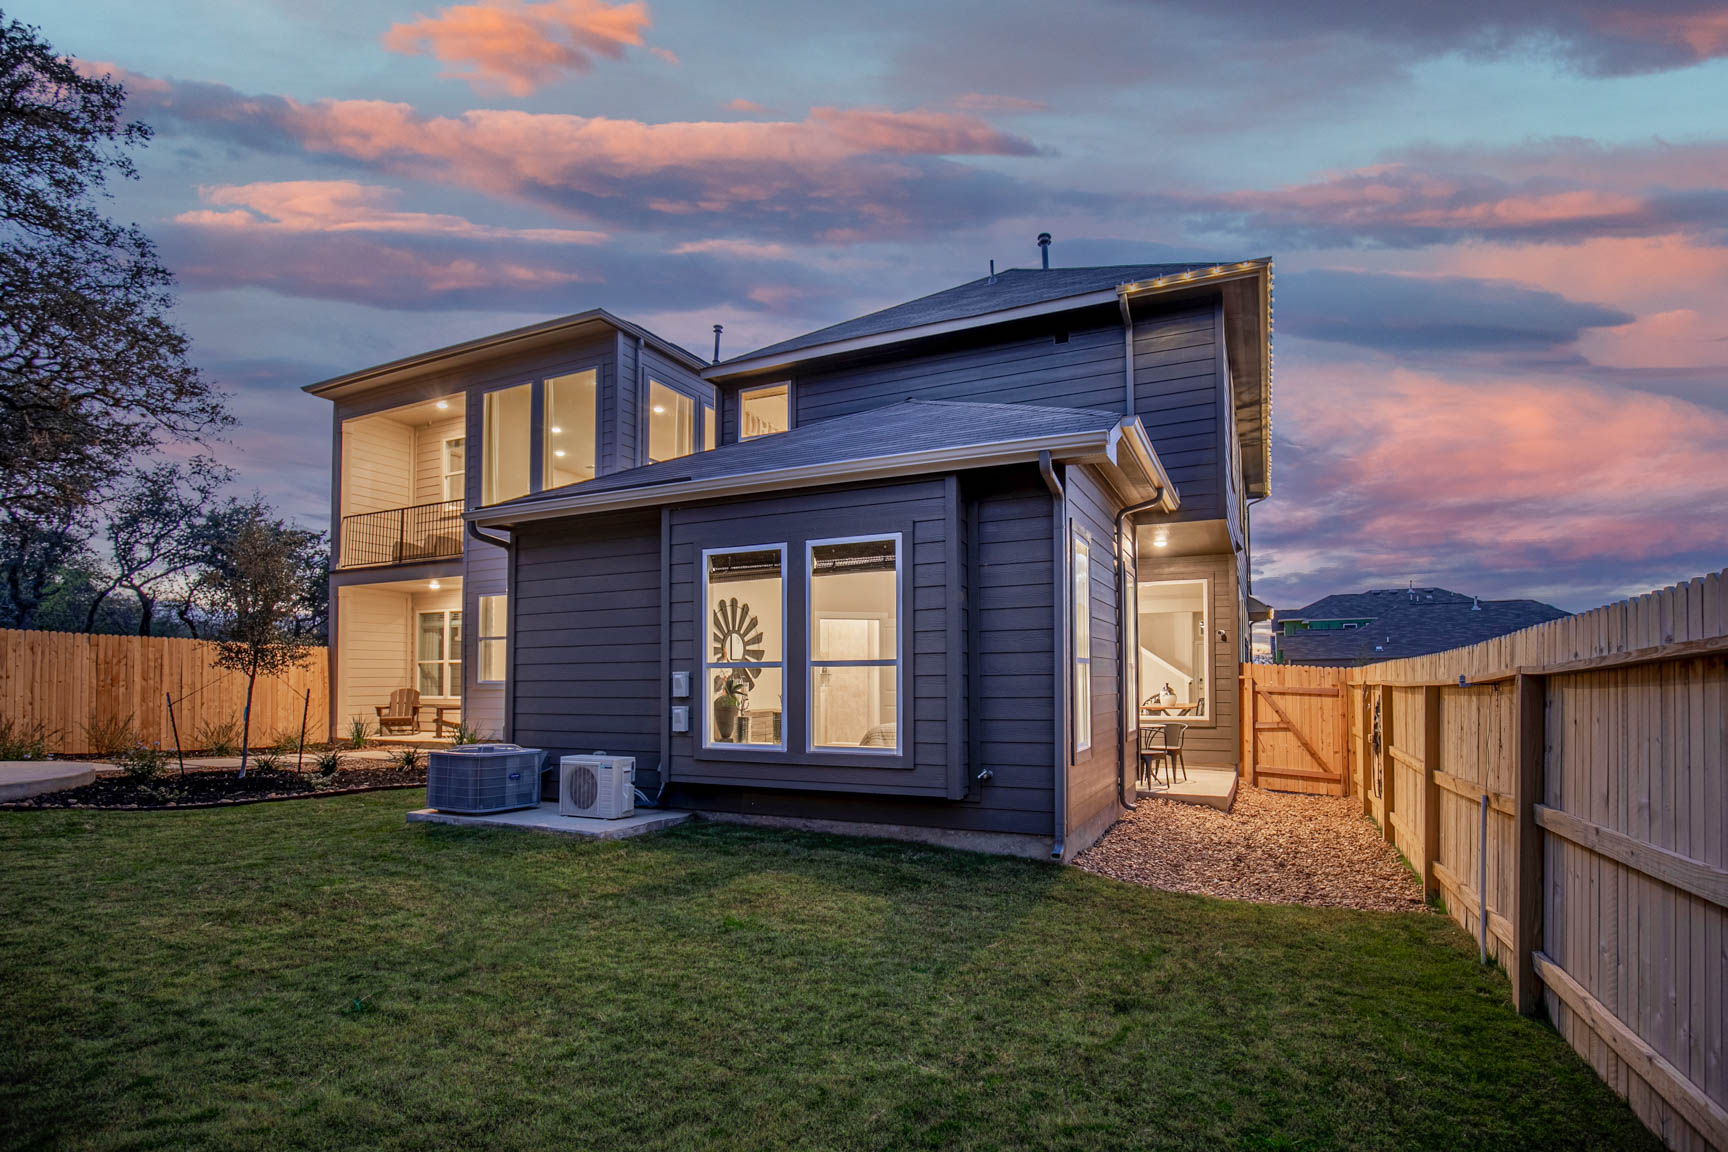

Under Construction

Discover the charm of San Antonio with Chesmar Homes' stunning project, Centero at Stone Oak, featuring fantastic amenities like parking and a beautiful park!

Centero at Stone Oak

Now Selling!

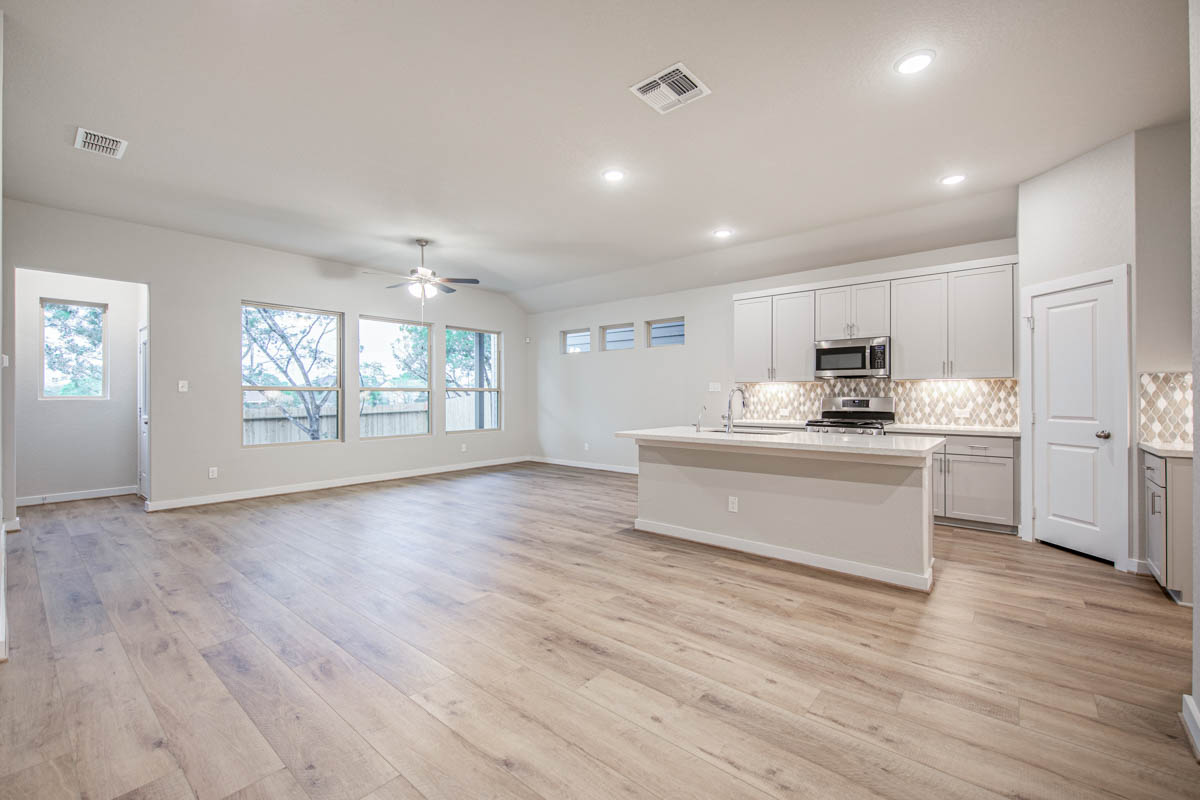
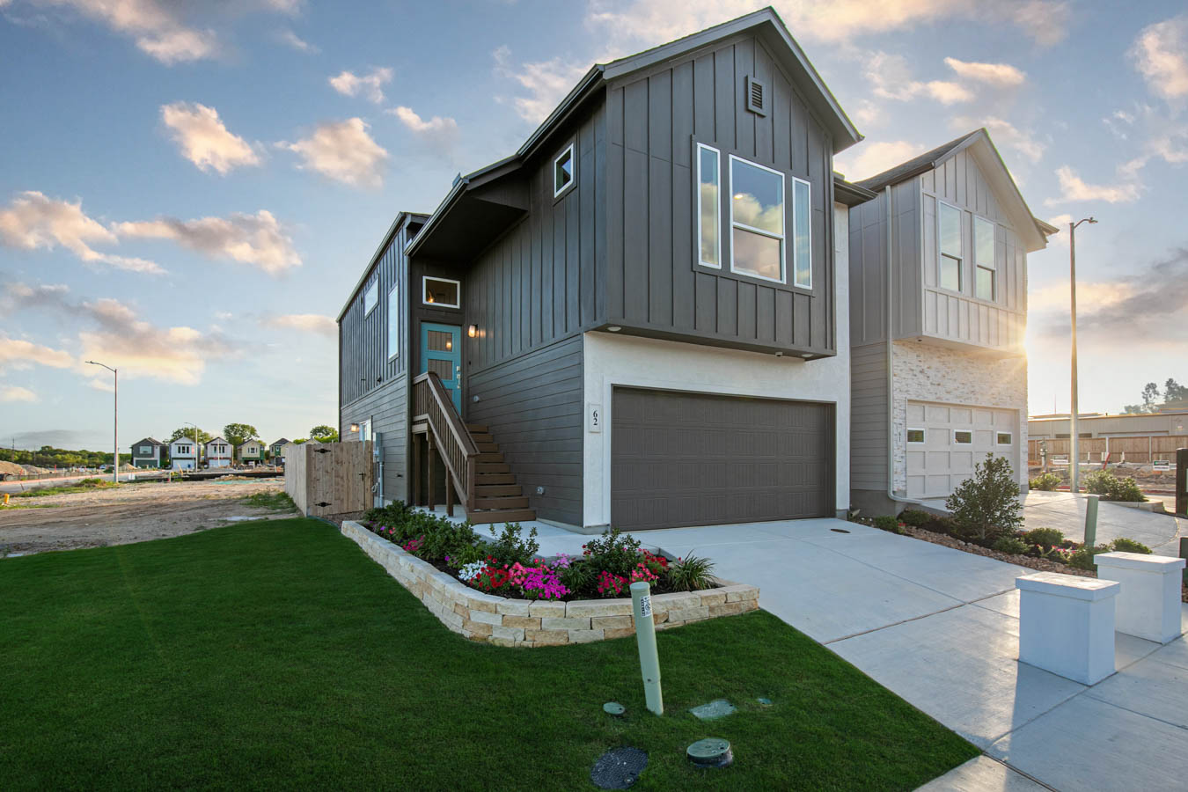
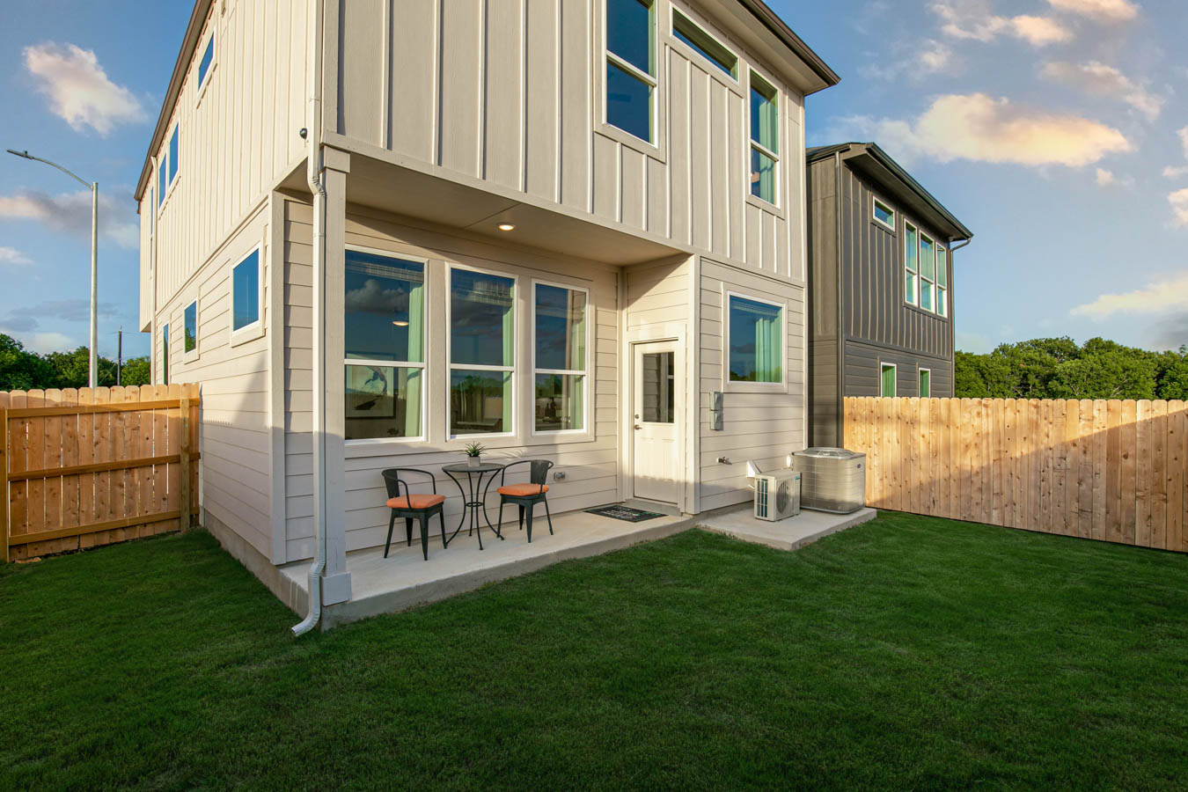
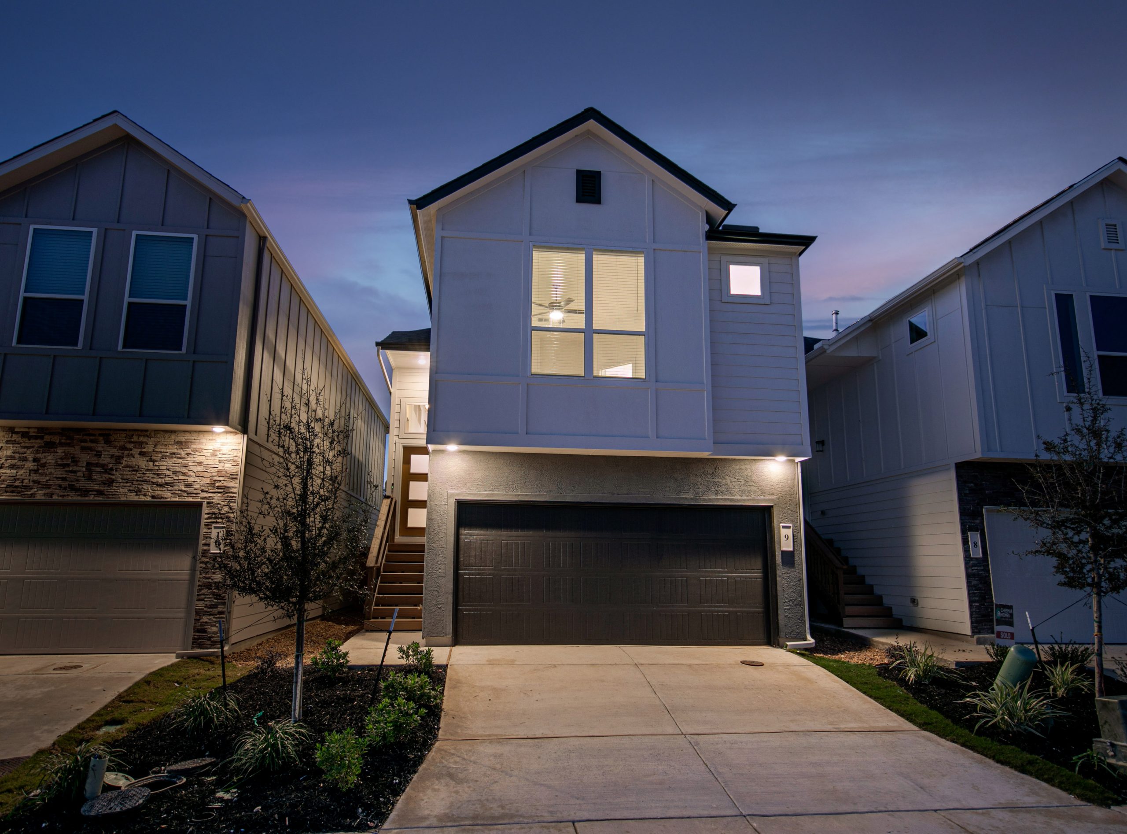
Centero at Stone Oak is an upcoming single-family home community, situated in the highly sought-after Stone Oak area of San Antonio, Texas. These new construction homes offer modern living with spacious floor plans ranging from 1,658 to 2,292 square feet, featuring 3 to 4 bedrooms and 2 to 3 bathrooms. Centero residents will enjoy thoughtfully designed homes with contemporary finishes, covered outdoor living spaces, and open-concept kitchens boasting large islands. The Stone Oak neighborhood is renowned for its excellent schools, upscale shopping centers, diverse dining options, and abundant recreational facilities. It’s convenient location provides easy access to major highways, making commutes to downtown San Antonio and other parts of the city straightforward. The area is also known for its picturesque parks and green spaces, offering residents ample opportunities for outdoor activities.
Amenities

Parking
Park

Home designs (7)

3 Quick Move-In lots across 2 plans — open Quick Move-In.

  • Single-family

    Carousel — use arrows to browse images for this design, or tap the photo to open the floor plan.

    Ready to Build

    Balder

    From$425,990
    3 Beds2.5 Baths2 Car garage1,668+ sq ft

    Two-story home featuring 3 bedrooms, 2.5 baths, a loft, covered patio, and 2-car garage. The open concept kitchen and family room will provide the space you desire. The master suite boasts a walk-in closet, separate his and her vanities, and a walk-in shower. The upstairs secondary bedrooms are designed with walk-in closets. Included upstairs is a cozy loft that overlooks the first floor. A covered outdoor living area is the perfect place to unwind at the end of your day.

    View floor plan
  • Single-family

    Carousel — use arrows to browse images for this design, or tap the photo to open the floor plan.

    Quick Move-In

    Athena

    From$431,990
    3 Beds2.5 Baths2 Car garage1,665+ sq ft

    Single-family at Centero at Stone Oak. 1 Quick Move-In home in this plan — ask the sales team about finishes and closing timelines.

    View floor plan
  • Single-family

    Carousel — use arrows to browse images for this design, or tap the photo to open the floor plan.

    Quick Move-In

    Calypso

    From$441,800
    3 Beds2.5 Baths2 Car garage1,658+ sq ft

    Single-family at Centero at Stone Oak. 2 Quick Move-In homes in this plan — ask the sales team about finishes and closing timelines.

    View floor plan
  • Single-family

    Carousel — use arrows to browse images for this design, or tap the photo to open the floor plan.

    Ready to Build

    Pegasus

    From$441,990
    3 Beds2.5 Baths2 Car garage1,818+ sq ft

    Two-story home featuring 3 bedrooms, 2.5 baths, game room, tech center, 2-car garage, and more! The open concept kitchen boasts a large kitchen island overlooking a breakfast area and a family room with a full wall of windows. The master retreat includes a back window bump out, walk-in shower, walk-in closet, and convenient access to the outdoor covered patio. Upstairs you’ll find a game room, a tech center, plus two secondary bedrooms both with walk-in closets and a shared full bath.

    View floor plan
  • Single-family

    Carousel — use arrows to browse images for this design, or tap the photo to open the floor plan.

    Now Building

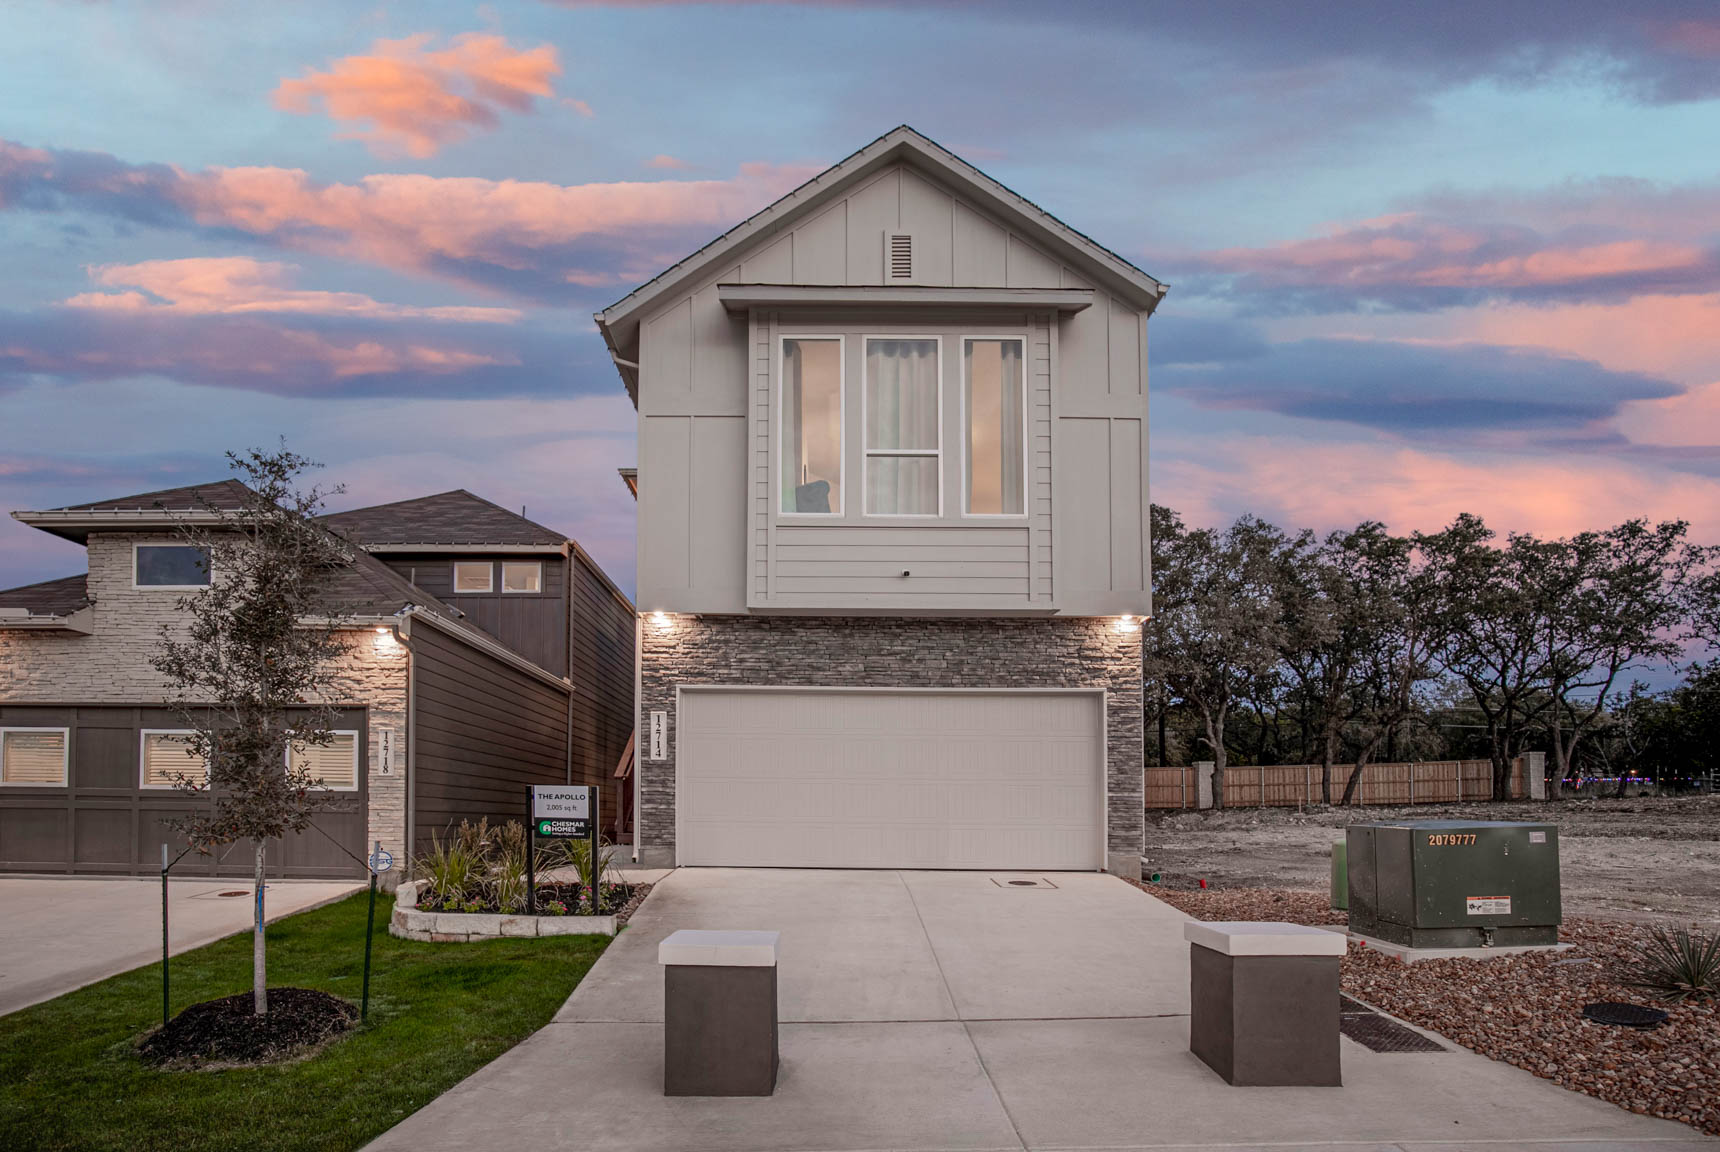
    Apollo

    From$457,990
    3 Beds2.5 Baths2 Car garage2,005+ sq ft

    Single-family at Centero at Stone Oak. 1 home is now building — ask the sales team for timelines and personalization options.

    View floor plan
  • Single-family

    Carousel — use arrows to browse images for this design, or tap the photo to open the floor plan.

    Ready to Build

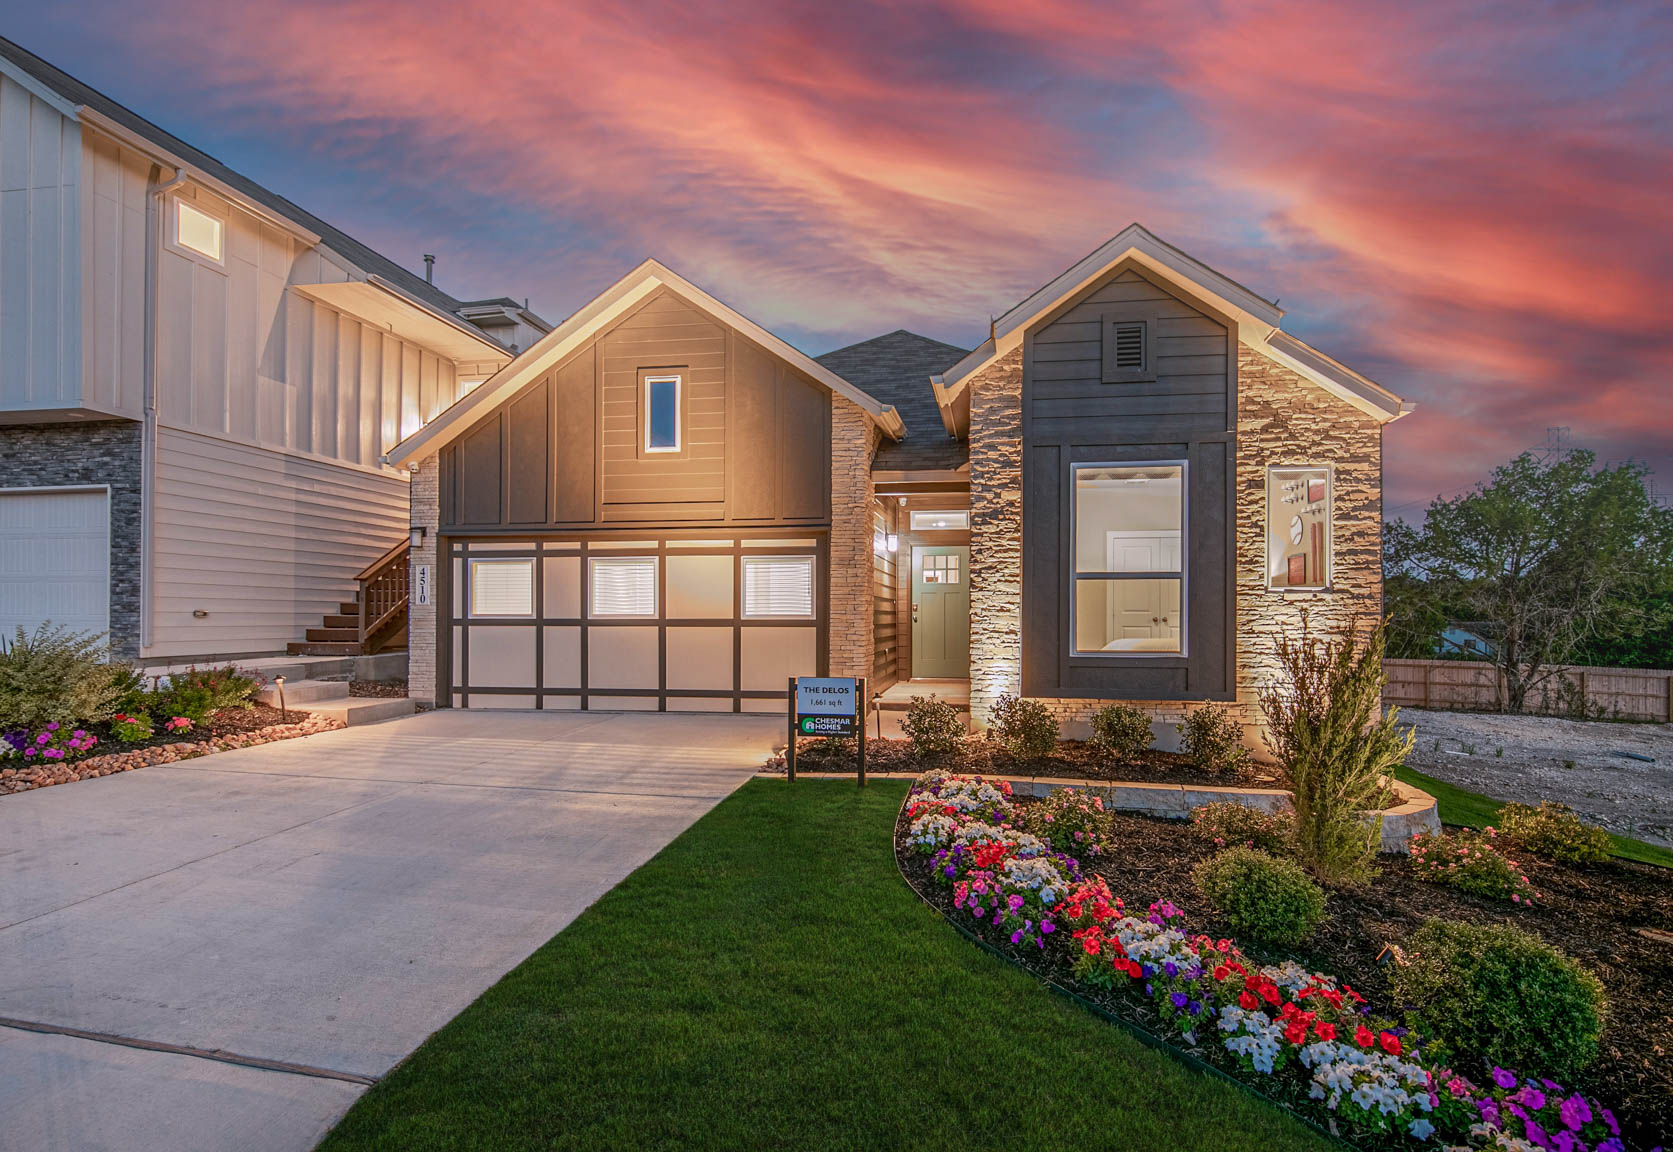
    Delos

    From$460,990
    3 Beds2 Baths2 Car garage1,661+ sq ft

    Single story home featuring 3 bedrooms, 2 baths, covered outdoor living space, and a 2-car garage. The open concept kitchen boasts a large kitchen island overlooking a breakfast area and a family room framed by windows. The master retreat includes a double vanity, walk-in shower, walk-in closet, and private access to the outdoor covered patio. Two secondary bedrooms with a full bath and separate hallway round out this well-appointed home.

    View floor plan
  • Single-family

    Carousel — use arrows to browse images for this design, or tap the photo to open the floor plan.

    Ready to Build

    Talos

    From$500,990
    4 Beds3 Baths2 Car garage2,302+ sq ft

    About the Talos Two-story home featuring 4 bedrooms, 3 baths, game room, 2-car garage, and more! The open concept kitchen boasts a large kitchen island overlooking a breakfast area and a family room framed by windows. The master retreat includes a dual vanity, walk-in shower, walk-in closet, and convenient access to the outdoor covered patio. Two secondary bedrooms and a full bath round out the first floor. Upstairs you’ll find a large game room with a secondary bedroom with a full bath.

    View floor plan

Media

Project photo gallery

Click the large photo or a thumbnail to open the gallery viewer.

Is this your project?

Take control of your project page, add direct contact details, keep information updated, unlock performance insights, and increase visibility with agents and buyers actively looking for new construction homes.

Grocery Stores

No nearby places found in this category.

Coffee Shops

No nearby places found in this category.

Restaurants

No nearby places found in this category.

Shopping

No nearby places found in this category.

Prices and features may vary and are subject to change. Photos are for illustrative purposes only. Legal disclaimers.