


Comanche Ridge

Discover the charm of Comanche Ridge in San Antonio, brought to life by Beazer Homes, featuring delightful amenities like a park and convenient parking.
OVERVIEW
Comanche Ridge is a single-family home community located in northeast San Antonio, TX, inside Loop 1604. Residents enjoy a convenient lifestyle just minutes from everyday essentials and outdoor recreation. With quick access to major highways, including I-35 and Loop 410, commuting is simple. The neighborhood offers a peaceful setting with modern homes and a strong sense of community.
Community Features & Amenities
- Highway Access
- Near Parks
- Near Shopping
- Only 3 miles from The Forum at Olympia Parkway
- Walking distance to Comanche Lookout Park
- 9 miles away from Randolph Air Force Base
- Children will attend NEISD schools
Amenities
Site Plan
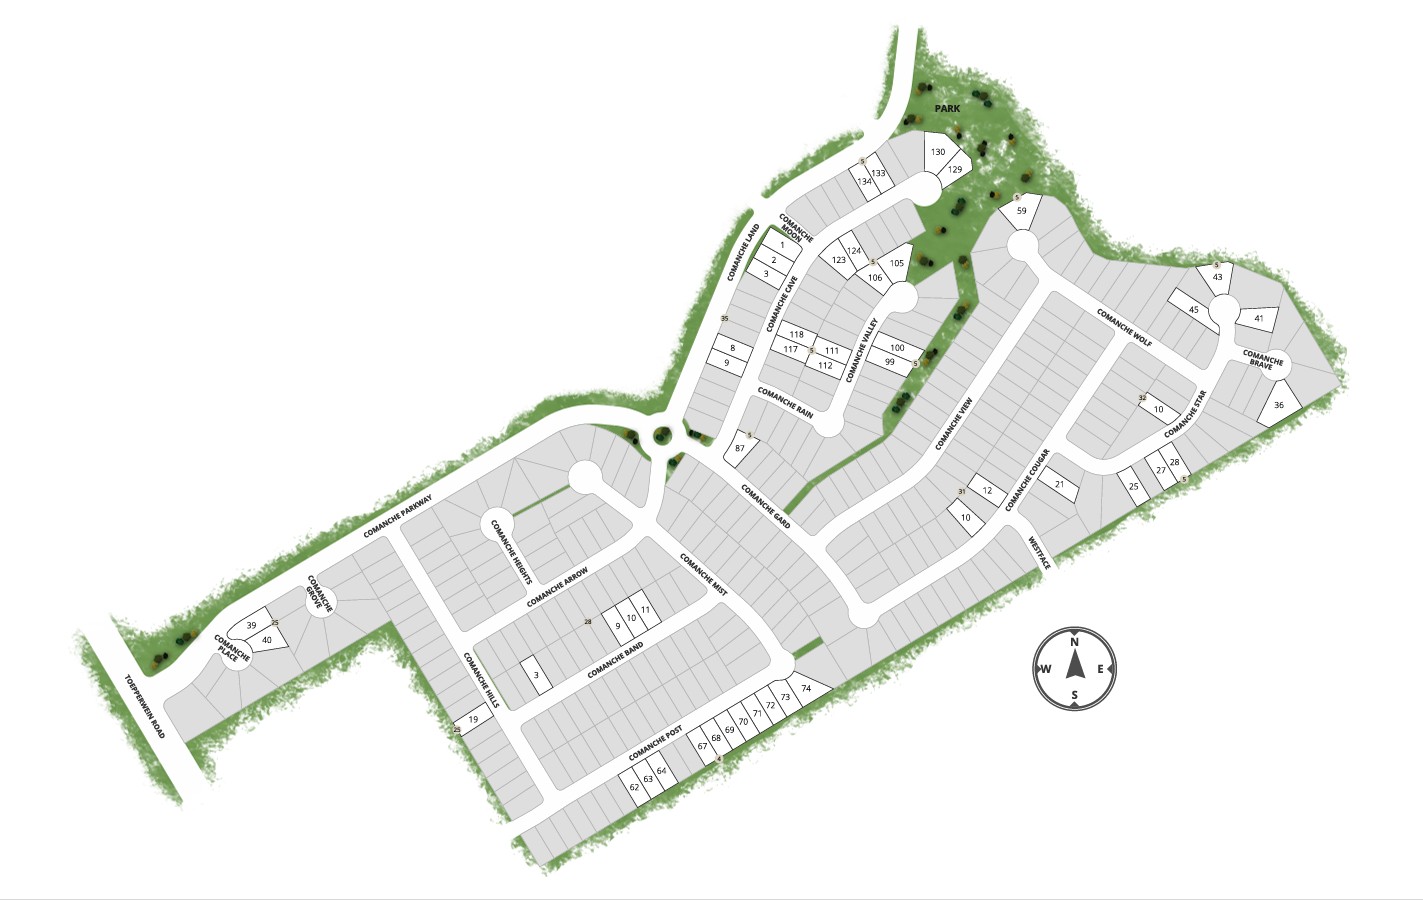
Home designs (5)
No Quick Move-In lots in these results; each plan's pill reflects primary availability from listings.
Carousel — use arrows to browse images for this design, or tap the photo to open the floor plan.
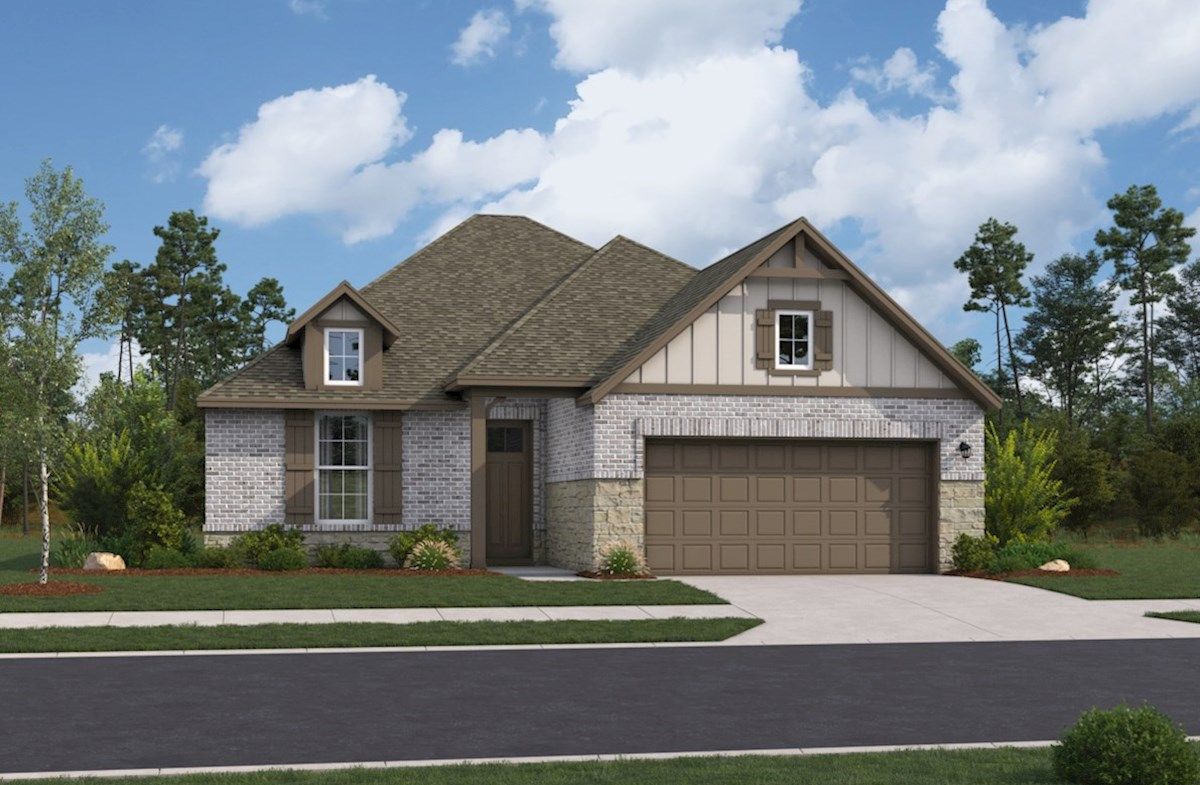
Ready to BuildBrooks
From$388,9904 Beds2 Baths2 Car garage1,815+ sq ftThe Brooks, a one-story single-family home, offers an abundance of space for friends and family to visit. Enjoy a roomy kitchen that opens up directly to the family room, creating the perfect place for entertaining family and friends. Plan DETAILS & FEATURES Enjoy the outdoors on your covered back patio Primary bedroom spaced apart from other bedrooms Find a place for all of your belongings in the primary walk-in closet Dual sinks in the primary bathroom
Carousel — use arrows to browse images for this design, or tap the photo to open the floor plan.
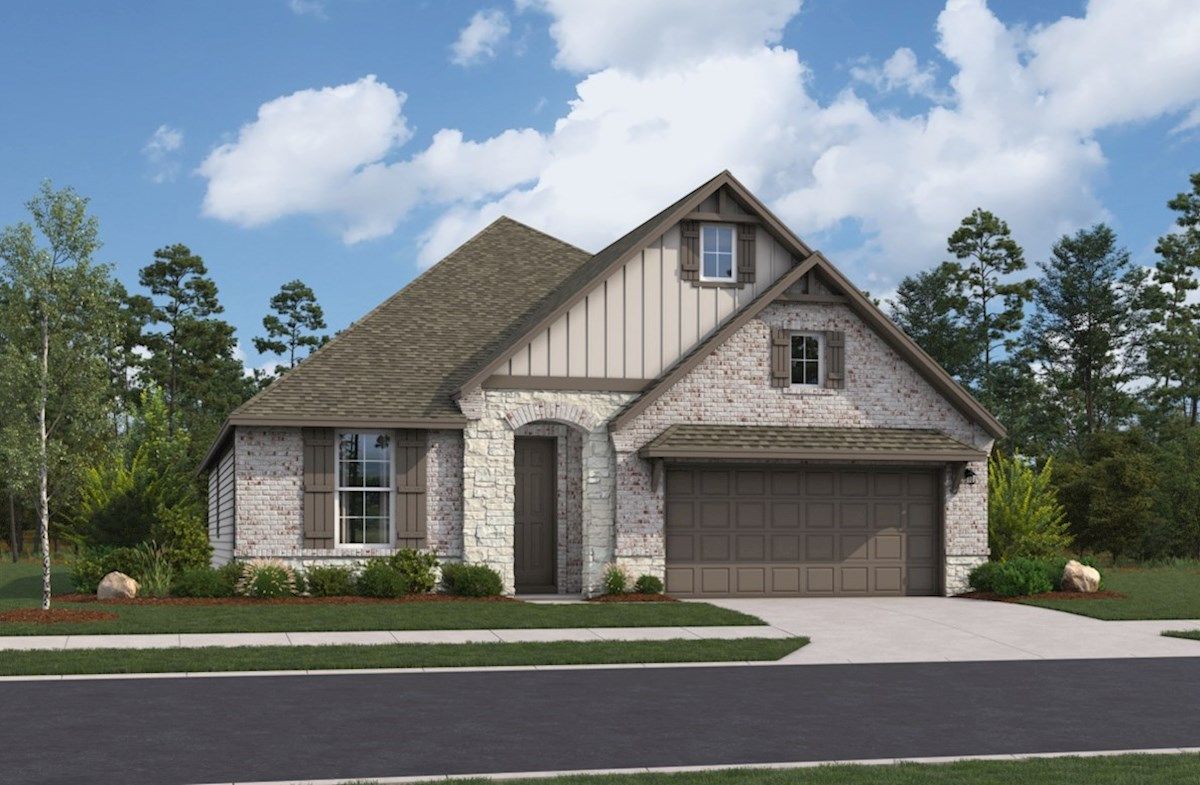
Ready to BuildTeton
From$405,9904 Beds2 Baths2 Car garage2,088+ sq ftThe Teton is a one-story single-family home that offers an open-concept layout, which makes entertaining family & friends a breeze. This plan features a primary bedroom near the back of the house, away from all other bedrooms which makes it easy to relax. Plan DETAILS & FEATURES Expansive foyer provides an impressive area in which to welcome your guests The covered patio is the perfect place to enjoy the outdoors while enjoying your morning cup of coffee Spacious walk-in closets Create lasting memories in your new great room - perfect for creating lasting memories with the ones you love
Carousel — use arrows to browse images for this design, or tap the photo to open the floor plan.
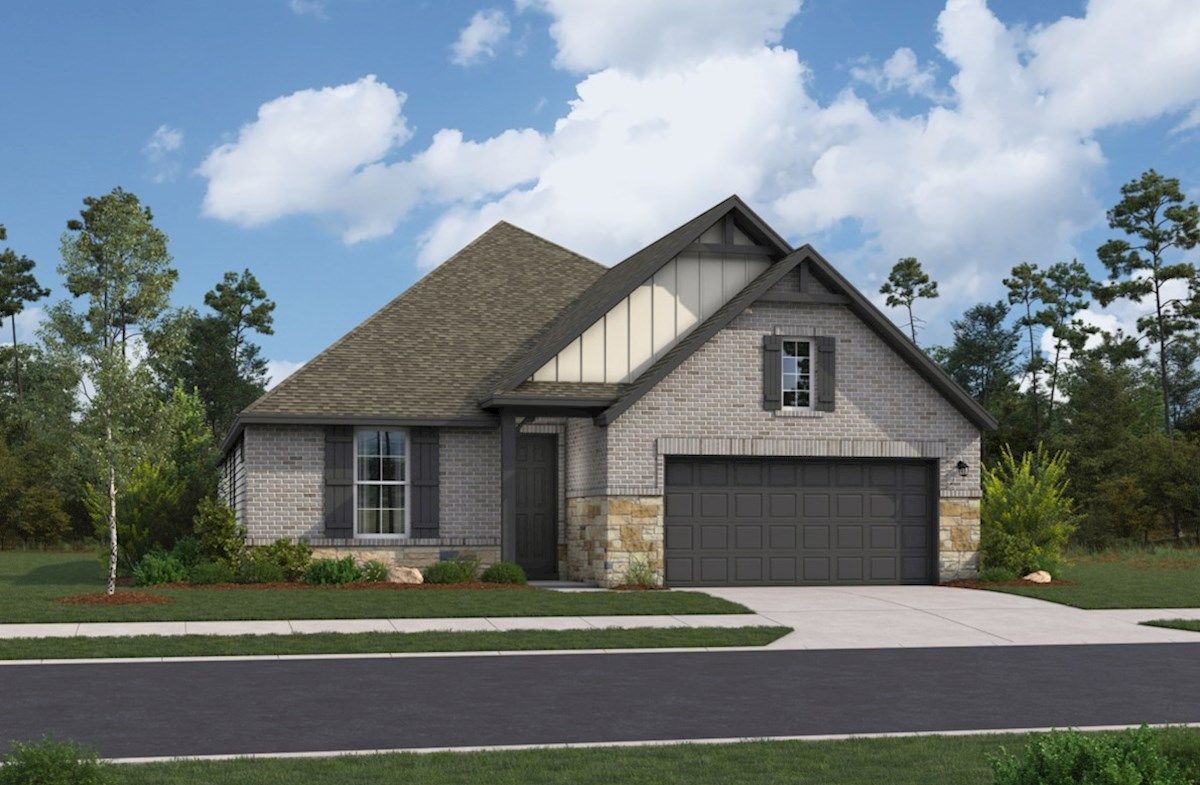
Ready to BuildCrockett
From$424,9903–4 Beds2–3 Baths2 Car garage2,223+ sq ftIn the Crockett, a one-story single-family home, enjoy an expansive kitchen that opens up directly to the family room, creating the perfect area for entertaining family and friends. This home boasts plenty of room for guests to gather and enjoy. Plan DETAILS & FEATURES Make an impression from the moment guests enter your home with the Crockett's beautiful foyer Primary bedroom is located in the back of home for the best exterior views and natural light Mudroom includes valet allowing for extra storage Secondary bedrooms and bathrooms are separated to create privacy and reduce noise
Carousel — use arrows to browse images for this design, or tap the photo to open the floor plan.
Ready to BuildCascade
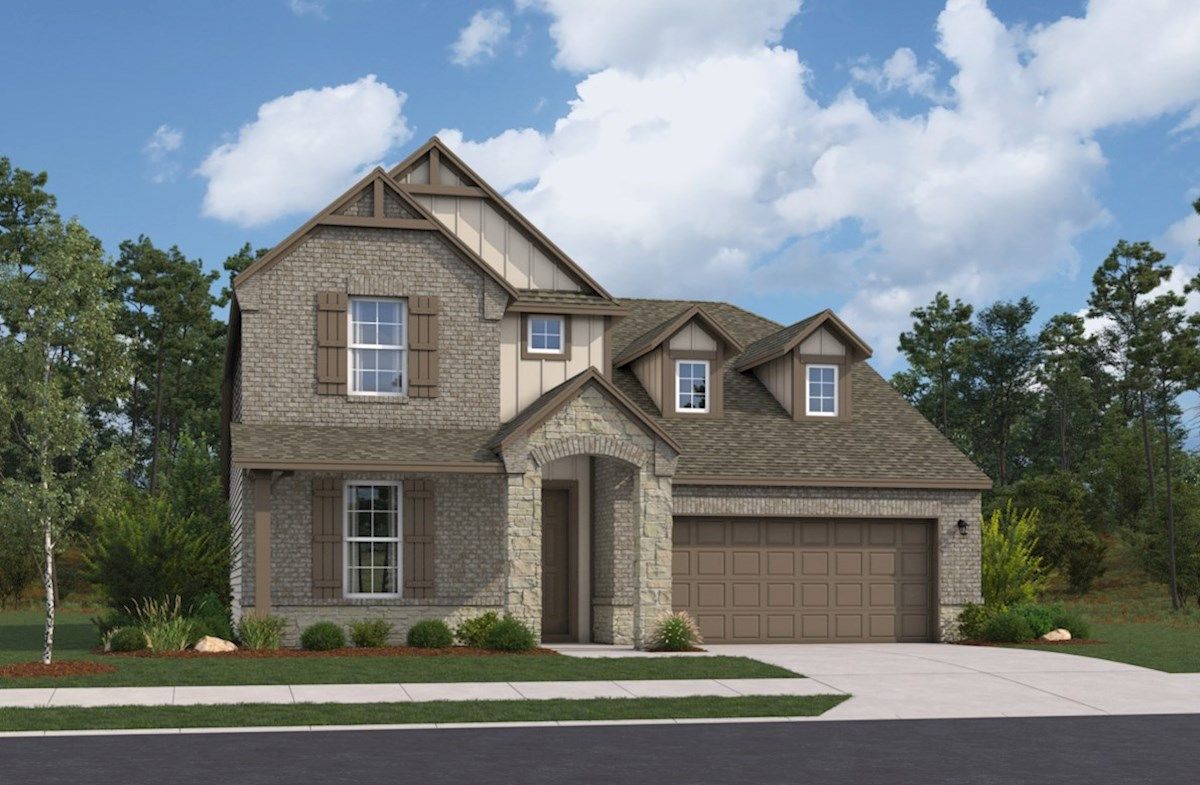
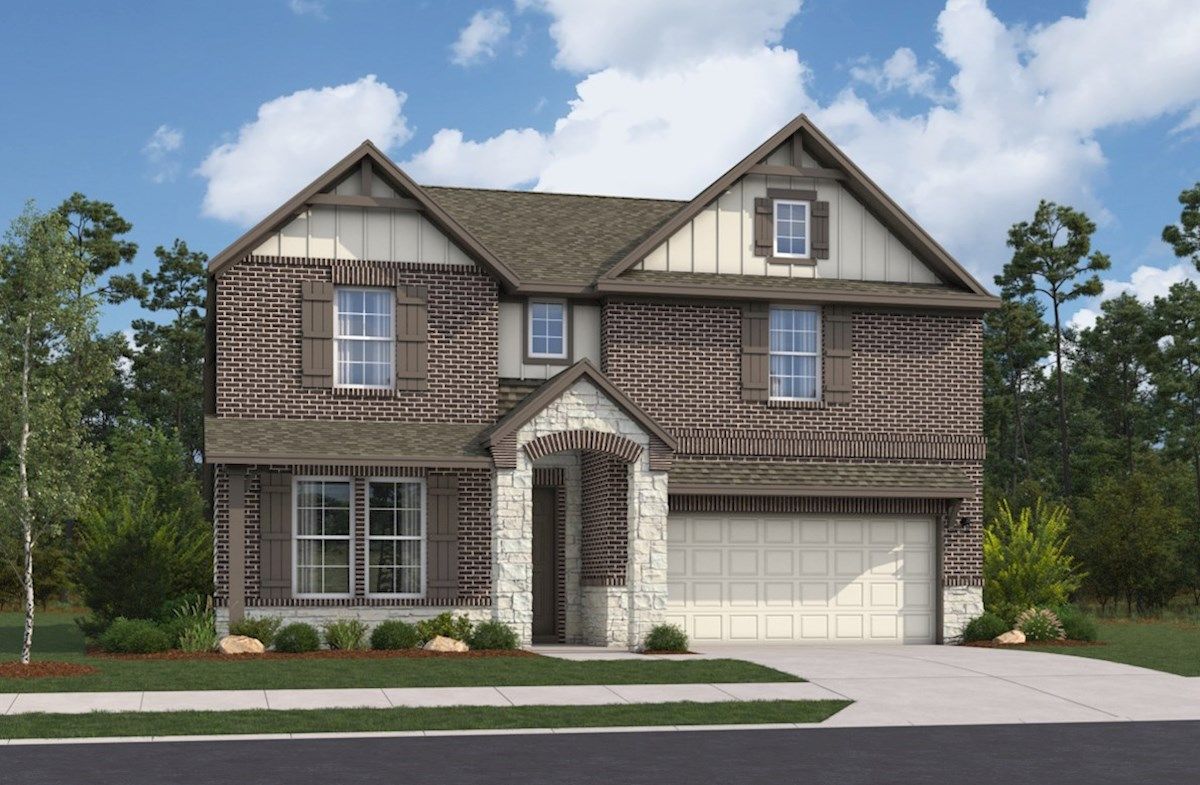
From$444,9904–5 Beds2.5–3.5 Baths2 Car garage2,563+ sq ftThe Cascade is a two-story single-family home that surrounds you in comfort with a spacious great room, which is the ideal place for spending time with family and friends. The primary suite is located in the back of this two-story, single-family home for the best exterior views and natural light. Plan DETAILS & FEATURES Enjoy the outdoors on your covered back patio Spacious walk-in closets The downstairs private study is the perfect space to work quietly from home The kitchen flows directly to the great room allowing you to easily entertain guests
Carousel — use arrows to browse images for this design, or tap the photo to open the floor plan.
Ready to BuildRainier
From$457,9904–5 Beds2.5–3.5 Baths2 Car garage2,748+ sq ftThe Rainier is a two-story, single-family home featuring a first-floor primary bedroom located in the back for the best exterior views & natural light. This home also comes standard with a study, as well as an upstairs loft. Plan DETAILS & FEATURES The kitchen flows directly to the great room allowing you to easily entertain guests The covered patio is the perfect place to enjoy the outdoors & hangout with friends & family The primary suite features a spa-inspired primary bathroom and a large walk-in closet A spacious laundry room
Media
Project photo gallery
Click the large photo or a thumbnail to open the gallery viewer.
Is this your project?
Take control of your project page, add direct contact details, keep information updated, unlock performance insights, and increase visibility with agents and buyers actively looking for new construction homes.
Prices and features may vary and are subject to change. Photos are for illustrative purposes only. Legal disclaimers.