

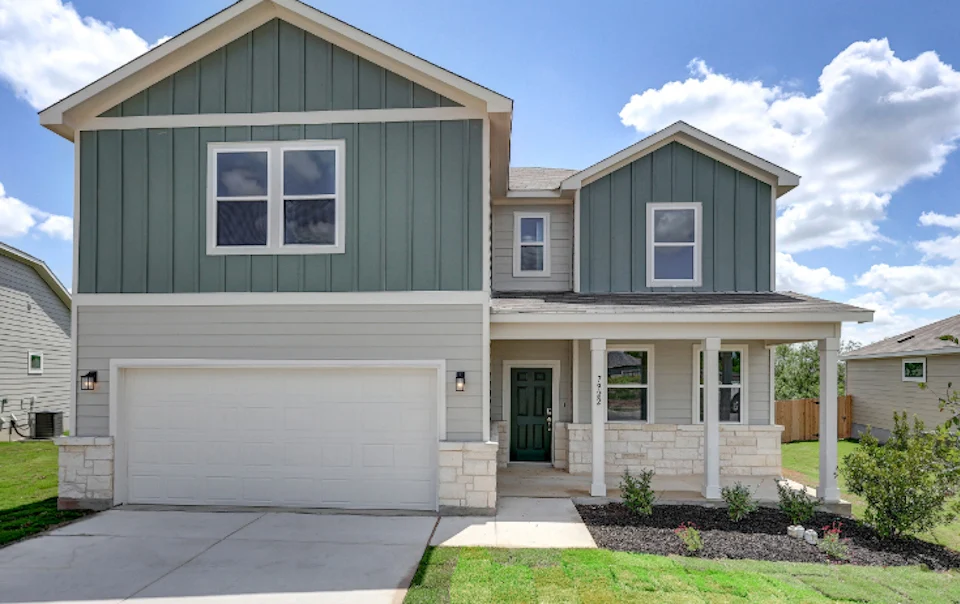
Garden Grove II

Discover the vibrant Garden Grove II in San Antonio, brought to life by Century Communities, featuring fantastic amenities like a park, parking, and a refreshing swimming pool!
Overview
Check out exceptional new construction homes for sale in San Antonio at Garden Grove. Located in San Antonio's up-and-coming east side, this community boasts stunning single-family homes with an array of inspired floor plans—featuring open-concept layouts, designer finishes and desirable included features. Garden Grove’s convenient location off Hwy 87, near IH-10 and N. Loop 1604, offers a rural setting with close proximity to an abundance of shopping and dining options. Downtown San Antonio, Rigsby Road Shopping Center and other regional hotspots are also just a short drive away. In addition, servicemembers enjoy easy access to Randolph Air Force Base and Fort Sam Houston.
Community Amenities
- Community pool, pavilion and playground
- Easy access to IH-10 and Loop 1604
- Nearby Calaveras Lake, Lake Placid & Lake McQueeney
- Short drive to Seguin & New Braunfels
- Near River Walk, IMAX Theater, music and museums in downtown San Antonio
Amenities
Home designs (6)
7 Quick Move-In lots across 4 plans — open Quick Move-In.
Carousel — use arrows to browse images for this design, or tap the photo to open the floor plan.
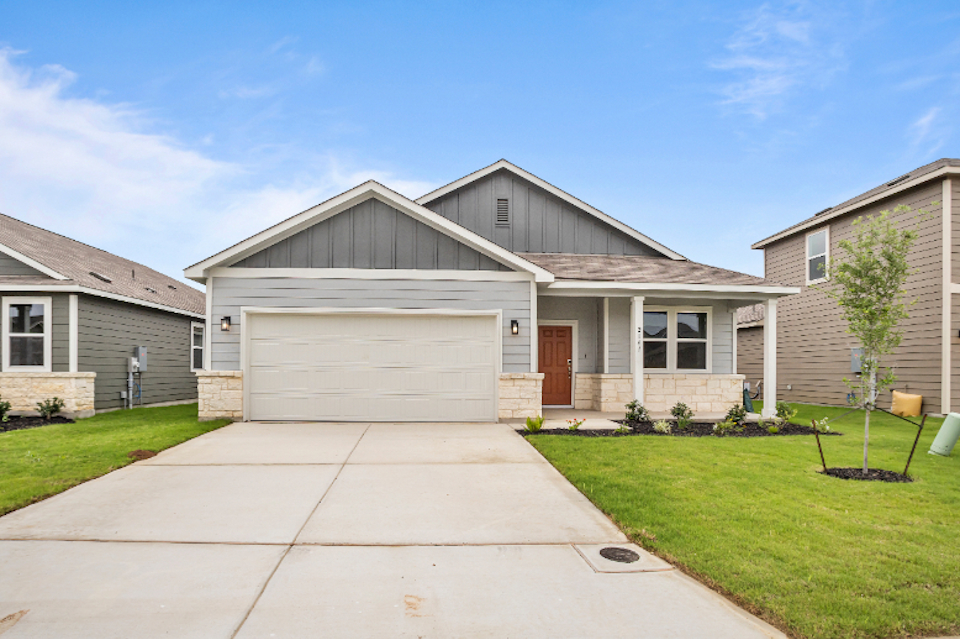
Quick Move-InBowie - 1786
From$327,9903 Beds2 Baths2 Car garage1,786+ sq ftSingle-family at Garden Grove II. 2 Quick Move-In homes in this plan — ask the sales team about finishes and closing timelines.
Carousel — use arrows to browse images for this design, or tap the photo to open the floor plan.
Ready to BuildWilson - 1848
From$332,9903 Beds2.5 Baths2 Car garage1,848+ sq ftOverview The Wilson at Cinco Lakes is a two-story haven, where the foyer ushers you into an expansive open-concept great room, featuring distinct dining and living areas, along with a kitchen boasting an island and corner pantry. This heart of the home opens to an optional covered patio, complemented by a welcoming front porch. A convenient half bathroom is also located on the first floor. Upstairs, three bedrooms ensure private living quarters. Two bedrooms share a full bathroom, while the spacious primary suite enjoys its own en-suite bathroom, complete with a dual-sink vanity and walk-in closet. A convenient laundry room completes this thoughtfully laid-out home. Options may include: Separate bathtub and shower in primary suite bathroom Optional covered patio Optional extended covered patio
Carousel — use arrows to browse images for this design, or tap the photo to open the floor plan.
Quick Move-InGuenther - 2013
From$341,9903–4 Beds3 Baths2 Car garage2,013+ sq ftSingle-family at Garden Grove II. 2 Quick Move-In homes in this plan — ask the sales team about finishes and closing timelines.
Carousel — use arrows to browse images for this design, or tap the photo to open the floor plan.
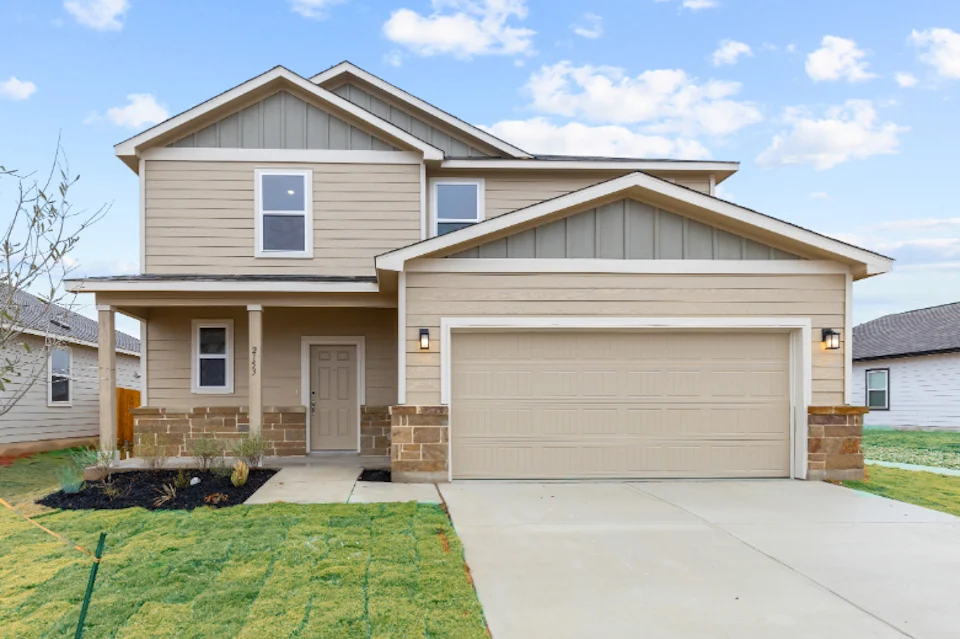
Quick Move-InFrio - 2165
From$354,9903–4 Beds2.5 Baths2 Car garage2,165+ sq ftSingle-family at Garden Grove II. 2 Quick Move-In homes in this plan — ask the sales team about finishes and closing timelines.
Carousel — use arrows to browse images for this design, or tap the photo to open the floor plan.
Ready to BuildSavannah - 2656
From$365,9904–5 Beds2.5 Baths2 Car garage2,656+ sq ftOverview The Savannah plan offers the perfect combination of modern style, spacious living, and everyday convenience, creating a home designed to fit a variety of lifestyles. Thoughfully crafted with both comfort and functionality in mind, this expansive two-story design provides the ideal balance of open-concept living and private retreats for relaxation. From the moemnt you step inside, you are welcomed by a bright and inviting atmosphere that makes the home feel both elegant and comfortable. The main level showcases a beautifully designed open layout where the kitchen, dining area and great room seamlessly flow together to create the heart of the home. The kitchen is designed to impress with abundant cabinetry, modern finishes, ample counter space, and a functional layout that allows of effortless meal preparation and casual dining. Overlooking the dining area and great room, the kitchen keeps everyone connected while creating a warm and welcoming environment throughout the home. Privately situated toward the back of the main floor, the luxurious primary suite serves as a peaceful retreat away from the secondary living spaces. Designed for relaxation and convenience, the suite features a spacious walk-in closet and a beautifully appointed en-suite bathroom that provides comfort and functionality with plenty of storage and room to unwind after a long day. Also on the main floor is a private study, offering exceptional versatility for today's homeowners. Whether used as a home office, library, fitness room, hobby space or playroom, this flexible area allows the home to adapt to your unique lifestyle and needs. Upstairs, the Savannah continues to impress with three generously sized secondary bedrooms, each featuring its own walk-in closet to provide abundant personal storage and organization. A centrally located loft adds even more flexibility to the home and can easily be transformed into a game room, media space, secondary living area, or cozy retreat for relaxing and entertaining. Options include: Bedroom 5 in lieu of loft Separate shower and soaking tub in primary bath
Carousel — use arrows to browse images for this design, or tap the photo to open the floor plan.
Quick Move-InTrinity - 3036
From$379,9904–5 Beds3.5–4 Baths2 Car garage3,036+ sq ftSingle-family at Garden Grove II. 1 Quick Move-In home in this plan — ask the sales team about finishes and closing timelines.
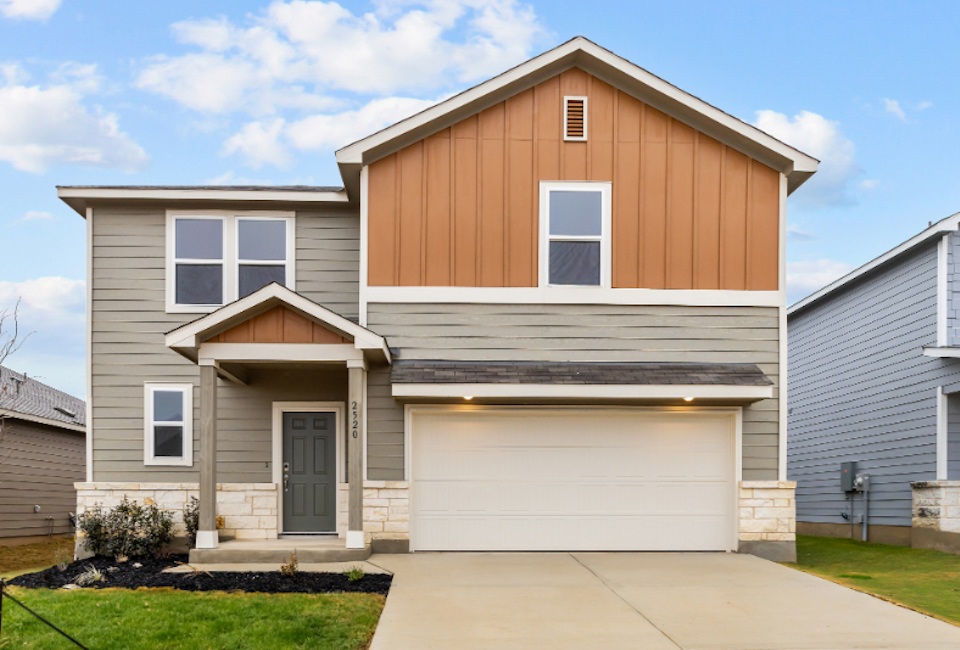
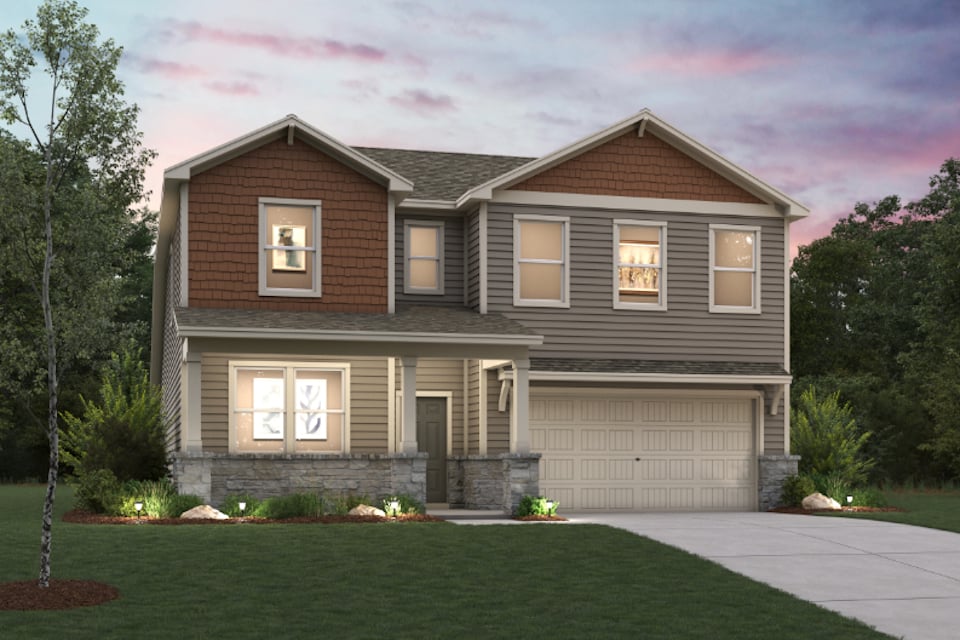
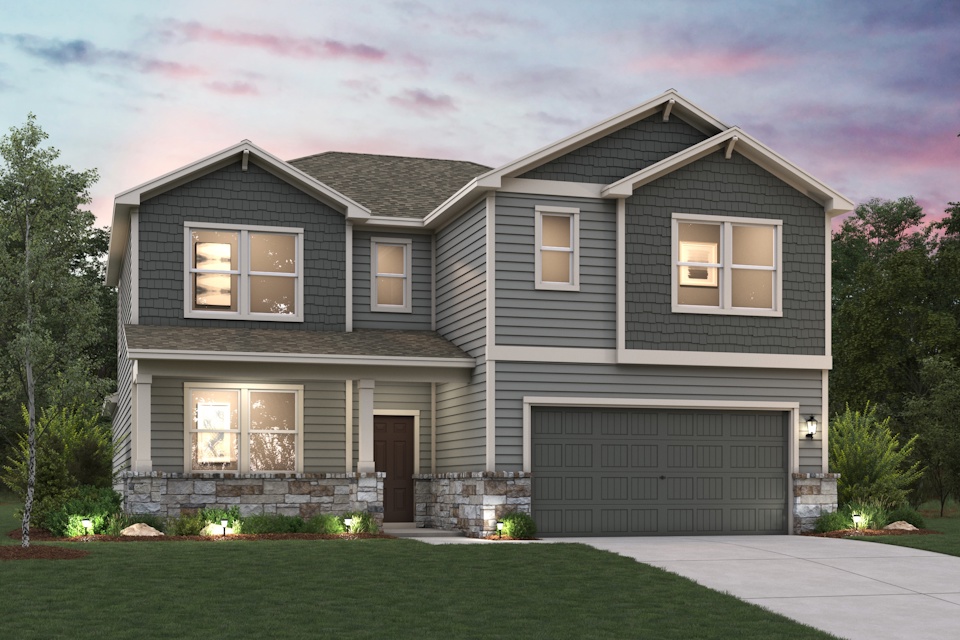
Media
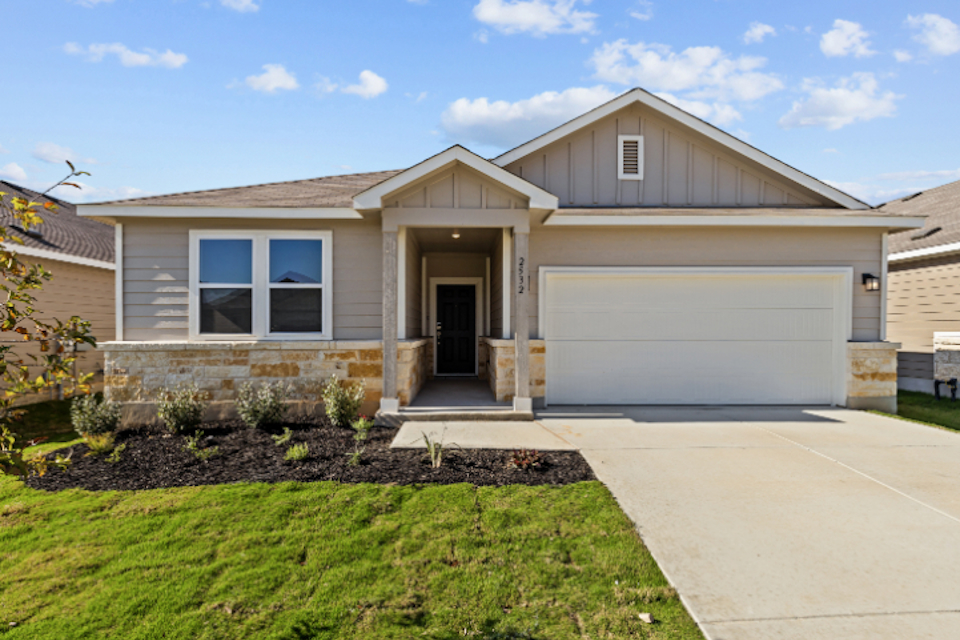
Project photo gallery
Click the large photo or a thumbnail to open the gallery viewer.
Is this your project?
Take control of your project page, add direct contact details, keep information updated, unlock performance insights, and increase visibility with agents and buyers actively looking for new construction homes.
Prices and features may vary and are subject to change. Photos are for illustrative purposes only. Legal disclaimers.