

Park Hill Commons

Total Units
49
Descubre el encanto de Park Hill Commons en San Antonio, traído a la vida por Scott Felder Homes, donde puedes disfrutar de una deliciosa variedad de comodidades que incluyen un parque, estacionamiento y senderos escénicos para caminar y andar en bicicleta.
EXPLORE PARK HILL COMMONS
* Final Home Opportunities *
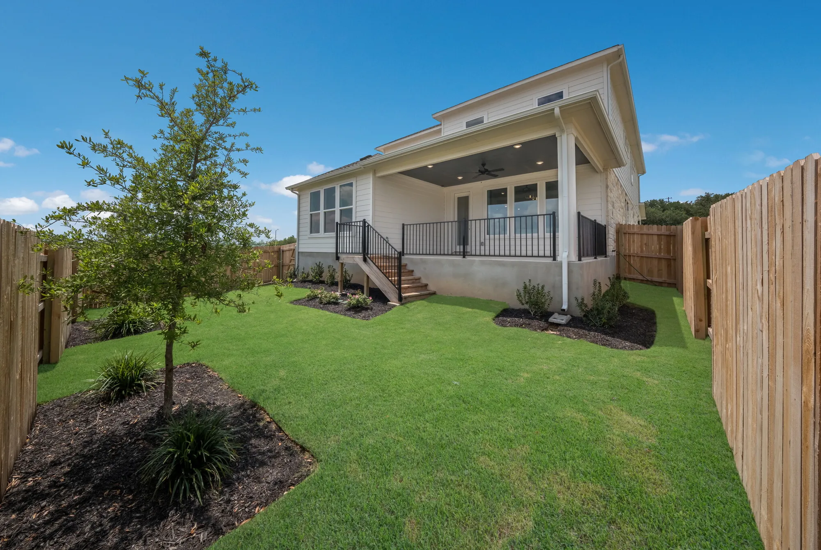
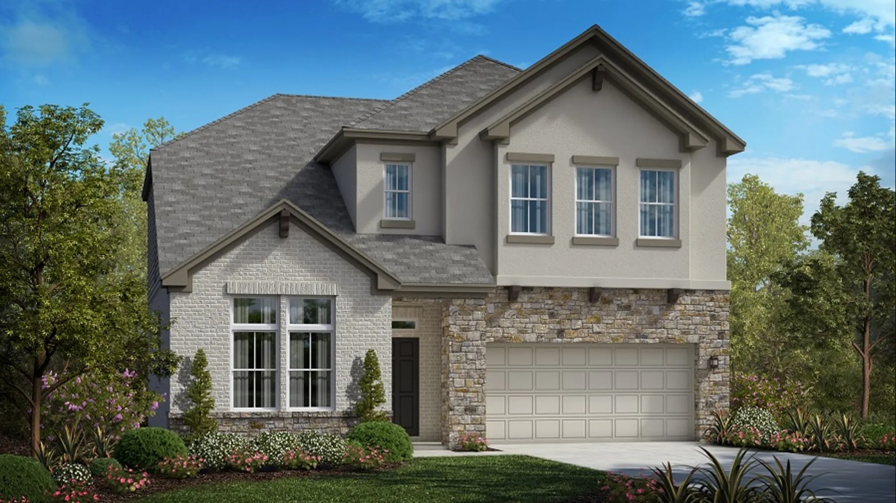
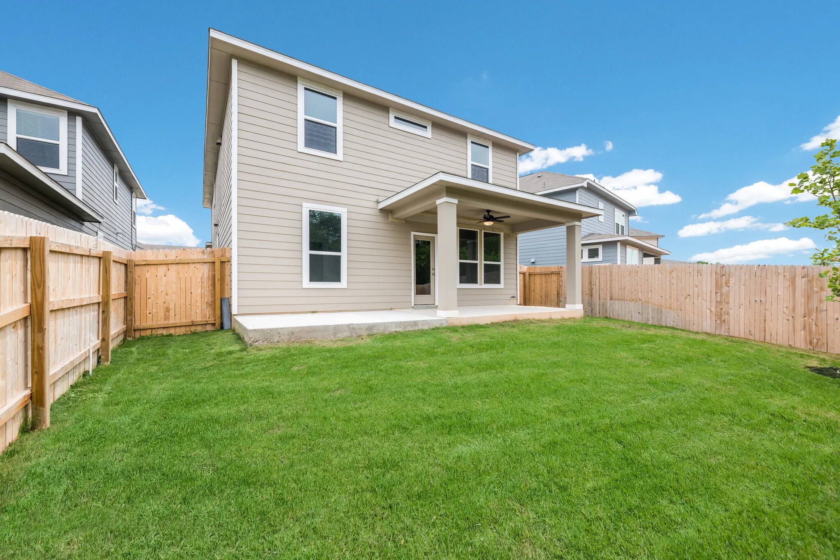
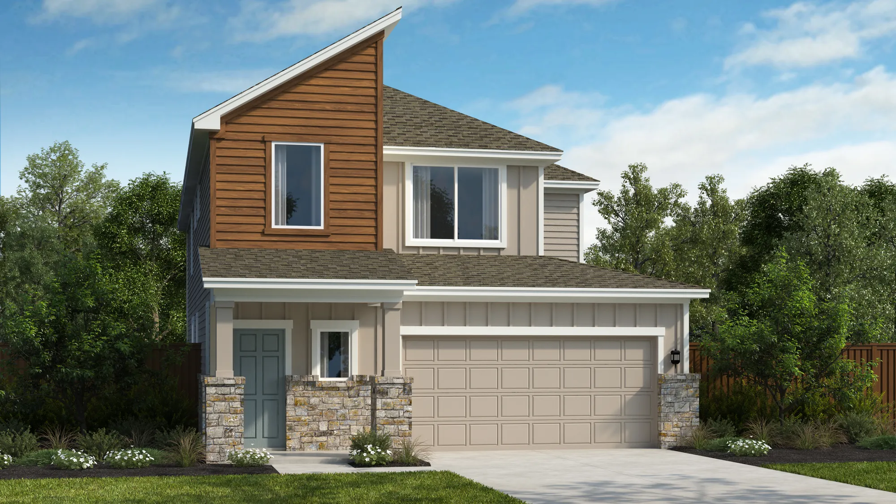
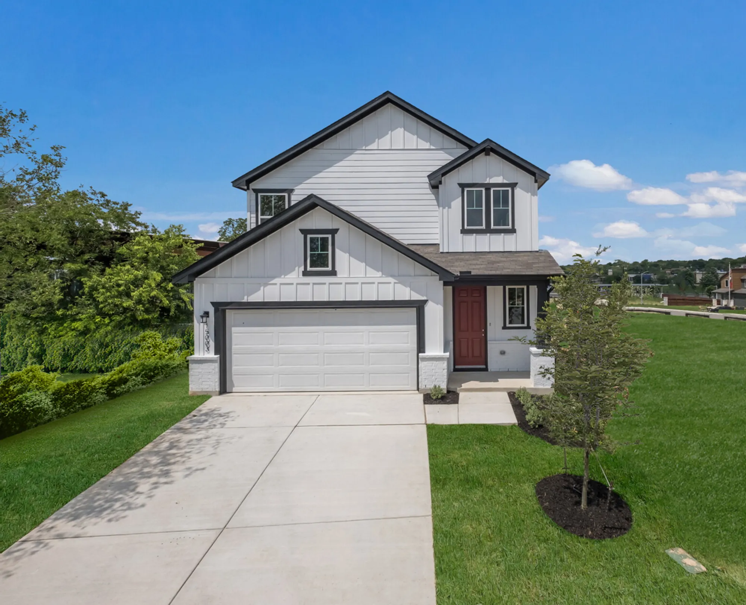
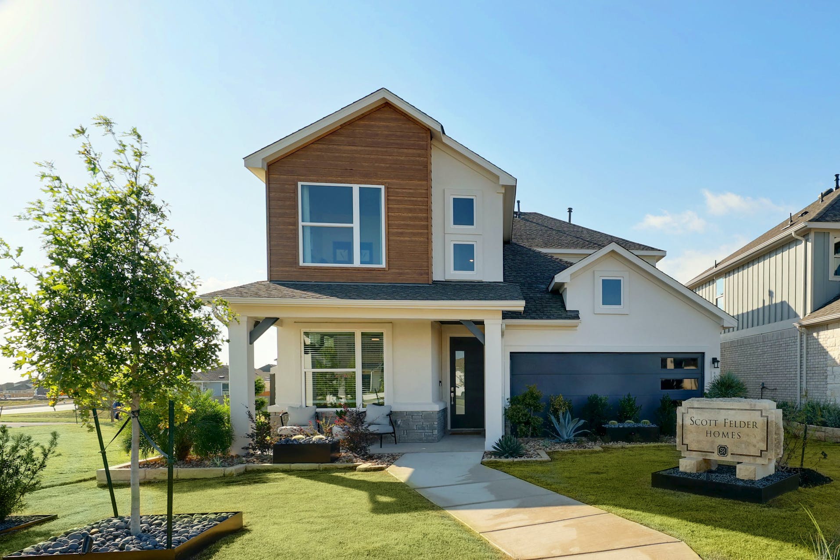
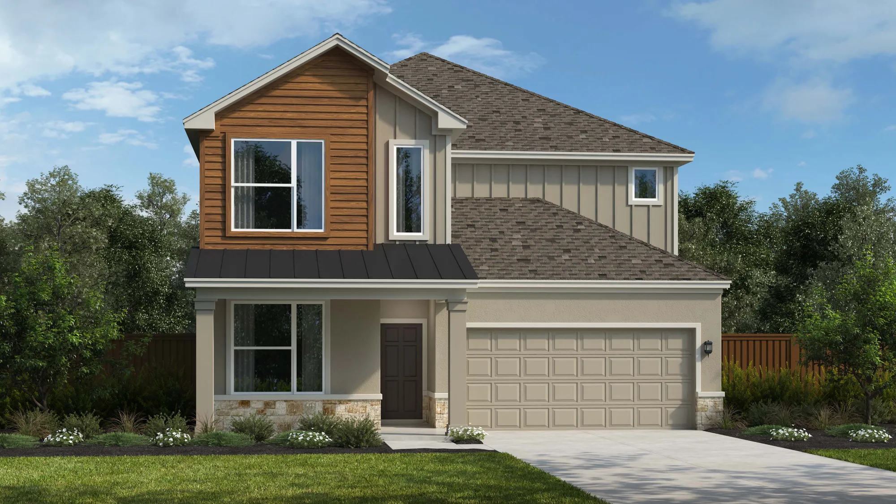
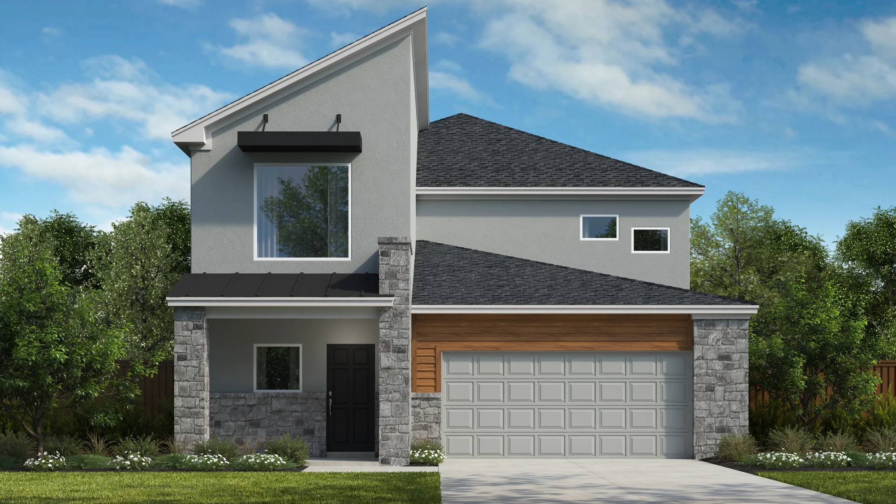
Park Hill Commons offers single family luxury homes in a prime central location surrounded by lush Oak trees. Luxurious open-concept homes from the American Classic Collection offer smart features, premium design finishes, the best of thoughtful living with efficient spaces, and meticulously crafted details.
Amenities
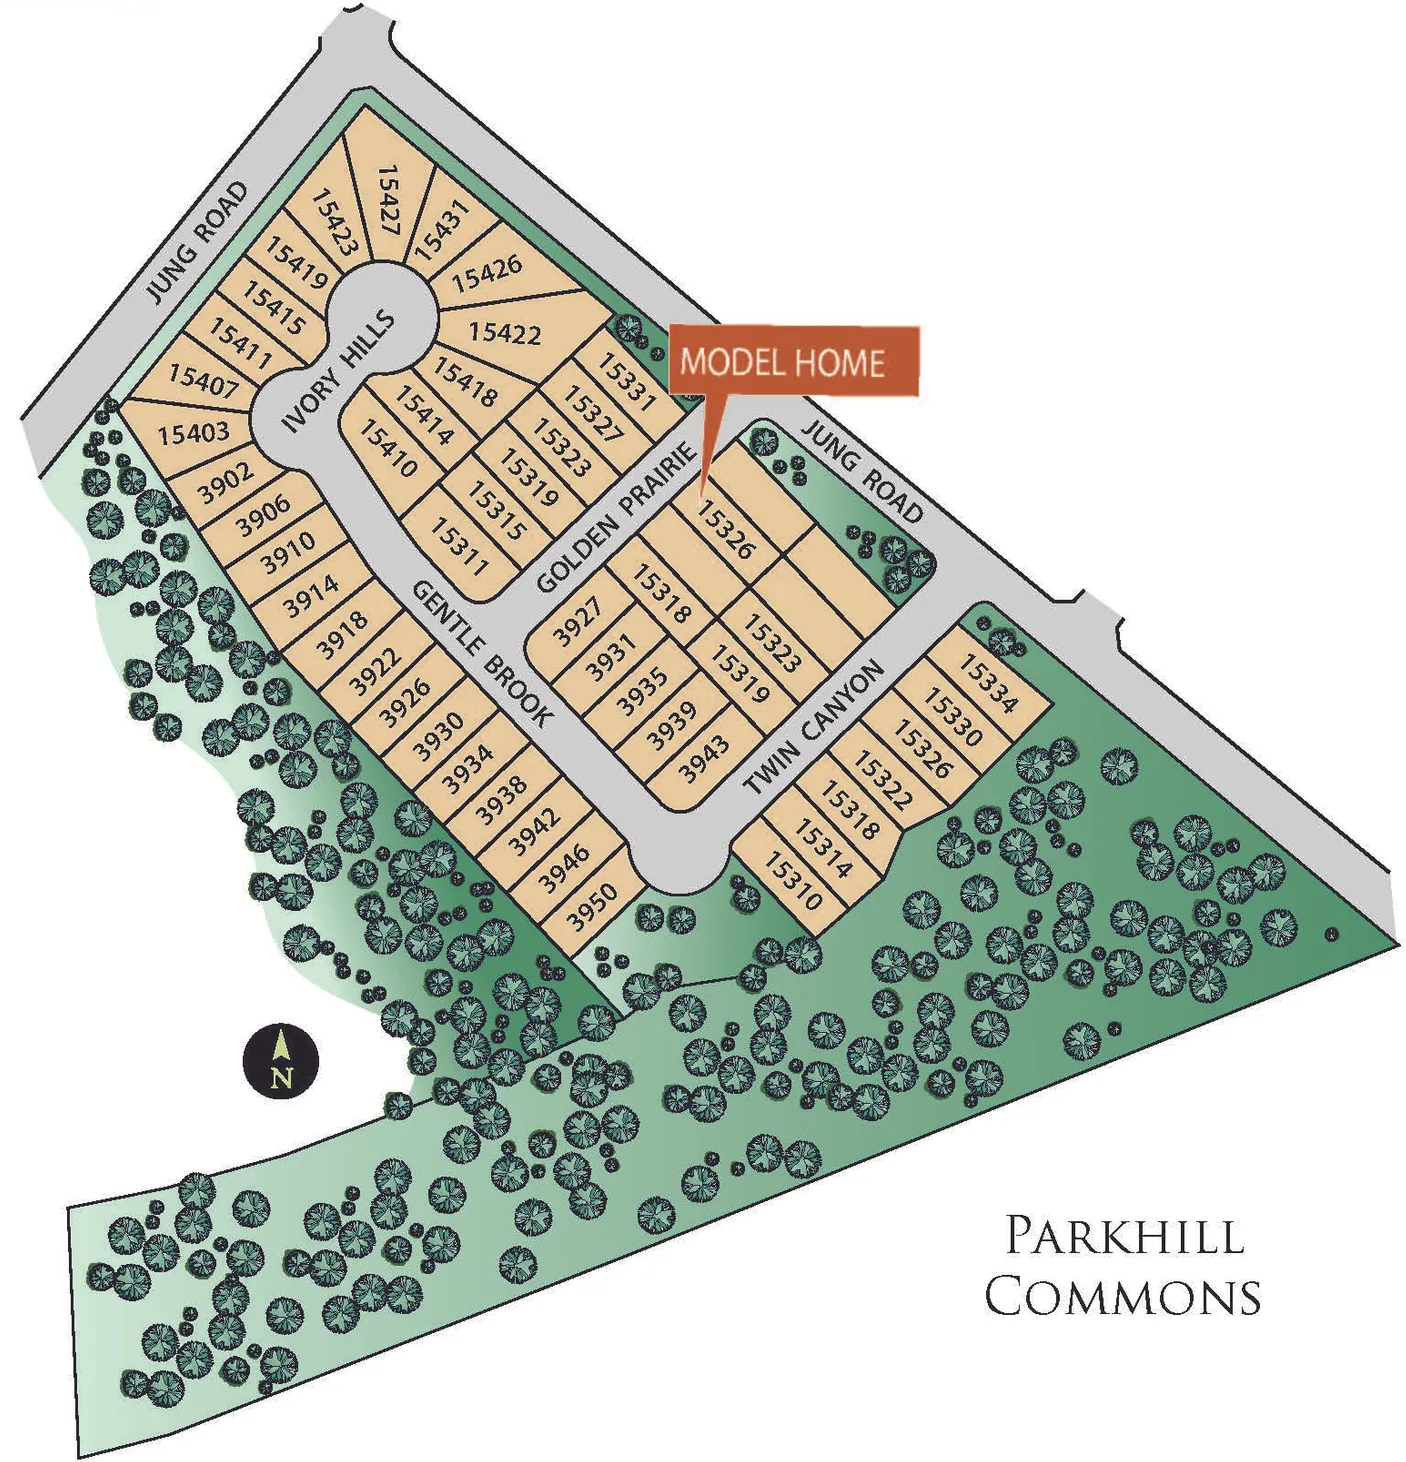
Site Plan
Home designs (16)
3 Quick Move-In lots across 2 plans — open Quick Move-In.
Carousel — use arrows to browse images for this design, or tap the photo to open the floor plan.
Now BuildingJacinto
Inquire3 Beds2.5 Baths2 Car garage2,289+ sq ftSingle-family at Park Hill Commons. 1 home is now building — ask the sales team for timelines and personalization options.
Carousel — use arrows to browse images for this design, or tap the photo to open the floor plan.
Quick Move-InLancaster
Inquire3 Beds2.5 Baths2 Car garage1,728+ sq ftSingle-family at Park Hill Commons. 2 Quick Move-In homes in this plan — ask the sales team about finishes and closing timelines.
Carousel — use arrows to browse images for this design, or tap the photo to open the floor plan.
Ready to BuildKingsbury
From$399,9903 Beds2 Baths2 Car garage1,498+ sq ftThe Kingsbury presents three bedrooms, two bathrooms, spanning over 1,500 square feet, the floorplan boasts a thoughtful layout that maximizes space and comfort. Each room is designed with functionality and style in mind, ensuring a living experience that blends practicality with aesthetics. The home welcomes you with a bright and airy feel, amplified by large windows that usher in natural light. The master bedroom, complete with an en-suite bathroom, provides a private retreat with ample space for relaxation. The two additional bedrooms are versatile and can easily adapt to your needs, whether for sleeping, a home office, or a creative space. The second bathroom is conveniently located to serve these rooms and guests. The living areas of this house are perfect for entertaining and everyday living. The kitchen features modern appliances and generous counter space, making meal preparation both easy and enjoyable. The adjacent dining area ensures that gatherings are seamless and comfortable.
Carousel — use arrows to browse images for this design, or tap the photo to open the floor plan.
Ready to BuildKendal
From$406,9903 Beds2 Baths2 Car garage1,567+ sq ftSingle-family layout at Park Hill Commons. Explore elevations, included features, and personalization options with our sales team.
Carousel — use arrows to browse images for this design, or tap the photo to open the floor plan.
Ready to BuildInverness
From$414,9903–4 Beds2 Baths2 Car garage1,633+ sq ftSingle-family layout at Park Hill Commons. Explore elevations, included features, and personalization options with our sales team.
Carousel — use arrows to browse images for this design, or tap the photo to open the floor plan.
Ready to BuildLanport
From$418,9903–4 Beds2 Baths2 Car garage1,720+ sq ftSingle-family layout at Park Hill Commons. Explore elevations, included features, and personalization options with our sales team.
Carousel — use arrows to browse images for this design, or tap the photo to open the floor plan.
Quick Move-InMartindale
From$426,9903 Beds2.5 Baths2 Car garage1,765+ sq ftSingle-family at Park Hill Commons. 1 Quick Move-In home in this plan — ask the sales team about finishes and closing timelines.
Carousel — use arrows to browse images for this design, or tap the photo to open the floor plan.
Ready to BuildMontrose
From$434,9903 Beds2.5 Baths2 Car garage2,059+ sq ftSingle-family layout at Park Hill Commons. Explore elevations, included features, and personalization options with our sales team.
Carousel — use arrows to browse images for this design, or tap the photo to open the floor plan.
Ready to BuildUpton
From$437,9904 Beds2.5–3.5 Baths2 Car garage1,989+ sq ftSingle-family layout at Park Hill Commons. Explore elevations, included features, and personalization options with our sales team.
Carousel — use arrows to browse images for this design, or tap the photo to open the floor plan.
Ready to BuildNatalia
From$441,9903–4 Beds2.5–3.5 Baths2 Car garage2,003+ sq ftSingle-family layout at Park Hill Commons. Explore elevations, included features, and personalization options with our sales team.
Carousel — use arrows to browse images for this design, or tap the photo to open the floor plan.
Now BuildingNorwich
From$442,9904 Beds3 Baths2 Car garage2,299+ sq ftSingle-family at Park Hill Commons. 1 home is now building — ask the sales team for timelines and personalization options.
Carousel — use arrows to browse images for this design, or tap the photo to open the floor plan.
Now BuildingPembrook
From$456,9904 Beds3.5 Baths2 Car garage2,485+ sq ftSingle-family at Park Hill Commons. 1 home is now building — ask the sales team for timelines and personalization options.
Carousel — use arrows to browse images for this design, or tap the photo to open the floor plan.
Ready to BuildOxford
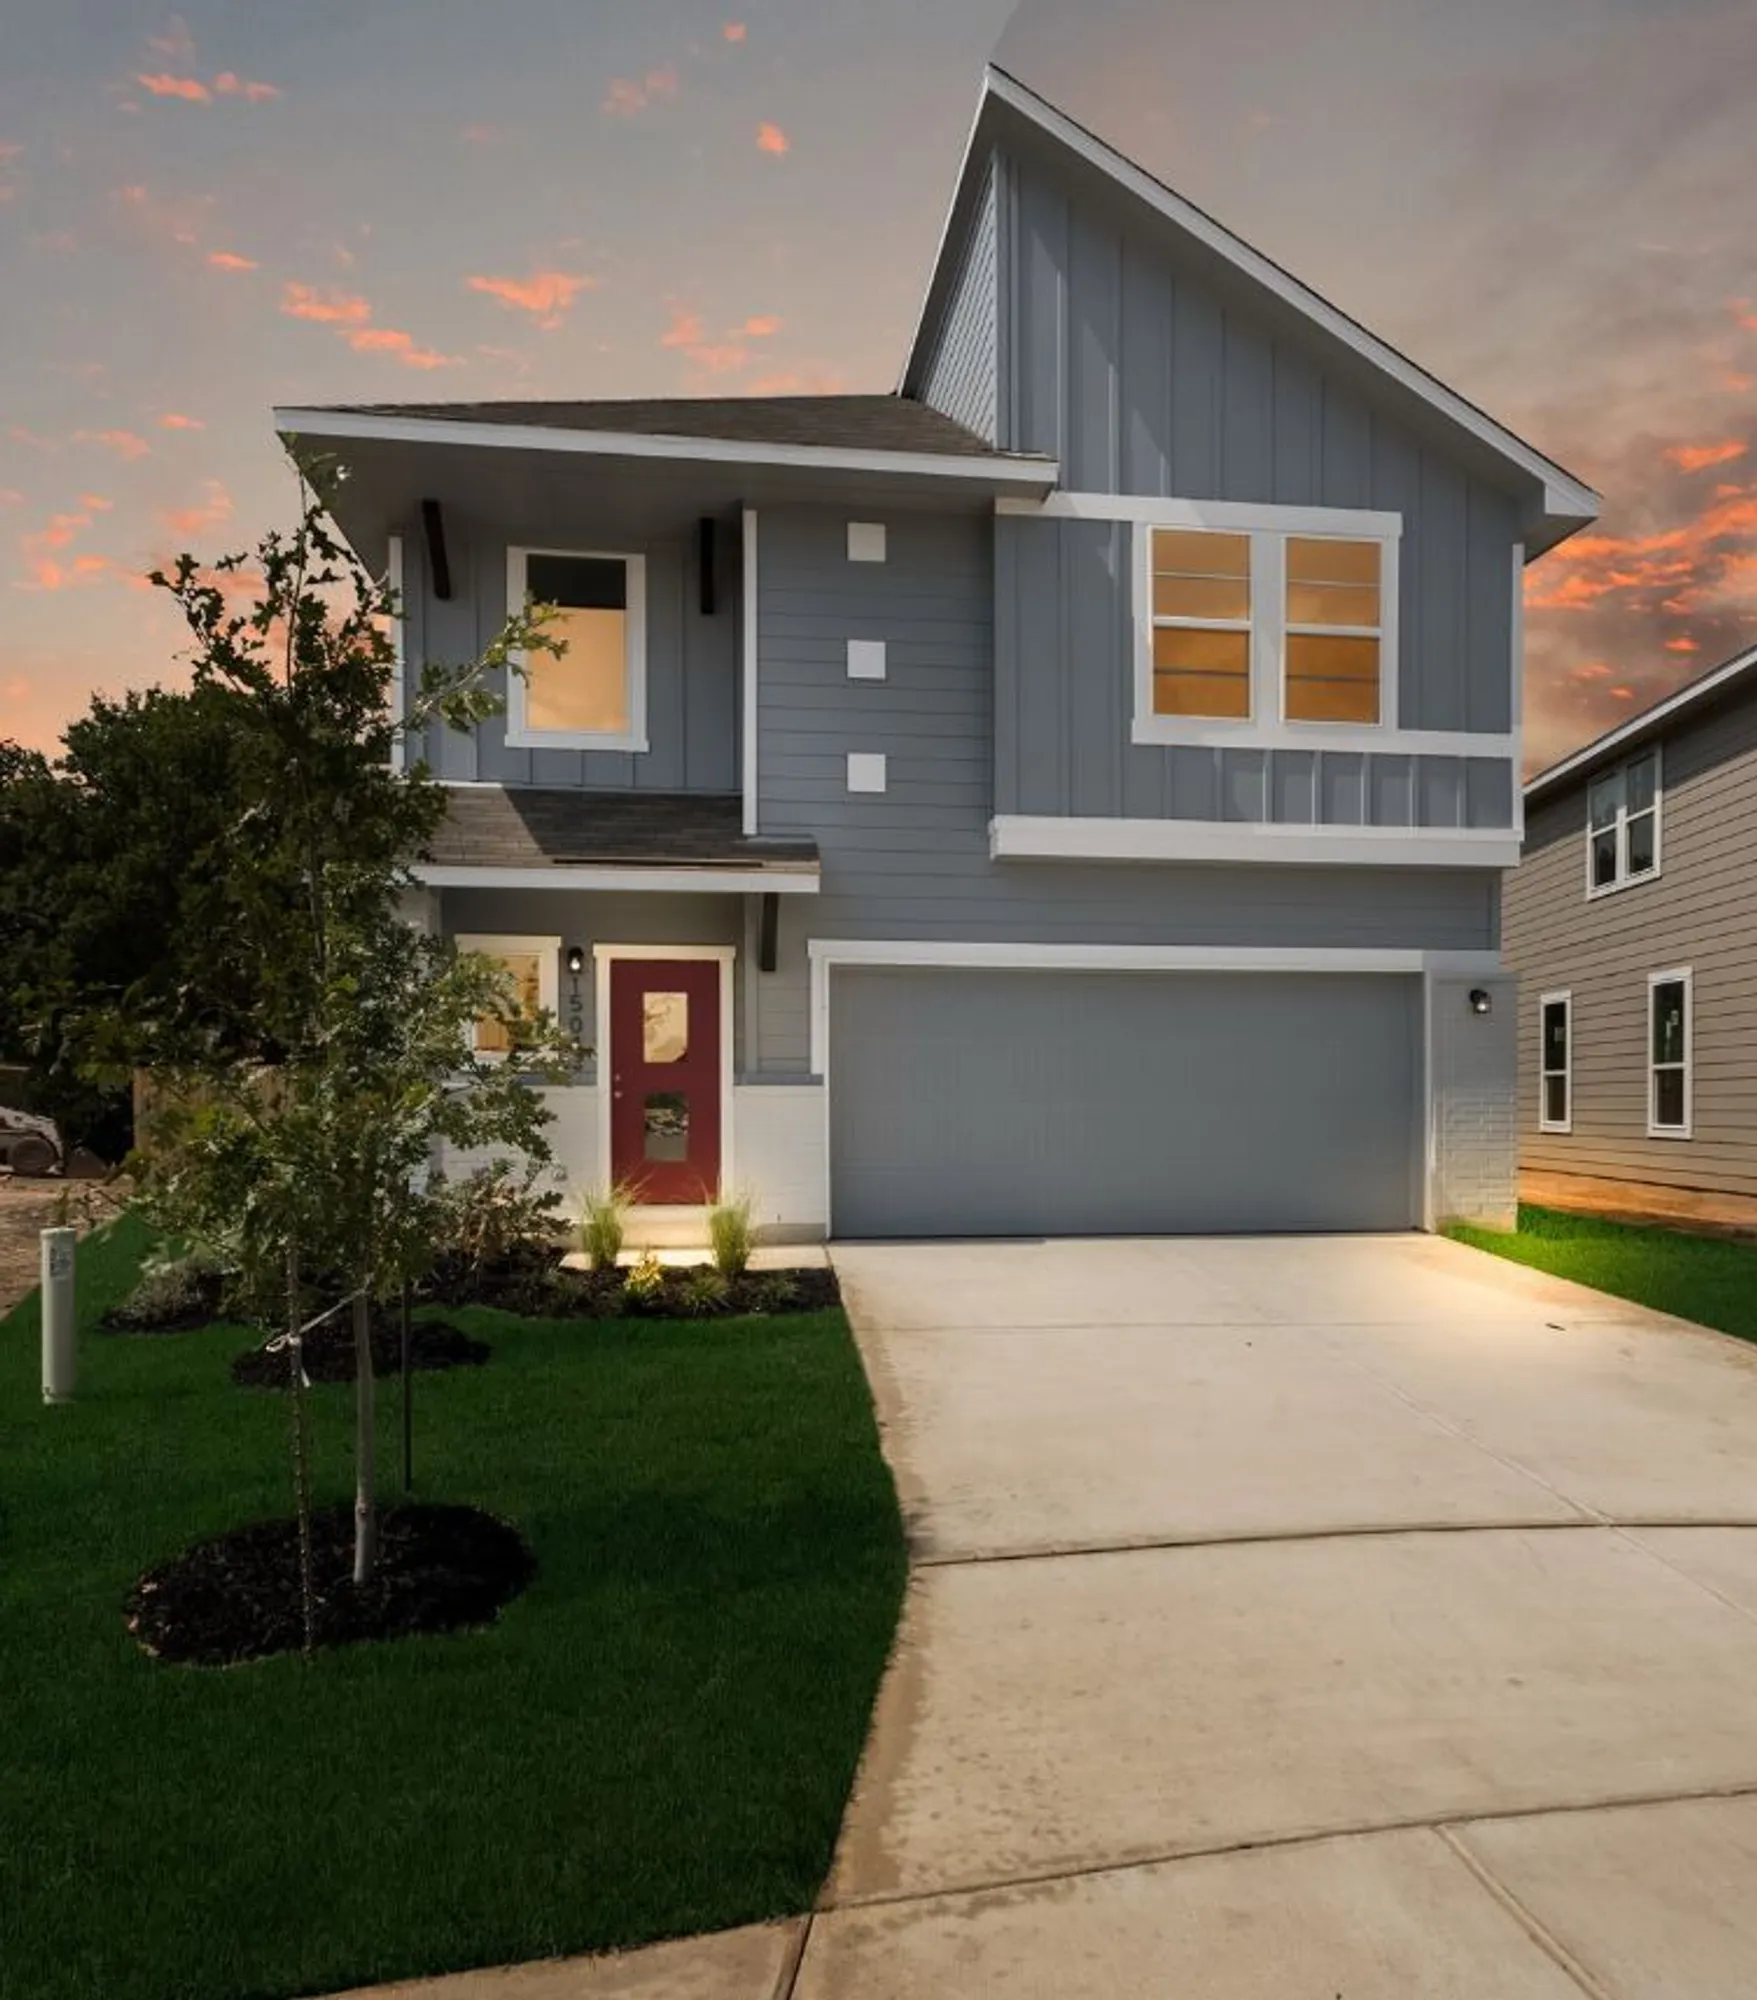
From$462,9904 Beds3.5 Baths2 Car garage2,620+ sq ftOxford model With nods to classic midcentury-modern design from offset garage-door windows to a funky-fresh persimmon-colored front door, leads to an inviting entry with easy access to upstairs, a well-organized drop-zone and large utility washroom. The open layout is perfect for entertaining with large windows allowing natural light everyday. Clean lines, whites and blues, offer a minimalist clutter-free environment while color-pops of yellow and coral add happiness to the space. The flow of the kitchen permits multiple, simultaneous cooks. Kitchen island seating is a perfect spot for homework or entertaining while preparing dinner. The spacious family-room allows for an expansive sectional letting the family watch movies or have game night. The Owner’s Suite cool blue tones and crisp white linens stream tranquilizing energy and a window seat invites you to curl-up and read, warmed by the sunlight. Get ready for a night on the town with his and hers modern vanities. The upstairs game and secondary bedrooms give the children and guests a place to escape. Pinpointing just one best feature of this home is difficult, because altogether it offers everything a family needs for a happy, healthy life.
Carousel — use arrows to browse images for this design, or tap the photo to open the floor plan.
Ready to BuildQuinley
From$479,9904–6 Beds3–4 Baths2 Car garage2,612+ sq ftSingle-family layout at Park Hill Commons. Explore elevations, included features, and personalization options with our sales team.
Carousel — use arrows to browse images for this design, or tap the photo to open the floor plan.
Ready to BuildRedland
From$484,9905–6 Beds3–4 Baths2 Car garage2,809+ sq ftSpacious Two-Story Home | 5 Beds, 3.5 Baths + Office, Game Room & Media Room This impressive two-story home offers an abundance of space and versatility with 5 bedrooms, 3.5 bathrooms, a private home office, a large game room, and a huge media room—perfect for both everyday living and entertaining. The primary suite is conveniently located on the first floor, providing comfort and privacy, while the additional bedrooms are upstairs for added separation. The open-concept main living area features built-in appliances and flows seamlessly into the dining and family spaces. Step outside to a covered patio, ideal for relaxing or hosting guests year-round. With thoughtful design and plenty of room to grow, this home checks every box for comfort, style, and function.
Carousel — use arrows to browse images for this design, or tap the photo to open the floor plan.
Ready to BuildTravis
From$492,9905 Beds4 Baths2 Car garage2,812+ sq ftSingle-family layout at Park Hill Commons. Explore elevations, included features, and personalization options with our sales team.
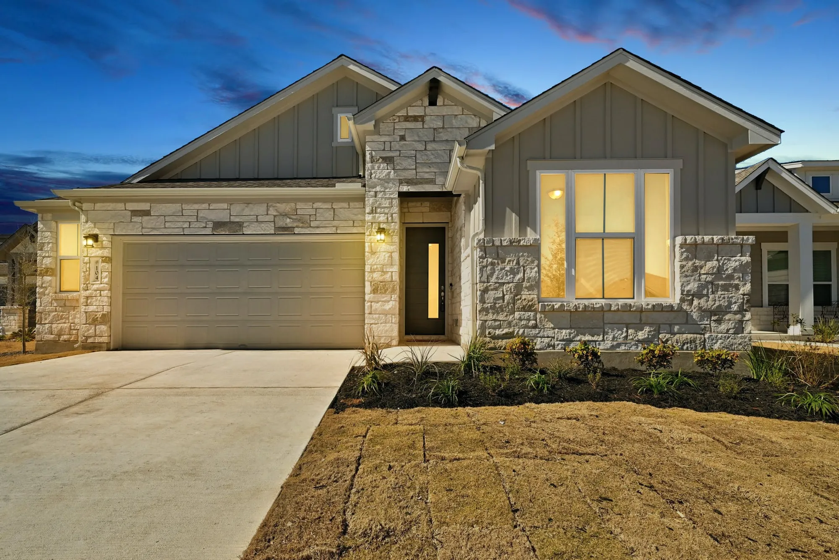
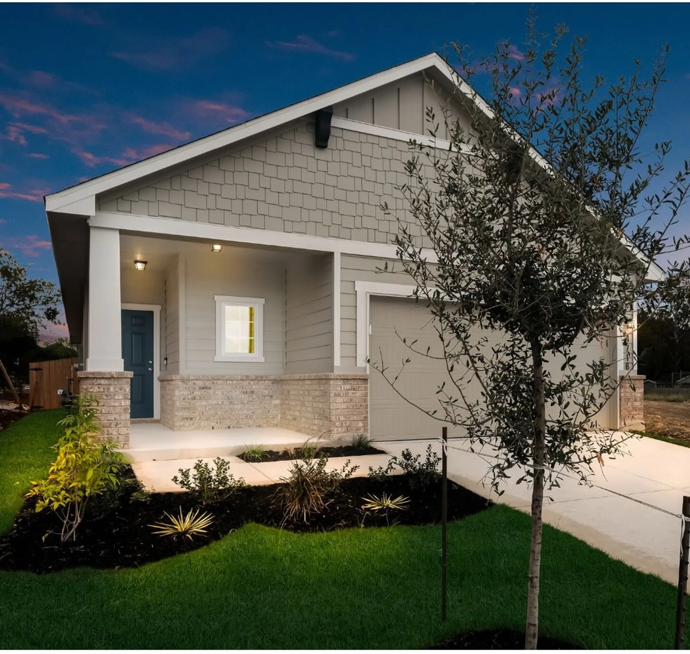
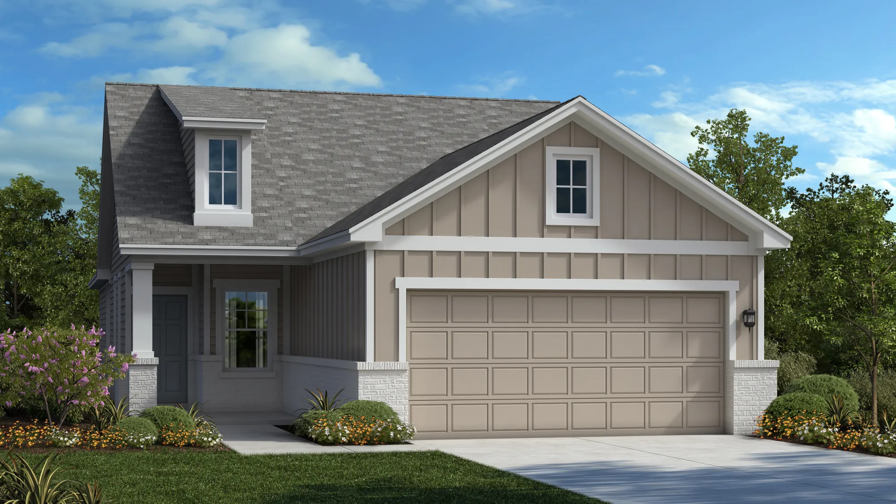
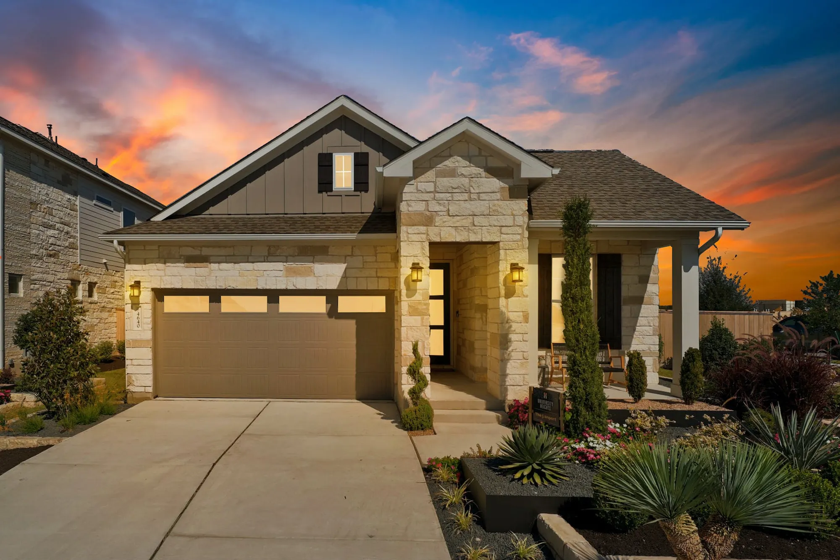
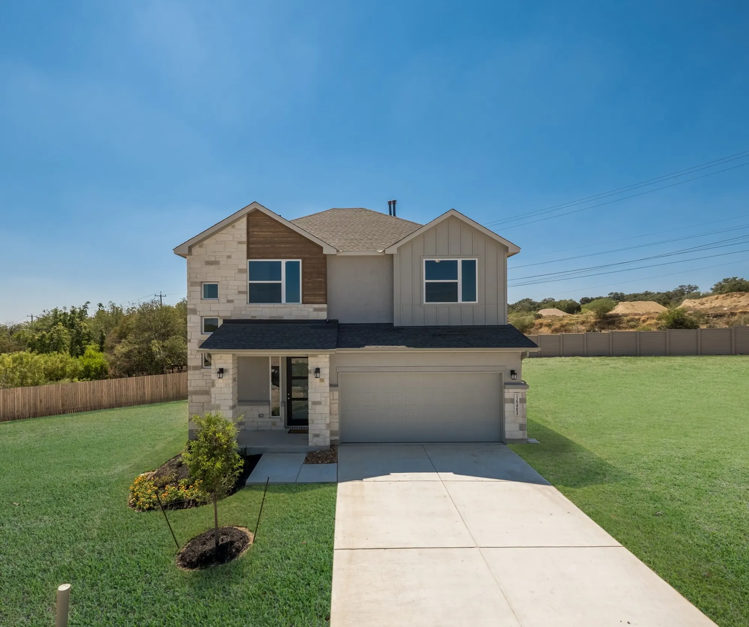
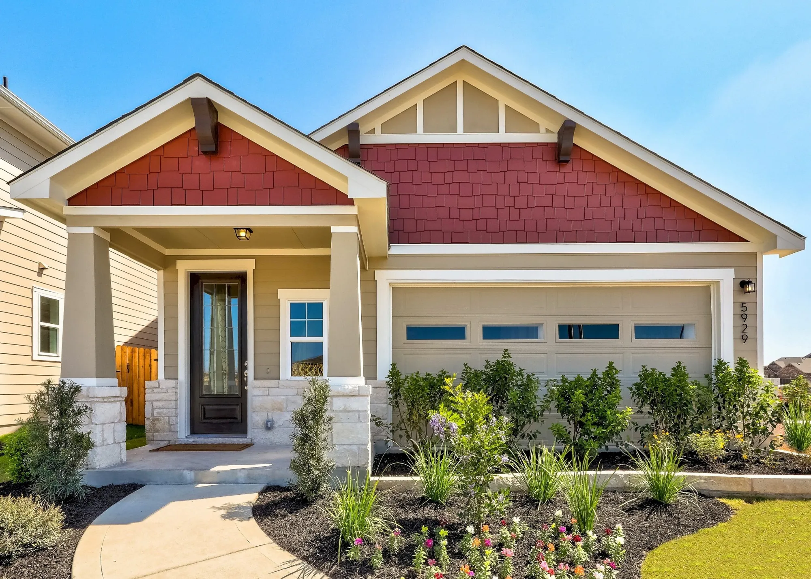
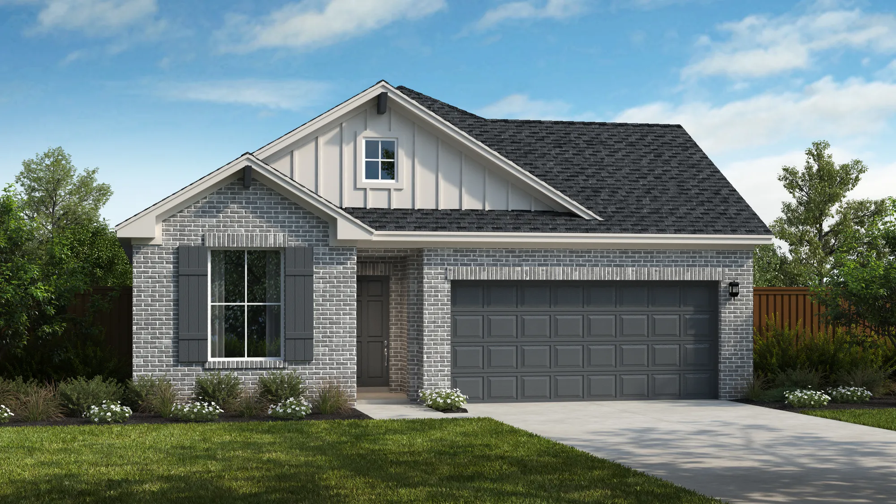
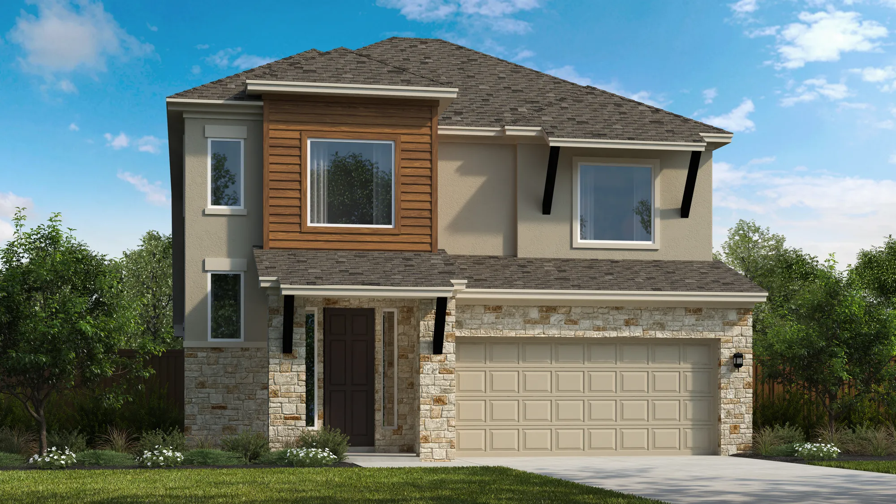
Media
Project photo gallery
Click the large photo or a thumbnail to open the gallery viewer.
Is this your project?
Take control of your project page, add direct contact details, keep information updated, unlock performance insights, and increase visibility with agents and buyers actively looking for new construction homes.
Prices and features may vary and are subject to change. Photos are for illustrative purposes only. Legal disclaimers.