

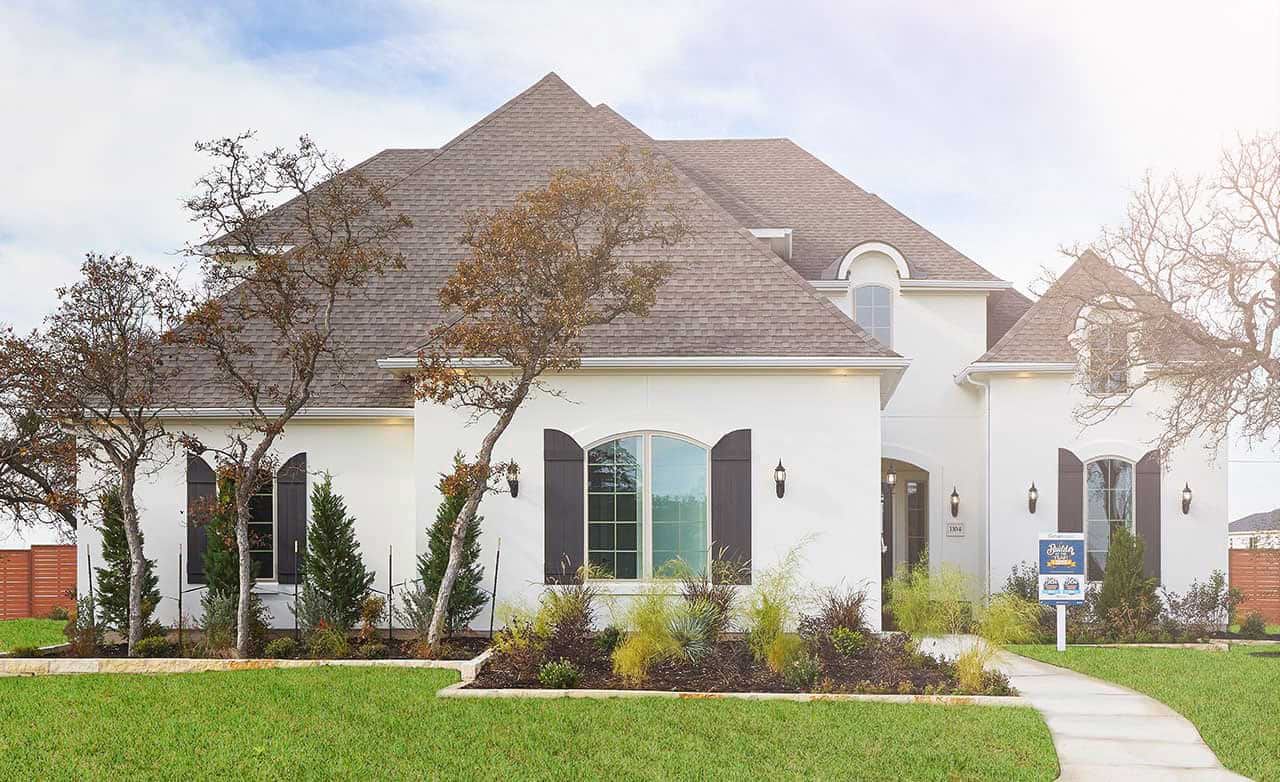
Verandas at the Rim

Total Units
38
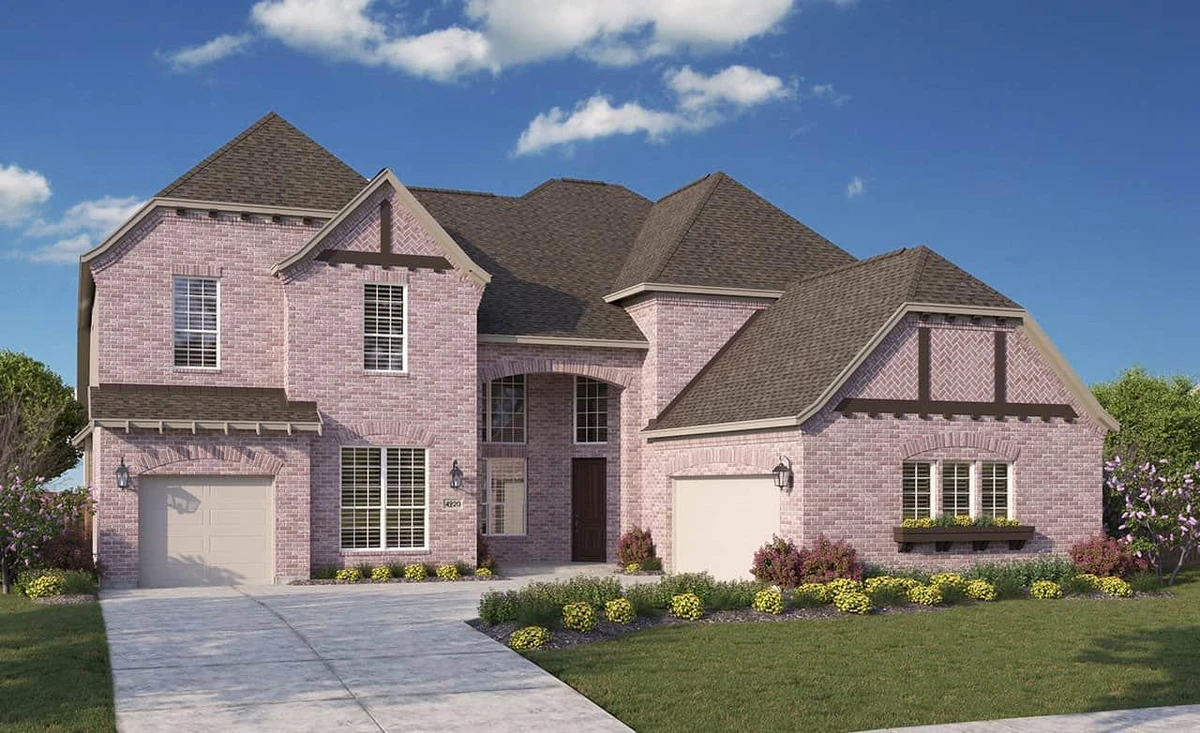
Discover the charm of San Antonio with DRB Homes' stunning project, Verandas at the Rim, featuring delightful amenities like a park and convenient parking.
Community Overview
Discover the Verandas at the Rim, a new community ideally situated in the beautiful Texas Hill Country in North San Antonio. This neighborhood offers a rare combination of large, tranquil homesites with the conveniences of everyday amenities just minutes away. At Verandas at the Rim, you'll find exceptional floor plans, large 1/2-acre homesites, and an idyllic setting to put down roots. Shop, dine, and enjoy movies in the park at The Rim Shopping District, relax at the spa at La Cantera Resort & Spa, or spend an exhilarating day at Six Flags Fiesta Texas. Take advantage of easy access to entertainment, UTSA College, and major employers like USAA and Valero. In this community, you will experience a seamless work-life balance and the perfect blend of luxury and adventure. The Verandas at the Rim in San Antonio is ready to welcome you home.
Amenities
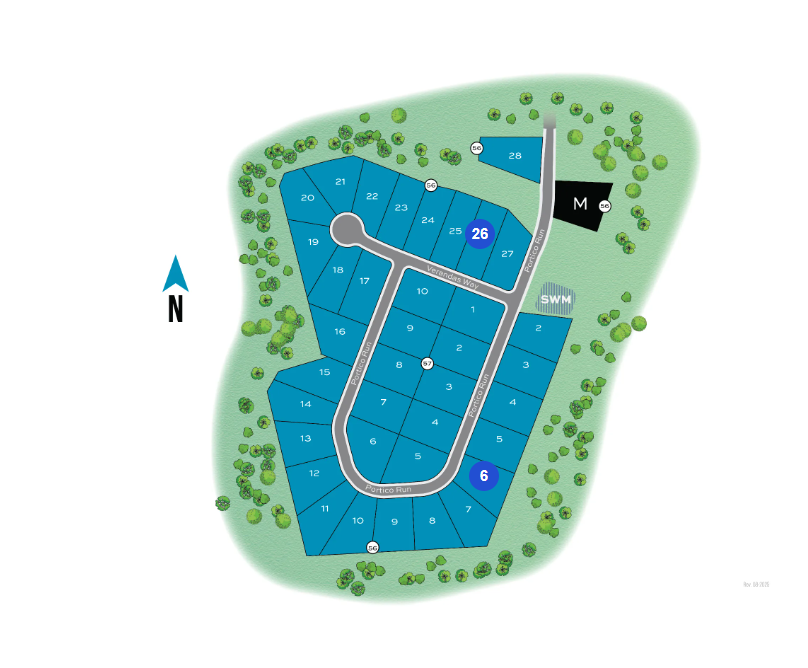
Site Plan
Home designs (7)
1 Quick Move-In lot across 1 plan — open Quick Move-In.
Carousel — use arrows to browse images for this design, or tap the photo to open the floor plan.
Ready to BuildCardinal
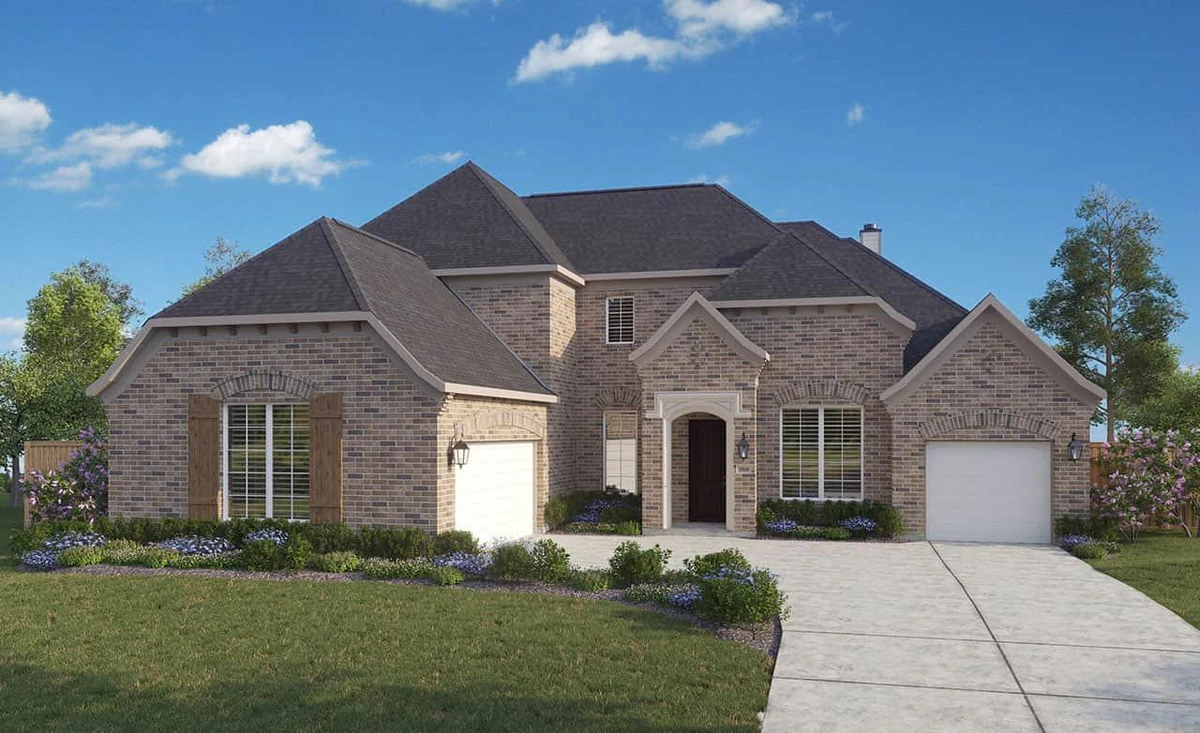
From$749,9904–7 Beds3.5–6.5 Baths3–5 Car garage3,040+ sq ftDiscover Verandas at the Rim – the only new home community in the area offering the best views, spacious homesites, and the closest location to The Rim! Ideally located in the scenic Texas Hill Country of North San Antonio, this community combines natural beauty with modern convenience. Residents of Verandas at the Rim enjoy large 1/2 acre homesites in the hill country. The nearby area includes places to shop, dine, and enjoy movies in the park at The Rim Shopping District, relax at the spa at La Cantera Resort & Spa, or spend an exhilarating day at Six Flags Fiesta Texas. The Cardinal features a 3 car tandem garage (With option to extend up to a 5 car garage). This beautiful home has a grand rotunda at the foyer upon entrance into the home. Also included is a study, dining room, great room, and elegant kitchen with center island. Outdoor living features a 23x10 covered patio with option to extend. Owner's suite is located at the rear of the home featuring a garden tub, shower with built-in shower seat, private water closet, and generously sized owner's closet. Another wonderful add-on option for this home includes the ability to add a half second story for either a media room and game room.
Carousel — use arrows to browse images for this design, or tap the photo to open the floor plan.
Ready to BuildHeron
From$779,9903–4 Beds2.5–4.5 Baths3–5 Car garage3,260+ sq ftThe Heron features a 3 car garage (one 2 car, and one 1 car, but optional to extend up to a 5 car garage). This single story home features Laundry off the garage for ease of use, as well as a locker area. Also included is a study, dining room, great room, and elegant kitchen with center island. Outdoor living features a 22x9 covered patio with option to extend. Owner's suite is located at the rear of the home featuring a garden tub, shower with built-in shower seat, private water closet, and generously sized owner's closet. Another wonderful add-on option for this home includes the ability to add a half second story for either a media room, game room, or a 4th bedroom.
Carousel — use arrows to browse images for this design, or tap the photo to open the floor plan.
Ready to BuildLongspur
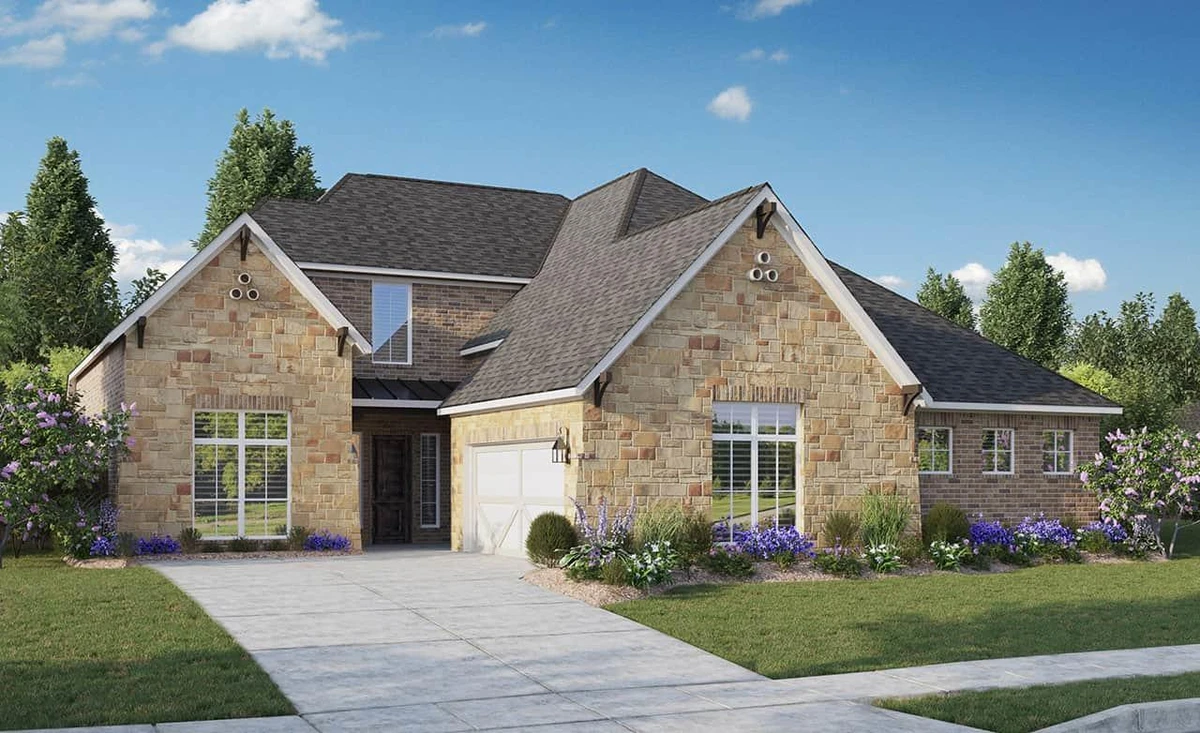
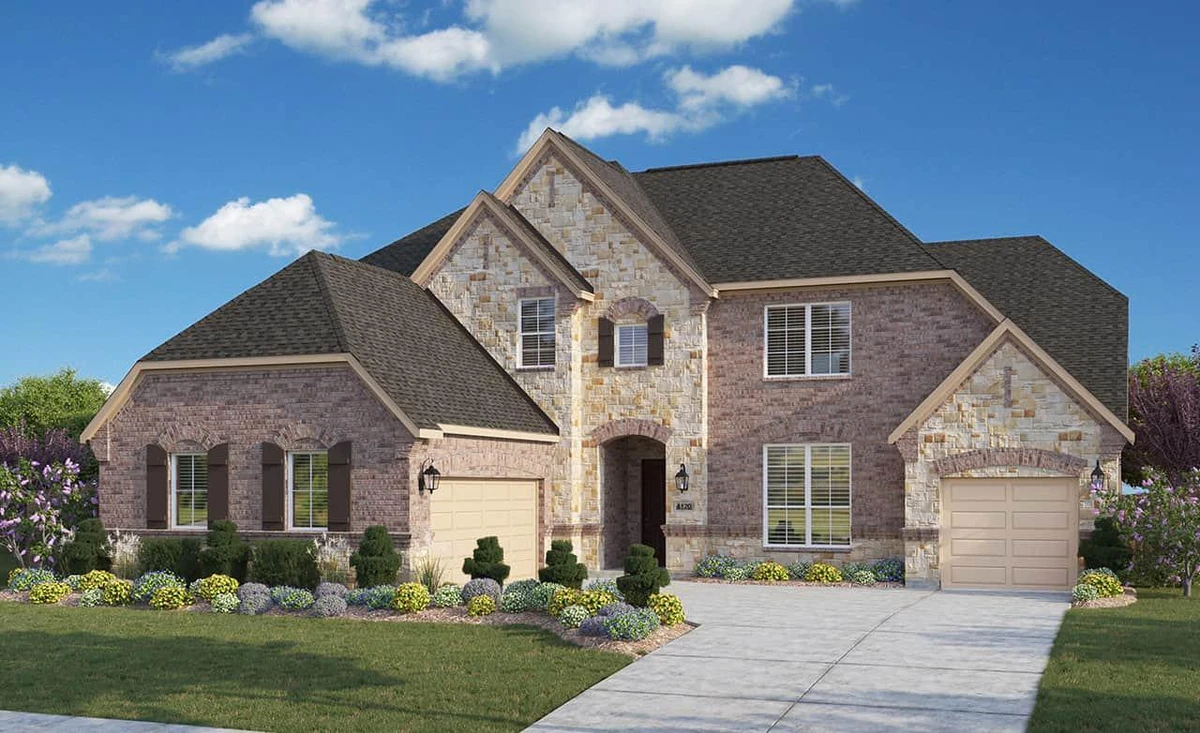
From$799,9904–5 Beds3.5–4.5 Baths3–5 Car garage3,500+ sq ftThe Longspur plan is a spacious and versatile floor plan offering spacious bedrooms and thoughtfully designed bathrooms, and a three to five car garage (side entry and front entry). This plan home combines traditional style with modern comfort. Inside, a thoughtfully designed layout features a rotunda, open living areas, a gourmet kitchen with a large island, 42” cabinets, granite countertops, and stainless steel appliances, plus a private covered patio for outdoor living. Upstairs features additional bedrooms plus a game room. The owner’s suite includes a frameless glass shower, soaking tub, dual vanities, and a generous walk-in closet. Secondary bedrooms and living spaces provide flexibility for family, guests, or a home office. The Monarch delivers both style and functionality, making it a perfect choice for today’s lifestyle. Enjoy the hill country atmosphere while being close to luxury shopping at La Cantera and entertainment at The Rim.
Carousel — use arrows to browse images for this design, or tap the photo to open the floor plan.
Ready to BuildOriole
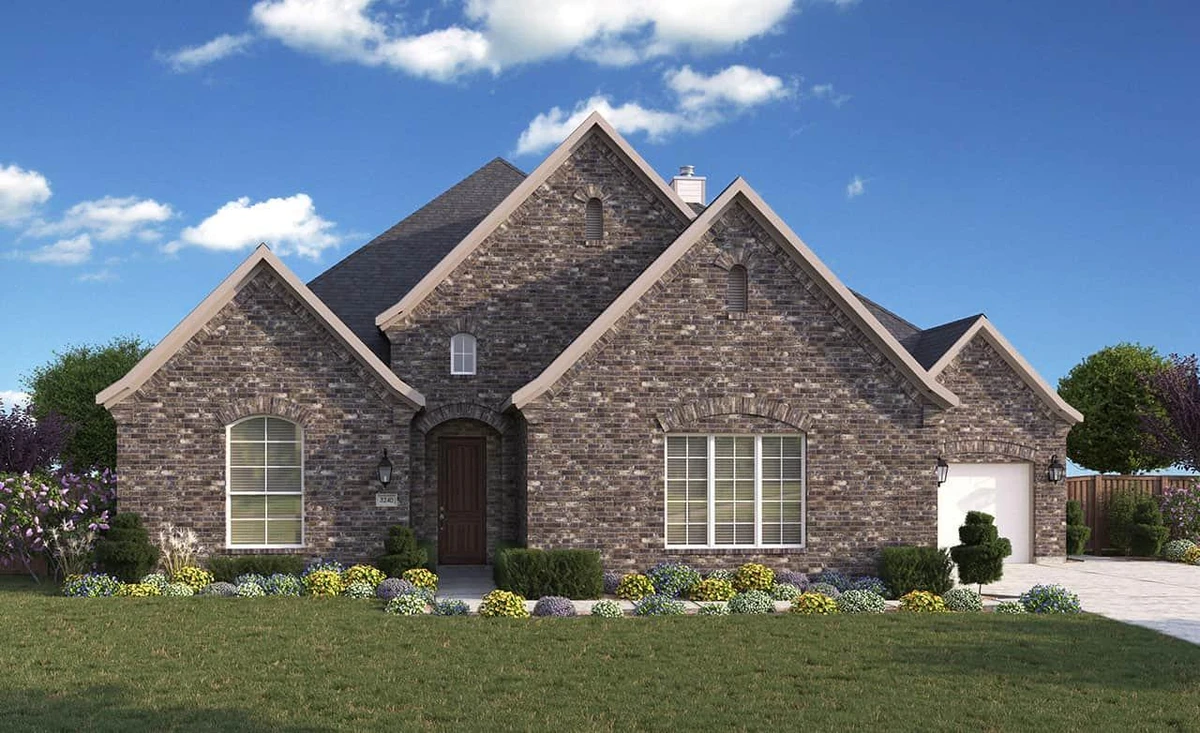
From$847,9904–5 Beds3.5–6.5 Baths3–5 Car garage4,120+ sq ftWelcome to the elegant Oriole Plan Theis a spacious and versatile floor plan built with enduring clay brick construction and elegant architectural details, this home combines traditional style with modern comfort. Inside, a thoughtfully designed layout features open living areas, a gourmet kitchen with a large island, 42” cabinets, granite countertops, and stainless steel appliances, plus a private covered patio for outdoor living. The owner’s suite includes a frameless glass shower, soaking tub, dual granite vanities, and a generously sized closet. Secondary bedrooms and living spaces provide flexibility for family, guests, or a home office. 42” Direct Vent Fireplace with Ceramic Logs and Sealed Glass Front. Pre-cast Surround. Mud Room included with lockers.
Carousel — use arrows to browse images for this design, or tap the photo to open the floor plan.
Ready to BuildMonarch
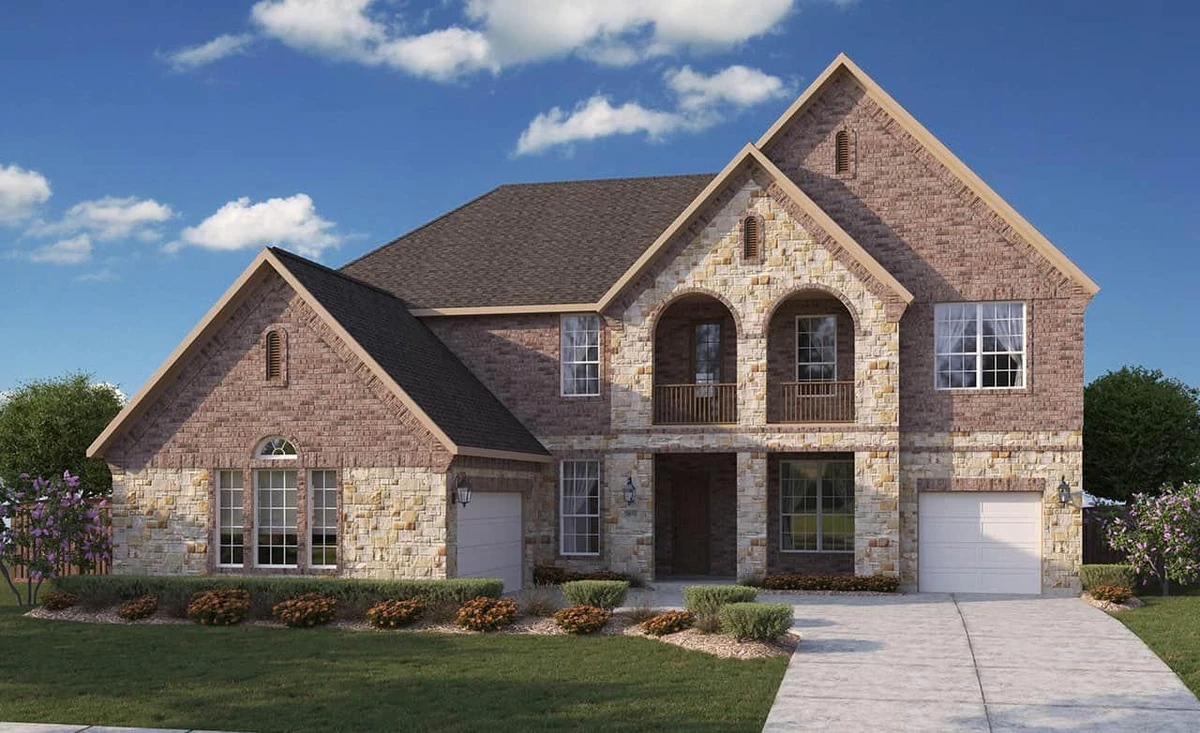
From$859,9904–5 Beds3.5–5.5 Baths3–5 Car garage3,810+ sq ftThe Monarch is a spacious and versatile floor plan offering spacious bedrooms and thoughtfully designed bathrooms, and a three to five car garage. This plan home combines traditional style with modern comfort. Inside, a thoughtfully designed layout features open living areas, a gourmet kitchen with a large island, butler's pantry, 42” cabinets, granite countertops, and stainless steel appliances, plus a private covered patio for outdoor living. The owner’s suite includes a frameless glass shower, soaking tub, dual vanities, and a generous walk-in closet. Secondary bedrooms and living spaces provide flexibility for family, guests, or a home office. The Monarch delivers both style and functionality, making it a perfect choice for today’s lifestyle.
Carousel — use arrows to browse images for this design, or tap the photo to open the floor plan.
Ready to BuildPartridge
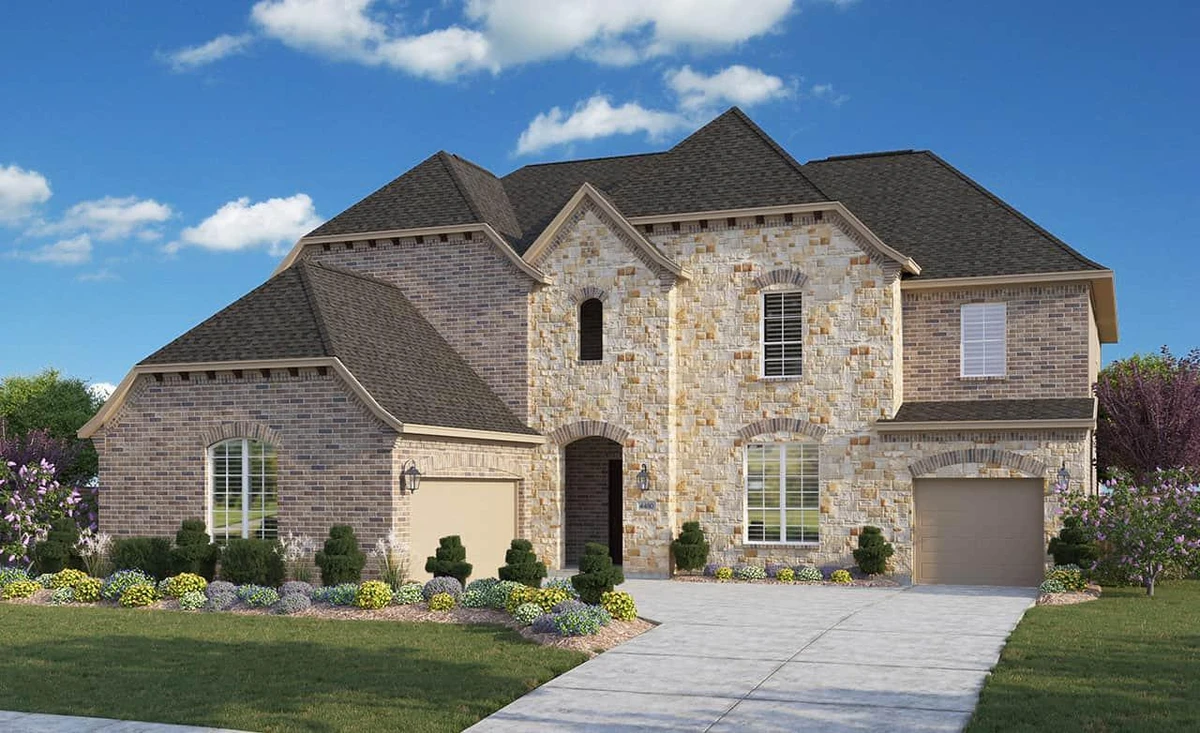
From$861,9904–5 Beds3.5–5.5 Baths3–5 Car garage4,480+ sq ftWelcome to the elegant Partridge plan, a spacious and versatile home designed to fit your lifestyle. Offering between three and five bedrooms and three and a half to five bathrooms, this plan provides plenty of room for both everyday living and entertaining. The open layout features thoughtfully designed living spaces, with casual dining, a gourmet kitchen, and a mud room area complete with lockers. The owner’s suite is a private retreat located on the main level of the home featuring a garden tub and shower with included shower seat. Upstairs, secondary bedrooms, media room, and game room provide comfort and functionality for family or guests. Outdoor living is equally impressive, with a covered patio ideal for relaxing or gatherings. With a three to five car garage, storage and parking is simple. The Partridge plan blends elegance, space, and flexibility, making it an excellent choice.
Carousel — use arrows to browse images for this design, or tap the photo to open the floor plan.
Quick Move-InSandpiper
From$899,9905–7 Beds3.5–6.5 Baths3–5 Car garage4,920+ sq ftSingle-family at Verandas at the Rim. 1 Quick Move-In home in this plan — ask the sales team about finishes and closing timelines.
Media
Project photo gallery
Click the large photo or a thumbnail to open the gallery viewer.
Is this your project?
Take control of your project page, add direct contact details, keep information updated, unlock performance insights, and increase visibility with agents and buyers actively looking for new construction homes.
Prices and features may vary and are subject to change. Photos are for illustrative purposes only. Legal disclaimers.