

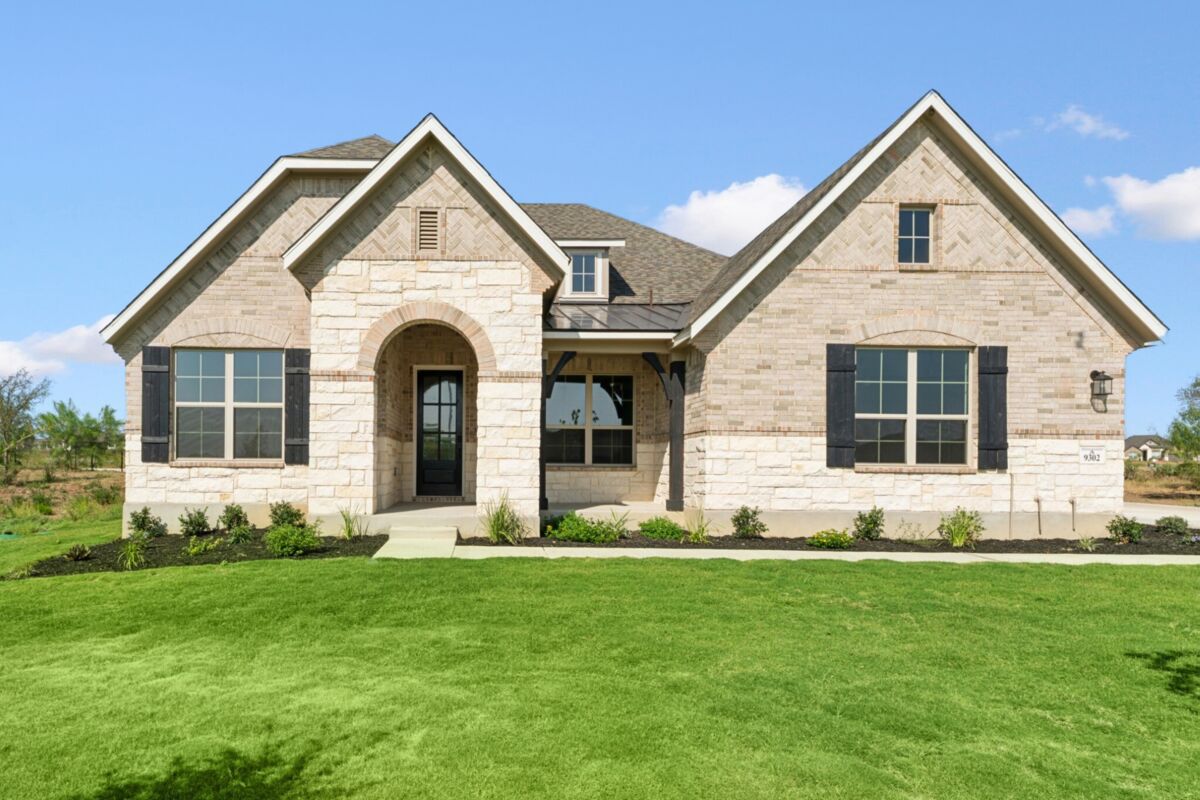
Vista Gardens

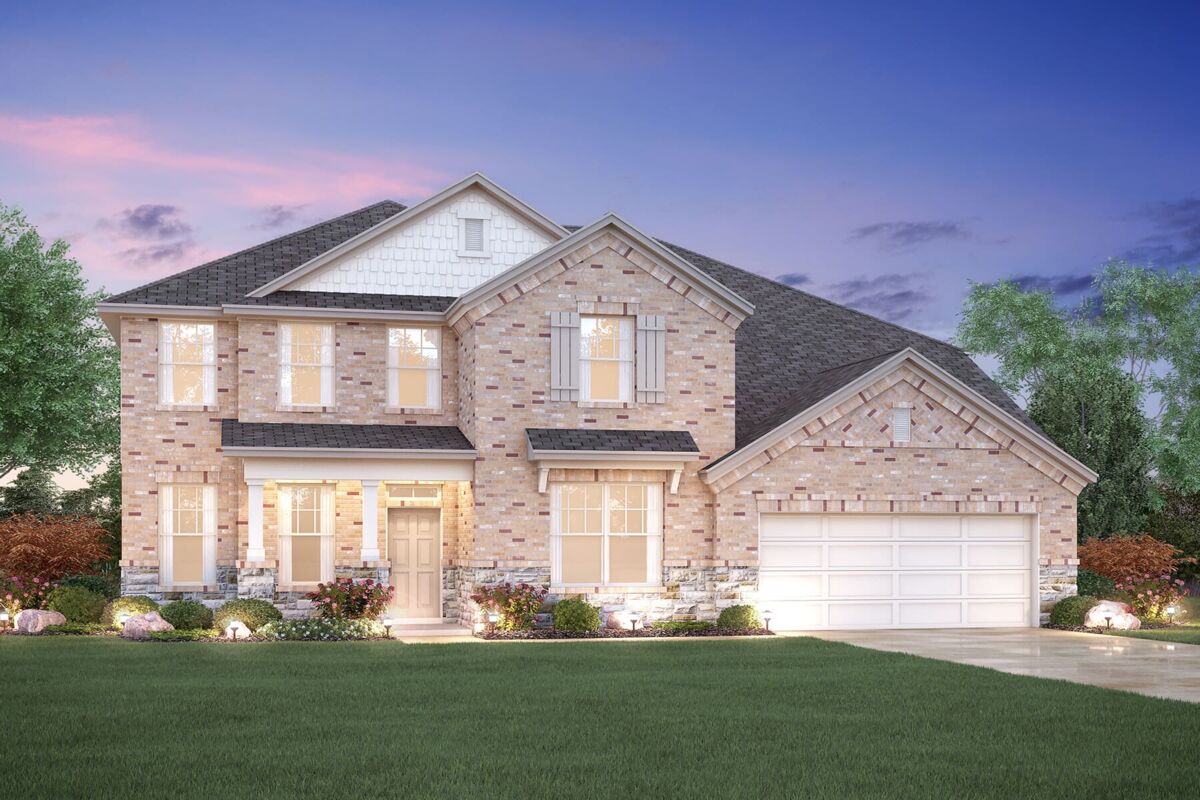
Discover the charm of Vista Gardens in San Antonio, brought to life by M/I Homes, featuring delightful amenities like a park and convenient parking.
New Homes for Sale in San Antonio, TX
Discover Vista Gardens, a peaceful community of new homes in Southeast San Antonio. Located in the China Grove area, this neighborhood offers spacious homesites, access to everyday conveniences, and a calm setting that keeps you close to the best of the city.
Details About the Community
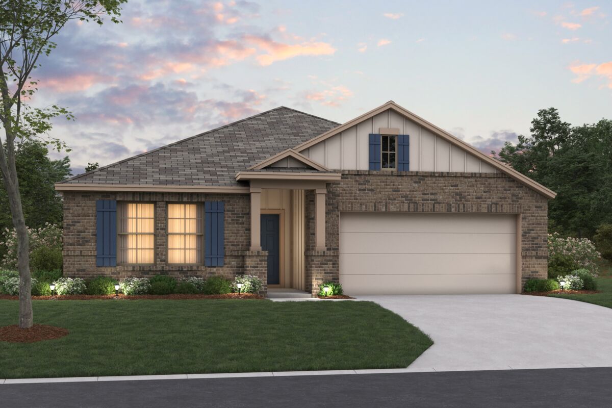
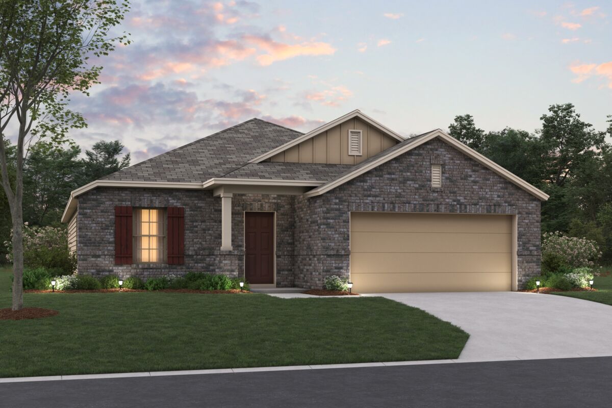
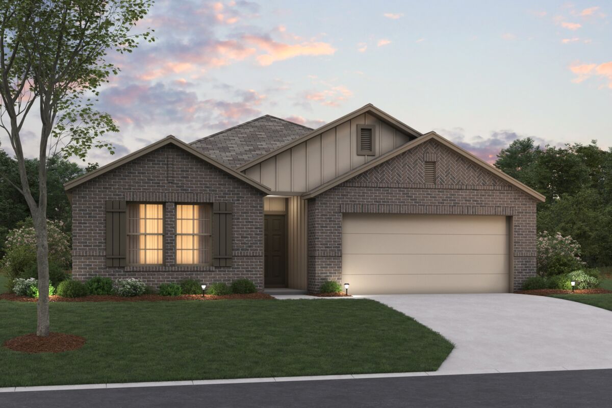
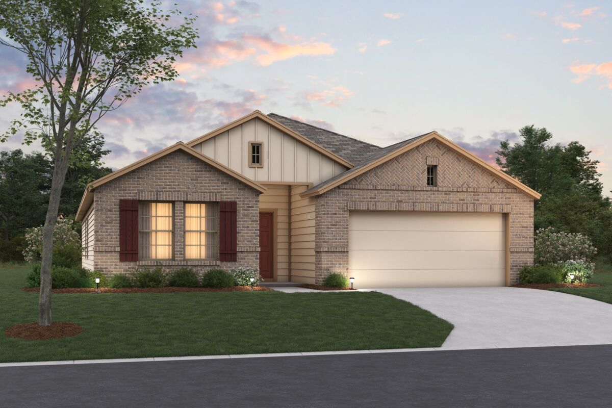
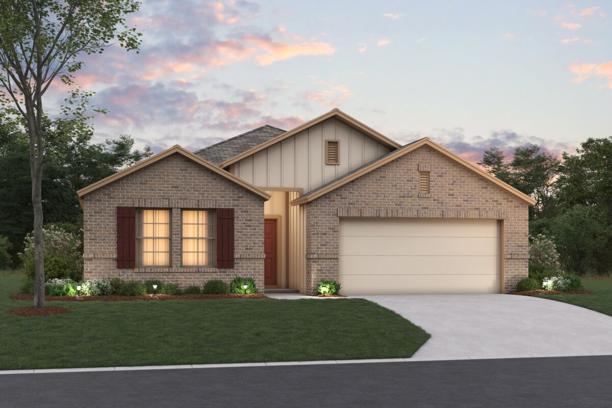
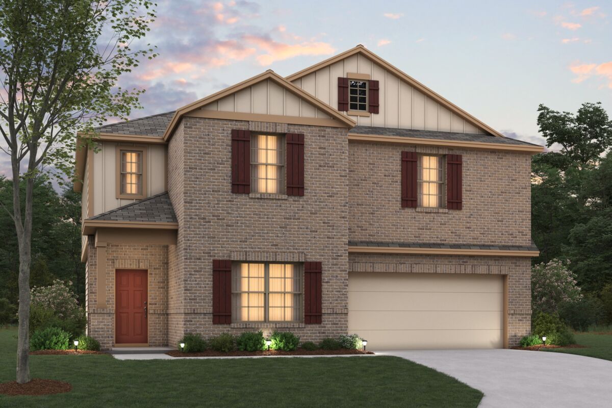
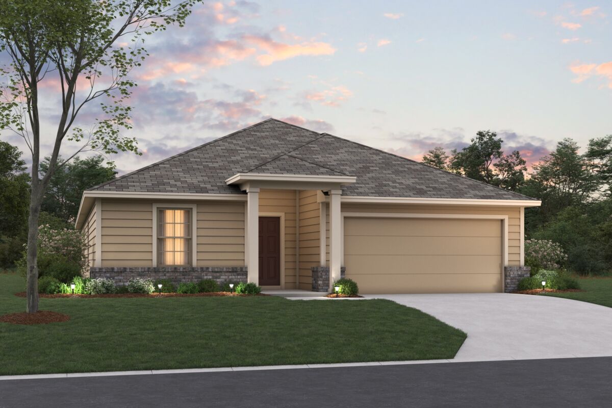
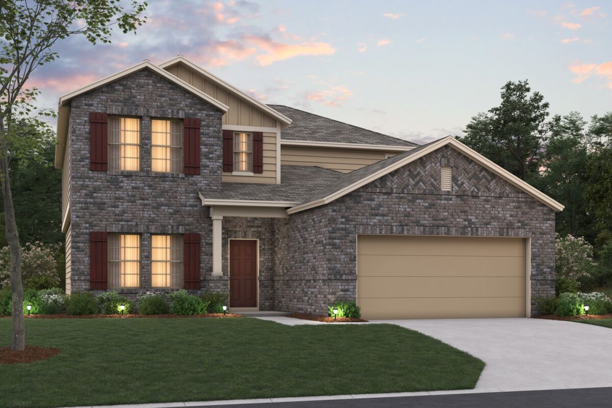
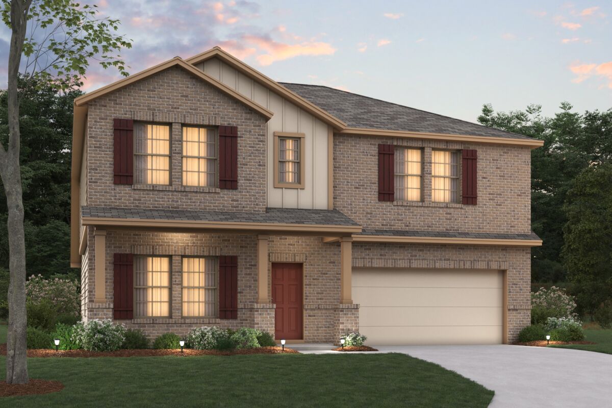
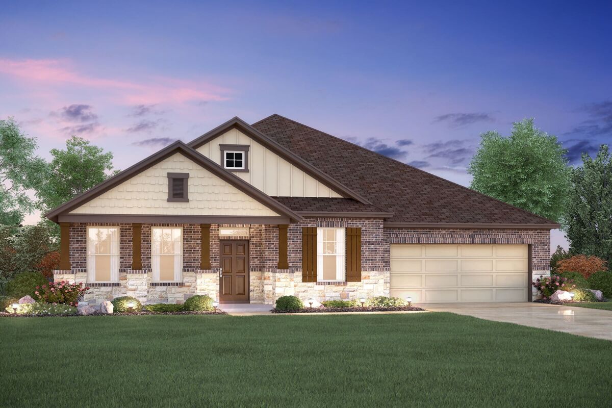
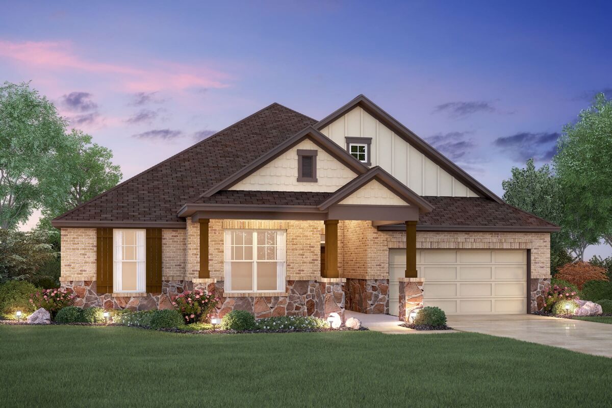
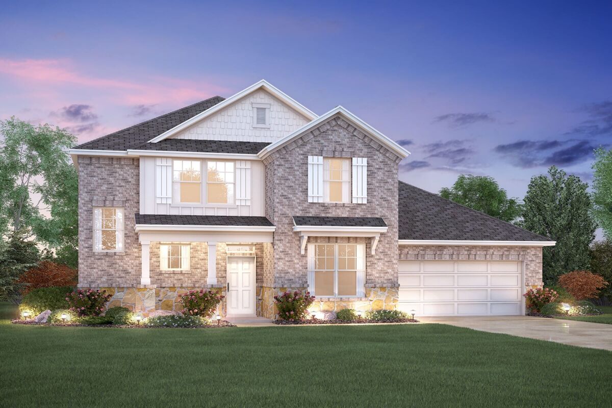
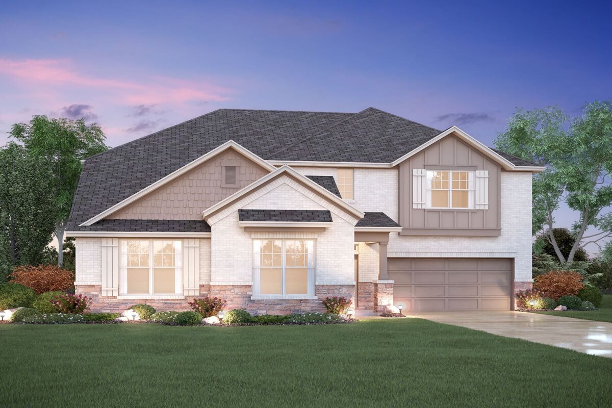
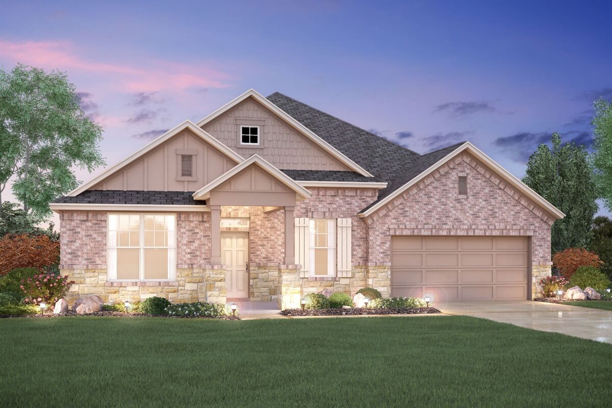
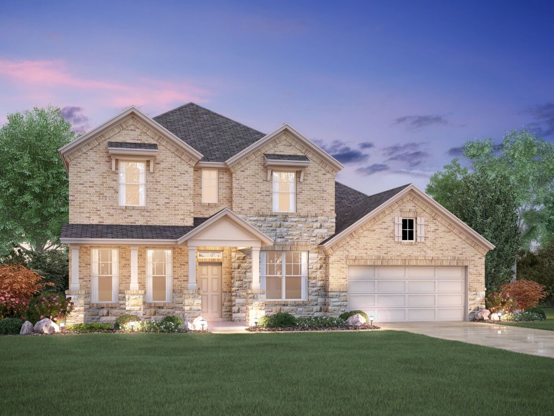
Vista Gardens offers a thoughtful selection of one- and two-story homes designed for comfort, flexibility, and modern living. Homes are available on spacious half-acre homesites, giving you room to spread out and enjoy a more peaceful setting.
This community will feature a blend of Classic Series homes on half acre homesites and thoughtfully designed Smart Series homes with a three car garage option. Buyers can choose from one and two-story layouts with open living areas, spacious kitchens, and flexible rooms ideal for home offices or guest spaces.
The Classic Series will include the opportunity for personalization through a Design Studio appointment. Smart Series homes provide a streamlined selection process with curated design packages that help simplify the experience while still offering style and comfort.
If you choose to build from the ground up, you'll have the opportunity to personalize your home through a dedicated Design Studio appointment, selecting finishes and features that match your style. For those who prefer a more streamlined process, curated interior packages are available to simplify decision making while still providing beautiful, functional design.
Many floorplans feature open living areas, large kitchens with ample storage, optional home offices, and three car garage layouts, making it easy to find a home that fits your lifestyle.
Find Your Dream Home in Vista Gardens
At Vista Gardens, you will have the chance to meet one-on-one with our Design Center Manager to customize every detail of your new home. From selecting structural options to choosing the perfect flooring and backsplash, you'll create a home that reflects your unique style and vision.
Amenities
Home designs (16)
9 Quick Move-In lots across 4 plans — open Quick Move-In.
Carousel — use arrows to browse images for this design, or tap the photo to open the floor plan.
Ready to BuildPolo
From$354,9903 Beds2 Baths2 Car garage1,530+ sq ftWelcome to the Polo floorplan, a one-story home that boasts 1,594 square feet of functional living space and features 3 bedrooms, 2 bathrooms, and a 2- to 3-car garage. The highly efficient flow of this M/I Home is sure to accommodate the lifestyle of your family! Upon entering this home from your covered porch, two private secondary bedrooms and a full bathroom are situated directly off of the entry. Further down the opposite side of the foyer you will find a large laundry room. The open-concept living space includes the family room, dining area, and kitchen. Enjoy an impressive kitchen finished with granite countertops, a great kitchen island, and spacious upper and lower cabinets. Looking for even more space? Choose an add-on dining room extension or add an optional covered patio- perfect for entertaining! Enter your owner’s suite through a private entry off the family room. The owner’s bedroom features and three large windows with an optional extended bay window that can be selected to maximize space with plenty of natural light. Your owner’s bath retreat awaits you through optional double doors, complete with a walk-in shower and a large walk-in closet. Here you also have the option to upgrade the bathroom to include a separate bath and shower combination as well as a second sink.
Carousel — use arrows to browse images for this design, or tap the photo to open the floor plan.
Quick Move-InDesoto
From$359,9903 Beds2 Baths2 Car garage1,697+ sq ftSingle-family at Vista Gardens. 1 Quick Move-In home in this plan — ask the sales team about finishes and closing timelines.
Carousel — use arrows to browse images for this design, or tap the photo to open the floor plan.
Quick Move-InMoscoso
From$365,9903–4 Beds2 Baths2 Car garage1,899+ sq ftSingle-family at Vista Gardens. 1 Quick Move-In home in this plan — ask the sales team about finishes and closing timelines.
Carousel — use arrows to browse images for this design, or tap the photo to open the floor plan.
Now BuildingBoone
From$373,9903–4 Beds2 Baths2 Car garage1,930+ sq ftSingle-family at Vista Gardens. 2 homes are now building — ask the sales team for timelines and personalization options.
Carousel — use arrows to browse images for this design, or tap the photo to open the floor plan.
Quick Move-InPizarro
From$374,9903–4 Beds2–3 Baths2 Car garage2,025+ sq ftSingle-family at Vista Gardens. 1 Quick Move-In home in this plan — ask the sales team about finishes and closing timelines.
Carousel — use arrows to browse images for this design, or tap the photo to open the floor plan.
Ready to BuildCortez
From$382,9903 Beds2.5 Baths2 Car garage2,421+ sq ftWelcome to the Cortez. An expansive and sprawling home, the standard layout includes 3 bedrooms, 2 full bathrooms, 1 half bathroom, a flex room, a game room, and a 2- to 3-car garage. As you step inside the grand foyer, a flex room sits off to the side that can be converted into a 5th bedroom. As you reach the heart of the home, you are faced with an incredibly spacious and elegant kitchen. Beautiful cabinets line the walls, and an extra-large island creates room for additional seating and prep space. A walk-in pantry provides even more storage. A cozy dining room lives right next to the kitchen, which opens up into a huge family room. Going upstairs is like entering another space entirely. The owner's retreat is truly a tranquil getaway with multiple windows to create a bright and airy space. An elegant owner's bath awaits you with an enclosed shower space and a huge walk-in closet. Two additional bedrooms sit upstairs, giving you the opportunity to turn one into a guest suite or simply have all the kids' bedrooms upstairs. A game room provides the perfect entertainment area, creating plenty of light and space. The Cortez is the perfect plan for those who love to entertain, play, and spend time at home.
Carousel — use arrows to browse images for this design, or tap the photo to open the floor plan.
Now BuildingBalboa
From$389,9904 Beds3 Baths2 Car garage2,211+ sq ftSingle-family at Vista Gardens. 1 home is now building — ask the sales team for timelines and personalization options.
Carousel — use arrows to browse images for this design, or tap the photo to open the floor plan.
Now BuildingMagellan
From$394,9904–5 Beds2.5–3 Baths2 Car garage2,601+ sq ftSingle-family at Vista Gardens. 3 homes are now building — ask the sales team for timelines and personalization options.
Carousel — use arrows to browse images for this design, or tap the photo to open the floor plan.
Now BuildingColumbus
From$404,9904–5 Beds2.5–3 Baths2 Car garage2,819+ sq ftSingle-family at Vista Gardens. 2 homes are now building — ask the sales team for timelines and personalization options.
Carousel — use arrows to browse images for this design, or tap the photo to open the floor plan.
Ready to BuildBrazos
From$459,9903 Beds2 Baths2 Car garage2,188+ sq ftWelcome to the Brazos floorplan, part of the all newest series of M/I Homes. This plan features 3-4 bedrooms, 2-3 bathrooms, an optional 3-car garage, and 2,242+ square feet of functional living space. There is room for the whole family in this M/I Home! As you enter the spacious foyer, you will find a large, open flex space tucked immediately off the entry. Situated on the opposite side of the home, you will find two secondary bedrooms, a full bathroom, and a spacious laundry room. Continue down the entry through the open kitchen, dining room, and family room. Enjoy impressive included features in the kitchen including granite countertops, stainless steel appliances, a large kitchen island, and 42” cabinets that can all be customized in your choice of colors. The kitchen also includes built-in appliances – a feature we are excited to offer as a standard option at M/I Homes. Enter your owner’s suite through a private entry off the family room. The owner’s suite features sloped ceilings and an elegant owner’s bath retreat. Upgrade to an optional bay window in your owner’s bedroom for even more space and plenty of natural light. Through the double doors, enter your owner’s bath, complete with a large walk-in closet, double vanities, and an oversized walk in shower with a separate garden tub. Located off the family room, you will find convenient access to your outdoor covered patio. Upgrade to an optional patio extension for even more room for outdoor entertainment! Front landscaping and irrigation come standard!
Carousel — use arrows to browse images for this design, or tap the photo to open the floor plan.
Now BuildingSabine
From$464,9903 Beds2.5 Baths2 Car garage2,326+ sq ftSingle-family at Vista Gardens. 1 home is now building — ask the sales team for timelines and personalization options.
Carousel — use arrows to browse images for this design, or tap the photo to open the floor plan.
Ready to BuildZacate
From$490,9903 Beds2.5 Baths2 Car garage2,888+ sq ftMake yourself at home in the two-story Zacate floorplan, part of the newest series of M/I Homes.This floorplan features 3-5 bedrooms, 2.5-4 bathrooms, and 2,952+ square feet of functional living space. As you enter this home, notice the high ceilings found in the foyer! Off the foyer, you will find a bright and spacious den and a powder bath, or you may select an optional full bedroom and bath. Continue through the open foyer to find the open-concept dining room, kitchen, breakfast area, and family room with the ceilings open to the second floor. Enjoy impressive included features in the kitchen, including granite countertops, built-in stainless steel appliances, a large kitchen island, and 42” cabinets. Enter your owner’s suite through a private entry off the family room. The large owner’s bedroom features beautiful sloped ceilings and an optional extended bay window for extra space and plenty of natural light. Through the double doors in the bedroom, enter your private bathroom retreat, complete with an impressive walk-in closet (with an option for a door connecting to the laundry room), double vanities, linen closet, and an oversized walk-in shower with a separate garden tub. Head outside to your covered patio with optional extension – perfect for outdoor entertaining! Front landscaping and irrigation come standard! Upstairs, you will find an open view into the family room, a spacious game room, full bathroom, and two additional bedrooms – each with its own walk-in closet. Need even more room? This plan gives you the option for a media room or a 5 th bedroom and 4 th bath upstairs!
Carousel — use arrows to browse images for this design, or tap the photo to open the floor plan.
Ready to BuildSan Gabriel
From$501,9903 Beds2.5 Baths2 Car garage3,259+ sq ftWelcome to the San Gabriel floorplan, part of the newest series of M/I Homes. This floorplan features 3-5 bedrooms, 2.5-4 bathrooms, an optional 3-car garage, and 3,328+ square feet of functional living space. Enter the home to a foyer open to the second floor and be greeted with a flex room to fit your family’s unique needs, as well as a den. Looking for an additional bedroom? You have the option to convert the den to a private study and the flex space to an additional bedroom. Further down the foyer, you will find the open dining room, kitchen and family room with ceilings open to the second floor. The tall ceilings, coupled with 9 large windows that line the back of the home, give the space an airy feel with plenty of natural light! The impressive included features in the kitchen, including granite countertops, built-in stainless steel appliances, a large kitchen island, and 42” cabinets. Enter your owner’s suite through a private entry off the family room. The owner’s bedroom features beautiful sloped ceilings and an optional extended bay window for extra space. Through the double doors in the bedroom, enter your private bathroom retreat, complete with an impressive walk-in closet, double vanities, linen closet, and an oversized walk-in shower with a separate garden tub. Head outside to your covered patio with optional extension – perfect for outdoor entertaining! Front landscaping and irrigation come standard! Upstairs, you will find an open view into the family room, a spacious game room with sloped ceilings, a full bathroom, and 2 additional bedrooms, each with its own walk-in closet. Upgrade this space to also include a large media room or 4 th bedroom and 3 rd bathroom option. There is room for the whole family in this exclusive San Gabriel floorplan!
Carousel — use arrows to browse images for this design, or tap the photo to open the floor plan.
Quick Move-InNolan
From$504,9904–5 Beds3–4 Baths2 Car garage2,716+ sq ftSingle-family at Vista Gardens. 1 Quick Move-In home in this plan — ask the sales team about finishes and closing timelines.
Carousel — use arrows to browse images for this design, or tap the photo to open the floor plan.
Ready to BuildDickinson
From$524,9904 Beds2.5 Baths2 Car garage3,674+ sq ftPicture yourself in the two-story Dickinson floorplan, part of the newest series of M/I Homes.This floorplan features 4-5 bedrooms, 2.5-4 bathrooms, an optional 3-car garage, and 3,674+ square feet of functional living space. As you enter the spacious foyer with high ceilings, you will find a den tucked to one side and a large flex space on the other. Don’t need two of these spaces, or need an extra bedroom? We have you covered. Convert the flex space to a 5 th bedroom and 4 th bath or a private study! Continue into the open-concept dining room, kitchen, breakfast area and family room with two-story ceilings. Enjoy impressive included features in the kitchen such as granite countertops, built-in stainless steel appliances, a large kitchen island, and 42” cabinets. Options in this space include a fireplace and buffet cabinets in the breakfast area. Enter your owner’s suite through a private entry off the kitchen. The owner’s bedroom features beautiful sloped ceilings and an optional extended bay window. Through the double doors in the bedroom, enter your private bathroom retreat, complete with an impressive walk-in closet, double vanities, and an oversized walk-in shower with a separate garden tub. Head outside to your covered patio with optional extension – perfect for outdoor entertaining! Front landscaping and irrigation come standard! Upstairs, you will find an open view into the family room, a spacious game room with sloped ceilings, full bathroom, and three additional bedrooms with walk-in closets. Upgrade this space to include an additional full bathroom, or a large media room and additional half bath option. There is plenty of room for the whole family in this M/I Home.
Carousel — use arrows to browse images for this design, or tap the photo to open the floor plan.
Ready to BuildRio Grande
From$551,9904 Beds2.5 Baths2 Car garage4,024+ sq ftMake yourself at home in the all-new two-story Rio Grande floorplan, part of the newest series of M/I Homes. The Rio Grande is the largest floorplan within this series, featuring 4-5 bedrooms, 3.5-4 bathrooms, an optional 3-car garage, and 4,099+ square feet of functional living space. As you enter the foyer, you will find a spacious den at the front of the home, complete with optional French doors, that can be upgraded to a study. Tucked directly off the opposite side of the foyer is the bright and open dining room, with a butler’s pantry leading into the kitchen. Further down the foyer, you will find a separate private hallway connecting a half bathroom, laundry room, and flex room. This flex space is the perfect play room, second study area, or home workout space! You can also convert it to a 5 th bedroom and 4 th bathroom option. Continue into the open kitchen, breakfast area and family room, where the ceiling is open to the second floor. Enjoy impressive included features in the kitchen including granite countertops, built-in stainless steel appliances, a large kitchen island, and 42” cabinets. Enter your owner’s suite off the family room. The owner’s bedroom features beautiful sloped ceilings and an optional extended bay window for extra space and plenty of natural light. Through the double doors in the bedroom, enter your private bathroom retreat, complete with double vanities, an oversized walk-in closet, and an oversized walk-in shower with a separate garden tub. Out back is a covered patio with optional extension – perfect for outdoor entertaining! Front landscaping and irrigation come standard! Upstairs are both a loft and separate game room with sloped ceilings! Two full bathrooms and three additional bedrooms complete the space. For even more space, add the media room and half bath option!
Media
Project photo gallery
Click the large photo or a thumbnail to open the gallery viewer.
Prices and features may vary and are subject to change. Photos are for illustrative purposes only. Legal disclaimers.