

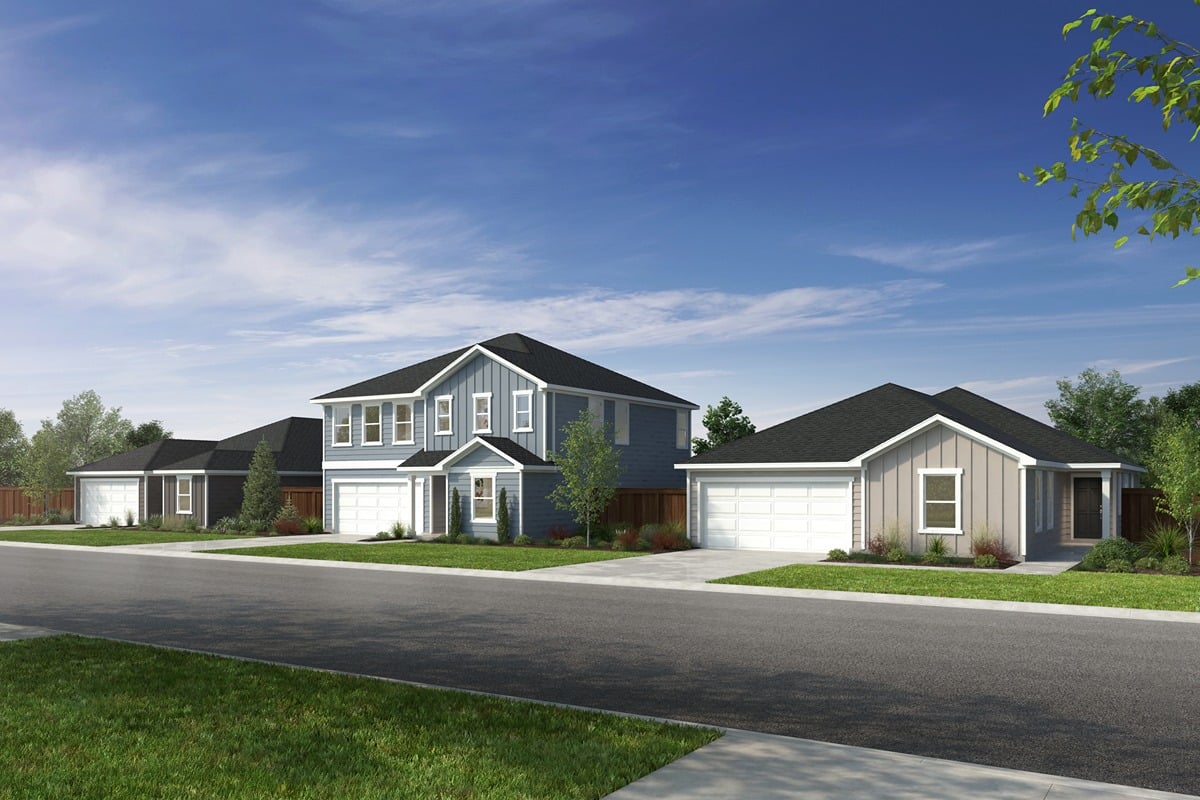
Cottonwood Creek

Total Units
216
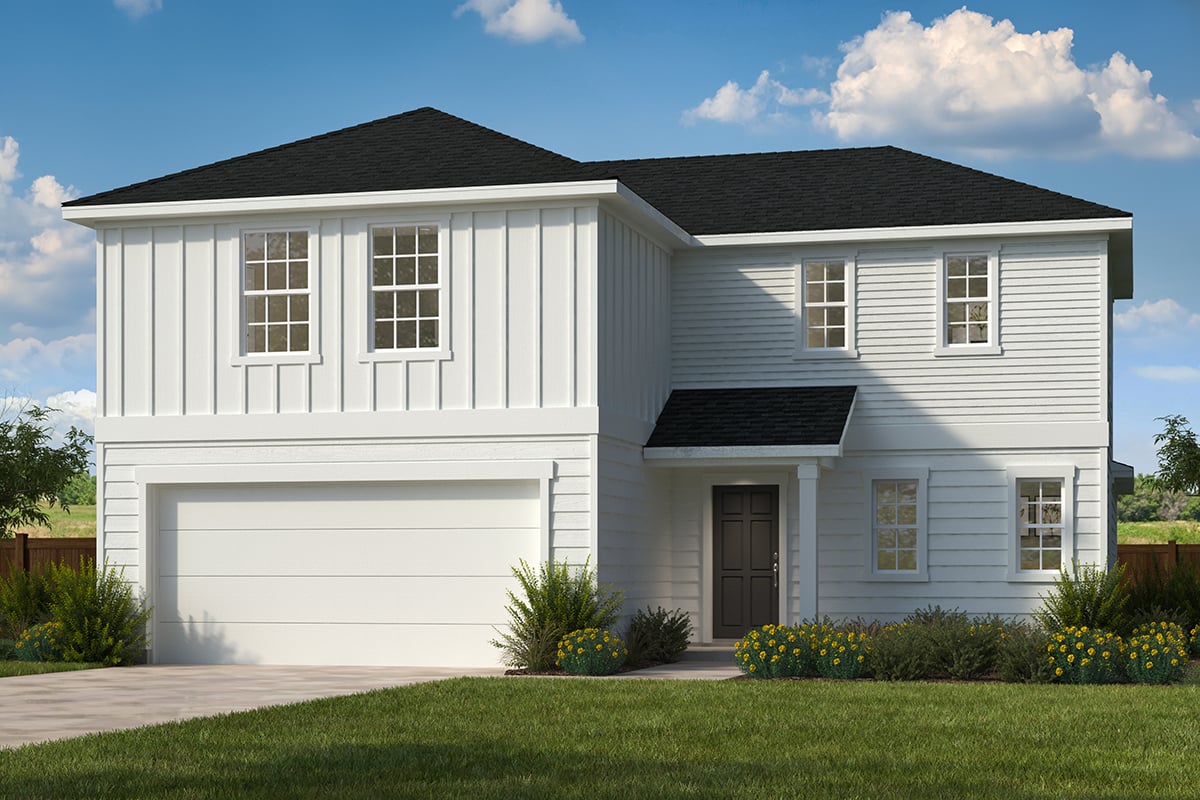
Discover the vibrant Cottonwood Creek project by KB Home in the heart of Dallas, featuring delightful amenities like a park and convenient parking.
Community Highlights
- No MUD or PID taxes
- Minutes to Bruce Central Park, which features tennis courts, a football field, softball fields, volleyball court and a playground and picnic area
- Easy access to US-175, I-20 and Hwy. 635
- Close to Trinity Forest Adventure Park, which includes zip lines and obstacle courses
- 20-minute drive to downtown Dallas
- Short drive to shopping and dining
Amenities
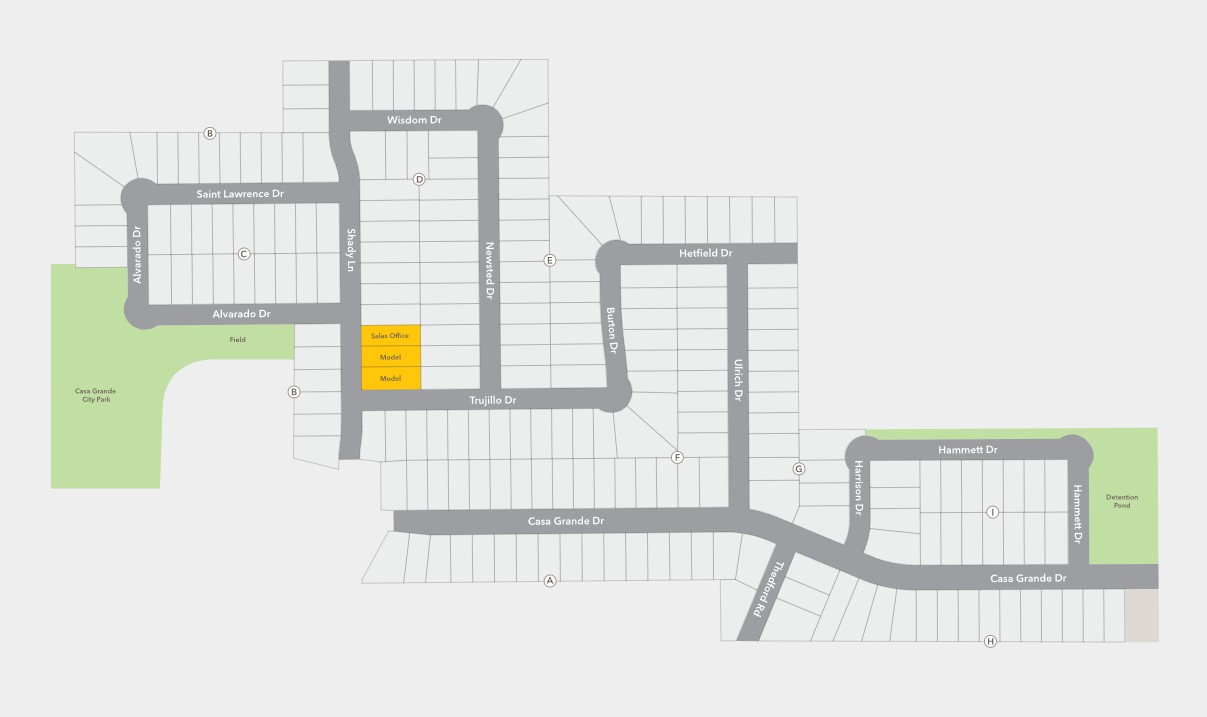
Site Plan
Home designs (7)
1 Quick Move-In lot across 1 plan — open Quick Move-In.
Carousel — use arrows to browse images for this design, or tap the photo to open the floor plan.
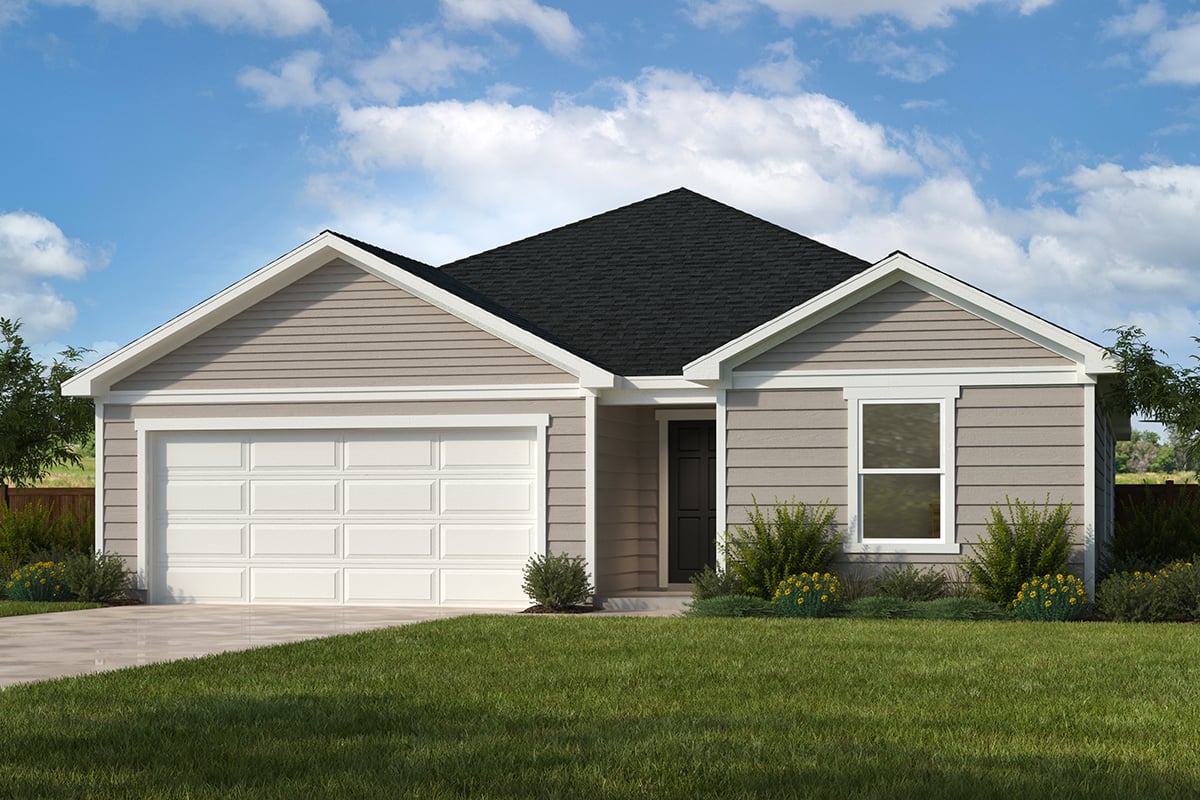
Ready to BuildPlan 1675
From$261,9903–4 Beds2 Baths2 Car garage1,675+ sq ftFloor plan highlights Walk-in closet at primary suite Dual-sink vanity at primary bath Enclosed water closet at primary bath Stainless steel kitchen appliances Smart thermostat Tankless water heater
Carousel — use arrows to browse images for this design, or tap the photo to open the floor plan.
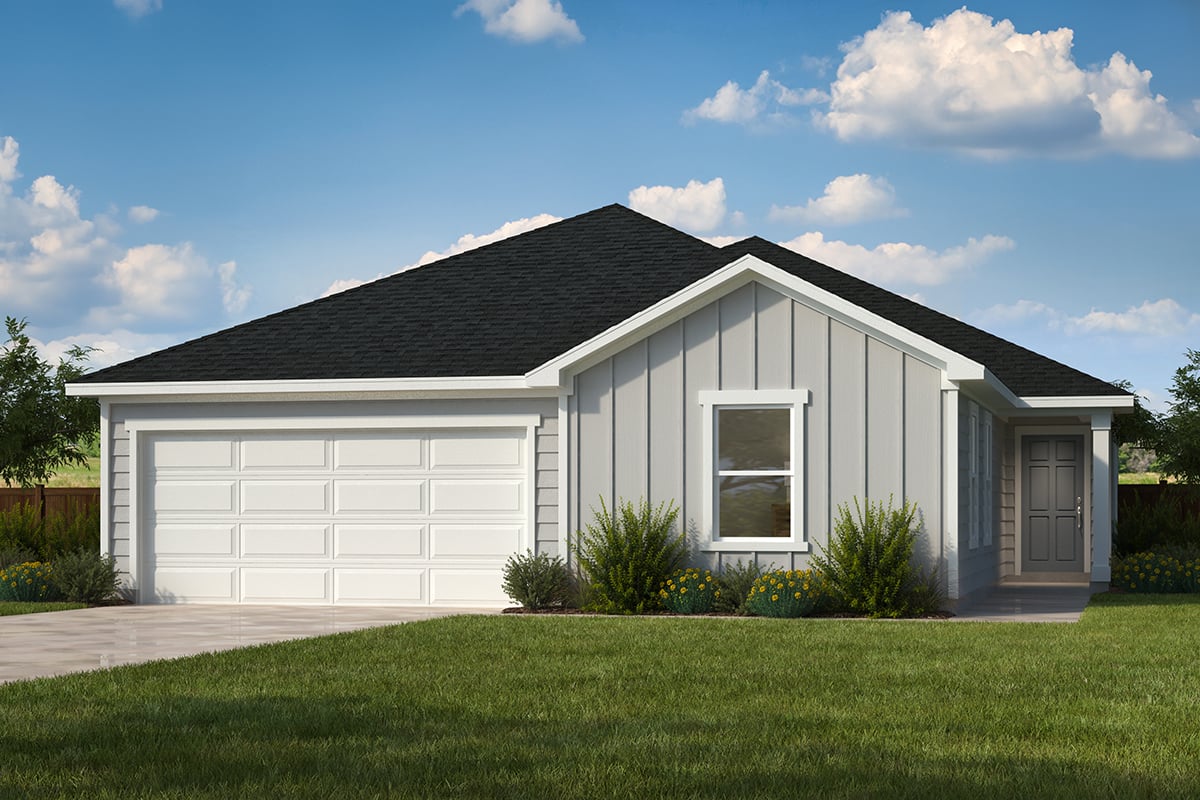
Ready to BuildPlan 1838
From$271,9903–4 Beds2 Baths2 Car garage1,838+ sq ftFloor plan highlights Walk-in closet at primary suite Enclosed water closet at primary bath Tub and separate shower at primary bath Stainless steel kitchen appliances Smart thermostat Tankless water heater
Carousel — use arrows to browse images for this design, or tap the photo to open the floor plan.
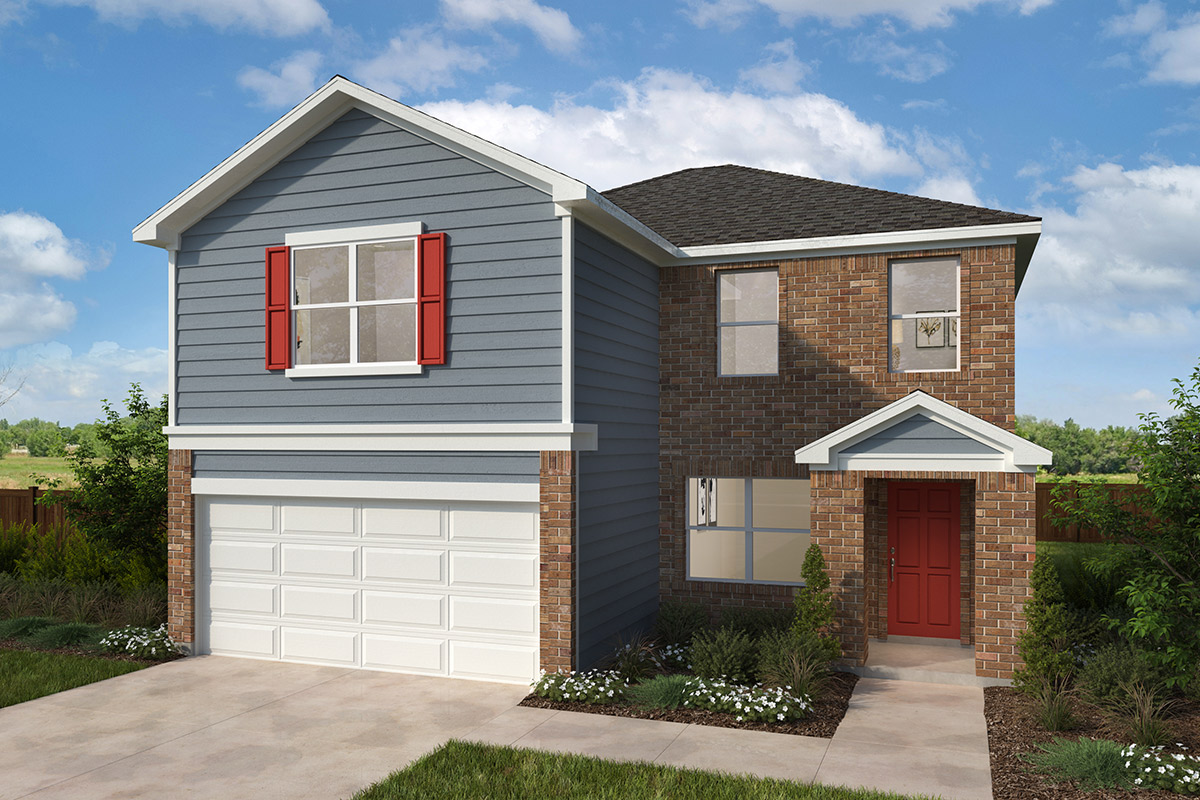
Ready to BuildPlan 2003
From$281,9903–4 Beds2 Baths2 Car garage2,003+ sq ftFloor plan highlights Stainless steel kitchen appliances Kitchen island Spacious walk-in closet at primary suite Dual-sink vanity at primary bath WaterSense® labeled faucets Smart thermostat
Carousel — use arrows to browse images for this design, or tap the photo to open the floor plan.
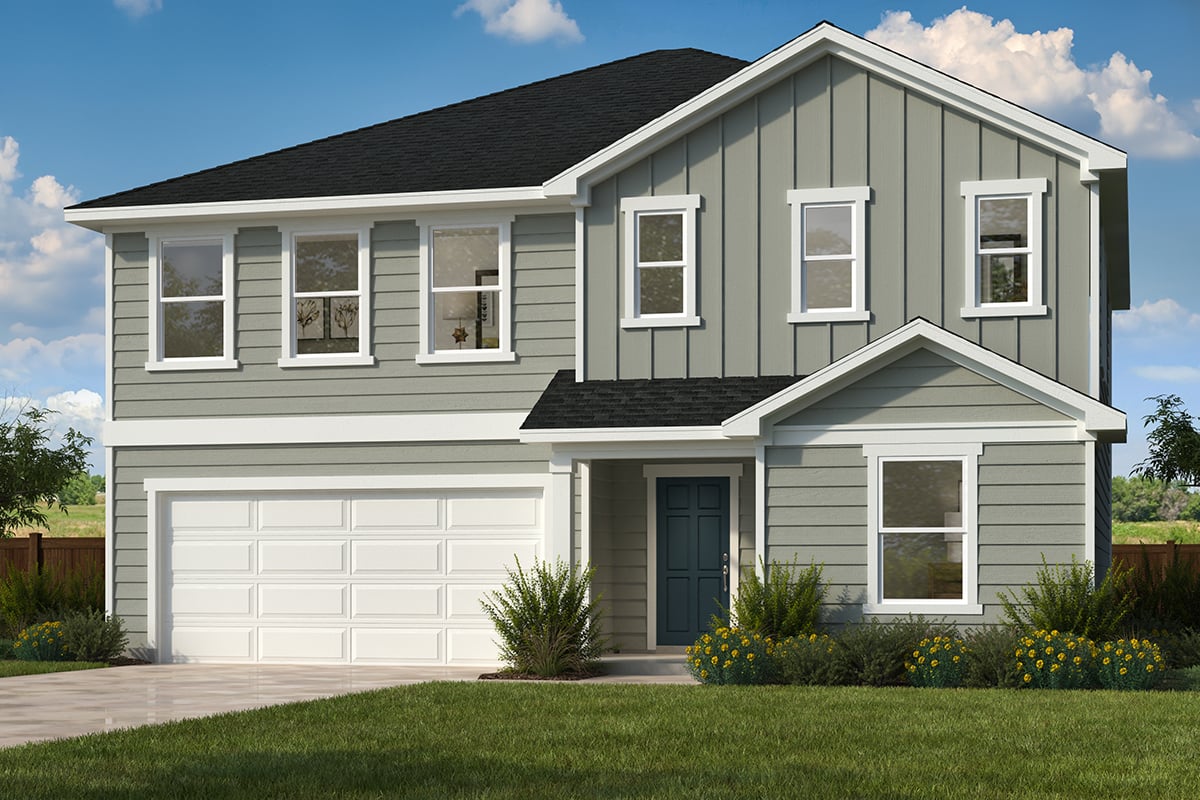
Ready to BuildPlan 2091
From$287,9903–4 Beds2 Baths2 Car garage2,091+ sq ftFloor plan highlights Walk-in closet at primary bedroom Dual vanity in primary bedroom Spacious den Stainless steel kitchen appliances Low-E windows Tankless water heater
Carousel — use arrows to browse images for this design, or tap the photo to open the floor plan.
Ready to BuildPlan 2175
From$297,9903–4 Beds2–2.5 Baths2 Car garage2,175+ sq ftFloor plan highlights Walk-in closet at primary bedroom Expansive great room Den Dual-sink vanity at primary bath Low-E windows Open floor plan
Carousel — use arrows to browse images for this design, or tap the photo to open the floor plan.
Ready to BuildPlan 2429
From$318,9903 Beds2.5 Baths2 Car garage2,429+ sq ftFloor plan highlights Flex Space Granite kitchen countertops Dual-sink vanity at primary bath Kitchen island Low-E windows Smart thermostat
Carousel — use arrows to browse images for this design, or tap the photo to open the floor plan.
Quick Move-InPlan 2500
From$326,9904–6 Beds2.5–4 Baths2 Car garage2,500+ sq ftSingle-family at Cottonwood Creek. 1 Quick Move-In home in this plan — ask the sales team about finishes and closing timelines.
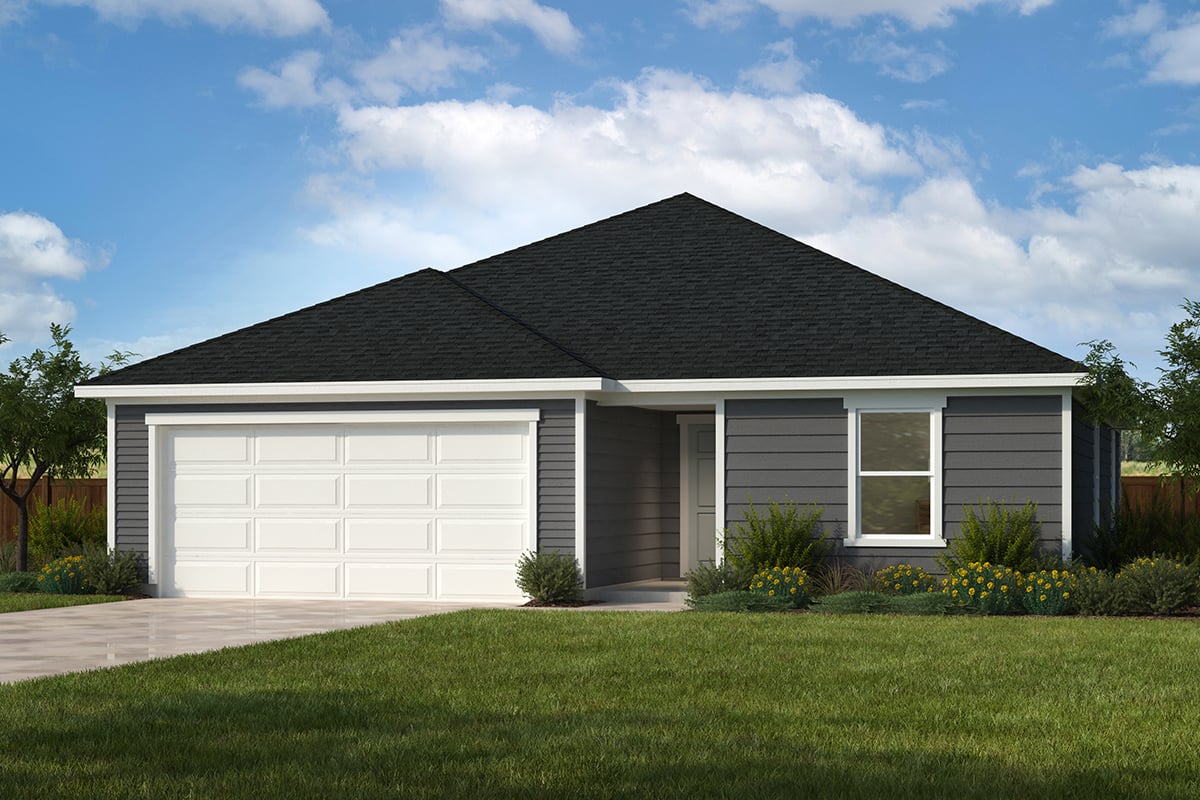
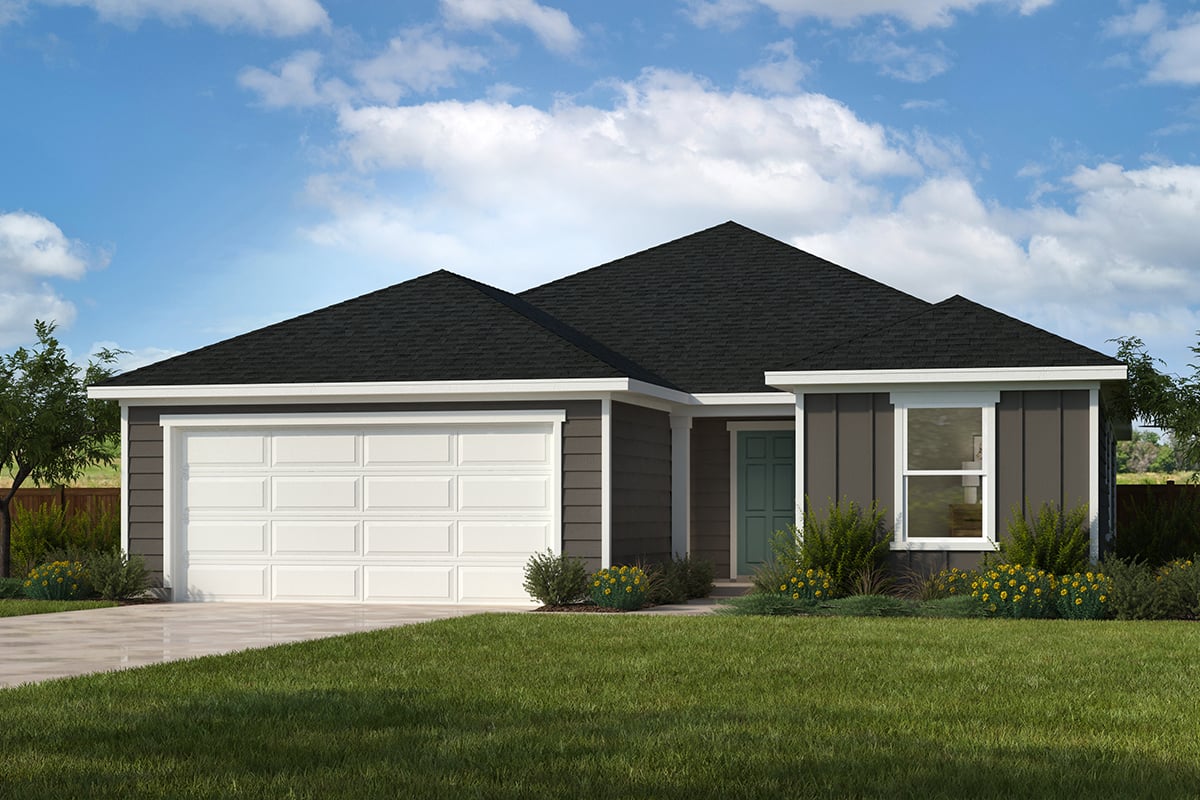
Media
Project photo gallery
Click the large photo or a thumbnail to open the gallery viewer.
Is this your project?
Take control of your project page, add direct contact details, keep information updated, unlock performance insights, and increase visibility with agents and buyers actively looking for new construction homes.
Prices and features may vary and are subject to change. Photos are for illustrative purposes only. Legal disclaimers.